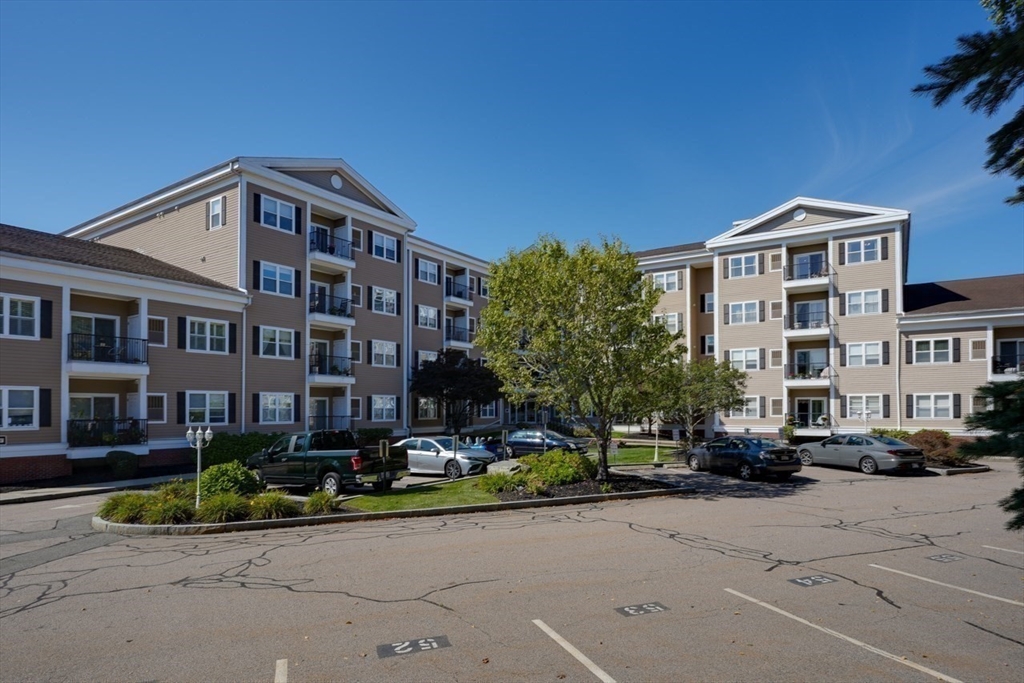
Apartment building with balconies, a landscaped island, and cars parked in front.
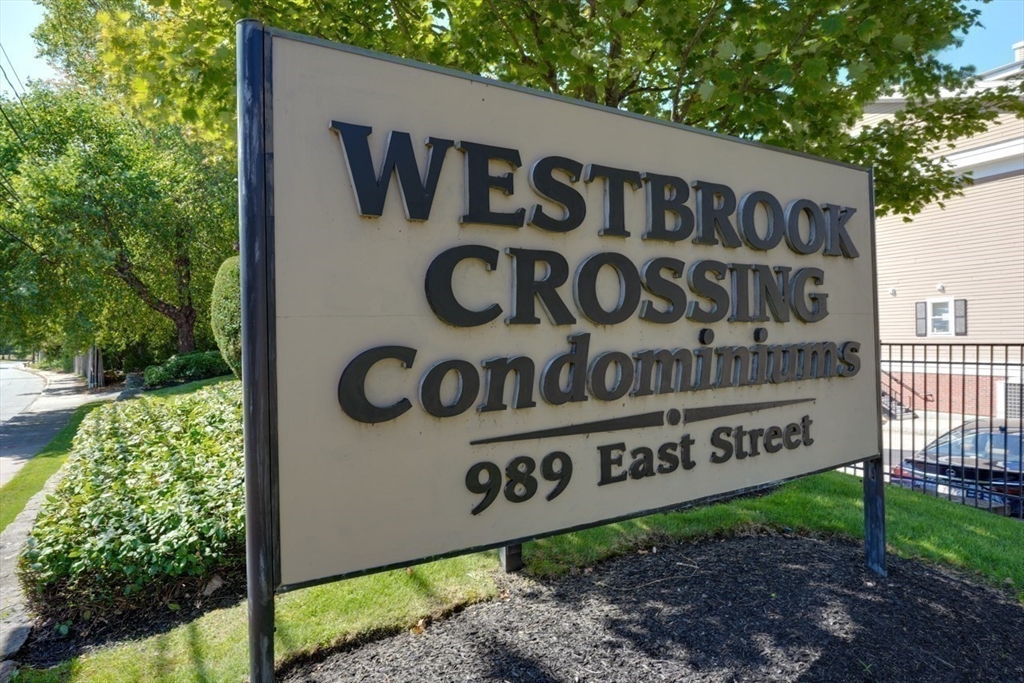
Westbrook Crossing Condominiums sign at 989 East Street, framed by trees and landscaping.
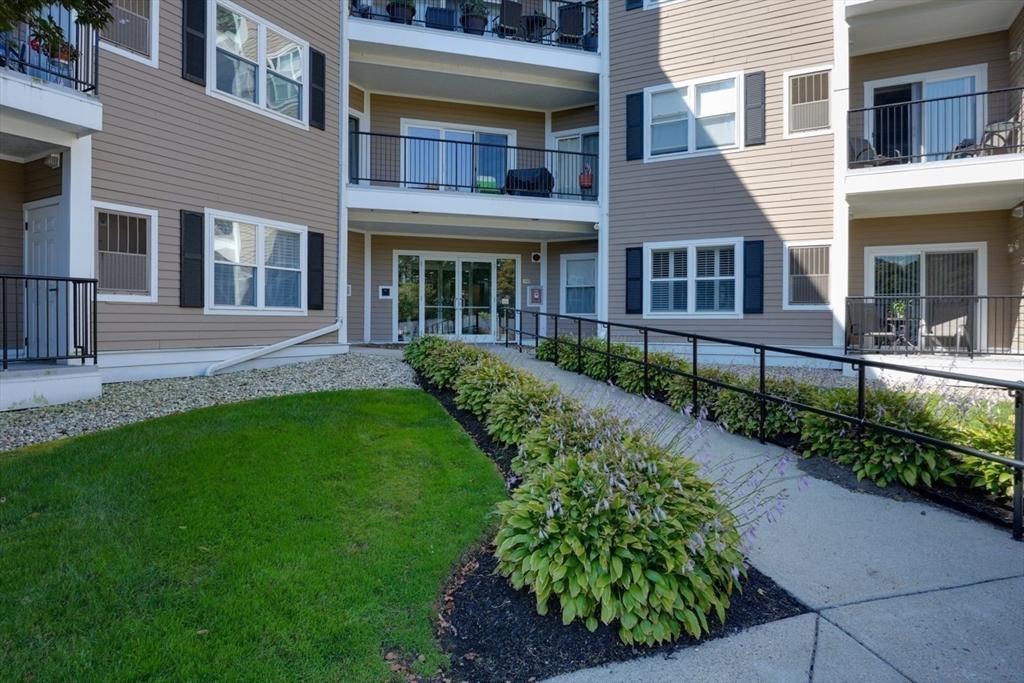
Residential building entrance with balconies, a landscaped lawn, and a railed access ramp.
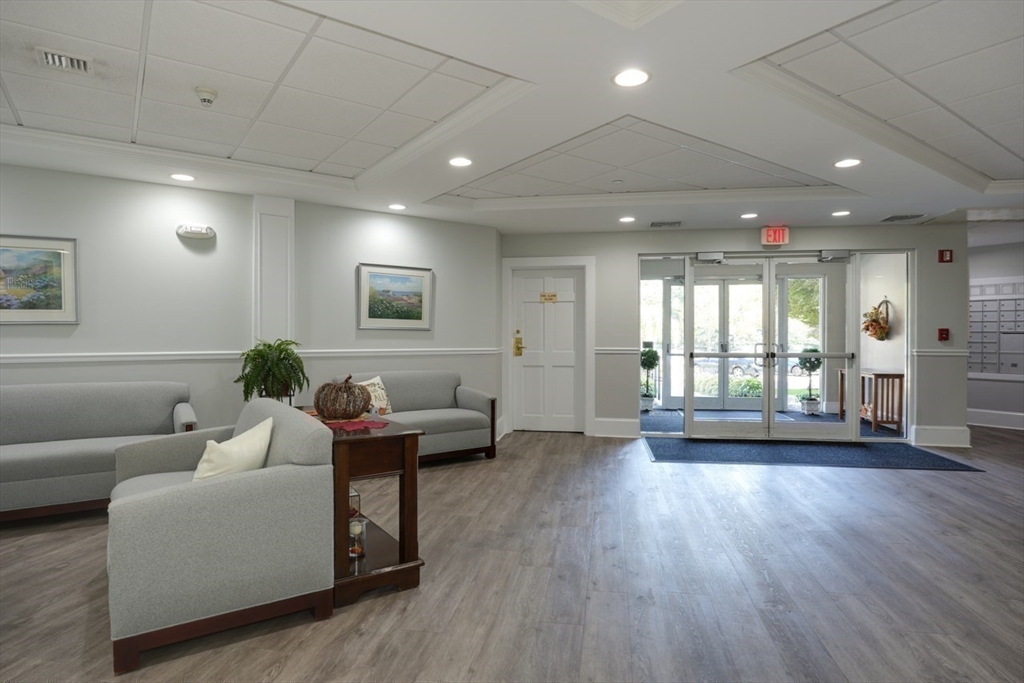
Residential lobby with gray lounge seating, a wood side table, and glass entrance doors.
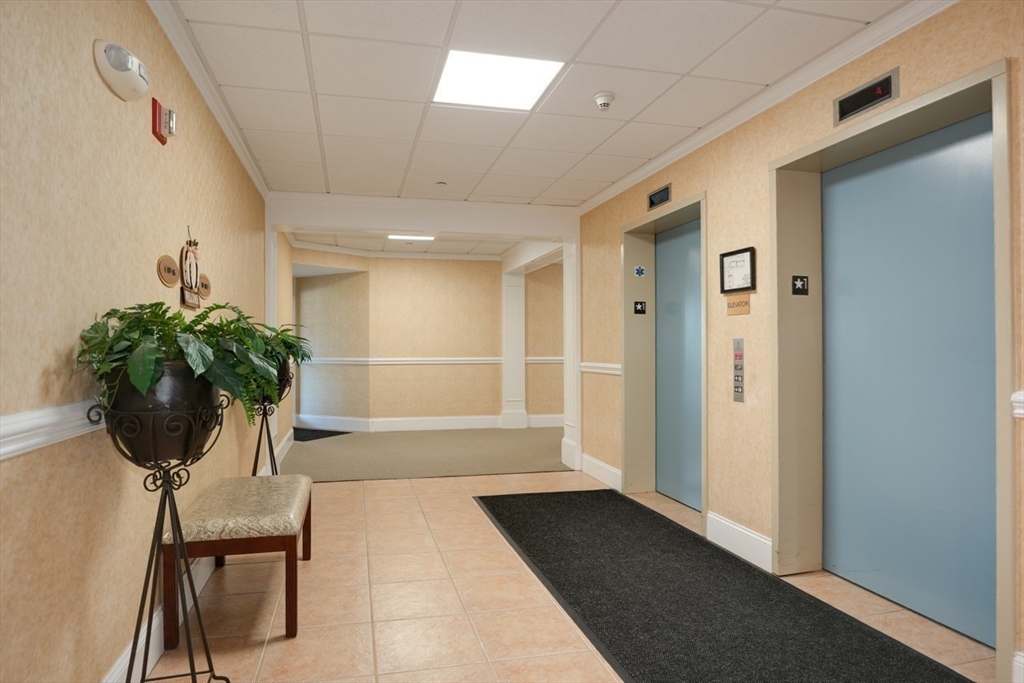
Elevator lobby with two blue elevator doors, a dark carpet runner, and potted plants beside a chair.
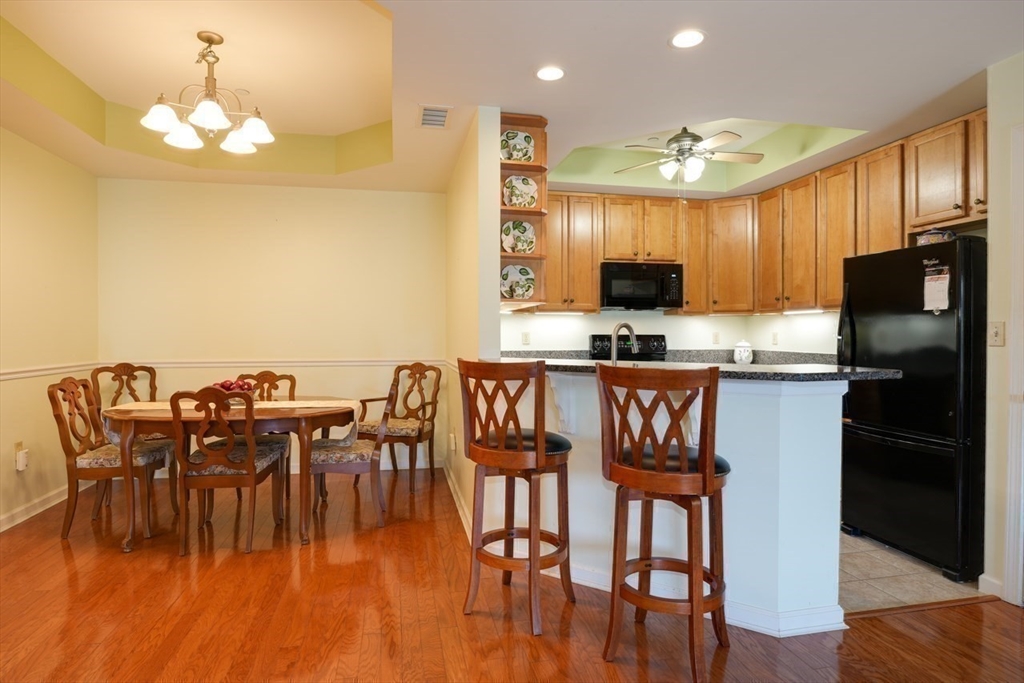
Kitchen and dining area with wood cabinetry, a white peninsula, and a matching dining set.
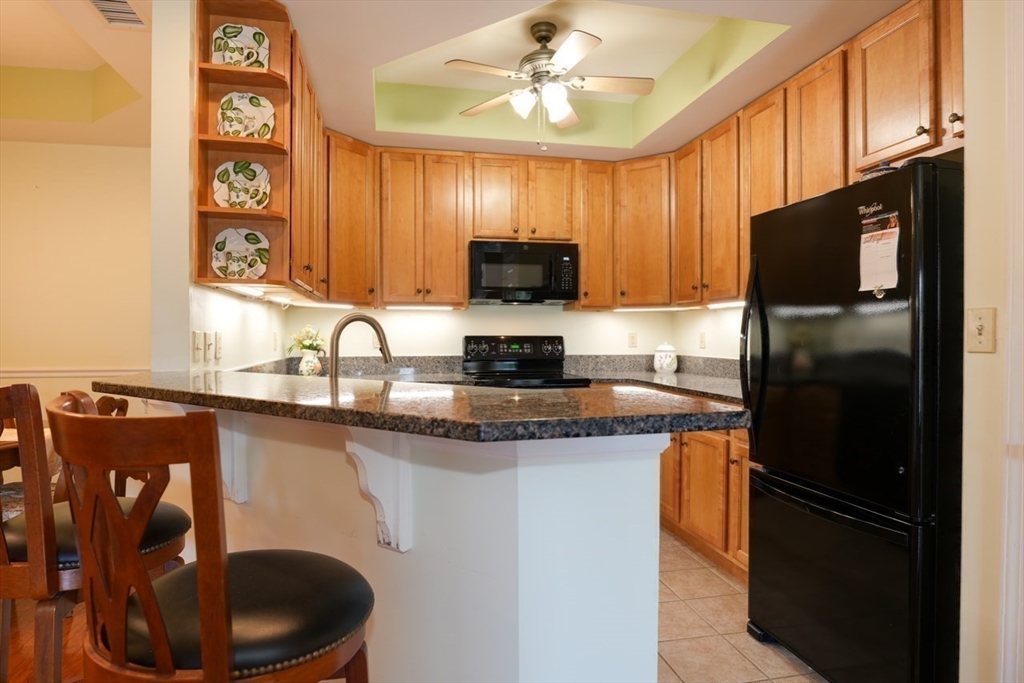
Kitchen with warm wood cabinetry, granite counters, a breakfast bar, and black appliances.
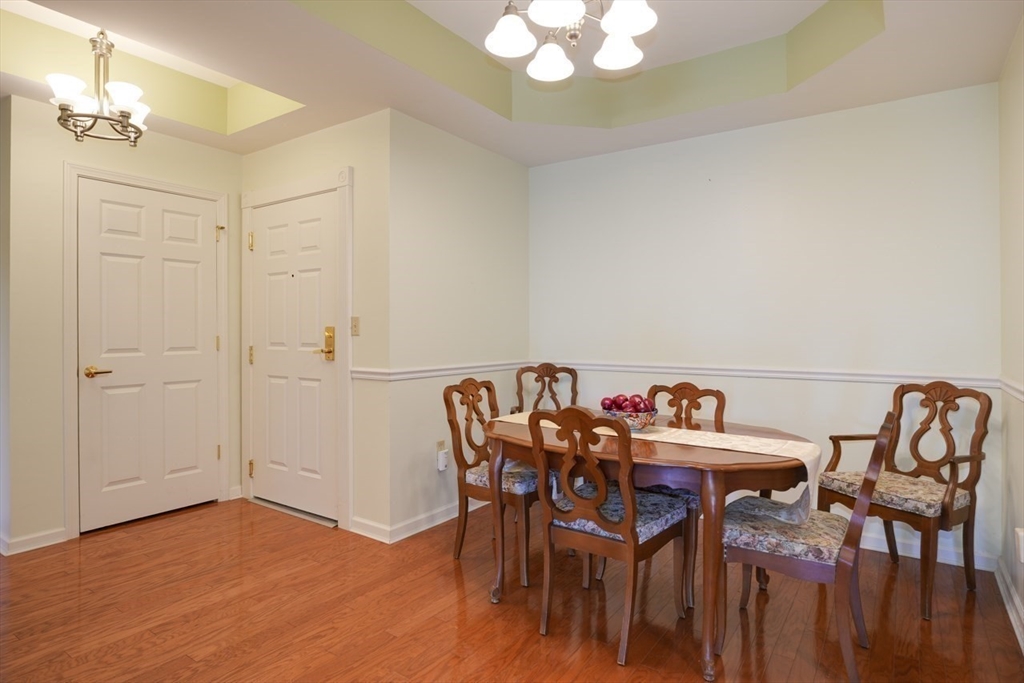
Dining room with a carved wooden table and chairs, hardwood floors, and two paneled doors.
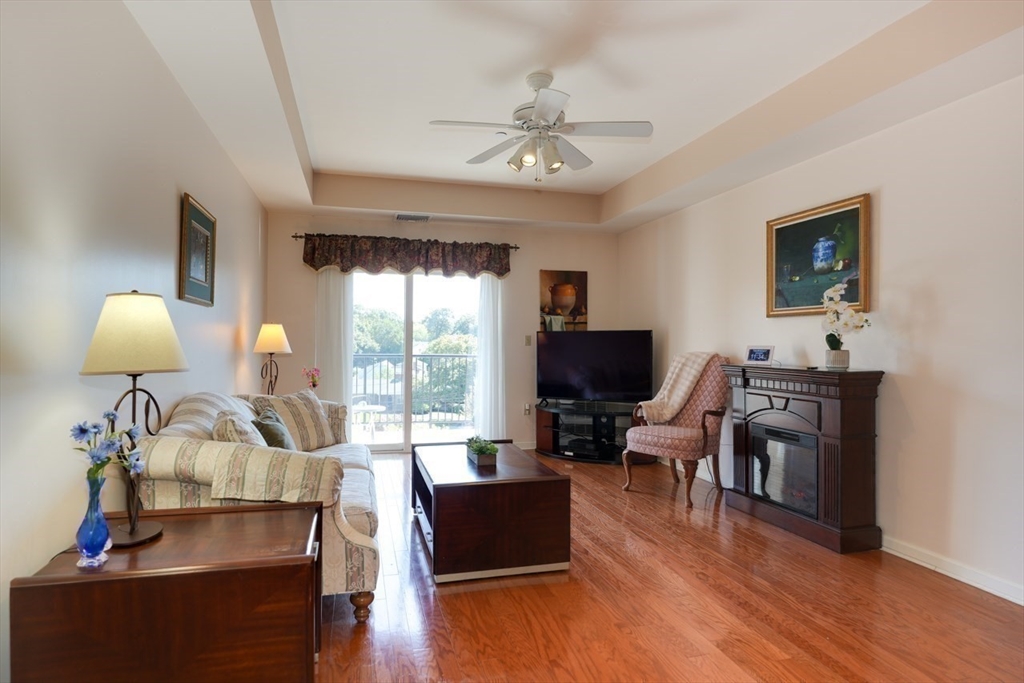
Living room with hardwood floors, a fireplace, and sliding glass doors to a balcony.
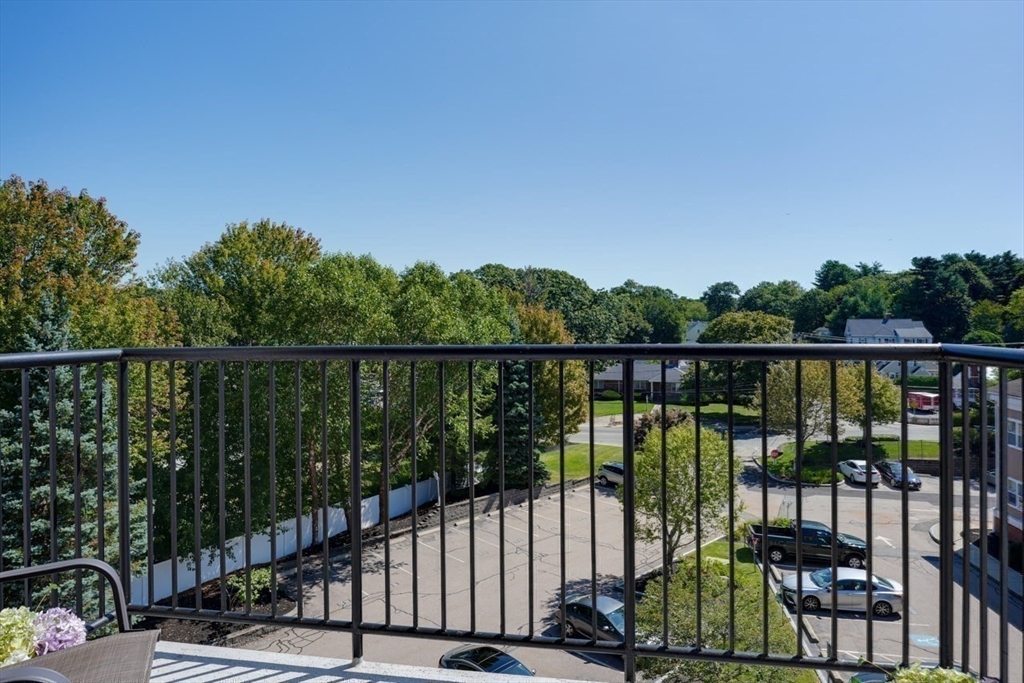
Balcony overlooking a tree-lined parking lot, with a black railing and flowers beside a chair.
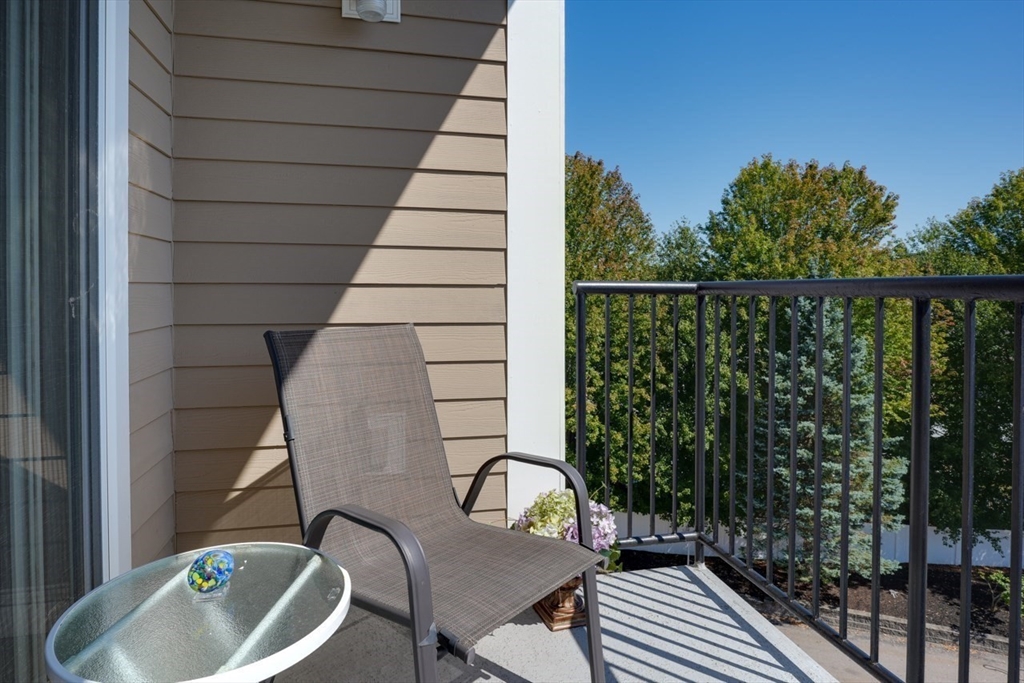
Apartment balcony with a mesh chair and glass table overlooking leafy trees.
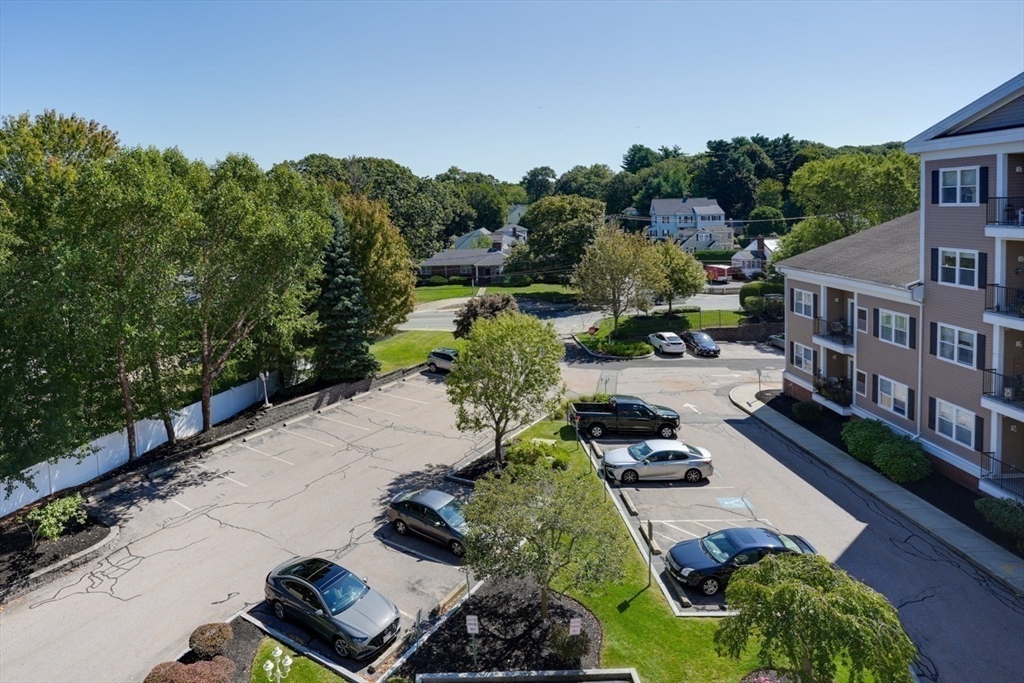
Apartment parking lot with parked cars, landscaped trees, and the building beside it.
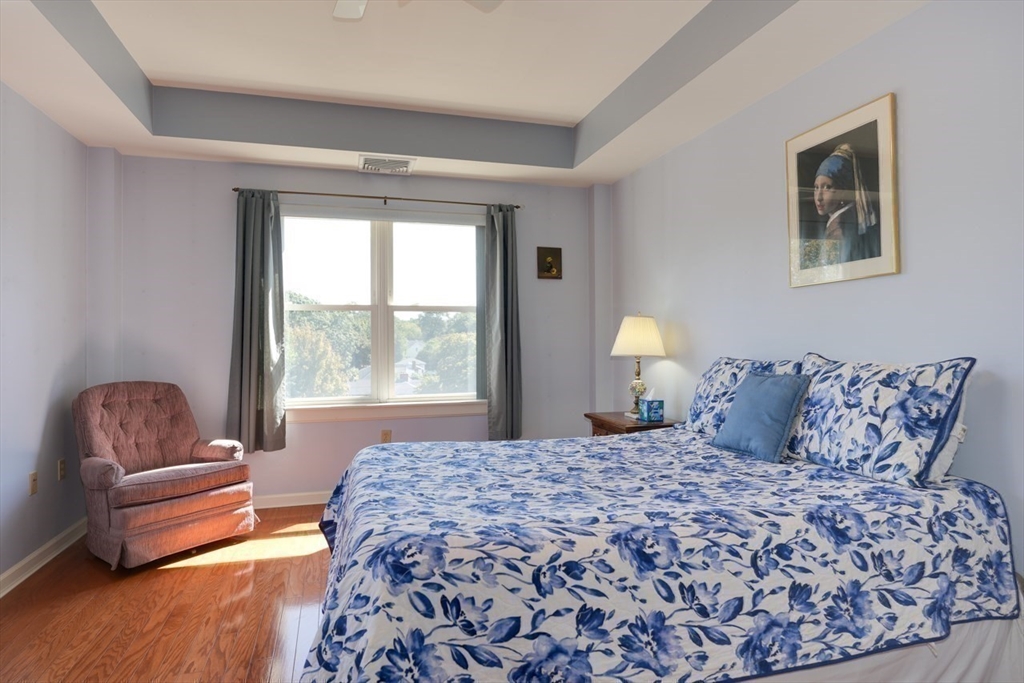
Bedroom with blue floral bedding, a mauve armchair, and sunlight through a curtained window.
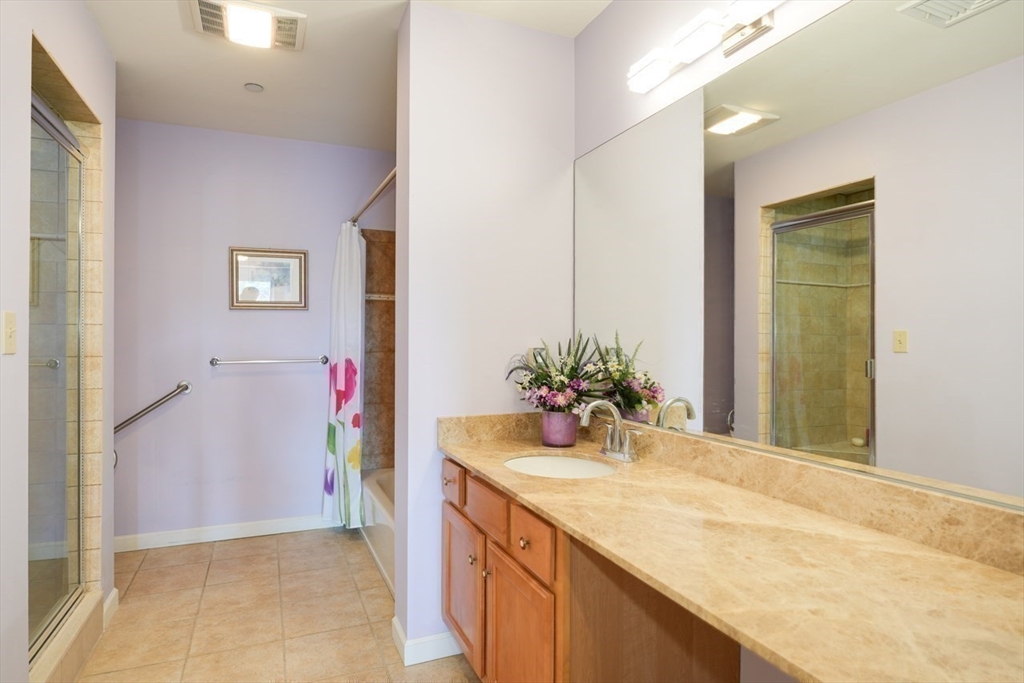
Bathroom with a long wood vanity, tan countertop, large mirror, and tiled shower.
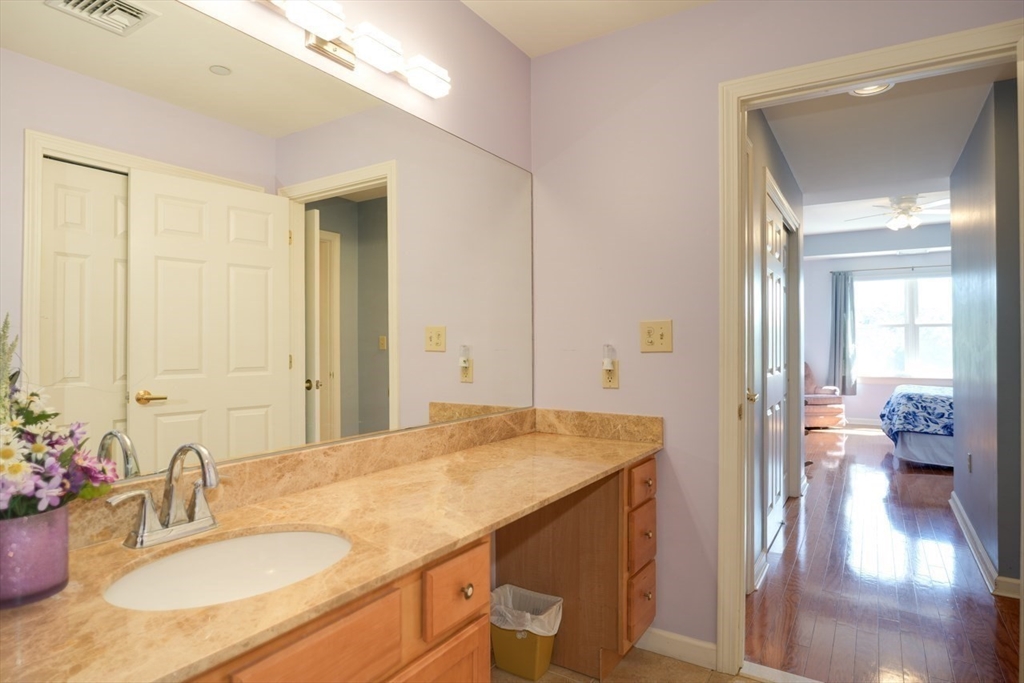
Bathroom vanity with tan stone counter and wood cabinets, looking through to a bedroom.
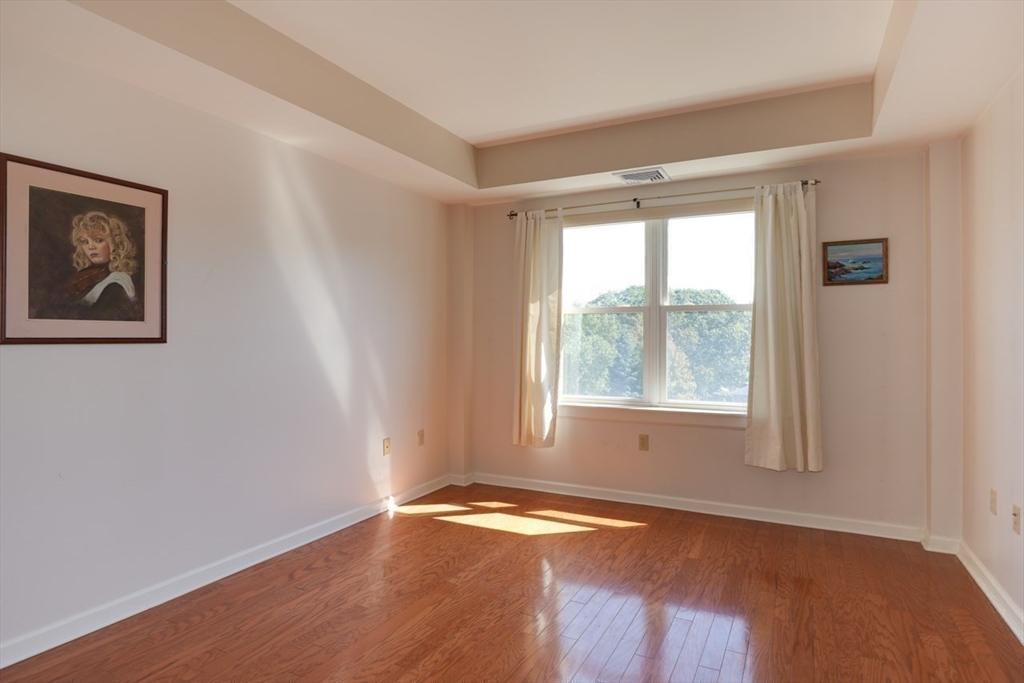
Empty room with hardwood floors, a curtained window, and a tray ceiling.
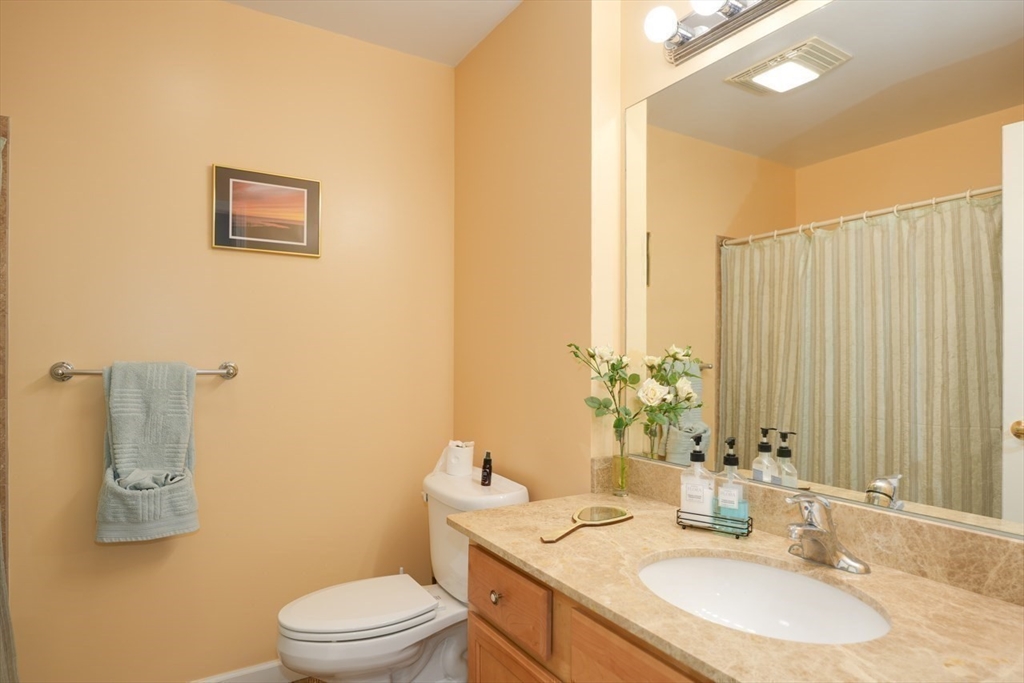
Bathroom with a wood vanity, stone countertop, large mirror, and curtained bathtub.
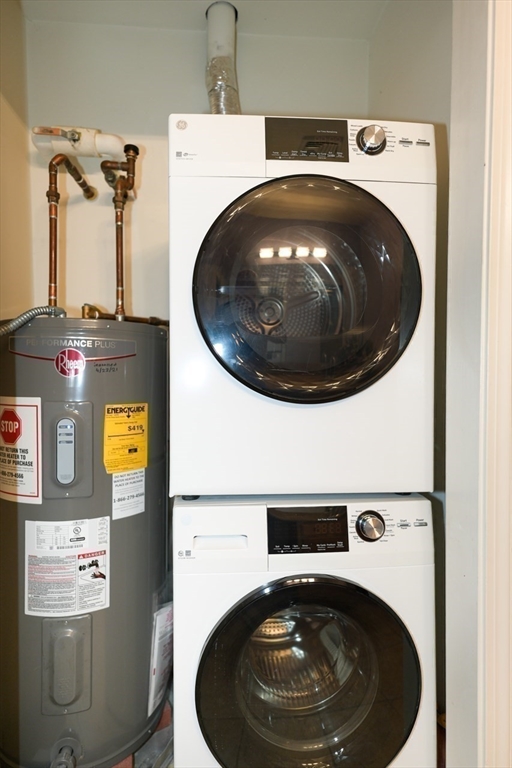
Stacked front-loading washer and dryer beside a gray water heater in a laundry closet.
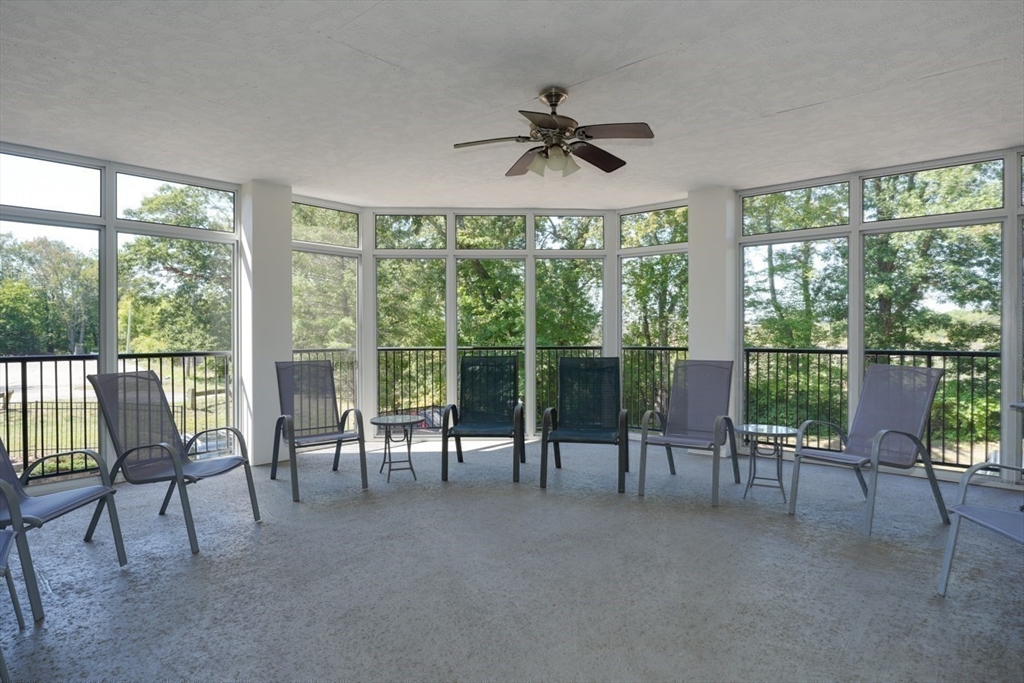
Enclosed sunroom with large windows, a ceiling fan, and chairs facing the surrounding trees.
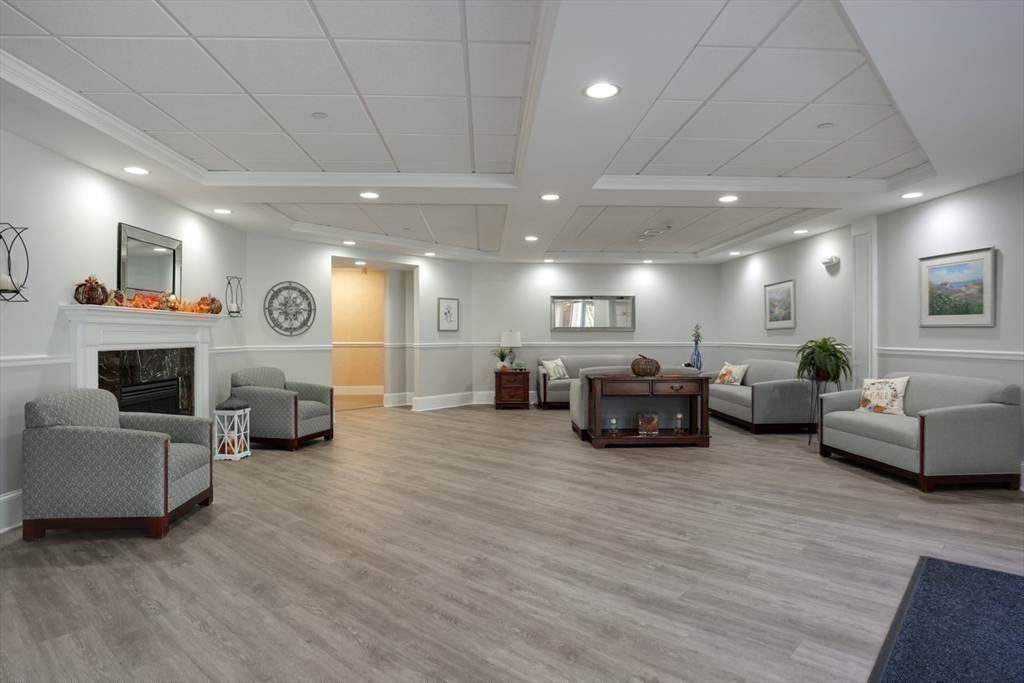
Furnished common lounge with gray seating, a fireplace, and a central coffee table.
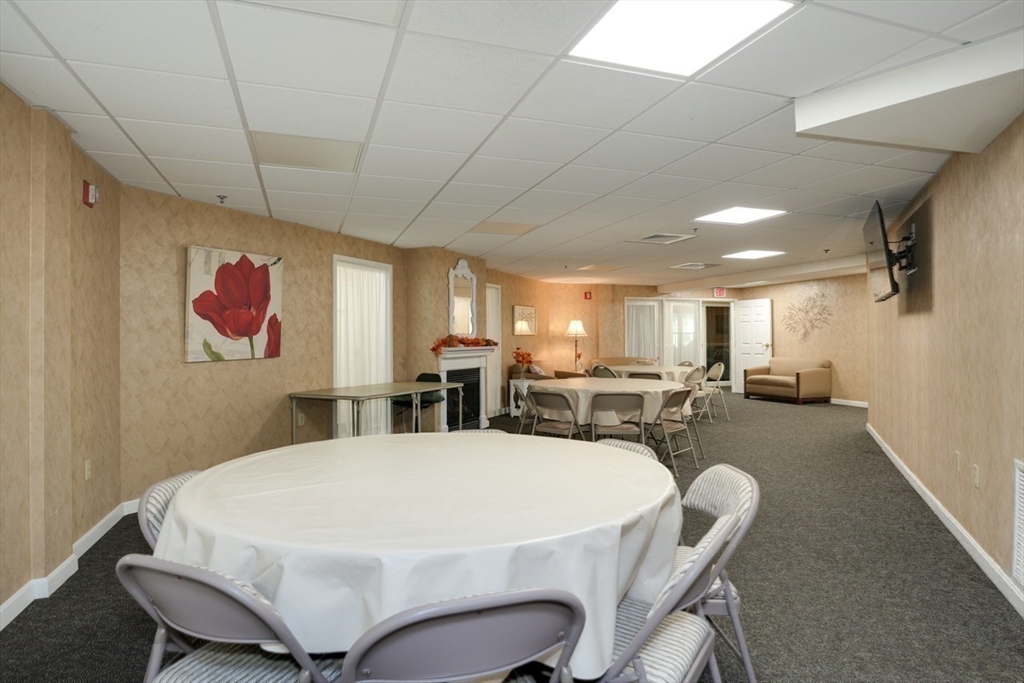
Community room with white-clothed round tables, folding chairs, and a wall-mounted television.
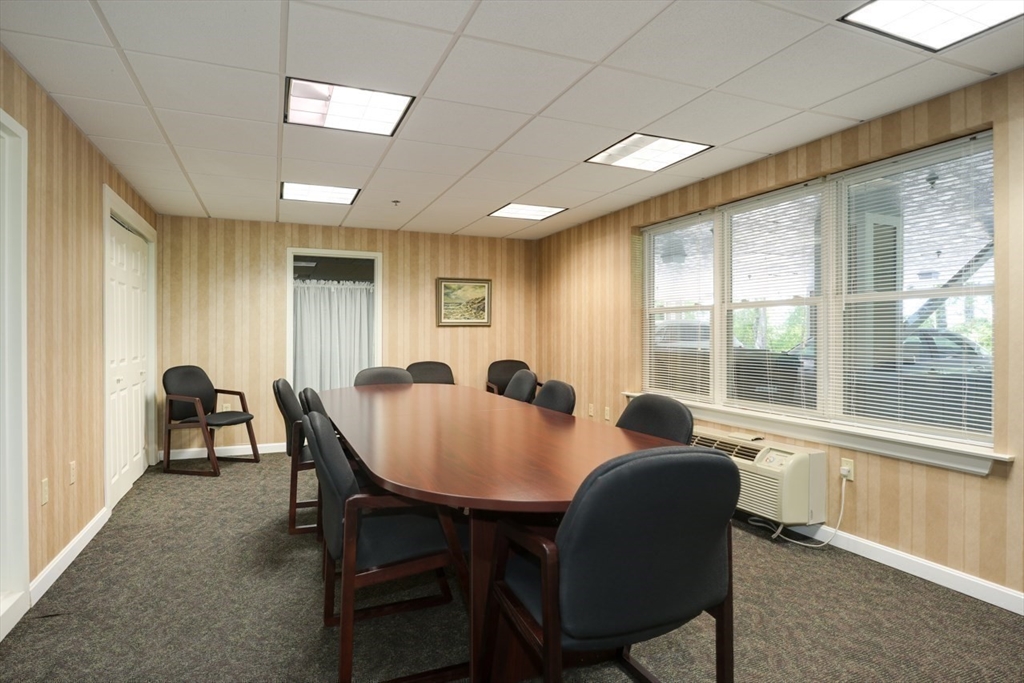
Office conference room with a long wooden table, dark chairs, and wide windows with blinds.
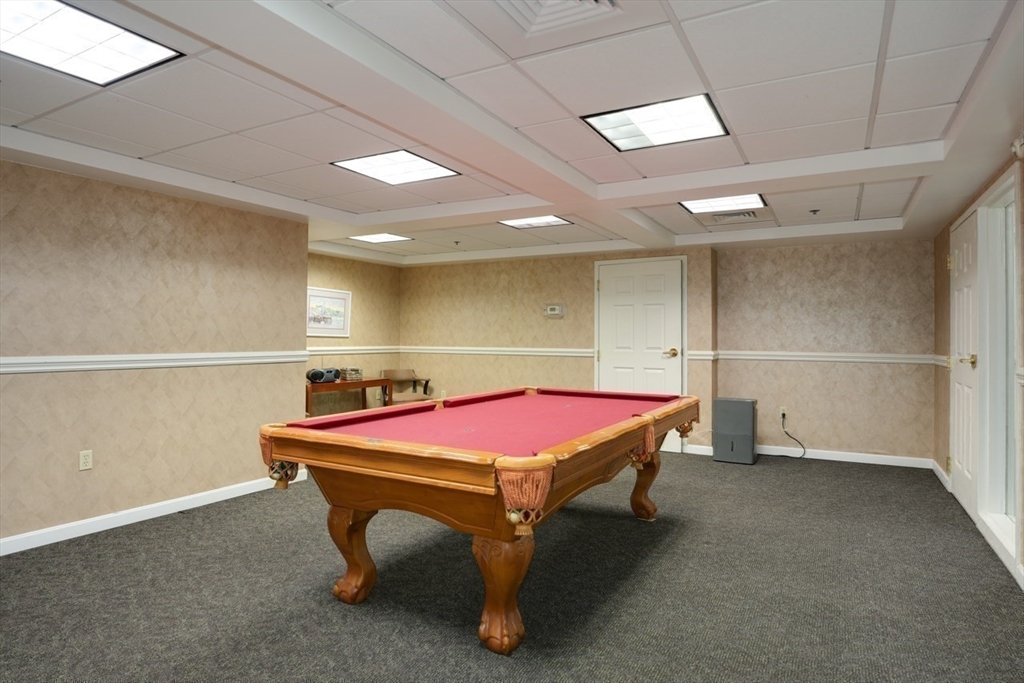
Recreation room with a red-felt pool table and gray carpet.
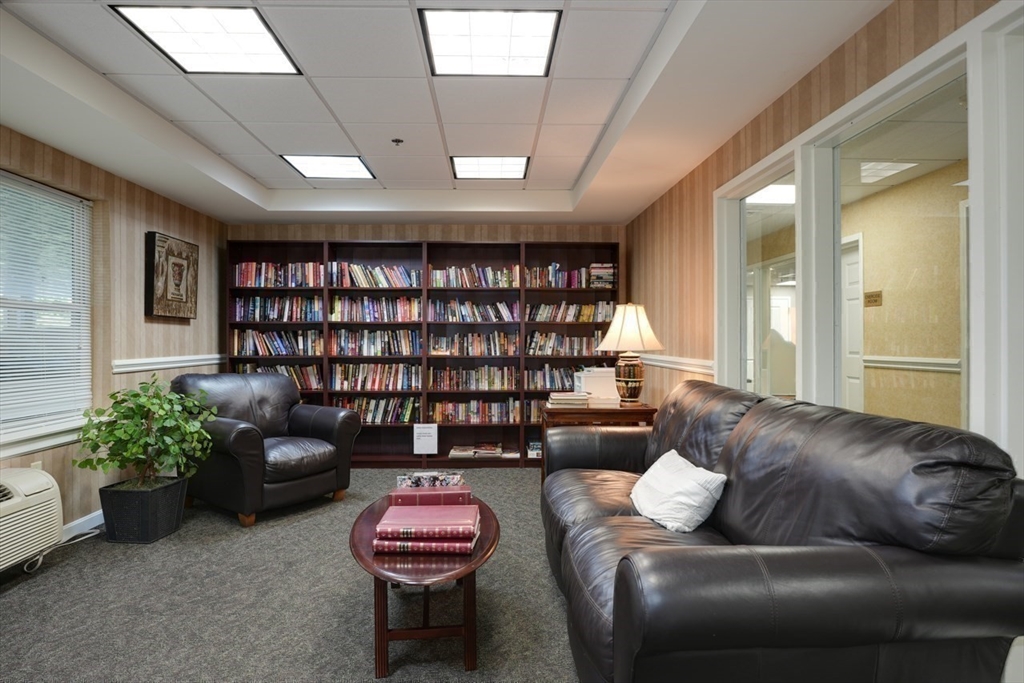
Furnished library lounge with book-filled shelves and dark leather sofas.
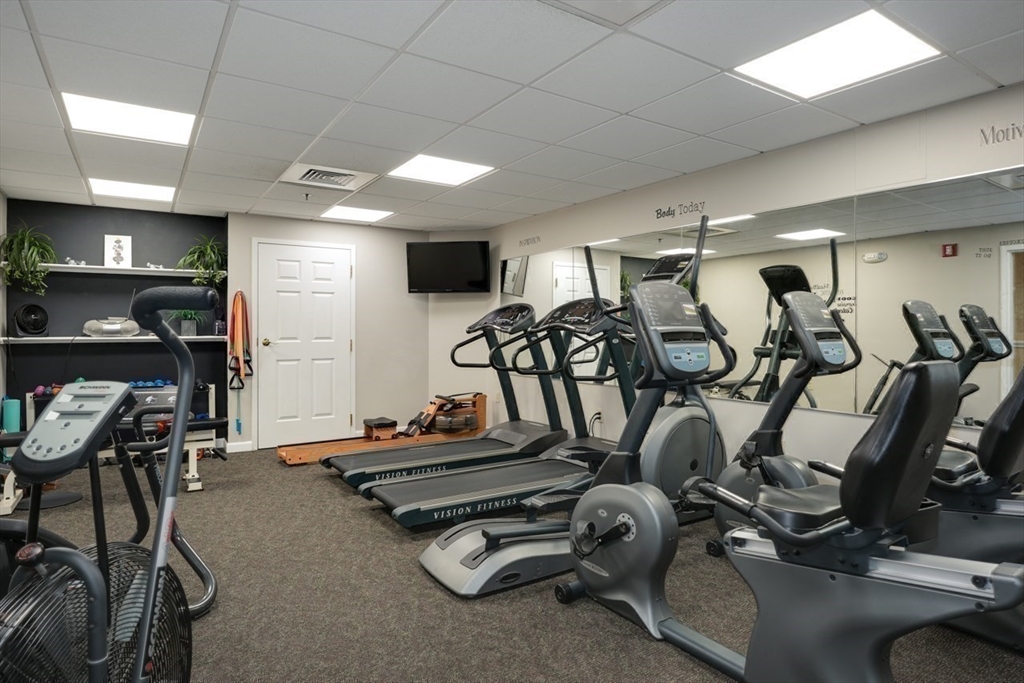
Fitness room with treadmills, ellipticals, and recumbent bikes facing a mirrored wall.
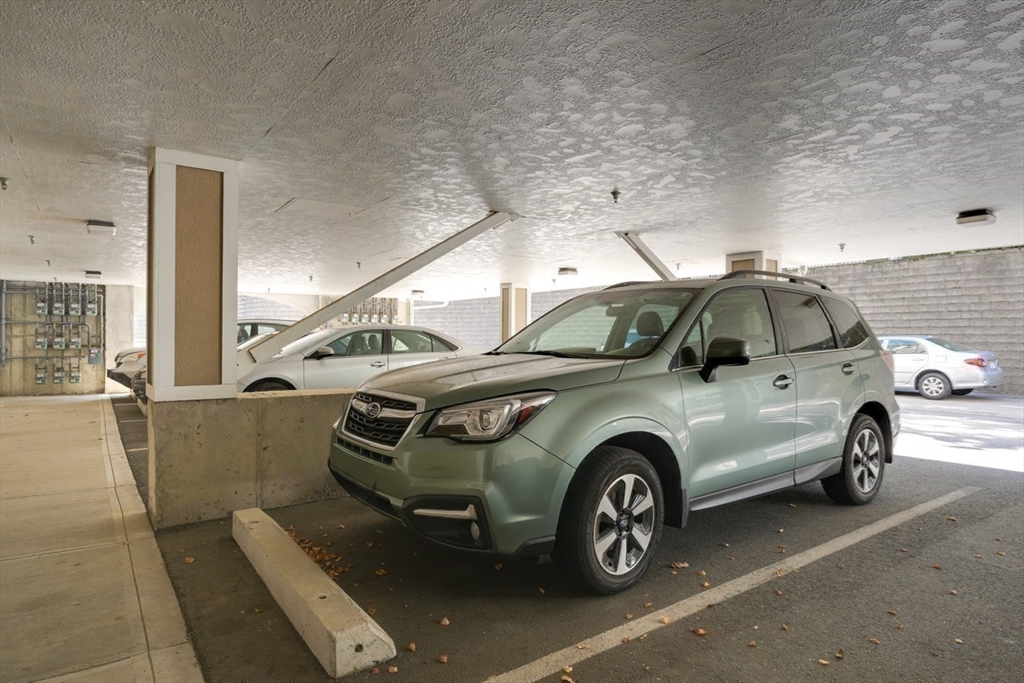
Covered parking area with a green SUV in a marked space and other cars nearby.
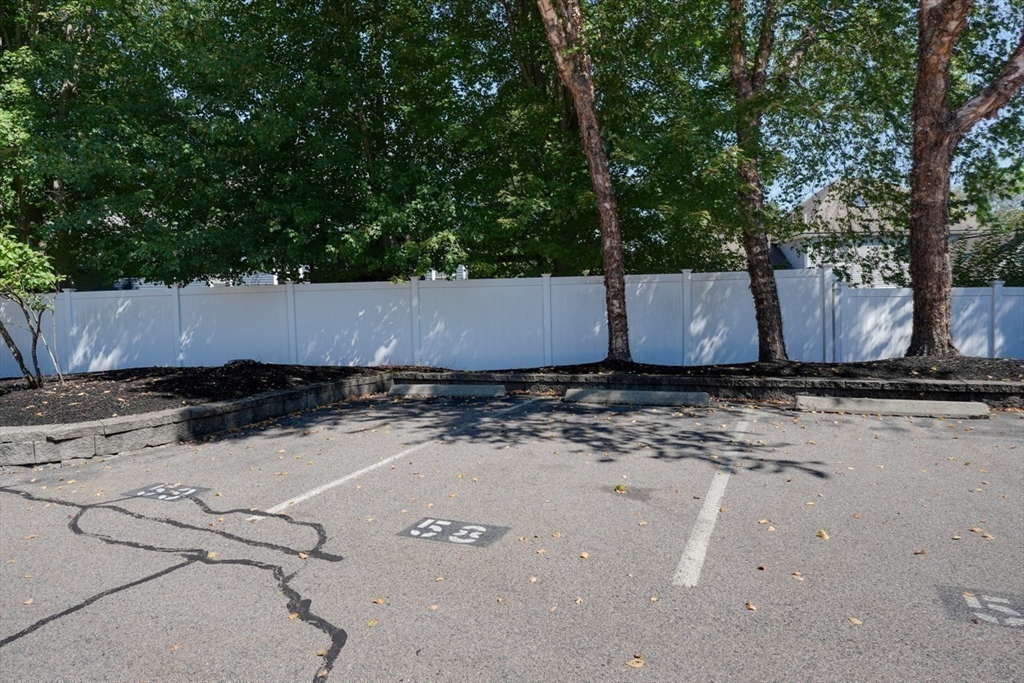
Parking spaces beside a white fence and mature trees.
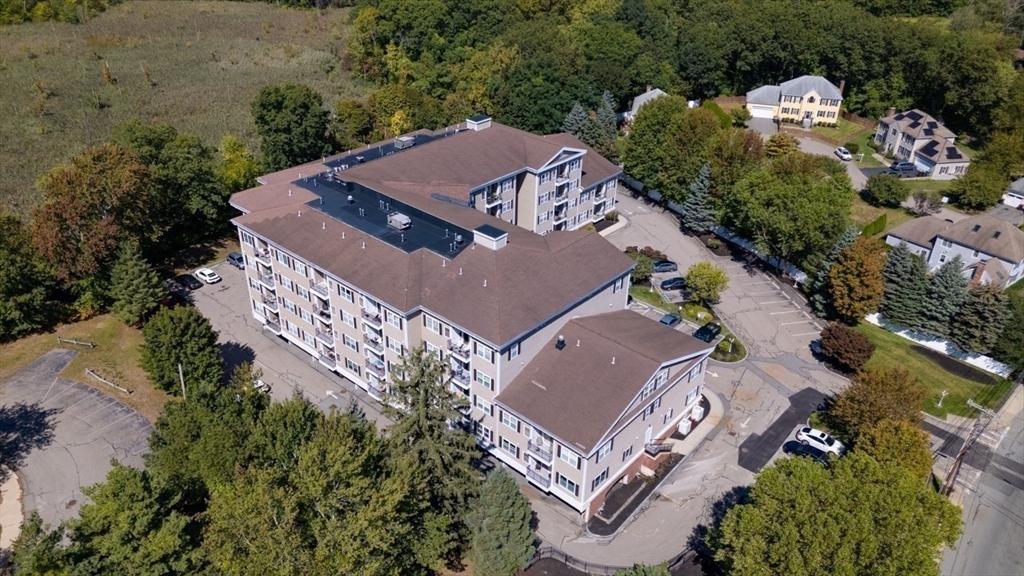
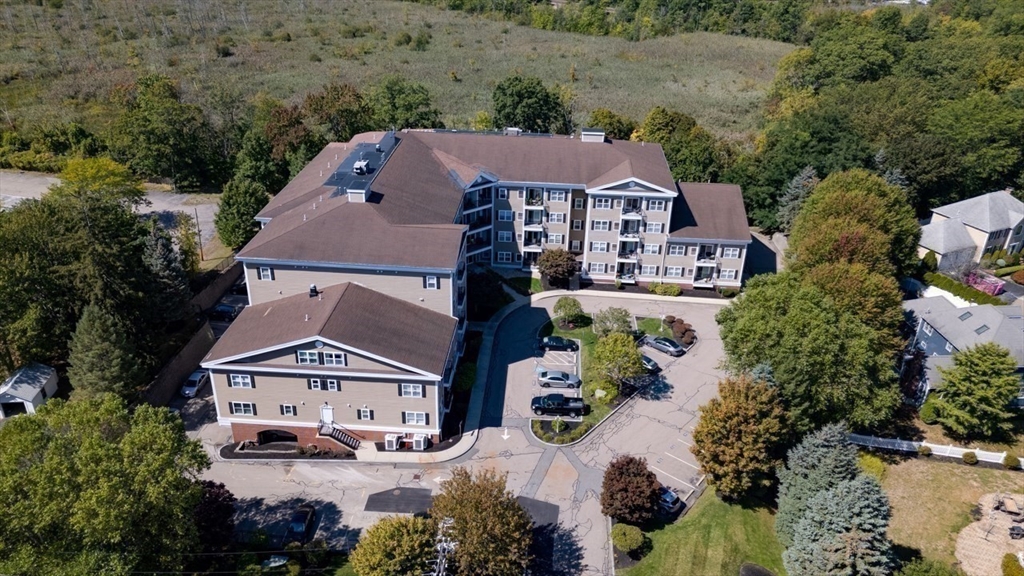
Aerial view of a multi-unit residential building with connected wings and balconies, surrounded by trees and parking.
Aerial view of a multi-story residential building with connected wings and a landscaped parking area.
SEE ALL PHOTOS
Apartment building with balconies, a landscaped island, and cars parked in front.
Westbrook Crossing Condominiums sign at 989 East Street, framed by trees and landscaping.
Residential building entrance with balconies, a landscaped lawn, and a railed access ramp.
Residential lobby with gray lounge seating, a wood side table, and glass entrance doors.
Elevator lobby with two blue elevator doors, a dark carpet runner, and potted plants beside a chair.
Kitchen and dining area with wood cabinetry, a white peninsula, and a matching dining set.
Kitchen with warm wood cabinetry, granite counters, a breakfast bar, and black appliances.
Dining room with a carved wooden table and chairs, hardwood floors, and two paneled doors.
Living room with hardwood floors, a fireplace, and sliding glass doors to a balcony.
Balcony overlooking a tree-lined parking lot, with a black railing and flowers beside a chair.
Apartment balcony with a mesh chair and glass table overlooking leafy trees.
Apartment parking lot with parked cars, landscaped trees, and the building beside it.
Bedroom with blue floral bedding, a mauve armchair, and sunlight through a curtained window.
Bathroom with a long wood vanity, tan countertop, large mirror, and tiled shower.
Bathroom vanity with tan stone counter and wood cabinets, looking through to a bedroom.
Empty room with hardwood floors, a curtained window, and a tray ceiling.
Bathroom with a wood vanity, stone countertop, large mirror, and curtained bathtub.
Stacked front-loading washer and dryer beside a gray water heater in a laundry closet.
Enclosed sunroom with large windows, a ceiling fan, and chairs facing the surrounding trees.
Furnished common lounge with gray seating, a fireplace, and a central coffee table.
Community room with white-clothed round tables, folding chairs, and a wall-mounted television.
Office conference room with a long wooden table, dark chairs, and wide windows with blinds.
Recreation room with a red-felt pool table and gray carpet.
Furnished library lounge with book-filled shelves and dark leather sofas.
Fitness room with treadmills, ellipticals, and recumbent bikes facing a mirrored wall.
Covered parking area with a green SUV in a marked space and other cars nearby.
Parking spaces beside a white fence and mature trees.
Aerial view of a multi-unit residential building with connected wings and balconies, surrounded by trees and parking.
Aerial view of a multi-story residential building with connected wings and a landscaped parking area.
Sold

989 East # 403

989 East # 403, Dedham, MA 02026

$550,000
Sought after Westbrook Crossing 55+ community. Spacious two bedroom and two bathroom top floor corner unit. The tray ceilings in every room add a sense of height and elegance, creating a bright and airy atmosphere. The primary suite stands out with both walk-in and double closet. The primary bath includes a tub and separate shower stall. Practical features include in-unit laundry, pantry closet, granite counters, 2 car parking(1 Carport) and basement storage. The balcony with sliders from the living room offer a lovely spot to unwind and watch the world go by. The building offers a newly screened in porch for outdoor gathering. Additionally, a library, conference room, 2 function rooms-1 with a kitchen and the other a pool table for personal or Westbrook organized events. A well equipped gym with varied options and weekly organized exercise class(in season)--a well-rounded inviting community with something for everyone!

2
beds

2
baths

1,240 Sq.Ft. LIVING AREA

Rita Chekijian

Rita Chekijian

Features & Amenities

Interior

  • total bedrooms2
  • Total bathrooms2
  • full bathrooms2
  • Laundry room Fourth Floor, In Unit, Electric Dryer Hookup, Washer Hookup
  • Flooring Tile, Hardwood
  • APPLIANCES Range, Dishwasher, Disposal, Microwave, Refrigerator, Washer, Dryer

Area & Lot

  • Status Sold
  • Date Sold December 3, 2025
  • Living Area1,240 Sq.Ft.
  • Total Area1,240 Sq.Ft.
  • MLS® ID73431616
  • TypeCondo
  • YEAR BUILT2003

Exterior

  • STORIES1
  • water SourcePublic
  • utilitiesfor Electric Range, for Electric Oven, for Electric Dryer, Washer Hookup
  • roofShingle, Rubber
  • parkingCarport, Off Street, Assigned, Paved
  • HEAT TYPEForced Air, Natural Gas
  • AIR CONDITIONINGCentral Air, Heat Pump, Individual, Unit Control
  • sewerPublic Sewer
  • Disability FeaturesAccessible Entrance
  • HOA AmenitiesElevator(s), Fitness Center, Clubroom, Storage
  • other exterior FeaturesPorch - Screened, Balcony, Professional Landscaping, Sprinkler System

Financial

  • Sales Price$550,000
  • Real Estate Tax $6,214/yr
  • HOA $468/mo
  • Zoning B

Work With Us

My team and I are ready to guide you through your next move with confidence and care. We bring a strategic approach to negotiations, along with a trusted referral network throughout Belmont, Watertown, and beyond. For us, it’s never just about selling homes, it’s about building connections that last well beyond the closing table.

Follow Me on Instagram