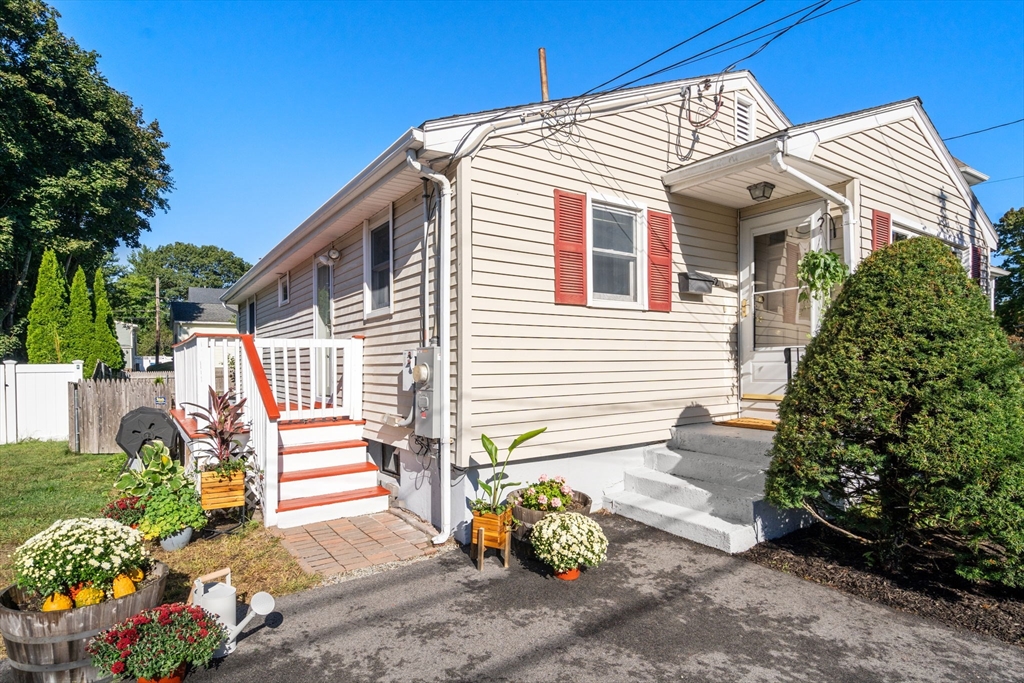
Single-story beige house with red shutters, entry steps, and colorful flower planters beside the driveway.
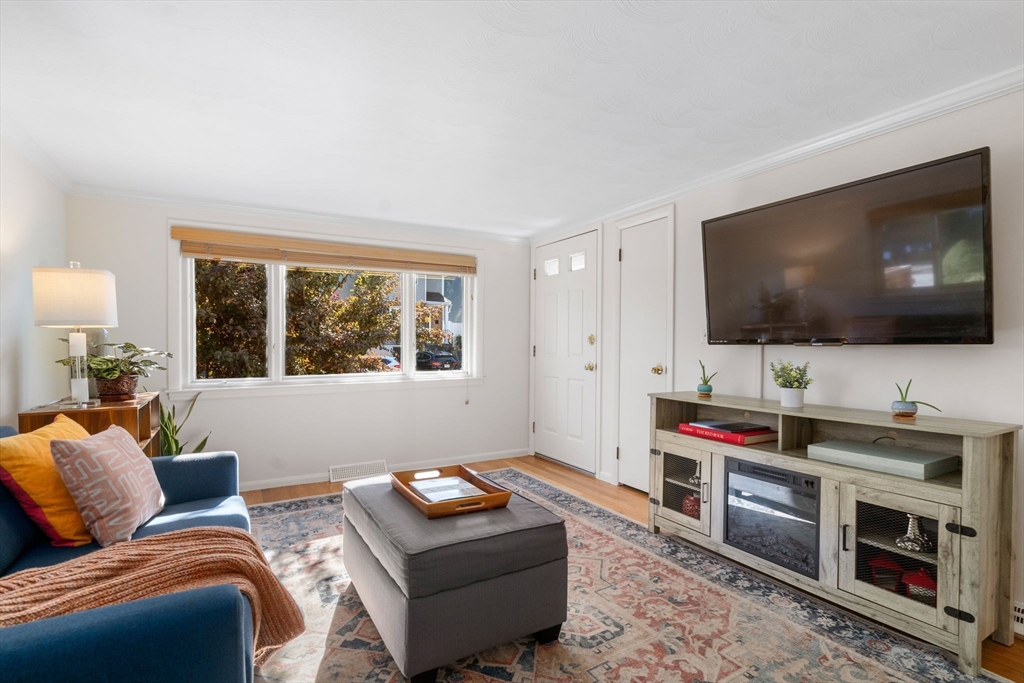
Living room with a blue sofa, patterned rug, and television beside a wide window.
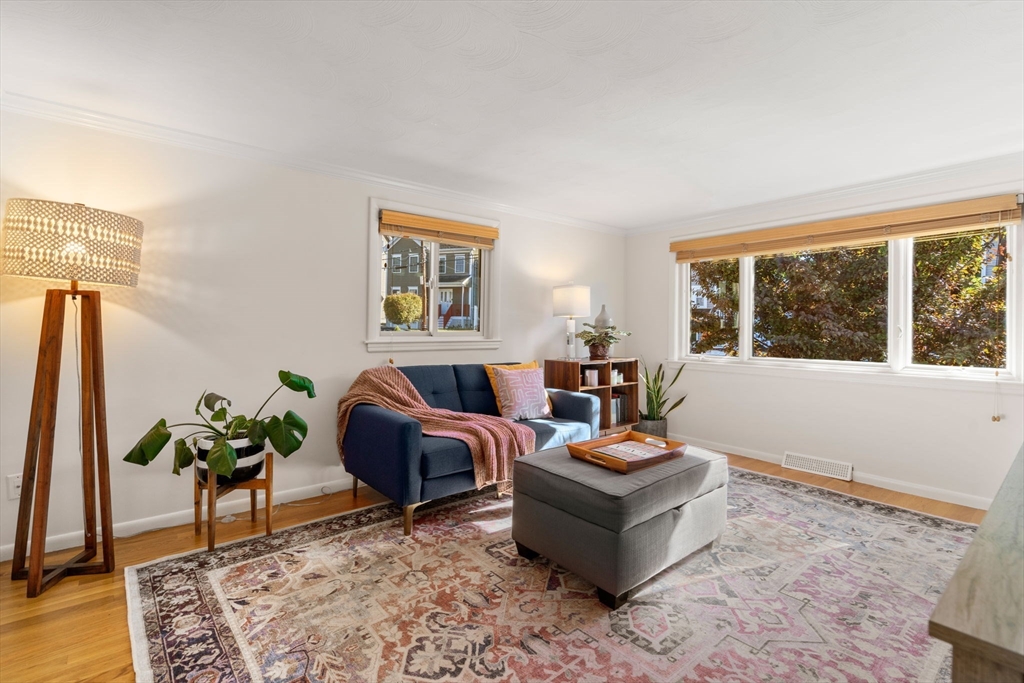
Living room with a navy sofa, patterned rug, gray ottoman, and large windows.
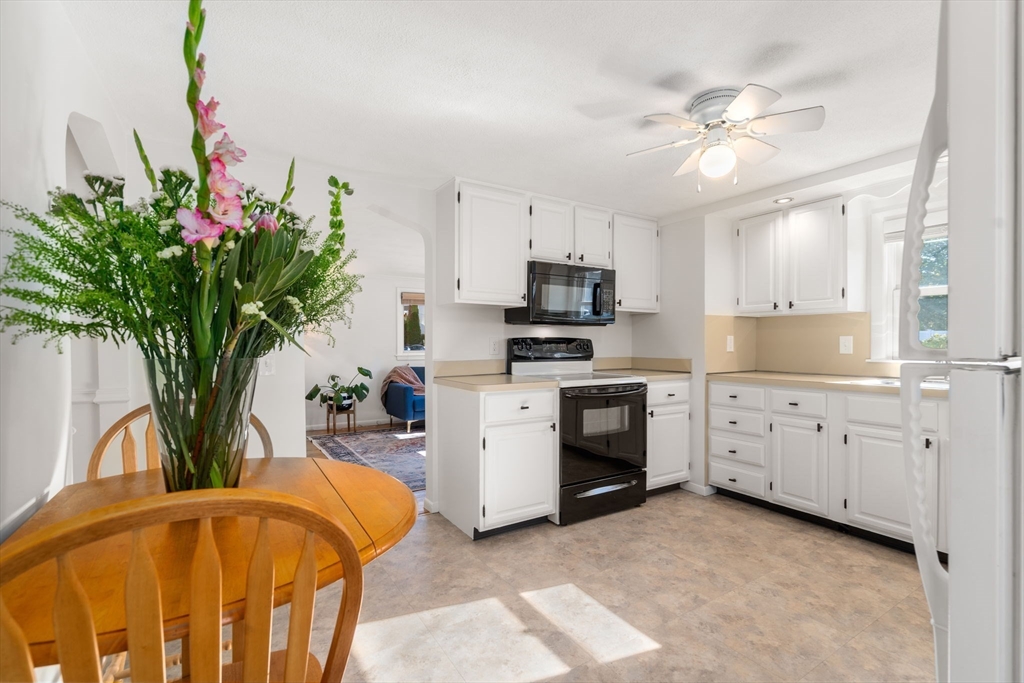
Kitchen with white cabinets, black appliances, and a round wooden table topped with flowers.
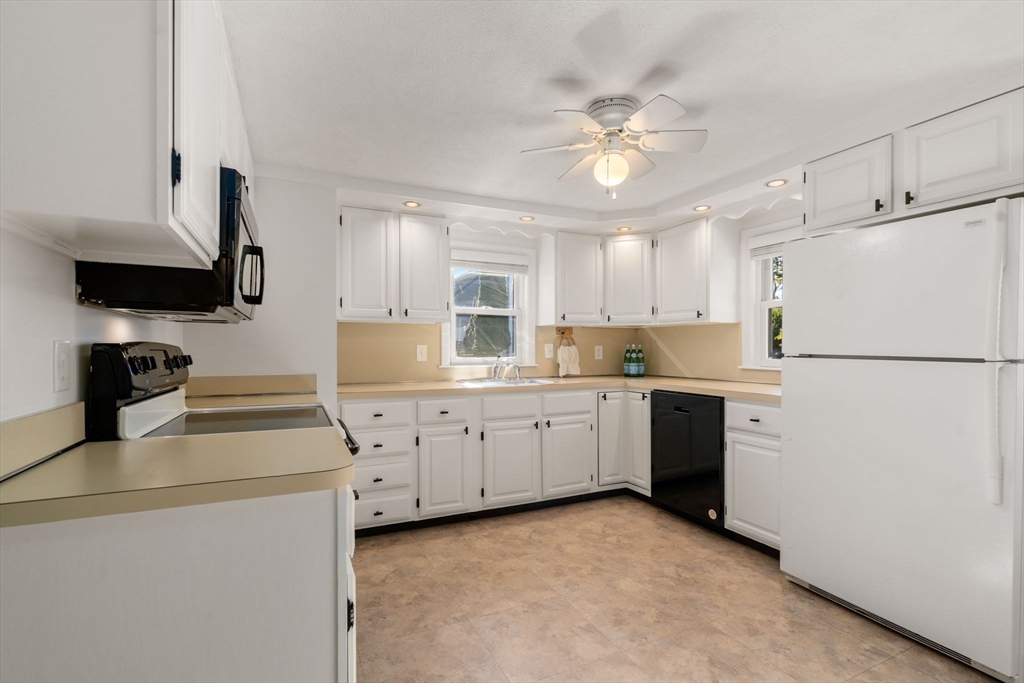
Kitchen with white cabinets, beige countertops, tan flooring, and a black dishwasher.
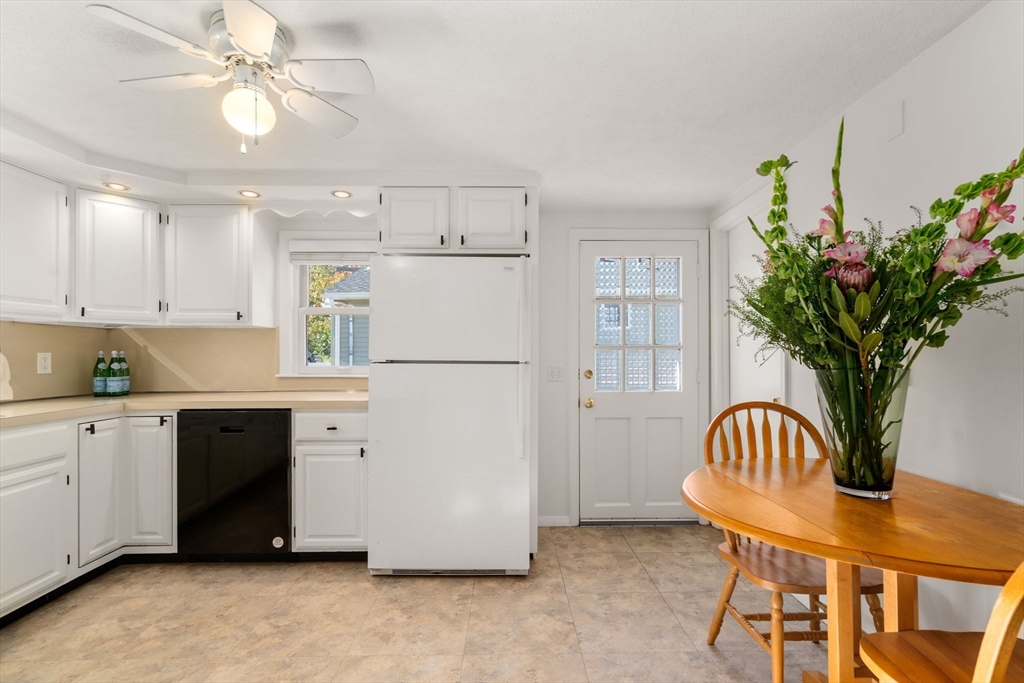
Kitchen with white cabinets and appliances, beside a wooden dining table topped with flowers.
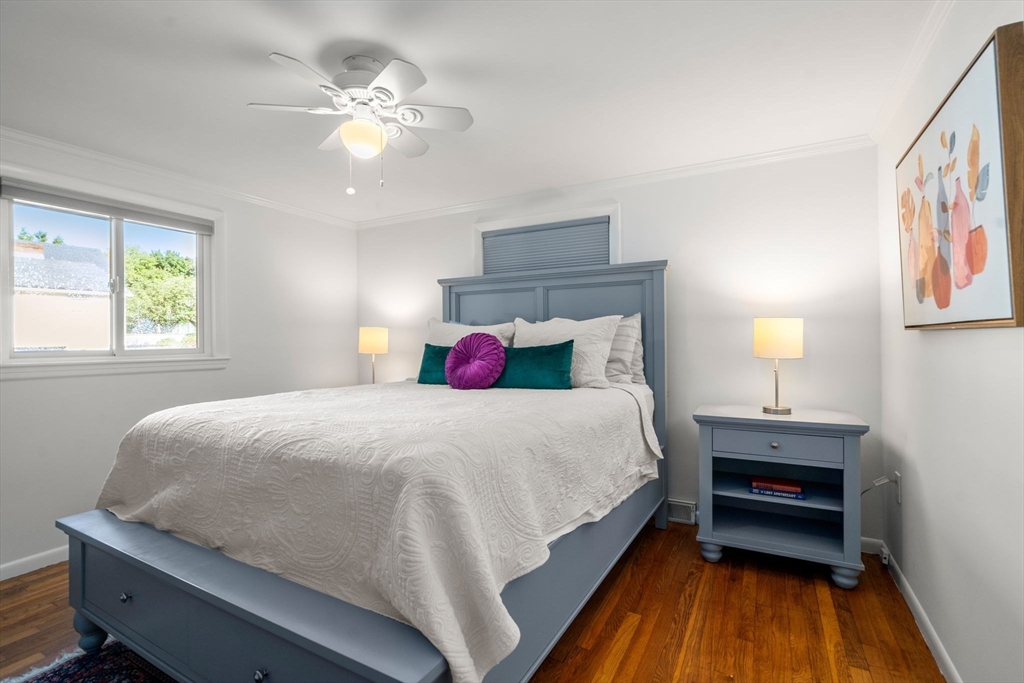
Bedroom with white bedding, blue-gray furniture, hardwood floors, and a window overlooking greenery.
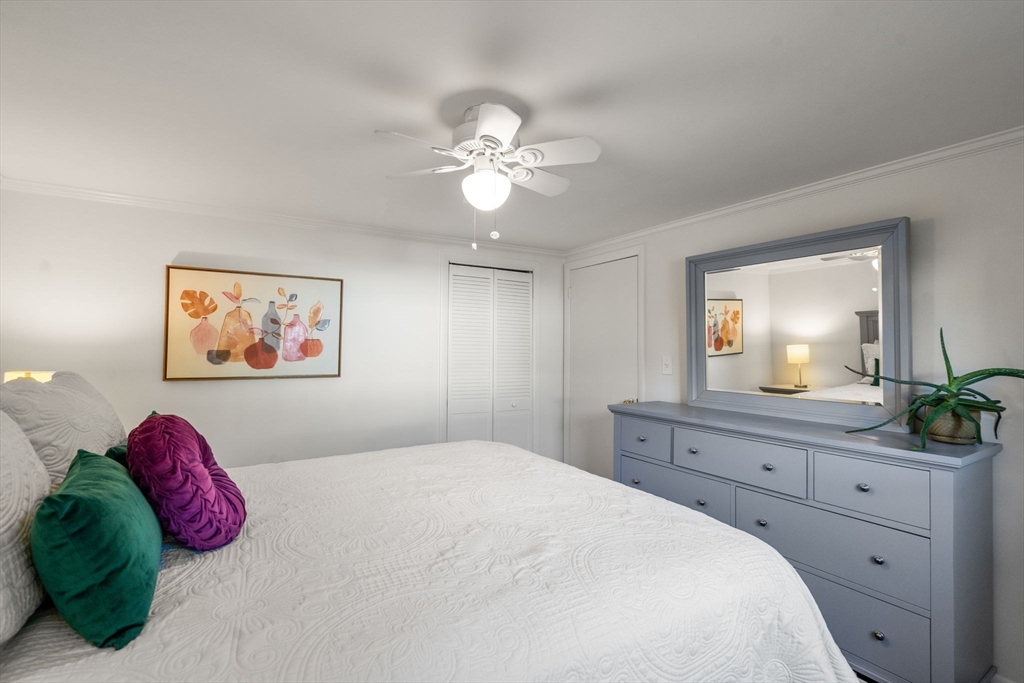
Bedroom with a white quilted bed, colorful pillows, and a gray dresser with mirror.
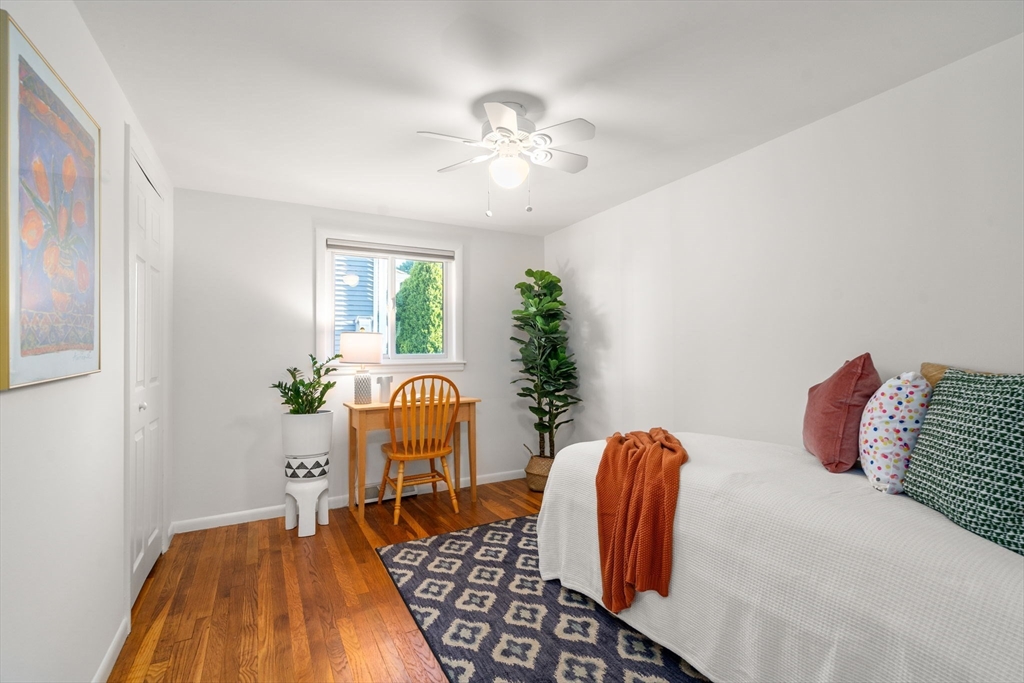
Furnished bedroom with hardwood floors, a small desk by the window, and a white bed with an orange throw.
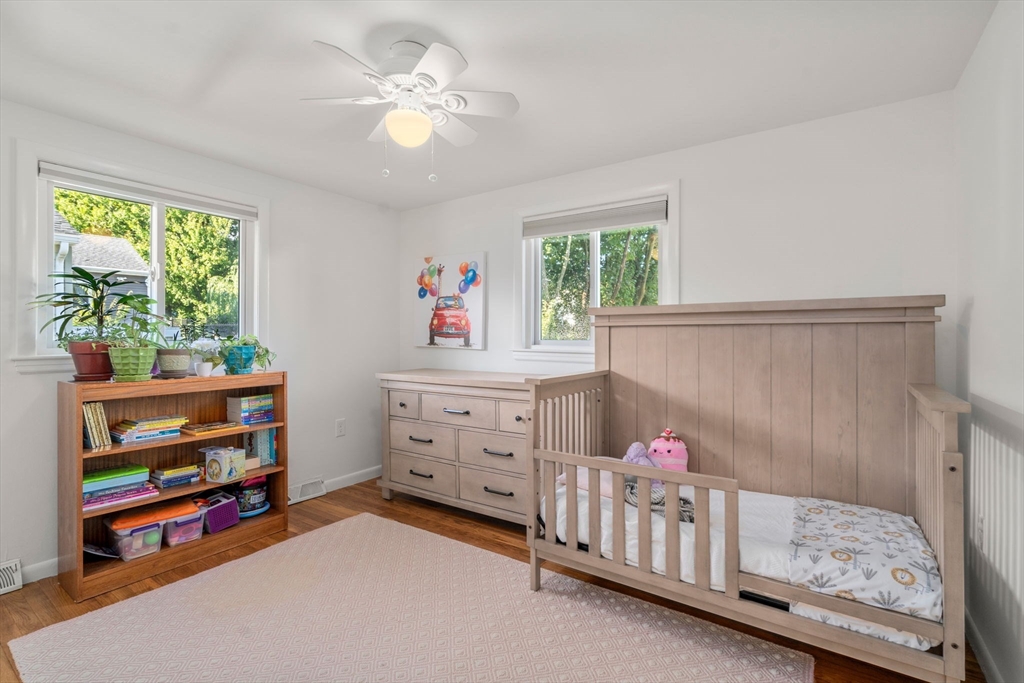
Nursery with a wooden toddler bed, bookcase of children’s books, and leafy views through two windows.
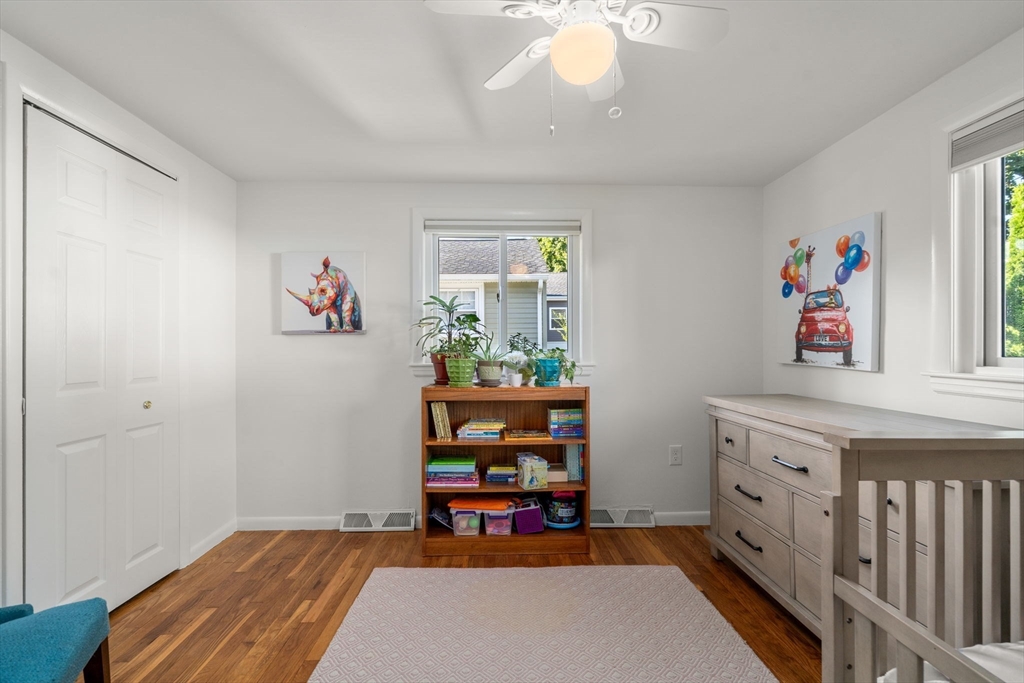
Bedroom with hardwood floors, a ceiling fan, a window, and a bookcase topped with plants.
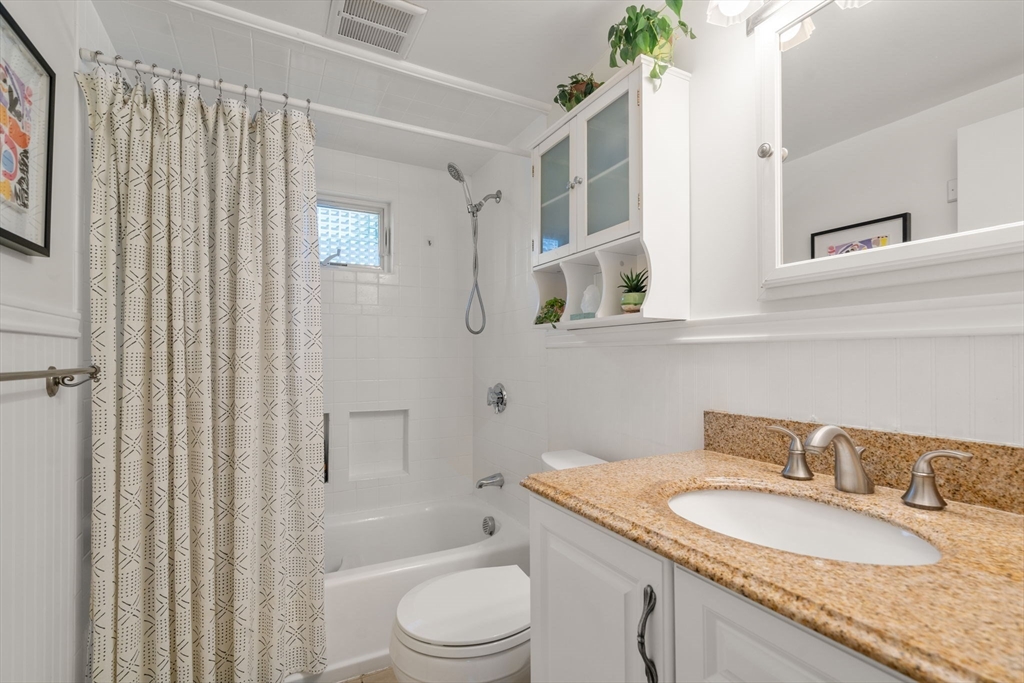
Bathroom with a granite vanity, white bathtub, and patterned shower curtain.
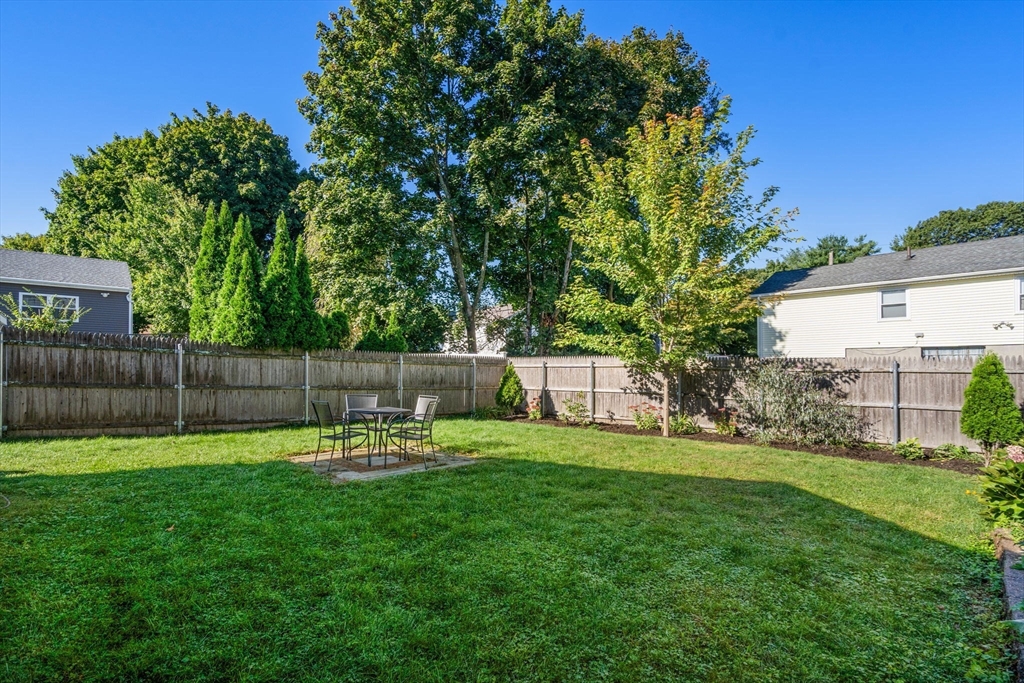
Fenced backyard with a broad lawn, patio dining set, and mature trees.
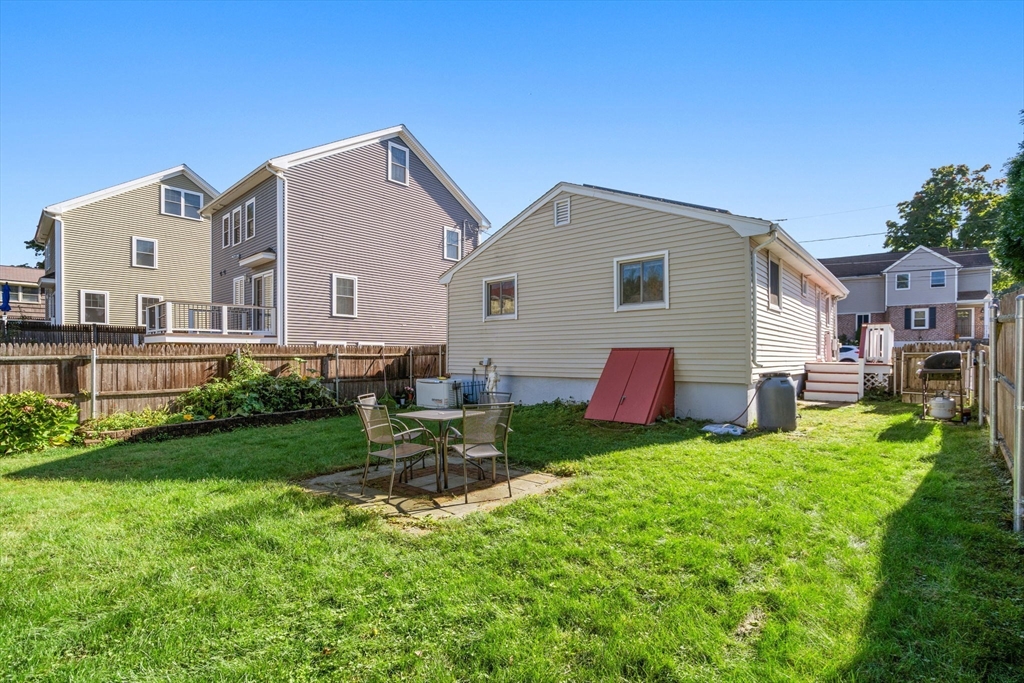
Fenced backyard with a broad lawn, patio dining set, and detached outbuilding.
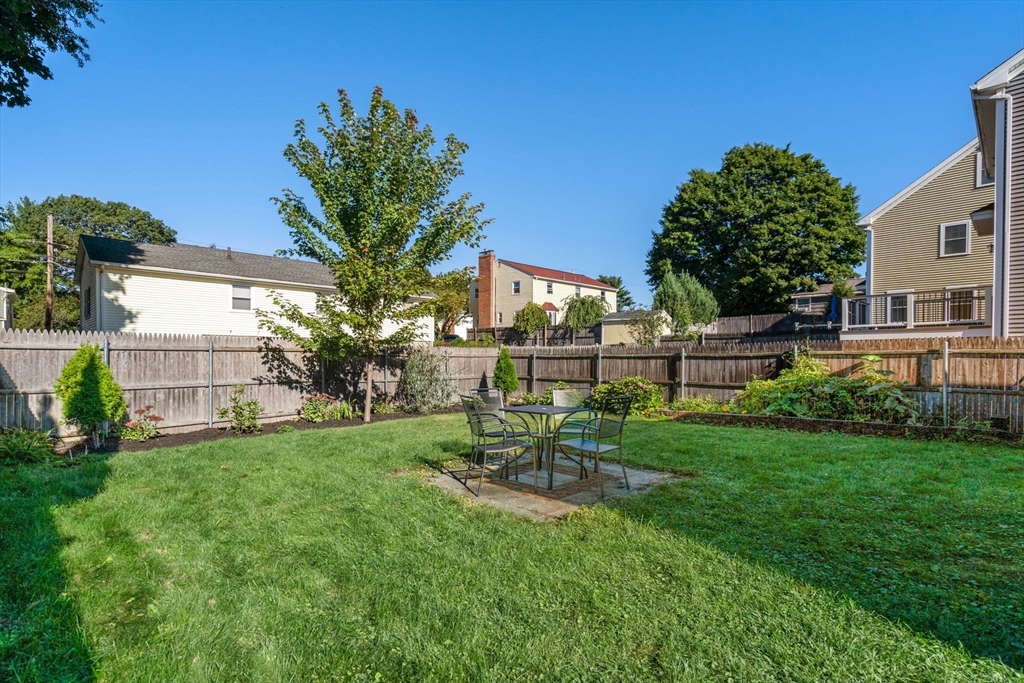
Fenced backyard with a green lawn, landscaped beds, and a metal patio dining set.
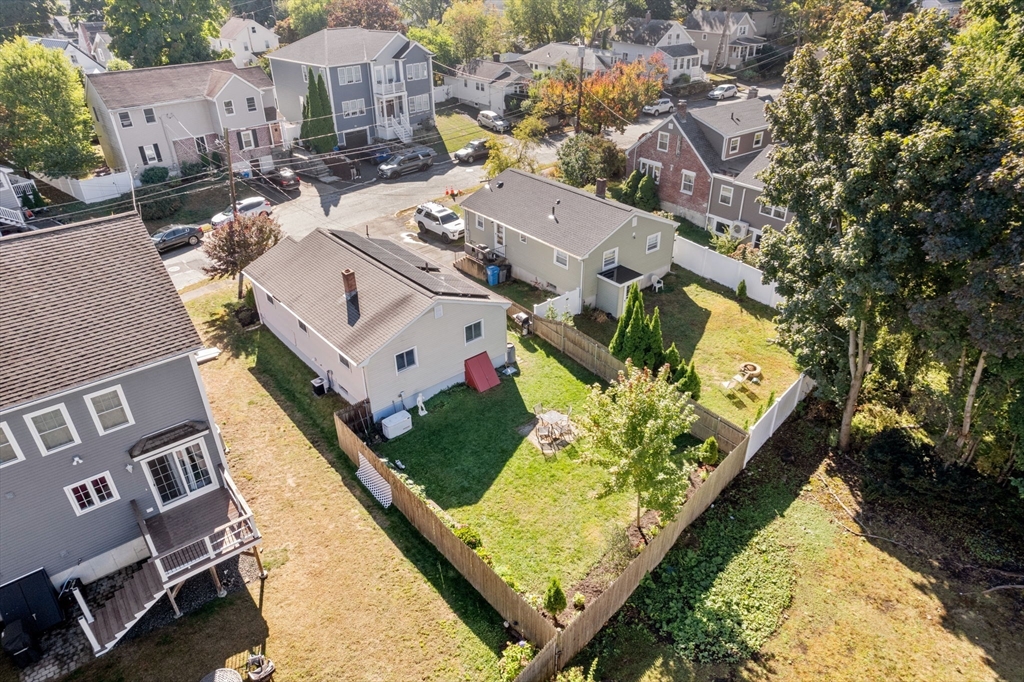
Aerial view of a light-colored house with a fenced backyard among neighboring homes and autumn trees.
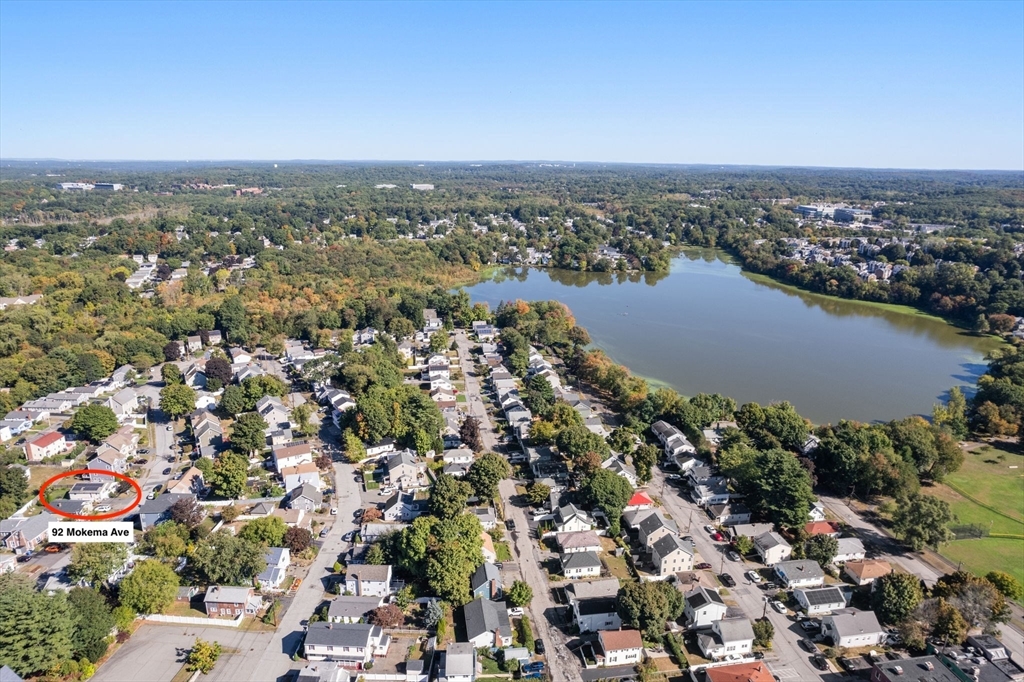
Aerial neighborhood view with 92 Mokema Ave circled near a large lake.
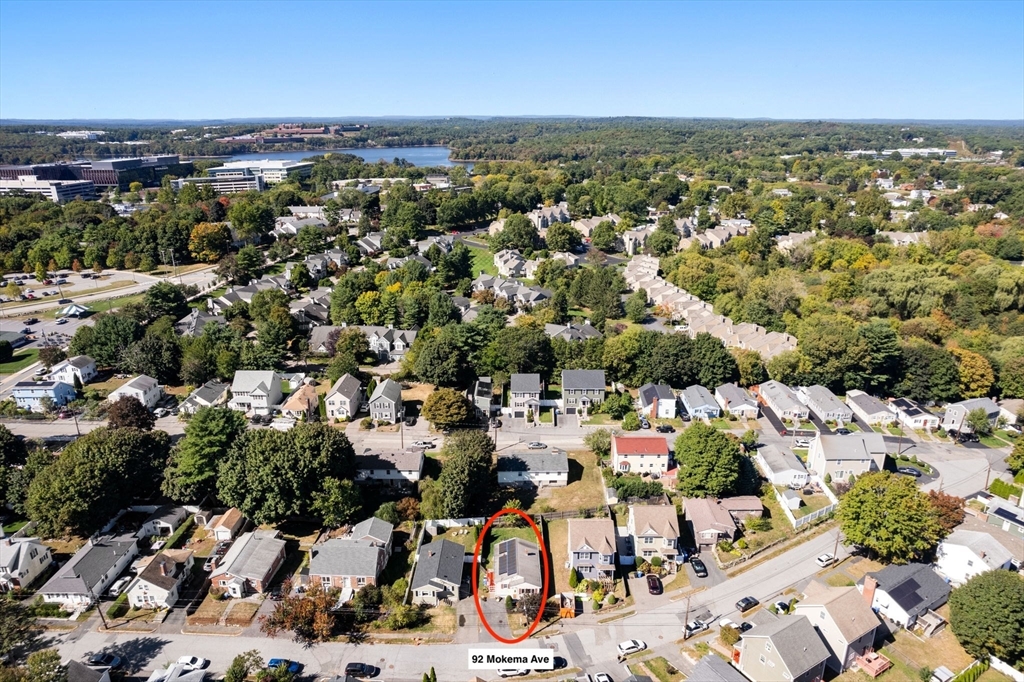
Aerial view of 92 Mokema Ave, highlighted in red, with solar panels on the roof.
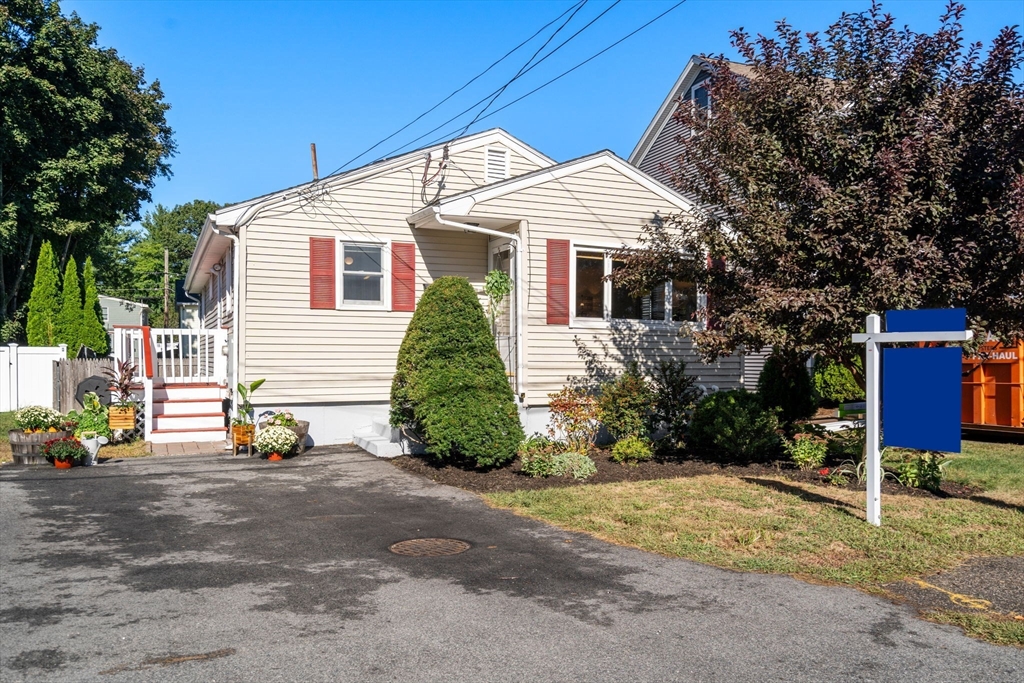
Beige single-story house with red shutters, landscaped front yard, and paved driveway.
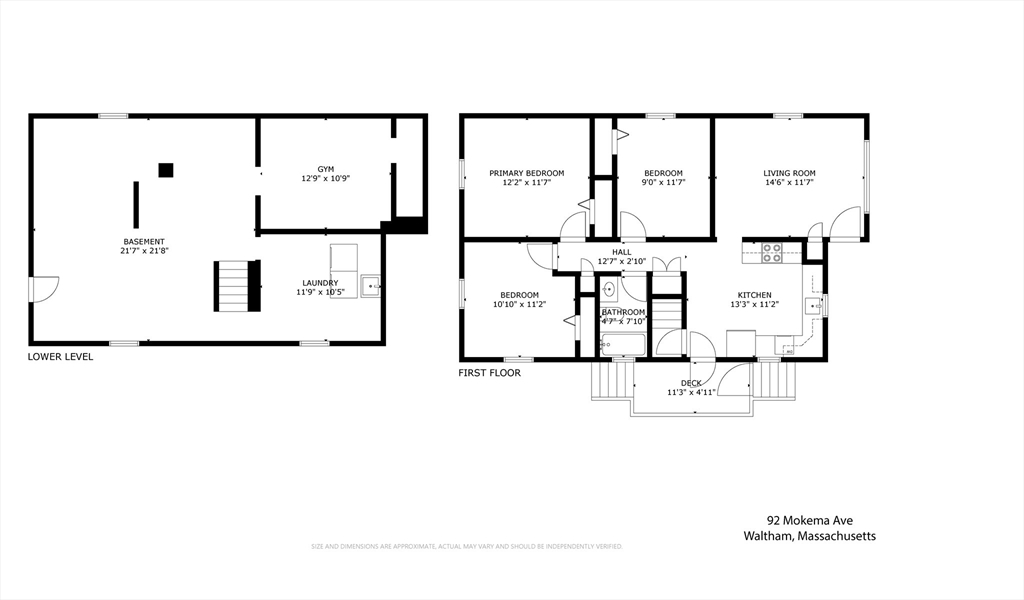
Floor plan showing the lower level and first floor of 92 Mokema Avenue.
SEE ALL PHOTOS
Single-story beige house with red shutters, entry steps, and colorful flower planters beside the driveway.
Living room with a blue sofa, patterned rug, and television beside a wide window.
Living room with a navy sofa, patterned rug, gray ottoman, and large windows.
Kitchen with white cabinets, black appliances, and a round wooden table topped with flowers.
Kitchen with white cabinets, beige countertops, tan flooring, and a black dishwasher.
Kitchen with white cabinets and appliances, beside a wooden dining table topped with flowers.
Bedroom with white bedding, blue-gray furniture, hardwood floors, and a window overlooking greenery.
Bedroom with a white quilted bed, colorful pillows, and a gray dresser with mirror.
Furnished bedroom with hardwood floors, a small desk by the window, and a white bed with an orange throw.
Nursery with a wooden toddler bed, bookcase of children’s books, and leafy views through two windows.
Bedroom with hardwood floors, a ceiling fan, a window, and a bookcase topped with plants.
Bathroom with a granite vanity, white bathtub, and patterned shower curtain.
Fenced backyard with a broad lawn, patio dining set, and mature trees.
Fenced backyard with a broad lawn, patio dining set, and detached outbuilding.
Fenced backyard with a green lawn, landscaped beds, and a metal patio dining set.
Aerial view of a light-colored house with a fenced backyard among neighboring homes and autumn trees.
Aerial neighborhood view with 92 Mokema Ave circled near a large lake.
Aerial view of 92 Mokema Ave, highlighted in red, with solar panels on the roof.
Beige single-story house with red shutters, landscaped front yard, and paved driveway.
Floor plan showing the lower level and first floor of 92 Mokema Avenue.
Sold

92 Mokema Avenue

92 Mokema Avenue, Waltham, MA 02451

$675,000
Single level living home with fabulous yard in the Lakeview neighborhood. A sunny living room offers ample space to relax or may be used as a combination living-dining room. The well-maintained kitchen is bright and affords enough room for many loved ones to help prepare holiday meals. Three similarly-sized bedrooms, a bathroom and two linen closets round out the lovely first floor. Even with central AC running, solar panels often provided sufficient electricity from March-November. A full basement is waiting to be finished to nearly double the living space, while a semi-finished gym/office area and large laundry room help to give inspiration. A fully fenced backyard keeps you outside for as long as the weather allows and the large space makes hosting BBQs, games and gardening fun. Nearby amenities include Pizzi Farm in (.2 mi), MacArthur Elementary; Hardy Pond Trail; and Lazazzero Playground (all .3 mi), Graverson Playground (.5 mi) via the charming Seminole Path; I-95 (1 mi)

3
beds

1
bath

1,049 Sq.Ft. LIVING AREA

4,173 Sq.Ft. lot

Rita Chekijian

Rita Chekijian

Features & Amenities

Interior

  • total bedrooms3
  • Total bathroom1
  • full bathroom1
  • Flooring Tile, Hardwood
  • APPLIANCES Gas Water Heater, Range, Dishwasher, Disposal, Microwave, Refrigerator, Washer, Dryer

Area & Lot

  • Status Sold
  • Date Sold October 31, 2024
  • Living Area1,049 Sq.Ft.
  • Total Area1,049 Sq.Ft.
  • Lot Area4,173 Sq.Ft.
  • MLS® ID73297524
  • TypeResidential
  • YEAR BUILT1957
  • NeighborhoodWaltham
  • Architecture StylesCape
  • Elementary SchoolMacarthur
  • Middle SchoolKennedy
  • High SchoolWaltham H.S.

Exterior

  • water SourcePublic
  • roofShingle
  • lot featuresLevel
  • parkingPaved Drive, Off Street, Paved
  • HEAT TYPEForced Air, Natural Gas
  • AIR CONDITIONINGCentral Air
  • sewerPublic Sewer
  • SubstructureOther
  • Green featuresSolar
  • other exterior FeaturesDeck, Patio, Rain Gutters, Screens, Fenced Yard, Garden

Financial

  • Sales Price$675,000
  • Real Estate Tax $2,052/yr
  • Zoning 1

Waltham

Explore

Work With Us

My team and I are ready to guide you through your next move with confidence and care. We bring a strategic approach to negotiations, along with a trusted referral network throughout Belmont, Watertown, and beyond. For us, it’s never just about selling homes, it’s about building connections that last well beyond the closing table.

Follow Me on Instagram