85 Hillcrest Street
85 Hillcrest Street
85 Hillcrest Street
85 Hillcrest Street
85 Hillcrest Street
85 Hillcrest Street
85 Hillcrest Street
85 Hillcrest Street
85 Hillcrest Street
85 Hillcrest Street
85 Hillcrest Street
85 Hillcrest Street
85 Hillcrest Street
85 Hillcrest Street
85 Hillcrest Street
85 Hillcrest Street
85 Hillcrest Street
85 Hillcrest Street
85 Hillcrest Street
85 Hillcrest Street
85 Hillcrest Street
85 Hillcrest Street
85 Hillcrest Street
85 Hillcrest Street
85 Hillcrest Street
85 Hillcrest Street
85 Hillcrest Street
85 Hillcrest Street
85 Hillcrest Street
85 Hillcrest Street
85 Hillcrest Street
85 Hillcrest Street
85 Hillcrest Street
85 Hillcrest Street
85 Hillcrest Street
85 Hillcrest Street
85 Hillcrest Street
85 Hillcrest Street
85 Hillcrest Street
SEE ALL PHOTOS
85 Hillcrest Street
85 Hillcrest Street
85 Hillcrest Street
85 Hillcrest Street
85 Hillcrest Street
85 Hillcrest Street
85 Hillcrest Street
85 Hillcrest Street
85 Hillcrest Street
85 Hillcrest Street
85 Hillcrest Street
85 Hillcrest Street
85 Hillcrest Street
85 Hillcrest Street
85 Hillcrest Street
85 Hillcrest Street
85 Hillcrest Street
85 Hillcrest Street
85 Hillcrest Street
85 Hillcrest Street
85 Hillcrest Street
85 Hillcrest Street
85 Hillcrest Street
85 Hillcrest Street
85 Hillcrest Street
85 Hillcrest Street
85 Hillcrest Street
85 Hillcrest Street
85 Hillcrest Street
85 Hillcrest Street
85 Hillcrest Street
85 Hillcrest Street
85 Hillcrest Street
85 Hillcrest Street
85 Hillcrest Street
85 Hillcrest Street
85 Hillcrest Street
85 Hillcrest Street
85 Hillcrest Street
For Sale

85 Hillcrest Street

85 Hillcrest Street, Waltham, MA 02451

$1,495,000
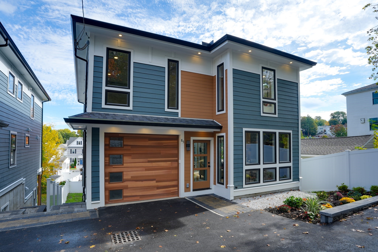
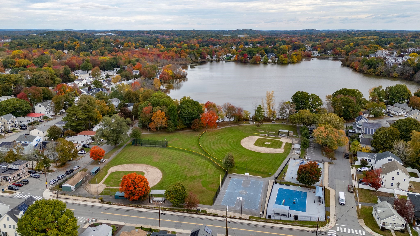
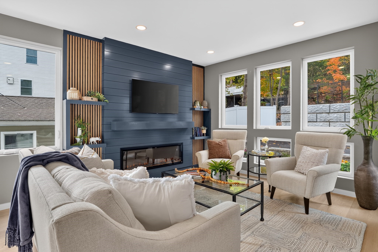
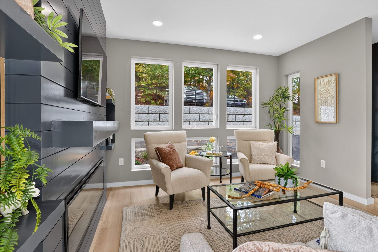
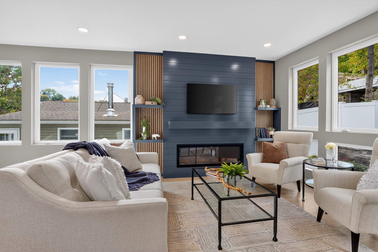
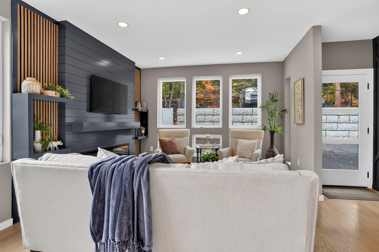
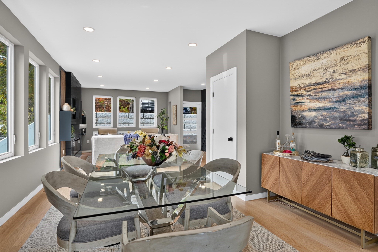
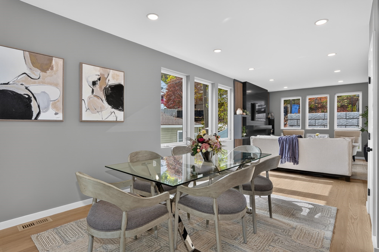
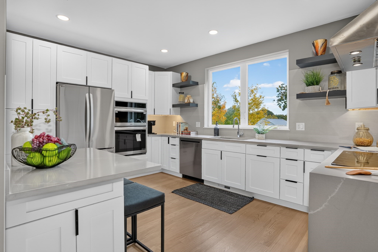
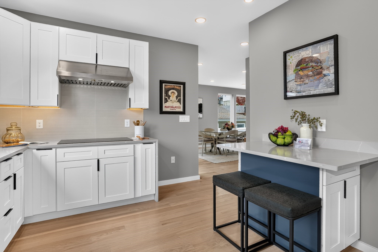
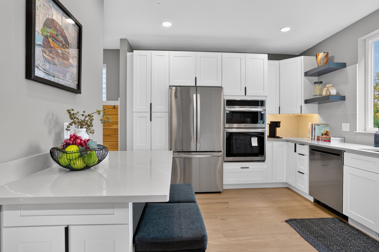
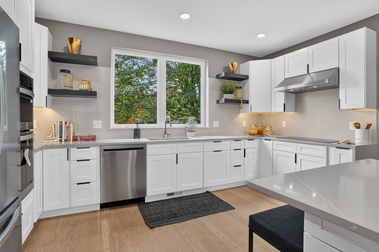
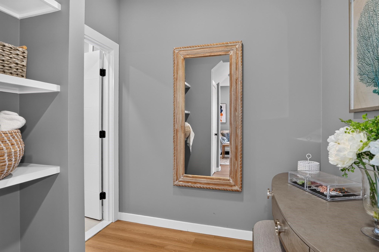
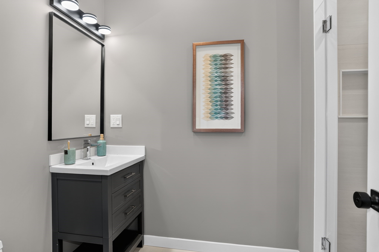
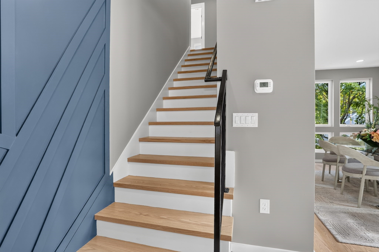
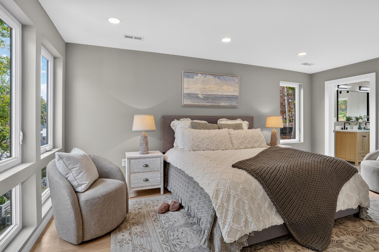
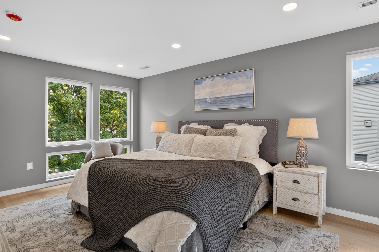
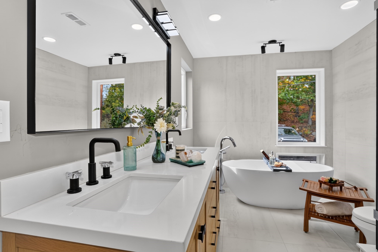
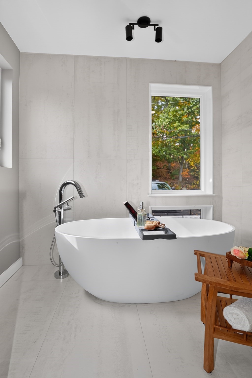
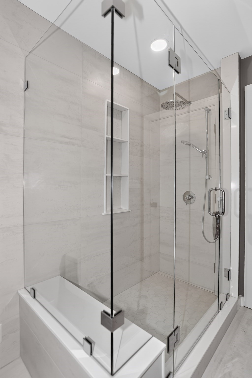
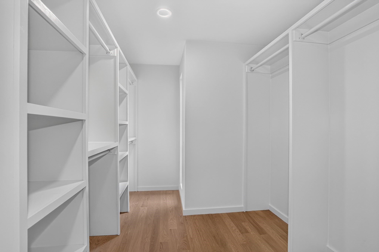
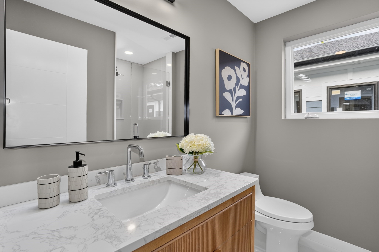
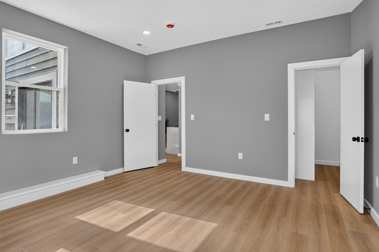
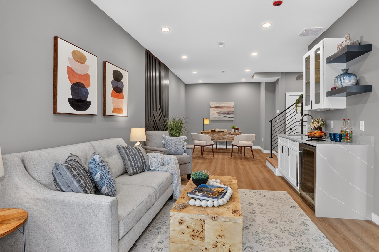
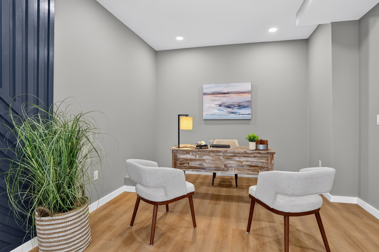
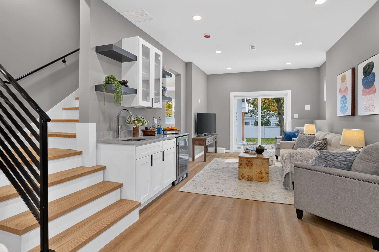
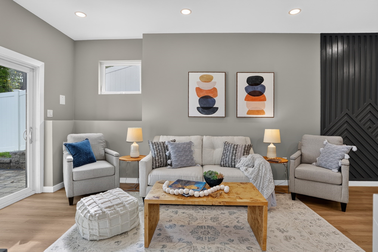
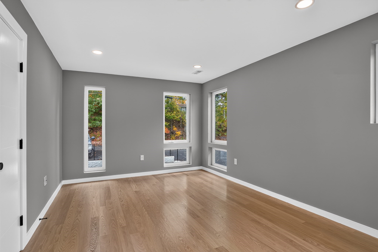
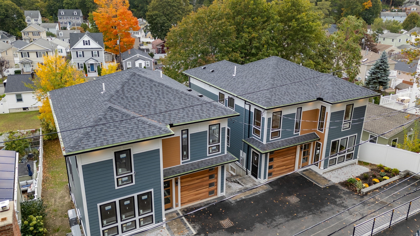
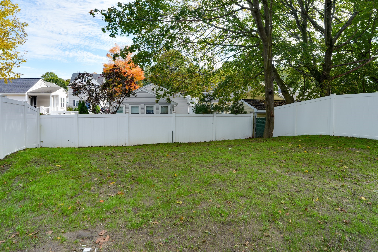
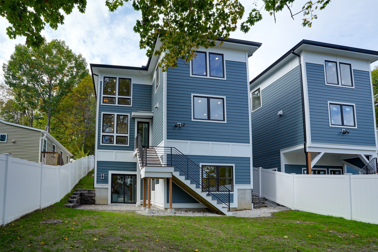
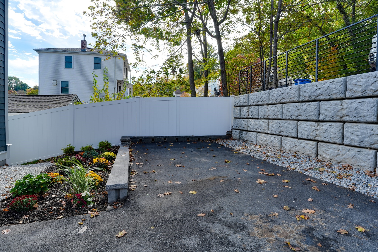
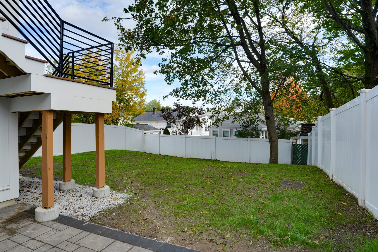
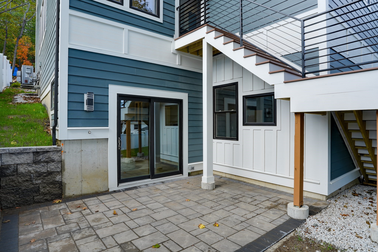
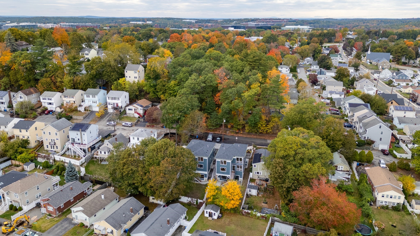
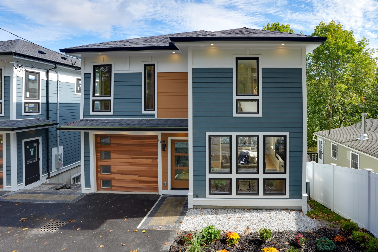
Welcome to this architectural masterpiece of modern luxury. This pristine, 2026 new construction single-family residence spans 3,100 square feet across three flawlessly designed levels, showcasing exquisite finishes, clean lines, and meticulous craftsmanship at every turn. Perfectly situated in an ultra-convenient location, this home offers seamless access to major transit routes, premier shopping, and top-tier dining.At the heart of the main level is a chef-inspired eat-in kitchen that effortlessly blends form and function. It boasts premium stainless steel appliances, a high-end double oven, sleek quartz countertops, and custom cabinetry, making it an absolute dream for both daily living and grand-scale entertaining. The adjacent living room provides a structured yet inviting atmosphere, centering around a cozy fireplace framed by custom built-in shelves.Designed for ultimate comfort and quiet reflection, the residence features 4 bedrooms and 3.5 bathrooms. The upper level hosts a large, private primary suite serving as a true sanctuary, complete with a private ensuite bath and generous closet space. The dedicated main bathroom offers an elevated, spa-like experience with its double vanity, spacious walk-in shower, and a high-performance system equipped with multiple shower heads.The versatile lower level reveals an expansive family room flooded with natural light, perfect for casual evenings or vibrant social gatherings thanks to a stylish indoor wet bar and an integrated wine cooler. From here, elegant sliders open directly to a patio and a fully fenced-in backyard, creating a fluid transition between indoor and outdoor living in your own private oasis.Rounding out this exceptional property is the practical convenience of a heated, direct access garage providing a dedicated parking space to ensure total comfort in any season. Pairing sophisticated contemporary design with everyday functionality, this home is an unparalleled find tailored for seamless daily routines and elevated hosting.

4
beds

4
baths

3,100 Sq.Ft. LIVING AREA

4,311 Sq.Ft. lot

Rita Chekijian

Rita Chekijian

Features & Amenities

Interior

  • total bedrooms4
  • Total bathrooms4
  • full bathrooms3
  • half bathroom1
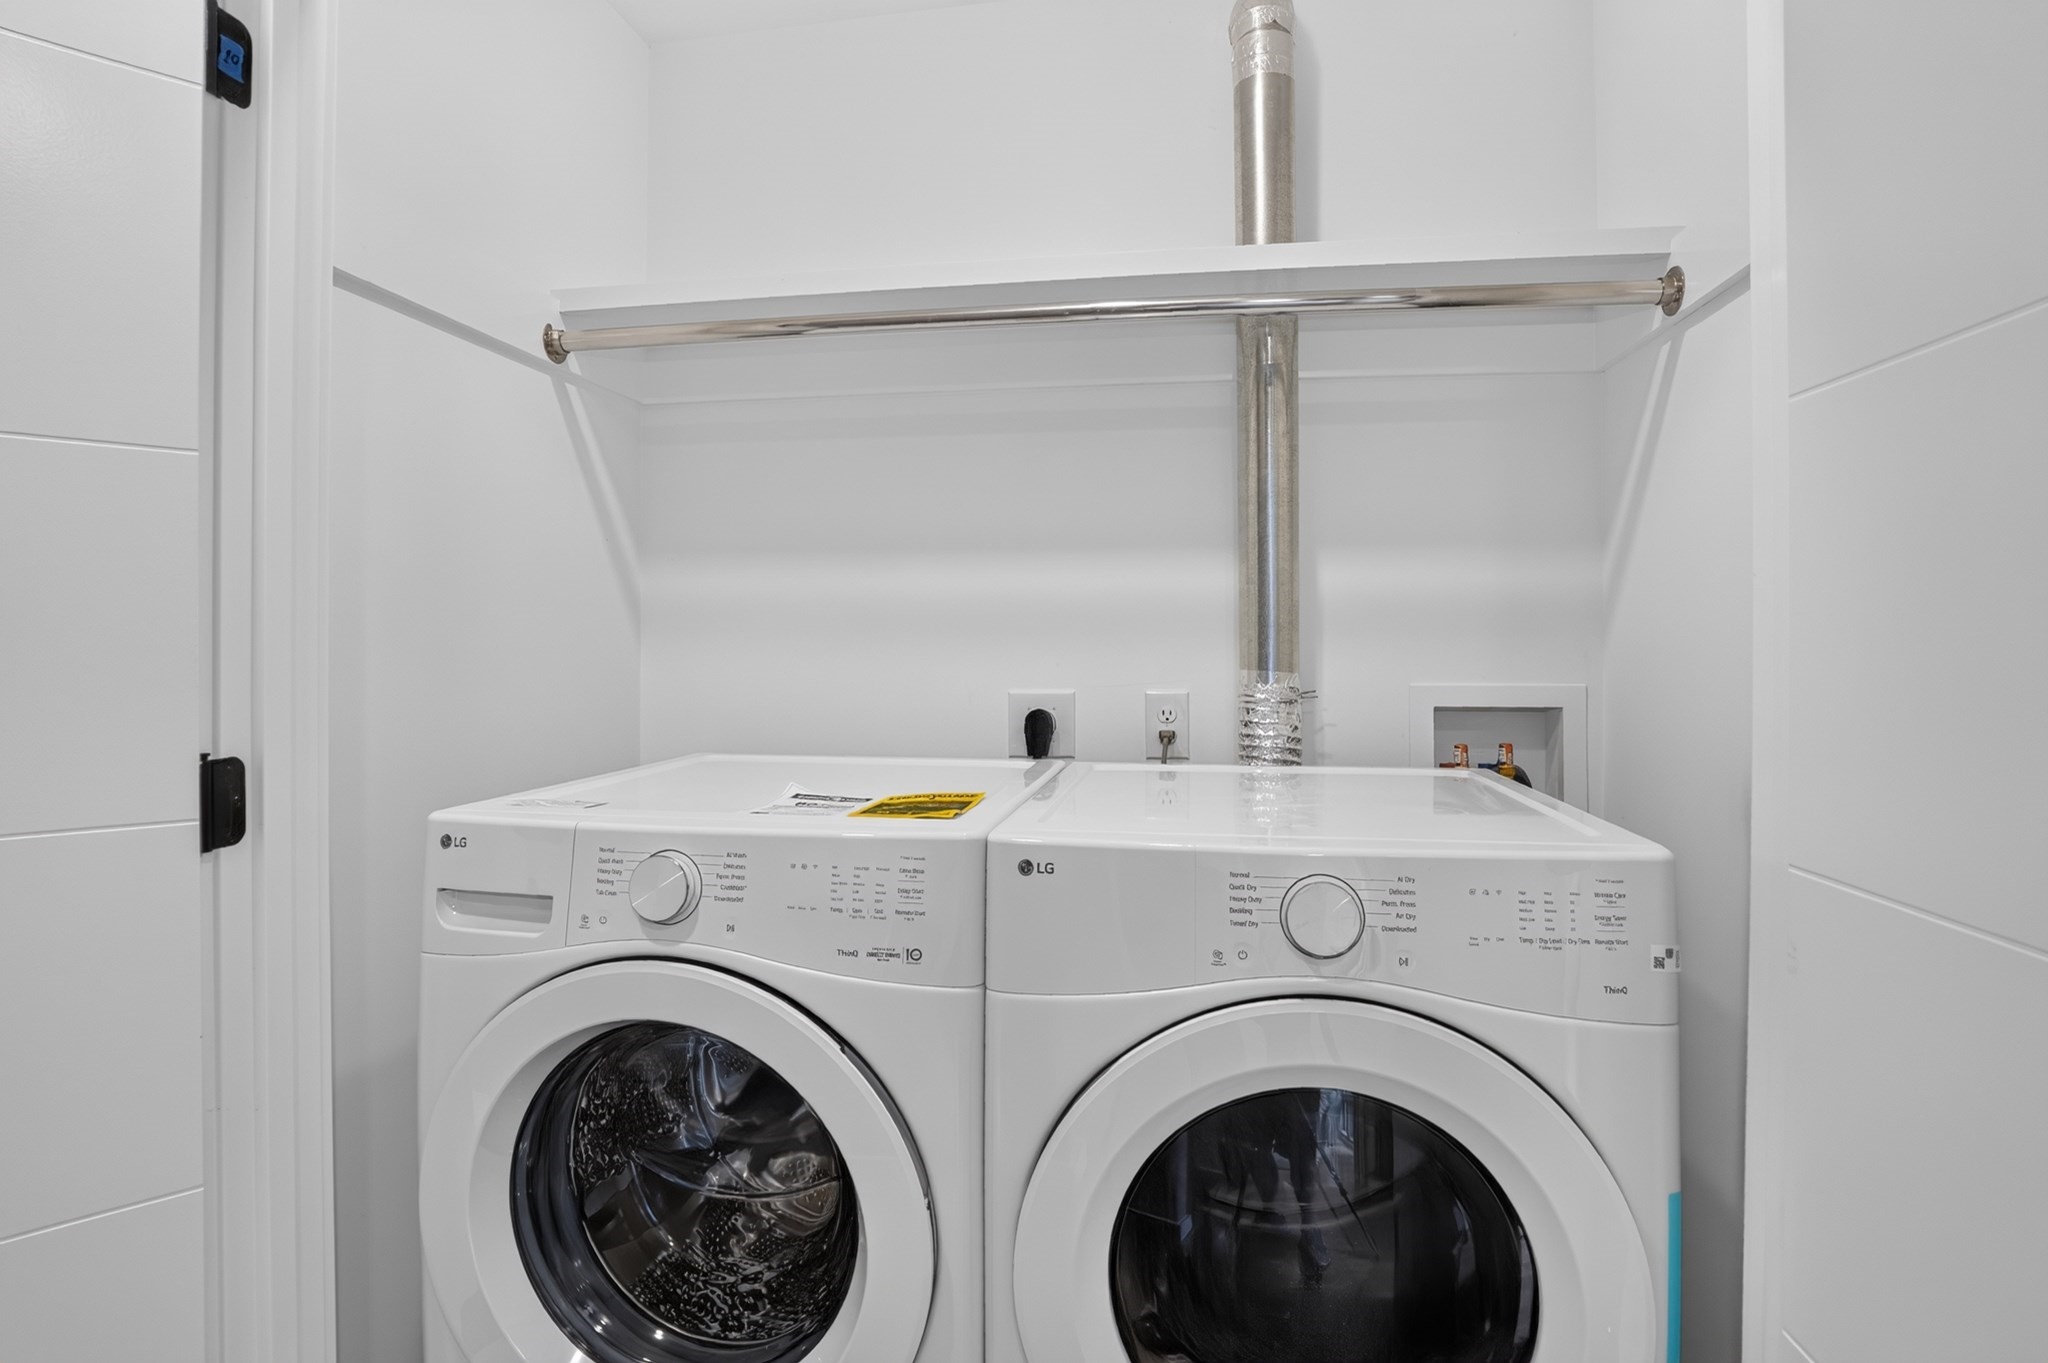
  • Laundry room Second Floor, Electric Dryer Hookup
  • Flooring Tile, Hardwood
  • Fireplace Living Room
  • APPLIANCES Electric Water Heater, Range, Oven, Disposal, Microwave, ENERGY STAR Qualified Refrigerator, ENERGY STAR Qualified Dryer, ENERGY STAR Qualified Dishwasher, ENERGY STAR Qualified Washer, Range Hood, Cooktop
  • other interior Features Bathroom - Full, Bathroom

Area & Lot

  • Status For Sale
  • Living Area3,100 Sq.Ft.
  • Total Area3,100 Sq.Ft.
  • Lot Area4,311 Sq.Ft.
  • MLS® ID73591094
  • TypeResidential
  • YEAR BUILT2026
  • NeighborhoodWaltham
  • Architecture StylesColonial
  • Elementary SchoolMacarthur
  • Middle SchoolKennedy
  • High SchoolWhs

Exterior

  • Garage Space1.0
  • water SourcePublic
  • utilitiesfor Electric Range, for Electric Oven, for Electric Dryer
  • roofShingle
  • parkingUnder, Paved Drive, Off Street, Paved
  • HEAT TYPECentral, Forced Air, Heat Pump, Electric
  • AIR CONDITIONINGCentral Air, Dual
  • sewerPublic Sewer
  • SubstructureConcrete Perimeter
  • other exterior FeaturesPatio, Fenced Yard

Financial

  • Sales Price$1,495,000
  • Zoning Res.
image

Schedule a Showing

I would love to show you this beautiful property. Please select your preferred date and time below. I will be in touch shortly to confirm your appointment.

Schedule a Showing

I would love to show you this beautiful property. Please select your preferred date and time below. I will be in touch shortly to confirm your appointment.

Thank you for your interest in 85 Hillcrest Street, Waltham, MA 02451. We are reviewing your request and will be in touch shortly!

Mortgage Calculator

Estimate your monthly mortgage payment, including the principal and interest, property taxes, and HOA. Adjust the values to generate a more accurate rate.

All estimates are provided for informational purposes only. Actual amounts may vary.
$0,000 Your Payment 20 15 65
$0,000 Your Payment

Waltham

Explore

Work With Us

My team and I are ready to guide you through your next move with confidence and care. We bring a strategic approach to negotiations, along with a trusted referral network throughout Belmont, Watertown, and beyond. For us, it’s never just about selling homes, it’s about building connections that last well beyond the closing table.

Follow Me on Instagram