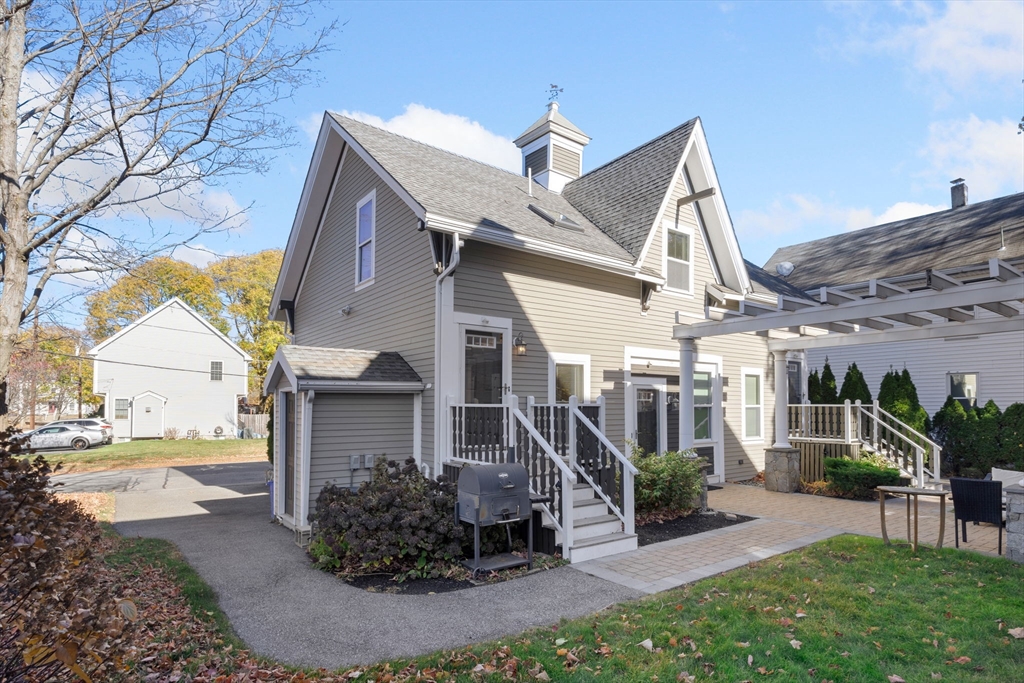
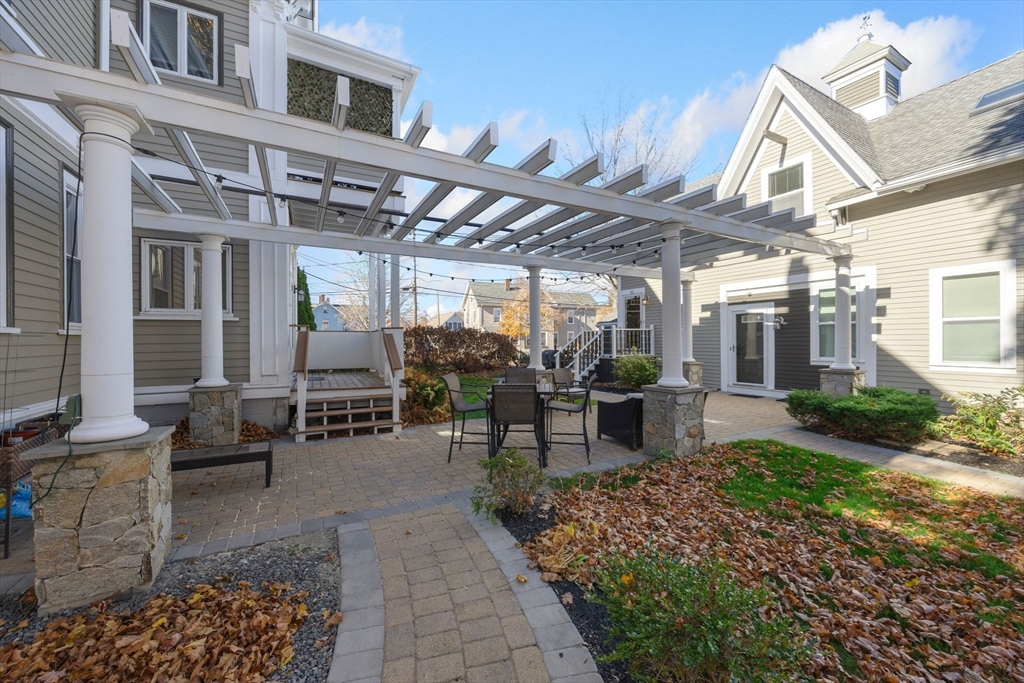
Gray multi-level home with white trim, front porch, and covered patio with outdoor seating.
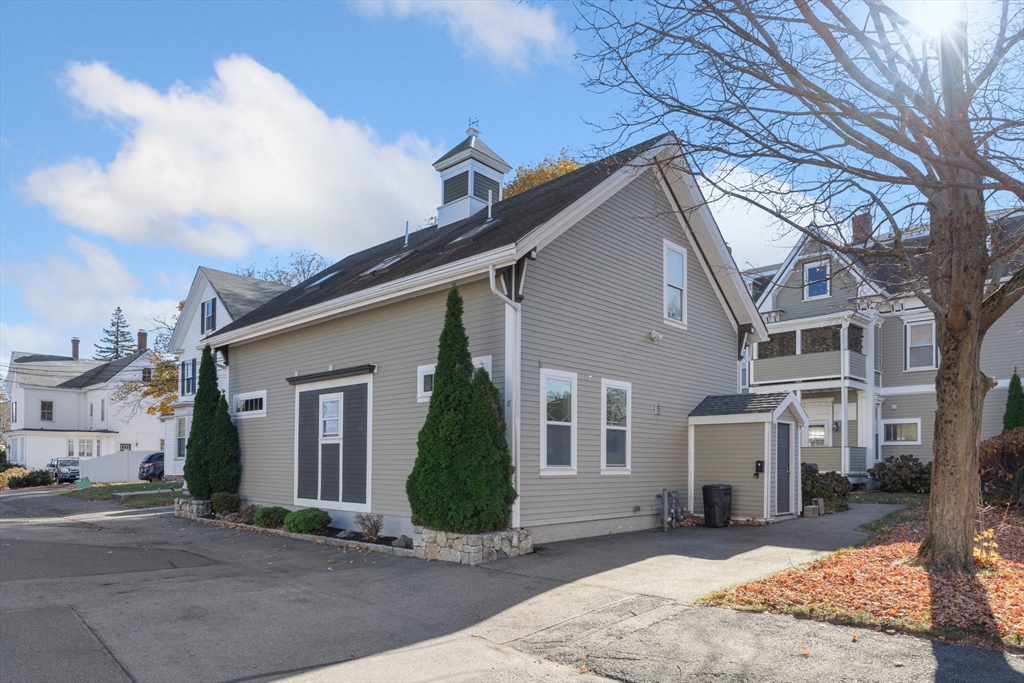
Gray-sided residential building with a cupola, white trim, and paved driveway.
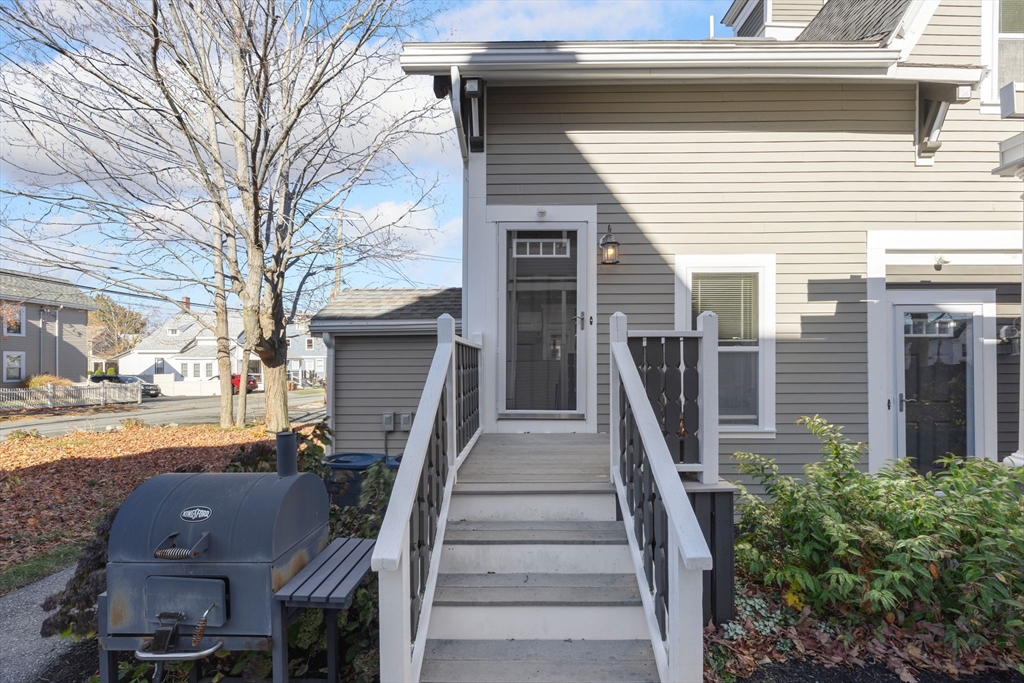
Gray-sided home entrance with white-railed steps and a barbecue grill beside the doorway.
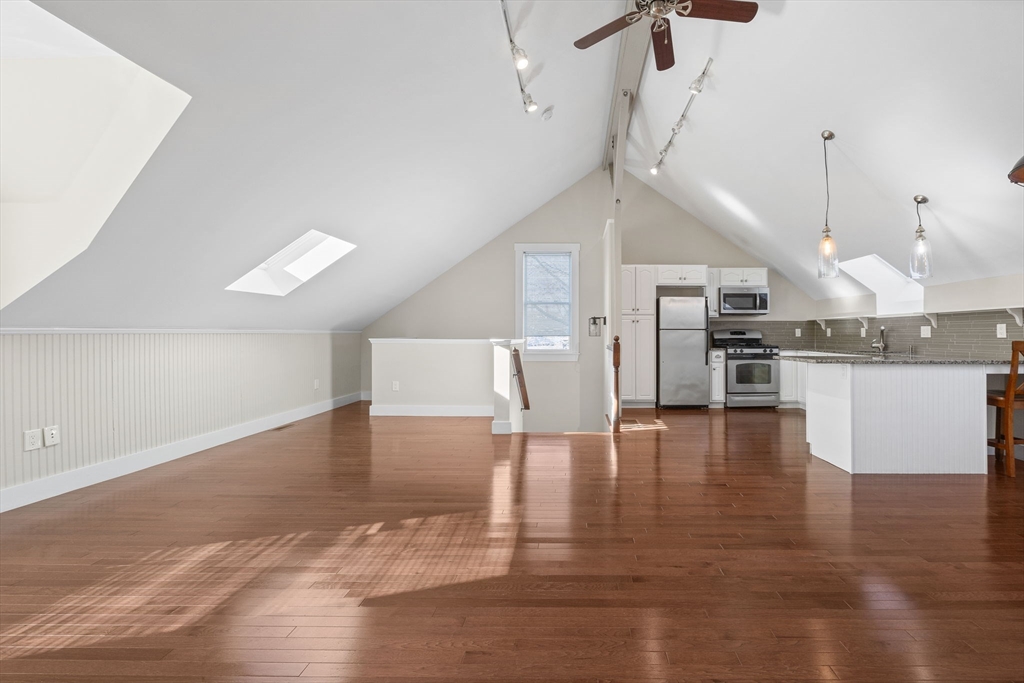
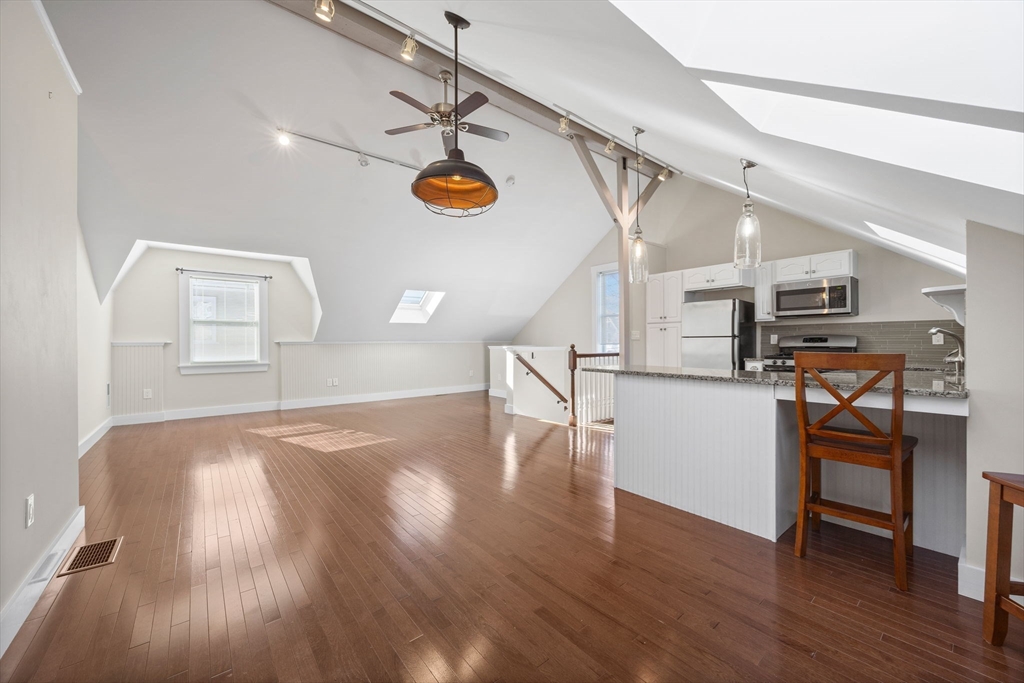
Open loft with vaulted ceiling, skylights, hardwood floors, and a kitchen with stainless steel appliances.
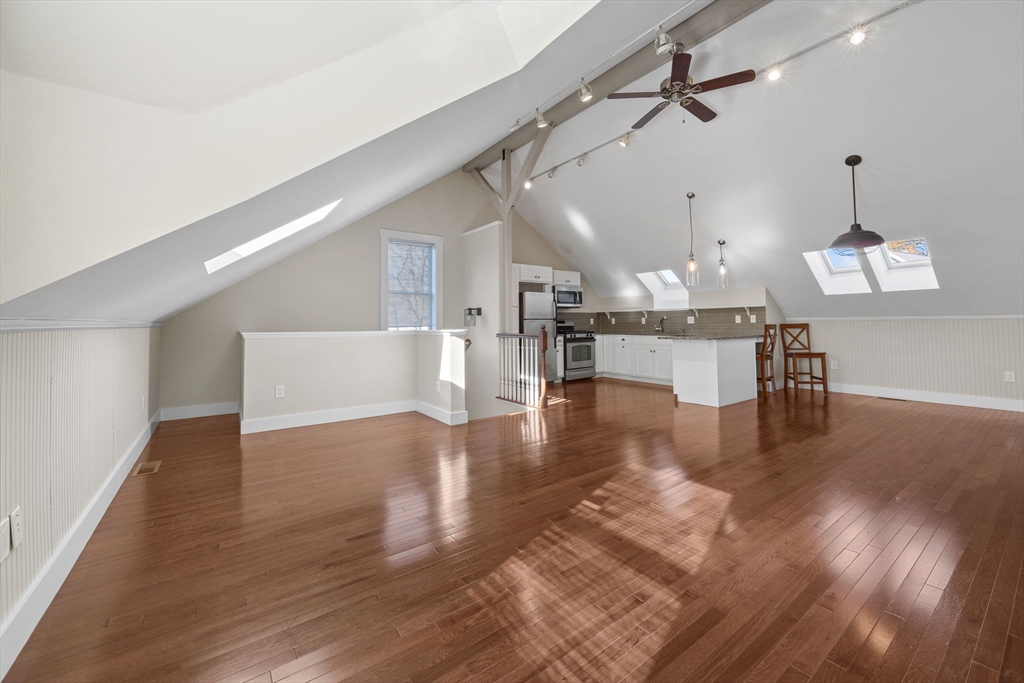
Vacant loft with hardwood floors, sloped ceiling, skylights, and an open kitchen.
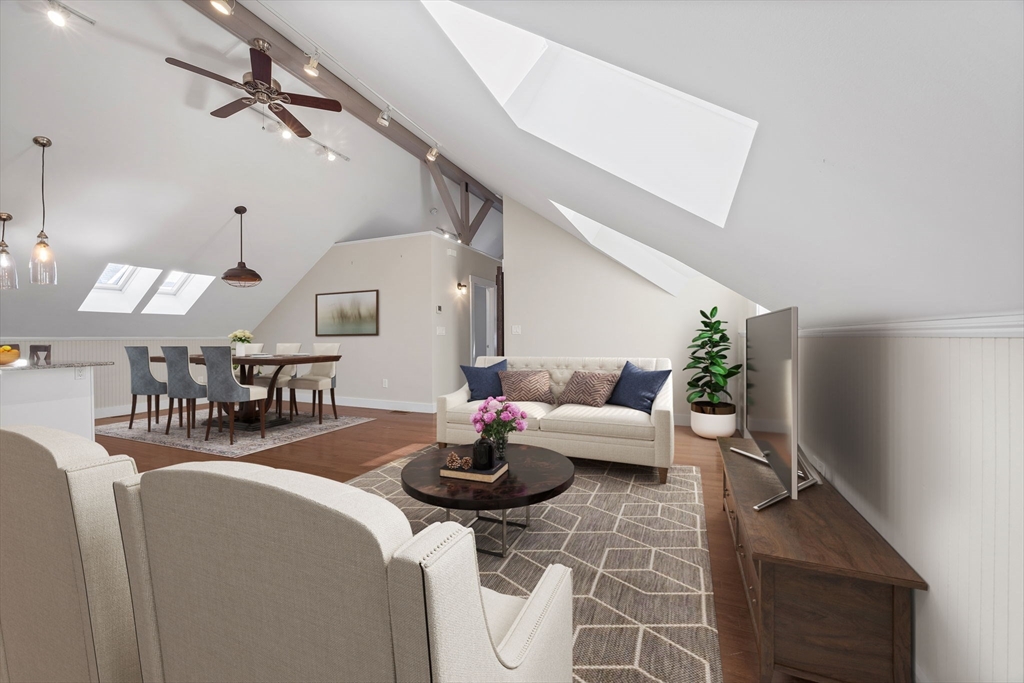
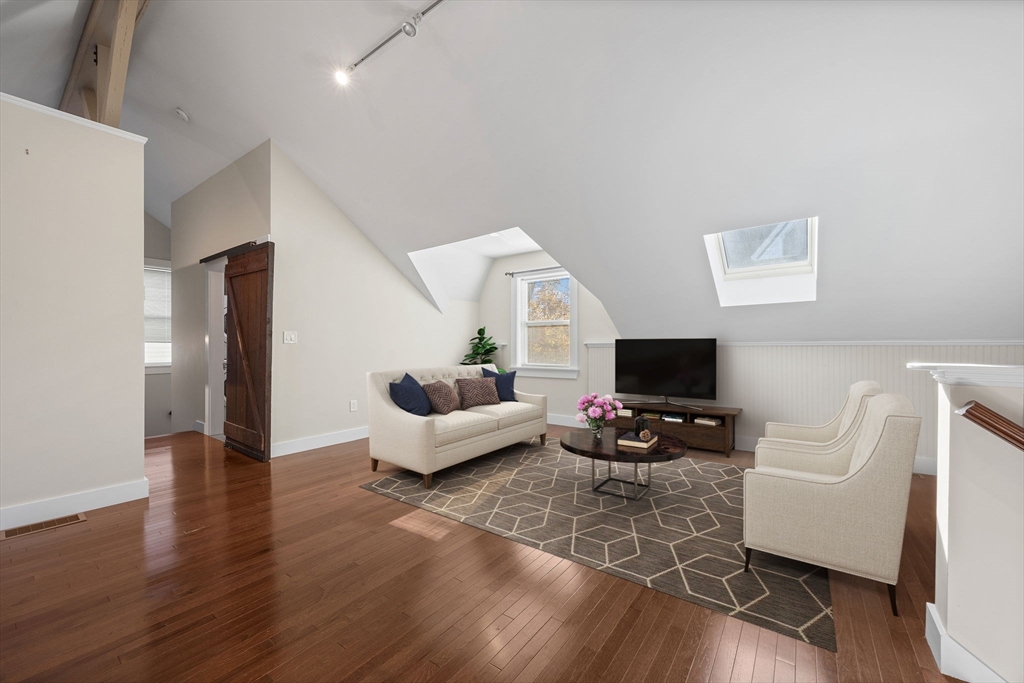
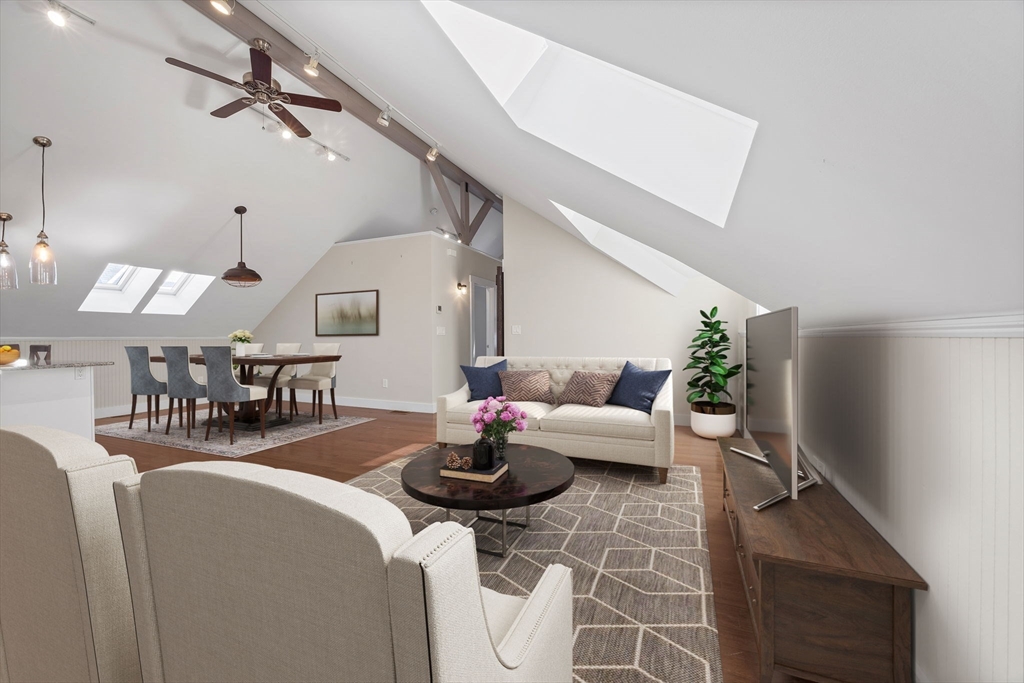
Staged loft living room and dining area beneath a vaulted ceiling with skylights.
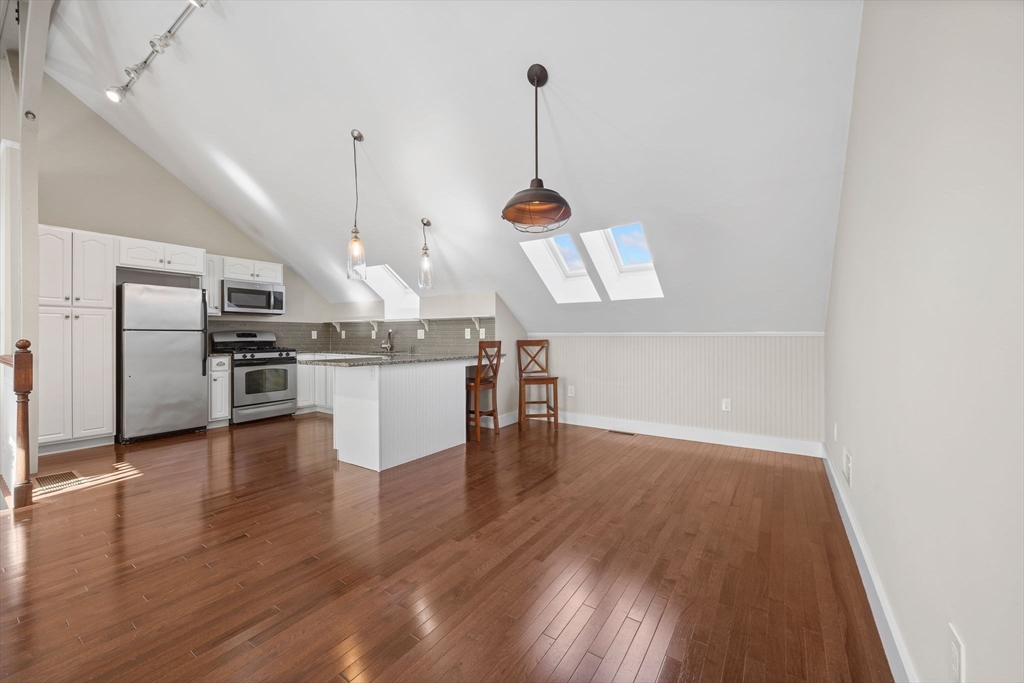
Open-plan kitchen and living area with sloped ceiling, skylights, stainless appliances, and hardwood floors.
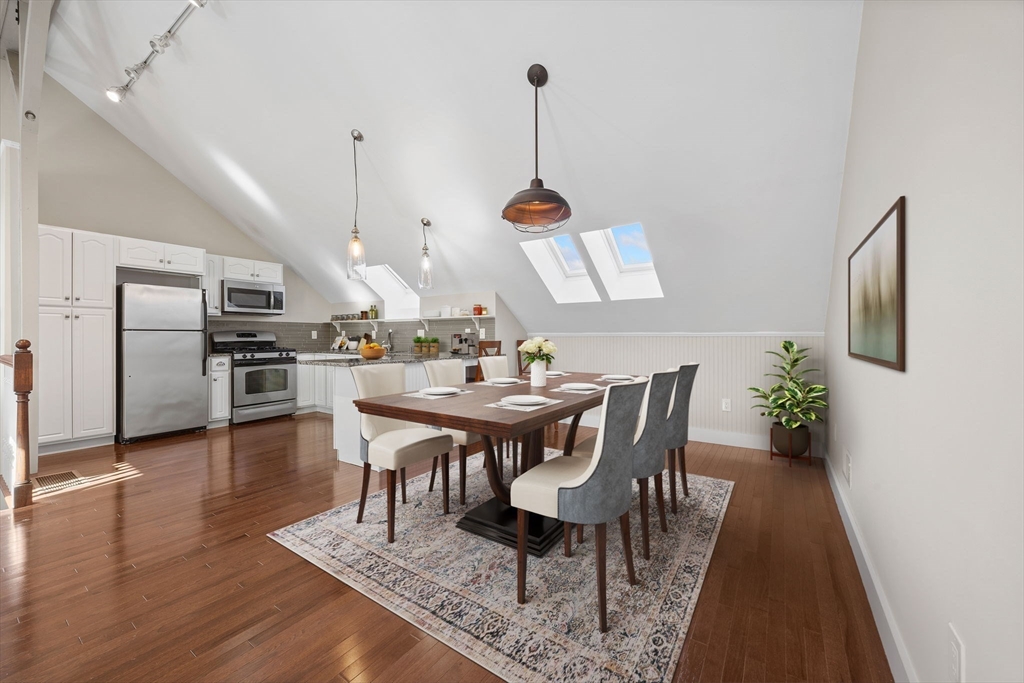
Open kitchen and dining area with a vaulted ceiling, skylights, and a large dining table.
Open-plan kitchen and living area with vaulted ceilings, skylights, and hardwood floors.
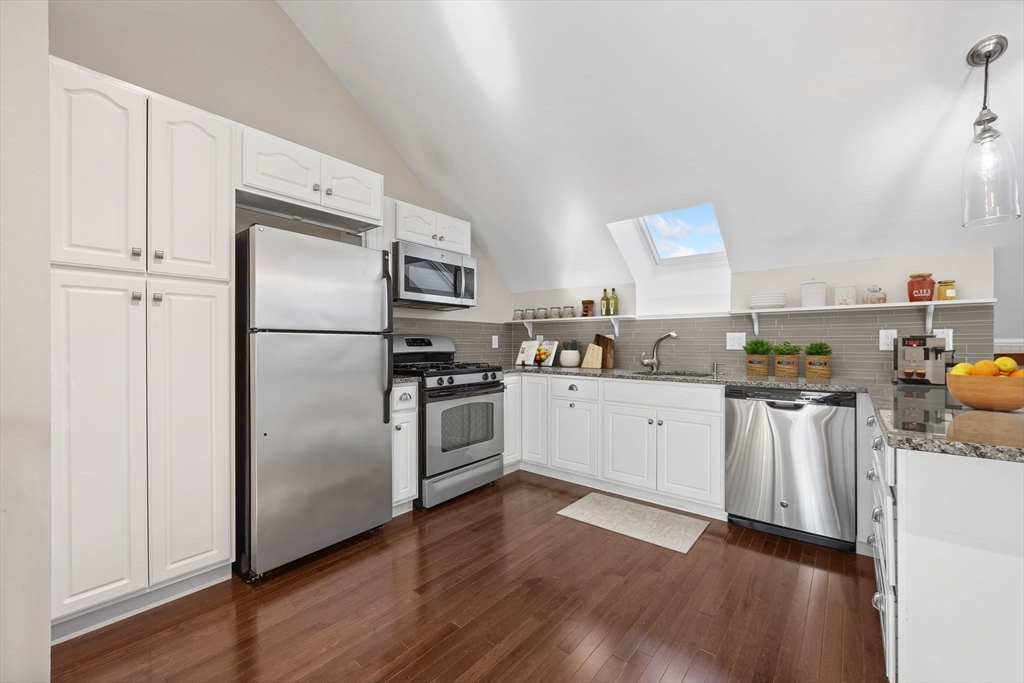
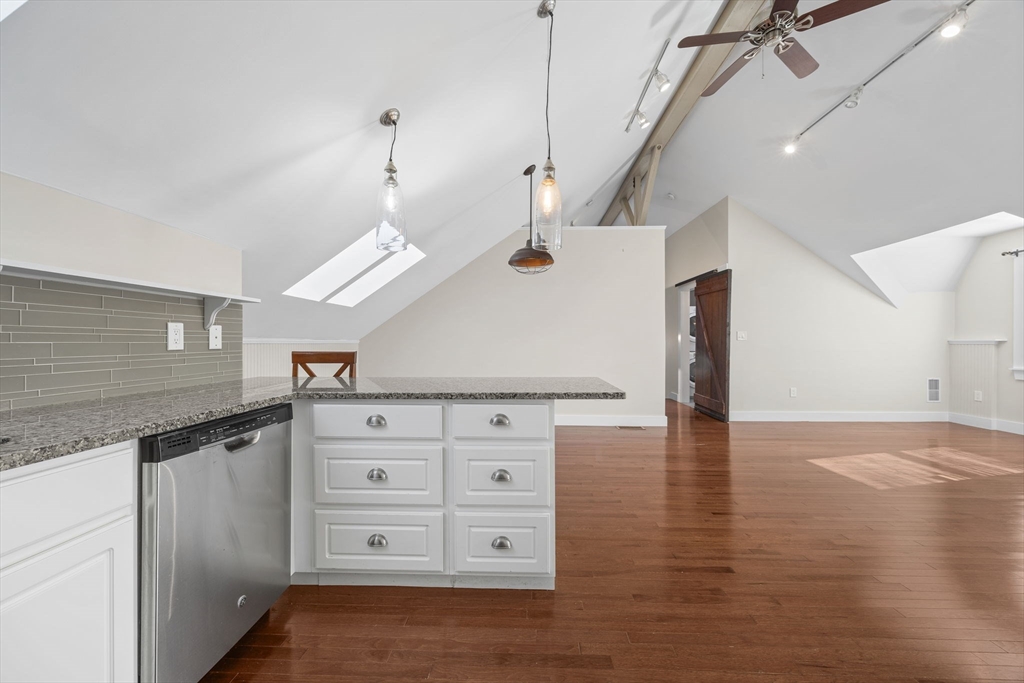
Kitchen with white cabinets, stainless steel appliances, gray tile backsplash, and a skylight.
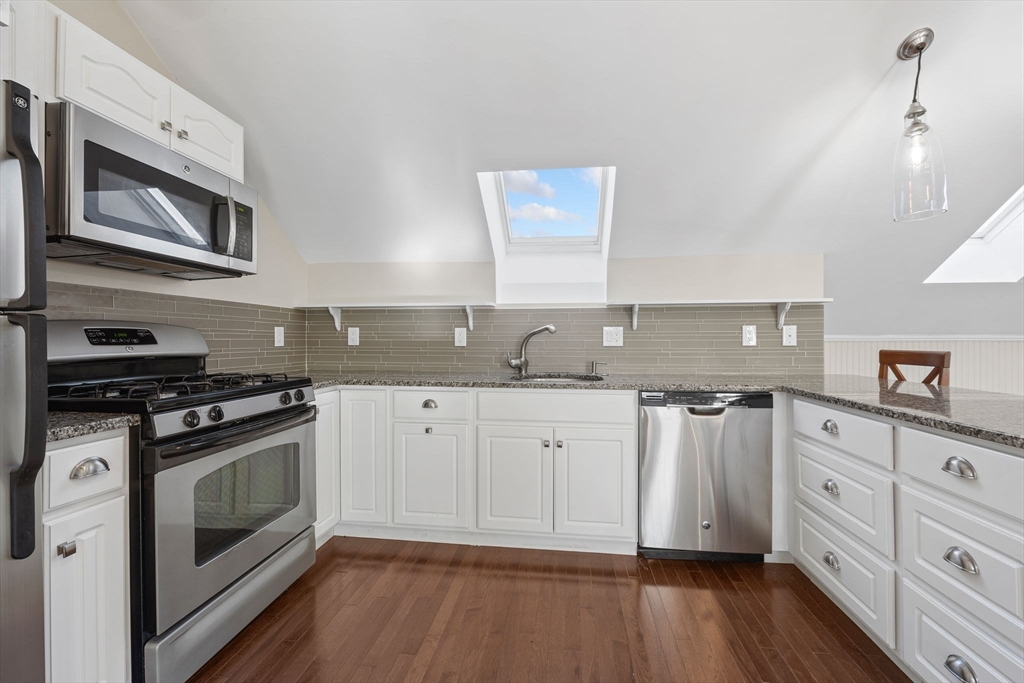
Kitchen with white cabinets, stainless steel appliances, granite counters, and a skylight.
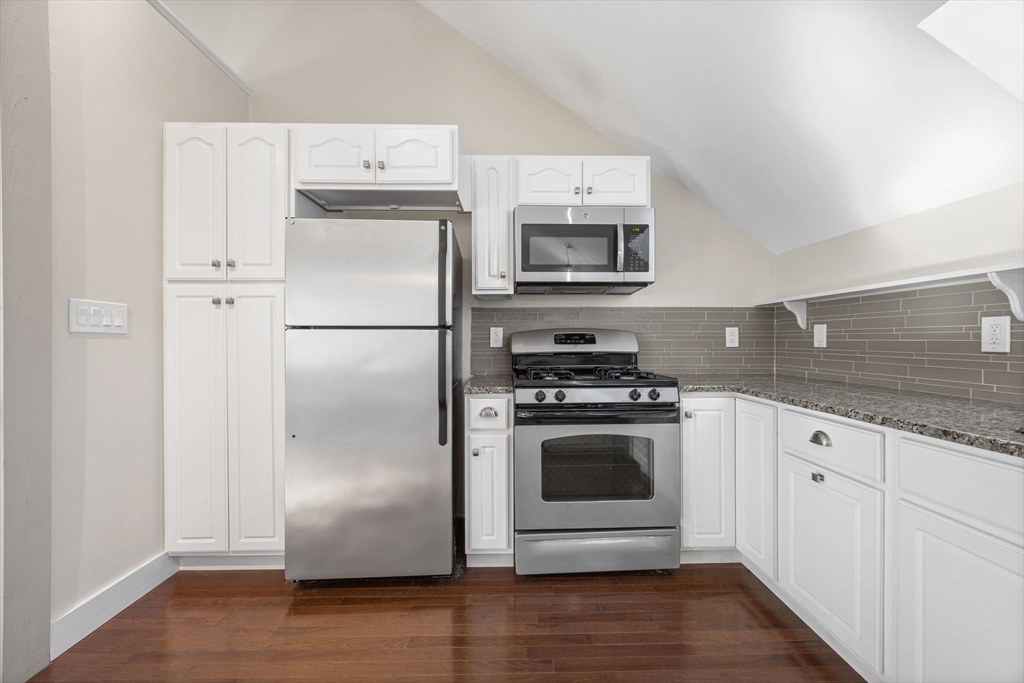
Kitchen with white cabinetry, stainless steel appliances, granite counters, and a gray tile backsplash.
Open kitchen and living area with granite counters, hardwood floors, vaulted ceiling, and skylights.
Attic living room with skylights, hardwood floors, and cream seating.
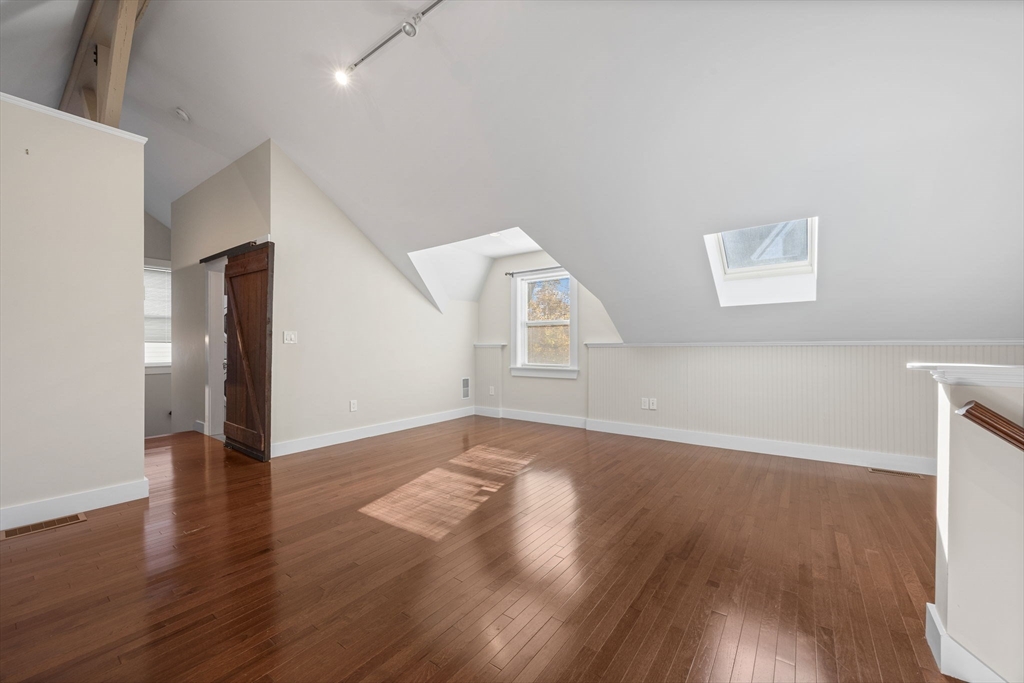
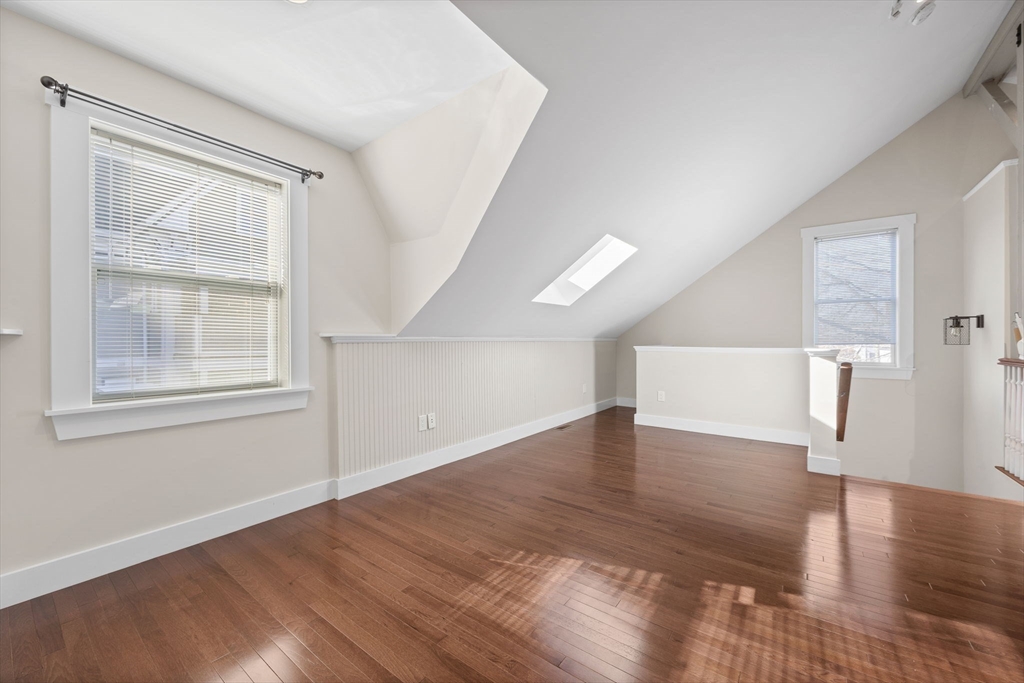
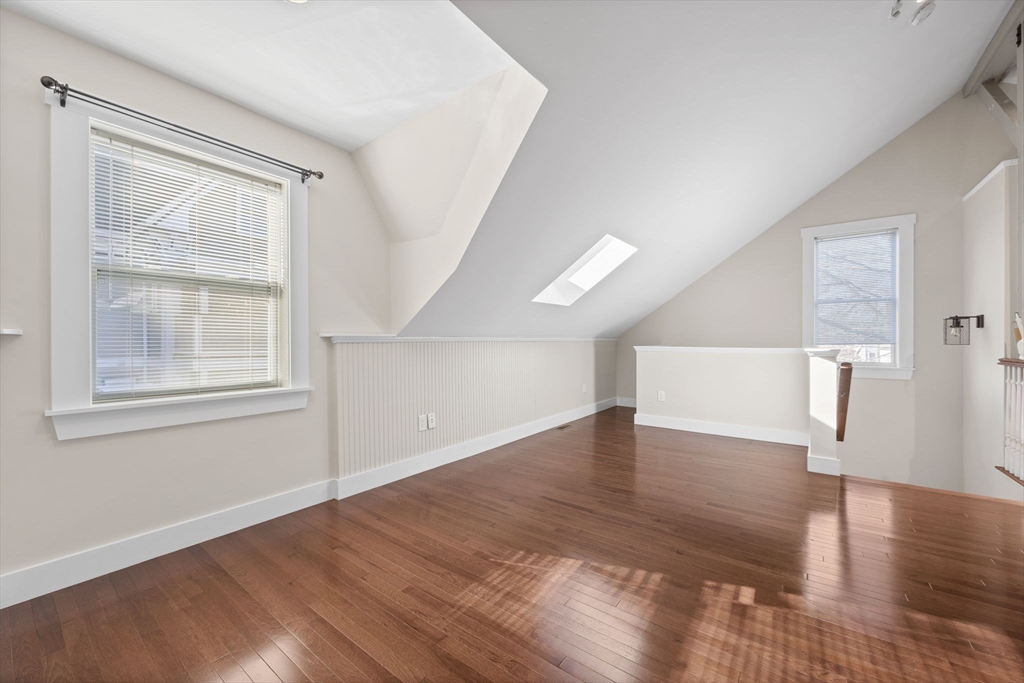
Vacant attic room with a sloped ceiling, two skylights, and polished hardwood floors.
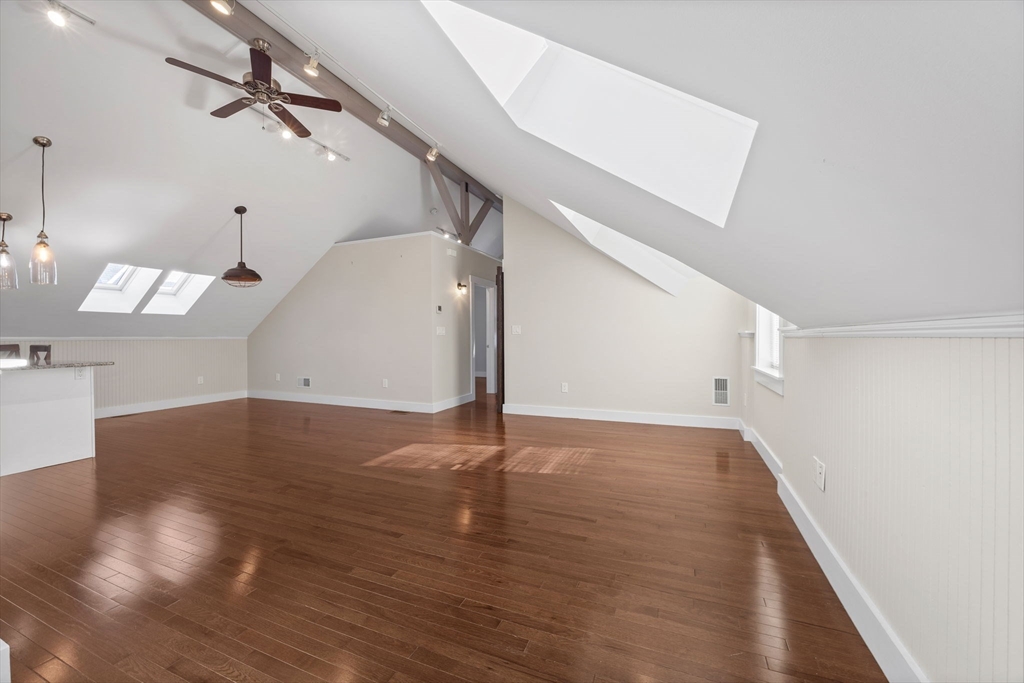
Empty attic room with sloped ceiling, two skylights, and polished hardwood floors.
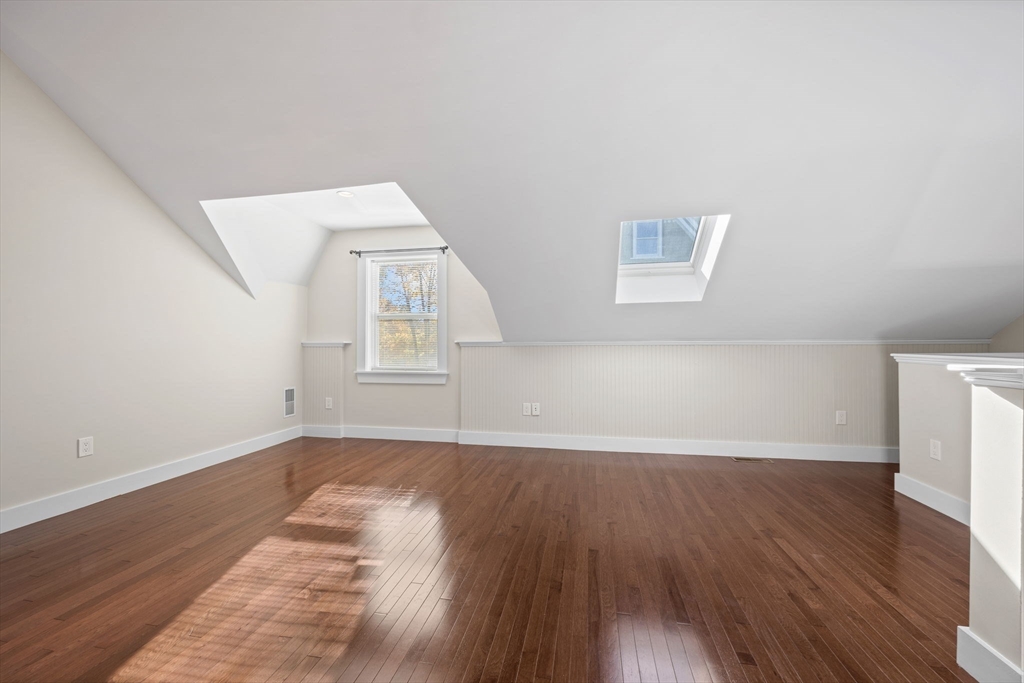
Vacant upper-level room with sloped ceilings, a skylight, and hardwood floors.
Vaulted living and dining area with skylights, a ceiling fan, and staged seating.
Empty living area with hardwood floors, multiple skylights, and a high sloped ceiling.
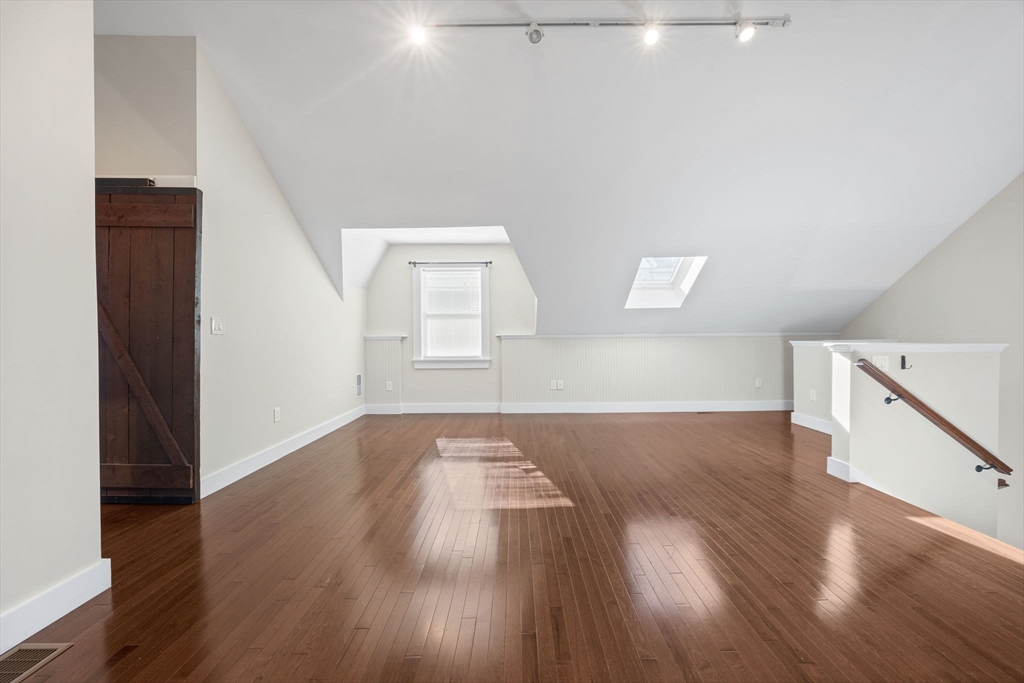
Open upper-level room with hardwood floors, sloped ceiling, skylight, and dark wood barn door.
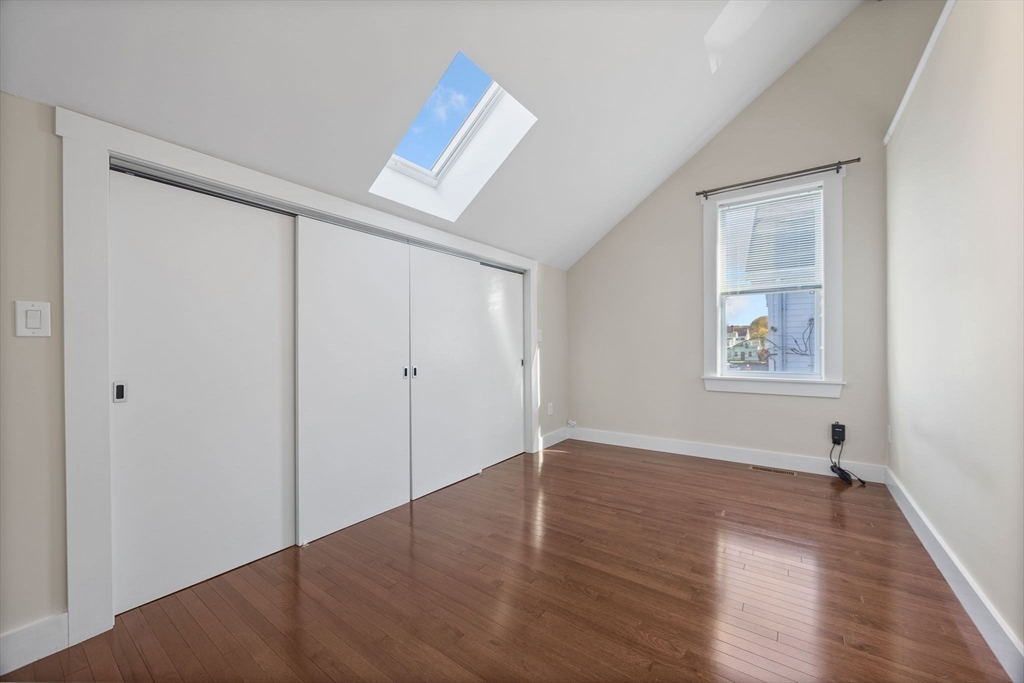
Empty bedroom with hardwood floors, sliding closet doors, and a skylight.
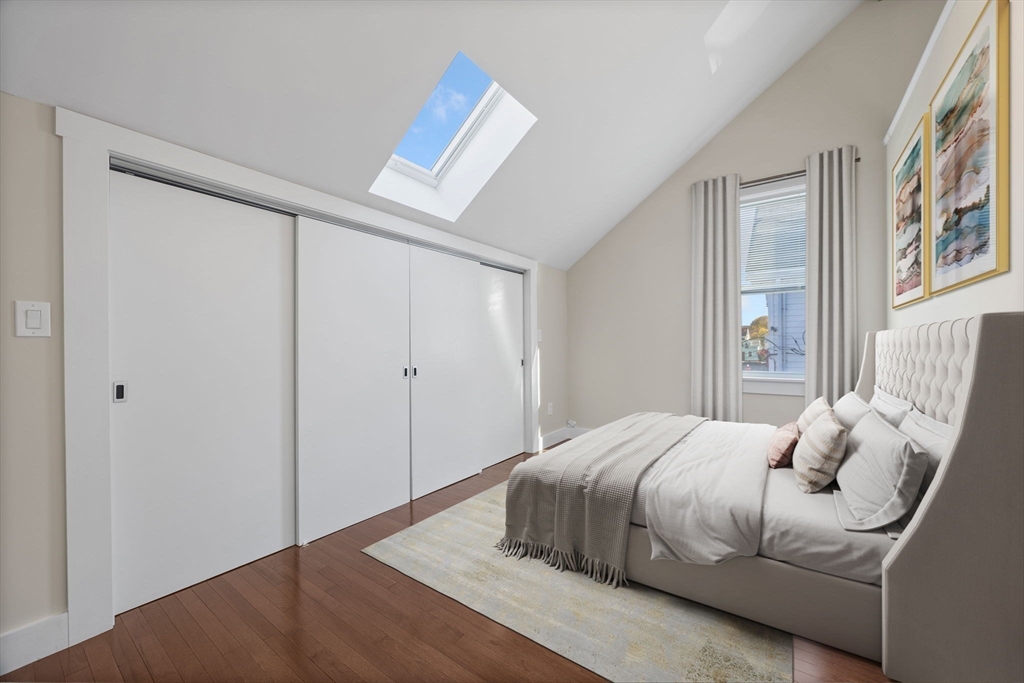
Bedroom with a skylight, large sliding closets, hardwood floors, and a bed beside a curtained window.
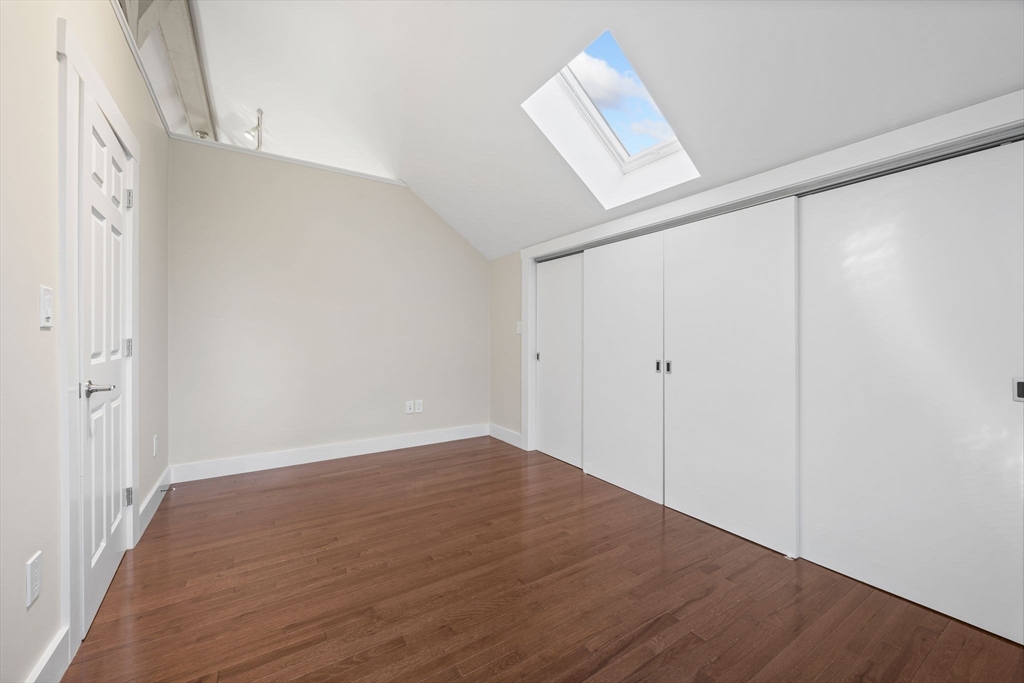
Empty room with a skylight, sliding closet doors, and hardwood floors.
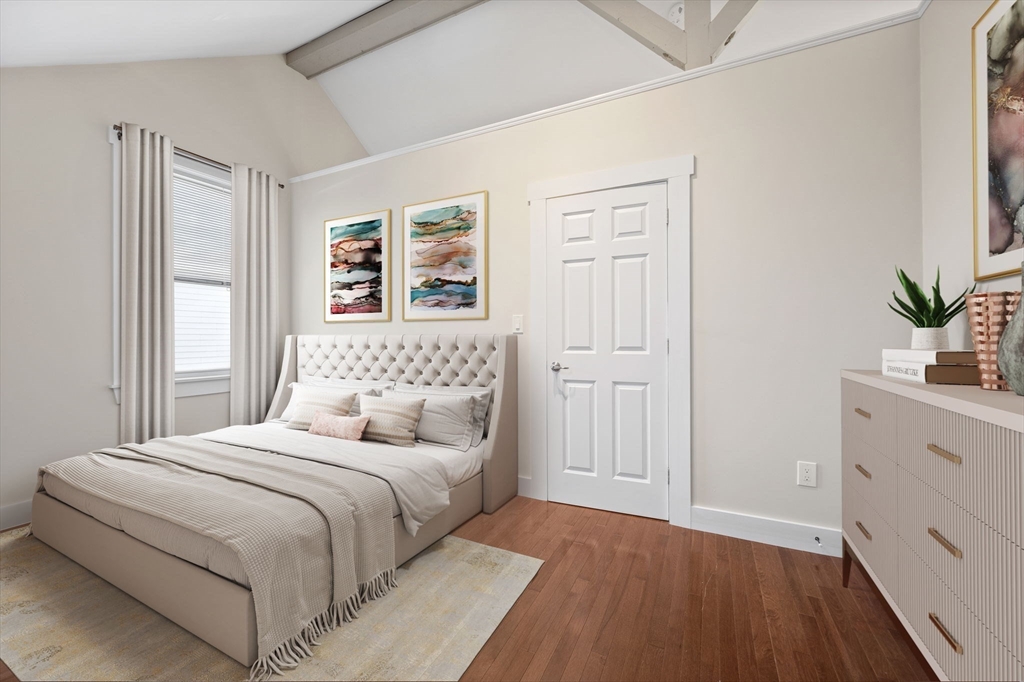
Staged bedroom with a tufted bed, vaulted ceiling, tall curtained window, and hardwood floor.
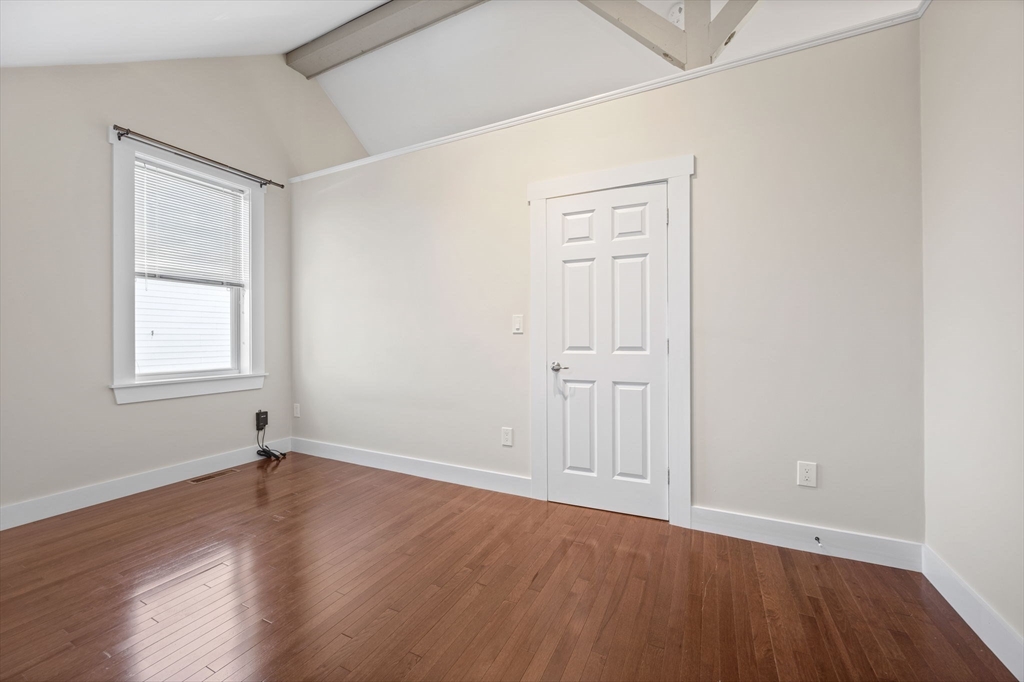
Empty room with hardwood floors, a window with blinds, and an exposed ceiling beam.
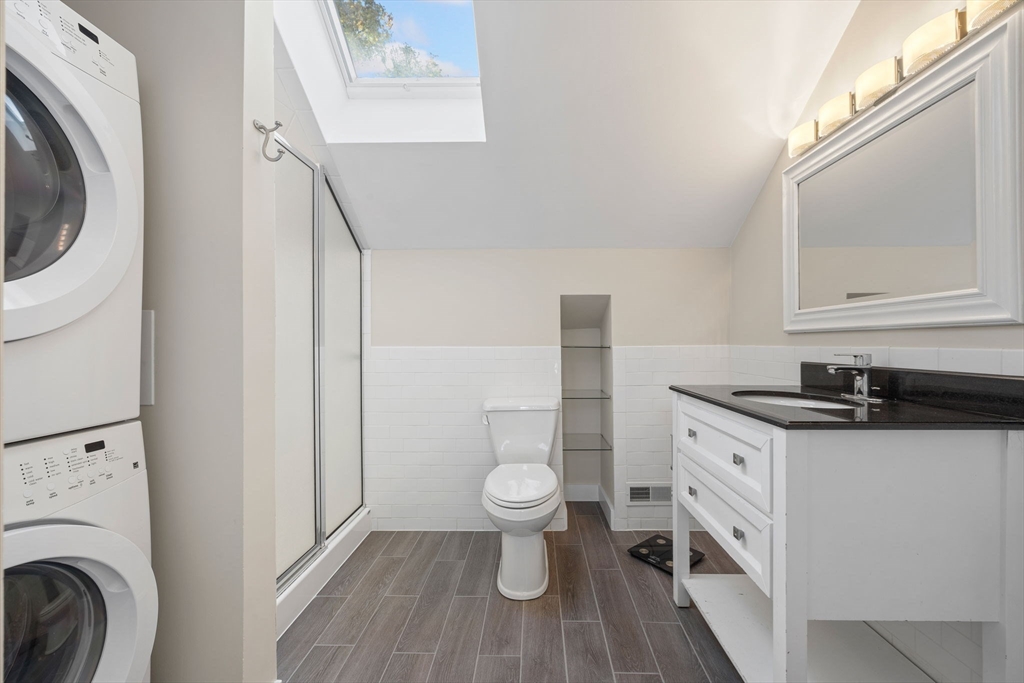
Bathroom with a skylight, glass shower, dark-countertop vanity, and stacked washer and dryer.
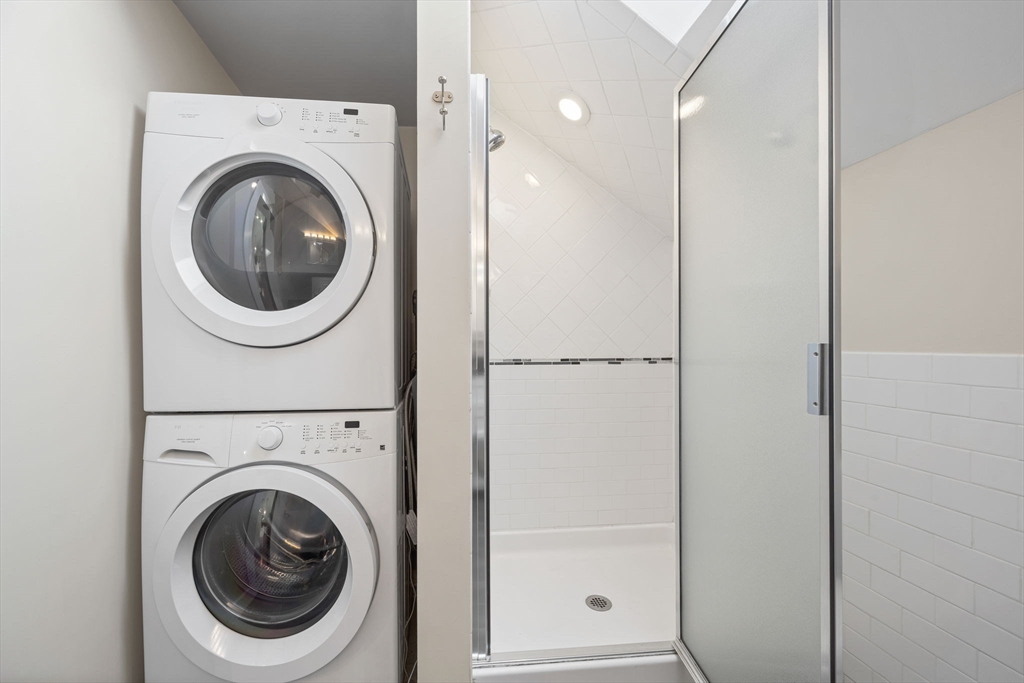
Bathroom with a stacked washer and dryer beside a glass-enclosed, white-tiled shower.
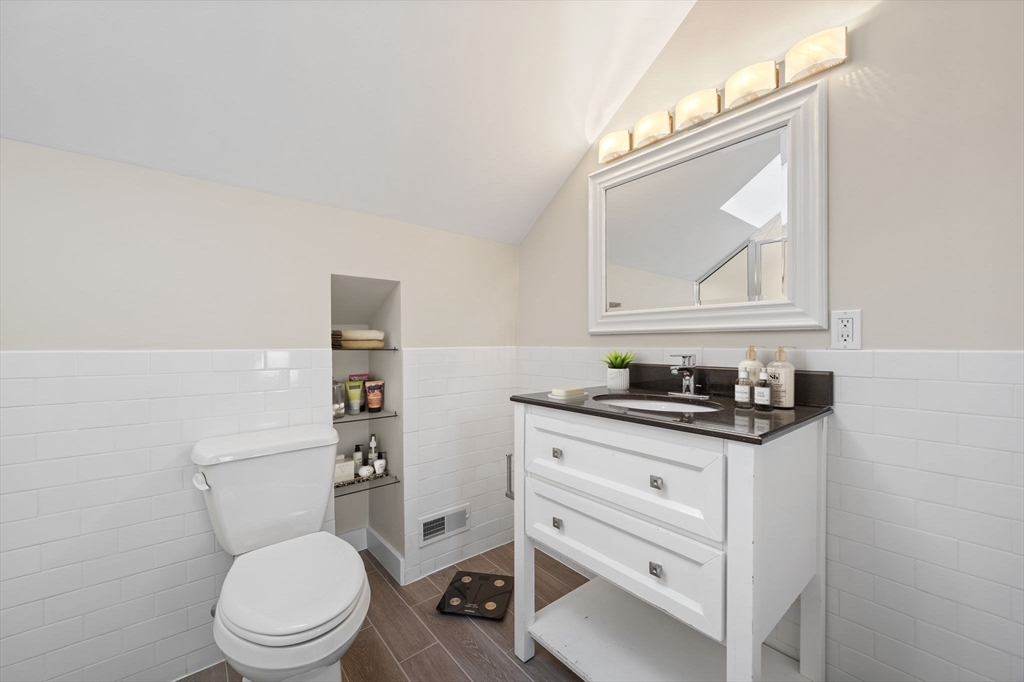
Bathroom with white tiled walls, a dark countertop vanity, and recessed storage shelves.
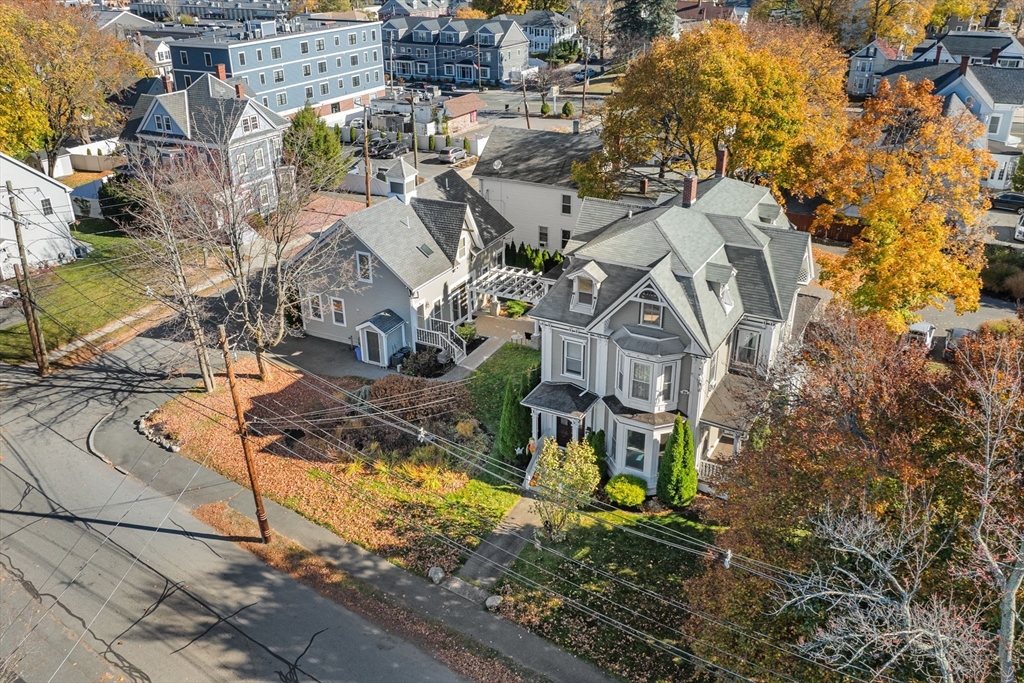
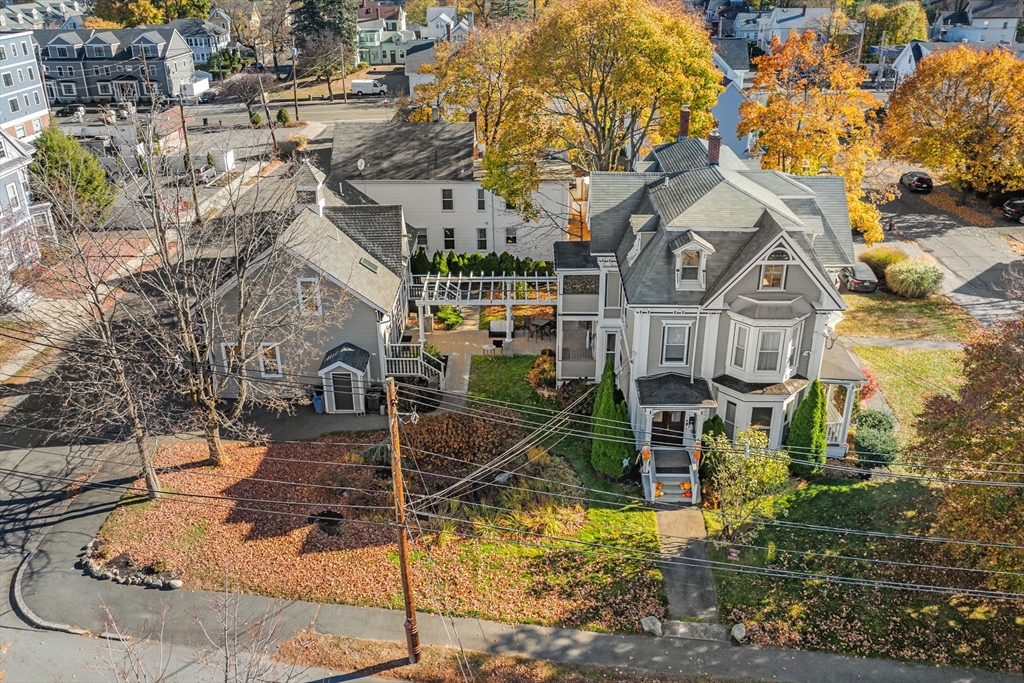
Outdoor patio with a white pergola, dining set, and autumn leaves between two homes.
Vacant room with a sloped ceiling, skylight, two windows, and hardwood floors.
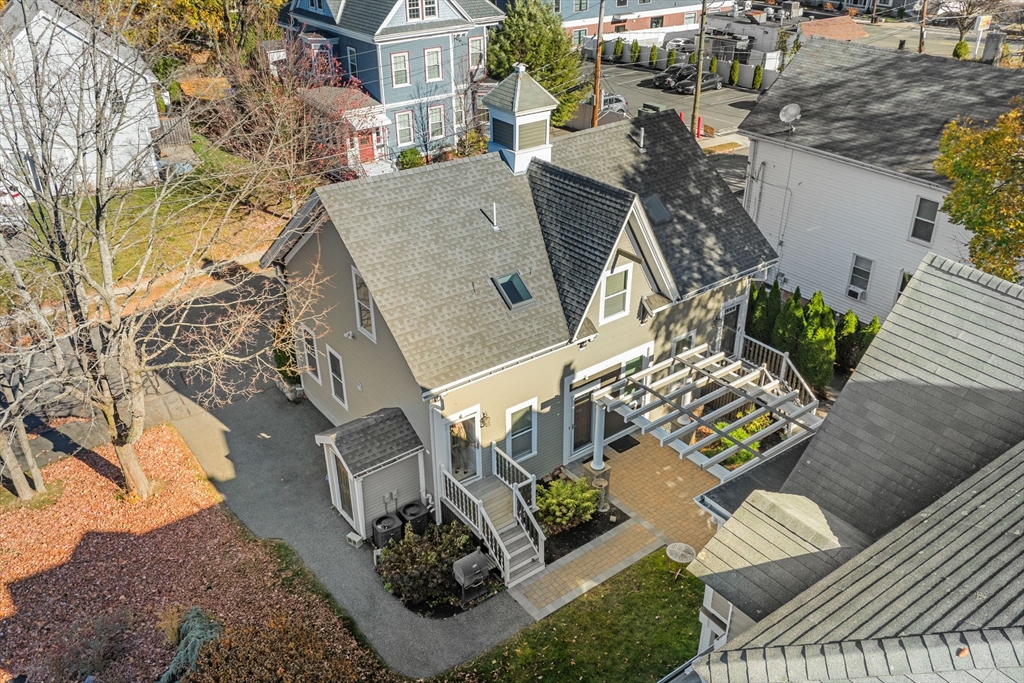
Aerial view of a two-story home with roof skylights and a rear patio beneath a white pergola.
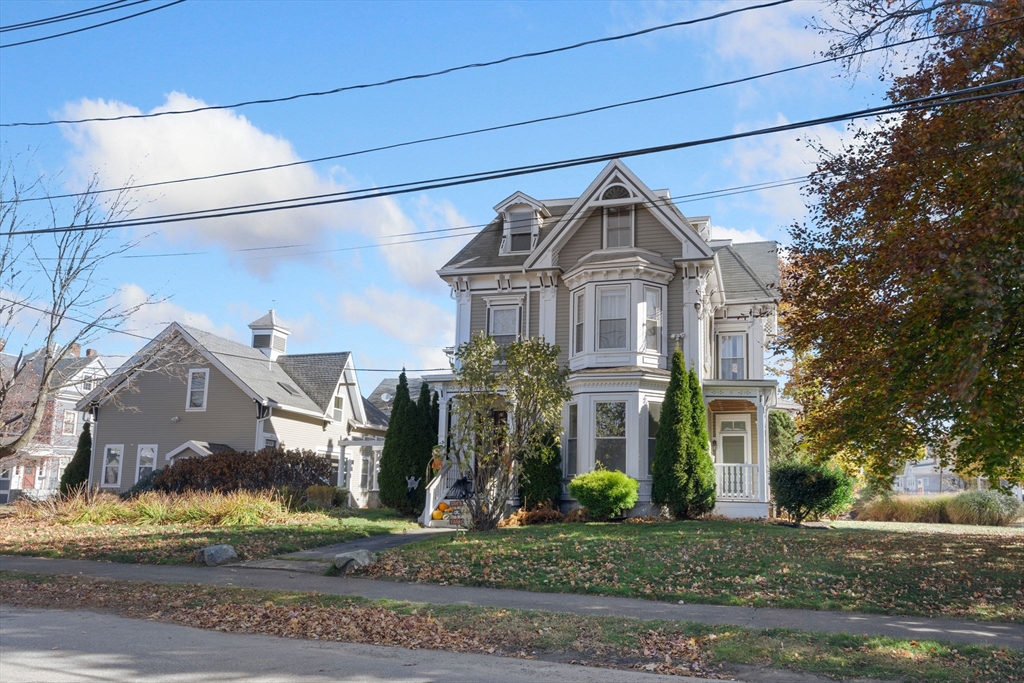
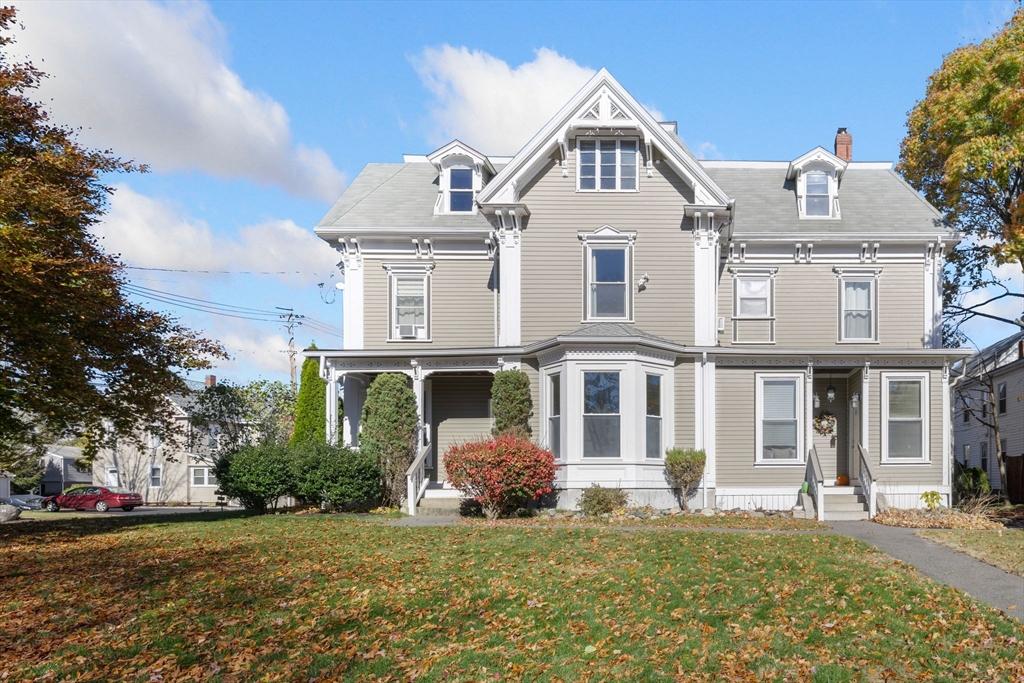
Gray Victorian house with white trim, bay windows, steep gables, and a small front porch.
Gray multi-story house with white trim, steep gabled roof, bay window, and covered porches.
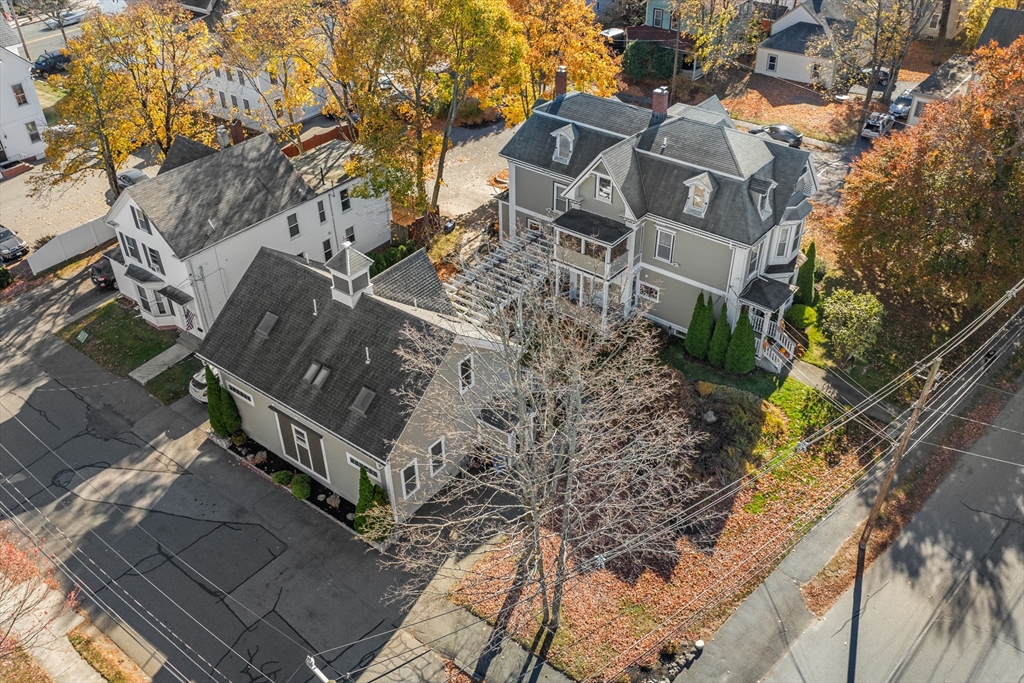
Aerial view of a gray Victorian-style house with ornate gables, bay windows, and autumn trees.
Aerial view of a light-colored multi-story home amid autumn trees and neighboring houses.
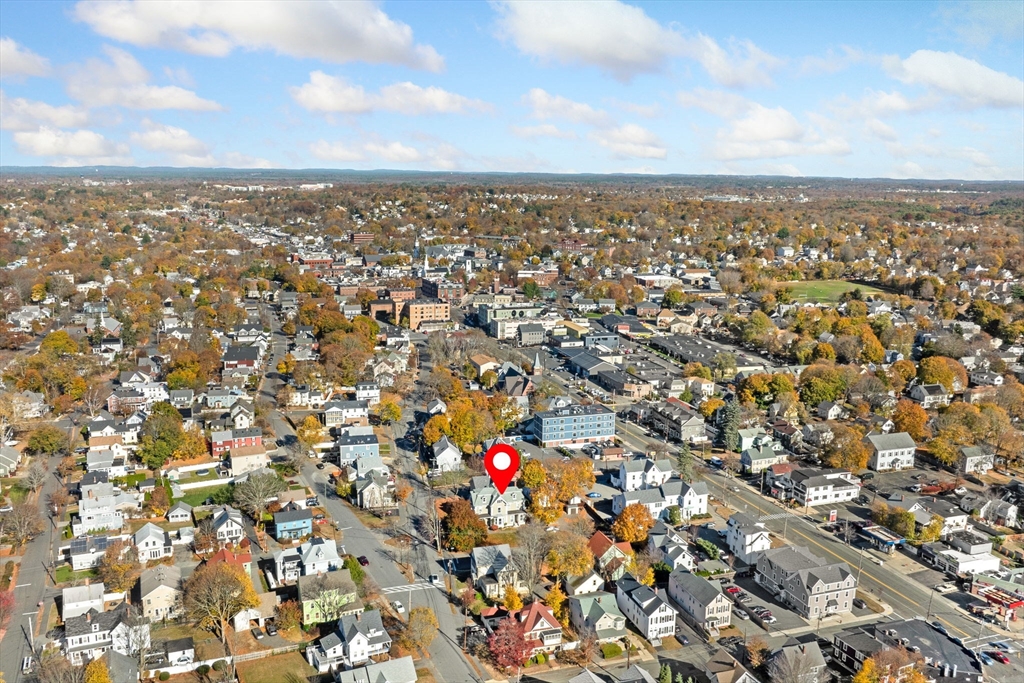
Aerial view of a suburban neighborhood with autumn foliage and a red marker over a house.
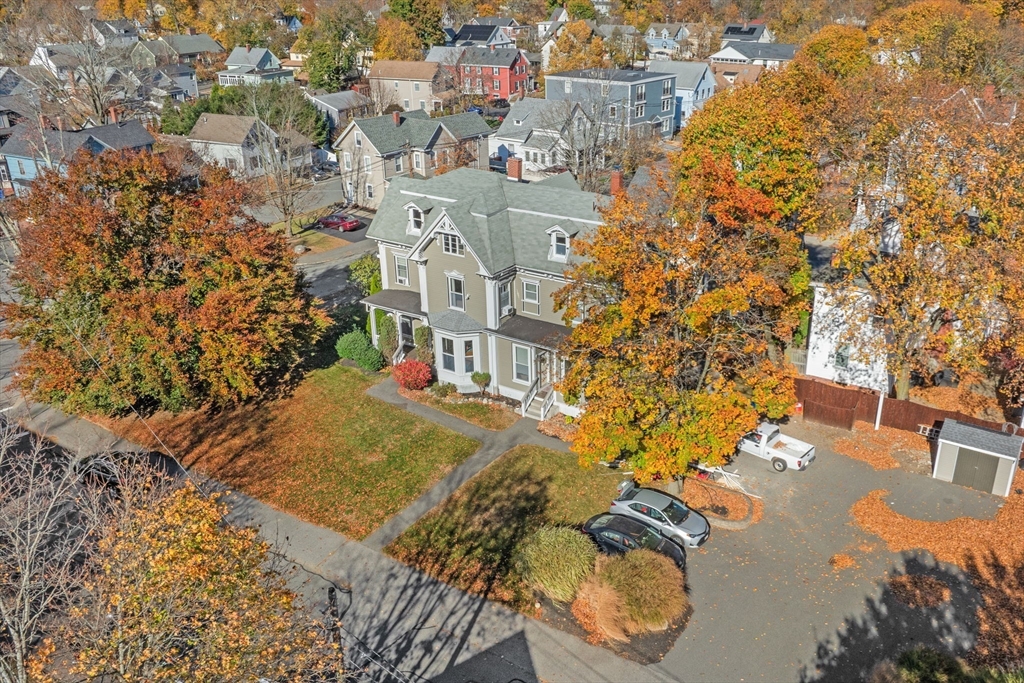
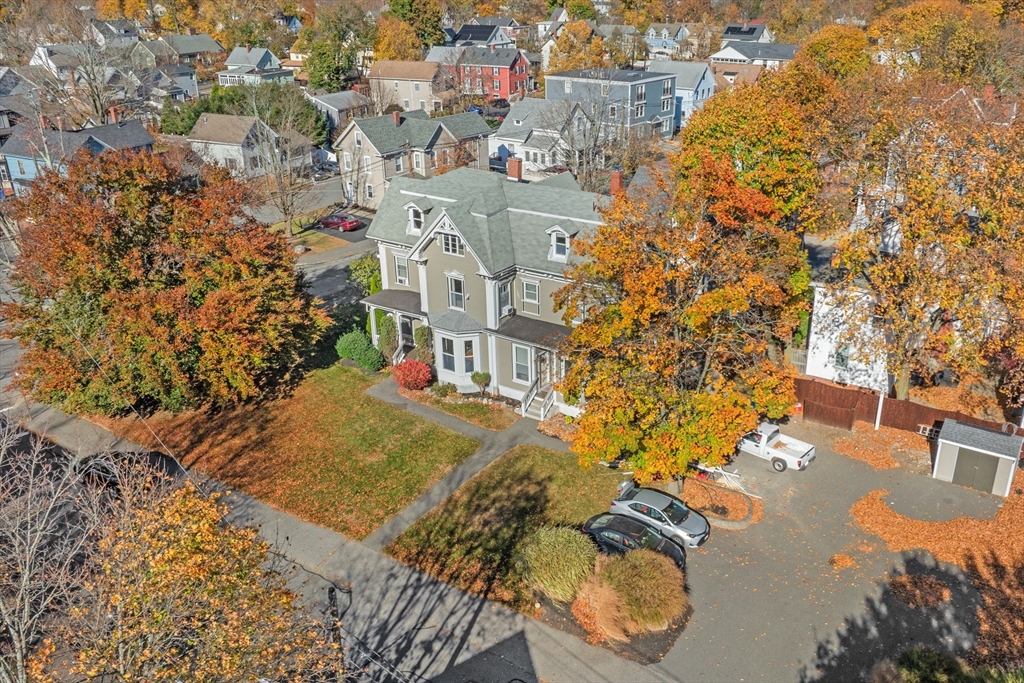
Multi-story house with a front lawn and driveway, surrounded by autumn trees and neighboring homes.
Aerial view of a gray Victorian-style home with bay windows amid autumn foliage.
Aerial view of a gray multi-story home and neighboring houses among autumn trees.
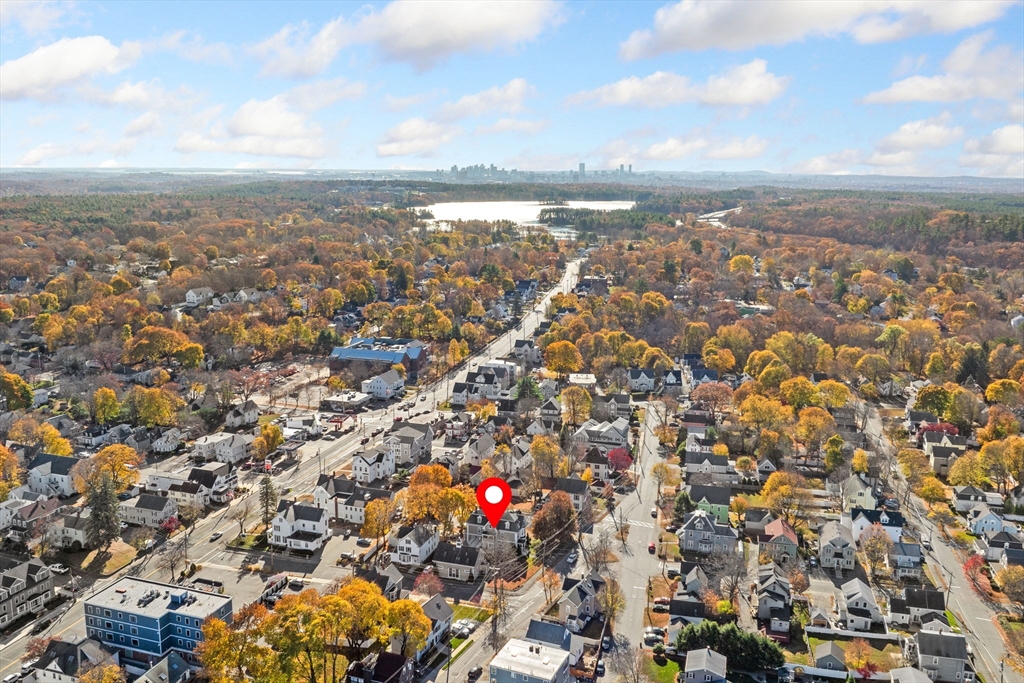
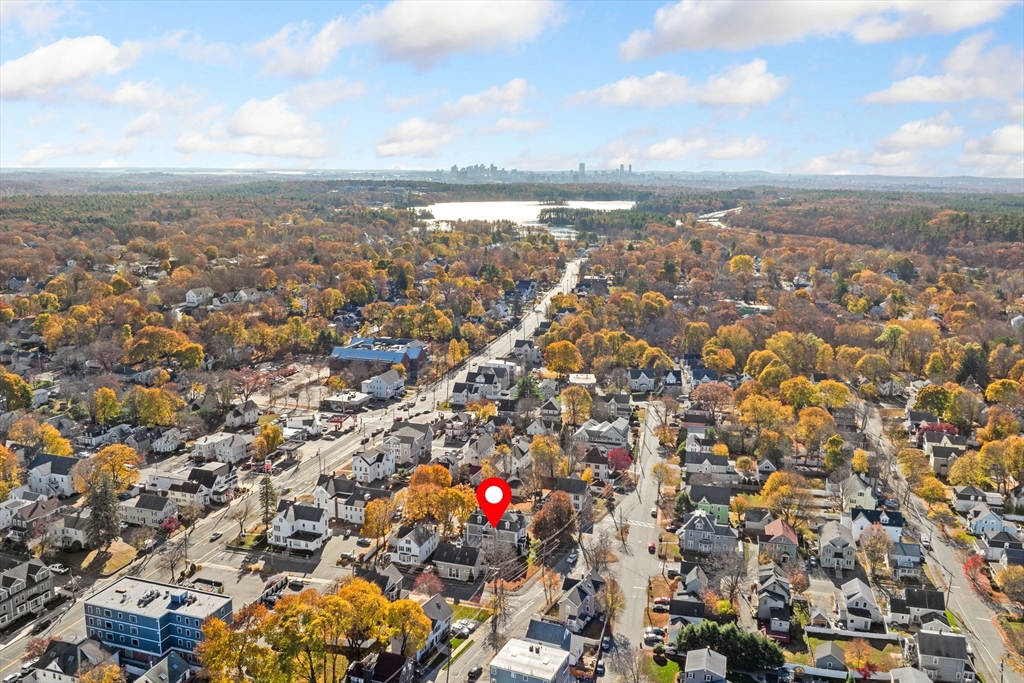
Aerial view of a residential neighborhood in autumn, with a red location marker and distant city skyline.
Aerial view of Stoneham homes and businesses, with a red map pin marking the property.
SEE ALL PHOTOS
Gray multi-level home with white trim, front porch, and covered patio with outdoor seating.
Gray-sided residential building with a cupola, white trim, and paved driveway.
Gray-sided home entrance with white-railed steps and a barbecue grill beside the doorway.
Open loft with vaulted ceiling, skylights, hardwood floors, and a kitchen with stainless steel appliances.
Vacant loft with hardwood floors, sloped ceiling, skylights, and an open kitchen.
Staged loft living room and dining area beneath a vaulted ceiling with skylights.
Open-plan kitchen and living area with sloped ceiling, skylights, stainless appliances, and hardwood floors.
Open kitchen and dining area with a vaulted ceiling, skylights, and a large dining table.
Open-plan kitchen and living area with vaulted ceilings, skylights, and hardwood floors.
Kitchen with white cabinets, stainless steel appliances, gray tile backsplash, and a skylight.
Kitchen with white cabinets, stainless steel appliances, granite counters, and a skylight.
Kitchen with white cabinetry, stainless steel appliances, granite counters, and a gray tile backsplash.
Open kitchen and living area with granite counters, hardwood floors, vaulted ceiling, and skylights.
Attic living room with skylights, hardwood floors, and cream seating.
Vacant attic room with a sloped ceiling, two skylights, and polished hardwood floors.
Empty attic room with sloped ceiling, two skylights, and polished hardwood floors.
Vacant upper-level room with sloped ceilings, a skylight, and hardwood floors.
Vaulted living and dining area with skylights, a ceiling fan, and staged seating.
Empty living area with hardwood floors, multiple skylights, and a high sloped ceiling.
Open upper-level room with hardwood floors, sloped ceiling, skylight, and dark wood barn door.
Empty bedroom with hardwood floors, sliding closet doors, and a skylight.
Bedroom with a skylight, large sliding closets, hardwood floors, and a bed beside a curtained window.
Empty room with a skylight, sliding closet doors, and hardwood floors.
Staged bedroom with a tufted bed, vaulted ceiling, tall curtained window, and hardwood floor.
Empty room with hardwood floors, a window with blinds, and an exposed ceiling beam.
Bathroom with a skylight, glass shower, dark-countertop vanity, and stacked washer and dryer.
Bathroom with a stacked washer and dryer beside a glass-enclosed, white-tiled shower.
Bathroom with white tiled walls, a dark countertop vanity, and recessed storage shelves.
Outdoor patio with a white pergola, dining set, and autumn leaves between two homes.
Vacant room with a sloped ceiling, skylight, two windows, and hardwood floors.
Aerial view of a two-story home with roof skylights and a rear patio beneath a white pergola.
Gray Victorian house with white trim, bay windows, steep gables, and a small front porch.
Gray multi-story house with white trim, steep gabled roof, bay window, and covered porches.
Aerial view of a gray Victorian-style house with ornate gables, bay windows, and autumn trees.
Aerial view of a light-colored multi-story home amid autumn trees and neighboring houses.
Aerial view of a suburban neighborhood with autumn foliage and a red marker over a house.
Multi-story house with a front lawn and driveway, surrounded by autumn trees and neighboring homes.
Aerial view of a gray Victorian-style home with bay windows amid autumn foliage.
Aerial view of a gray multi-story home and neighboring houses among autumn trees.
Aerial view of a residential neighborhood in autumn, with a red location marker and distant city skyline.
Aerial view of Stoneham homes and businesses, with a red map pin marking the property.
Sold

8 Linden Street # 5

8 Linden Street # 5, Stoneham, MA 02180

$437,000
Welcome to the Thomas Jones House Condominium situated in the Nobility Hill area of Stoneham. In 1880 Thomas Jones built a major shoe factory in Stoneham & then built his personal historic home in 1887 on Warren Street. On this elegant property, you will find this one bedroom, open concept condo. In absolutely move-in condition, it offers 971 sf of living space & hardwood floors and is drenched in sunlight thanks to the skylights throughout. The spacious kitchen contains ample white cabinets, stainless steel appliances, granite counter tops & a peninsula for casual seating. Your dining room space is positioned close to the kitchen. An oversized living room completes this section. The bedroom offers a lengthy walk-in closet & track lighting. The roomy bathroom has a tiled shower stall, washer & dryer. You will appreciate the extra character features of exposed beams, wooden barn door & architectural features. Common pergola covered patio & 2 car parking. Storage & utilities in basement.

1
bed

1
bath

971 Sq.Ft. LIVING AREA

0.27 Acres lot

Rita Chekijian

Rita Chekijian

Features & Amenities

Interior

  • total bedrooms1
  • Total bathroom1
  • full bathroom1
  • Laundry room First Floor, In Unit, Electric Dryer Hookup, Washer Hookup
  • Flooring Wood, Tile
  • APPLIANCES Range, Dishwasher, Disposal, Microwave, Refrigerator, Washer, Dryer

Area & Lot

  • Status Sold
  • Date Sold January 7, 2025
  • Living Area971 Sq.Ft.
  • Total Area971 Sq.Ft.
  • Lot Area0.27 Acres
  • MLS® ID73312507
  • TypeCondo
  • YEAR BUILT1878
  • Elementary SchoolSouth School
  • Middle SchoolCentral Middle
  • High SchoolStoneham High

Exterior

  • STORIES1
  • water SourcePublic
  • utilitiesfor Gas Range, for Gas Oven, for Electric Dryer, Washer Hookup
  • roofShingle
  • parkingOff Street, Assigned, Guest, Paved
  • HEAT TYPEForced Air, Natural Gas, Individual, Unit Control
  • AIR CONDITIONINGCentral Air, Individual, Unit Control
  • sewerPublic Sewer
  • HOA AmenitiesStorage
  • other exterior FeaturesPatio, Garden, Rain Gutters, Professional Landscaping, Sprinkler System, Other

Financial

  • Sales Price$437,000
  • HOA $214/mo
  • Zoning RB

Work With Us

My team and I are ready to guide you through your next move with confidence and care. We bring a strategic approach to negotiations, along with a trusted referral network throughout Belmont, Watertown, and beyond. For us, it’s never just about selling homes, it’s about building connections that last well beyond the closing table.

Follow Me on Instagram