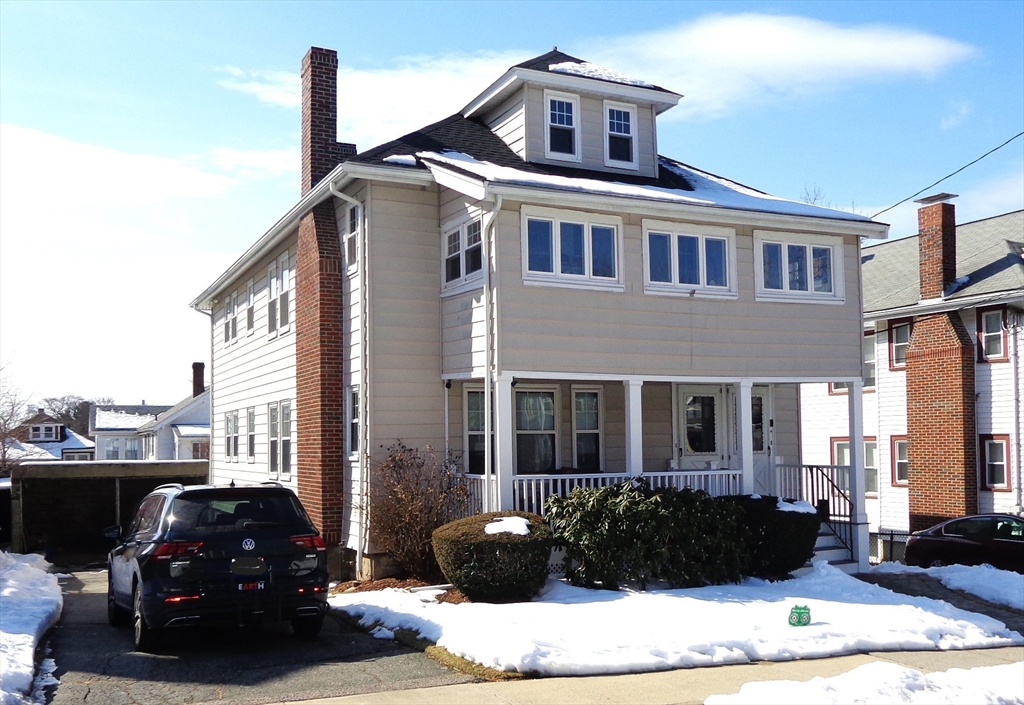
Light-colored two-story house with a dormer, brick chimney, covered porch, and snow-covered lawn.
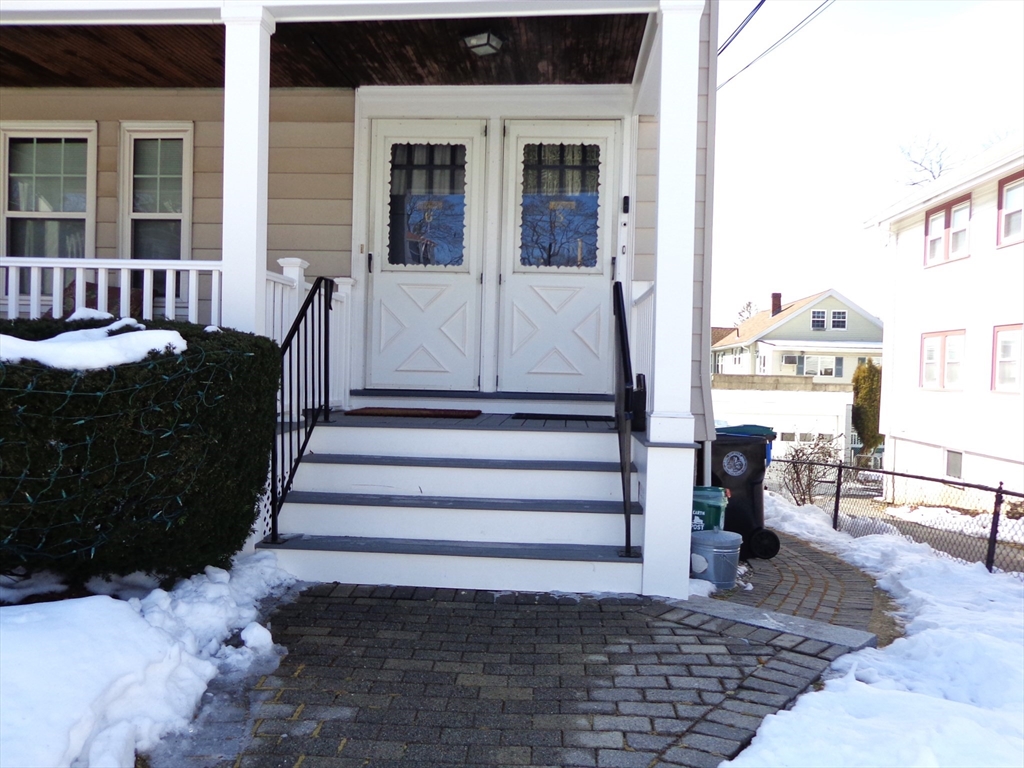
House entrance with white double doors, porch steps, black railings, and snow along the walkway.
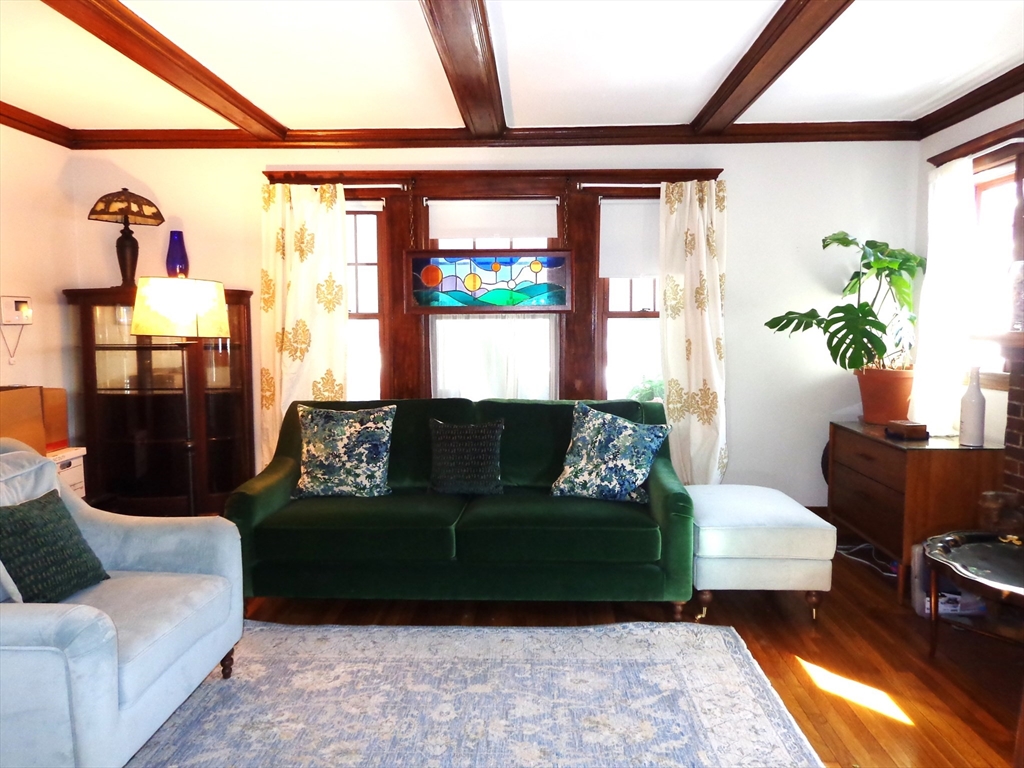
Living room with a green sofa, stained-glass window panel, and dark wood ceiling beams.
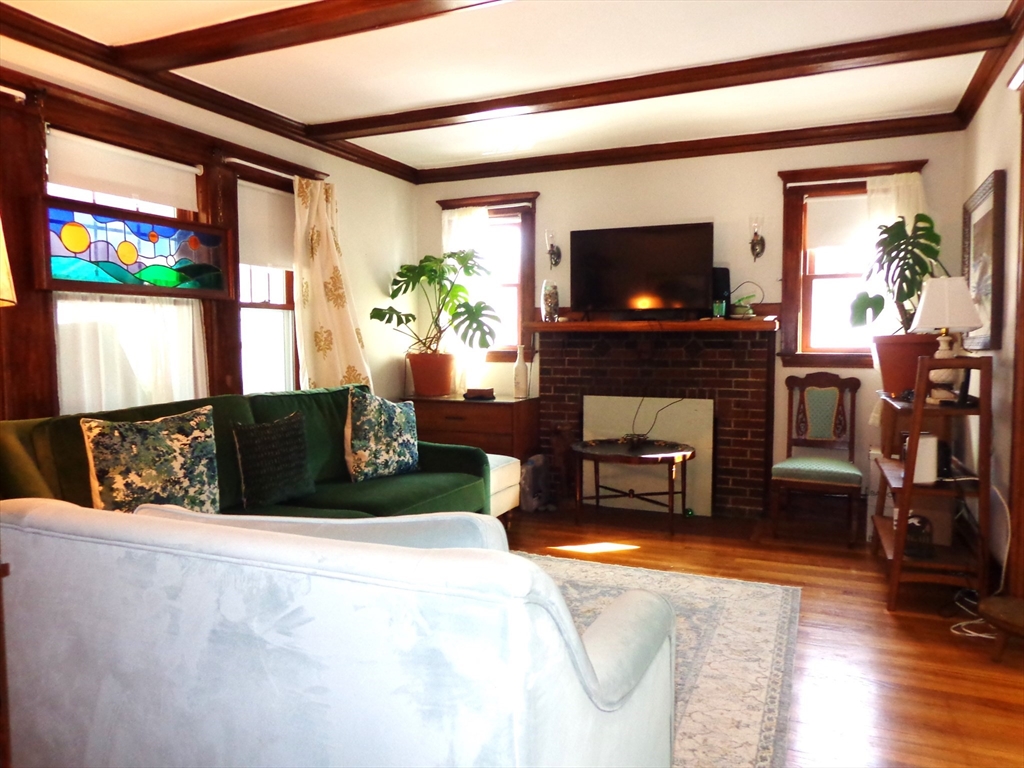
Living room with a brick fireplace, stained-glass window, and dark wood-beamed ceiling.
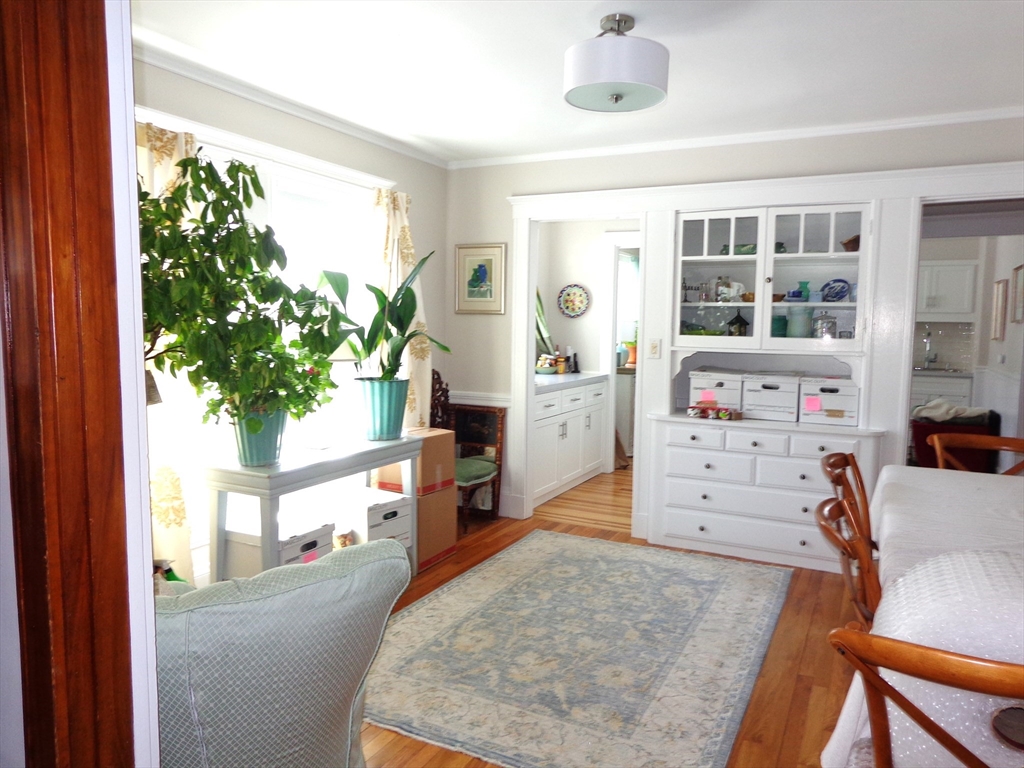
Furnished living and dining area with built-in white cabinetry, hardwood floors, and plants by a bright window.
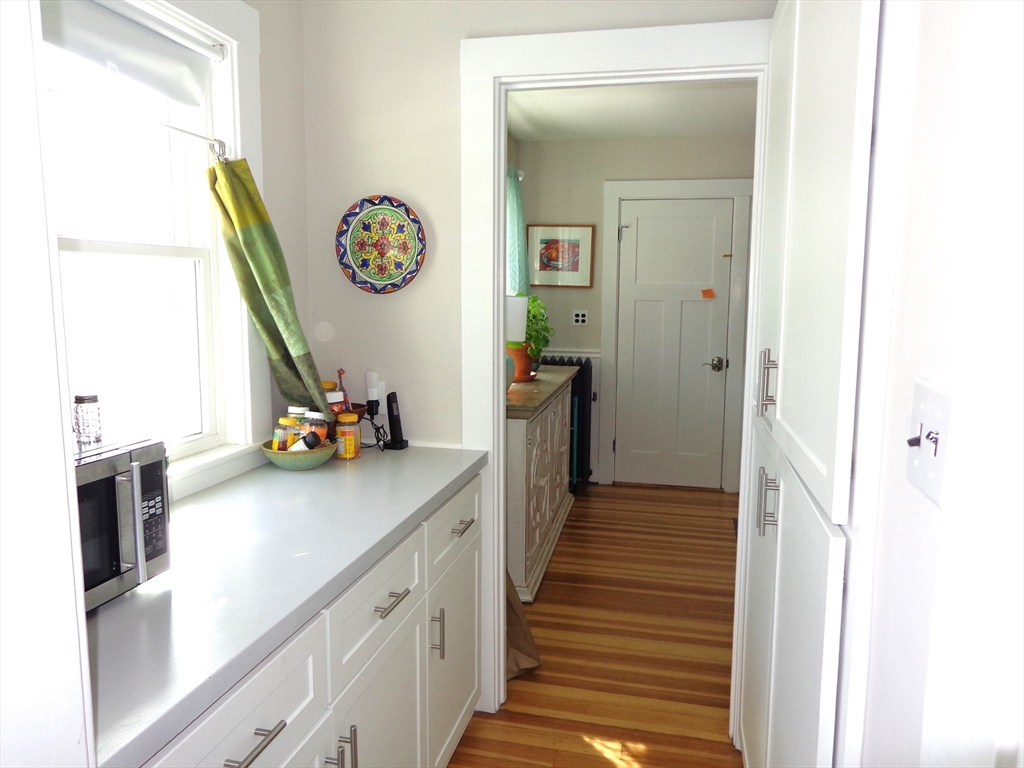
Kitchen with white cabinetry, pale counters, a window, and striped hardwood floors.
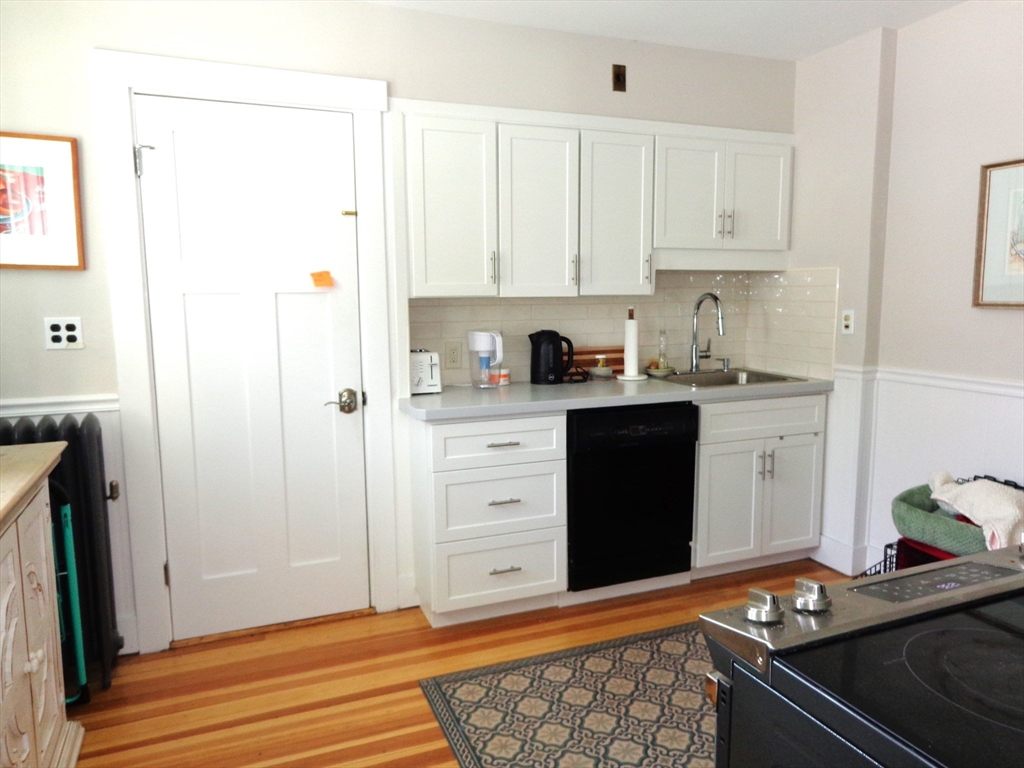
Kitchen with white cabinets, a black dishwasher, and hardwood floors.
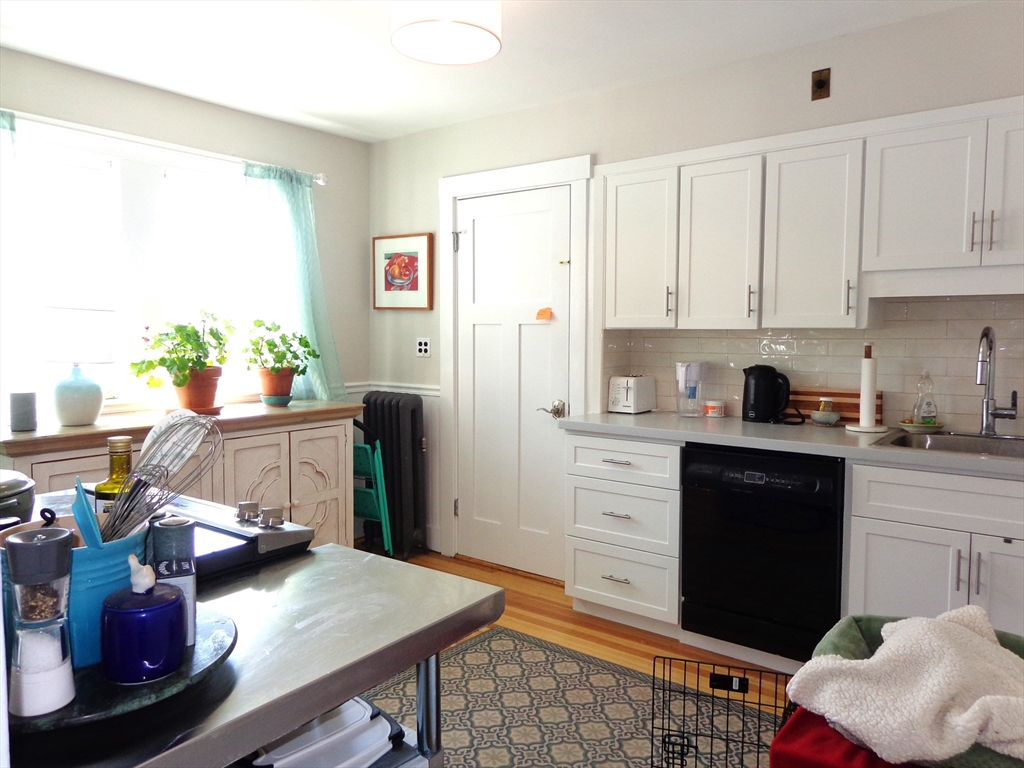
Kitchen with white cabinets, a dark dishwasher, and a window lined with potted plants.
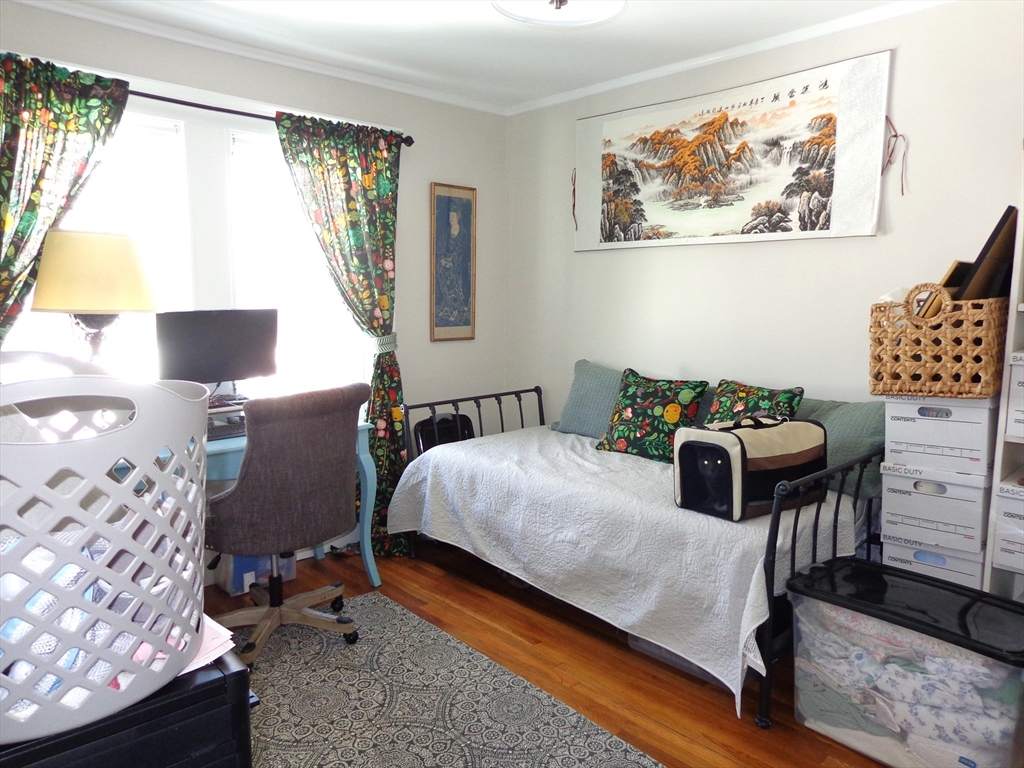
Bedroom with a black metal daybed, colorful patterned curtains, desk, and hardwood floor.
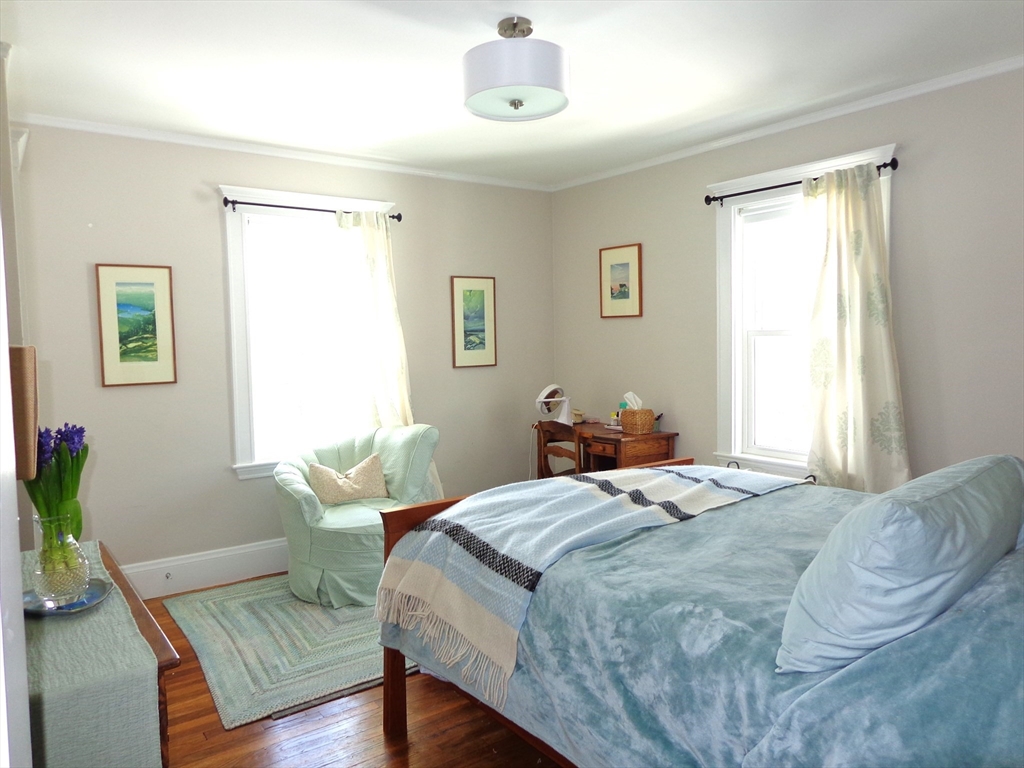
Furnished bedroom with a blue bedspread, pale green armchair, and two bright windows.
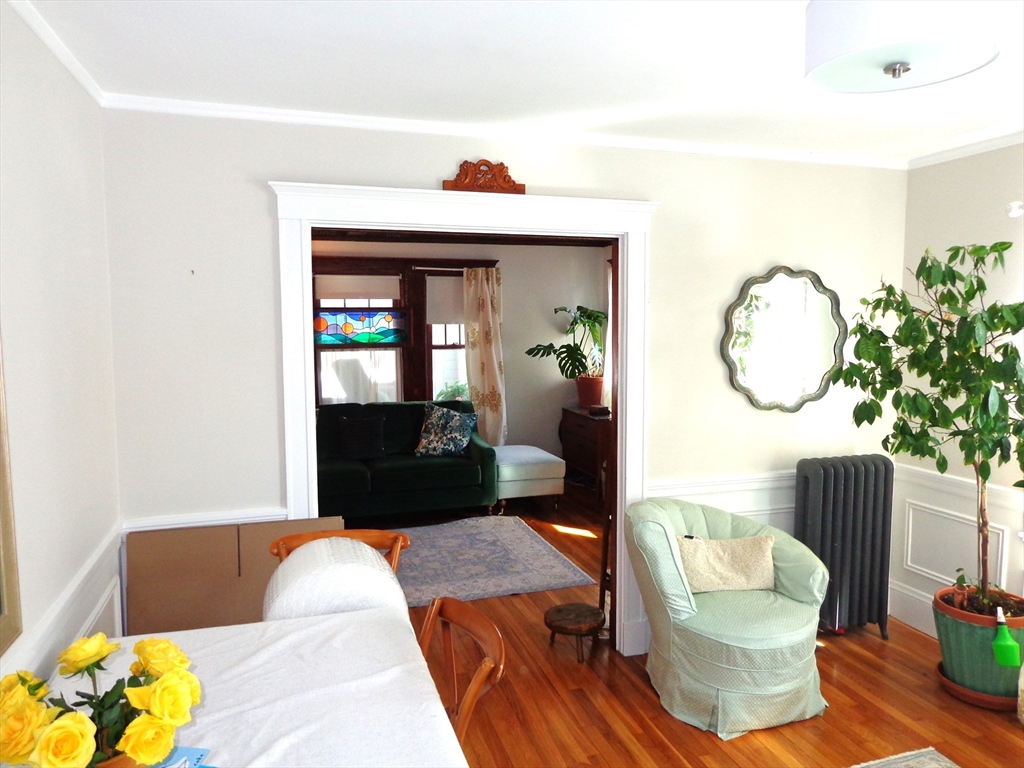
Dining room with yellow flowers on the table and an adjoining sitting room beyond the doorway.
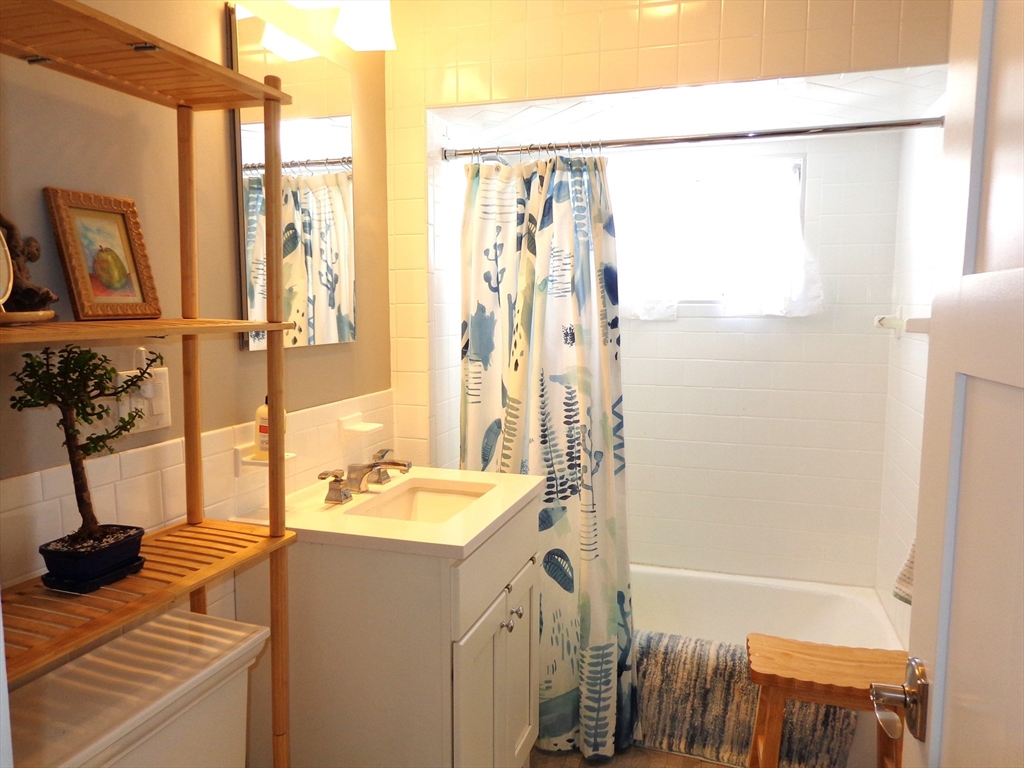
Bathroom with a white vanity, tiled tub-shower, and blue patterned curtain.
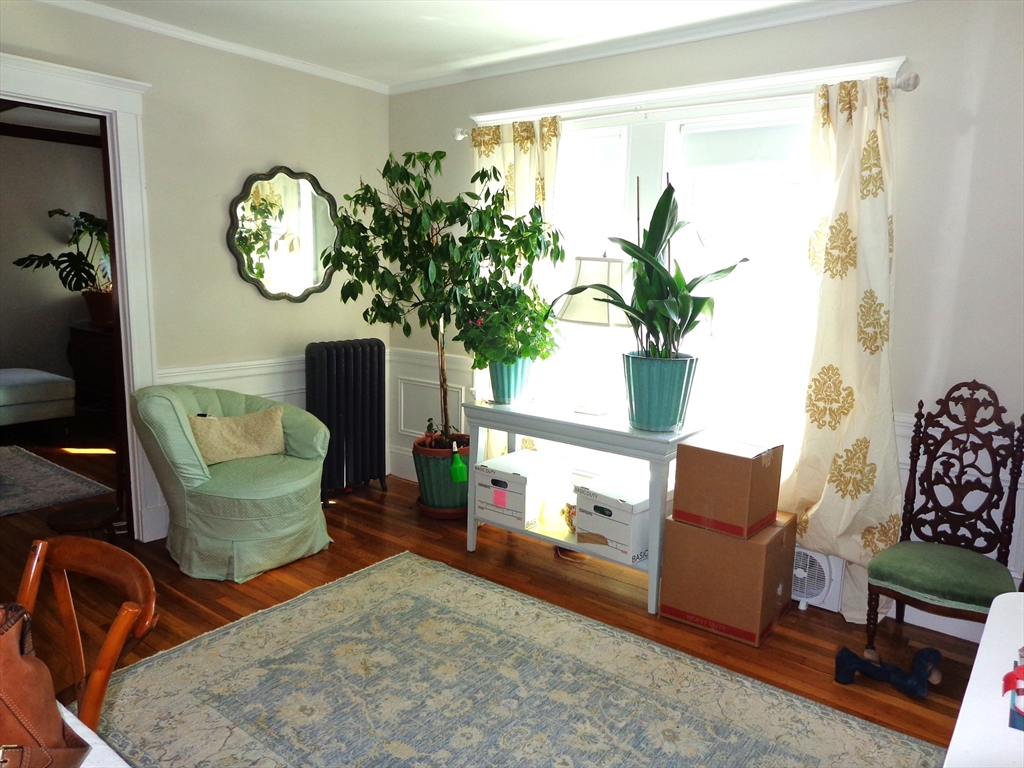
Living room with potted plants, hardwood floors, and boxes beside a bright window.
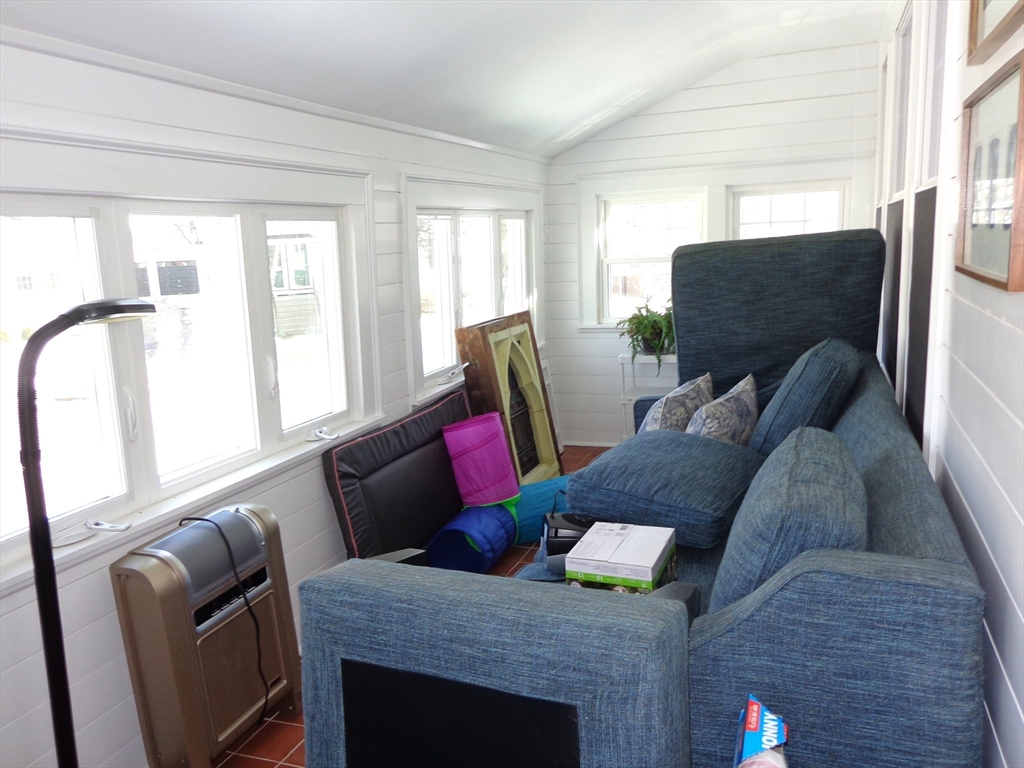
Bright enclosed sunroom with blue seating, white paneled walls, and windows on three sides.
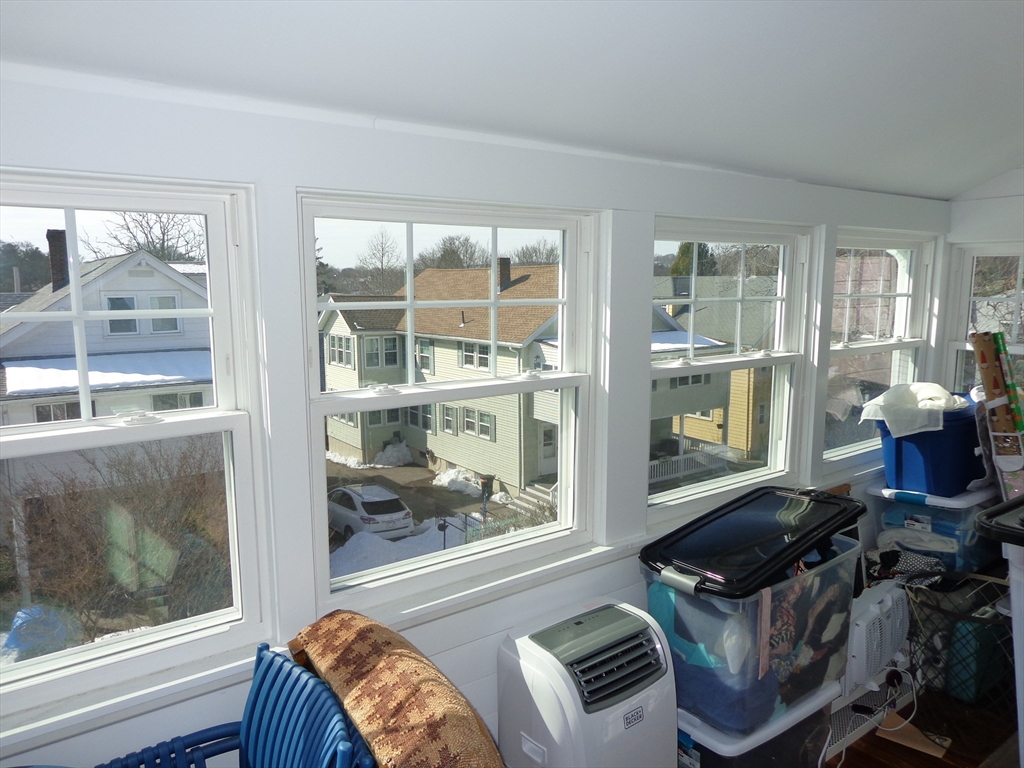
Sunroom with a row of windows overlooking snowy neighboring homes and storage bins along the wall.
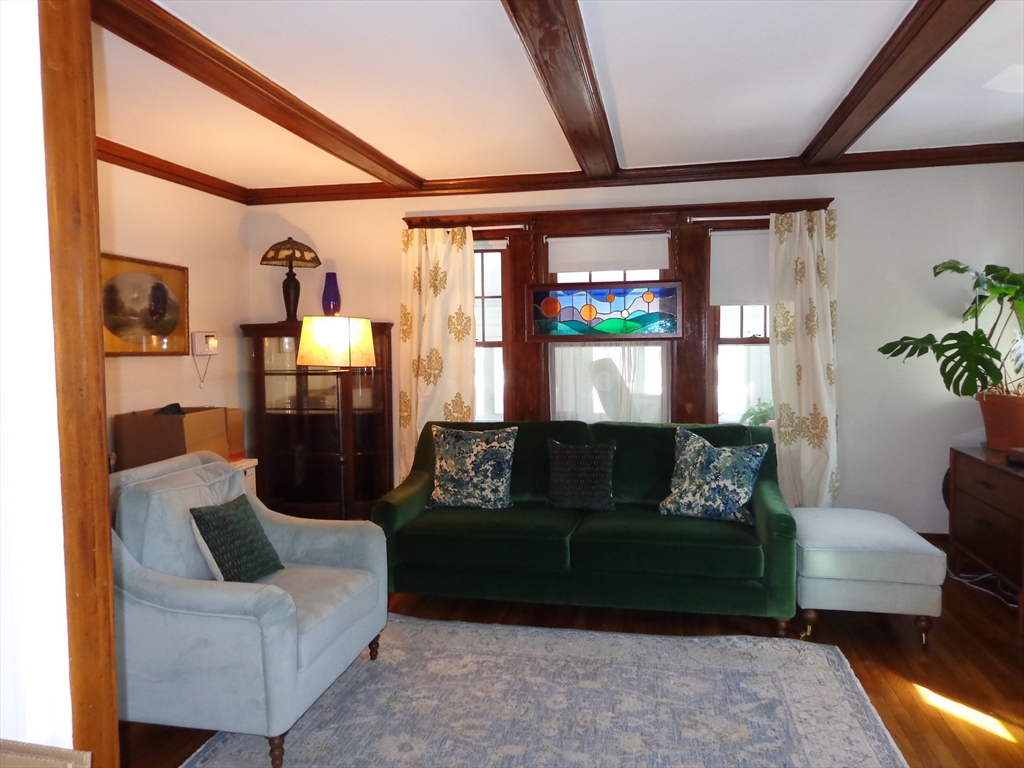
Living room with a green sofa, pale blue armchair, stained-glass window detail, and exposed wood ceiling beams.
SEE ALL PHOTOS
Light-colored two-story house with a dormer, brick chimney, covered porch, and snow-covered lawn.
House entrance with white double doors, porch steps, black railings, and snow along the walkway.
Living room with a green sofa, stained-glass window panel, and dark wood ceiling beams.
Living room with a brick fireplace, stained-glass window, and dark wood-beamed ceiling.
Furnished living and dining area with built-in white cabinetry, hardwood floors, and plants by a bright window.
Kitchen with white cabinetry, pale counters, a window, and striped hardwood floors.
Kitchen with white cabinets, a black dishwasher, and hardwood floors.
Kitchen with white cabinets, a dark dishwasher, and a window lined with potted plants.
Bedroom with a black metal daybed, colorful patterned curtains, desk, and hardwood floor.
Furnished bedroom with a blue bedspread, pale green armchair, and two bright windows.
Dining room with yellow flowers on the table and an adjoining sitting room beyond the doorway.
Bathroom with a white vanity, tiled tub-shower, and blue patterned curtain.
Living room with potted plants, hardwood floors, and boxes beside a bright window.
Bright enclosed sunroom with blue seating, white paneled walls, and windows on three sides.
Sunroom with a row of windows overlooking snowy neighboring homes and storage bins along the wall.
Living room with a green sofa, pale blue armchair, stained-glass window detail, and exposed wood ceiling beams.
Leased

8 Holden Rd # 8

8 Holden Rd # 8, Belmont, MA 02478

$3,200/month
This stunning residence offers comfort and convenience with modern elegance. 2 spacious bedrooms with the potential for a 3rd, a bright sunroom, and a breezy back porch. Updated eat-in kitchen. Dazzling hardwood floors and beamed ceilings add warmth and sophistication to the fireplace living room. The sunlit and tranquil primary bedroom, along with a formal dining room boasting a built-in china cabinet and charming wainscoting, make this home truly special. An updated bathroom with modern fixtures ensures your comfort.This beautiful and well-maintained apartment is a must-see, offering both charm and modern conveniences plus two-car parking. Schedule your viewing today and make this delightful apartment your new home!

2
beds

1
bath

1,170 Sq.Ft. LIVING AREA

5,000 Sq.Ft. lot

Rita Chekijian

Rita Chekijian

Features & Amenities

Interior

  • total bedrooms2
  • Total bathroom1
  • full bathroom1
  • Laundry room In Basement, In Building
  • Fireplace Living Room
  • APPLIANCES Range, Dishwasher, Refrigerator, Washer, Dryer
  • other interior Features Sun Room

Area & Lot

  • Status Leased
  • Date Leased April 7, 2025
  • Living Area1,170 Sq.Ft.
  • Total Area1,170 Sq.Ft.
  • Lot Area5,000 Sq.Ft.
  • MLS® ID73338263
  • TypeCondo
  • YEAR BUILT1924
  • NeighborhoodBelmont
  • Middle SchoolChenery Middle
  • High SchoolBelmont High

Exterior

  • HEAT TYPENatural Gas, Steam
  • Disability FeaturesNo
  • other exterior FeaturesPorch, Porch - Enclosed

Financial

  • Lease Price$3,200/mo
  • Lease Term 12 MONTHS

Belmont

Explore

Work With Us

My team and I are ready to guide you through your next move with confidence and care. We bring a strategic approach to negotiations, along with a trusted referral network throughout Belmont, Watertown, and beyond. For us, it’s never just about selling homes, it’s about building connections that last well beyond the closing table.

Follow Me on Instagram