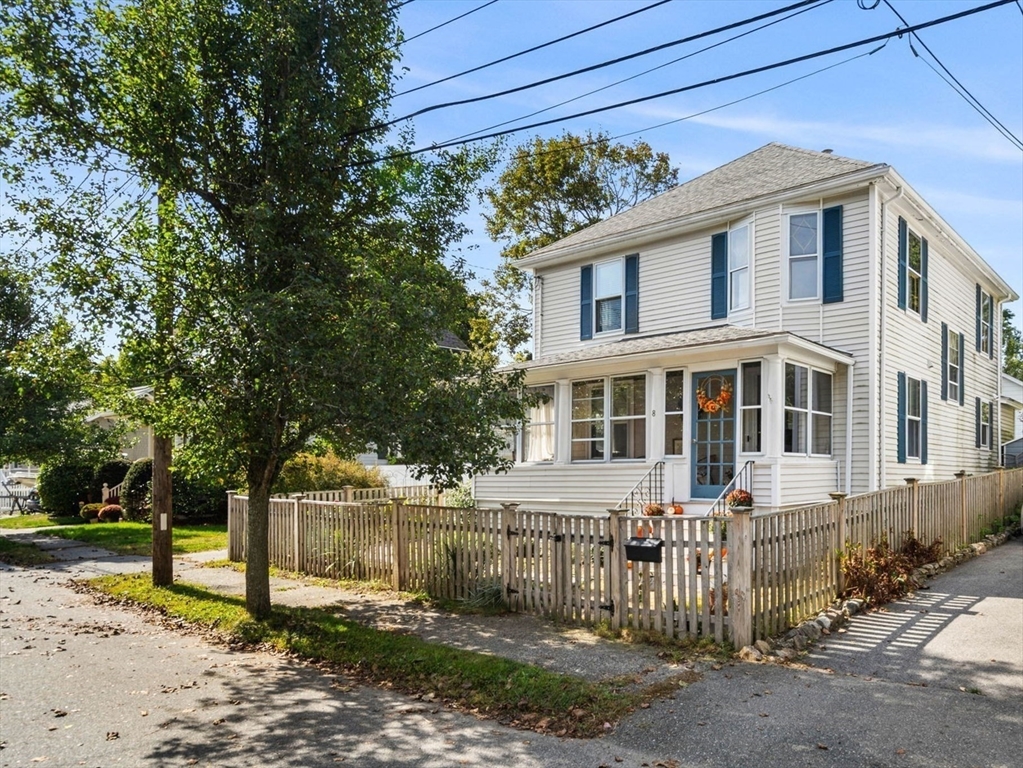
White two-story house with blue shutters and front door, enclosed by a low wooden fence.
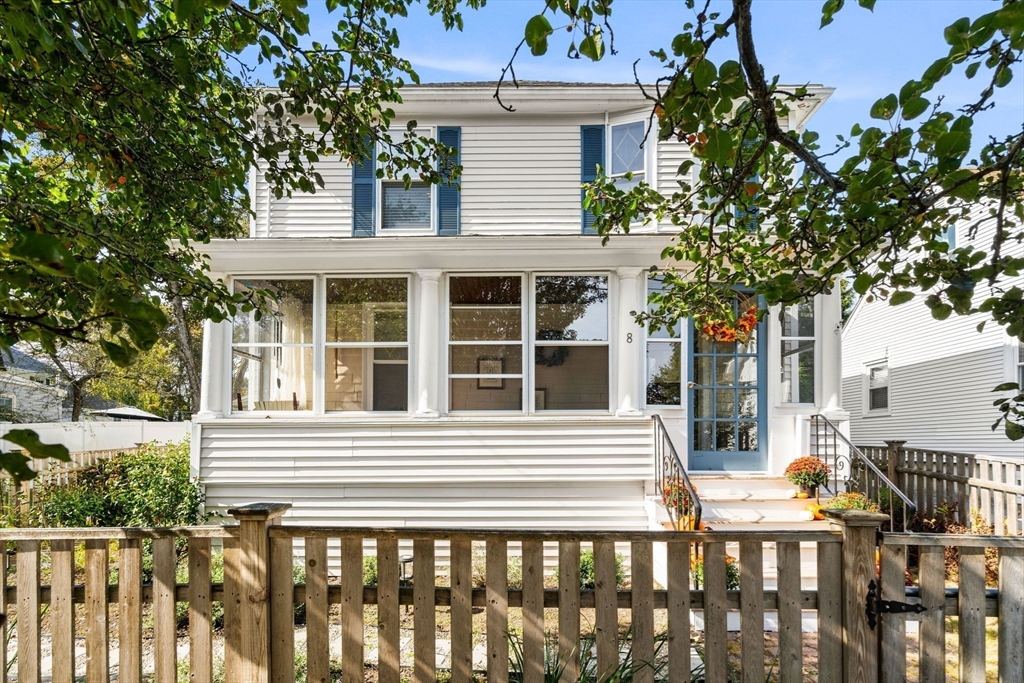
White two-story house with blue shutters, an enclosed front porch, and a wooden fence.
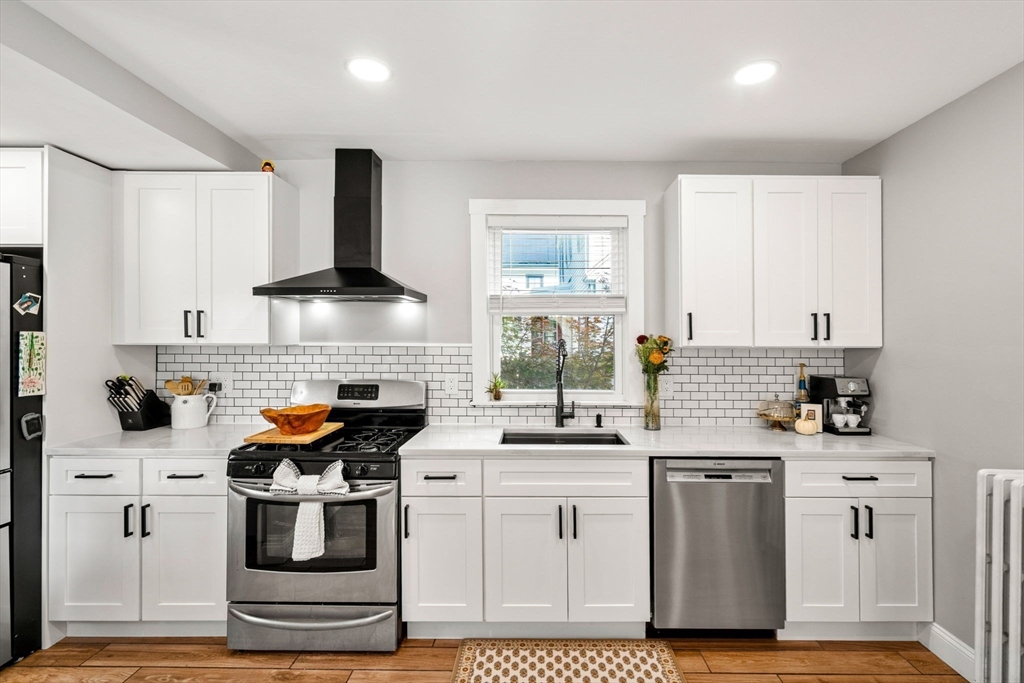
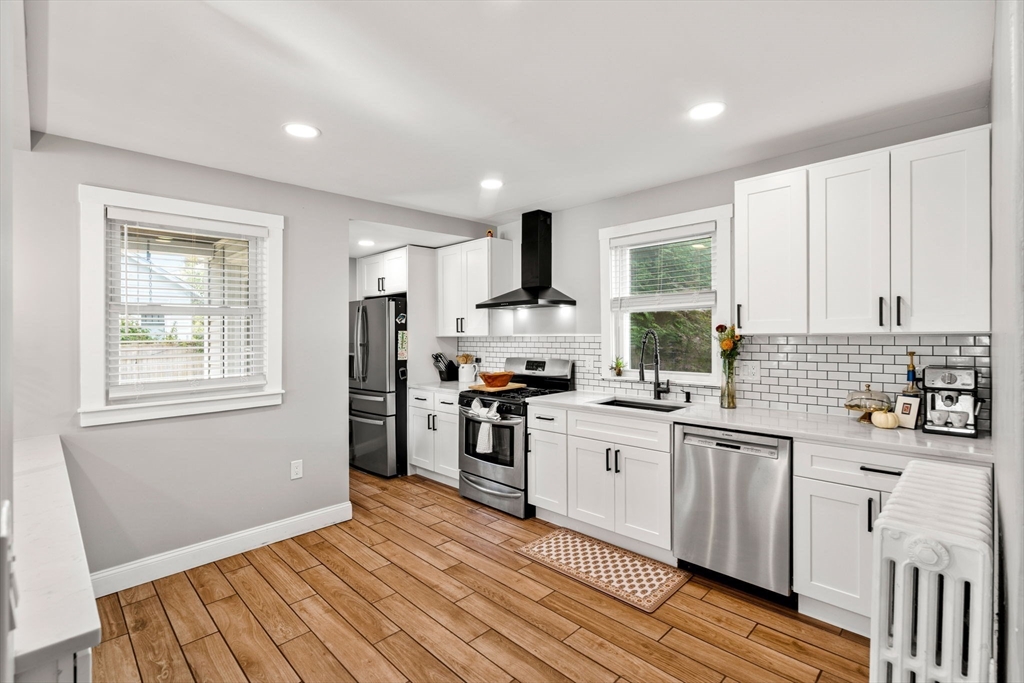
Kitchen with white shaker cabinets, subway tile backsplash, and stainless steel appliances.
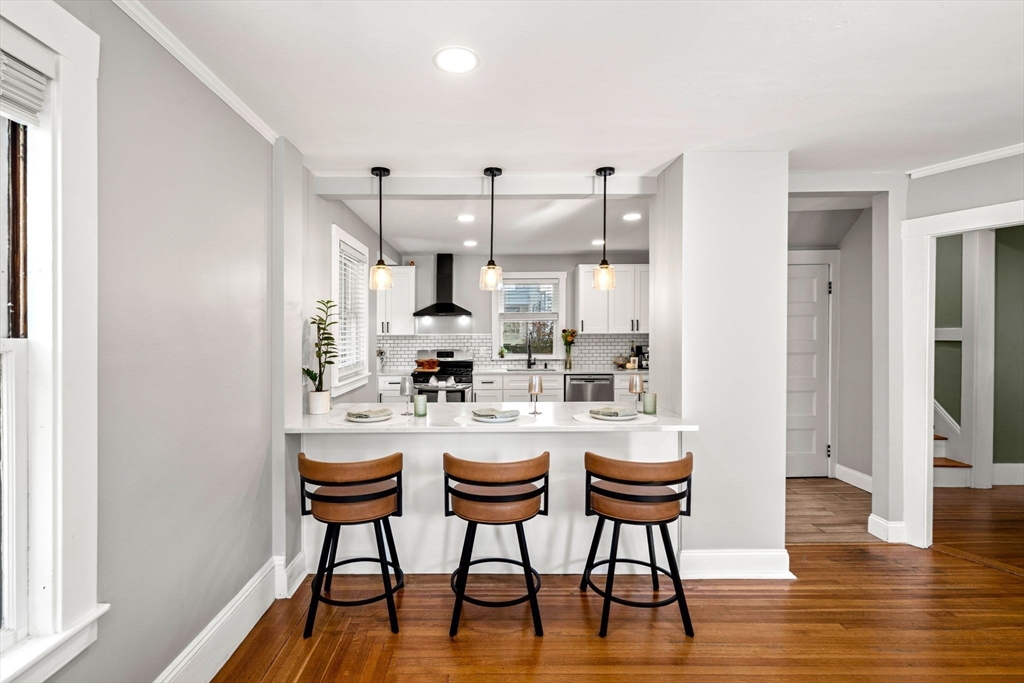
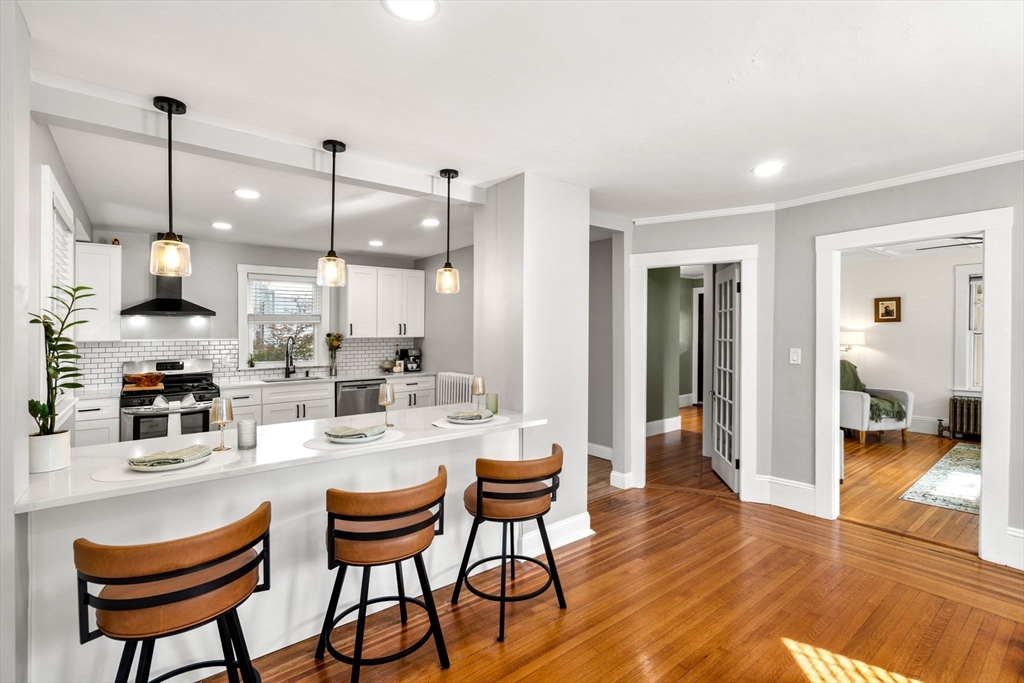
Staged kitchen with white cabinetry, subway-tile backsplash, and a peninsula with three wooden stools.
Staged kitchen with a white island, three brown bar stools, subway tile backsplash, and hardwood floors.
Bright white kitchen with stainless steel appliances, subway tile backsplash, and warm wood-look flooring.
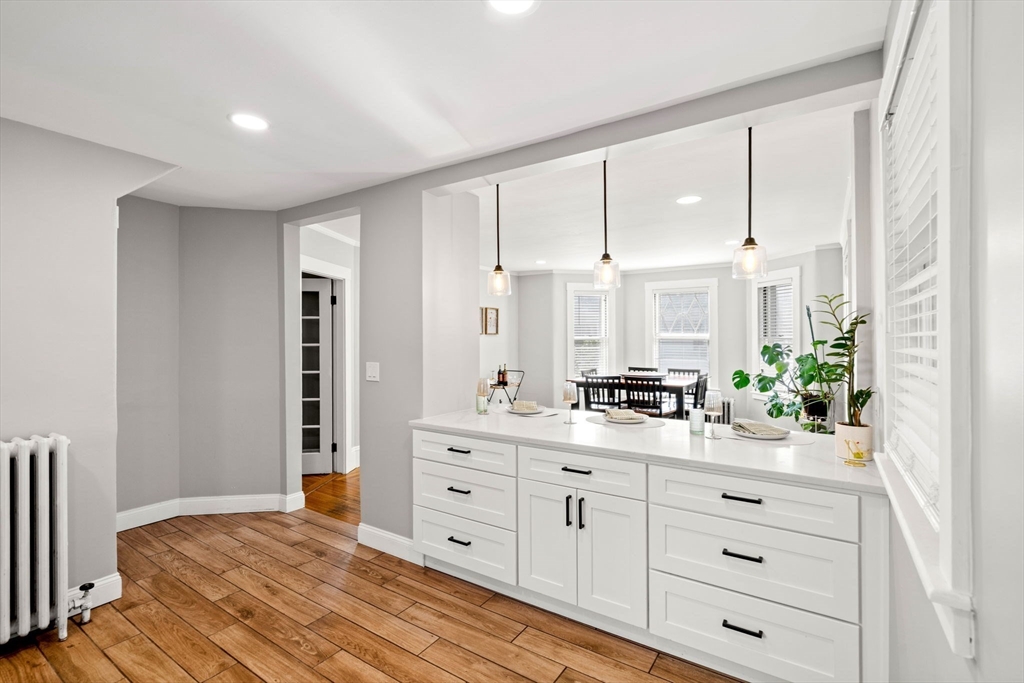
Kitchen with a long white counter, pendant lights, wood-look tile floors, and an adjoining dining area.
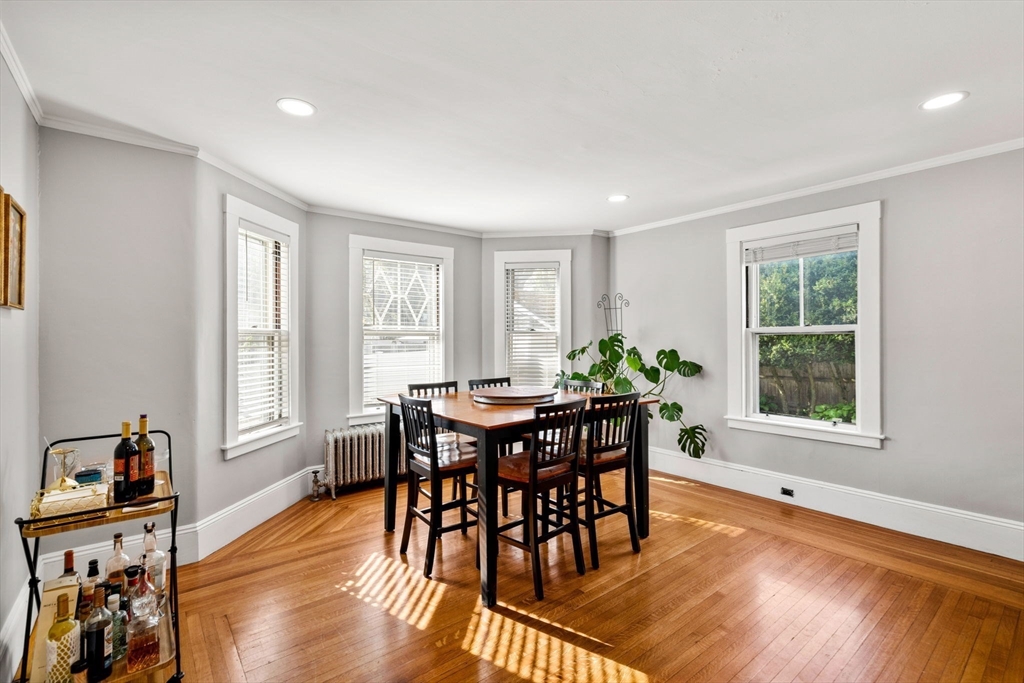
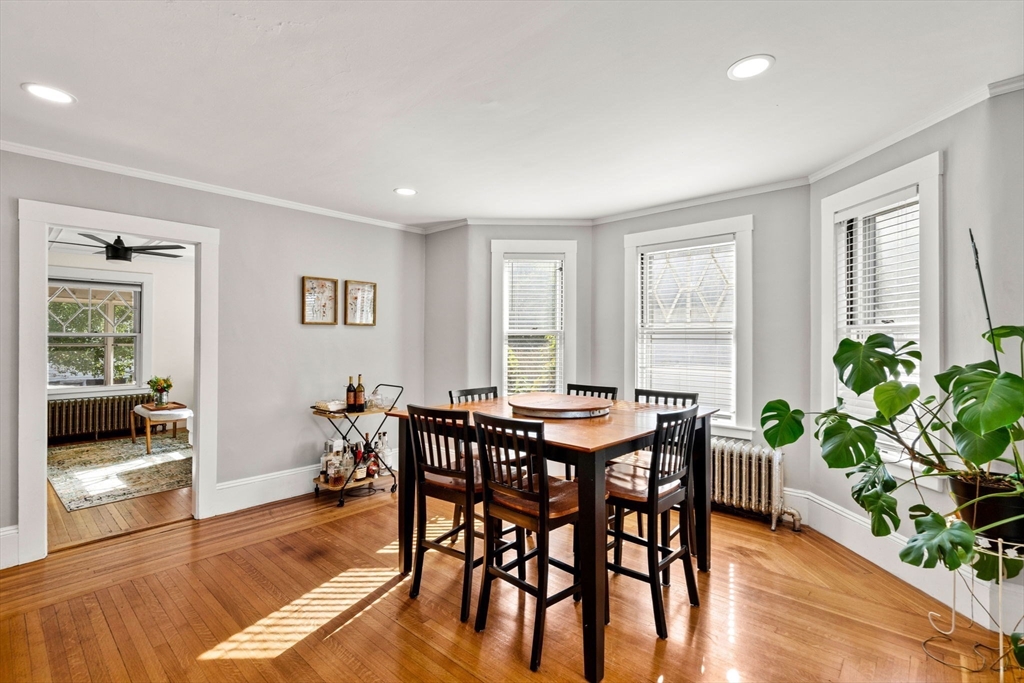
Dining room with a dark wood table, hardwood floors, and multiple windows.
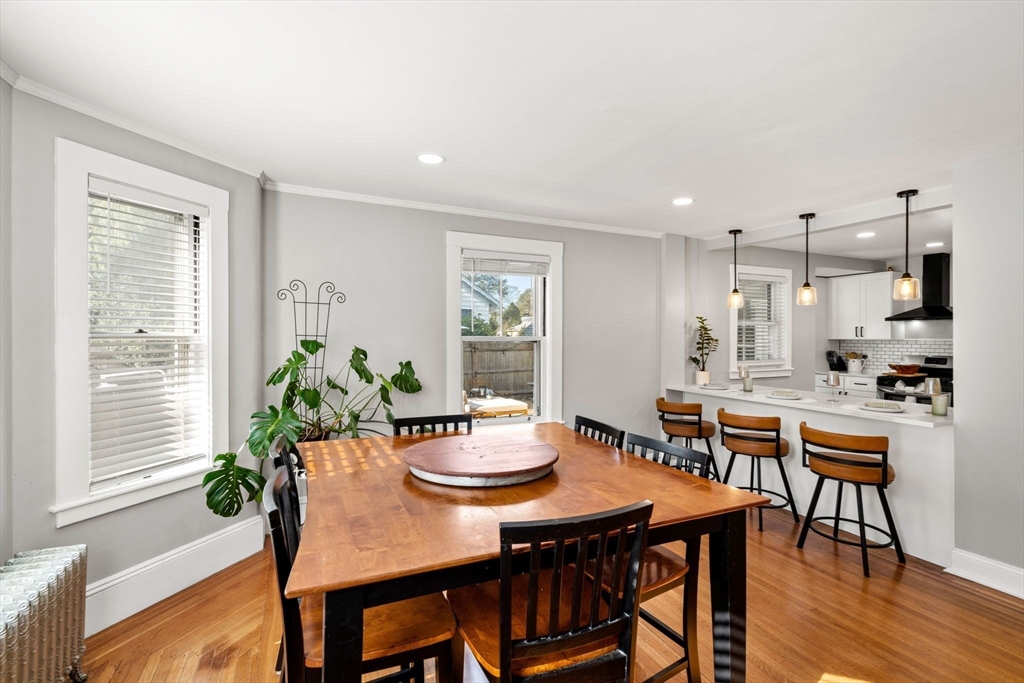
Dining area with a large wooden table, hardwood floors, and an open kitchen with breakfast bar.
Dining room with a dark wood table, tall windows, and sunlight on hardwood floors.
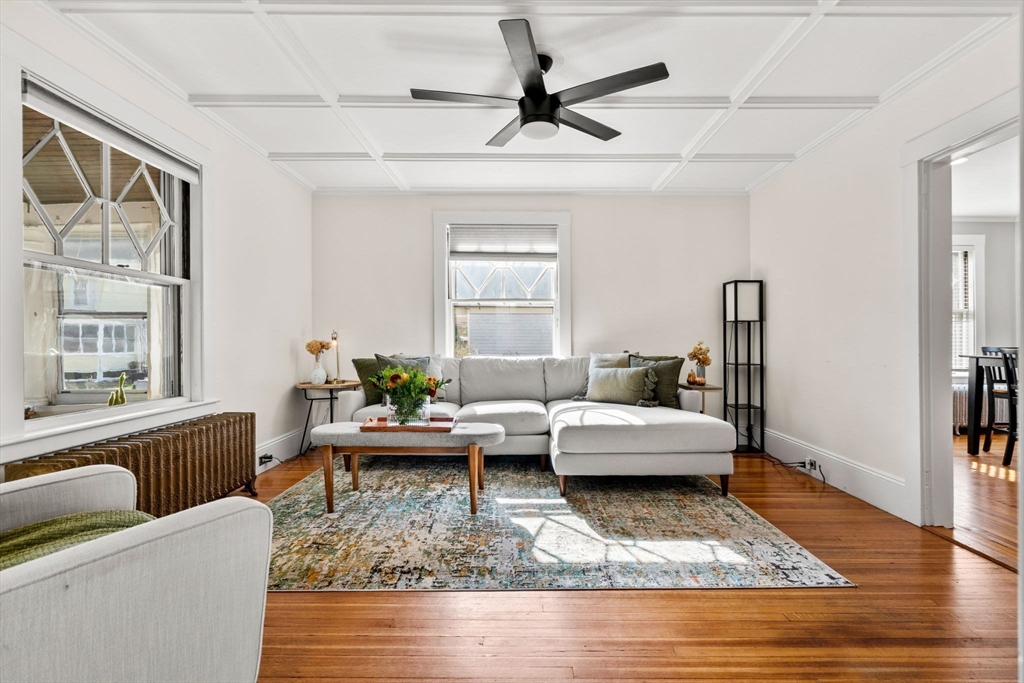
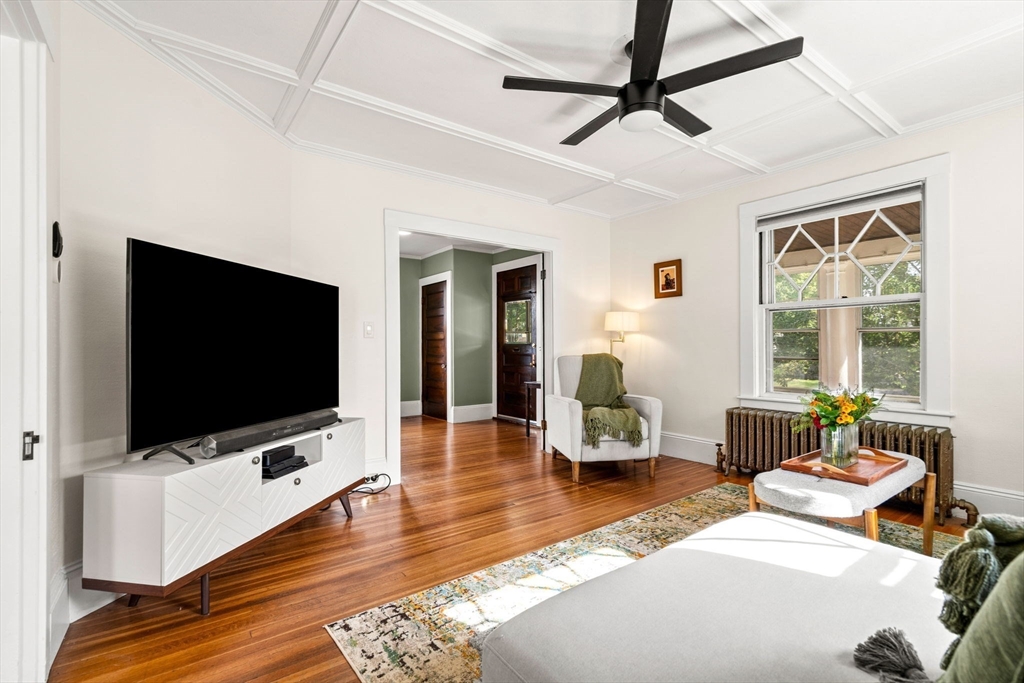
Living room with a white sectional, patterned rug, hardwood floors, and coffered ceiling.
Living room with polished hardwood floors, coffered ceiling, black fan and a large sunlit window.
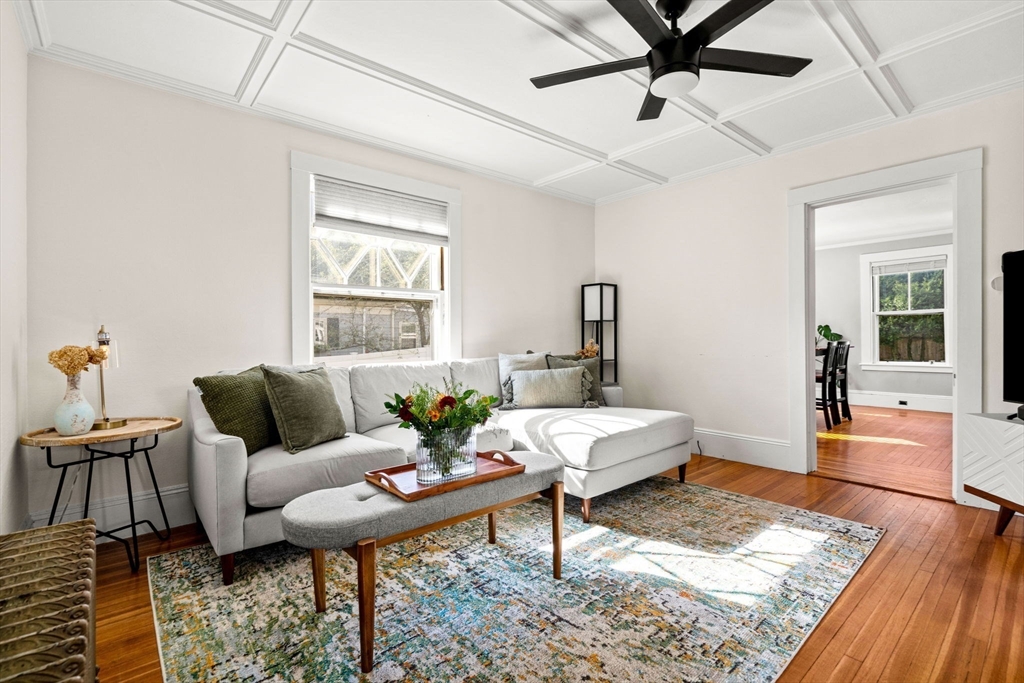
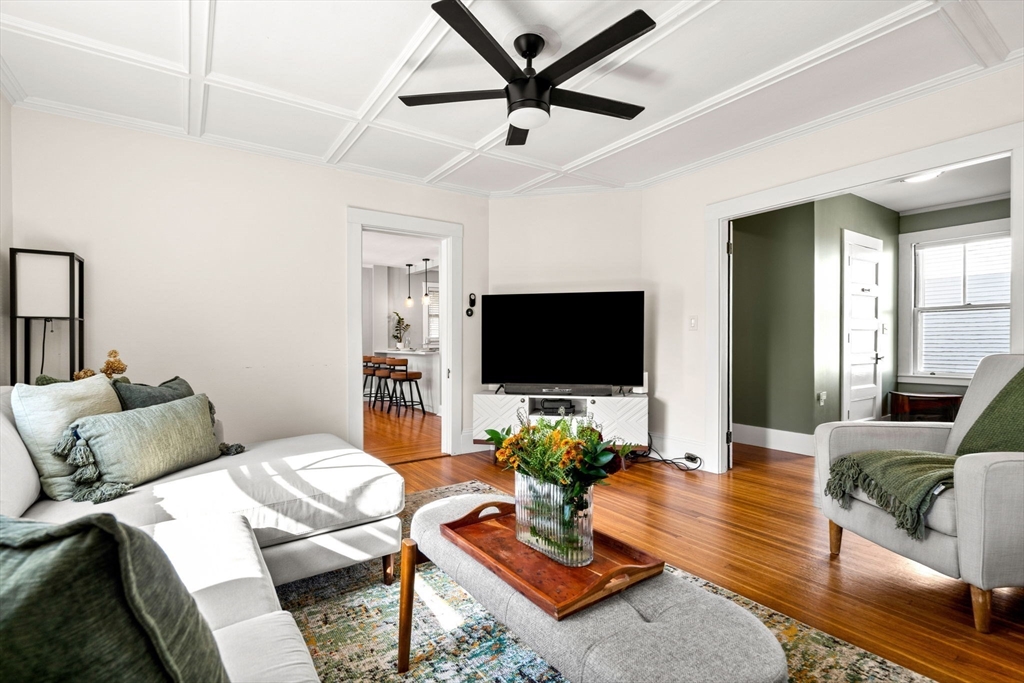
Living room with a white sectional, coffered ceiling, and open doorway to the kitchen.
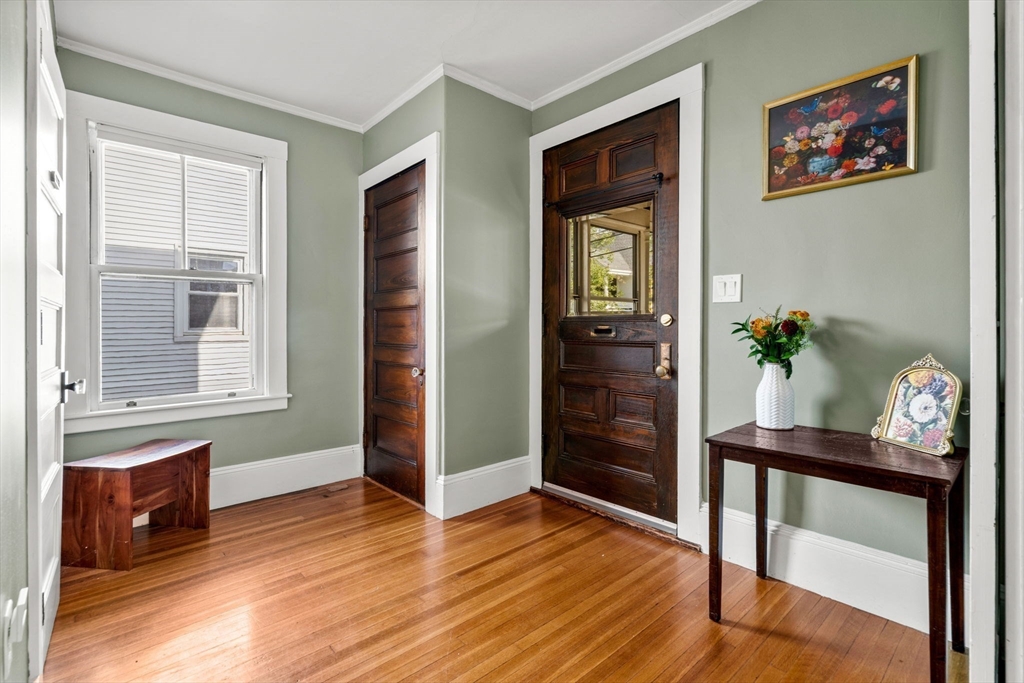
Entry foyer with dark wood doors, polished hardwood floors, and sage green walls.
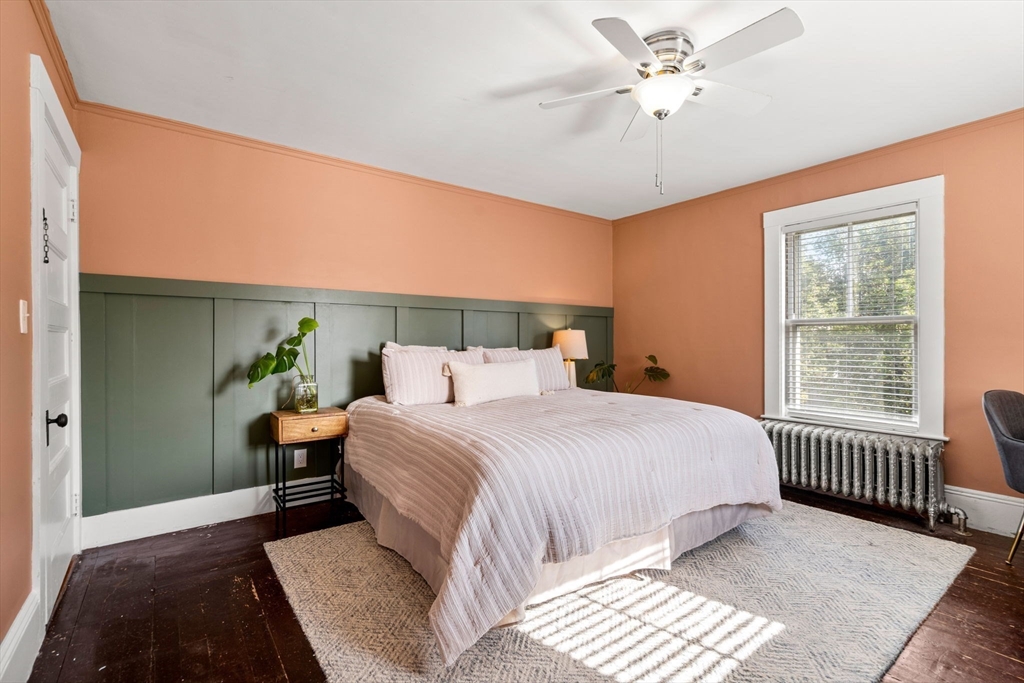
Bedroom with a large bed, dark green paneled headboard, peach walls, and a sunlit window.
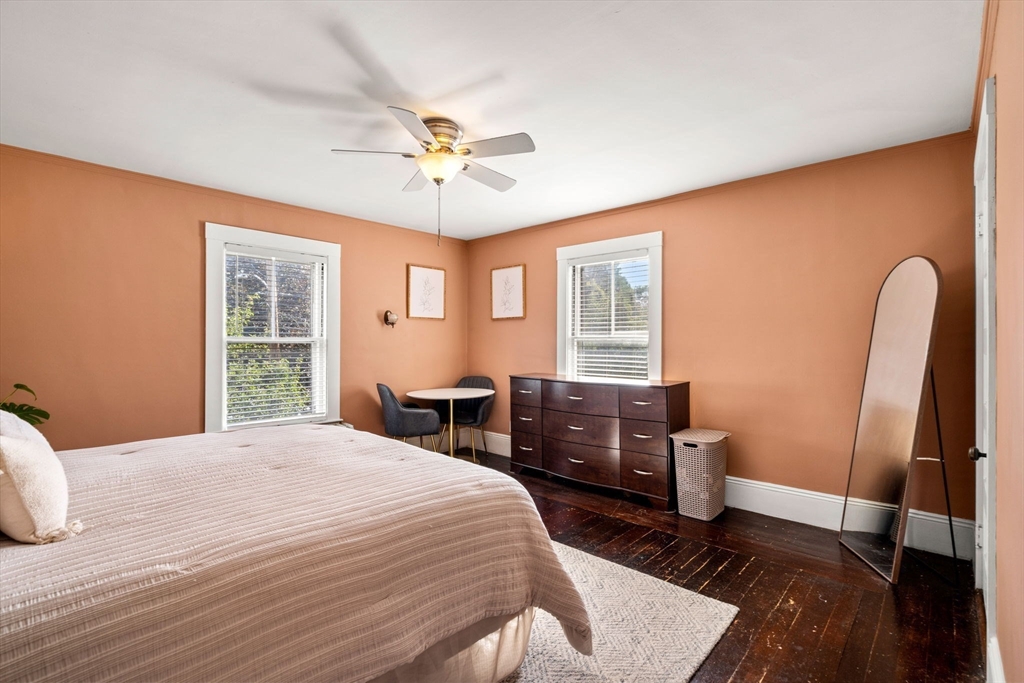
Bedroom with a large bed, peach walls, dark wood floors, and two windows.
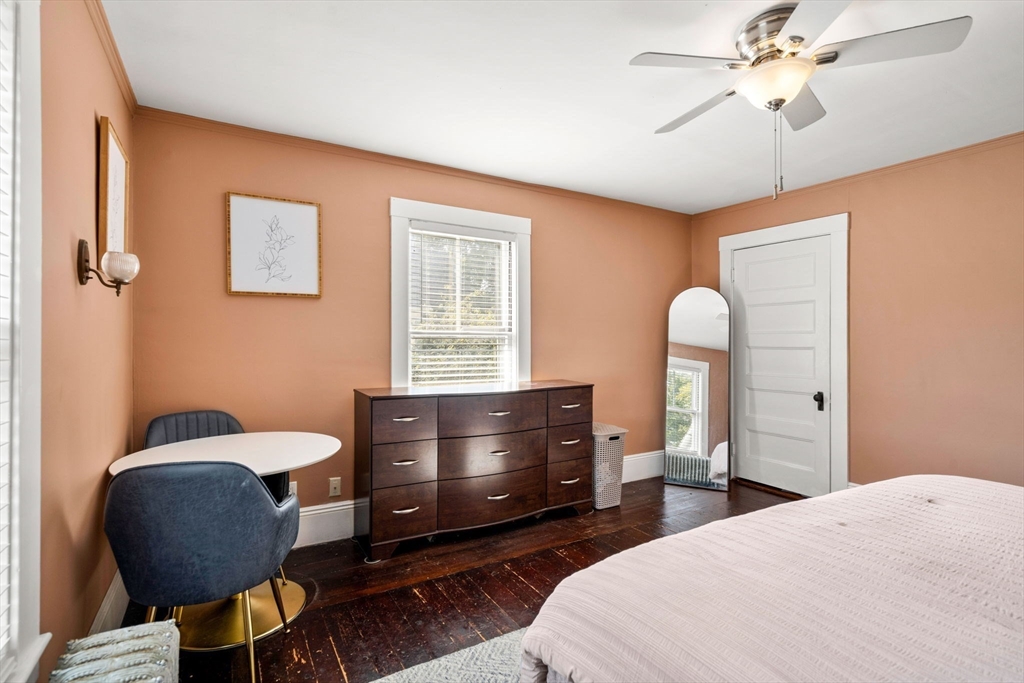
Bedroom with peach walls, dark hardwood floors, a dark wood dresser, and a small table with blue chairs.
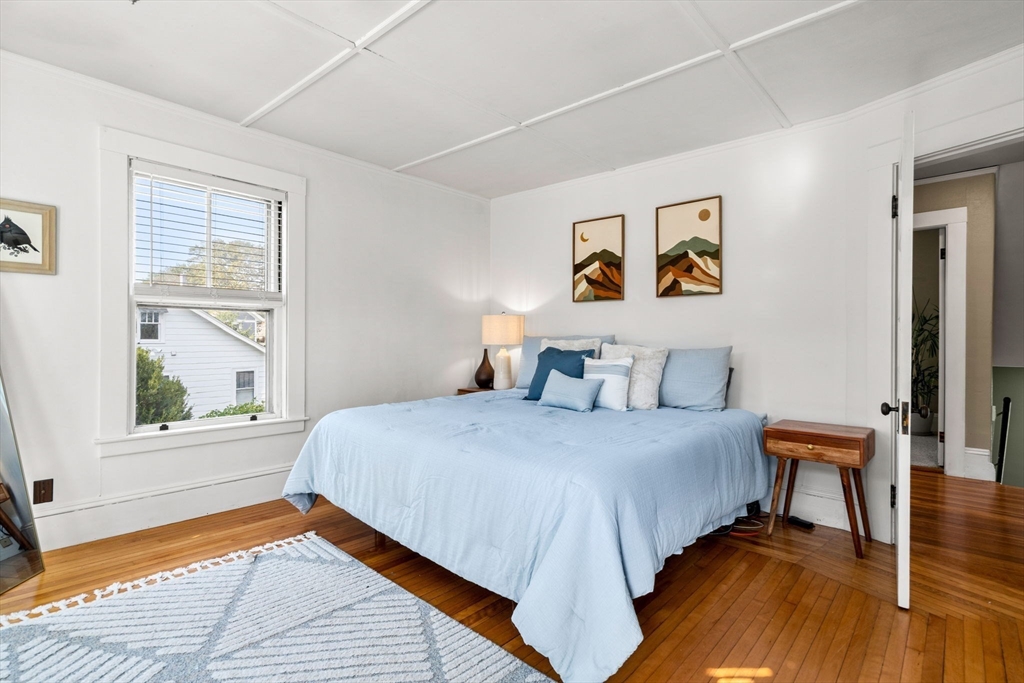
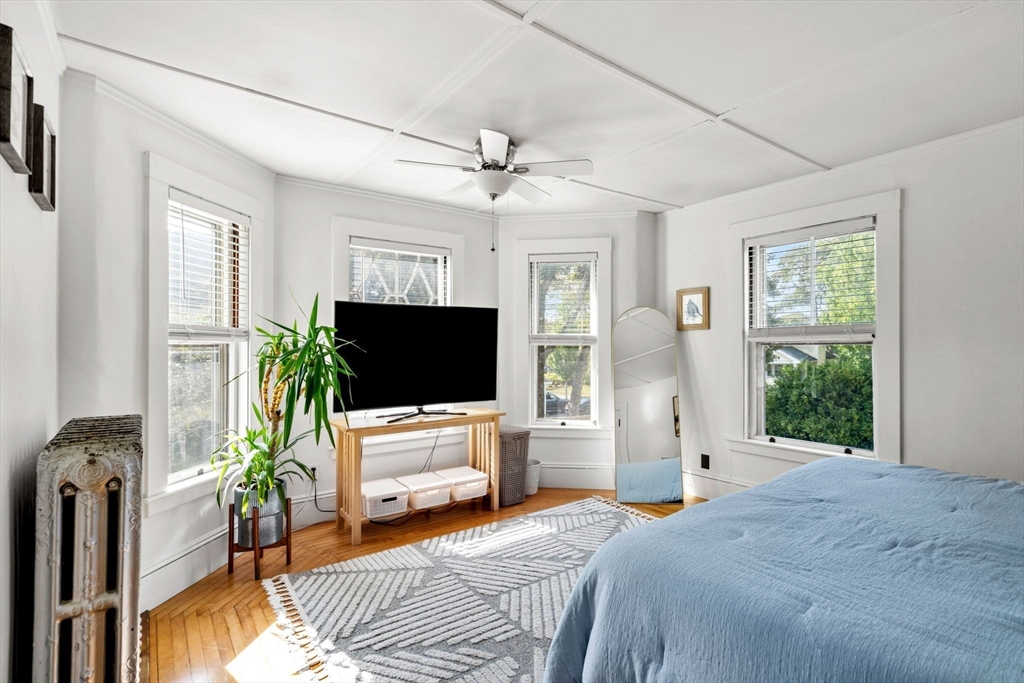
Furnished bedroom with a pale blue bed, hardwood floors, and framed landscape prints.
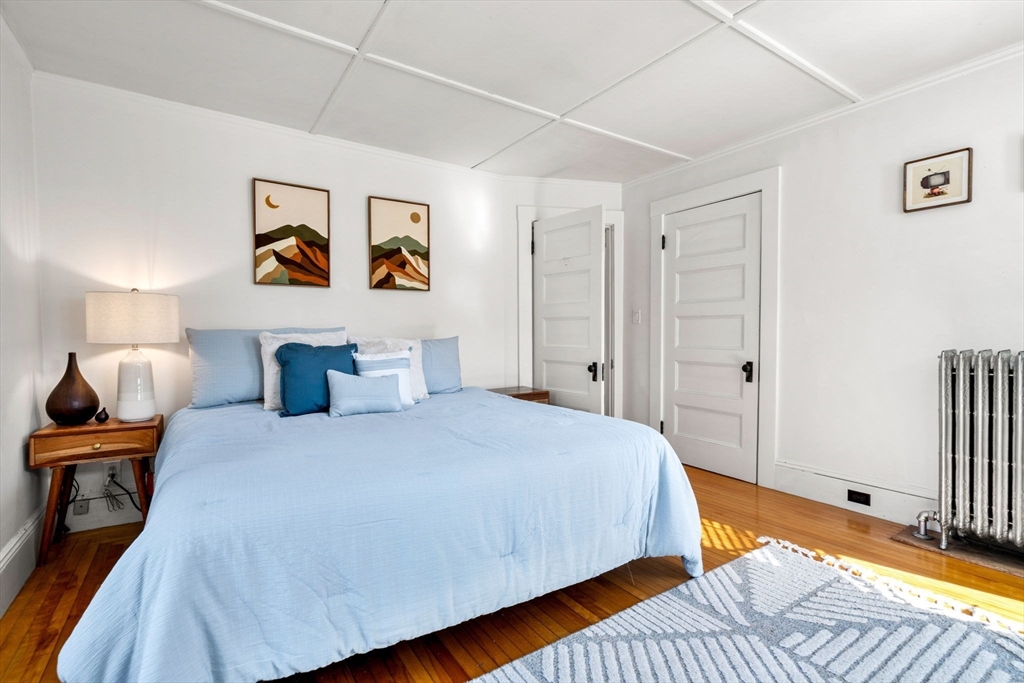
Bedroom with a light blue bed, hardwood floors, and a geometric rug.
Bright bedroom with a blue bed, geometric rug, hardwood floors, and large windows.
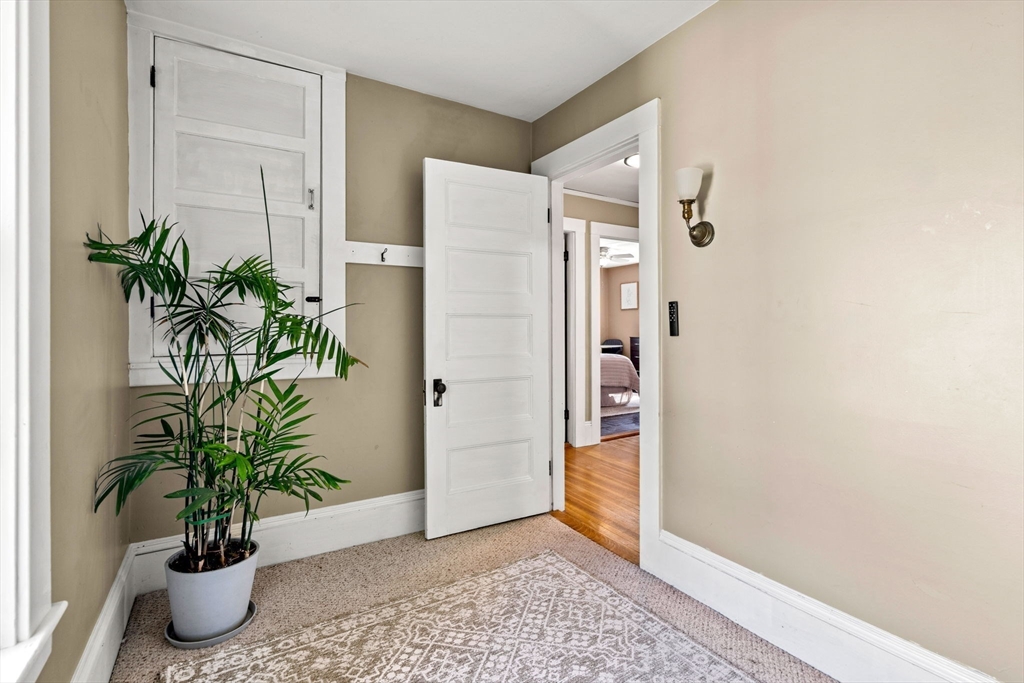
Entry hall with white paneled doors, a potted palm, and a patterned rug.
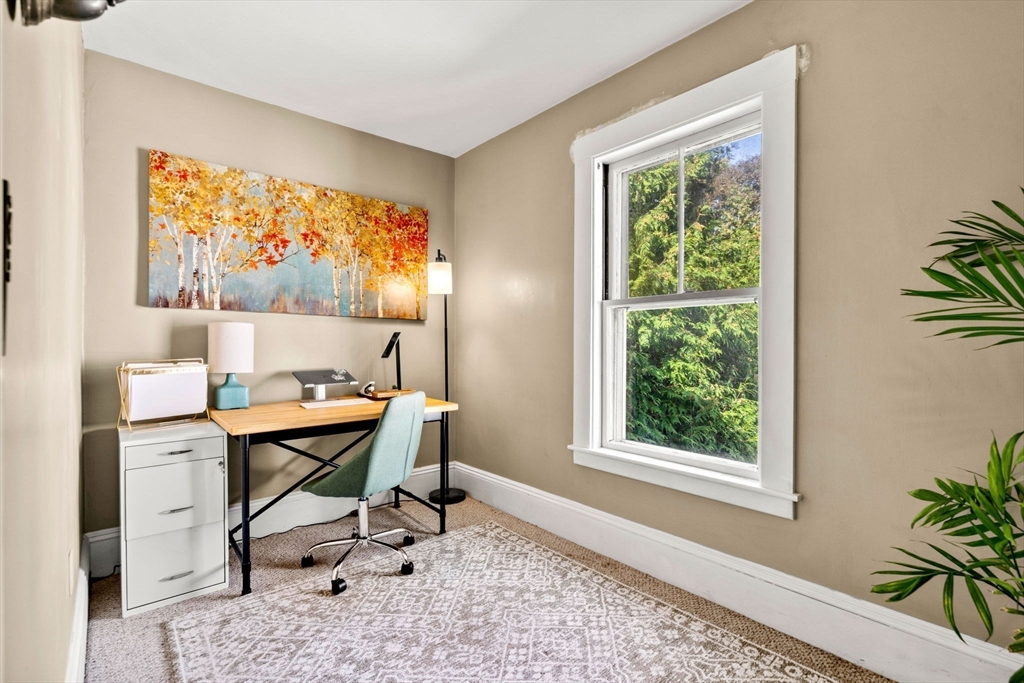
Home office with a wooden desk, mint-green chair, patterned rug, and large window facing greenery.
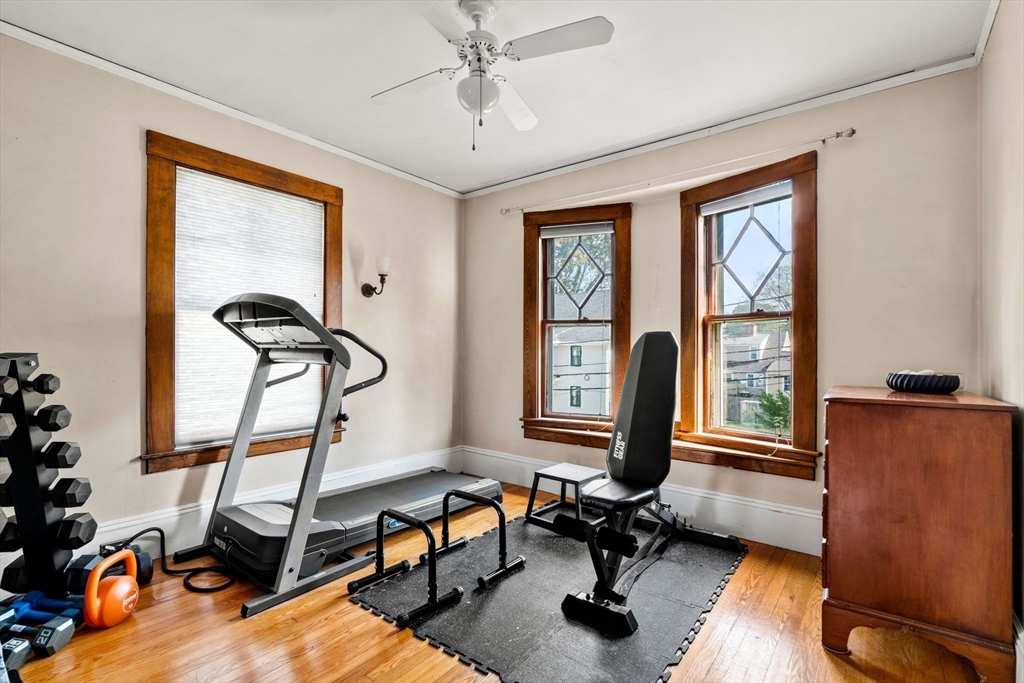
Home gym with treadmill, weight bench, dumbbells, and tall wood-trimmed windows.
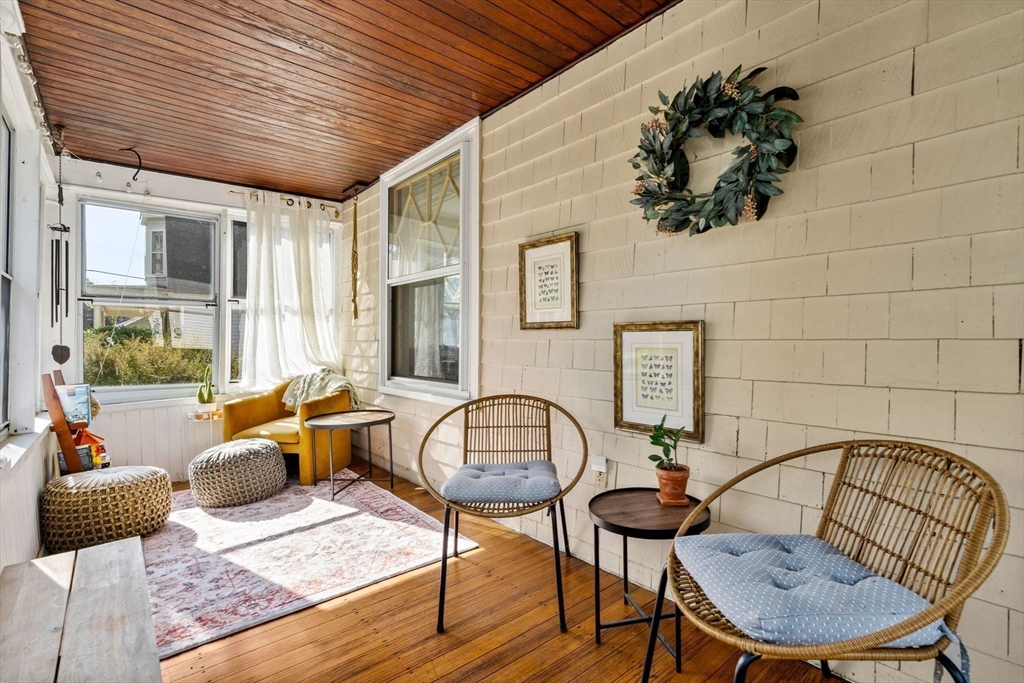
Furnished sunroom with wicker chairs, a yellow sofa, and a wood ceiling.
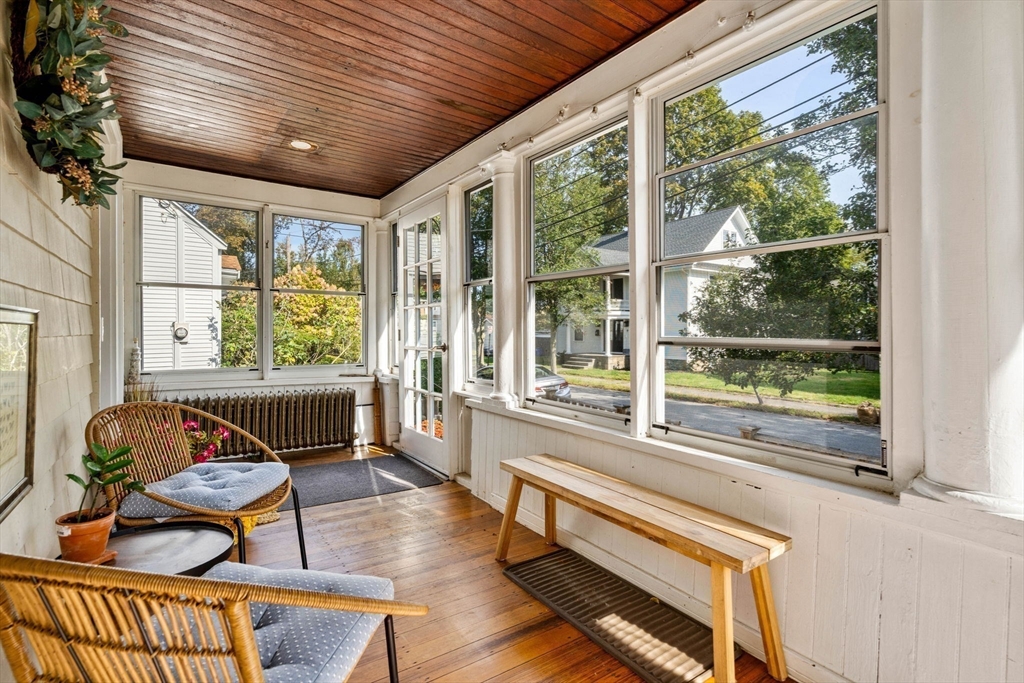
Enclosed sunroom with a wood-plank ceiling, large windows, wicker seating, and a wooden bench.
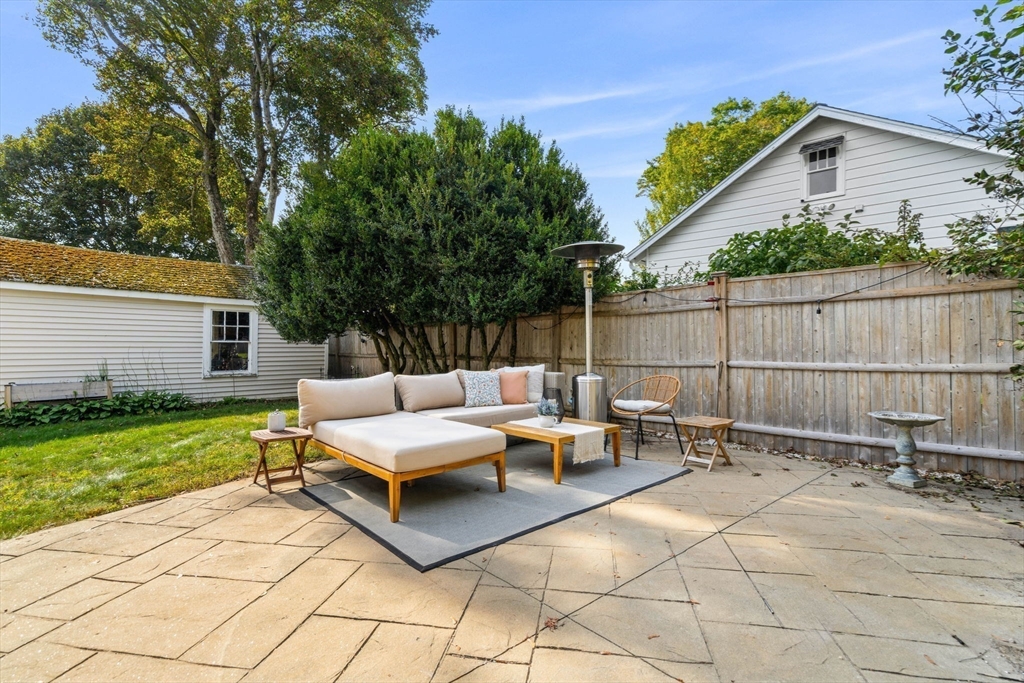
Backyard patio with a cushioned sectional, coffee table, and wooden privacy fence.
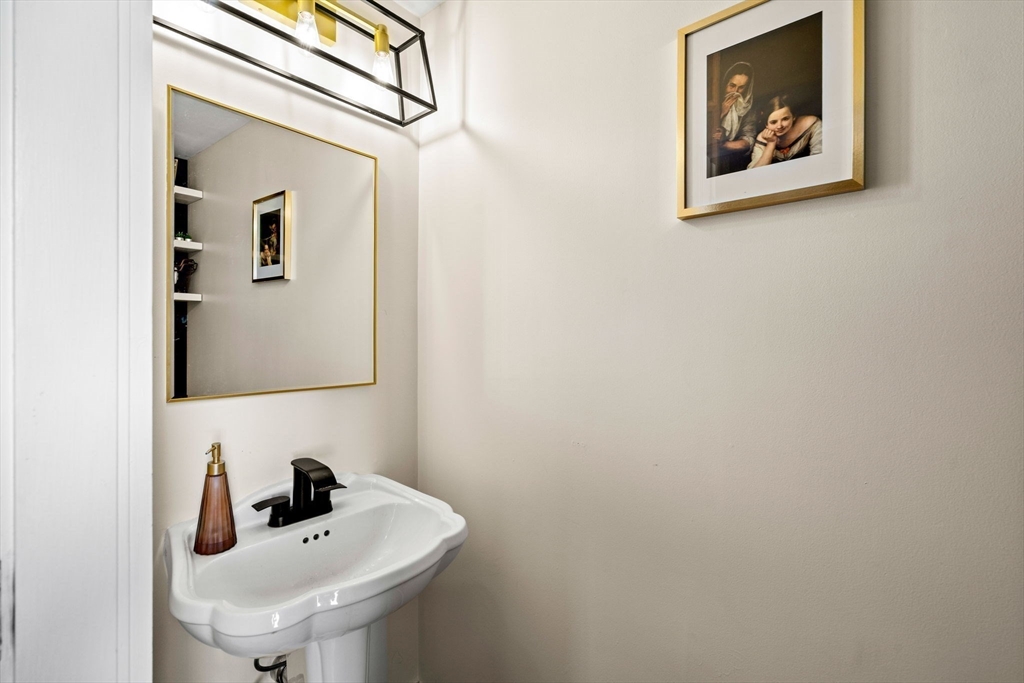
Powder room with a pedestal sink, black faucet, and gold-framed mirror.
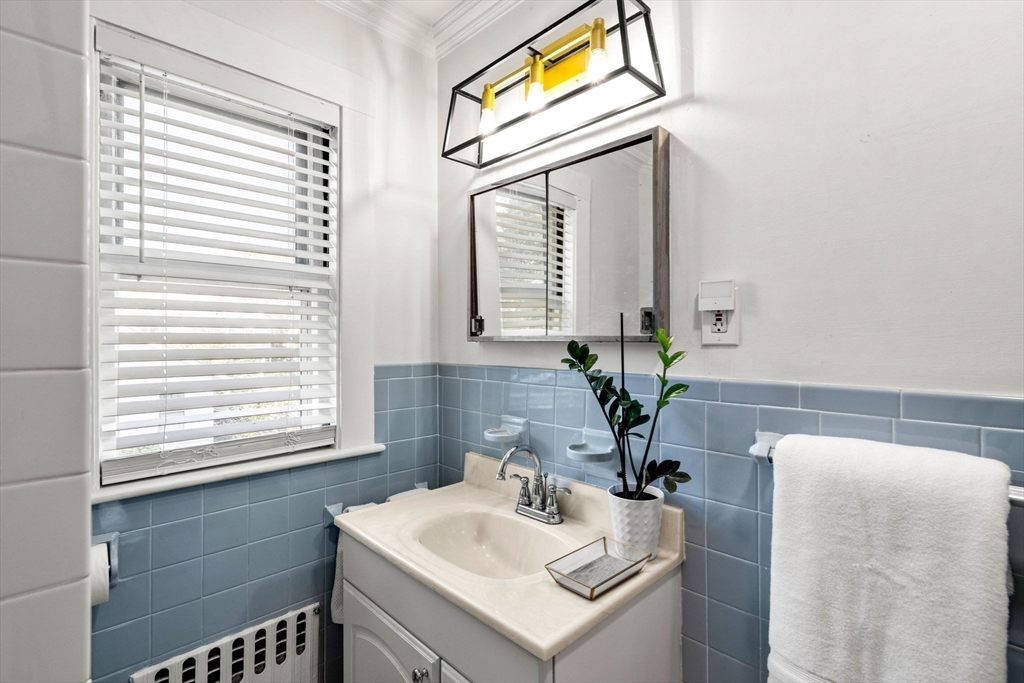
Bathroom vanity with blue tile, a mirrored cabinet, and a window with white blinds.
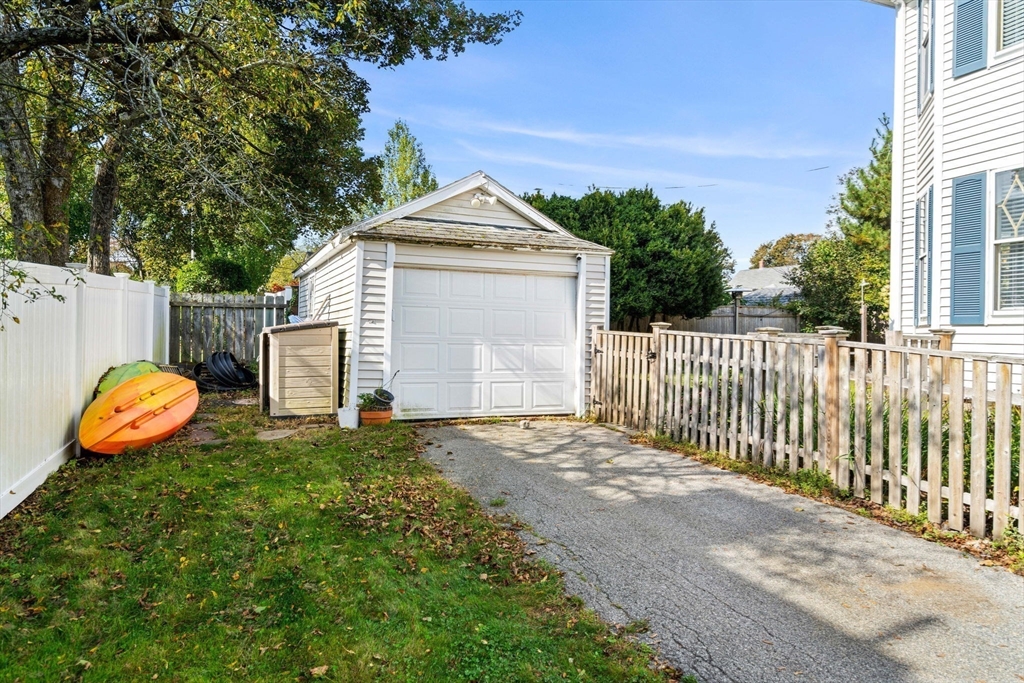
Detached white garage at the end of a paved driveway, with a wooden fence and orange kayak.
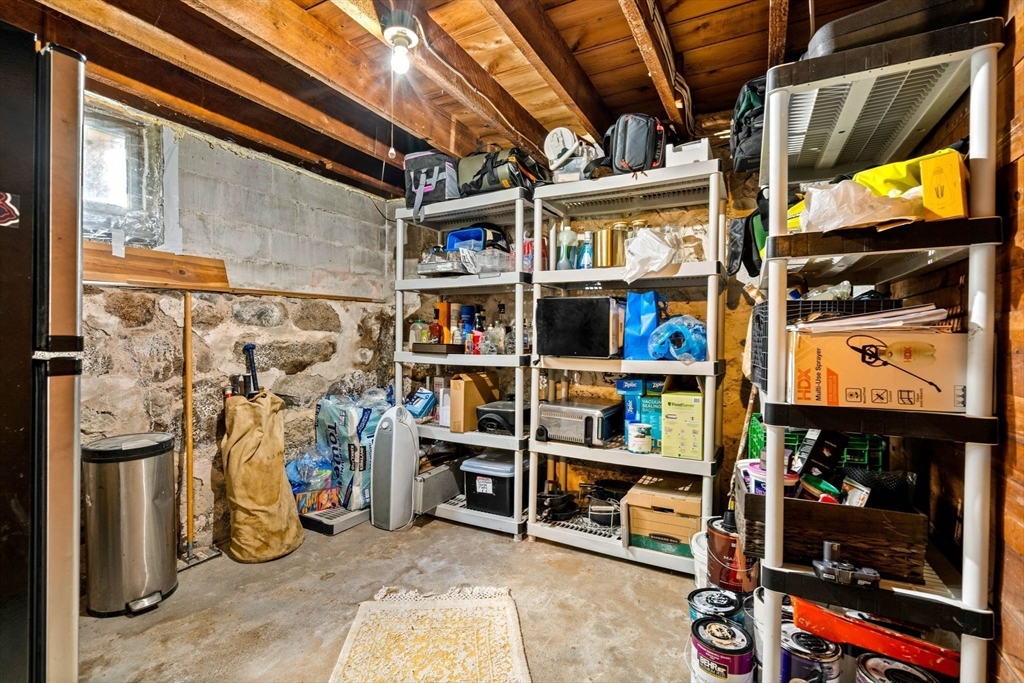
Basement storage area with exposed beams, stone foundation walls, and stocked shelving.
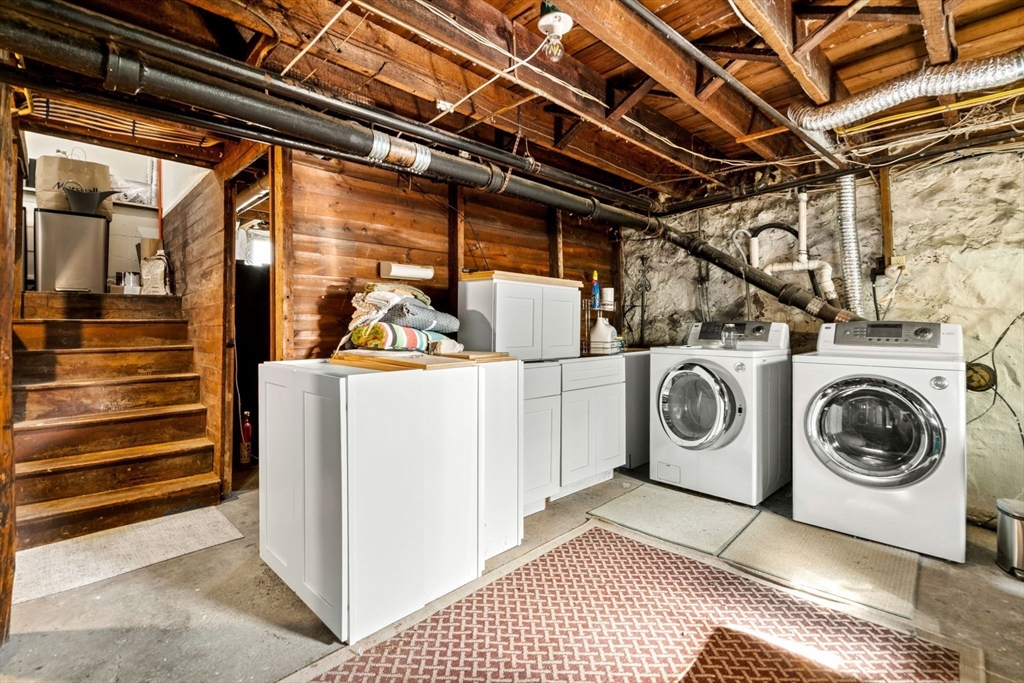
Basement laundry room with washer and dryer, white cabinets, and exposed wooden beams.
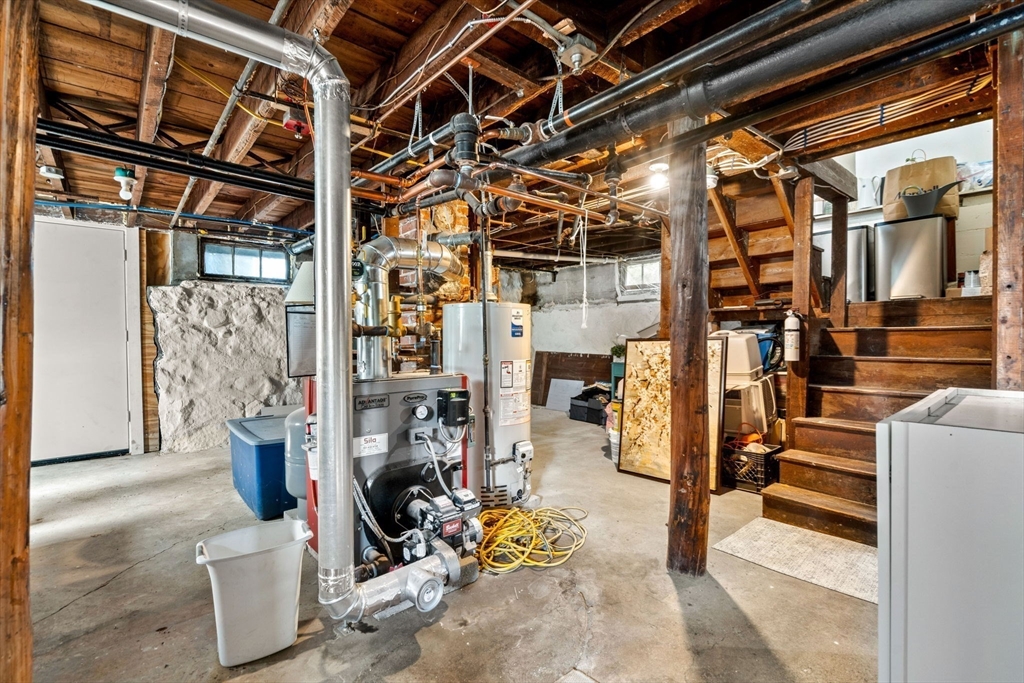
Unfinished basement with exposed beams, boiler and water heater, and wooden stairs.
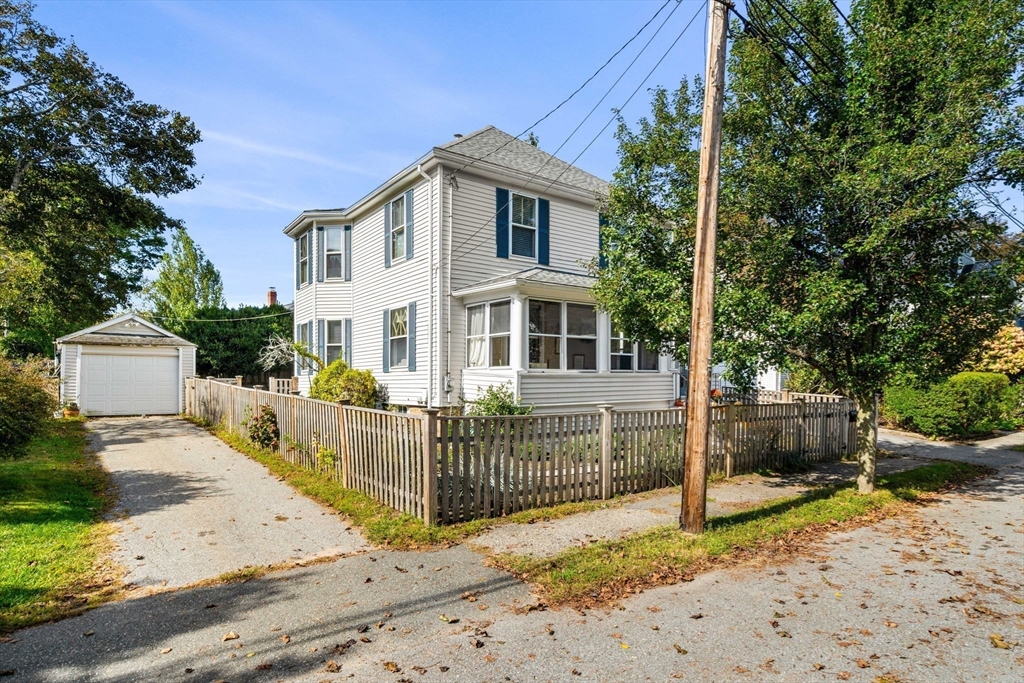
Two-story white house with a fenced yard, driveway, and detached garage.
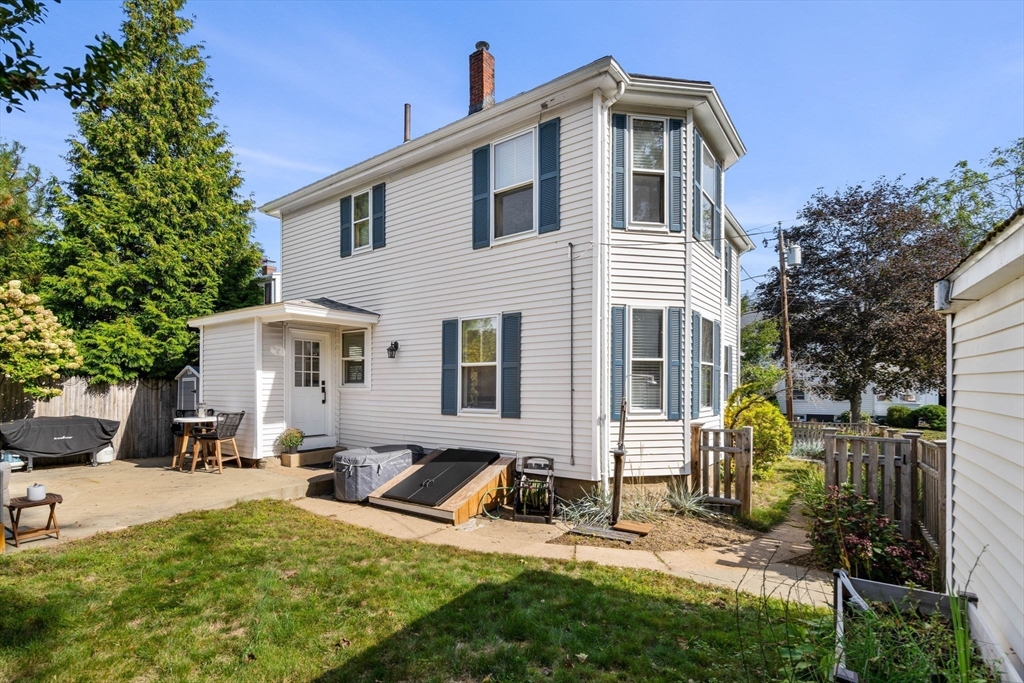
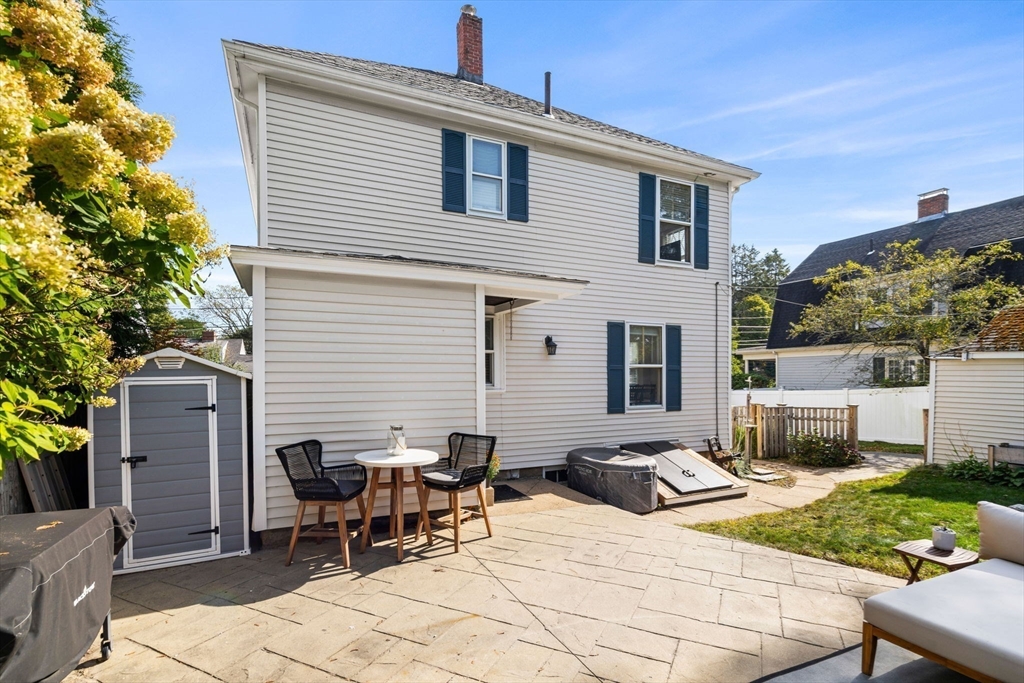
Rear of a white two-story house with blue shutters, a bay window, patio, and fenced lawn.
Rear of a two-story house with a paved patio, hot tub, and fenced lawn.
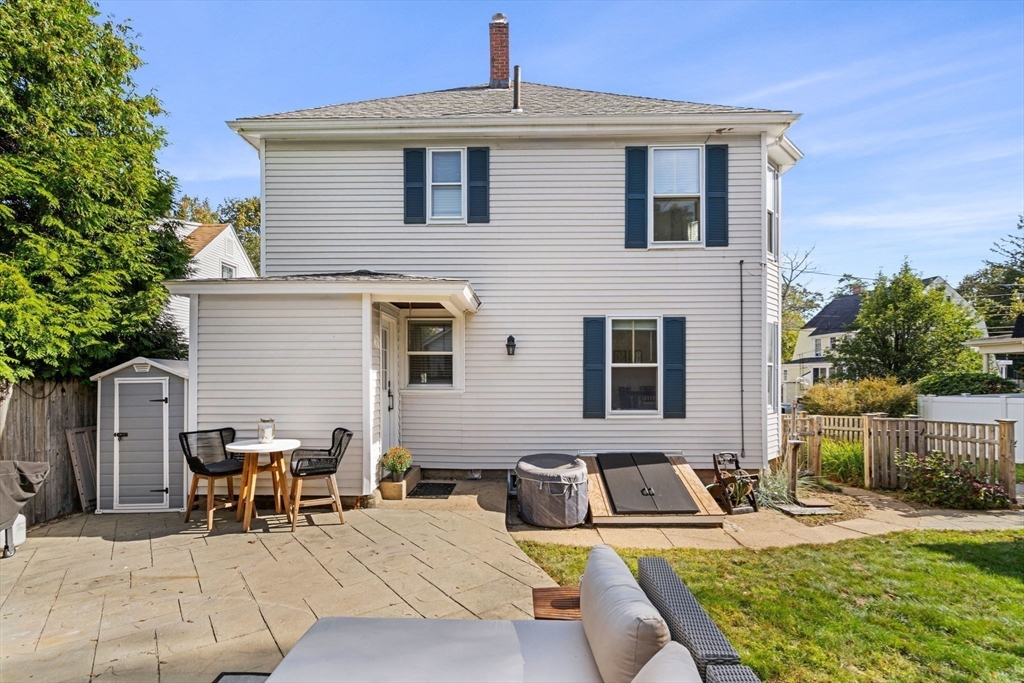
Rear of a white two-story house with a paver patio, outdoor dining set, and hot tub.
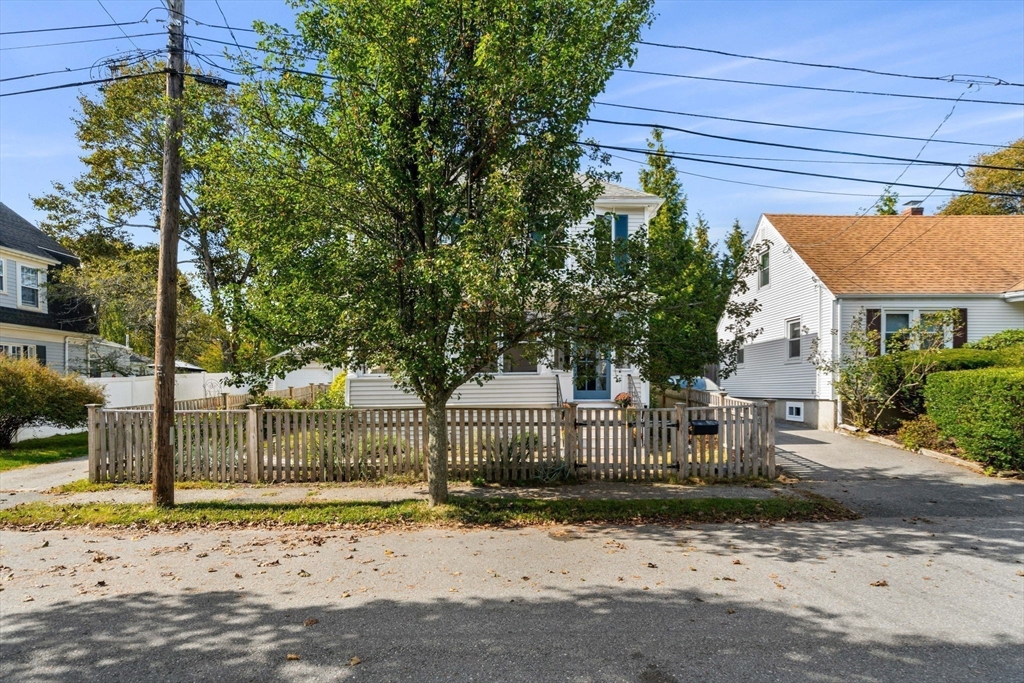
White two-story house behind a wooden picket fence and large leafy tree.
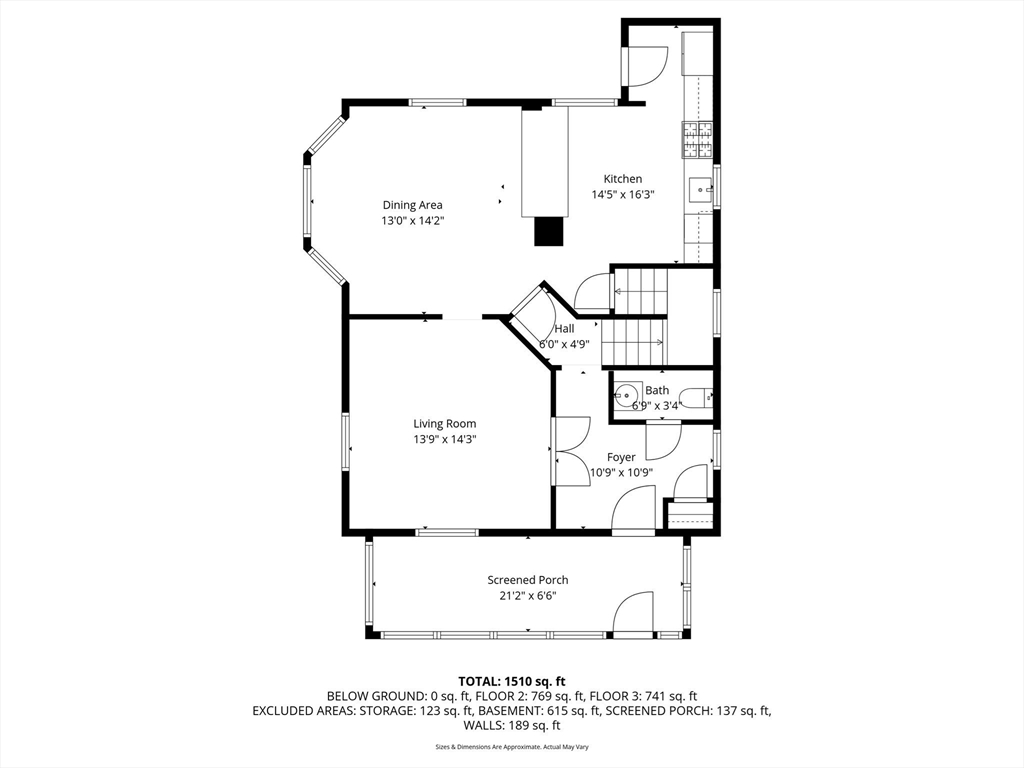
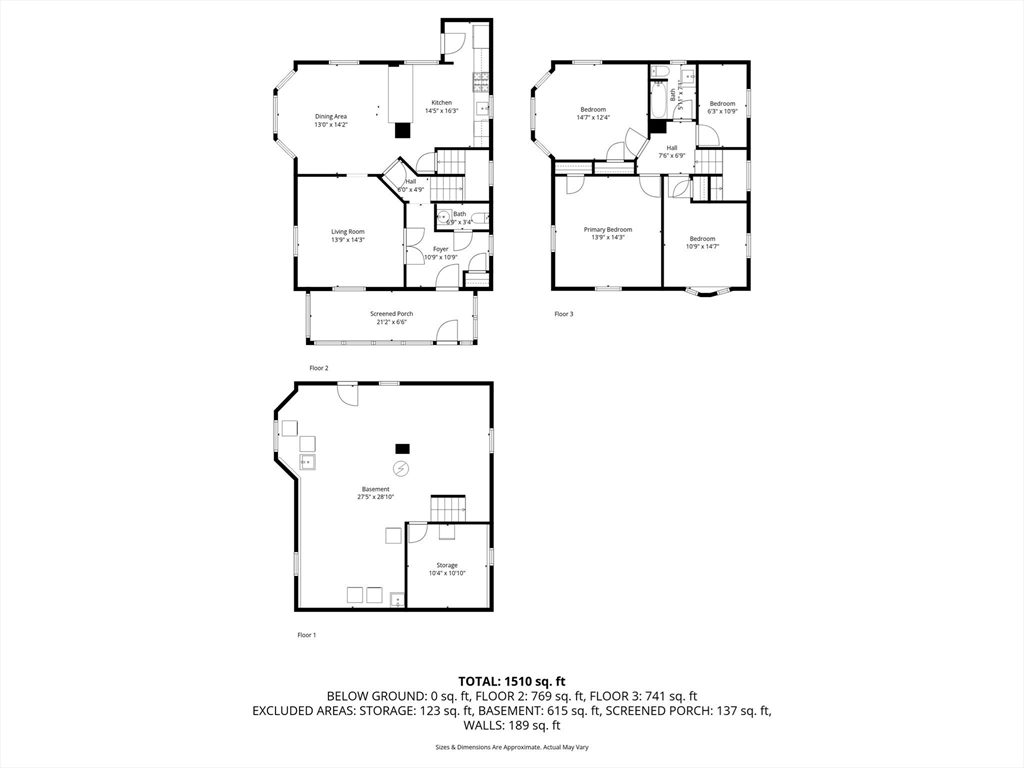
Floor plan showing the home's room layout, dimensions, screened porch, and total area of 1,510 square feet.
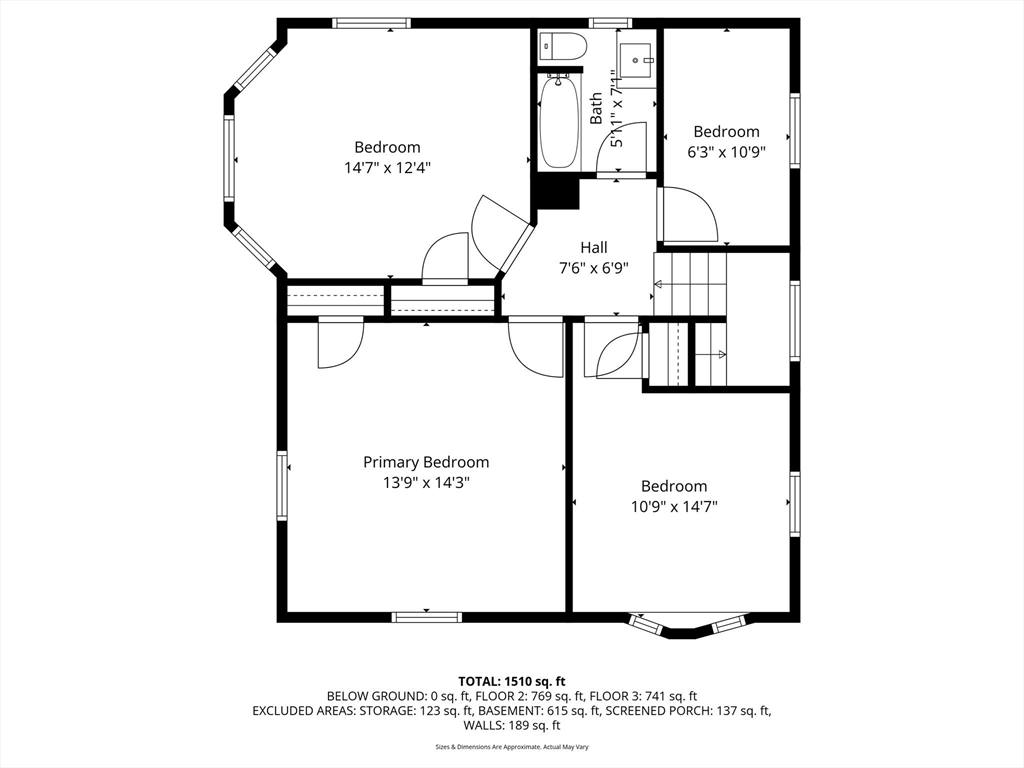
Floor plan with four bedrooms, one bathroom, a hall, and labeled room dimensions.
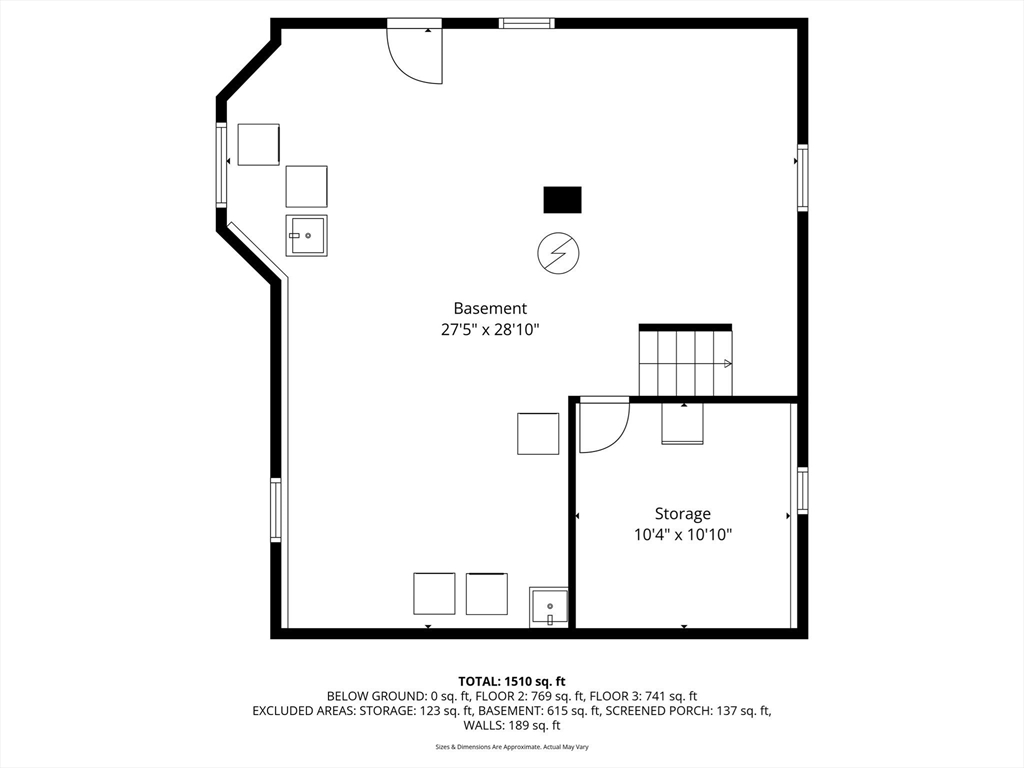
Floor plan showing the basement and a separate storage room.
Three-level floor plan showing four bedrooms, a screened porch, and a 1,510-square-foot total.
SEE ALL PHOTOS
White two-story house with blue shutters and front door, enclosed by a low wooden fence.
White two-story house with blue shutters, an enclosed front porch, and a wooden fence.
Kitchen with white shaker cabinets, subway tile backsplash, and stainless steel appliances.
Staged kitchen with white cabinetry, subway-tile backsplash, and a peninsula with three wooden stools.
Staged kitchen with a white island, three brown bar stools, subway tile backsplash, and hardwood floors.
Bright white kitchen with stainless steel appliances, subway tile backsplash, and warm wood-look flooring.
Kitchen with a long white counter, pendant lights, wood-look tile floors, and an adjoining dining area.
Dining room with a dark wood table, hardwood floors, and multiple windows.
Dining area with a large wooden table, hardwood floors, and an open kitchen with breakfast bar.
Dining room with a dark wood table, tall windows, and sunlight on hardwood floors.
Living room with a white sectional, patterned rug, hardwood floors, and coffered ceiling.
Living room with polished hardwood floors, coffered ceiling, black fan and a large sunlit window.
Living room with a white sectional, coffered ceiling, and open doorway to the kitchen.
Entry foyer with dark wood doors, polished hardwood floors, and sage green walls.
Bedroom with a large bed, dark green paneled headboard, peach walls, and a sunlit window.
Bedroom with a large bed, peach walls, dark wood floors, and two windows.
Bedroom with peach walls, dark hardwood floors, a dark wood dresser, and a small table with blue chairs.
Furnished bedroom with a pale blue bed, hardwood floors, and framed landscape prints.
Bedroom with a light blue bed, hardwood floors, and a geometric rug.
Bright bedroom with a blue bed, geometric rug, hardwood floors, and large windows.
Entry hall with white paneled doors, a potted palm, and a patterned rug.
Home office with a wooden desk, mint-green chair, patterned rug, and large window facing greenery.
Home gym with treadmill, weight bench, dumbbells, and tall wood-trimmed windows.
Furnished sunroom with wicker chairs, a yellow sofa, and a wood ceiling.
Enclosed sunroom with a wood-plank ceiling, large windows, wicker seating, and a wooden bench.
Backyard patio with a cushioned sectional, coffee table, and wooden privacy fence.
Powder room with a pedestal sink, black faucet, and gold-framed mirror.
Bathroom vanity with blue tile, a mirrored cabinet, and a window with white blinds.
Detached white garage at the end of a paved driveway, with a wooden fence and orange kayak.
Basement storage area with exposed beams, stone foundation walls, and stocked shelving.
Basement laundry room with washer and dryer, white cabinets, and exposed wooden beams.
Unfinished basement with exposed beams, boiler and water heater, and wooden stairs.
Two-story white house with a fenced yard, driveway, and detached garage.
Rear of a white two-story house with blue shutters, a bay window, patio, and fenced lawn.
Rear of a two-story house with a paved patio, hot tub, and fenced lawn.
Rear of a white two-story house with a paver patio, outdoor dining set, and hot tub.
White two-story house behind a wooden picket fence and large leafy tree.
Floor plan showing the home's room layout, dimensions, screened porch, and total area of 1,510 square feet.
Floor plan with four bedrooms, one bathroom, a hall, and labeled room dimensions.
Floor plan showing the basement and a separate storage room.
Three-level floor plan showing four bedrooms, a screened porch, and a 1,510-square-foot total.
Sold

8 Arlington Ave

8 Arlington Ave, Beverly, MA 01915

$750,000
This beautifully updated turn-of-the-century Colonial blends timeless charm with modern convenience. Featuring three bedrooms plus an office, 1.5 baths, and classic details like hardwood floors, French doors, and soaring ceilings, the home also offers a newly renovated kitchen with updated counters, cabinetry, and flooring. A sun-filled three-season porch, gracious dining room, and bright living spaces make it perfect for everyday living and entertaining. Recent improvements include a new appliances, electrical system, water heater, heating system, bulkhead, and cellar door. The fenced yard features mature plantings, flowering bushes, a newer patio, and an outdoor shower hookup for summer days. Located on a quiet, tree-lined street in North Beverly, this home is close to Wenham Lake trails, Tendercrop Farm, restaurants, downtown, the ocean, and offers easy access to the commuter rail and highways.

3
beds

2
baths

1,594 Sq.Ft. LIVING AREA

4,452 Sq.Ft. lot

Rita Chekijian

Rita Chekijian

Features & Amenities

Interior

  • total bedrooms3
  • Total bathrooms2
  • full bathroom1
  • half bathroom1
  • Laundry room In Basement
  • Flooring Wood, Tile
  • APPLIANCES Water Heater, Range, Dishwasher, Microwave, Refrigerator, Washer, Dryer
  • other interior Features Bonus Room

Area & Lot

  • Status Sold
  • Date Sold December 2, 2025
  • Living Area1,594 Sq.Ft.
  • Total Area1,594 Sq.Ft.
  • Lot Area4,452 Sq.Ft.
  • MLS® ID73438338
  • TypeResidential
  • YEAR BUILT1910
  • Architecture StylesColonial
  • Middle SchoolBeverly Middle School
  • High SchoolBeverly High School

Exterior

  • Garage Space1.0
  • water SourcePublic
  • roofShingle
  • parkingDetached, Storage, Paved Drive, Off Street, Tandem
  • HEAT TYPEBaseboard, Hot Water, Oil
  • AIR CONDITIONINGWindow Unit(s)
  • sewerPublic Sewer
  • SubstructureConcrete Perimeter, Stone
  • other exterior FeaturesPorch - Enclosed, Patio, Rain Gutters, Screens

Financial

  • Sales Price$750,000
  • Real Estate Tax $7,005/yr
  • Zoning R10

Work With Us

My team and I are ready to guide you through your next move with confidence and care. We bring a strategic approach to negotiations, along with a trusted referral network throughout Belmont, Watertown, and beyond. For us, it’s never just about selling homes, it’s about building connections that last well beyond the closing table.

Follow Me on Instagram