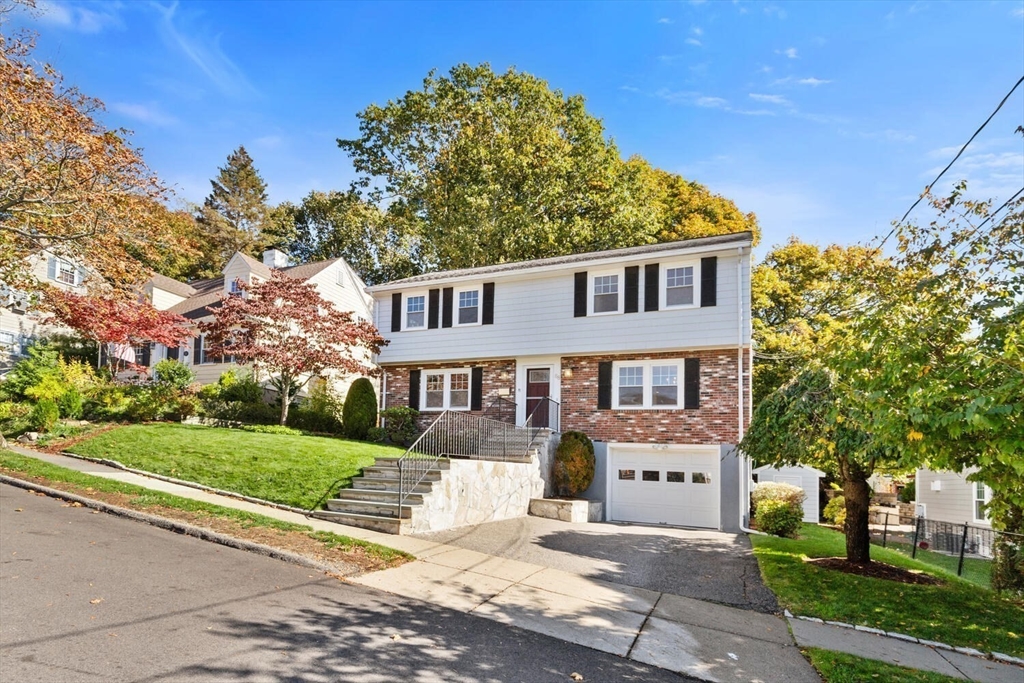
Split-level home with brick lower facade, attached garage, stone steps, and autumn trees.
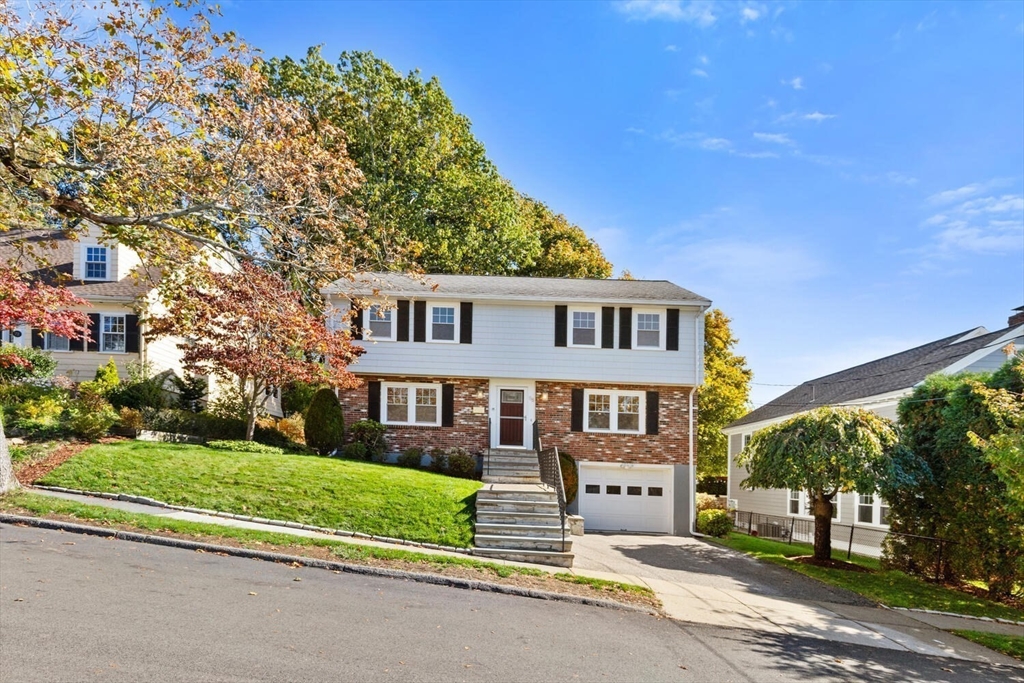
Split-level home with white siding, a brick lower level, front steps, and an attached garage beneath autumn trees.
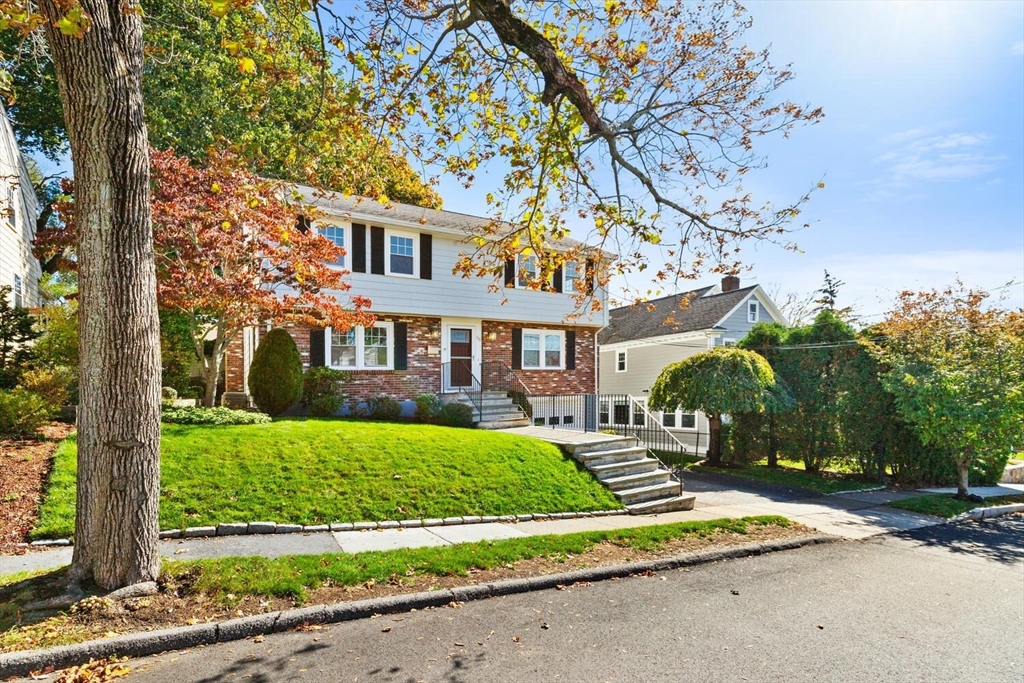
Two-story home with a brick lower facade, white siding, and front steps beneath autumn trees.
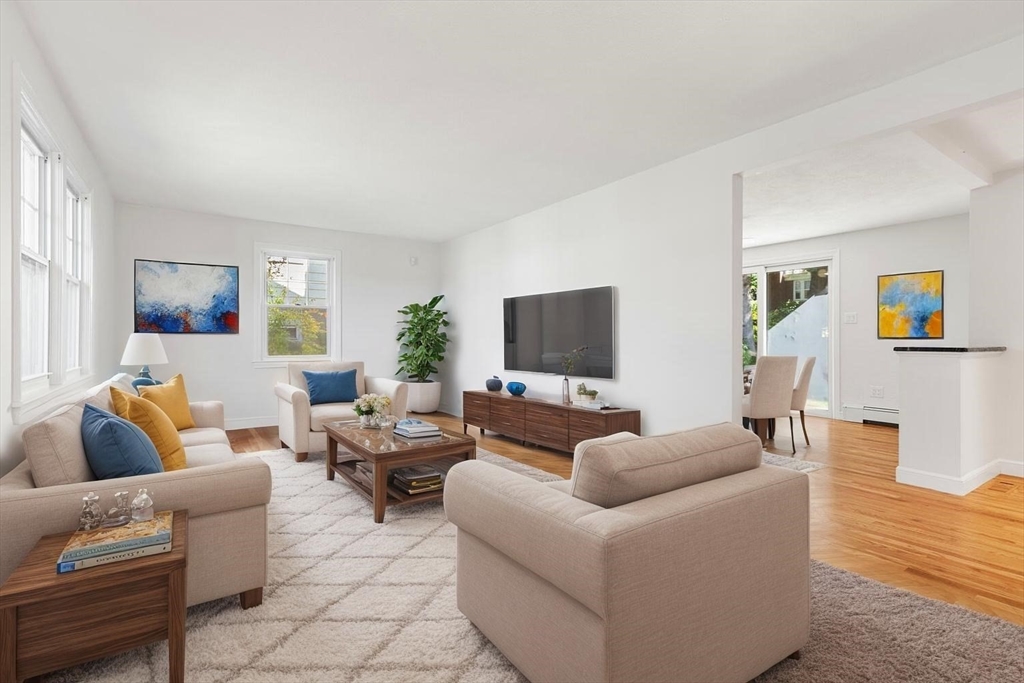
Living room with large windows, neutral sofas, colorful cushions, and an open dining area.
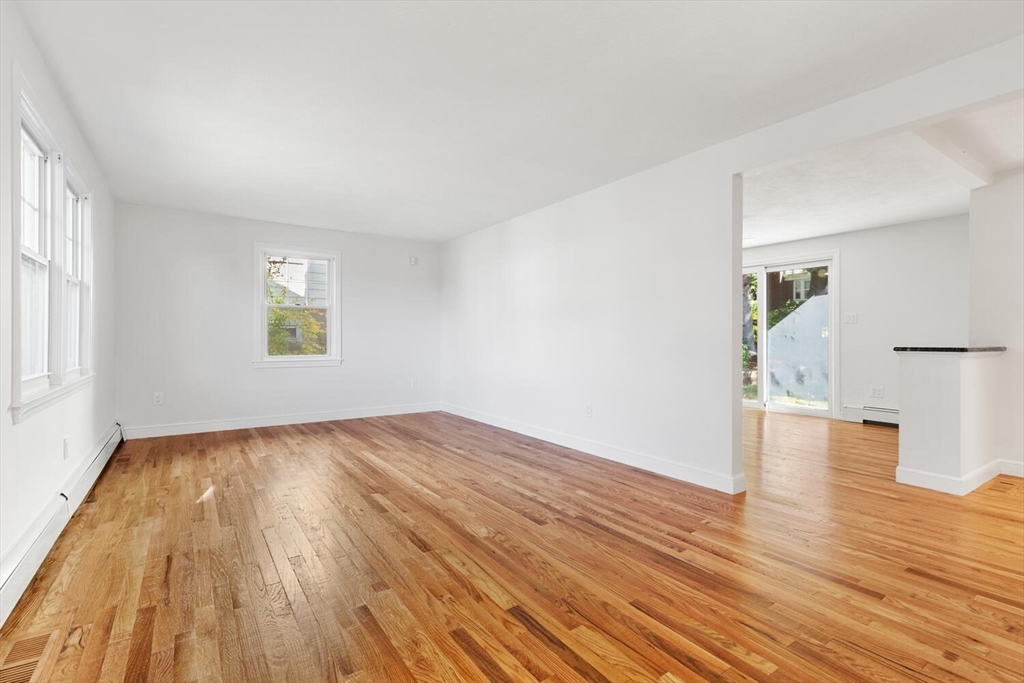
Empty living room with hardwood floors and an open doorway to a sliding glass door.
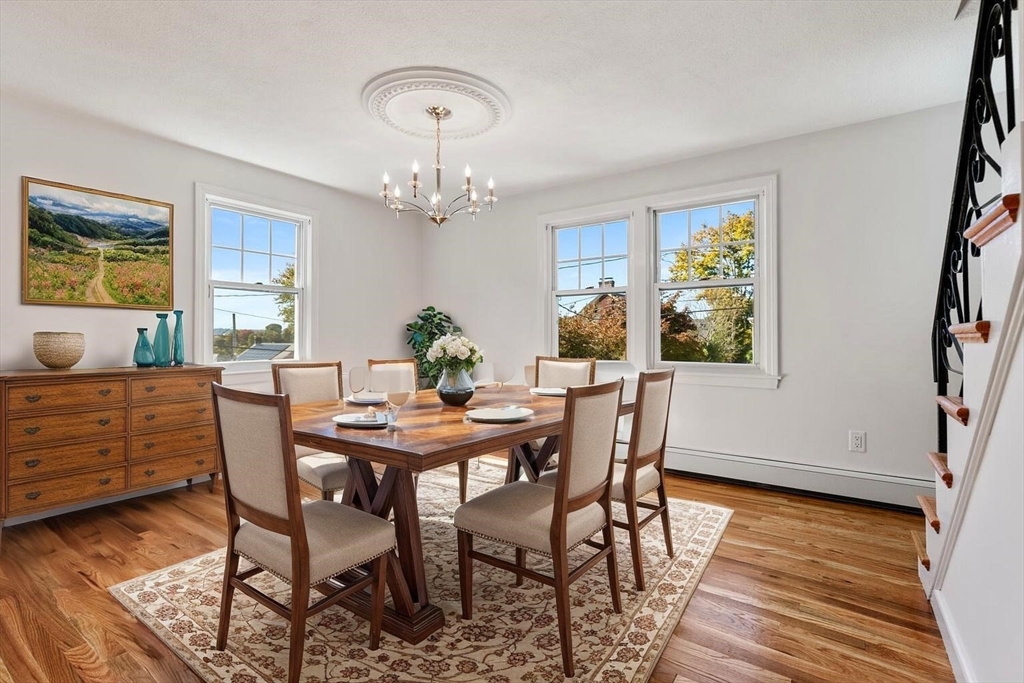
Dining room with a wooden table, upholstered chairs, hardwood floors, and three bright windows.
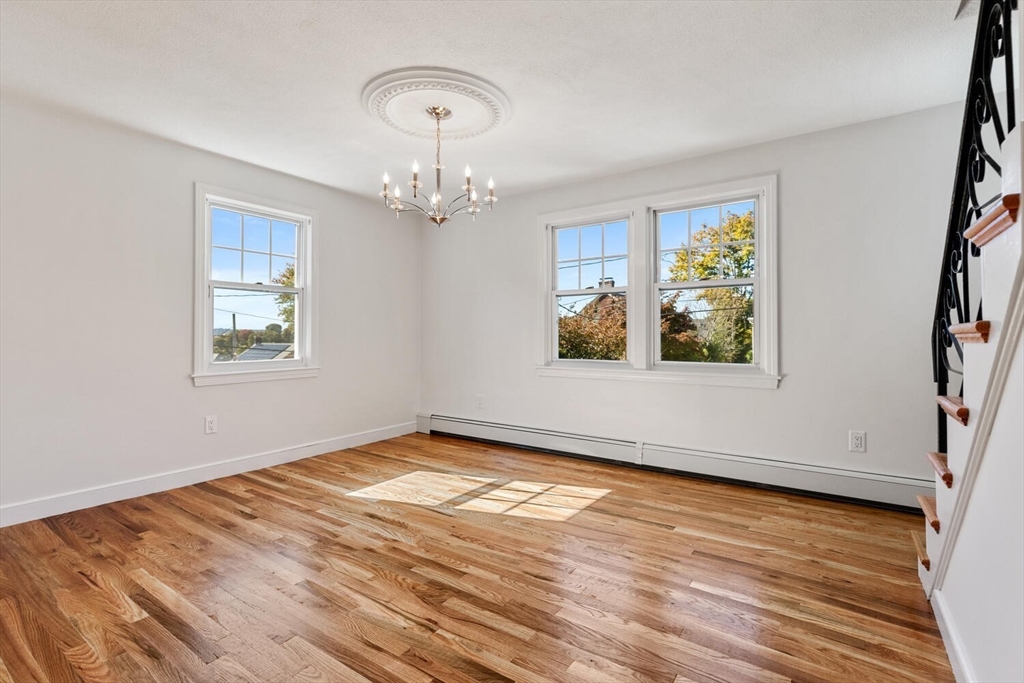
Vacant dining room with hardwood floors, a chandelier, and three bright windows.
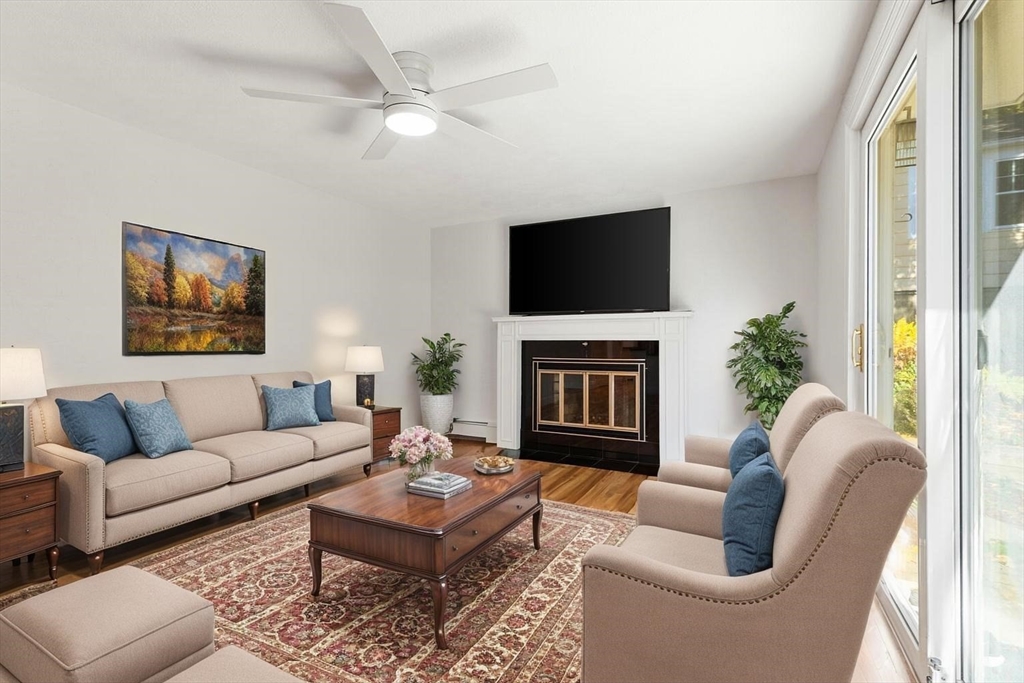
Living room with a fireplace, beige seating, wooden coffee table, and large glass doors.
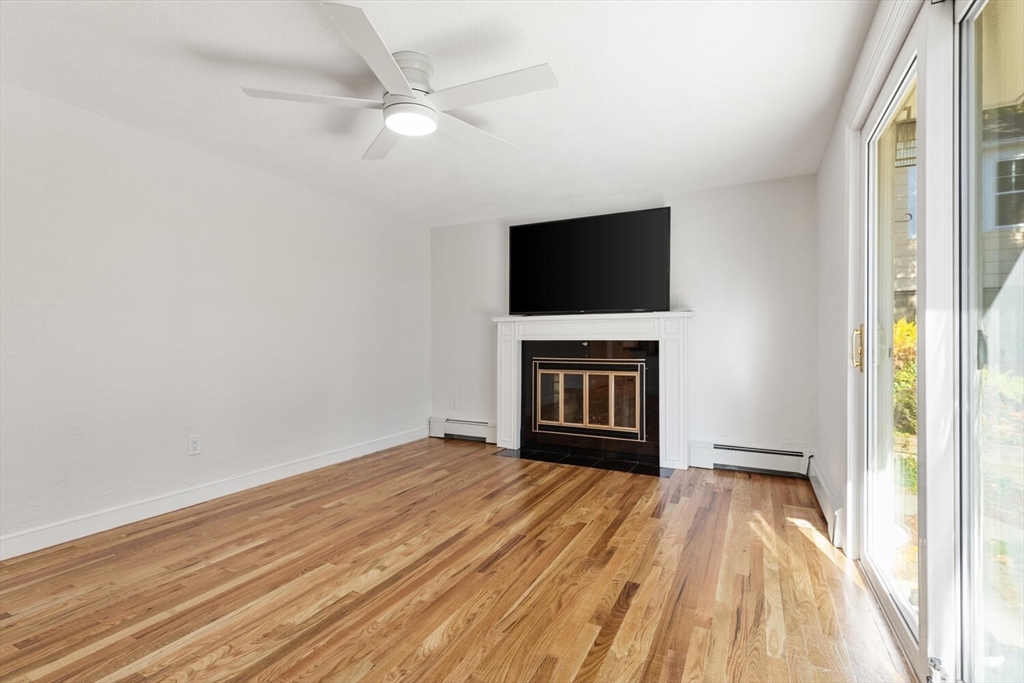
Empty living room with hardwood floors, a fireplace, and sliding glass doors.
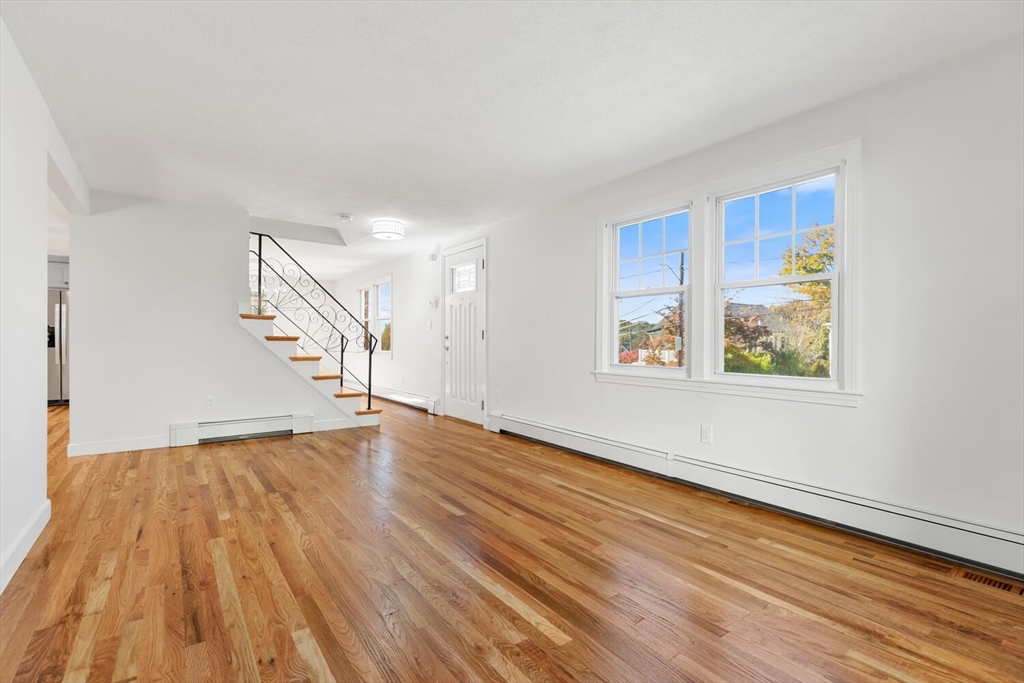
Empty living room with hardwood floors, a decorative staircase railing, and two large windows.
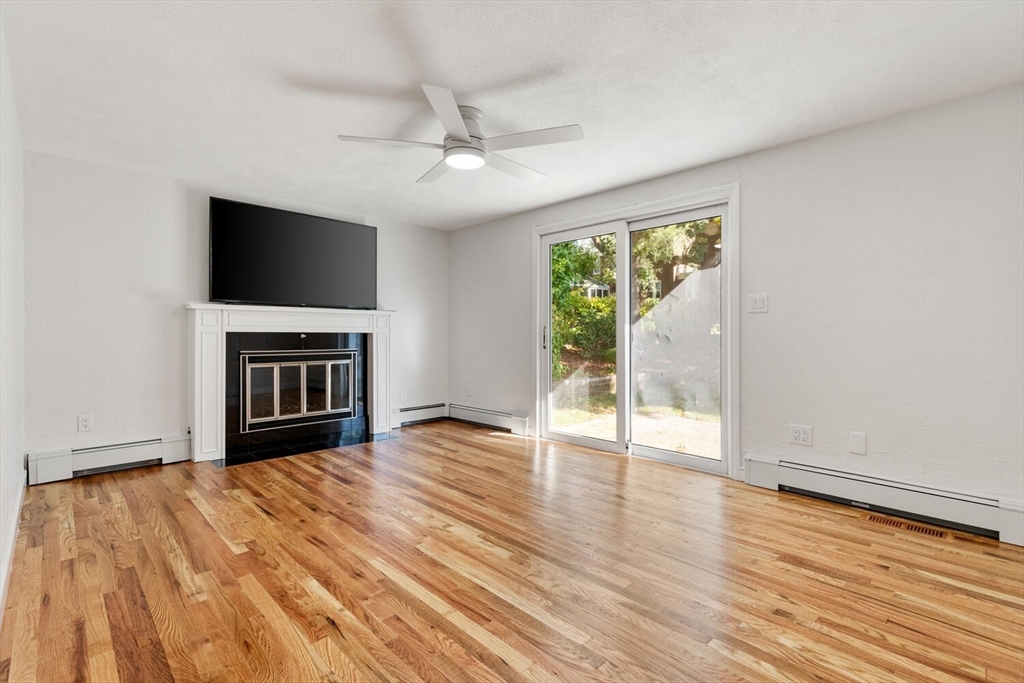
Unfurnished living room with hardwood floors, a fireplace, and sliding glass doors to the yard.
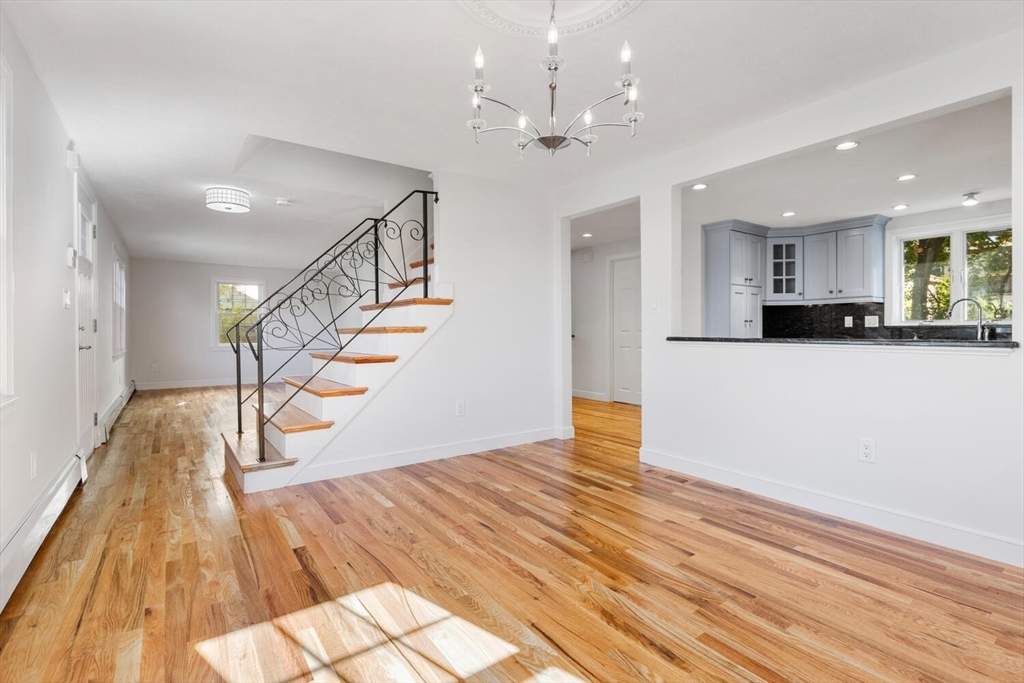
Bright foyer with hardwood floors, an ornate staircase, and an open view into the kitchen.
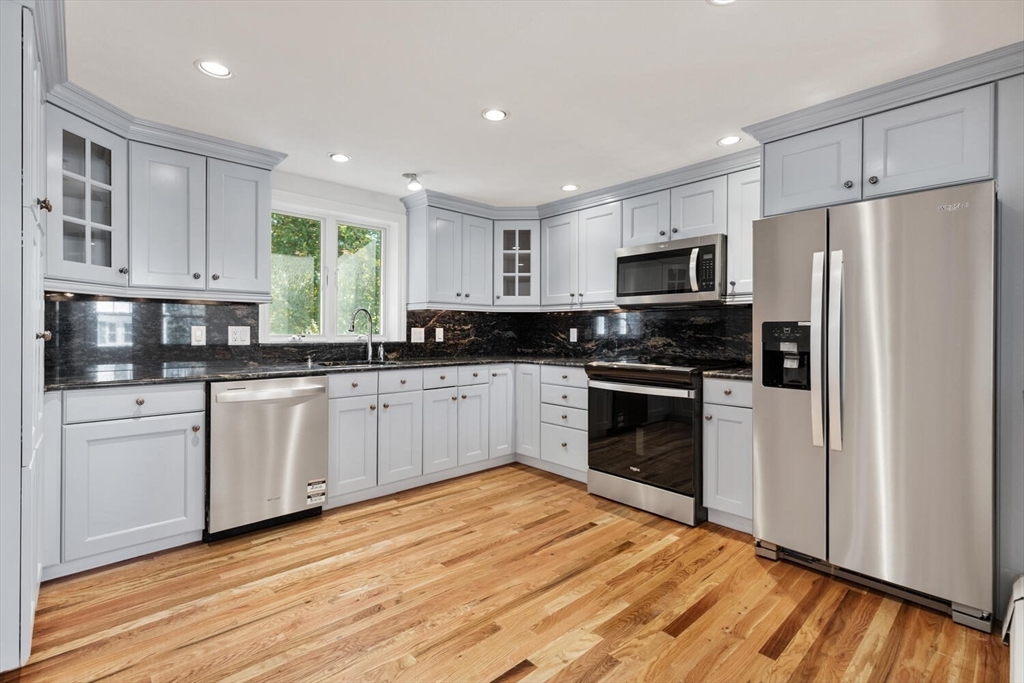
Kitchen with white cabinets, black stone counters, stainless steel appliances, and hardwood floors.
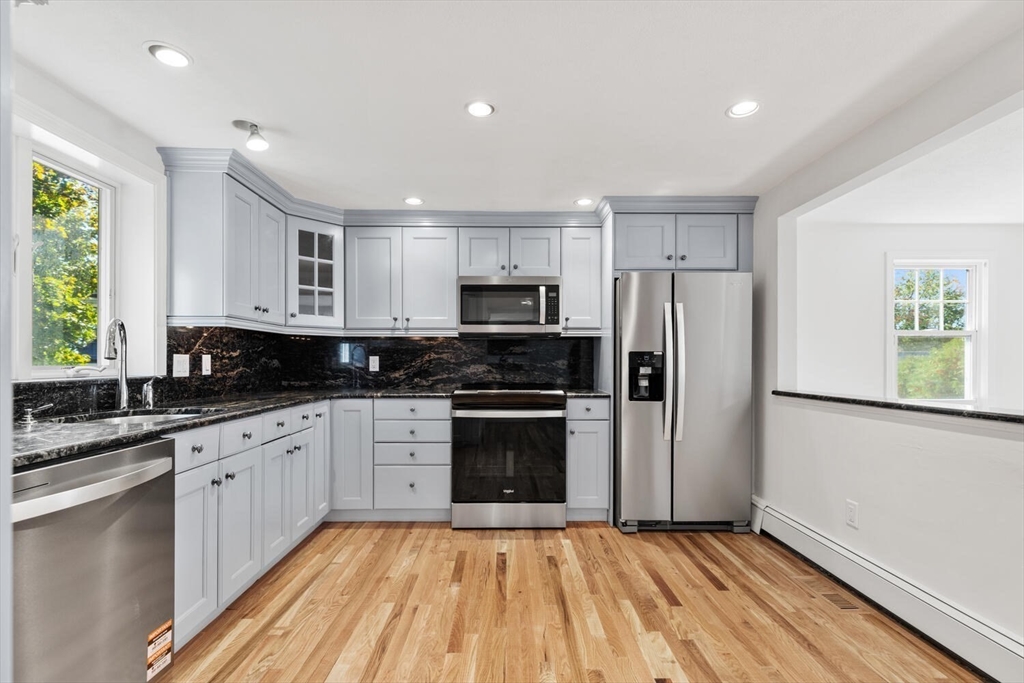
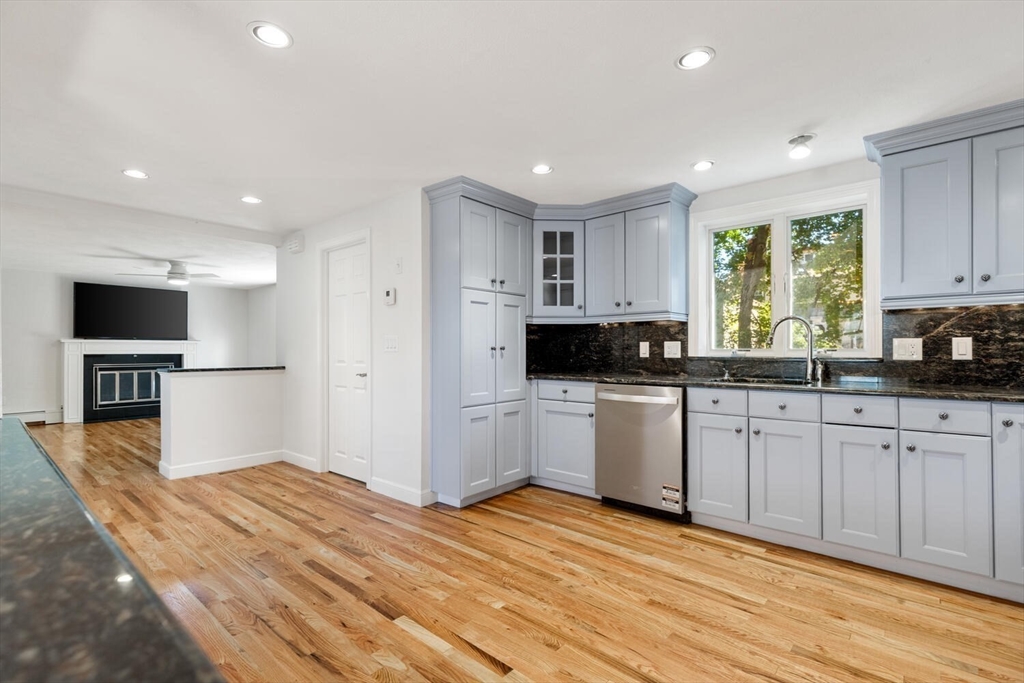
Bright kitchen with gray cabinetry, dark stone counters, stainless dishwasher, and hardwood floors opening to a living area.
Kitchen with white cabinets, black countertops, stainless steel appliances, and hardwood floors.
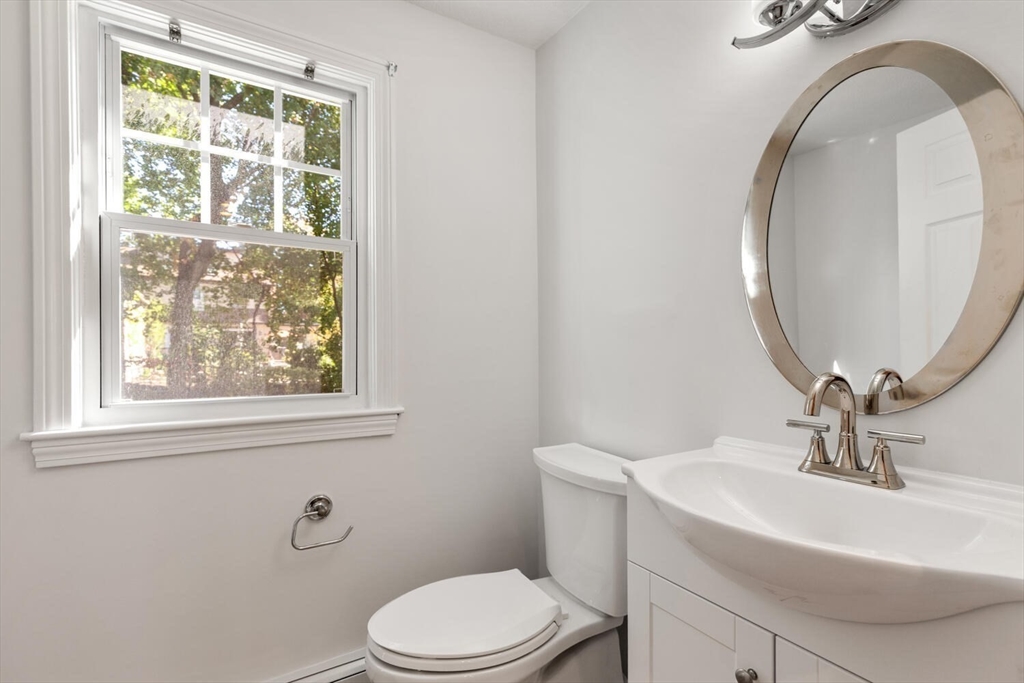
Bright bathroom with a white toilet, sink vanity, oval mirror, and window overlooking leafy trees.
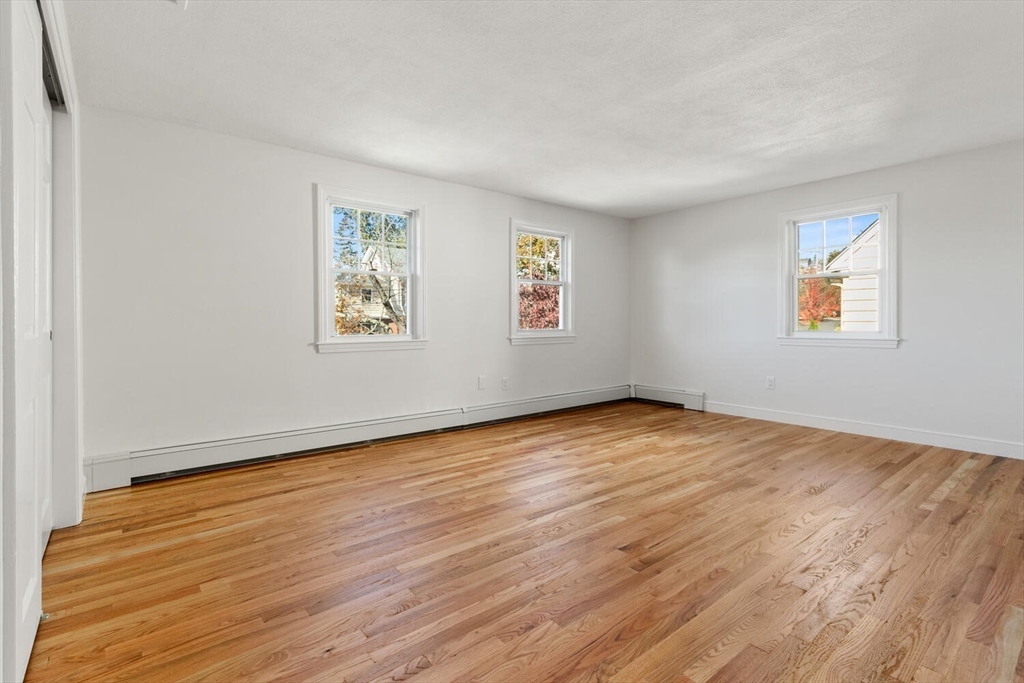
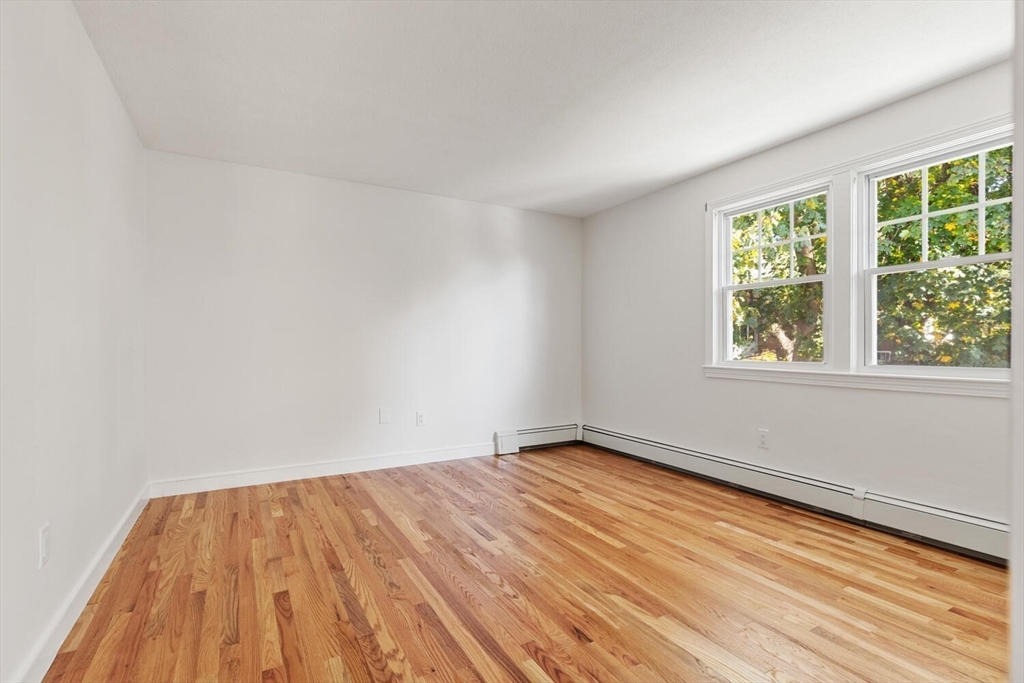
Empty room with hardwood floors, three windows, and white walls.
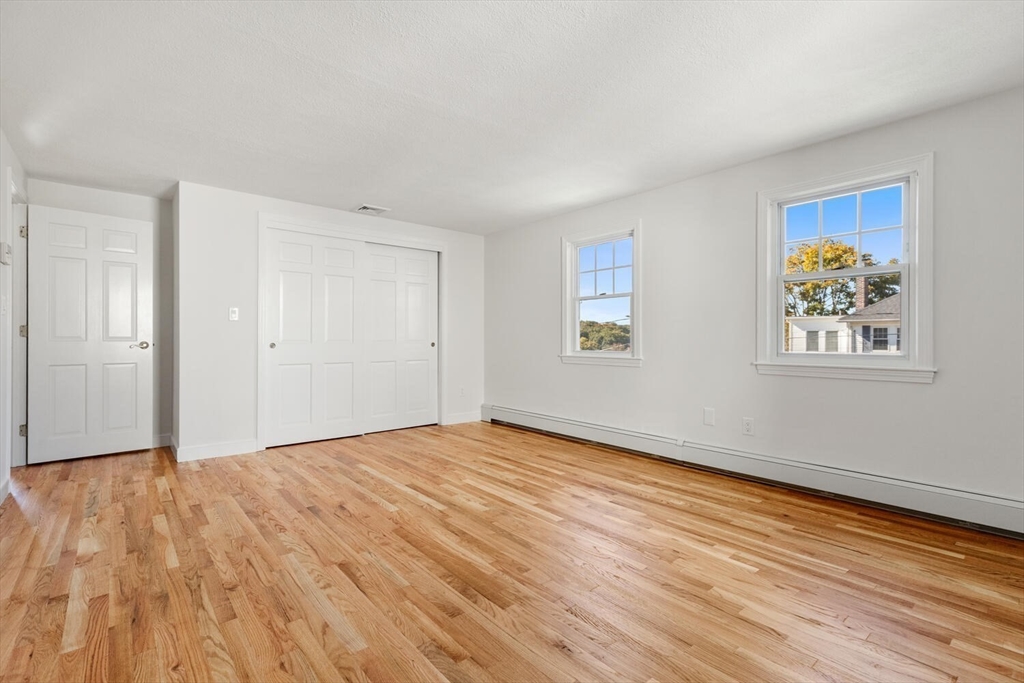
Empty bedroom with polished hardwood floors, a wide closet, and two windows.
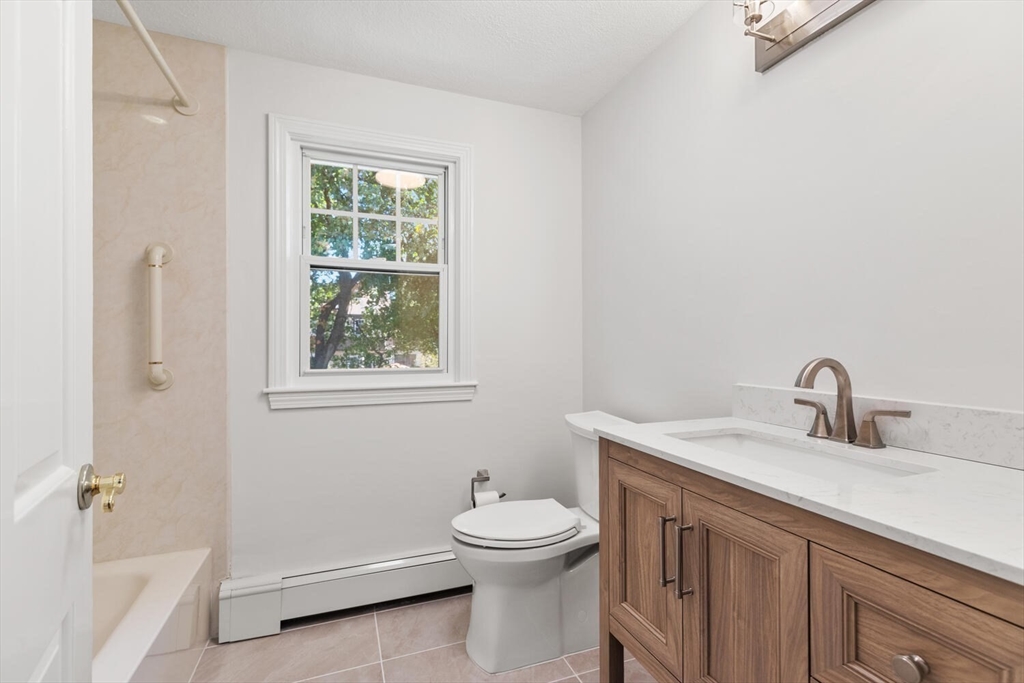
Bathroom with a wood vanity, white countertop, bathtub, and window.
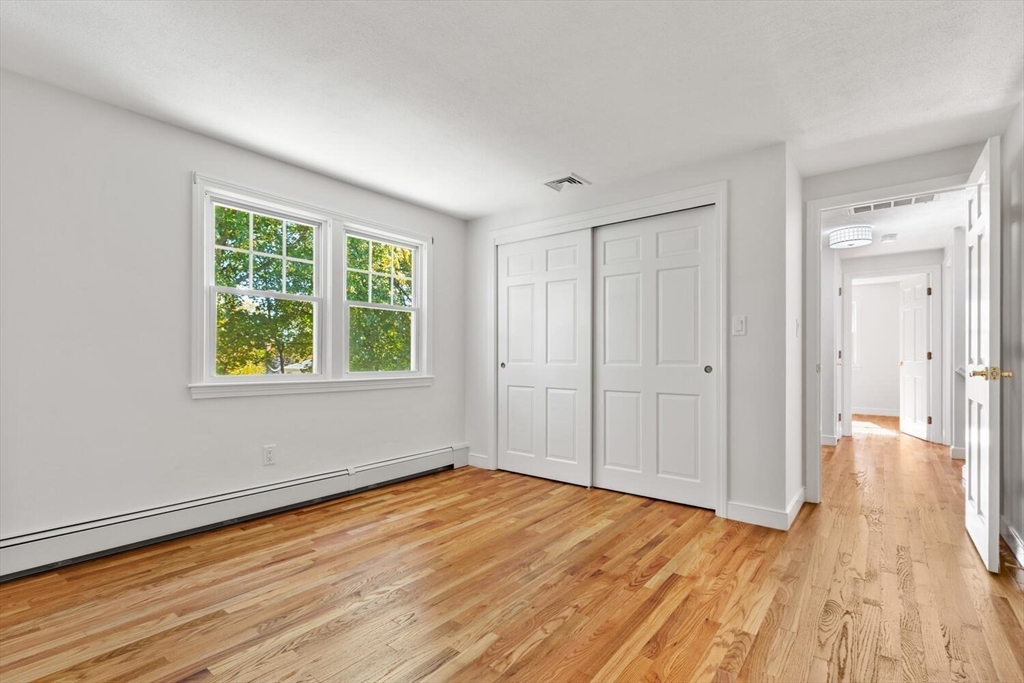
Empty bedroom with hardwood floors, double window, and white sliding closet doors.
Empty room with polished hardwood floors, baseboard heating, and two windows overlooking leafy trees.
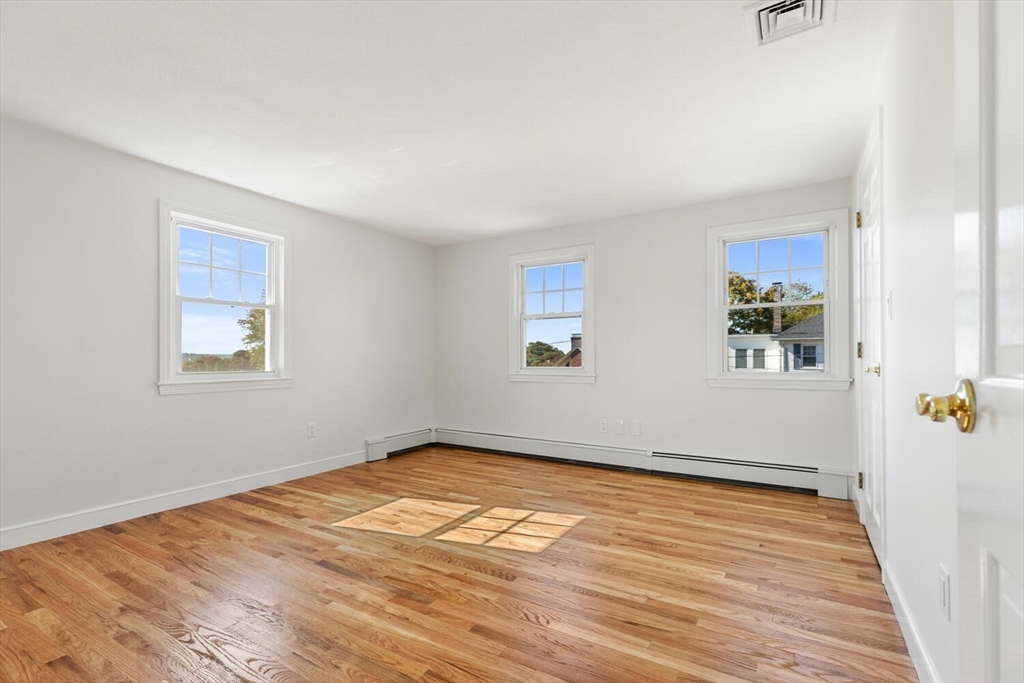
Empty room with polished hardwood floors, three windows, and baseboard heating.
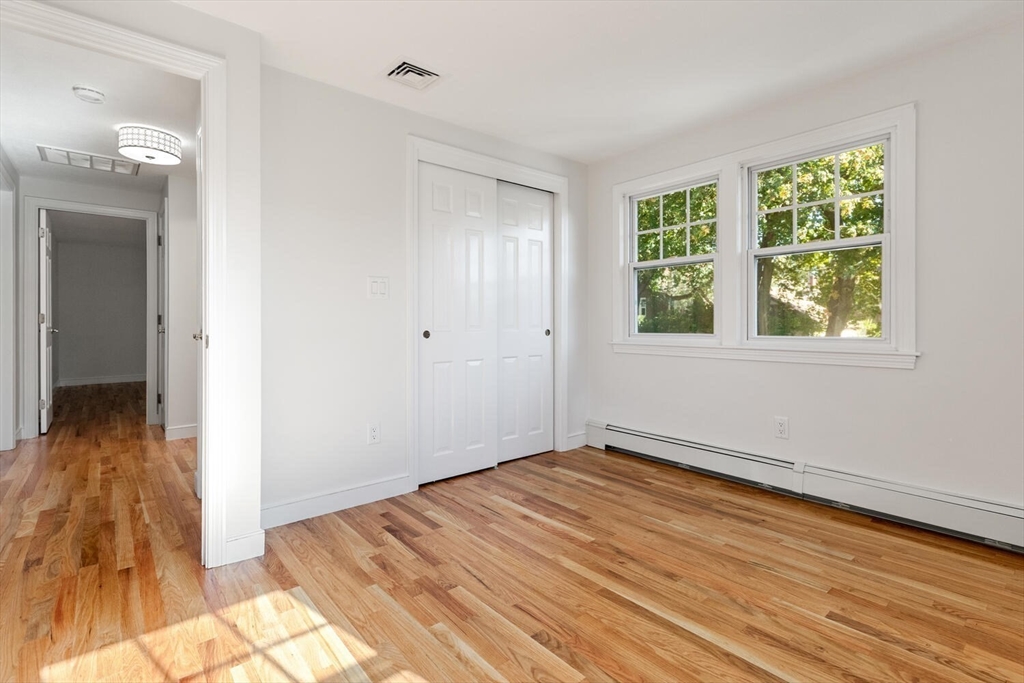
Empty bedroom with hardwood floors, a sliding-door closet, and a wide window overlooking trees.
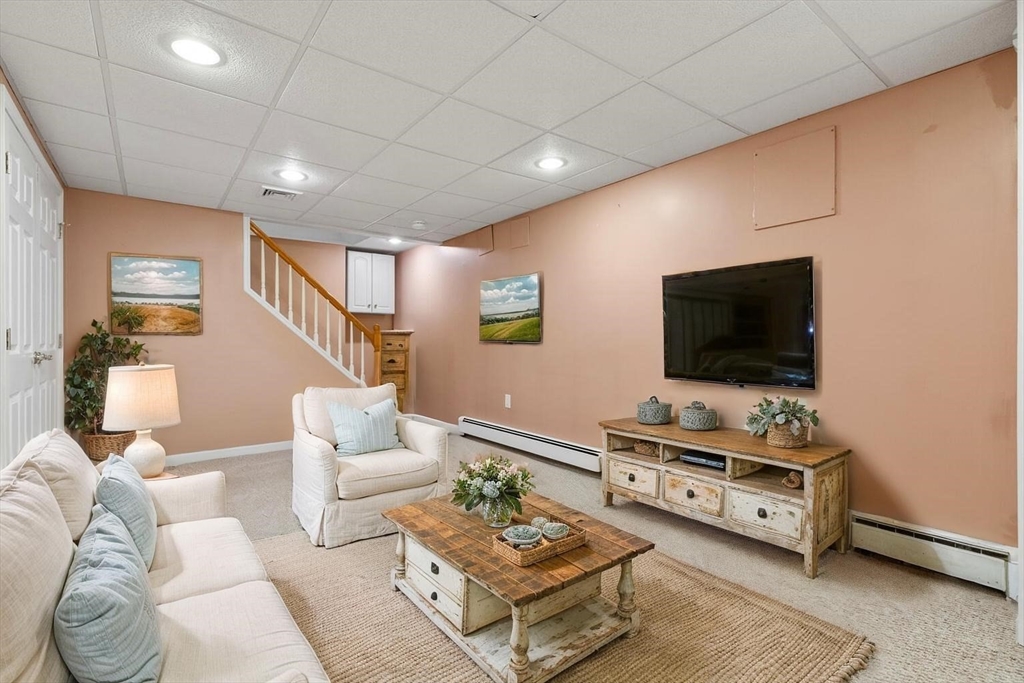
Living room with cream sofas, peach walls, a wall-mounted TV, and a staircase.
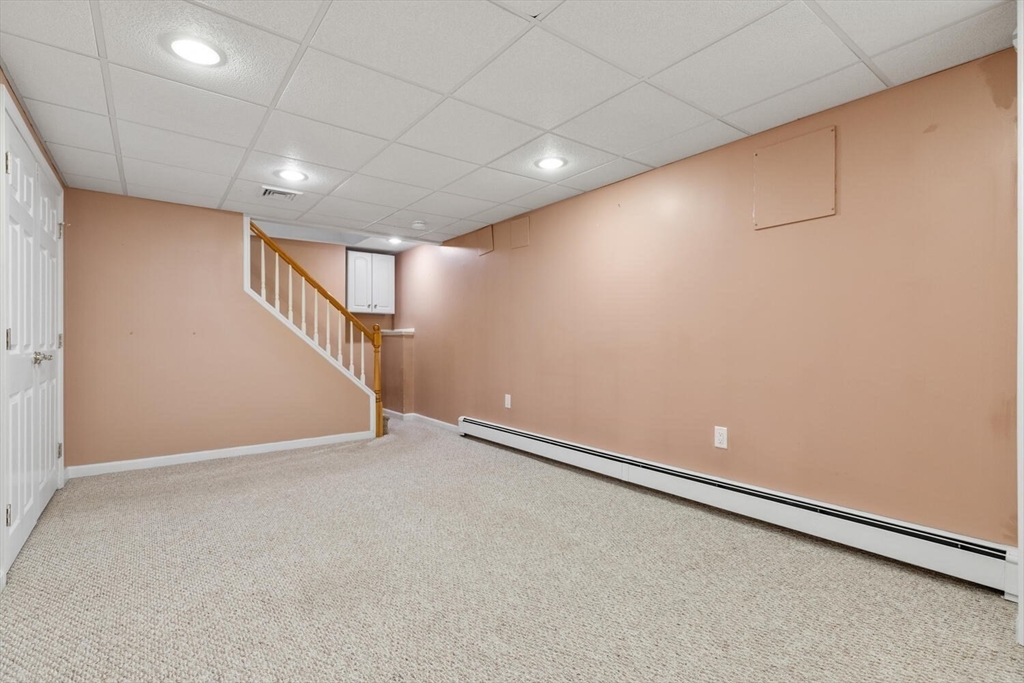
Empty basement room with light carpet, peach walls, and a staircase.
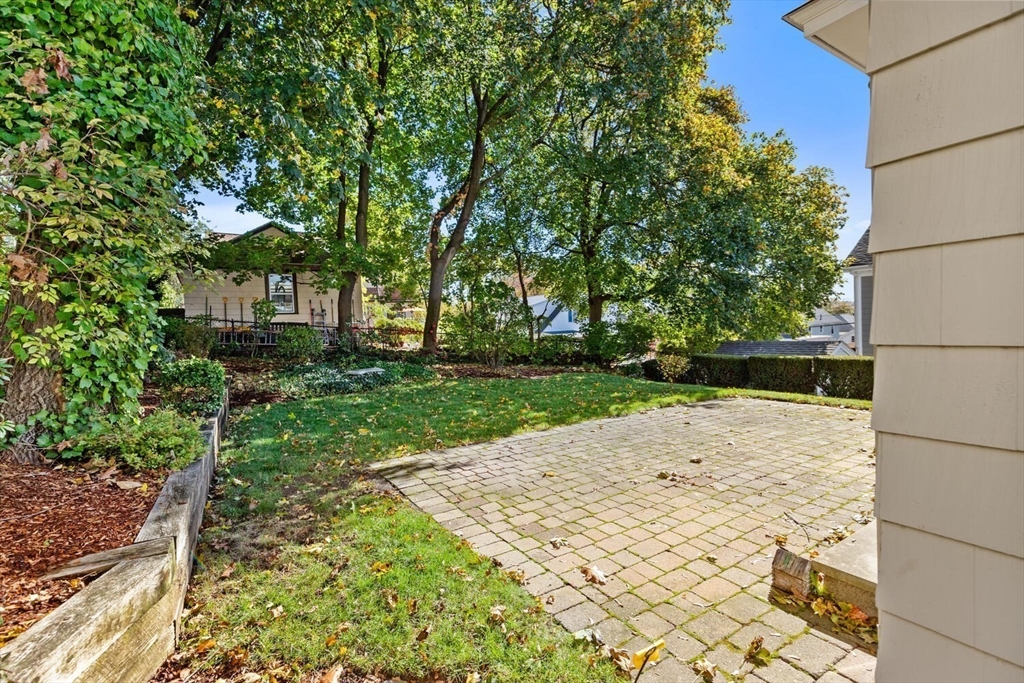
Backyard patio with brick pavers, a lawn, mature trees, and raised garden beds.
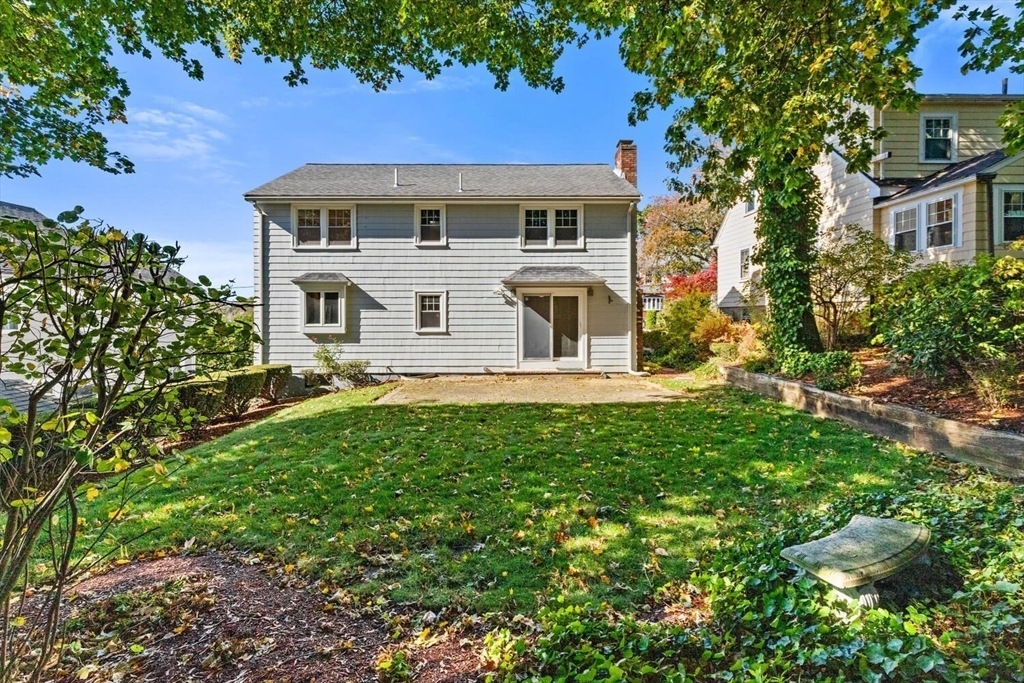
Two-story gray house seen from its leafy backyard, with a small patio and stone birdbath.
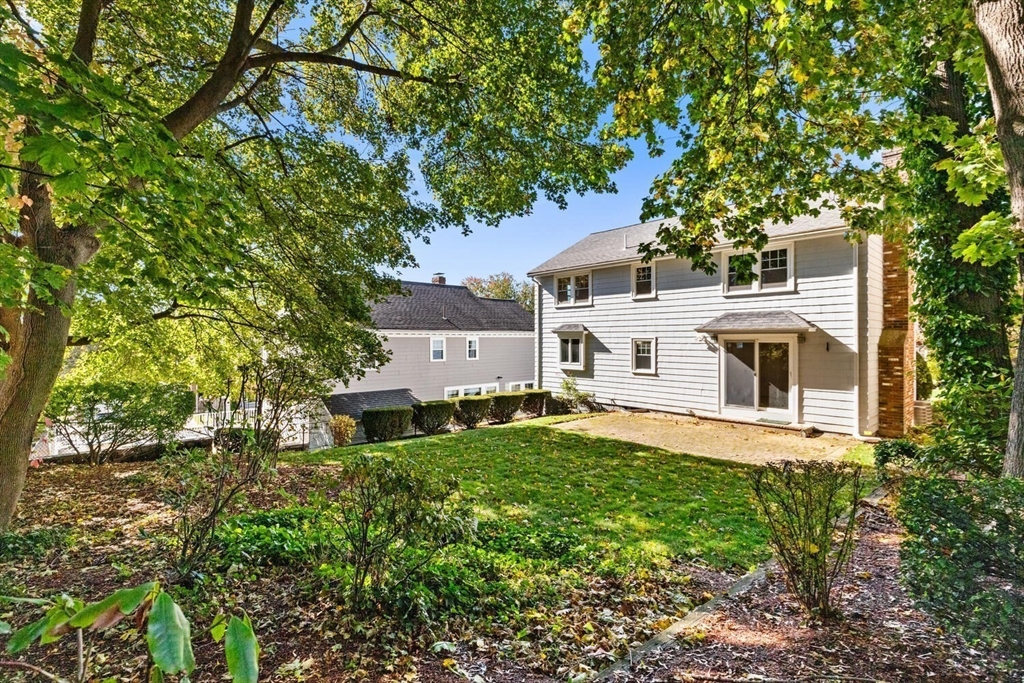
Two-story house viewed from the backyard, framed by mature trees and a leafy lawn.
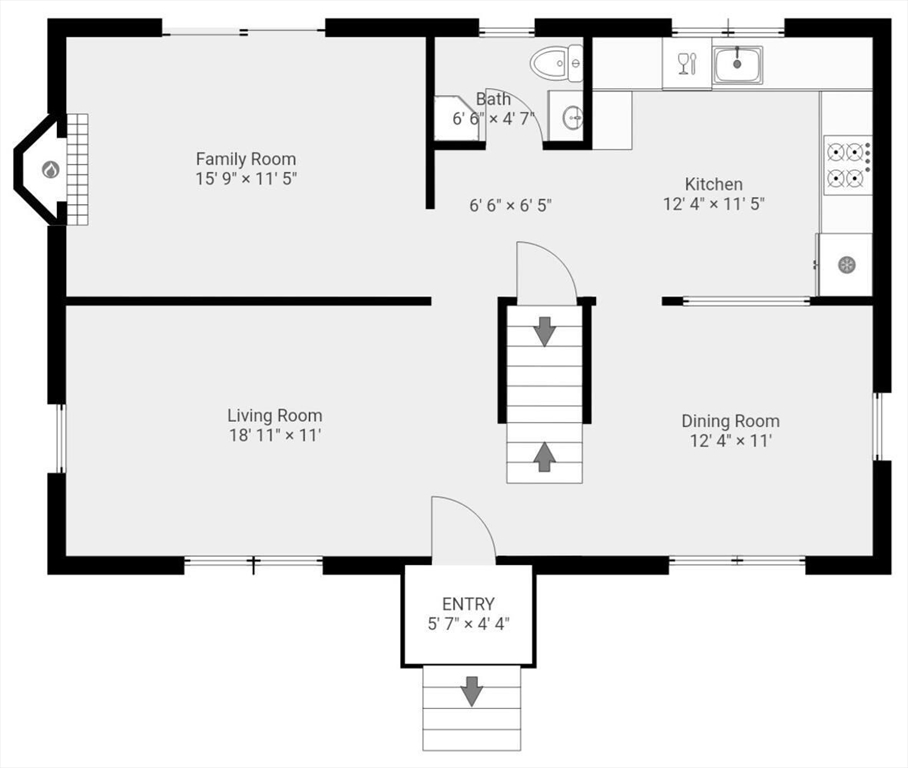
First-floor plan showing the living, dining, family, and kitchen areas, bath, entry, and central staircase.
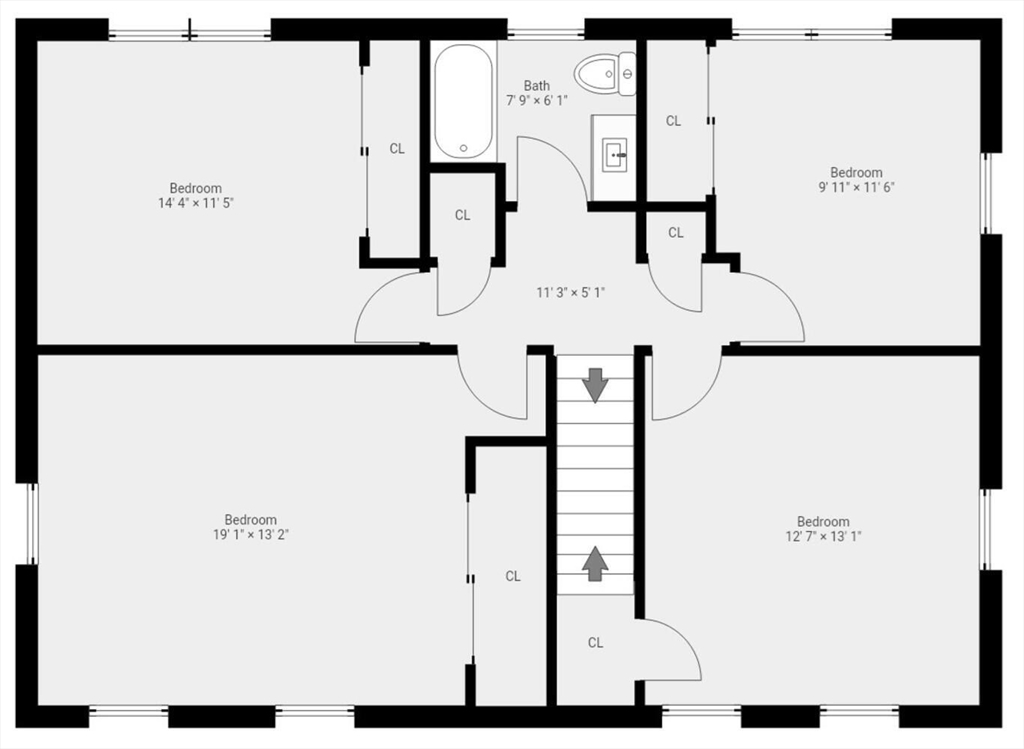
Upper-level floor plan with four bedrooms, one bathroom, closets, and a central staircase.
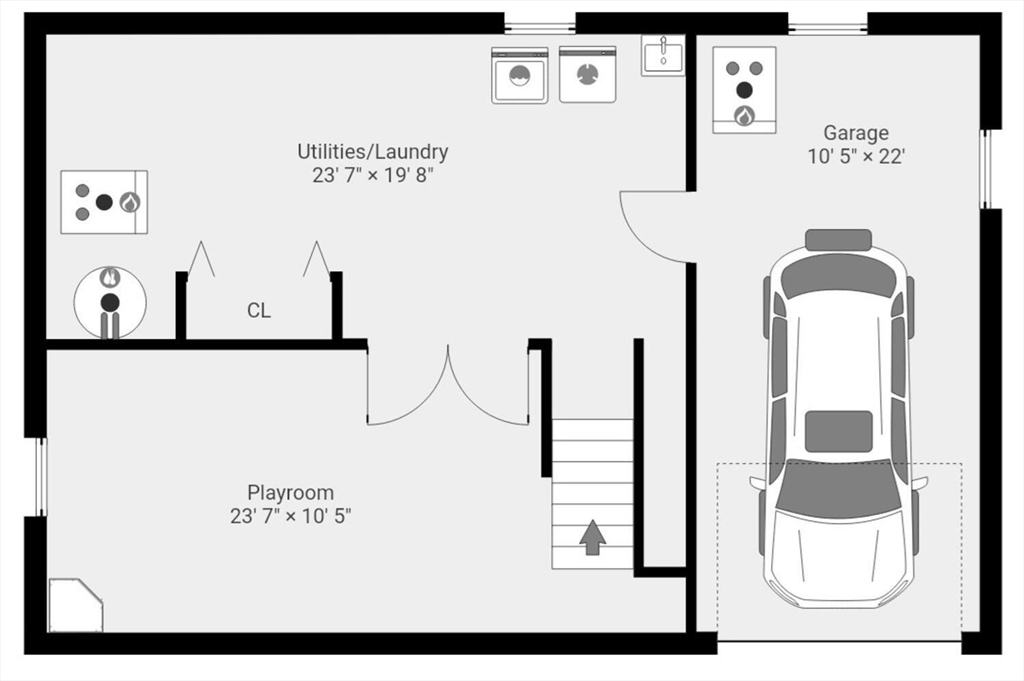
Floor plan with a playroom, utilities and laundry area, garage, and stairs.
SEE ALL PHOTOS
Split-level home with brick lower facade, attached garage, stone steps, and autumn trees.
Split-level home with white siding, a brick lower level, front steps, and an attached garage beneath autumn trees.
Two-story home with a brick lower facade, white siding, and front steps beneath autumn trees.
Living room with large windows, neutral sofas, colorful cushions, and an open dining area.
Empty living room with hardwood floors and an open doorway to a sliding glass door.
Dining room with a wooden table, upholstered chairs, hardwood floors, and three bright windows.
Vacant dining room with hardwood floors, a chandelier, and three bright windows.
Living room with a fireplace, beige seating, wooden coffee table, and large glass doors.
Empty living room with hardwood floors, a fireplace, and sliding glass doors.
Empty living room with hardwood floors, a decorative staircase railing, and two large windows.
Unfurnished living room with hardwood floors, a fireplace, and sliding glass doors to the yard.
Bright foyer with hardwood floors, an ornate staircase, and an open view into the kitchen.
Kitchen with white cabinets, black stone counters, stainless steel appliances, and hardwood floors.
Bright kitchen with gray cabinetry, dark stone counters, stainless dishwasher, and hardwood floors opening to a living area.
Kitchen with white cabinets, black countertops, stainless steel appliances, and hardwood floors.
Bright bathroom with a white toilet, sink vanity, oval mirror, and window overlooking leafy trees.
Empty room with hardwood floors, three windows, and white walls.
Empty bedroom with polished hardwood floors, a wide closet, and two windows.
Bathroom with a wood vanity, white countertop, bathtub, and window.
Empty bedroom with hardwood floors, double window, and white sliding closet doors.
Empty room with polished hardwood floors, baseboard heating, and two windows overlooking leafy trees.
Empty room with polished hardwood floors, three windows, and baseboard heating.
Empty bedroom with hardwood floors, a sliding-door closet, and a wide window overlooking trees.
Living room with cream sofas, peach walls, a wall-mounted TV, and a staircase.
Empty basement room with light carpet, peach walls, and a staircase.
Backyard patio with brick pavers, a lawn, mature trees, and raised garden beds.
Two-story gray house seen from its leafy backyard, with a small patio and stone birdbath.
Two-story house viewed from the backyard, framed by mature trees and a leafy lawn.
First-floor plan showing the living, dining, family, and kitchen areas, bath, entry, and central staircase.
Upper-level floor plan with four bedrooms, one bathroom, closets, and a central staircase.
Floor plan with a playroom, utilities and laundry area, garage, and stairs.
Sold

68 Lovell Rd

68 Lovell Rd, Watertown, MA 02472

$1,218,000
Pristine 9 Room 4 Bedroom 1.5 Bath Colonial located in one of Watertown's finest neighborhoods near the Oakley C.C. & the Lowell Elementary School.This home has well maintained and is in move-in condition.Large living room with loads of sunlight.Formal dining room, beautiful family room with fireplace and slider that leads to a private back yard with patio and storage shed. Amazing kitchen with freshly painted cabinets, granite counters and SS Appliances. Second lever offers 4 corner bedrooms with renovated bathroom.Walk-up attic for storage or potential future expansion.Finished lower-level family room with storage and laundry room.One car garage with additional off-street pkg.Recent updates include newly installed hardwood floors, fresh interior paint, new appliances, updated electric receptacles.New bathroom vanities & tile floor on second level.Perfectly situated between Watertown Sq & Cushing Sq. Close to parks,bike paths,shopping,restaurants & Arsenal Yards. Welcome to Watertown!

4
beds

2
baths

2,012 Sq.Ft. LIVING AREA

6,000 Sq.Ft. lot

Rita Chekijian

Rita Chekijian

Features & Amenities

Interior

  • total bedrooms4
  • Total bathrooms2
  • full bathroom1
  • half bathroom1
  • Laundry room In Basement
  • Flooring Wood
  • APPLIANCES Range, Dishwasher, Disposal, Microwave, Refrigerator, Washer, Dryer
  • other interior Features Bonus Room

Area & Lot

  • Status Sold
  • Date Sold December 1, 2025
  • Living Area2,012 Sq.Ft.
  • Total Area2,012 Sq.Ft.
  • Lot Area6,000 Sq.Ft.
  • MLS® ID73446869
  • TypeResidential
  • YEAR BUILT1976
  • NeighborhoodWatertown
  • Architecture StylesColonial
  • Elementary SchoolLowell
  • Middle SchoolMiddle
  • High SchoolWhs

Exterior

  • Garage Space1.0
  • water SourcePublic
  • utilitiesfor Electric Range
  • roofShingle
  • parkingUnder, Paved Drive, Off Street
  • HEAT TYPEBaseboard, Oil
  • AIR CONDITIONINGCentral Air
  • sewerPublic Sewer
  • SubstructureConcrete Perimeter
  • Disability FeaturesNo
  • other exterior FeaturesPatio, Storage, Sprinkler System

Financial

  • Sales Price$1,218,000
  • Real Estate Tax $8,841/yr
  • Zoning S-6

Watertown

Explore

Work With Us

My team and I are ready to guide you through your next move with confidence and care. We bring a strategic approach to negotiations, along with a trusted referral network throughout Belmont, Watertown, and beyond. For us, it’s never just about selling homes, it’s about building connections that last well beyond the closing table.

Follow Me on Instagram