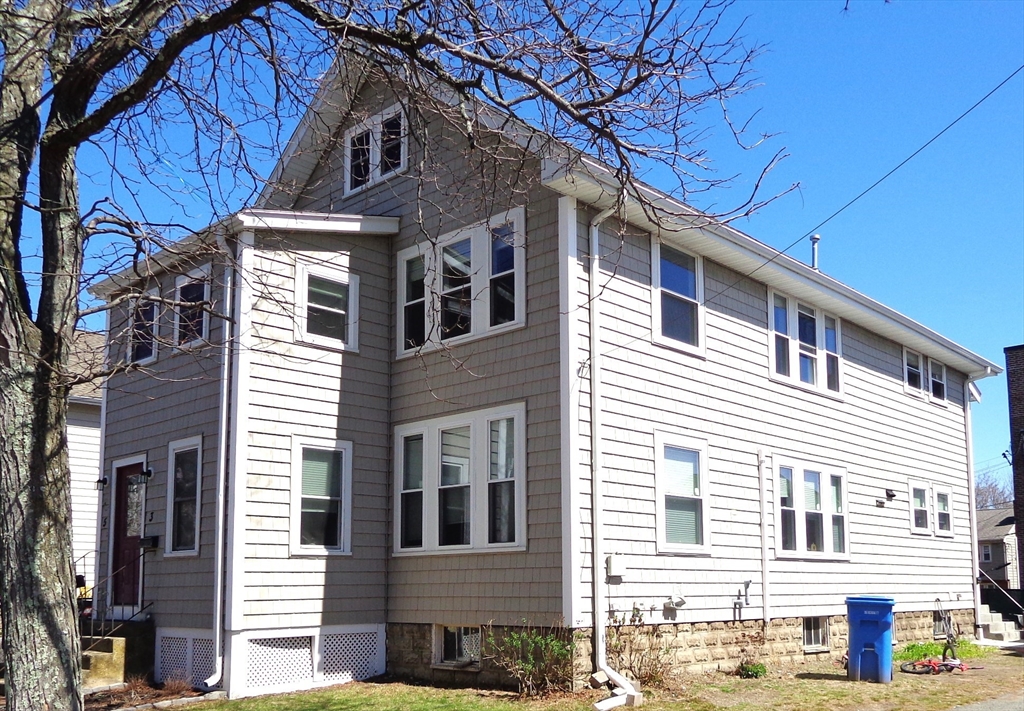
Two-story gray-shingled home with white trim and a stone foundation, partly screened by a leafless tree.
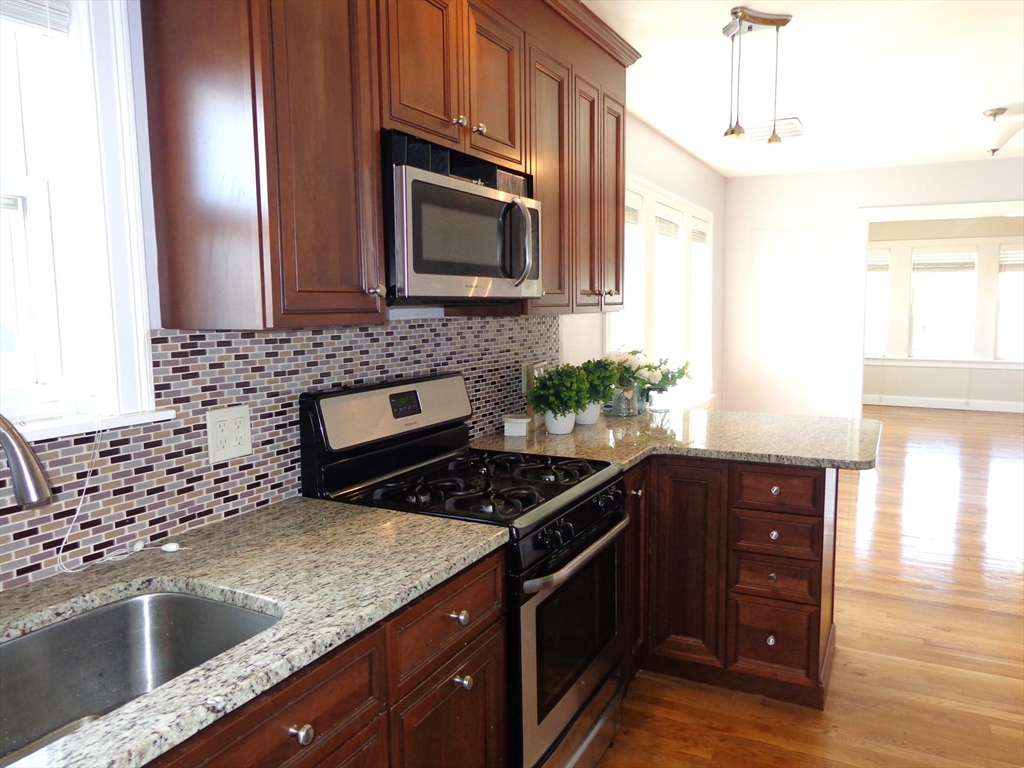
Kitchen with dark wood cabinets, granite counters, mosaic backsplash, and stainless steel appliances.
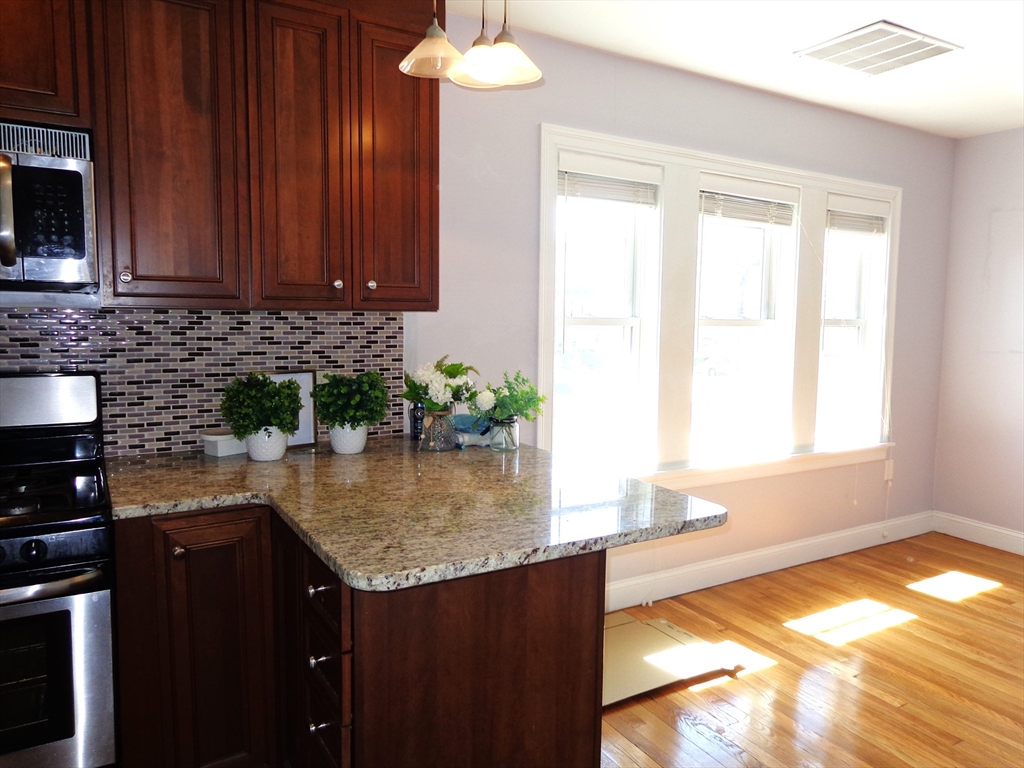
Kitchen with dark wood cabinets, granite counters, and three tall sunlit windows.
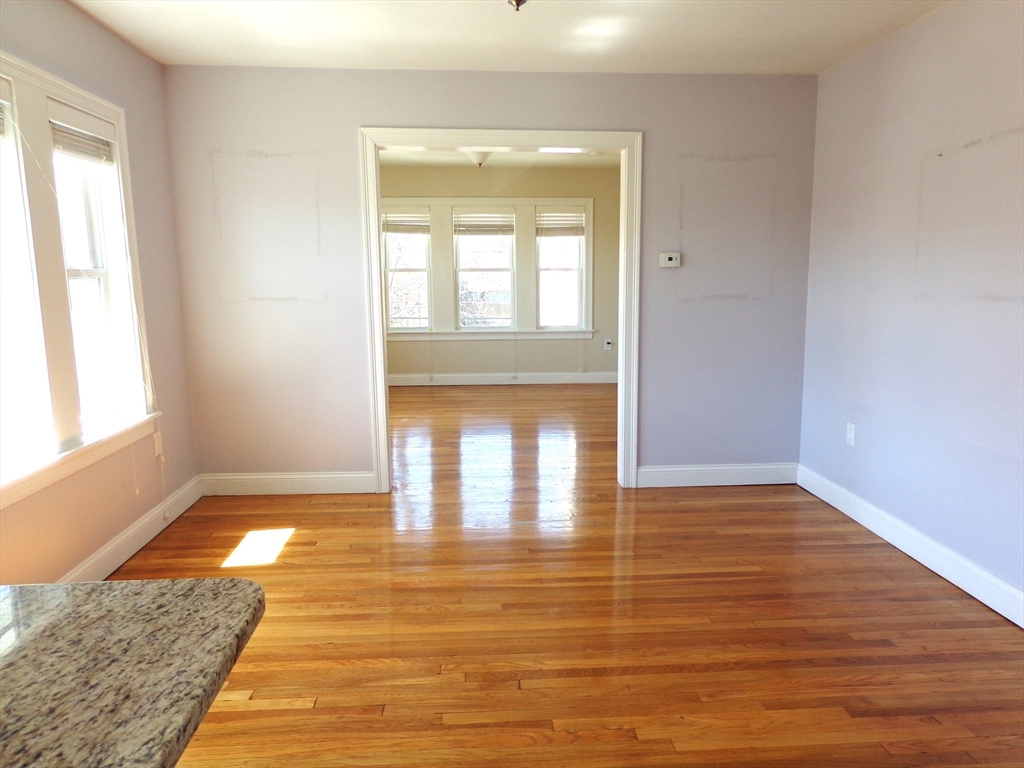
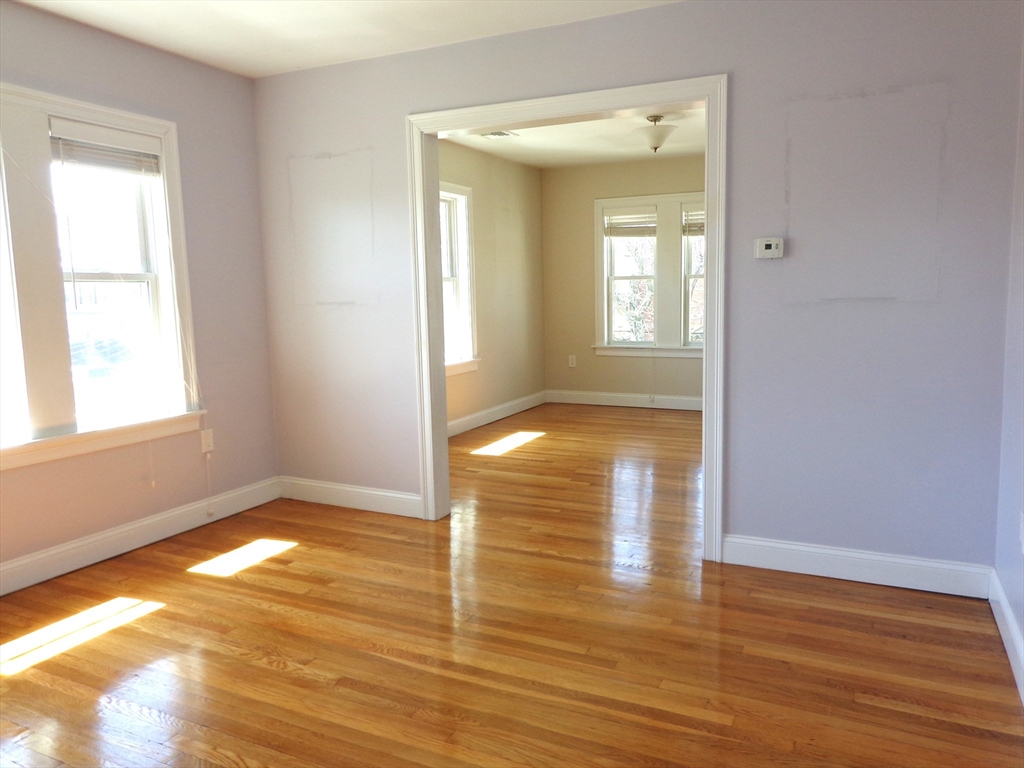
Empty room with polished hardwood floors and a wide doorway to a bright adjoining room.
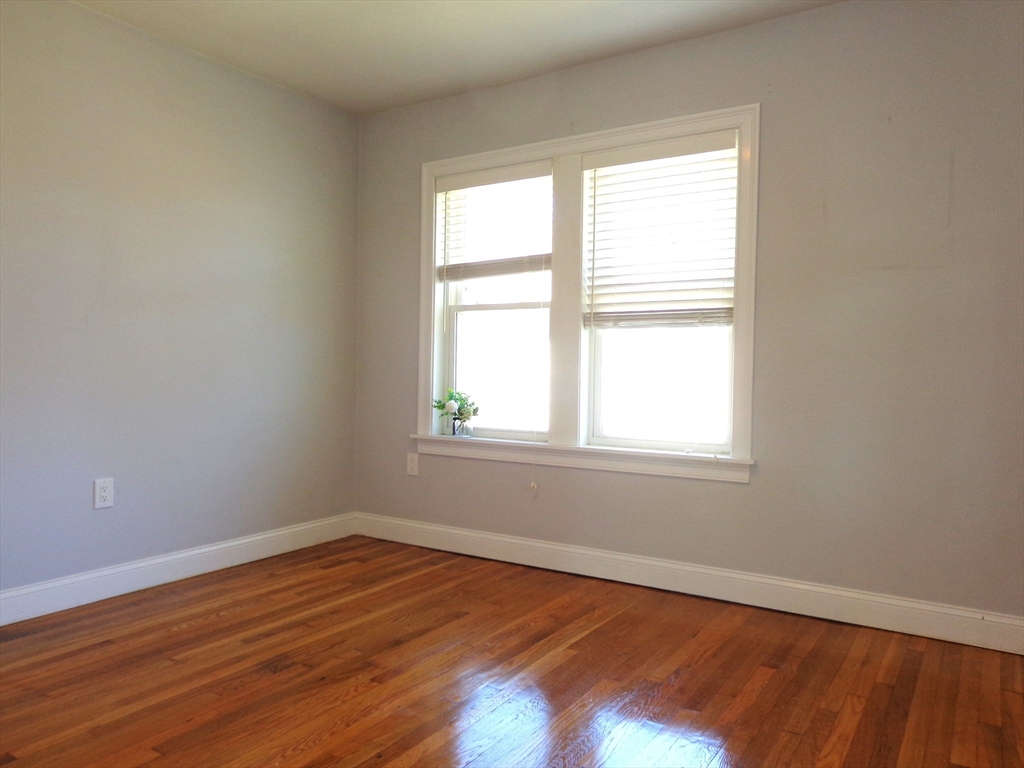
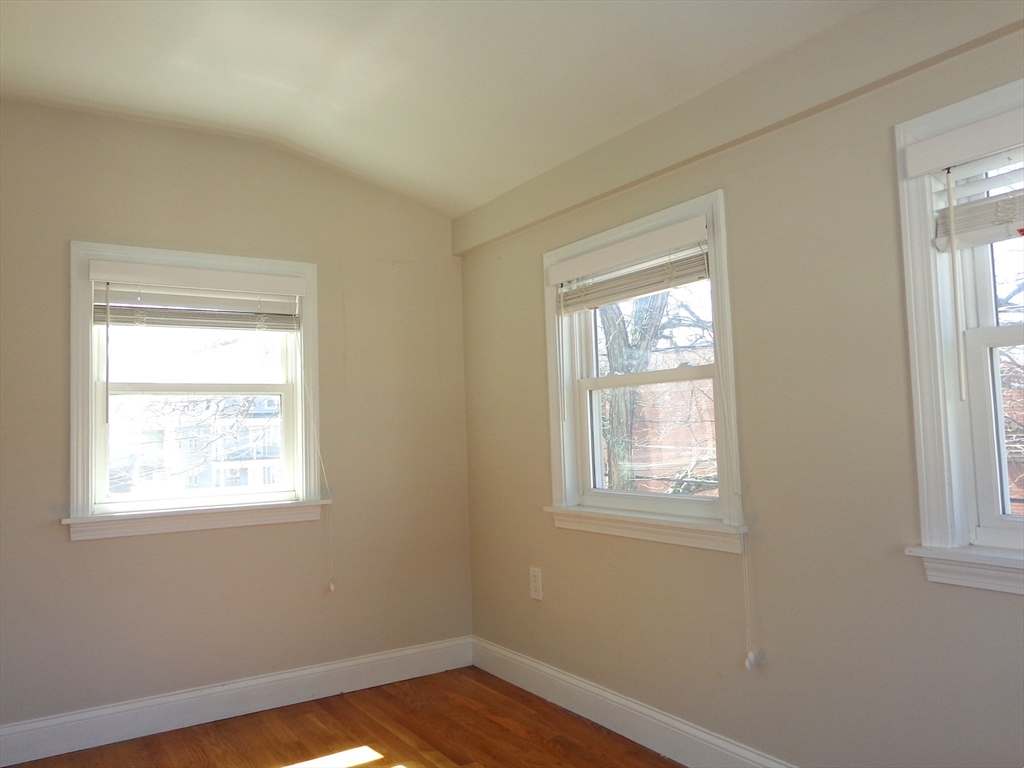
Empty room with polished hardwood floors, gray walls, and two windows with blinds.
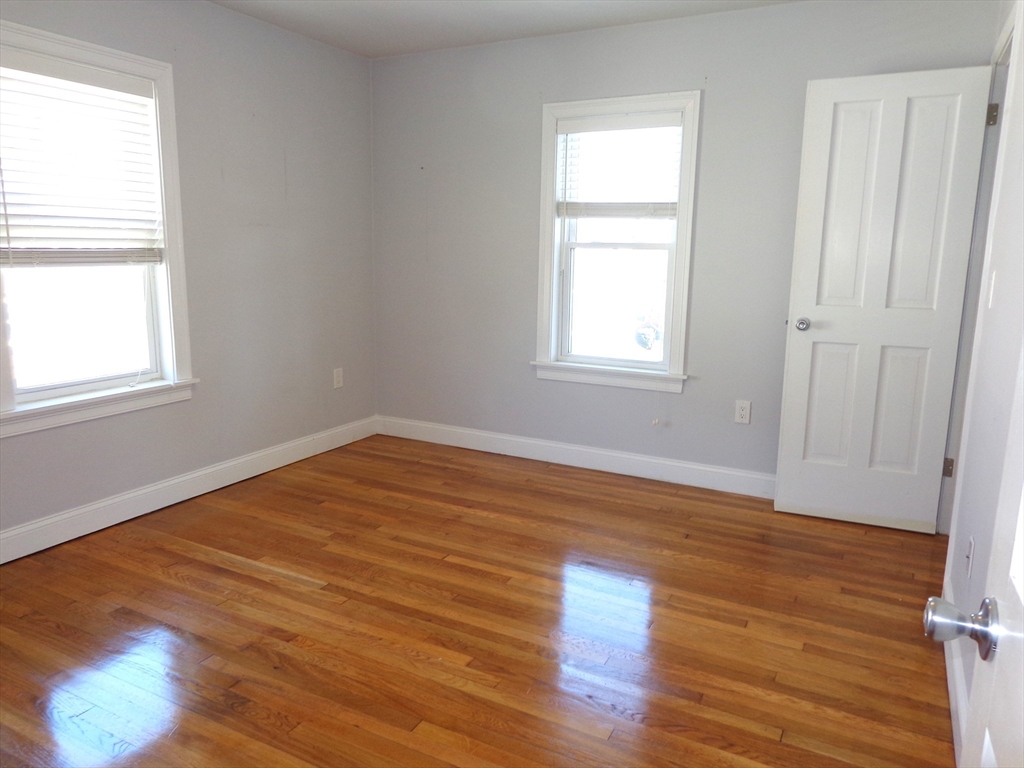
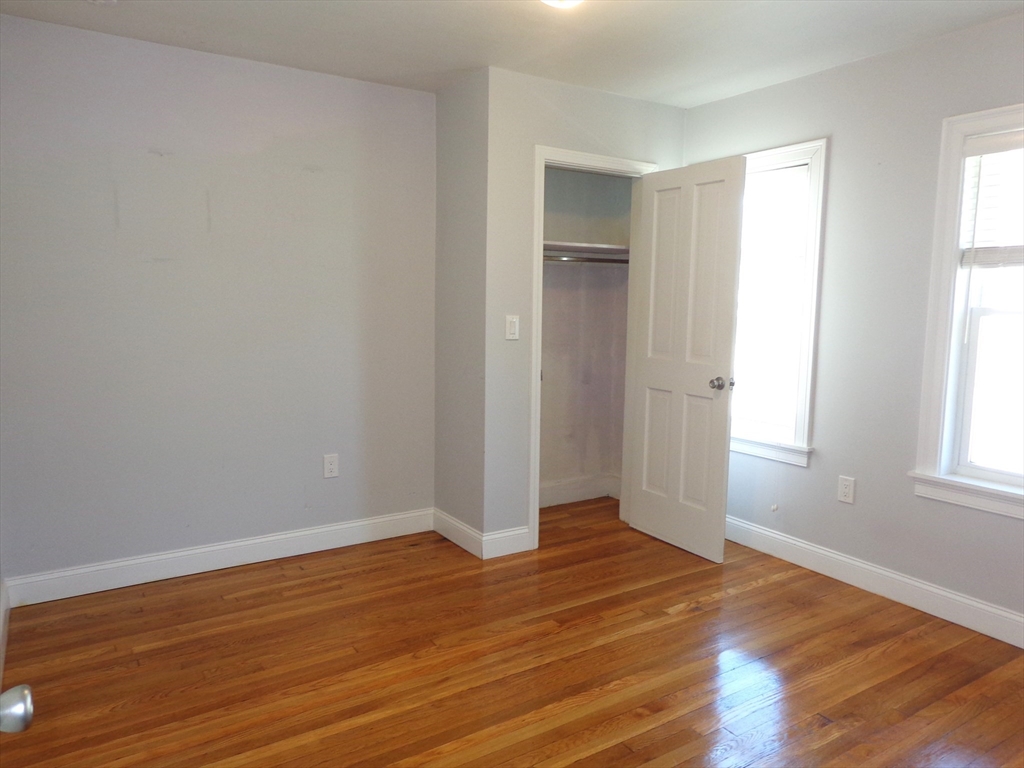
Vacant bedroom with hardwood floors, two windows, and an open closet.
Empty interior room with polished hardwood floors and a wide doorway to an adjoining room.
Empty room with polished hardwood floors and two bright windows with blinds.
Empty room with hardwood floors and three windows with blinds.
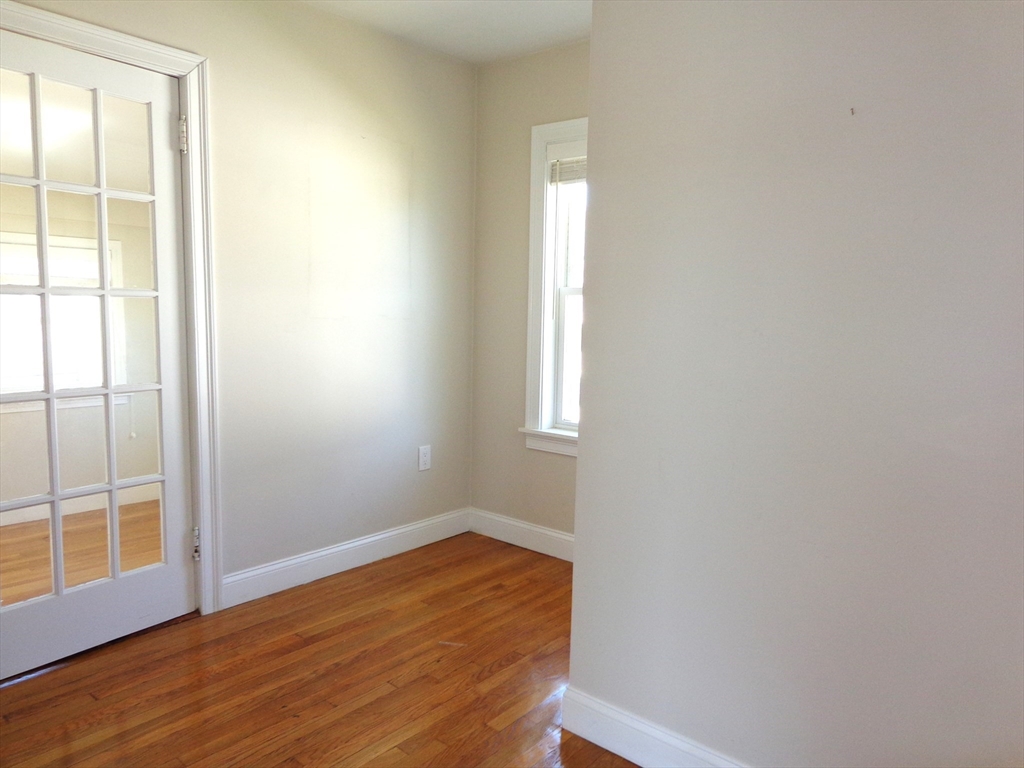
Empty room with polished hardwood floors, a multi-pane French door, and a window.
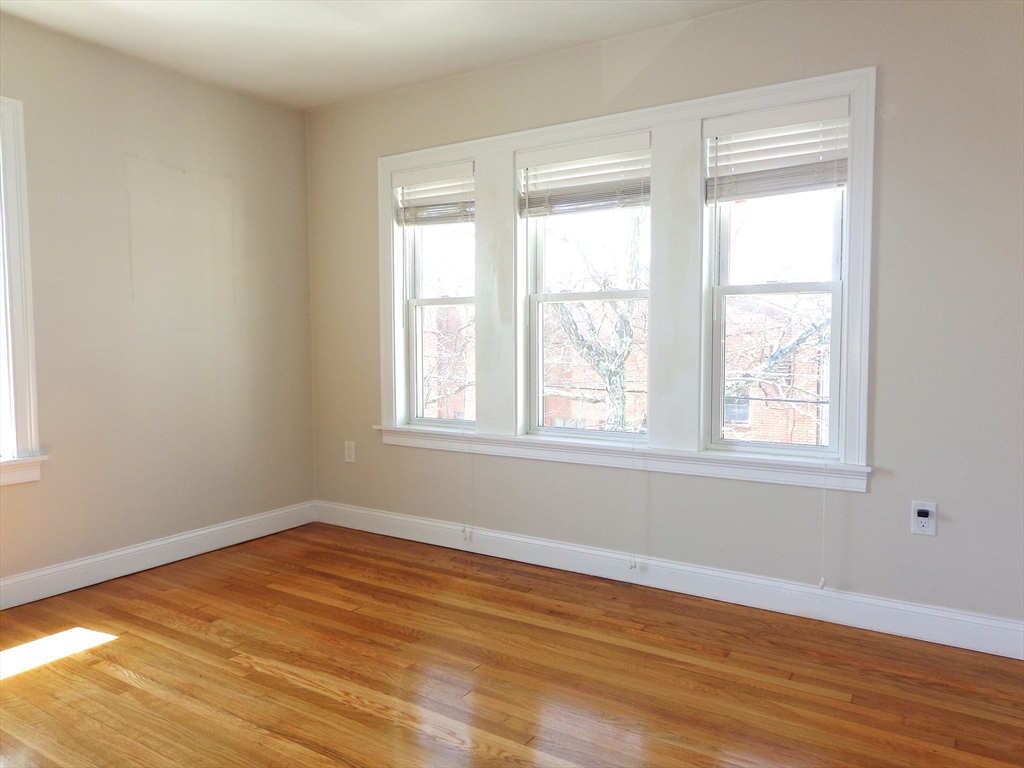
Empty room with hardwood floors and three tall windows with blinds.
SEE ALL PHOTOS
Two-story gray-shingled home with white trim and a stone foundation, partly screened by a leafless tree.
Kitchen with dark wood cabinets, granite counters, mosaic backsplash, and stainless steel appliances.
Kitchen with dark wood cabinets, granite counters, and three tall sunlit windows.
Empty room with polished hardwood floors and a wide doorway to a bright adjoining room.
Empty room with polished hardwood floors, gray walls, and two windows with blinds.
Vacant bedroom with hardwood floors, two windows, and an open closet.
Empty interior room with polished hardwood floors and a wide doorway to an adjoining room.
Empty room with polished hardwood floors and two bright windows with blinds.
Empty room with hardwood floors and three windows with blinds.
Empty room with polished hardwood floors, a multi-pane French door, and a window.
Empty room with hardwood floors and three tall windows with blinds.
Leased

5 Worcester Street # 2

5 Worcester Street # 2, Belmont, MA 02478

$3,000/month
Newly Renovated and Sun-Drenched 2nd floor apartment located right off Belmont Street with close proximity to public transportation and parking for 3 cars. In unit laundry. Deck off the kitchen and 3rd potential bedroom with no closet and attached 3 season porch. Central AC and spacious open floor plan.

3
beds

1
bath

1,125 Sq.Ft. LIVING AREA

5,919 Sq.Ft. lot

Rita Chekijian

Rita Chekijian

Features & Amenities

Interior

  • total bedrooms3
  • Total bathroom1
  • full bathroom1
  • Laundry room Second Floor, In Unit, Dryer Hookups in Unit, Washer Hookups in Unit
  • APPLIANCES Range, Dishwasher, Disposal, Microwave, Refrigerator, Washer, Dryer

Area & Lot

  • Status Leased
  • Date Leased April 25, 2025
  • Living Area1,125 Sq.Ft.
  • Total Area1,125 Sq.Ft.
  • Lot Area5,919 Sq.Ft.
  • MLS® ID73358327
  • TypeCondo
  • YEAR BUILT1924
  • NeighborhoodBelmont

Exterior

  • HEAT TYPENatural Gas, Forced Air
  • other exterior FeaturesPorch - Enclosed, Deck

Financial

  • Lease Price$3,000/mo
  • Lease Term 12 MONTHS

Belmont

Explore

Work With Us

My team and I are ready to guide you through your next move with confidence and care. We bring a strategic approach to negotiations, along with a trusted referral network throughout Belmont, Watertown, and beyond. For us, it’s never just about selling homes, it’s about building connections that last well beyond the closing table.

Follow Me on Instagram