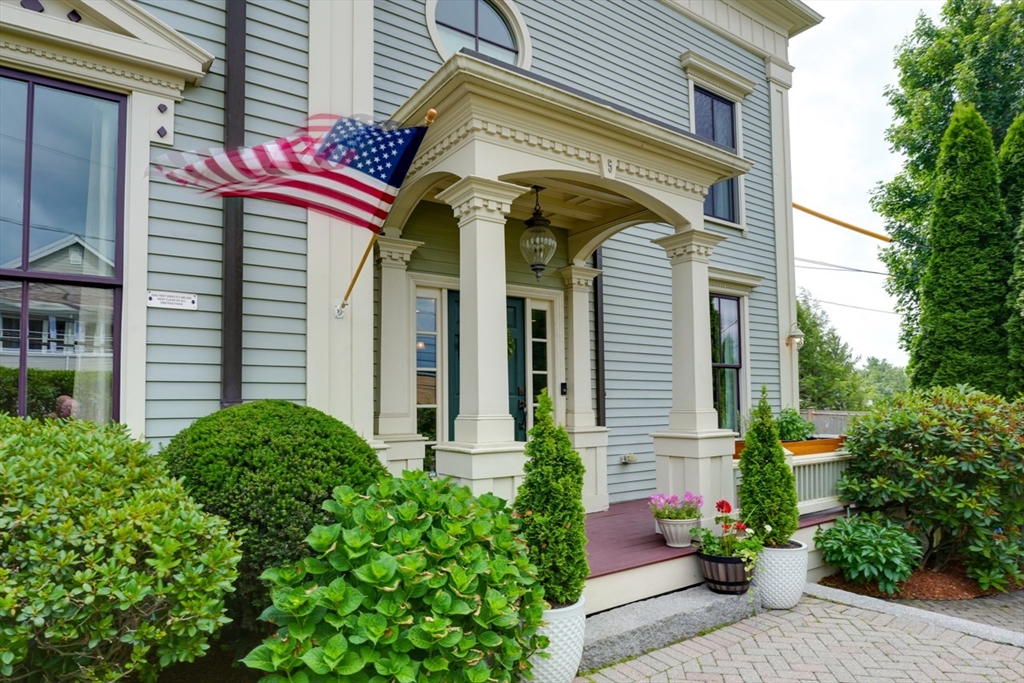



Gray-sided home with a columned porch, American flag, and lush front landscaping.
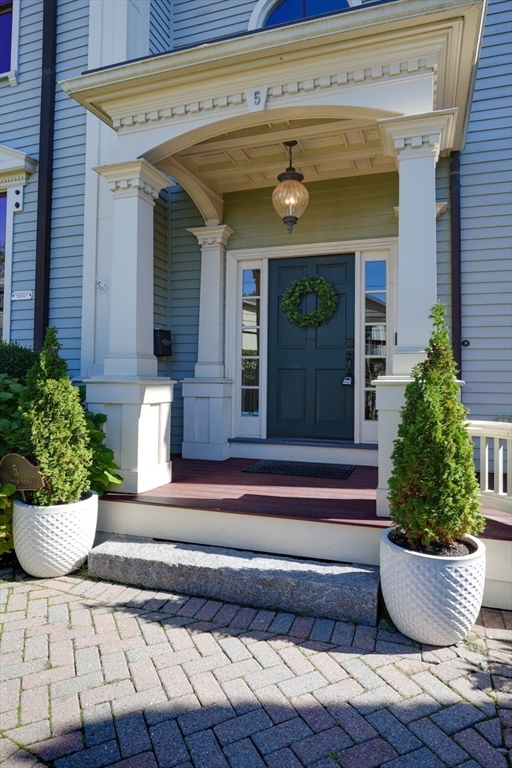
Home entrance with a dark blue door, ornate white portico, and potted evergreens.
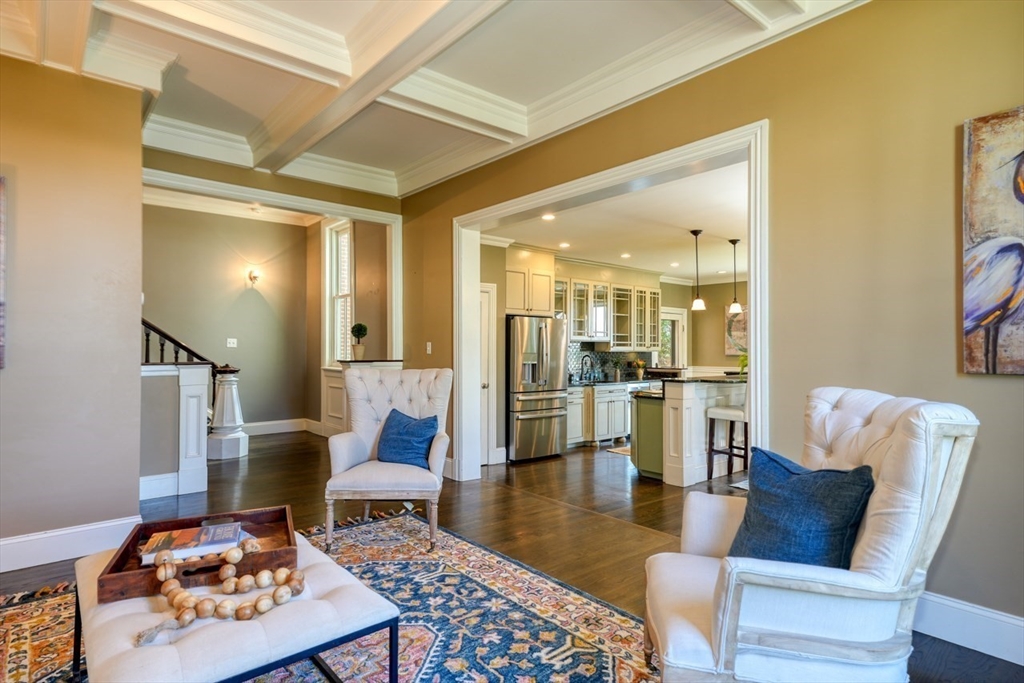
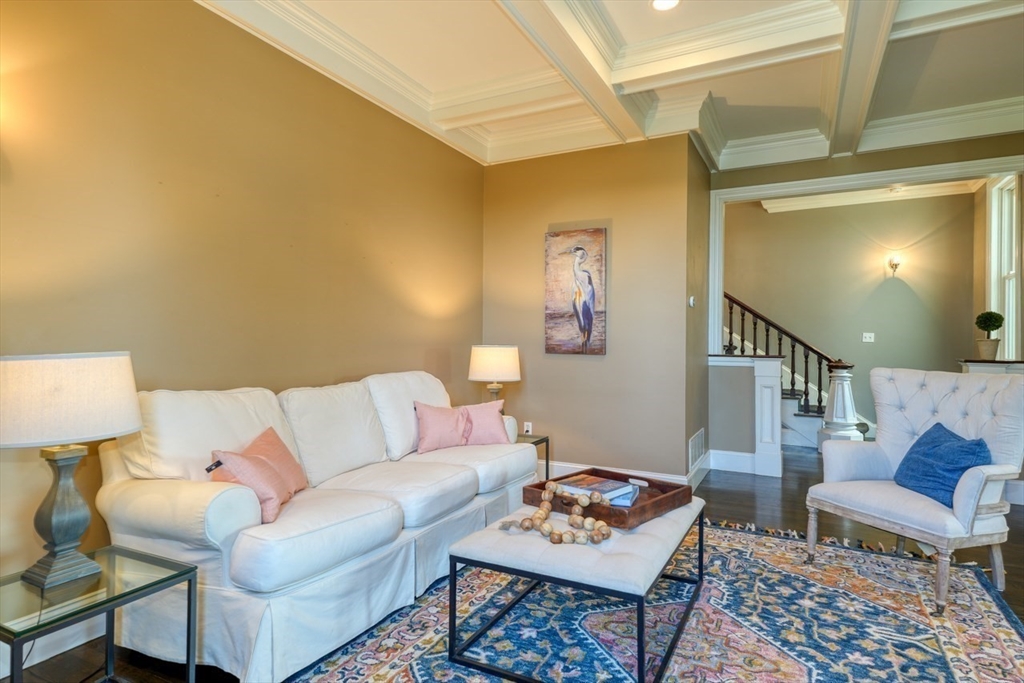
Living room with coffered ceiling, white armchairs, patterned rug, and an open view into the kitchen.
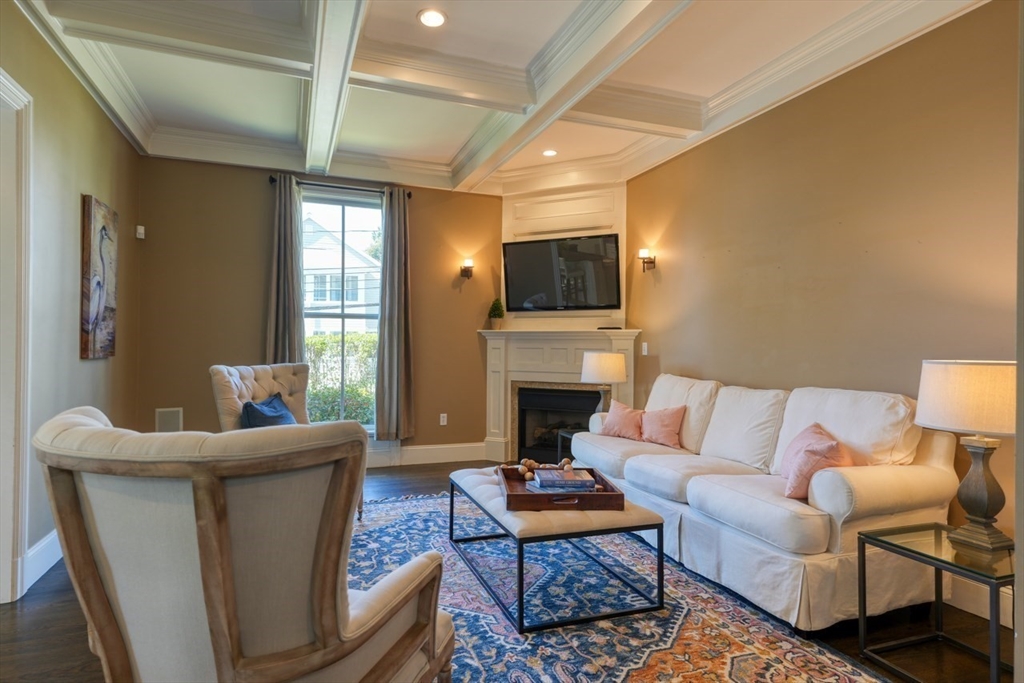
Living room with a coffered ceiling, fireplace, patterned rug, and upholstered seating.
Living room with a white sofa, patterned blue rug, and ornate coffered ceiling.
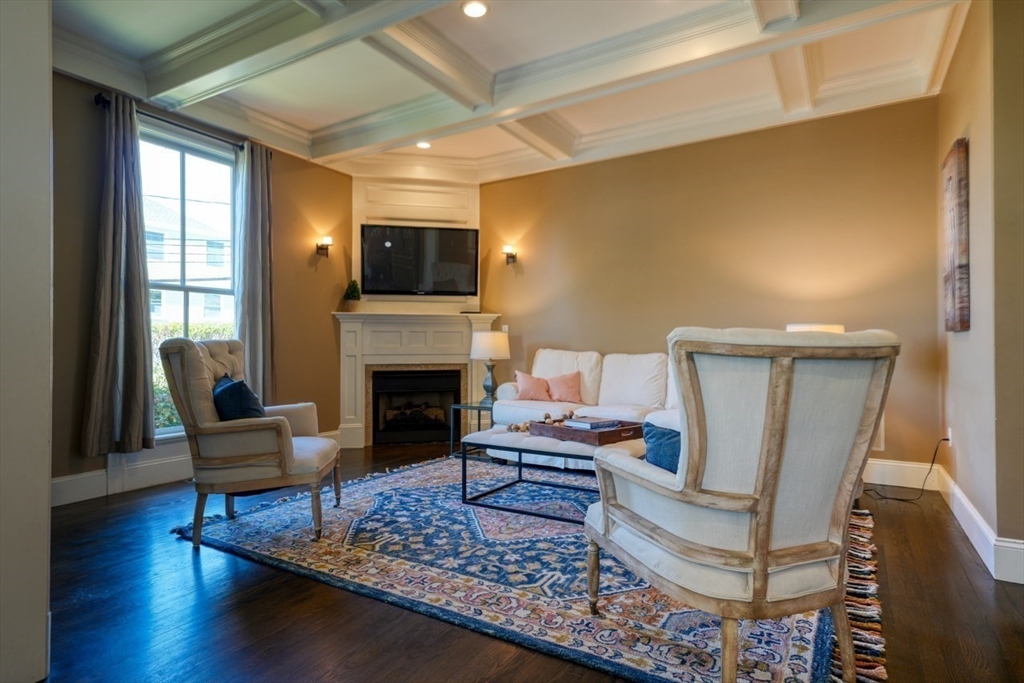
Living room with a white sofa, fireplace, mounted television, and coffered ceiling.
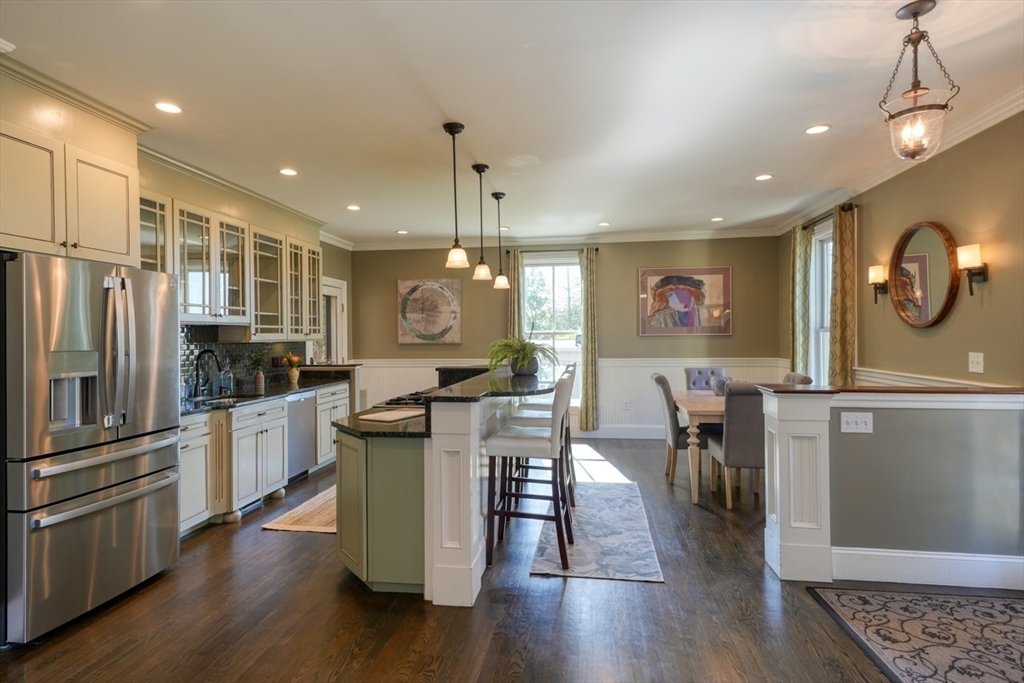
Open kitchen and dining area with a dark-topped island, stainless steel appliances, and large windows.
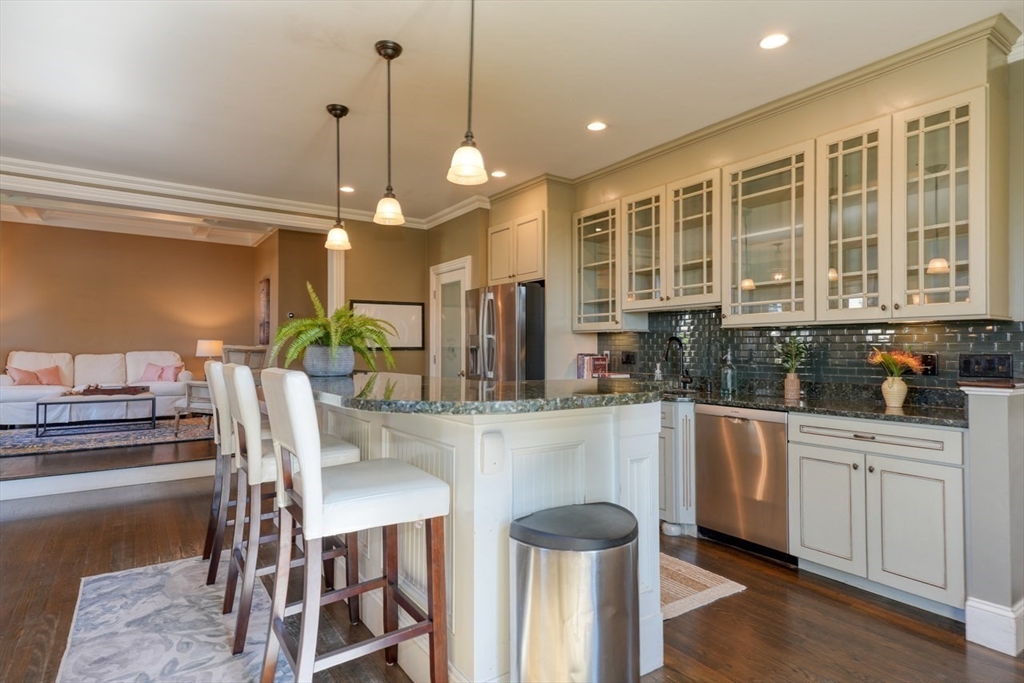
Kitchen with glass-front cabinets, dark tile backsplash, stainless steel appliances, and a large island with bar seating.
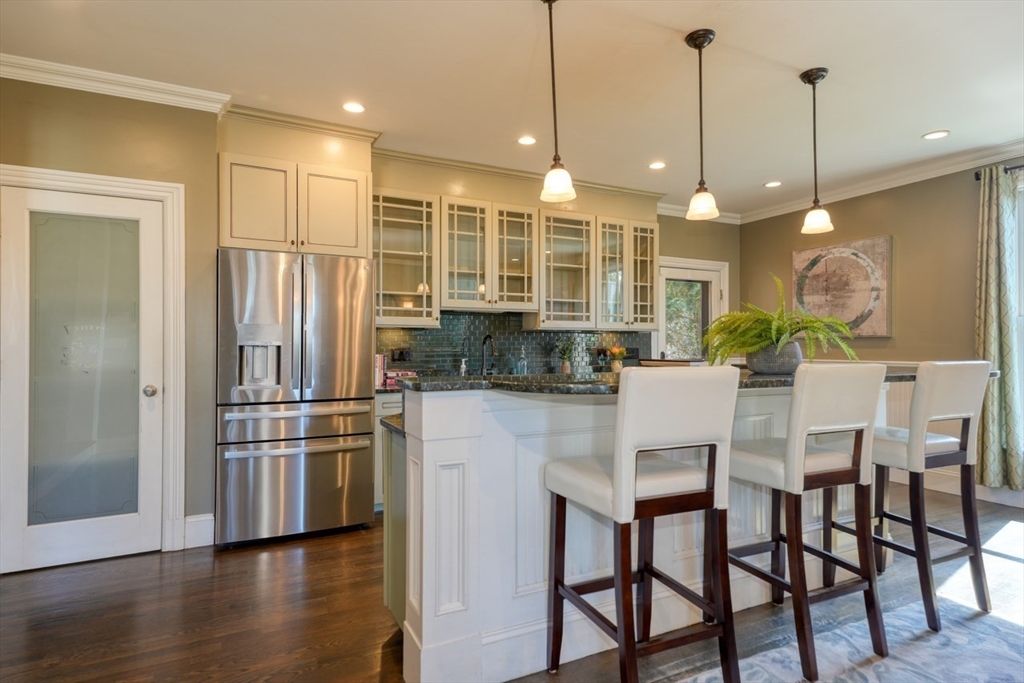
Kitchen with cream cabinets, stainless steel refrigerator, and white island with three bar stools.
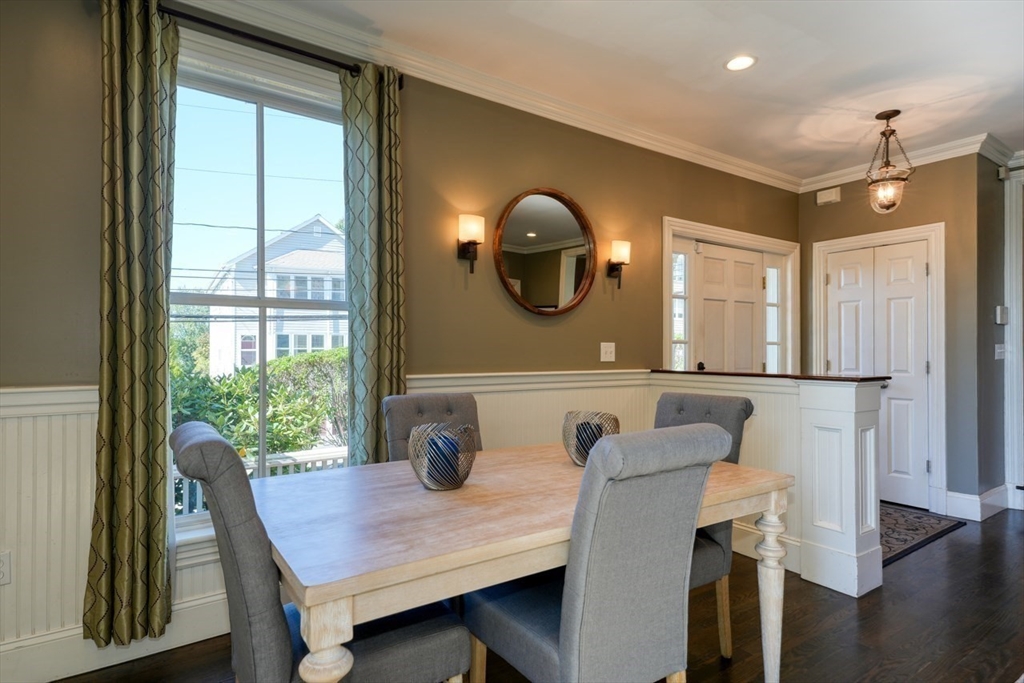
Dining room with a light wood table, gray chairs, and a large curtained window.
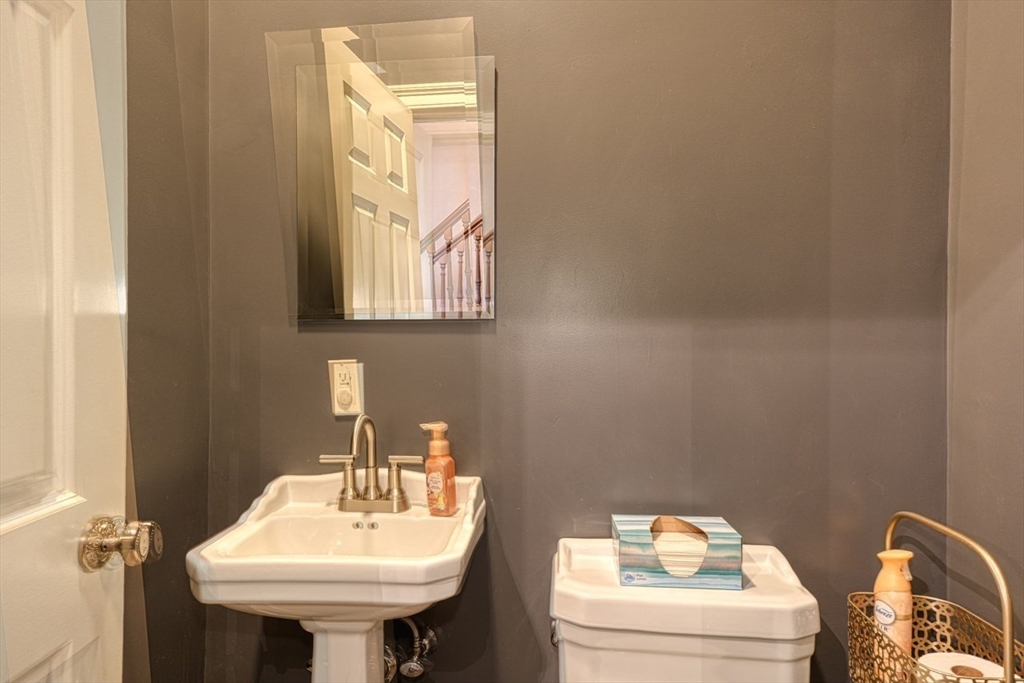
Bathroom with a white pedestal sink, toilet, and framed mirror against dark gray walls.
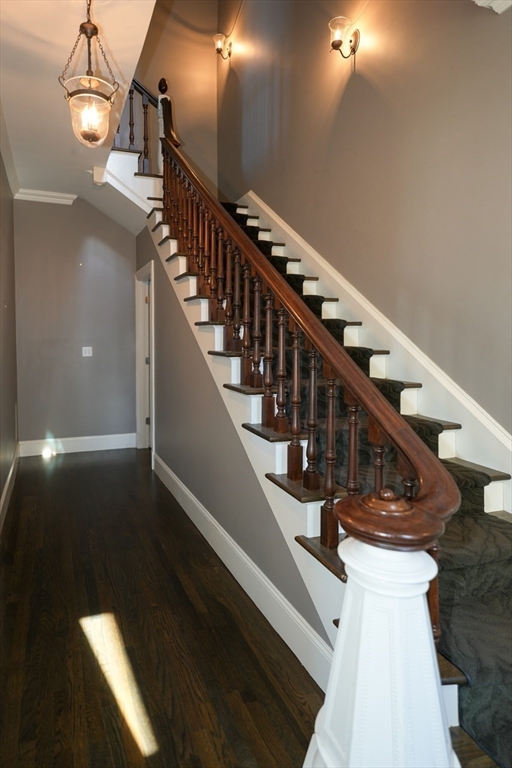
Interior staircase with dark wood treads, a polished banister, and dark hardwood flooring.
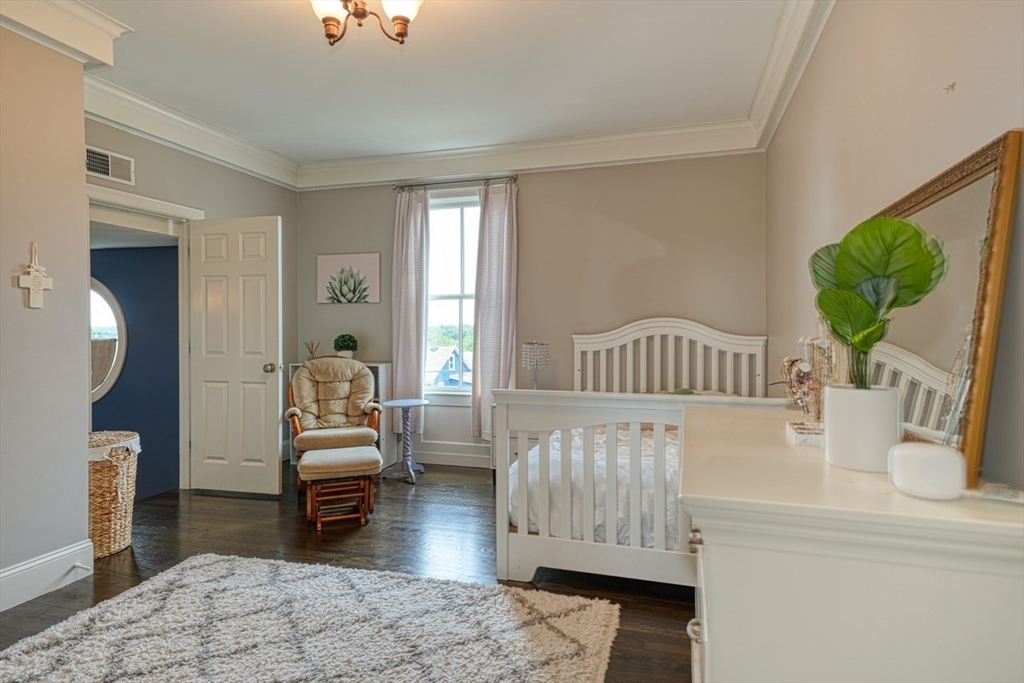
Nursery with a white crib, rocking chair, and tall curtained window.
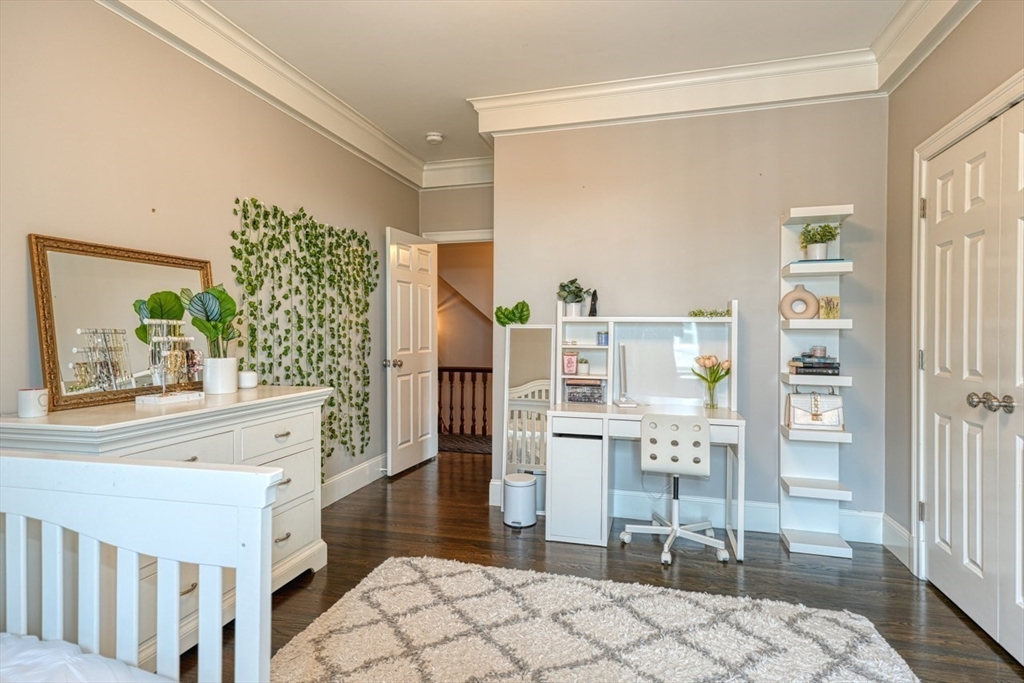
Staged bedroom with a white desk, decorative shelving, and a bed partly visible in the foreground.
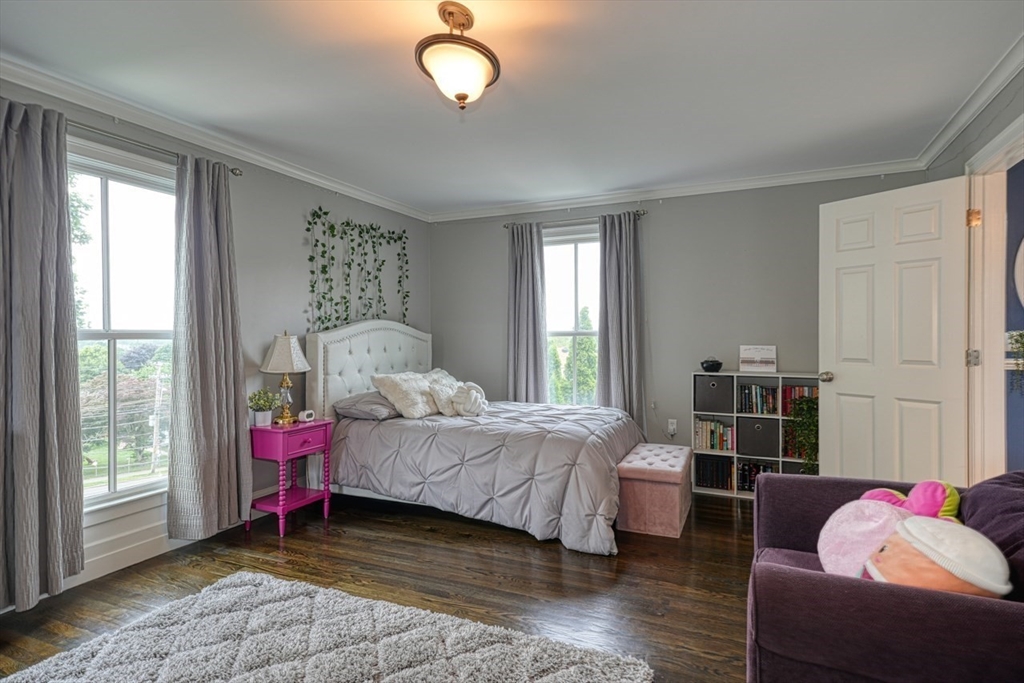
Bedroom with a tufted bed, tall curtained windows, dark hardwood floors, and a bright pink bedside table.
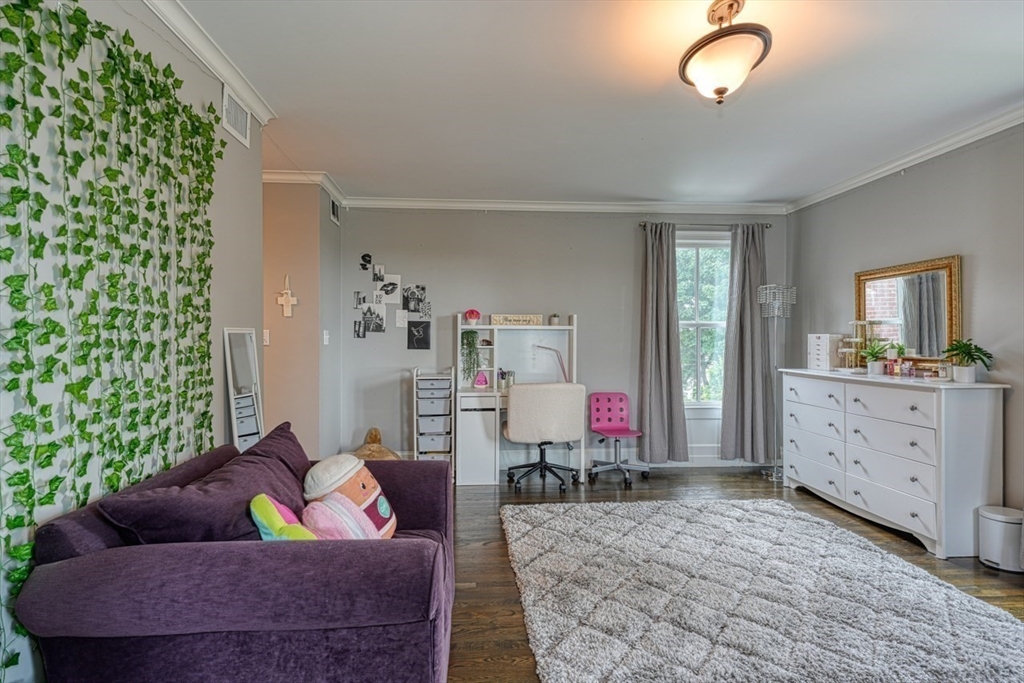
Bedroom with an ivy-covered wall, purple sofa, desk, white dresser, and large textured rug.
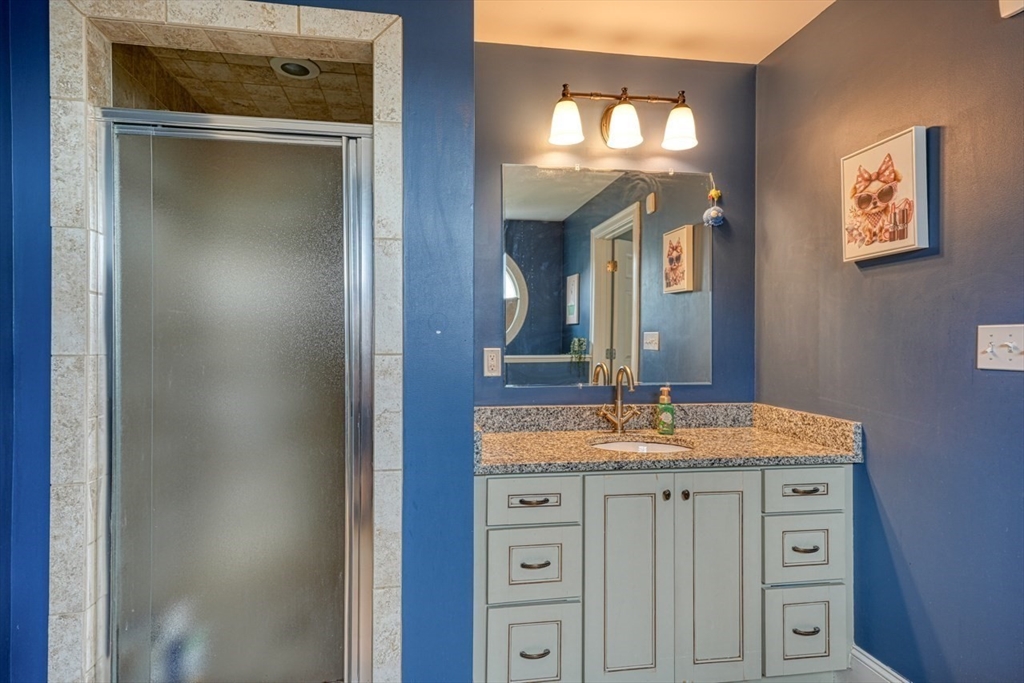
Bathroom with a tiled shower and white vanity topped with granite.
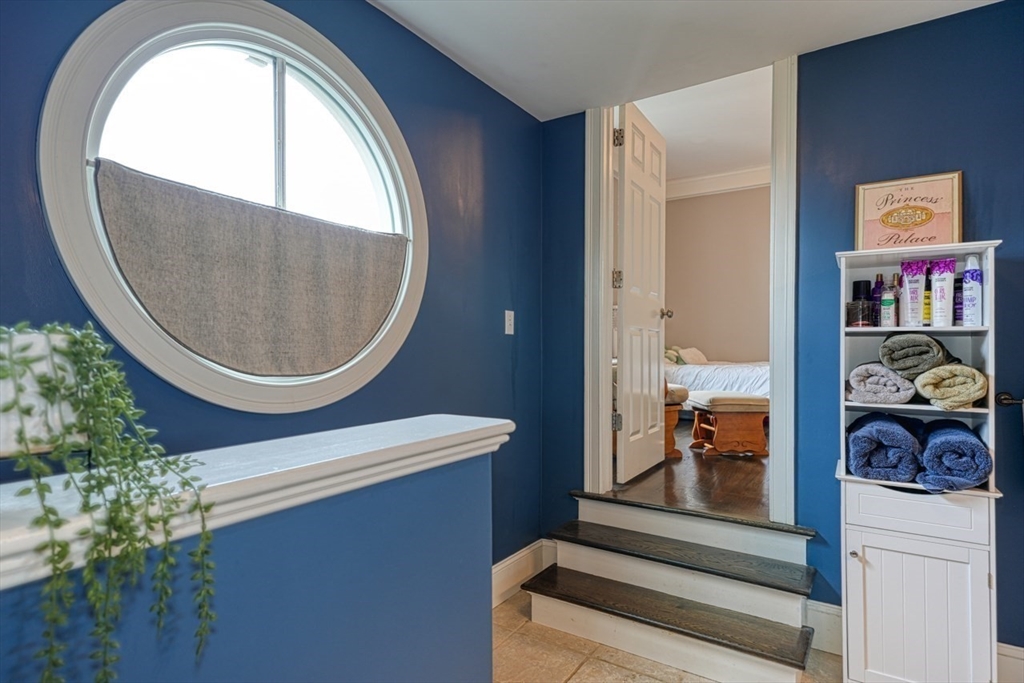
Blue landing with a round window and steps leading into a bedroom.
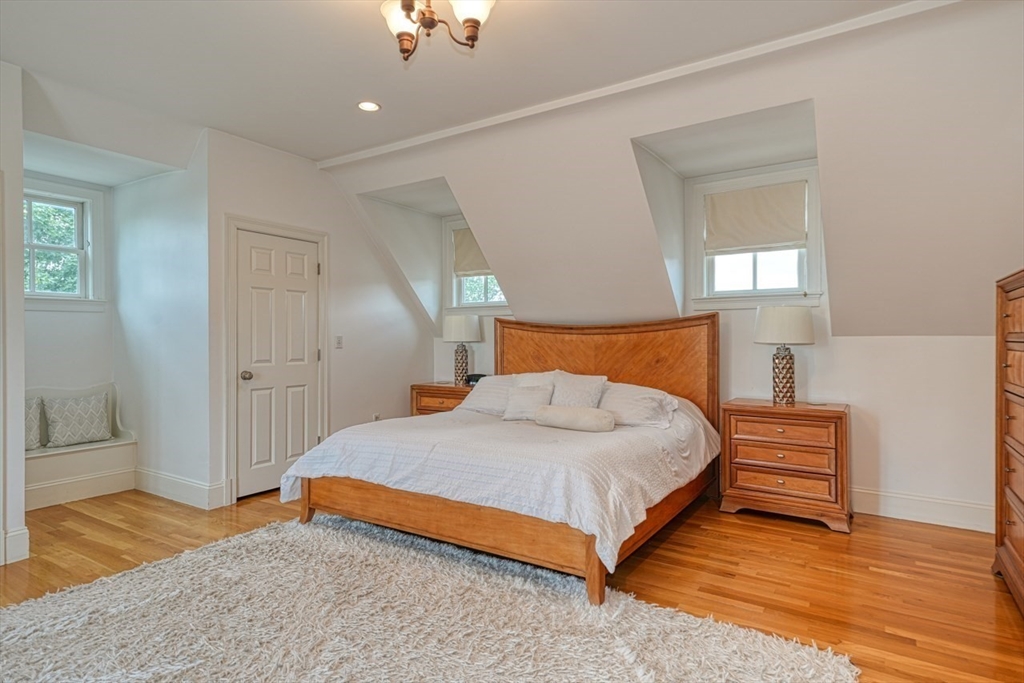
Attic bedroom with a wooden bed, hardwood floors, and windows beneath a sloped ceiling.
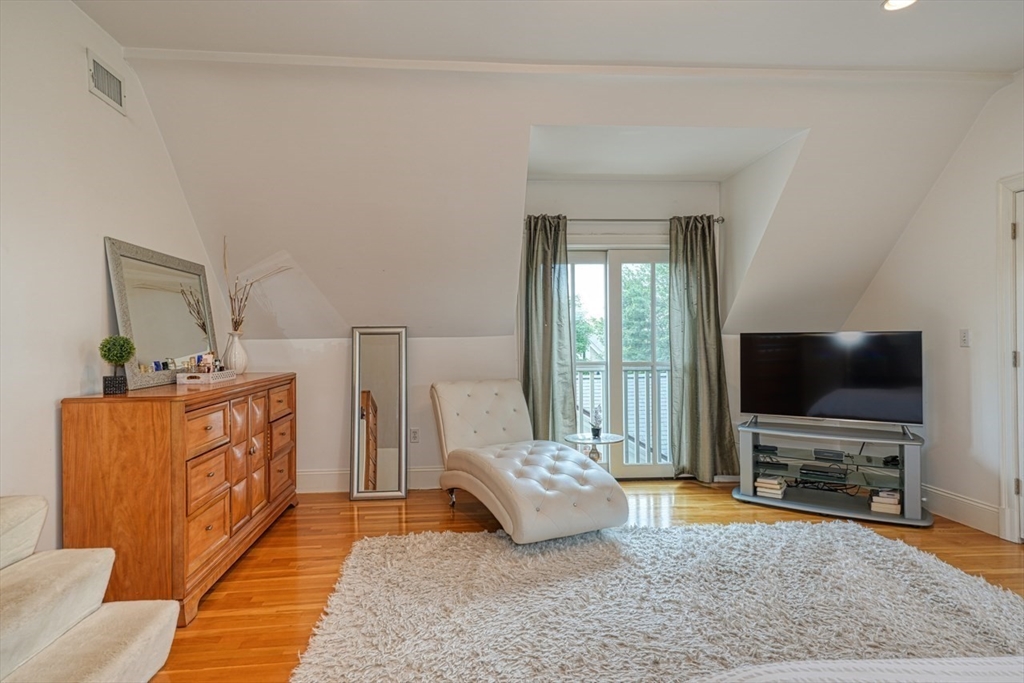
Furnished sitting area with a white chaise, hardwood floors, and a balcony door.
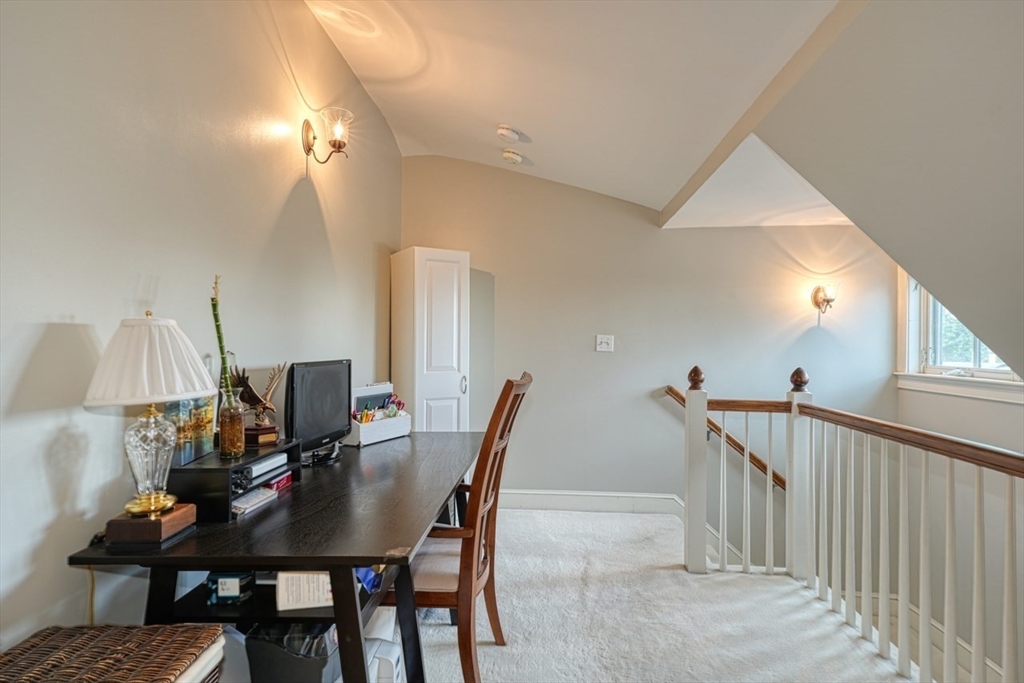
Upstairs office with a dark desk and computer beside a carpeted landing and stair railing.
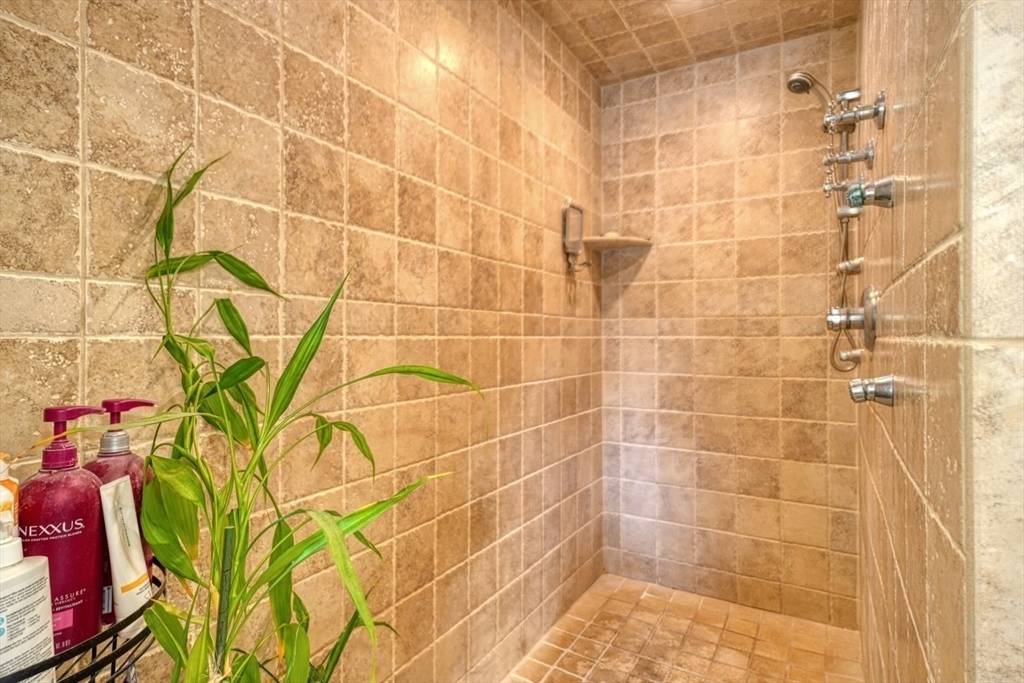
Walk-in shower with tan stone tile, multiple chrome fixtures, and toiletries beside a leafy plant.
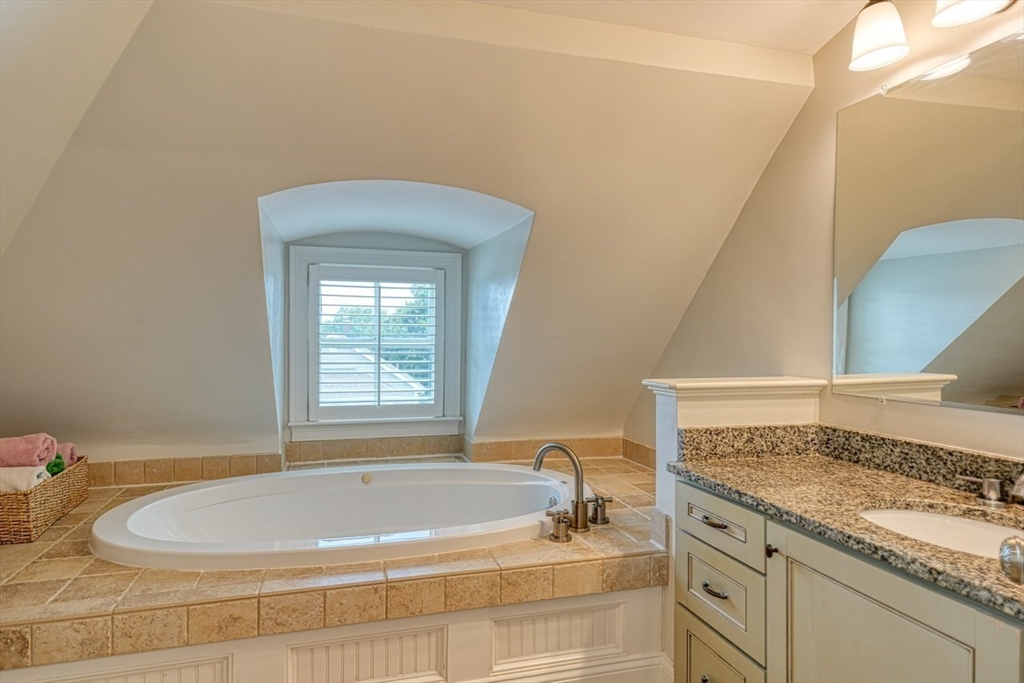
Bathroom with a tiled soaking tub beneath a dormer window and a granite vanity.
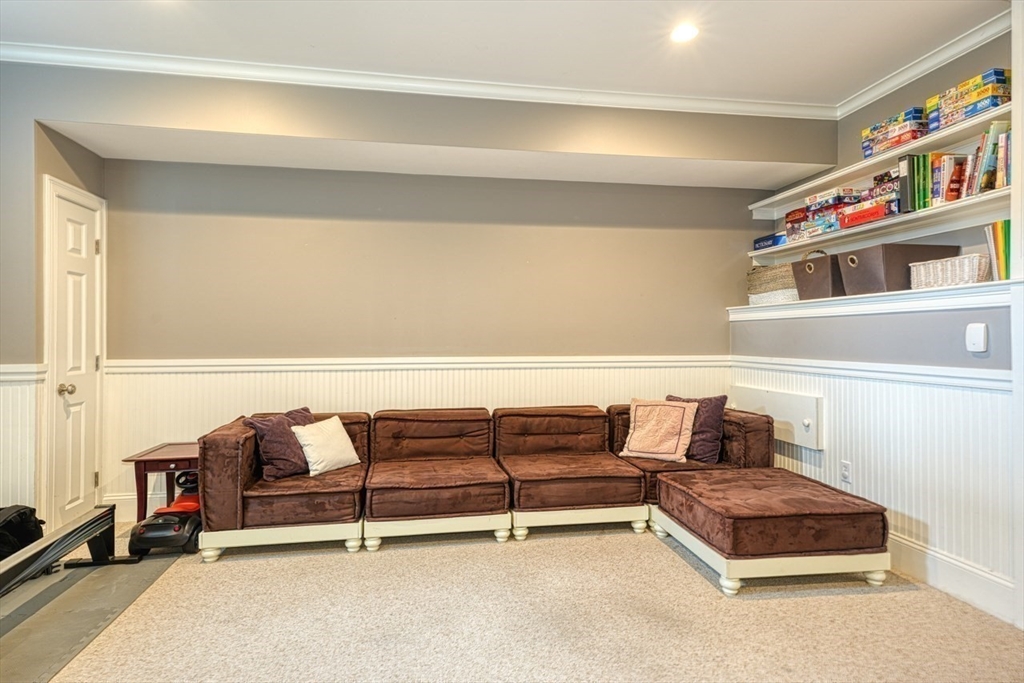
Living room with a brown sectional sofa and shelves of books and games.
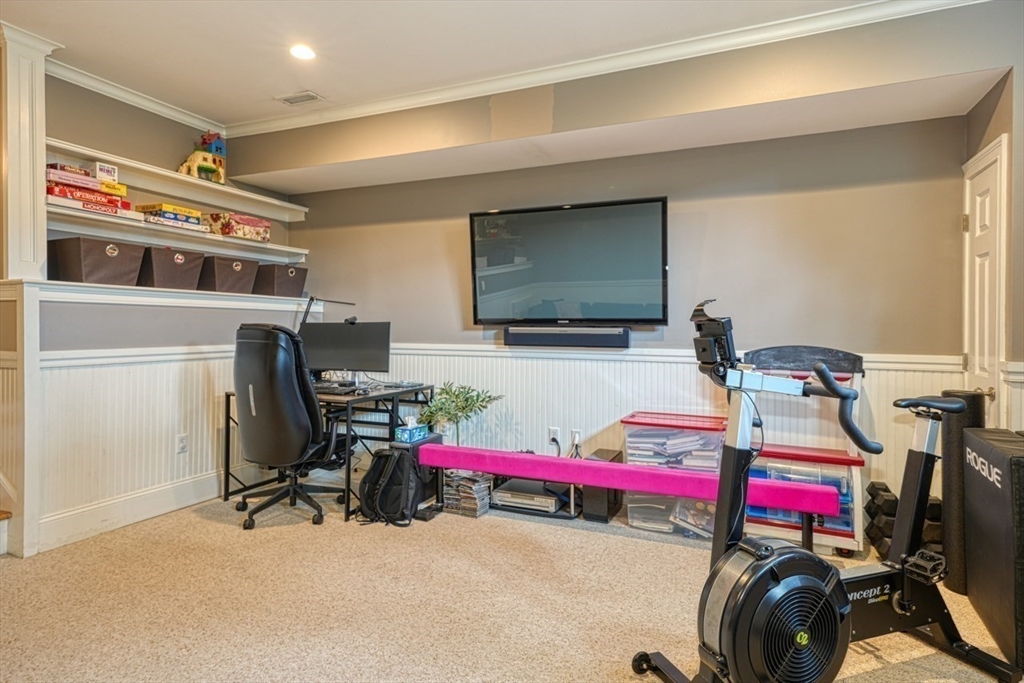
Home gym and office with a rowing machine, exercise bike, desk, and wall-mounted television.
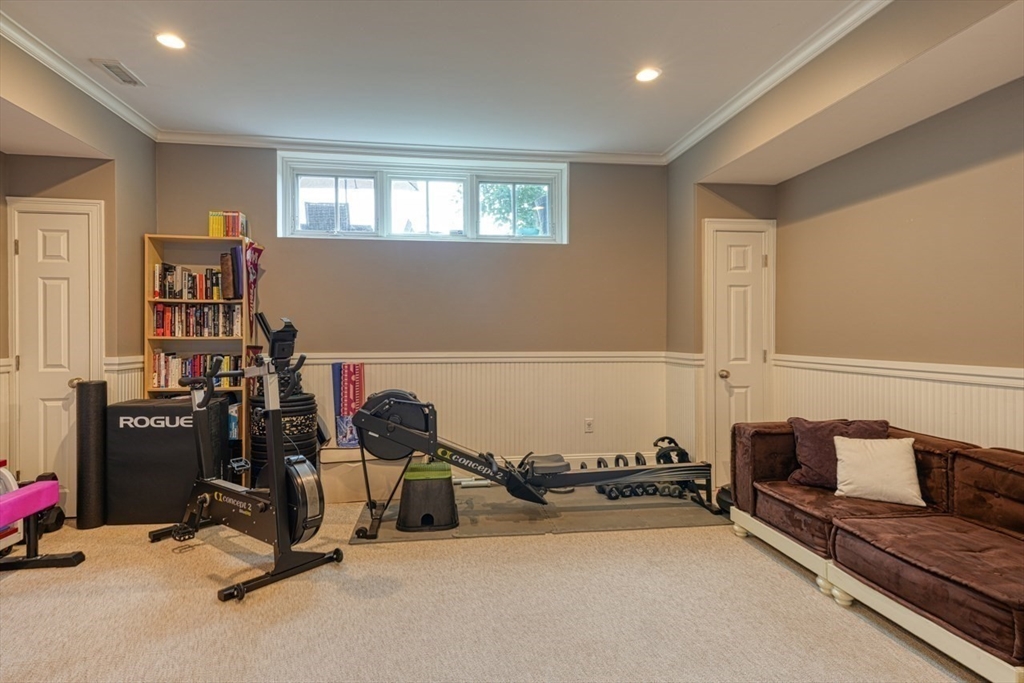
Basement exercise room with a rowing machine, workout equipment, bookshelf, and brown sofa.
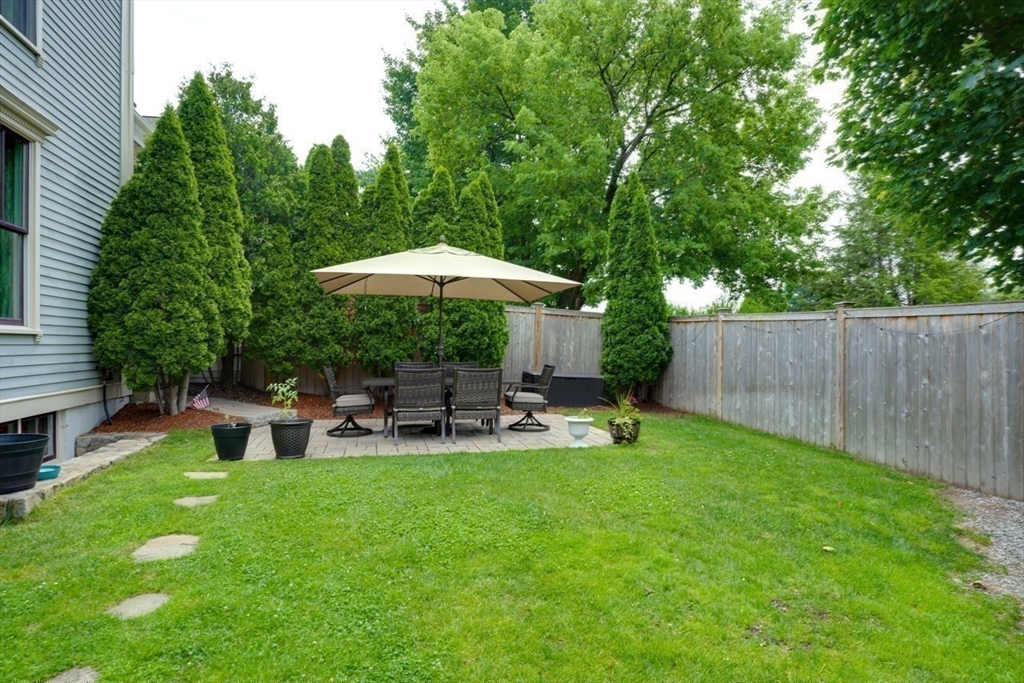
Fenced backyard with a lawn and a shaded patio furnished with outdoor chairs.
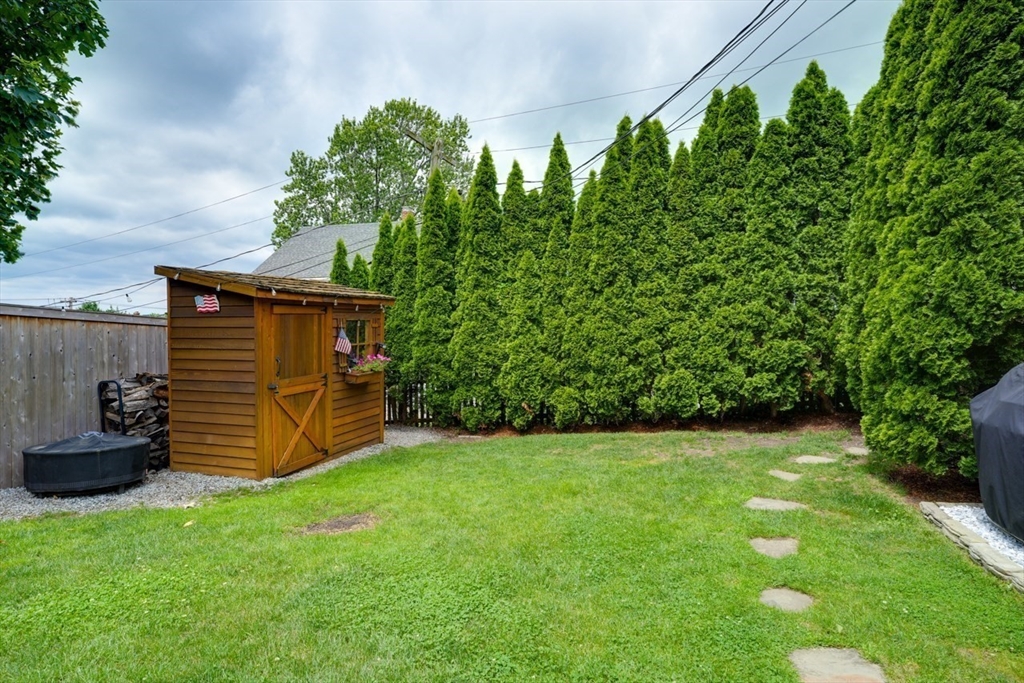
Backyard lawn with a wooden shed, stepping stones, and a tall evergreen hedge.
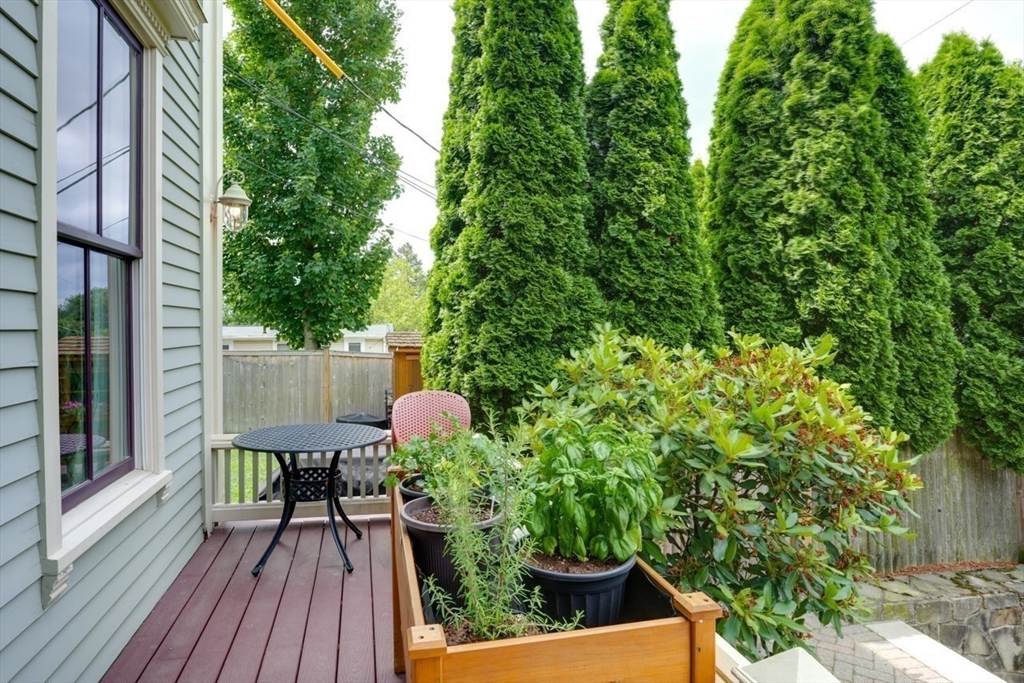
Outdoor deck with a small table, pink chair, raised planter, and tall evergreen privacy screen.
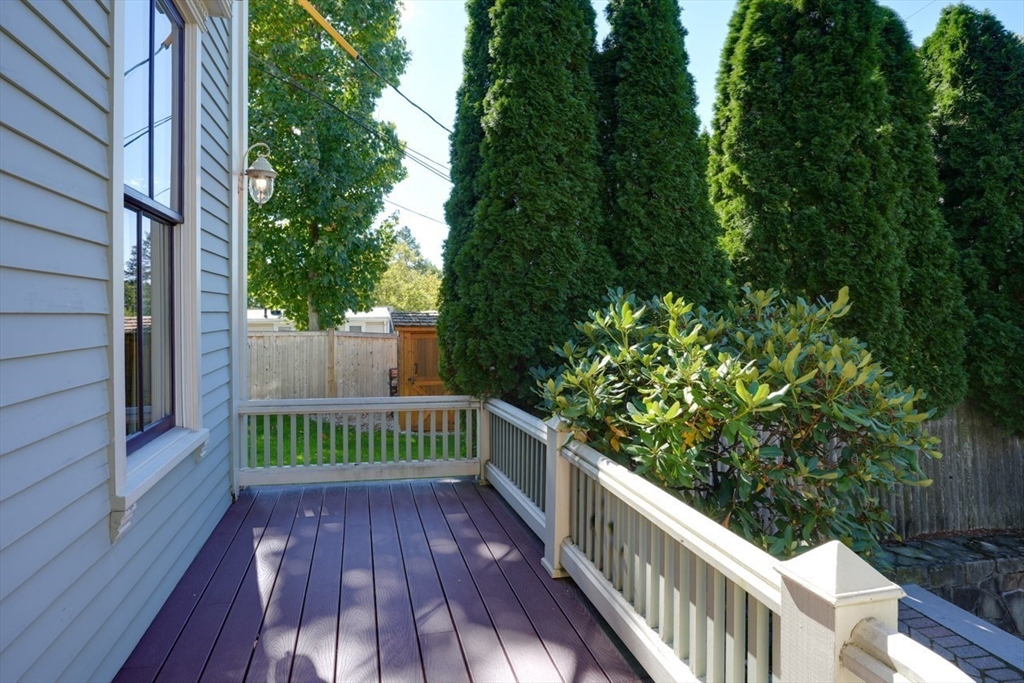
Purple-painted deck with white railings beside the house, bordered by evergreens and shrubs.
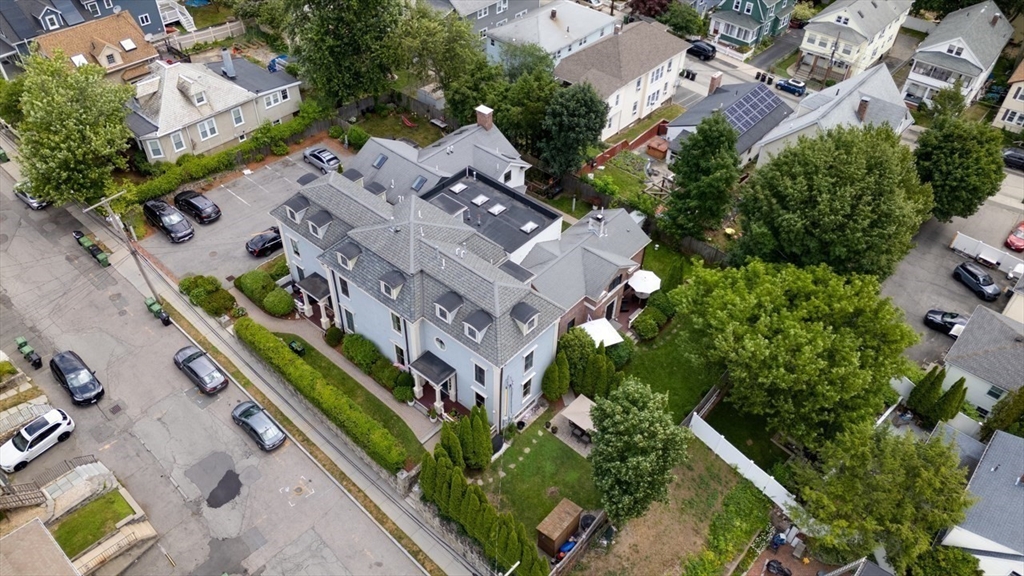
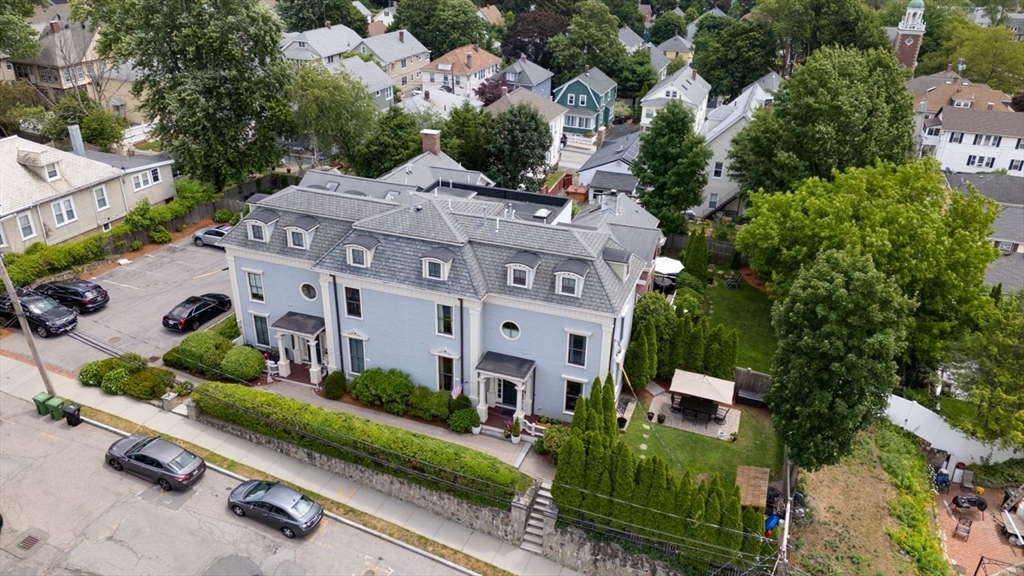
Aerial view of a gray multi-unit residence with dormer windows and an adjacent parking area.
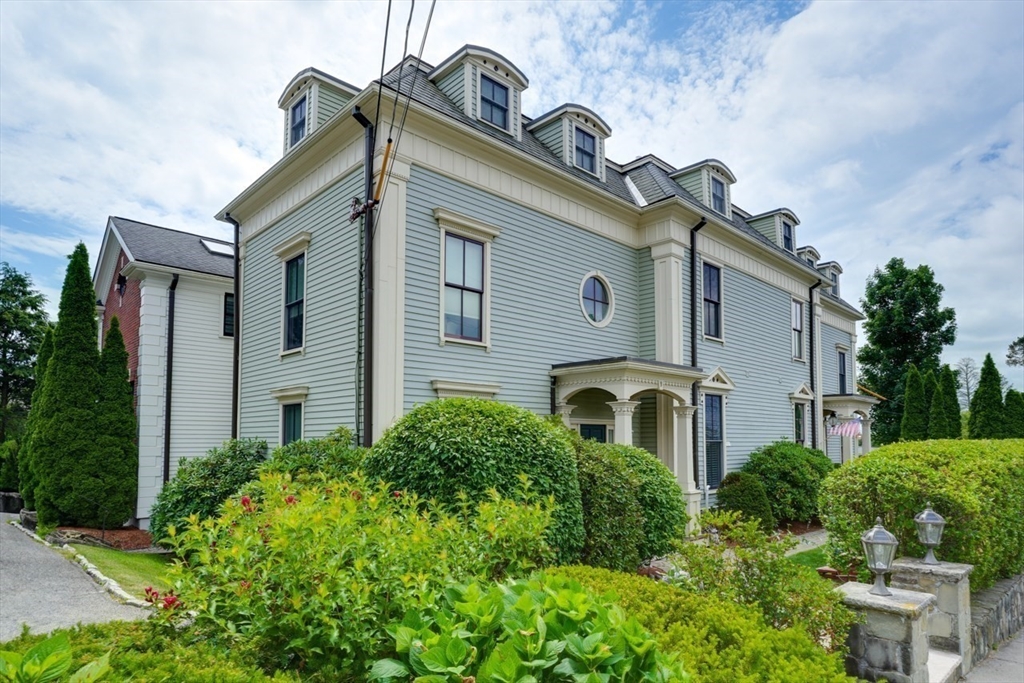
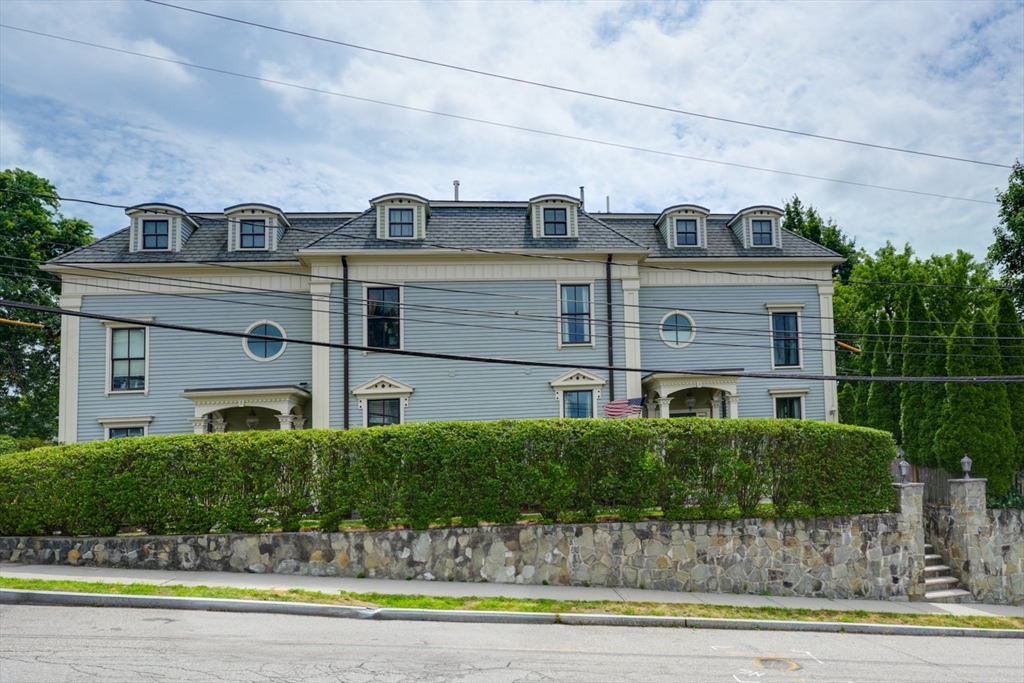
Pale gray-blue clapboard home with roof dormers, a covered entrance, and lush front landscaping.
Aerial view of a light blue residence with a mansard roof and distant Boston skyline.
Blue-gray multi-unit residence with a paved parking area, cars, and leafy trees.
Watertown neighborhood and Boston skyline beneath a cloudy sky.
Aerial view of a light blue residential building with a gray roof and landscaped grounds.
Pale blue multi-story house with dormer and round windows behind a hedge and stone wall.
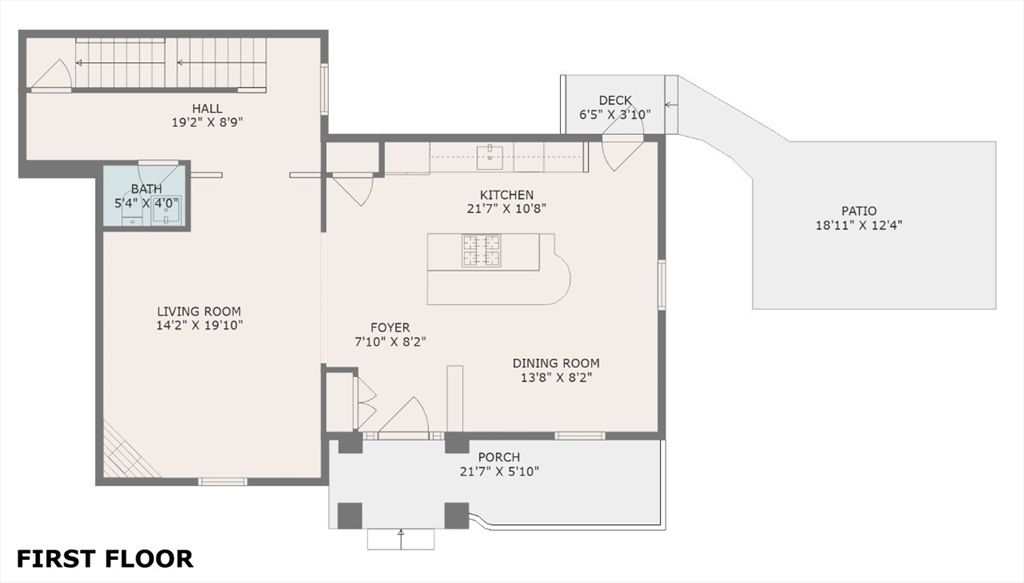
First-floor plan with labeled rooms, dimensions, deck, patio, and porch.
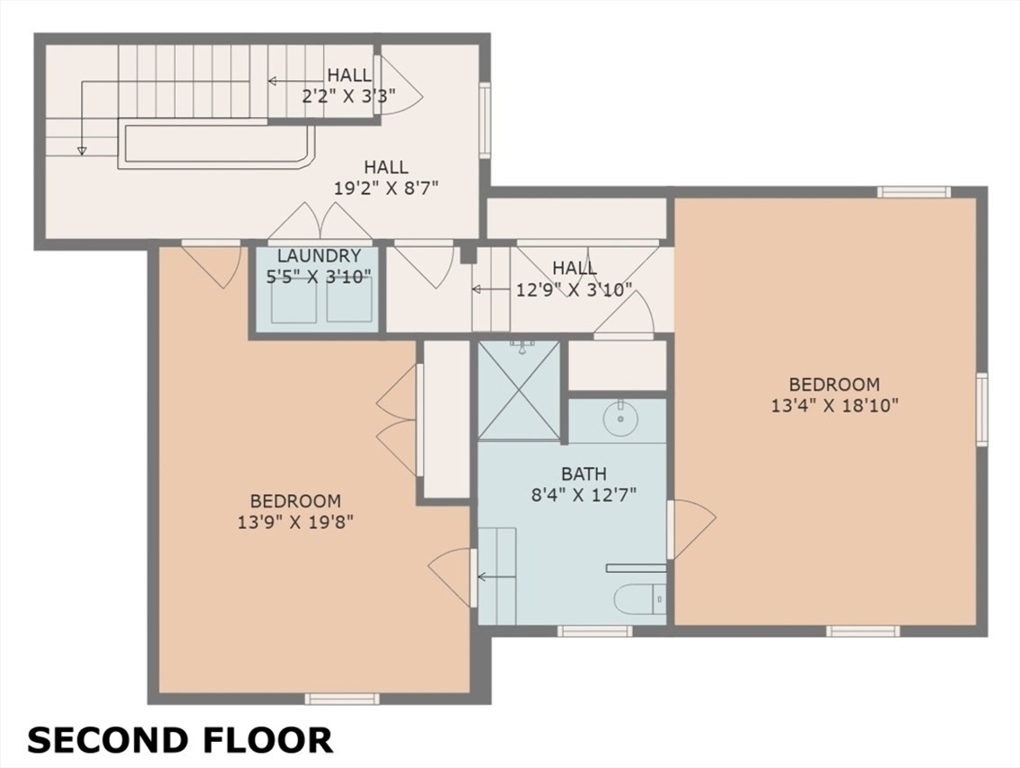
Second-floor floor plan with two bedrooms, a bathroom, laundry area, and labeled room dimensions.
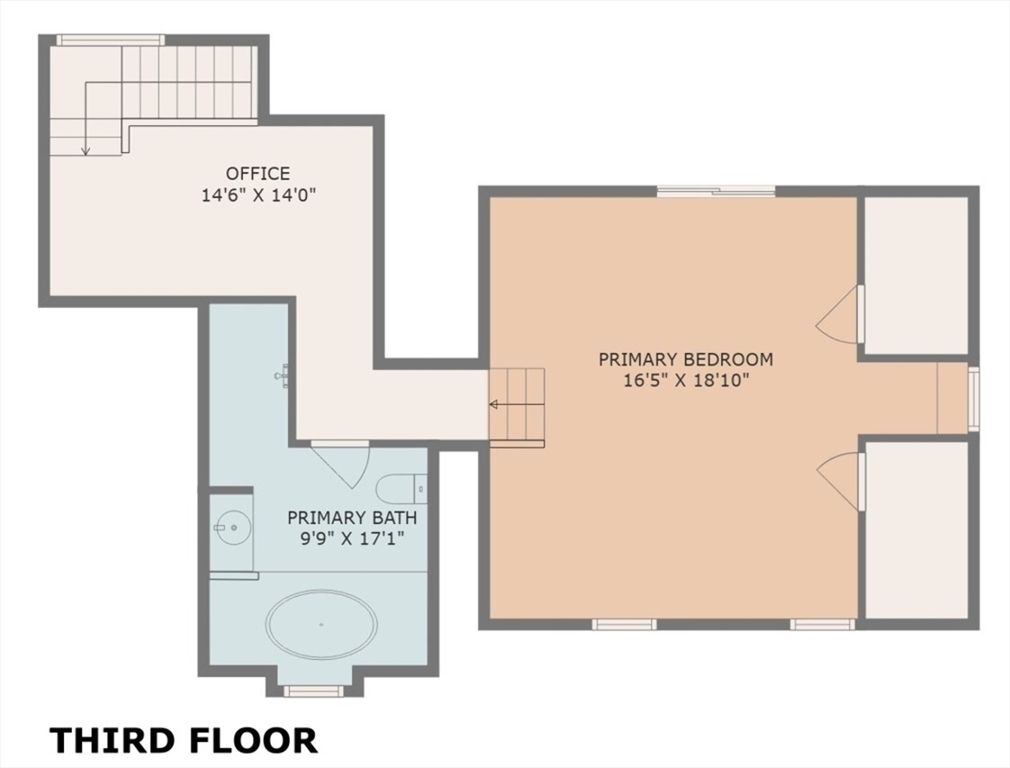
Third-floor plan with a primary bedroom, primary bath, and office.
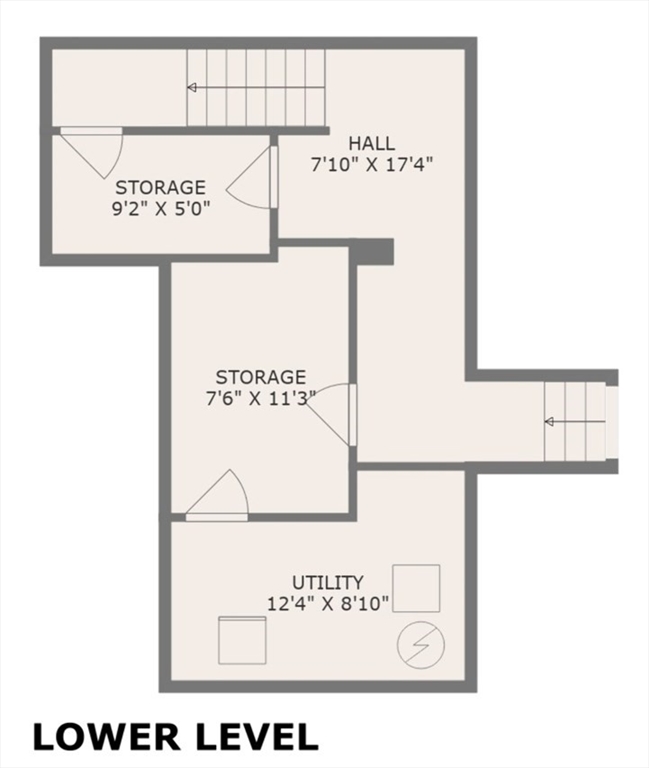
Lower-level floor plan showing two storage rooms, a hall, and a utility room.
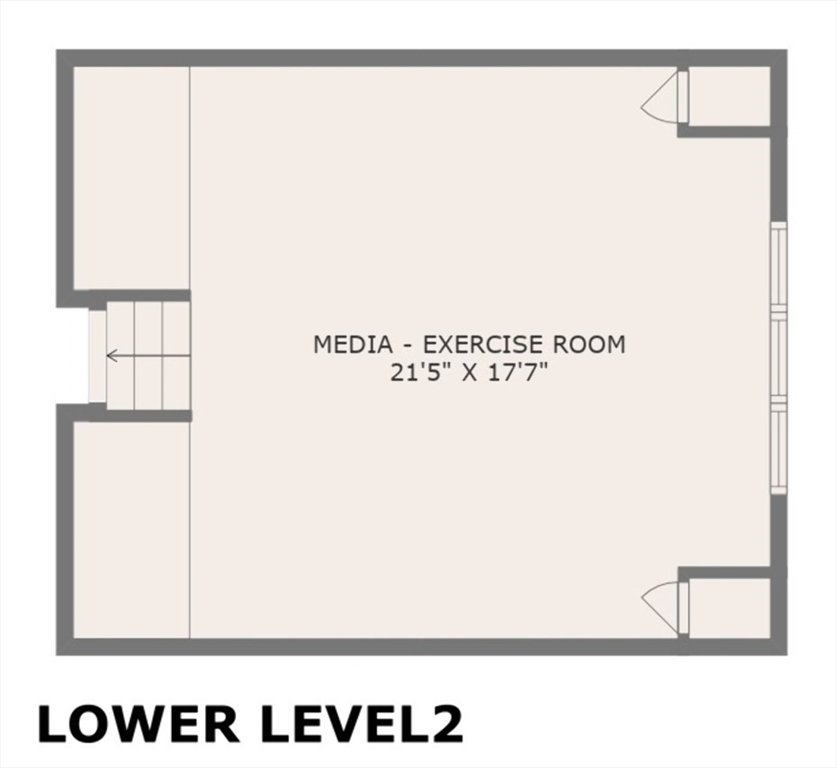
Lower-level floor plan showing a media and exercise room measuring 21 feet 5 inches by 17 feet 7 inches.
SEE ALL PHOTOS
Gray-sided home with a columned porch, American flag, and lush front landscaping.
Home entrance with a dark blue door, ornate white portico, and potted evergreens.
Living room with coffered ceiling, white armchairs, patterned rug, and an open view into the kitchen.
Living room with a coffered ceiling, fireplace, patterned rug, and upholstered seating.
Living room with a white sofa, patterned blue rug, and ornate coffered ceiling.
Living room with a white sofa, fireplace, mounted television, and coffered ceiling.
Open kitchen and dining area with a dark-topped island, stainless steel appliances, and large windows.
Kitchen with glass-front cabinets, dark tile backsplash, stainless steel appliances, and a large island with bar seating.
Kitchen with cream cabinets, stainless steel refrigerator, and white island with three bar stools.
Dining room with a light wood table, gray chairs, and a large curtained window.
Bathroom with a white pedestal sink, toilet, and framed mirror against dark gray walls.
Interior staircase with dark wood treads, a polished banister, and dark hardwood flooring.
Nursery with a white crib, rocking chair, and tall curtained window.
Staged bedroom with a white desk, decorative shelving, and a bed partly visible in the foreground.
Bedroom with a tufted bed, tall curtained windows, dark hardwood floors, and a bright pink bedside table.
Bedroom with an ivy-covered wall, purple sofa, desk, white dresser, and large textured rug.
Bathroom with a tiled shower and white vanity topped with granite.
Blue landing with a round window and steps leading into a bedroom.
Attic bedroom with a wooden bed, hardwood floors, and windows beneath a sloped ceiling.
Furnished sitting area with a white chaise, hardwood floors, and a balcony door.
Upstairs office with a dark desk and computer beside a carpeted landing and stair railing.
Walk-in shower with tan stone tile, multiple chrome fixtures, and toiletries beside a leafy plant.
Bathroom with a tiled soaking tub beneath a dormer window and a granite vanity.
Living room with a brown sectional sofa and shelves of books and games.
Home gym and office with a rowing machine, exercise bike, desk, and wall-mounted television.
Basement exercise room with a rowing machine, workout equipment, bookshelf, and brown sofa.
Fenced backyard with a lawn and a shaded patio furnished with outdoor chairs.
Backyard lawn with a wooden shed, stepping stones, and a tall evergreen hedge.
Outdoor deck with a small table, pink chair, raised planter, and tall evergreen privacy screen.
Purple-painted deck with white railings beside the house, bordered by evergreens and shrubs.
Aerial view of a gray multi-unit residence with dormer windows and an adjacent parking area.
Pale gray-blue clapboard home with roof dormers, a covered entrance, and lush front landscaping.
Aerial view of a light blue residence with a mansard roof and distant Boston skyline.
Blue-gray multi-unit residence with a paved parking area, cars, and leafy trees.
Watertown neighborhood and Boston skyline beneath a cloudy sky.
Aerial view of a light blue residential building with a gray roof and landscaped grounds.
Pale blue multi-story house with dormer and round windows behind a hedge and stone wall.
First-floor plan with labeled rooms, dimensions, deck, patio, and porch.
Second-floor floor plan with two bedrooms, a bathroom, laundry area, and labeled room dimensions.
Third-floor plan with a primary bedroom, primary bath, and office.
Lower-level floor plan showing two storage rooms, a hall, and a utility room.
Lower-level floor plan showing a media and exercise room measuring 21 feet 5 inches by 17 feet 7 inches.
Sold

5 Chapman Street # 5

5 Chapman Street # 5, Watertown, MA 02472

$1,030,000
*SELLER IS OFFERING A CREDIT TO BE USED FOR TEMPORARY BUYDOWN TO LOWER BUYERS MORTGAGE INTEREST RATE* Step into timeless elegance in this exquisite four-story Mansard Victorian townhouse, offering the space and feel of a single-family home. With 3,162sqft of beautifully designed space, this residence blends historic charm with modern luxury. The chef's kitchen boasts a stunning two-tiered island perfect for both culinary creativity and entertaining. An open-concept living area features coffered ceilings, intricate moldings and a cozy fireplace. Outside, a private patio and fenced yard provide the perfect setting for relaxing or hosting gatherings.The expansive primary suite offers sweeping city views and a spa-like bath complete with a jetted tub and oversized shower. Two additional generously sized bedrooms. Throughout the home, gleaming hardwood floors, ample storage, and period details add to the charm. A must see!

3
beds

3
baths

3,162 Sq.Ft. LIVING AREA

Rita Chekijian

Rita Chekijian

Features & Amenities

Interior

  • total bedrooms3
  • Total bathrooms3
  • full bathrooms2
  • half bathroom1
  • Laundry room Second Floor, In Unit
  • Flooring Carpet, Hardwood
  • Fireplace Living Room
  • APPLIANCES Range, Dishwasher, Disposal, Microwave, Refrigerator, Washer, Dryer
  • other interior Features Home Office

Area & Lot

  • Status Sold
  • Date Sold December 17, 2025
  • Living Area3,162 Sq.Ft.
  • Total Area3,162 Sq.Ft.
  • MLS® ID73438734
  • TypeCondo
  • YEAR BUILT2006
  • NeighborhoodWatertown
  • Elementary SchoolCunniff
  • Middle SchoolWms
  • High SchoolWhs

Exterior

  • STORIES4
  • water SourcePublic
  • utilitiesfor Gas Range
  • roofShingle
  • parkingOff Street, Deeded, Paved
  • HEAT TYPECentral, Forced Air
  • AIR CONDITIONINGCentral Air
  • sewerPublic Sewer
  • other exterior FeaturesPorch, Deck, Patio, Fenced Yard

Financial

  • Sales Price$1,030,000
  • Real Estate Tax $12,811/yr
  • HOA $354/mo
  • Zoning T

Watertown

Explore

Work With Us

My team and I are ready to guide you through your next move with confidence and care. We bring a strategic approach to negotiations, along with a trusted referral network throughout Belmont, Watertown, and beyond. For us, it’s never just about selling homes, it’s about building connections that last well beyond the closing table.

Follow Me on Instagram