Leave a Message

Thank you for your message. I will be in touch with you shortly.

Search Homes
48-50 Townsend Rd. # 50
SEE ALL PHOTOS
48-50 Townsend Rd. # 50
Leased

48-50 Townsend Rd. # 50

48-50 Townsend Rd. # 50, Belmont, MA 02478

$3,600/month
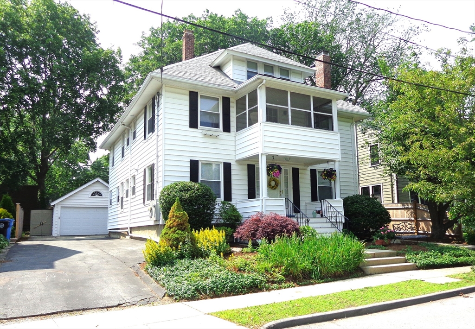
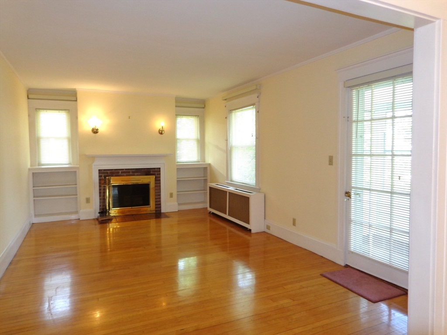
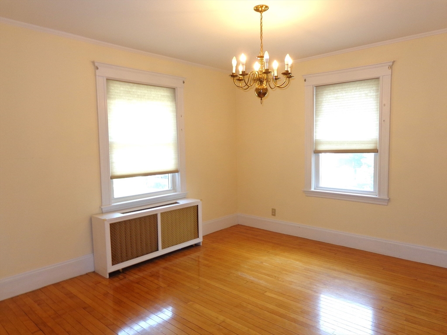
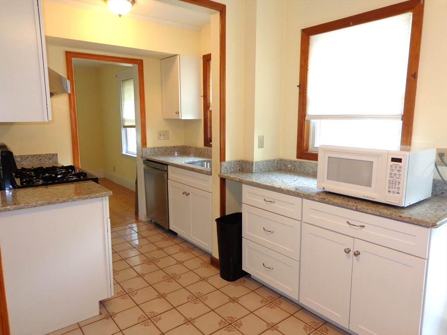
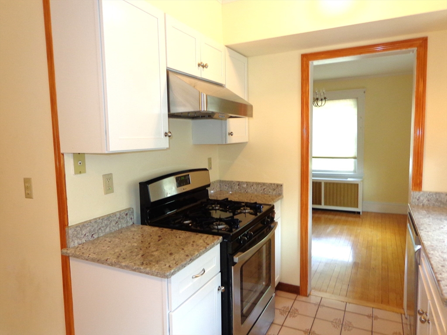
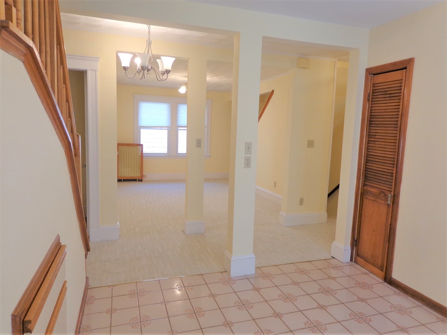
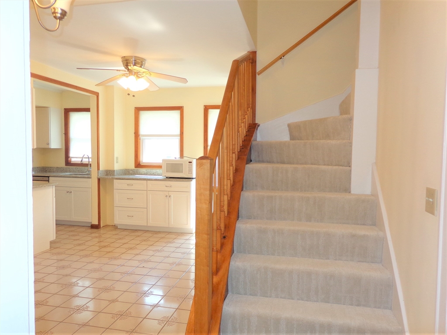
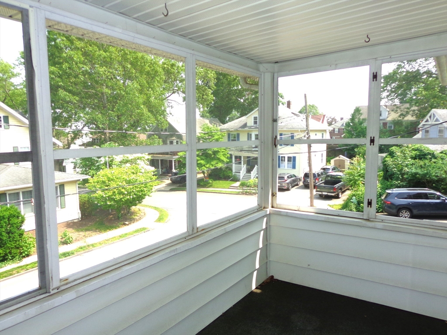
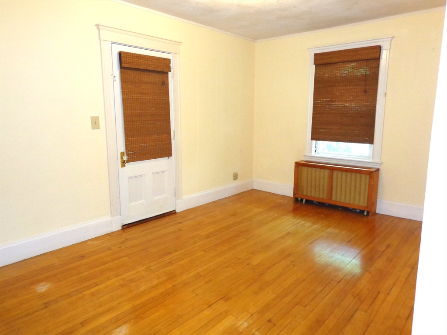
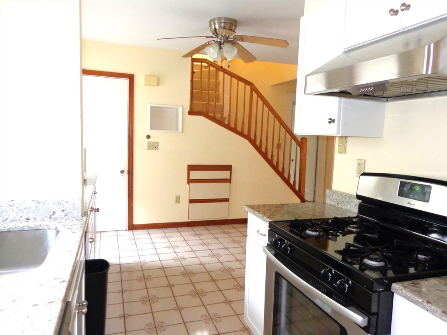
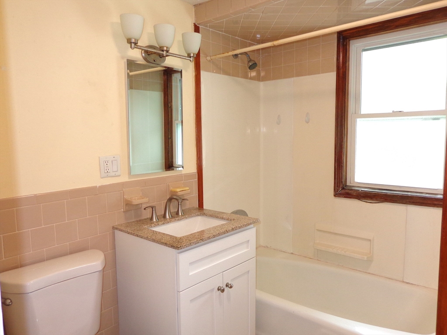
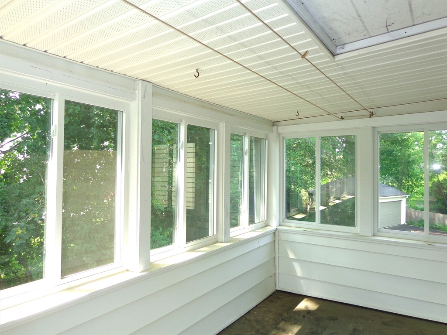
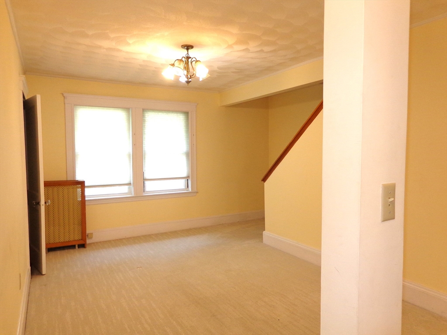
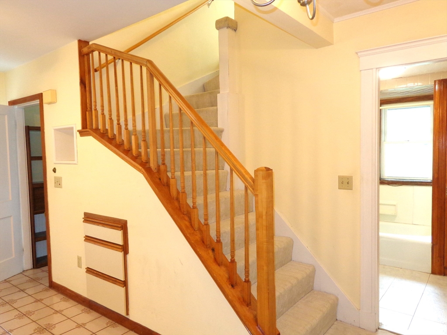
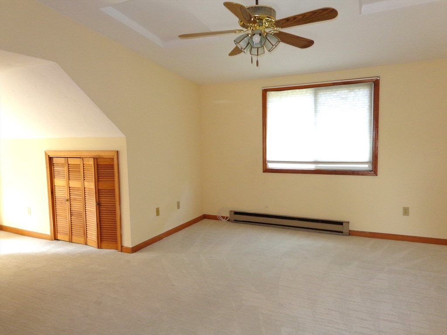
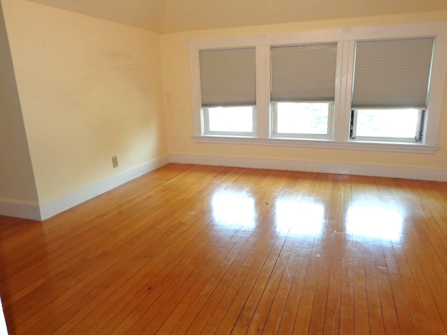
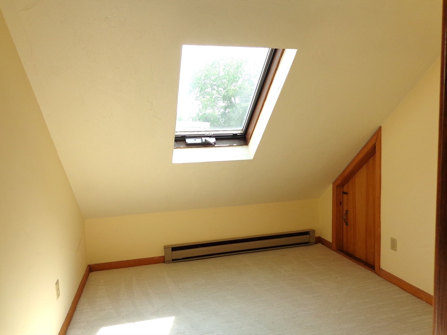
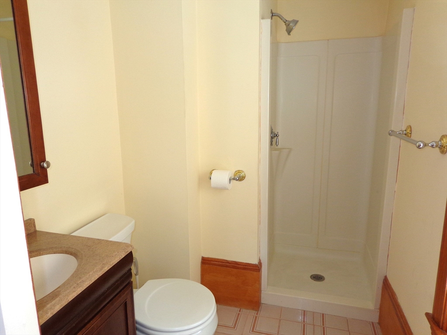
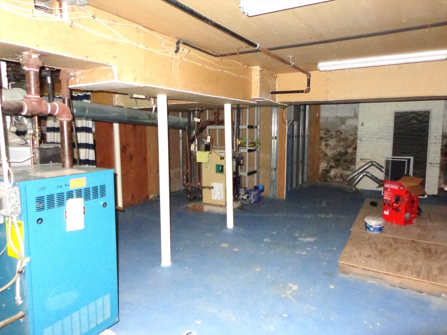
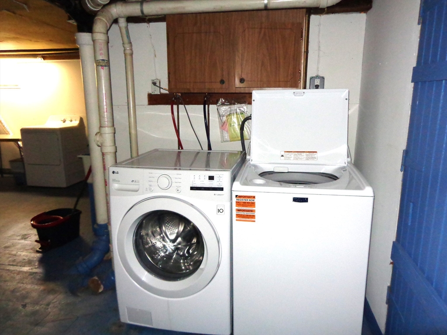
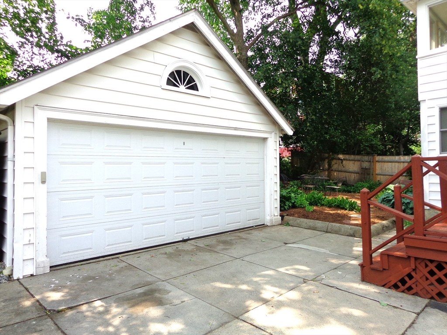
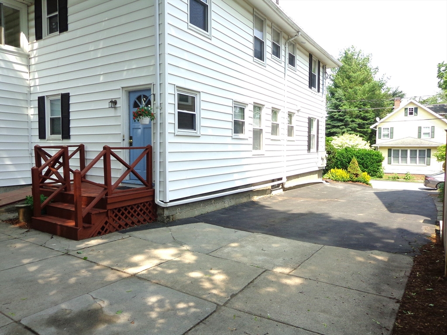
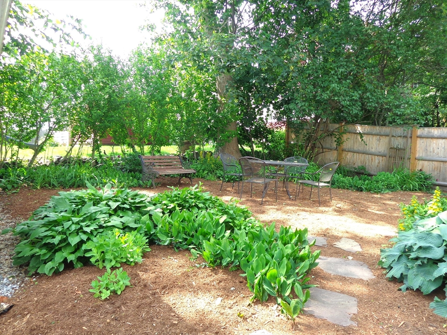
Bright and spacious 4-bedroom, 2-bath duplex in Belmont's desirable Payson Park neighborhood. This updated second and third floor unit features hardwood floors, a modern kitchen with breakfast bar, and a large family room. The top floor includes 3 bedrooms and a primary suite with en-suite bath. Enjoy front and back screened-in porches, shared yard, laundry in basement, and 2-car garage parking. Convenient to public transit, Cushing Square, shops, and restaurants. Lead paint compliant.

4
beds

2
baths

1,872 Sq.Ft. LIVING AREA

5,719 Sq.Ft. lot

Rita Chekijian

Rita Chekijian

Features & Amenities

Interior

  • total bedrooms4
  • Total bathrooms2
  • full bathrooms2
  • Laundry room In Basement, In Building
  • Fireplace Living Room
  • APPLIANCES Range, Dishwasher, Disposal, Microwave, Refrigerator, Washer, Dryer

Area & Lot

  • Status Leased
  • Living Area1,872 Sq.Ft.
  • Total Area1,872 Sq.Ft.
  • Lot Area5,719 Sq.Ft.
  • MLS® ID73392999
  • TypeCondo
  • YEAR BUILT1920
  • NeighborhoodBelmont
  • Elementary SchoolBurbank
  • Middle SchoolChenery
  • High SchoolBelmont High

Exterior

  • Garage Space2.0
  • HEAT TYPENatural Gas, Steam
  • other exterior FeaturesPorch, Porch - Screened

Financial

  • Lease Price$3,600/mo
  • Lease Term 12 MONTHS

Belmont

Explore

Work With Us

My team and I are ready to guide you through your next move with confidence and care. We bring a strategic approach to negotiations, along with a trusted referral network throughout Belmont, Watertown, and beyond. For us, it’s never just about selling homes, it’s about building connections that last well beyond the closing table.

Follow Me on Instagram