


Two-story red brick building with arched entrances and a parking lot in front.
Red brick building entrance with an arched glass entry and a U.S. Arsenal sign.
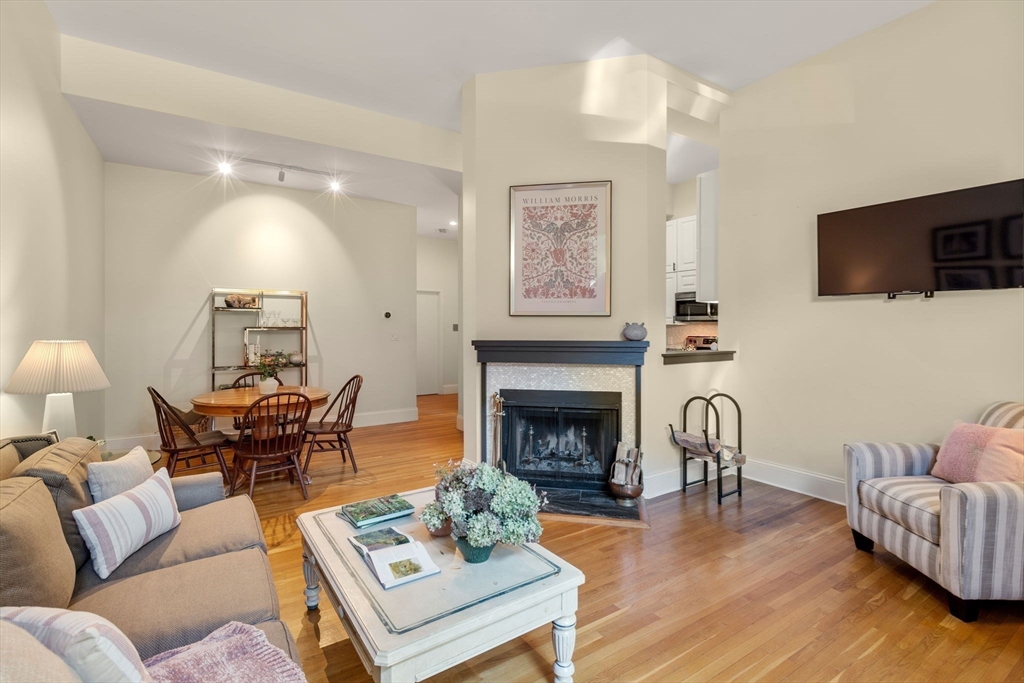
Living room with a fireplace, hardwood floors, and an adjoining dining area.
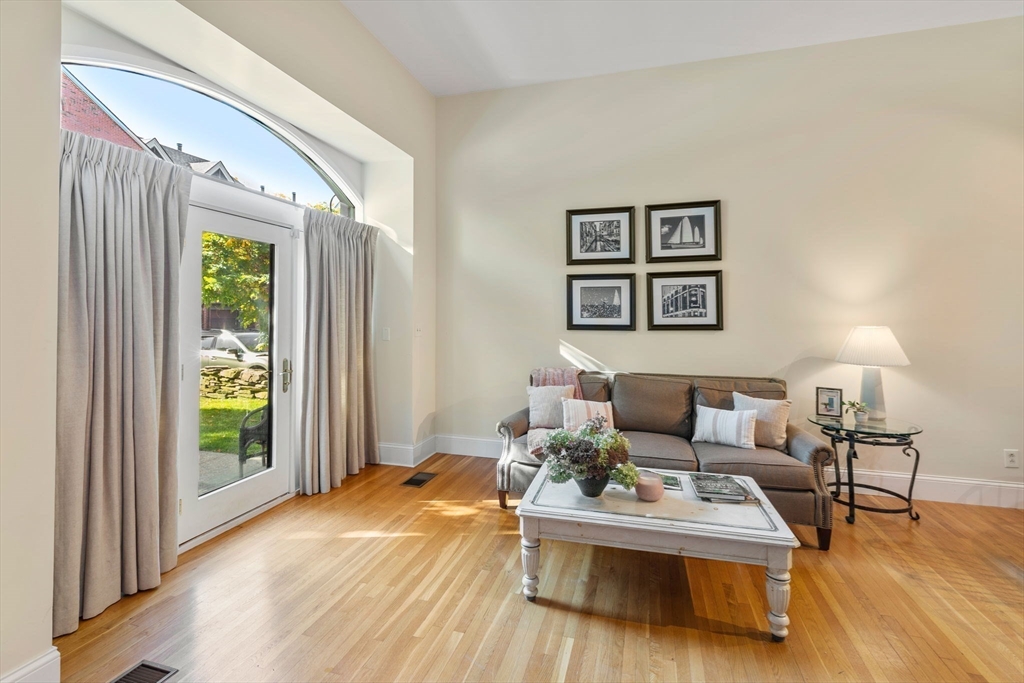
Living room with a gray sofa, hardwood floors, and an arched glass door opening to a garden.
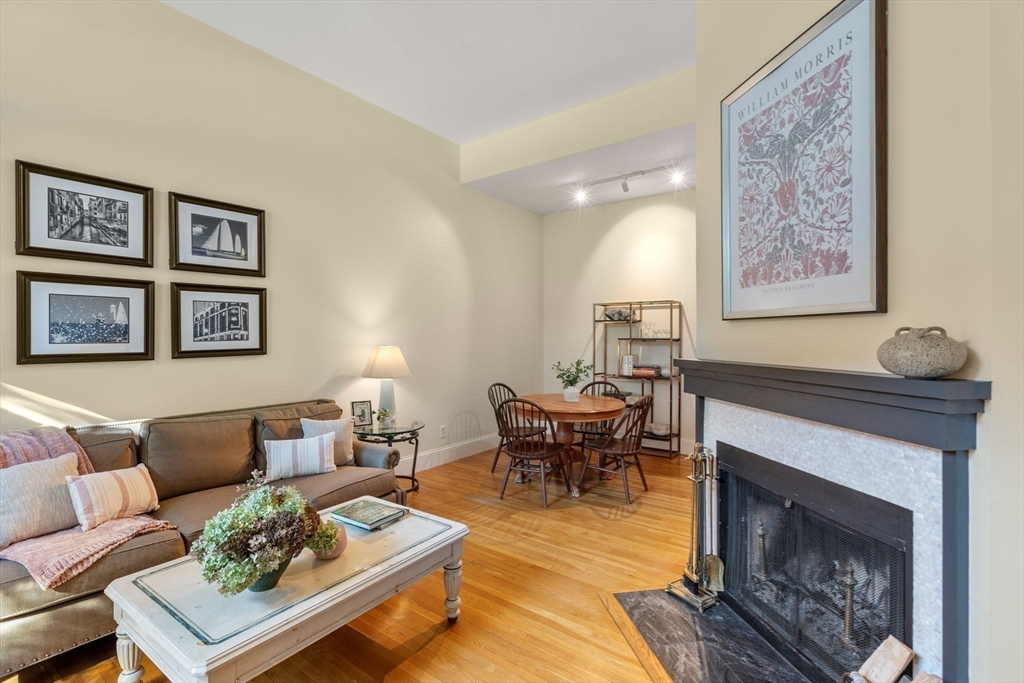
Living room with a dark-mantel fireplace, brown sofa, hardwood floors, and an adjoining dining area.
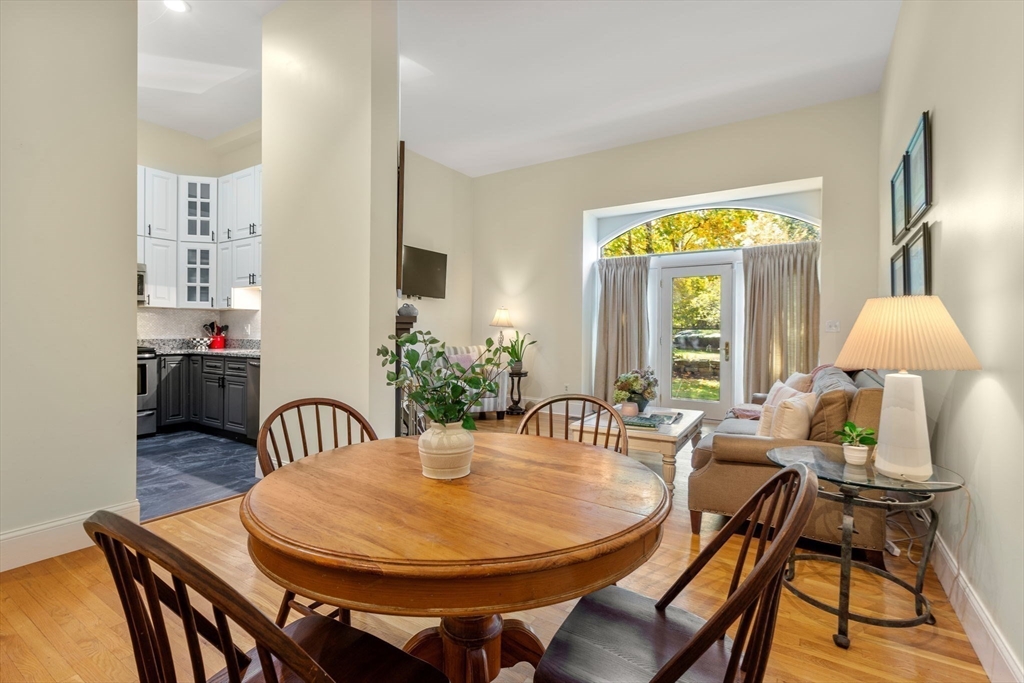
Dining and living area with a round wooden table, open kitchen, and arched window overlooking autumn foliage.
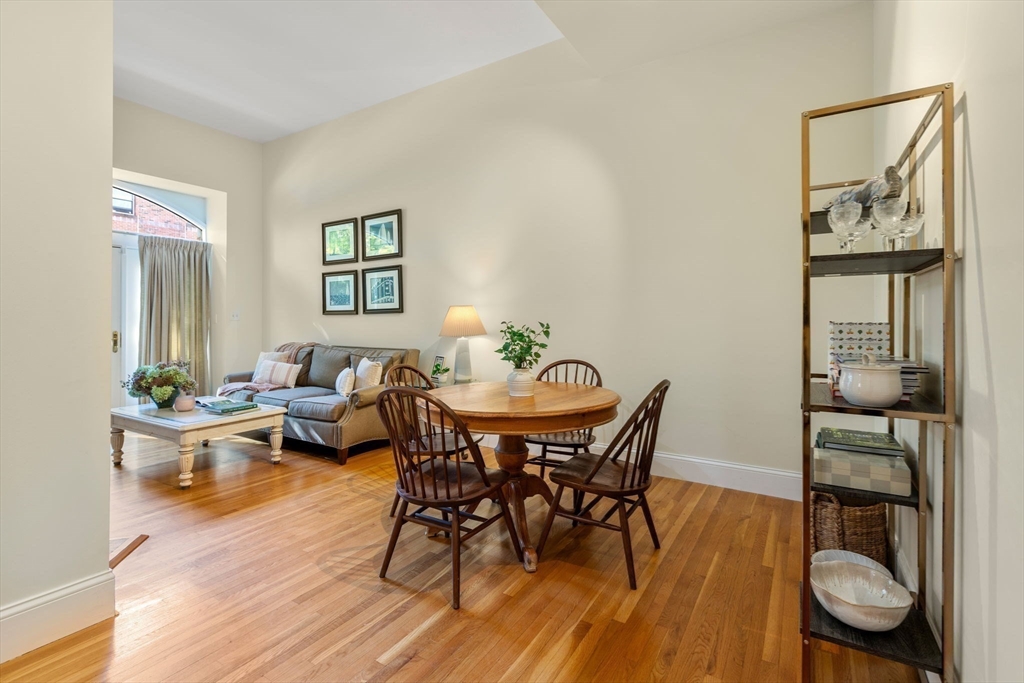
Dining area with a round wooden table, hardwood floors, and a gray sofa.
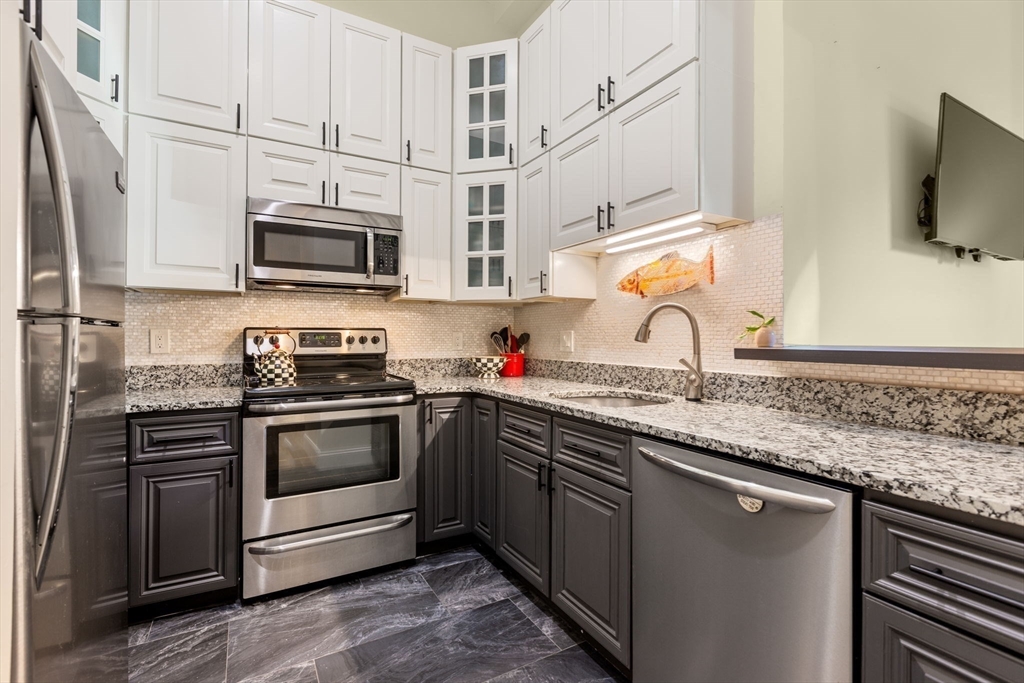
Kitchen with white upper cabinets, dark lower cabinets, granite counters, and stainless steel appliances.
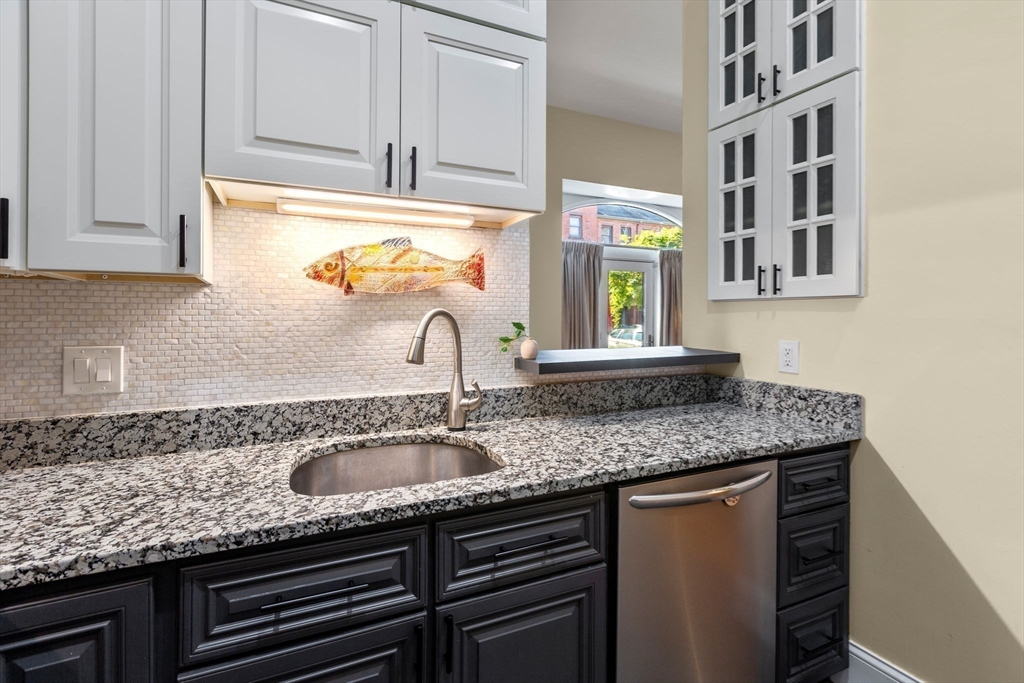
Kitchen with granite countertops, dark cabinets, and a fish-shaped wall decoration.
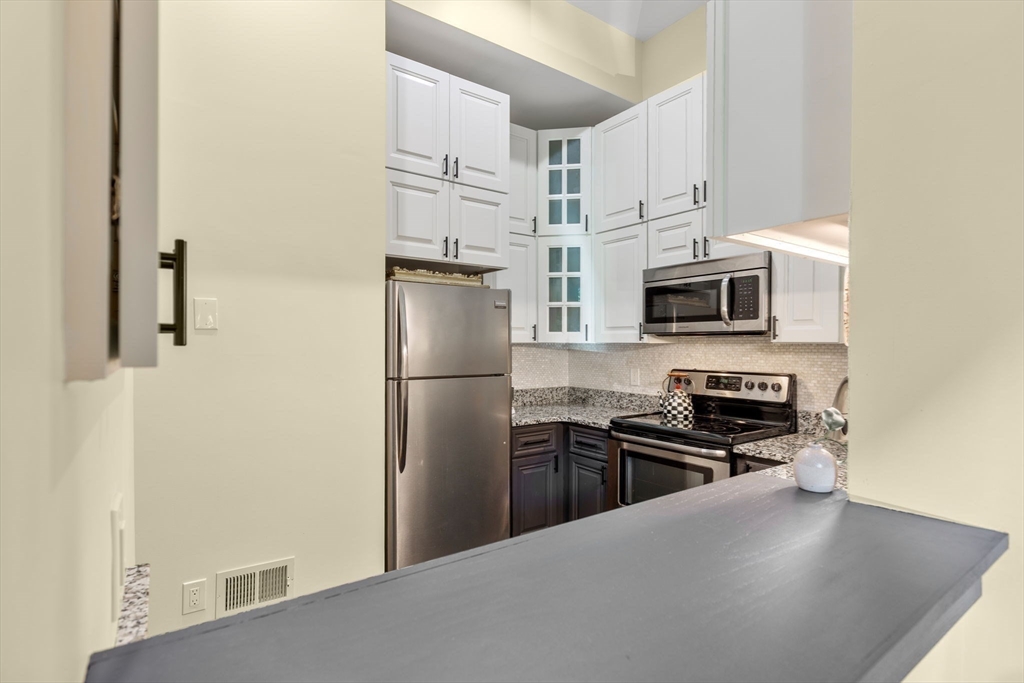
Kitchen with white cabinets, dark lower cabinets, stainless-steel appliances, and a gray breakfast bar.
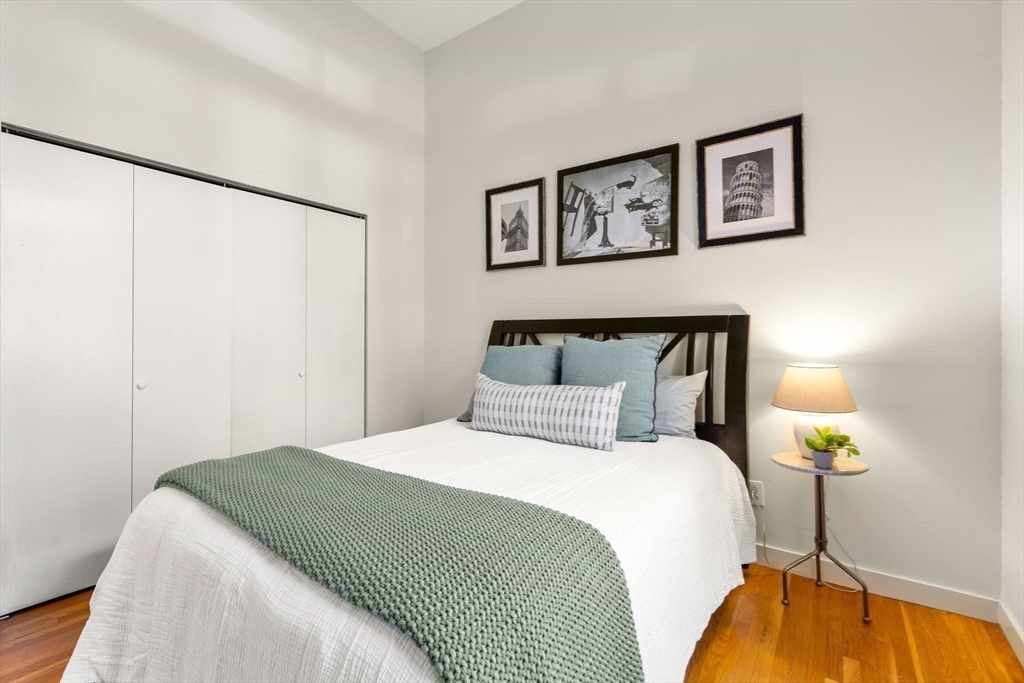
Staged bedroom with a white bed, pale blue pillows, framed art, and hardwood floors.
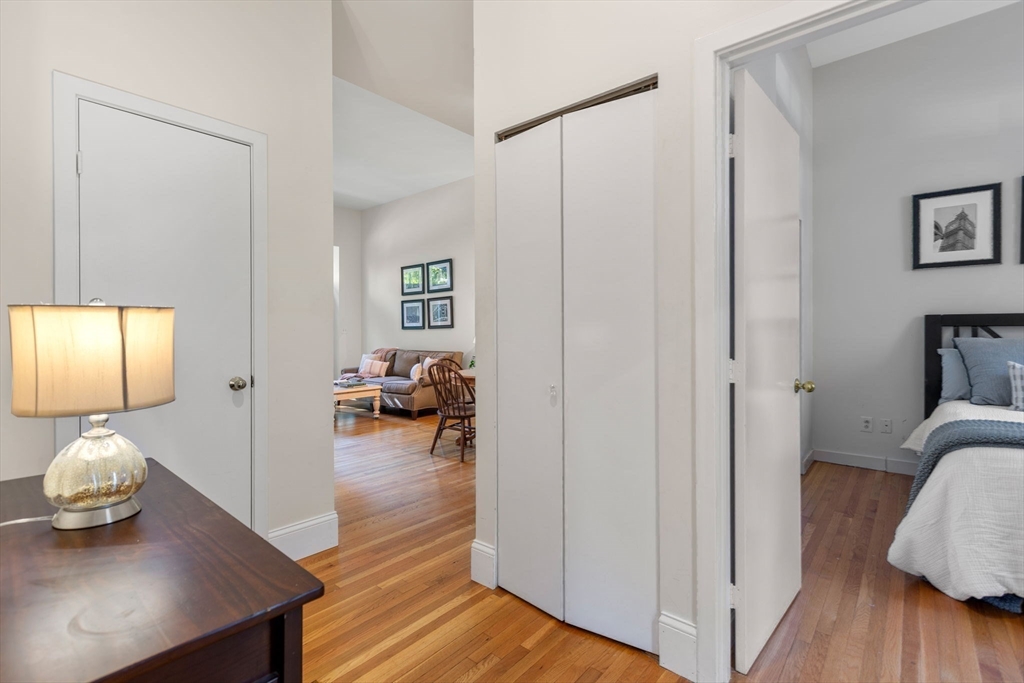
Home hallway with hardwood floors, table and lamp, opening to a living room and bedroom.
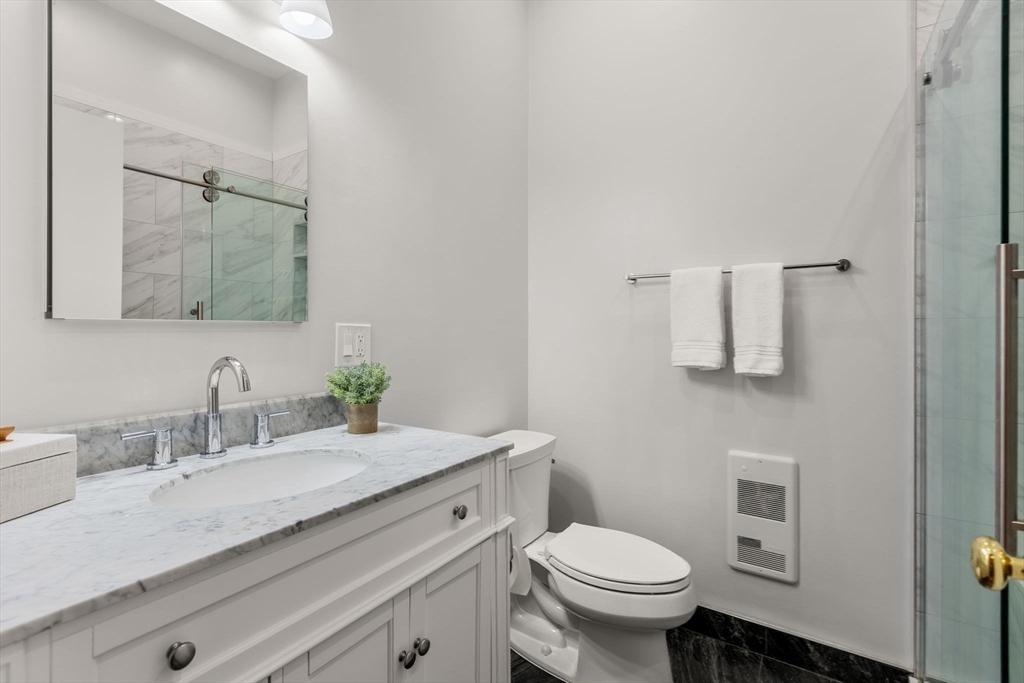
Bathroom with a marble vanity, large mirror, and glass-enclosed shower.
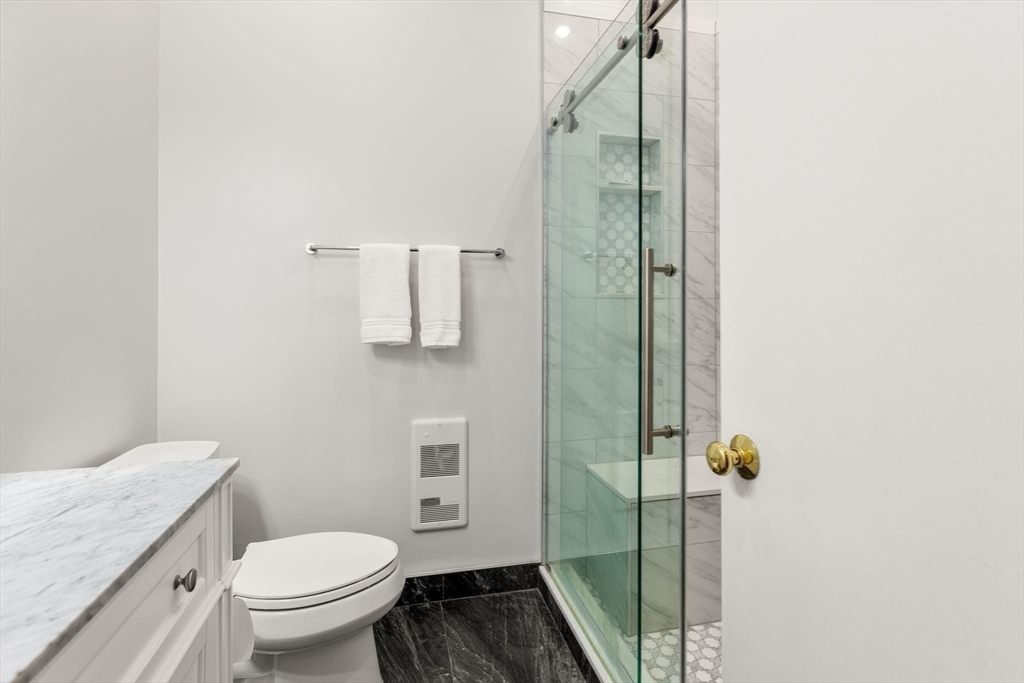
Bathroom with a glass shower, marble-topped vanity, and dark marble floor.
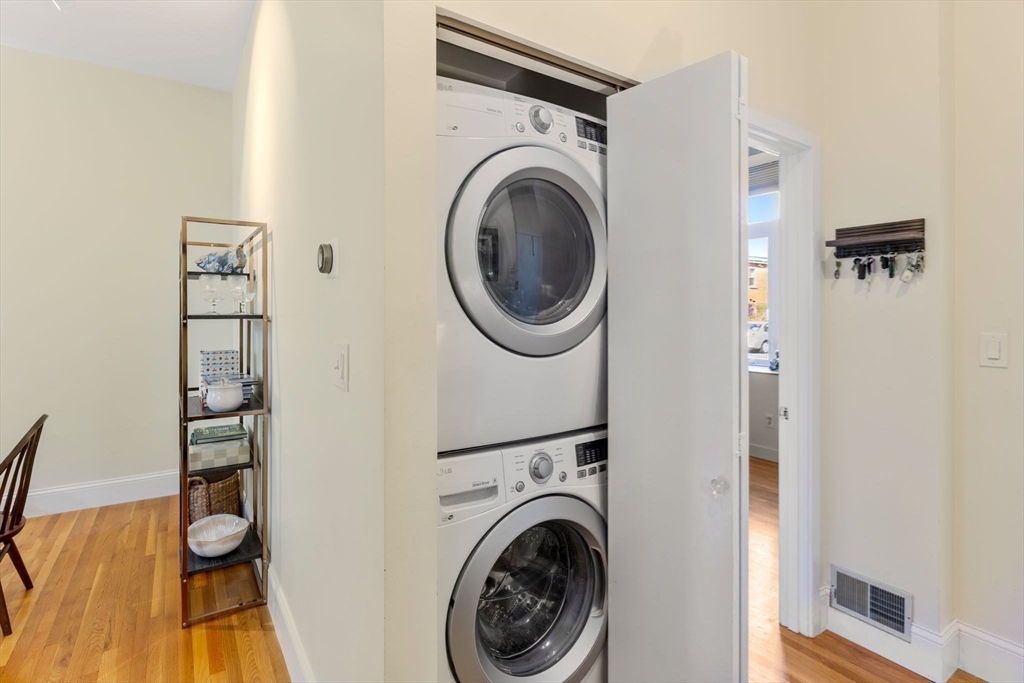
Laundry closet with stacked front-loading washer and dryer beside a narrow decorative shelf.
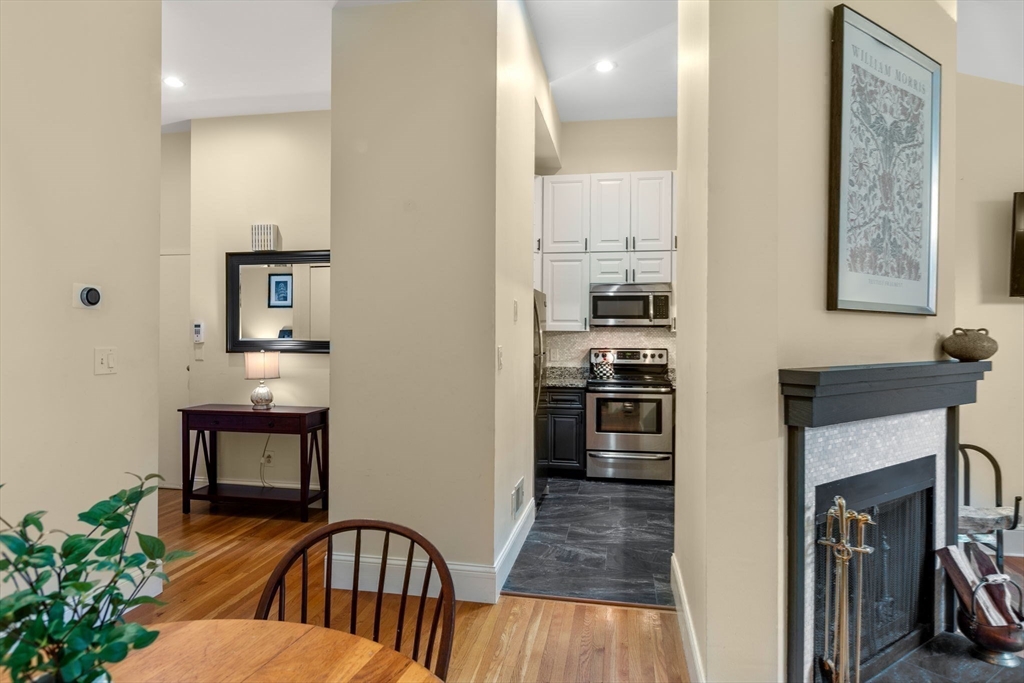
Condo interior with a stainless steel kitchen, hardwood dining area, and tiled fireplace.
Brick-paved courtyard between red-brick buildings, with benches and mature autumn trees.
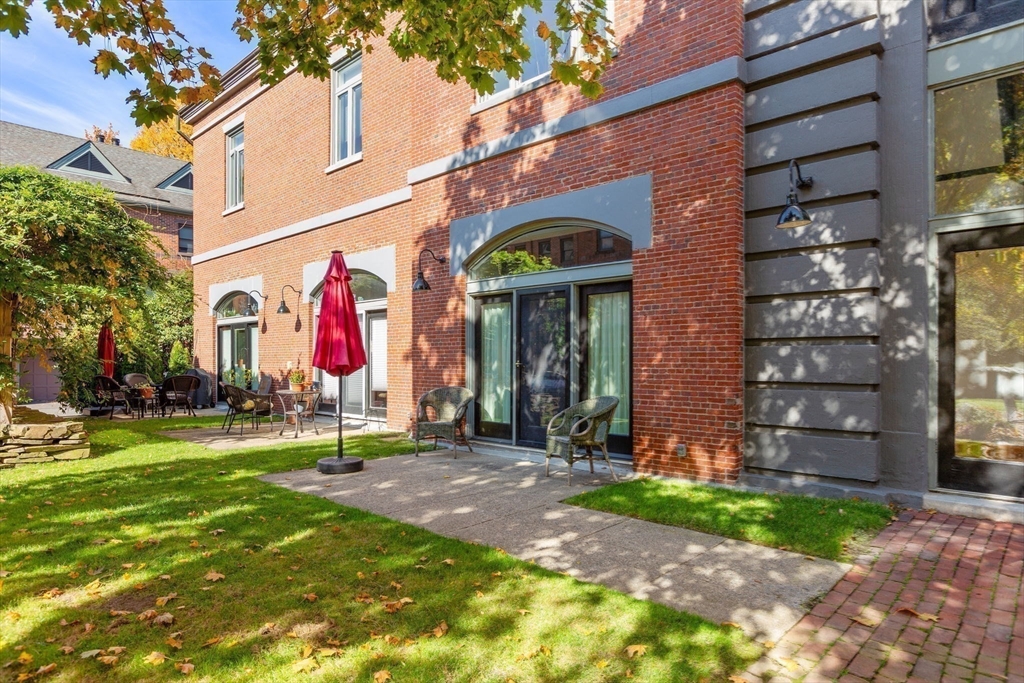
Brick building courtyard with patio seating, a red umbrella, and autumn foliage.
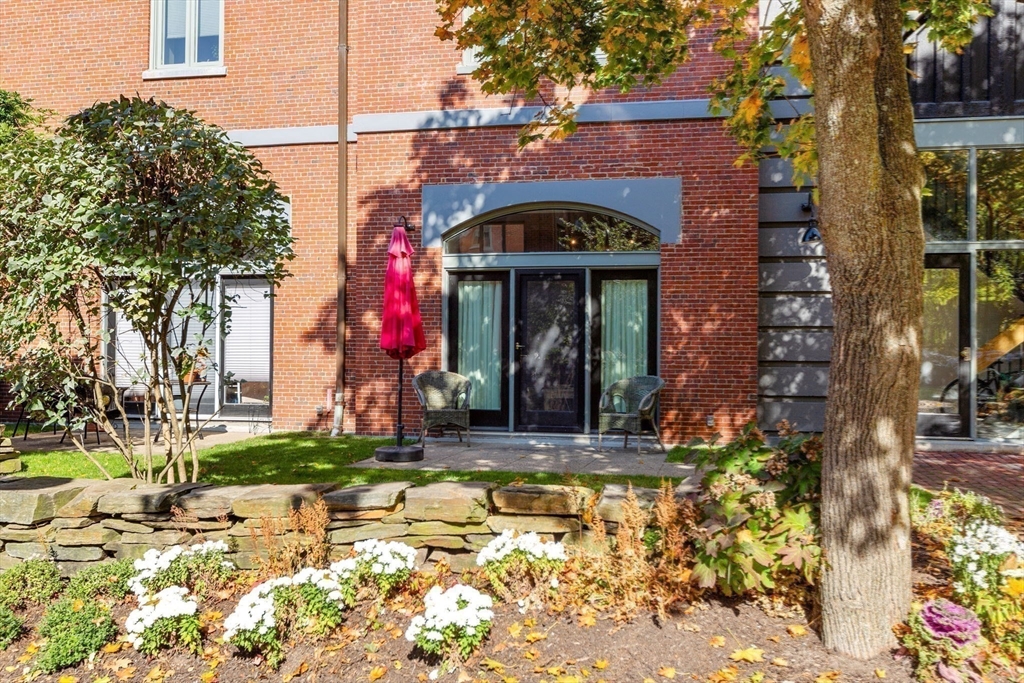
Brick building entrance with an arched glass doorway, patio seating, and landscaped flower beds.
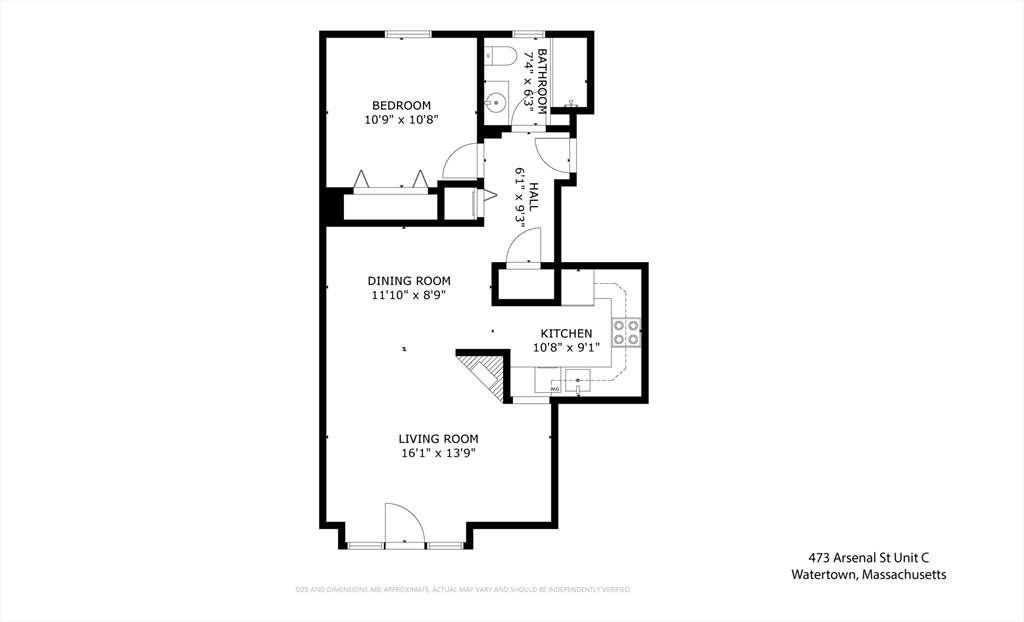
Floor plan of 473 Arsenal St Unit C, with labeled bedroom, bathroom, dining room, kitchen, and living room.
SEE ALL PHOTOS
Two-story red brick building with arched entrances and a parking lot in front.
Red brick building entrance with an arched glass entry and a U.S. Arsenal sign.
Living room with a fireplace, hardwood floors, and an adjoining dining area.
Living room with a gray sofa, hardwood floors, and an arched glass door opening to a garden.
Living room with a dark-mantel fireplace, brown sofa, hardwood floors, and an adjoining dining area.
Dining and living area with a round wooden table, open kitchen, and arched window overlooking autumn foliage.
Dining area with a round wooden table, hardwood floors, and a gray sofa.
Kitchen with white upper cabinets, dark lower cabinets, granite counters, and stainless steel appliances.
Kitchen with granite countertops, dark cabinets, and a fish-shaped wall decoration.
Kitchen with white cabinets, dark lower cabinets, stainless-steel appliances, and a gray breakfast bar.
Staged bedroom with a white bed, pale blue pillows, framed art, and hardwood floors.
Home hallway with hardwood floors, table and lamp, opening to a living room and bedroom.
Bathroom with a marble vanity, large mirror, and glass-enclosed shower.
Bathroom with a glass shower, marble-topped vanity, and dark marble floor.
Laundry closet with stacked front-loading washer and dryer beside a narrow decorative shelf.
Condo interior with a stainless steel kitchen, hardwood dining area, and tiled fireplace.
Brick-paved courtyard between red-brick buildings, with benches and mature autumn trees.
Brick building courtyard with patio seating, a red umbrella, and autumn foliage.
Brick building entrance with an arched glass doorway, patio seating, and landscaped flower beds.
Floor plan of 473 Arsenal St Unit C, with labeled bedroom, bathroom, dining room, kitchen, and living room.
Leased

473 Arsenal Street # C

473 Arsenal Street # C, Watertown, MA 02472

$2,650/month
Don't miss out on this unique opportunity! This bright and stylish 1-bedroom, 1-bath apartment is now available for rent. Featuring modern finishes and abundant natural light, it offers the perfect blend of comfort and convenience. The custom kitchen showcases double-stacked cabinetry and soaring ceilings, creating an inviting atmosphere. The modern full bath features a glass-enclosed shower with marble flooring, a sleek new vanity, and radiant floor heating for added comfort. Additional amenities include custom closet system in the bedroom, one deeded parking space, in-unit laundry, and plenty of private storage in the basement. With updated systems throughout, this home offers both convenience and modern comfort. This neighborhood offers a wealth of amenities, including its prime location near the Charles River, Arsenal Yards, and convenient public transportation options. You'll also find a Target, movie theatre, and much more just minutes away. There's truly something for everyone!

1
bed

1
bath

660 Sq.Ft. LIVING AREA

Rita Chekijian

Rita Chekijian

Features & Amenities

Interior

  • total bedrooms1
  • Total bathroom1
  • full bathroom1
  • Laundry room Electric Dryer Hookup, Washer Hookup, First Floor, In Unit
  • Fireplace Living Room
  • APPLIANCES Range, Dishwasher, Disposal, Refrigerator

Area & Lot

  • Status Leased
  • Date Leased March 26, 2025
  • Living Area660 Sq.Ft.
  • Total Area660 Sq.Ft.
  • MLS® ID73335322
  • TypeCondo
  • YEAR BUILT1831
  • NeighborhoodWatertown

Exterior

  • HEAT TYPEElectric, Forced Air
  • other exterior FeaturesPatio

Financial

  • Lease Price$2,650/mo
  • Lease Term 6 MONTHS

Watertown

Explore

Work With Us

My team and I are ready to guide you through your next move with confidence and care. We bring a strategic approach to negotiations, along with a trusted referral network throughout Belmont, Watertown, and beyond. For us, it’s never just about selling homes, it’s about building connections that last well beyond the closing table.

Follow Me on Instagram