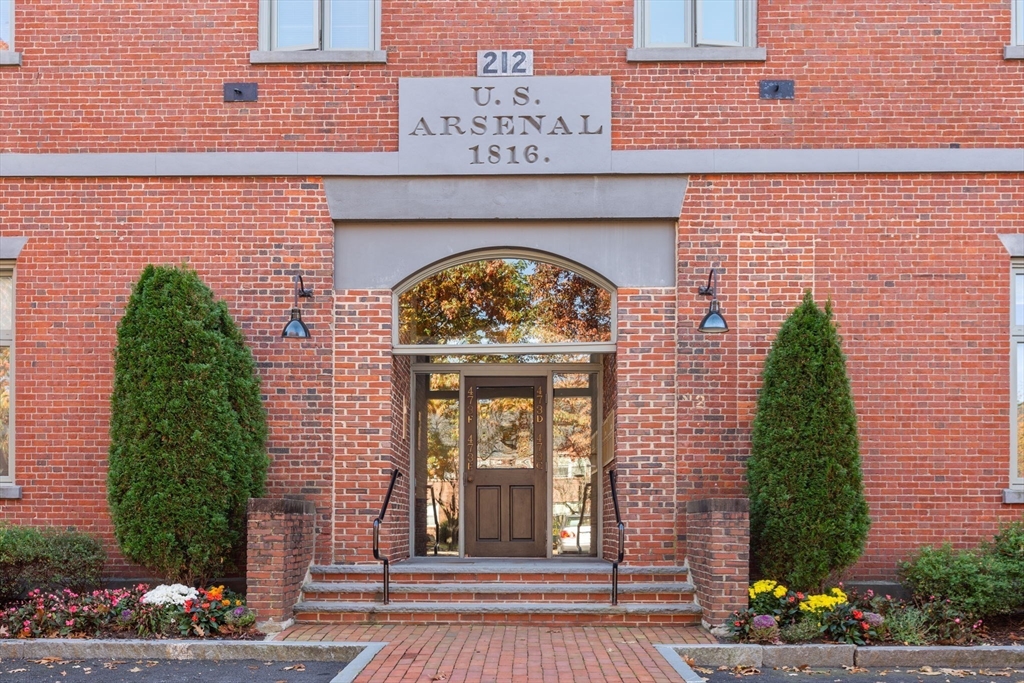

Red-brick building entrance with an arched doorway, stone steps, and U.S. Arsenal 1816 sign.
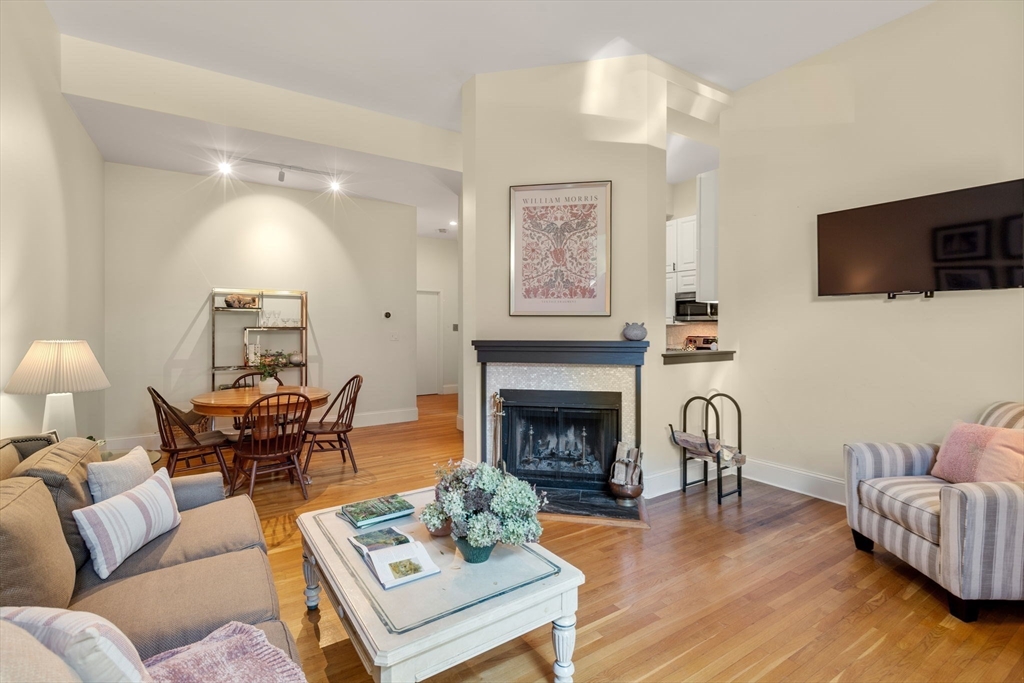
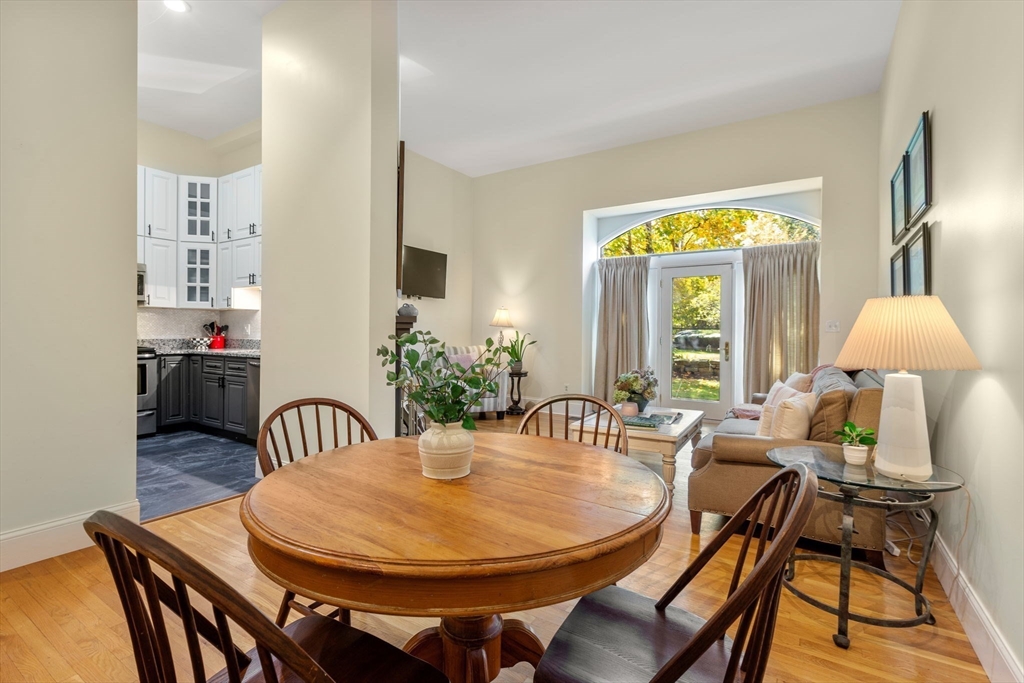
Open living and dining room with hardwood floors, a fireplace, and a wall-mounted television.
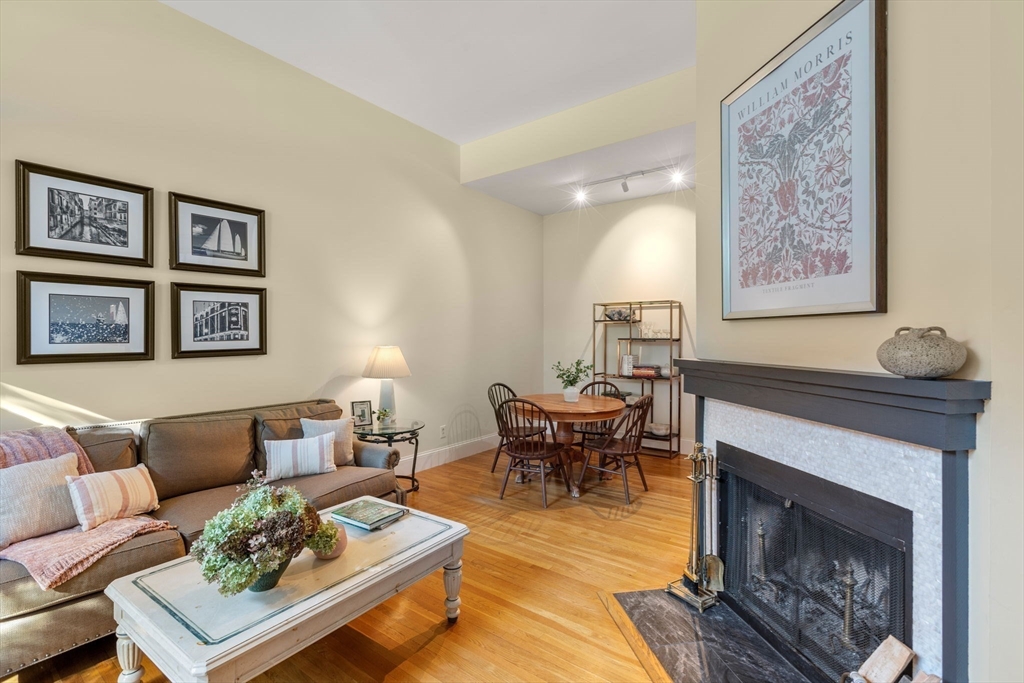
Living room with hardwood floors, a brown sofa, dining area, and fireplace.
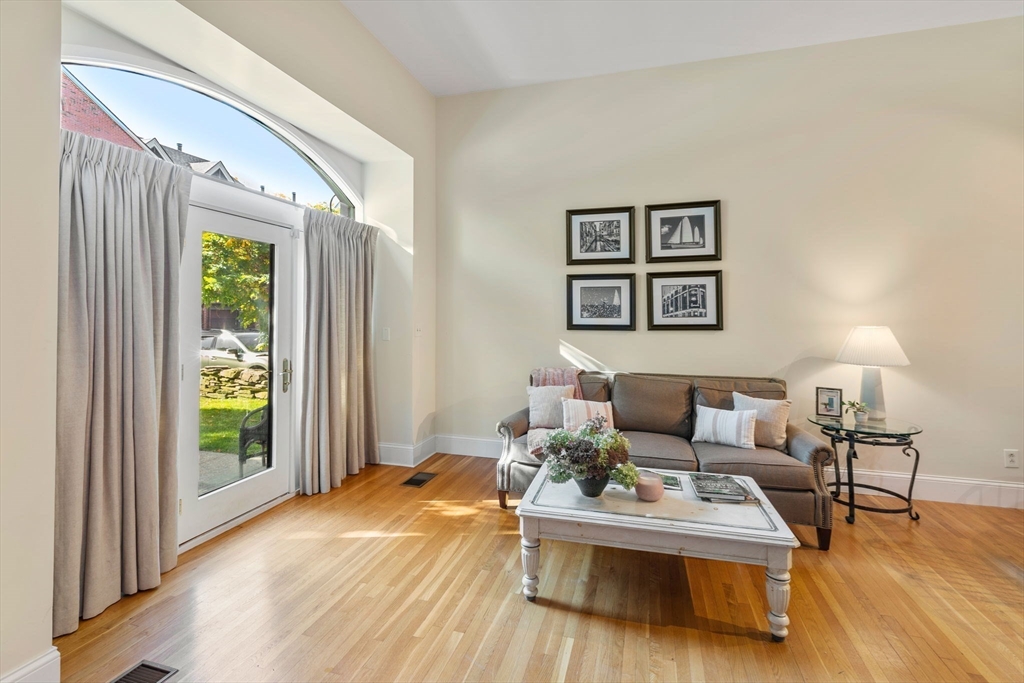
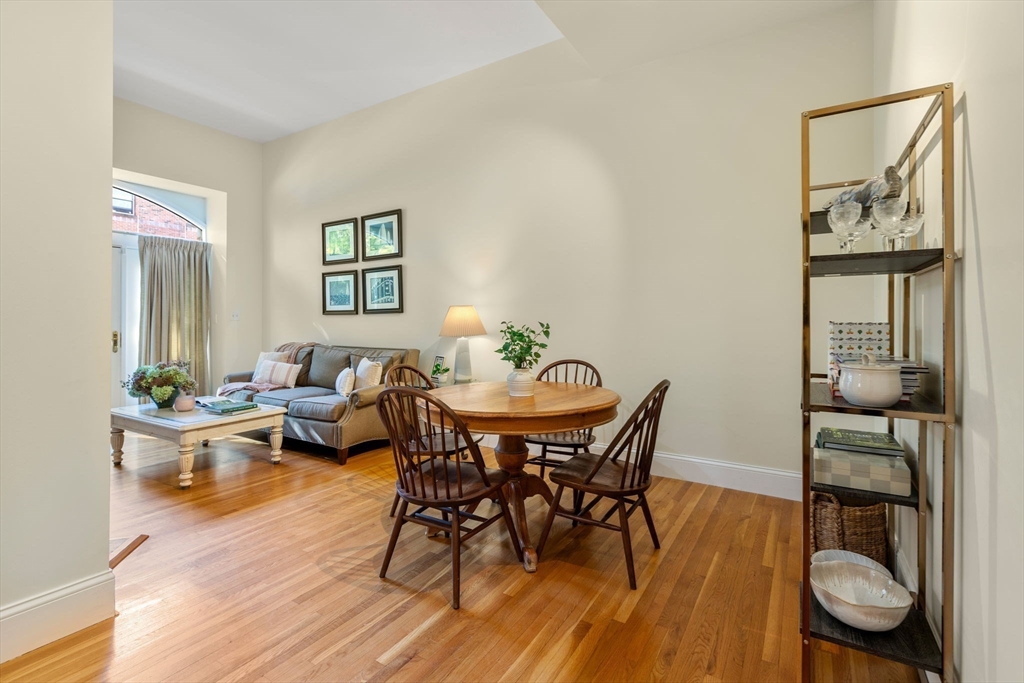
Living room with hardwood floors, a gray sofa, and a glass door opening onto a yard.
Dining area with a round wooden table and hardwood floors beside a bright living room.
Living and dining area with hardwood floors, a round wooden table, and gray sofa.
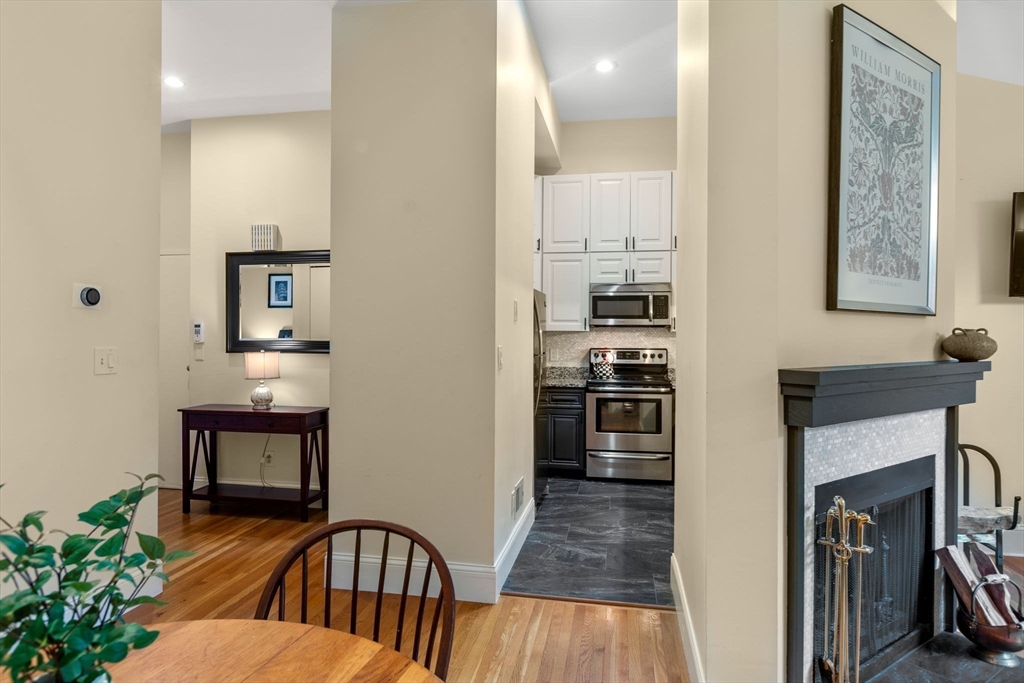
Apartment dining area and kitchen beside a fireplace, with hardwood floors and a dark mantel.
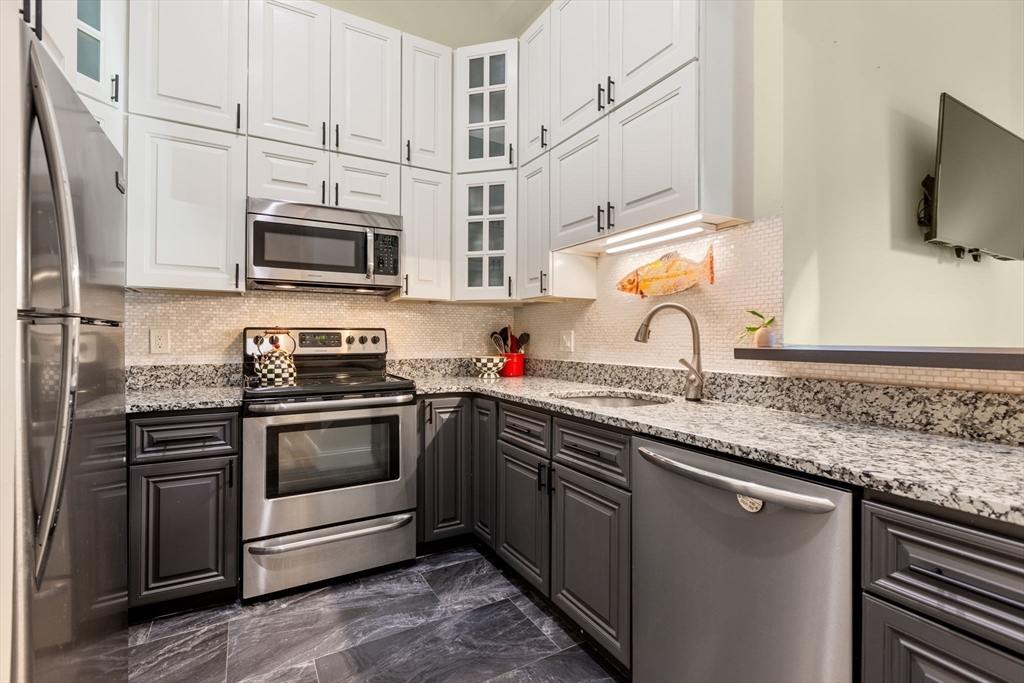
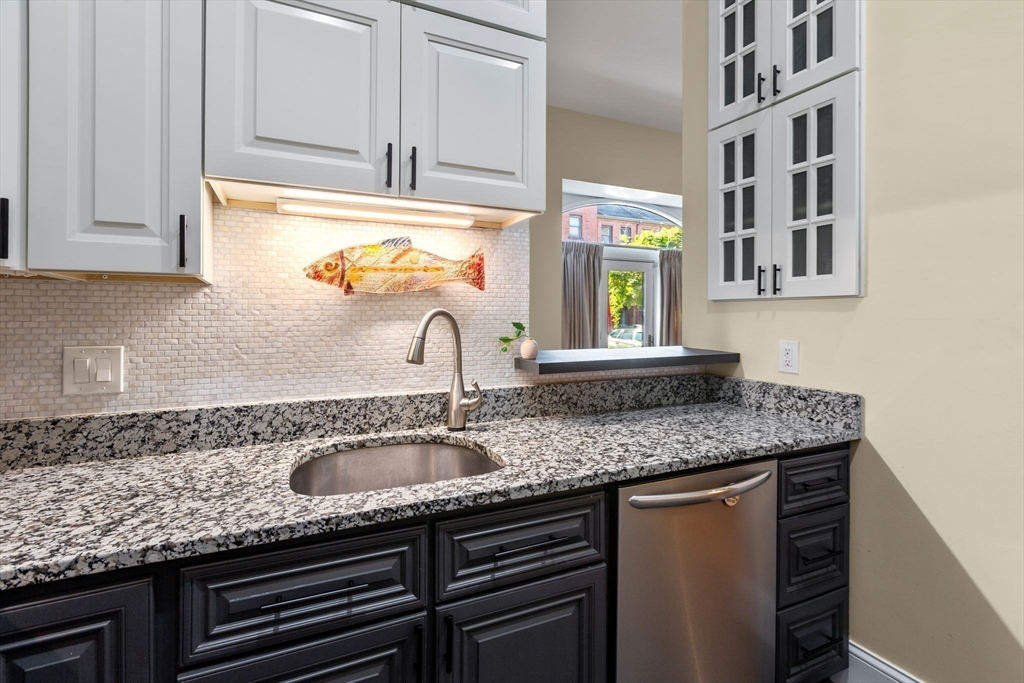
Kitchen with white upper cabinets, dark lower cabinets, granite counters, and stainless steel appliances.
Kitchen with granite countertops, dark cabinets, and a stainless steel dishwasher.
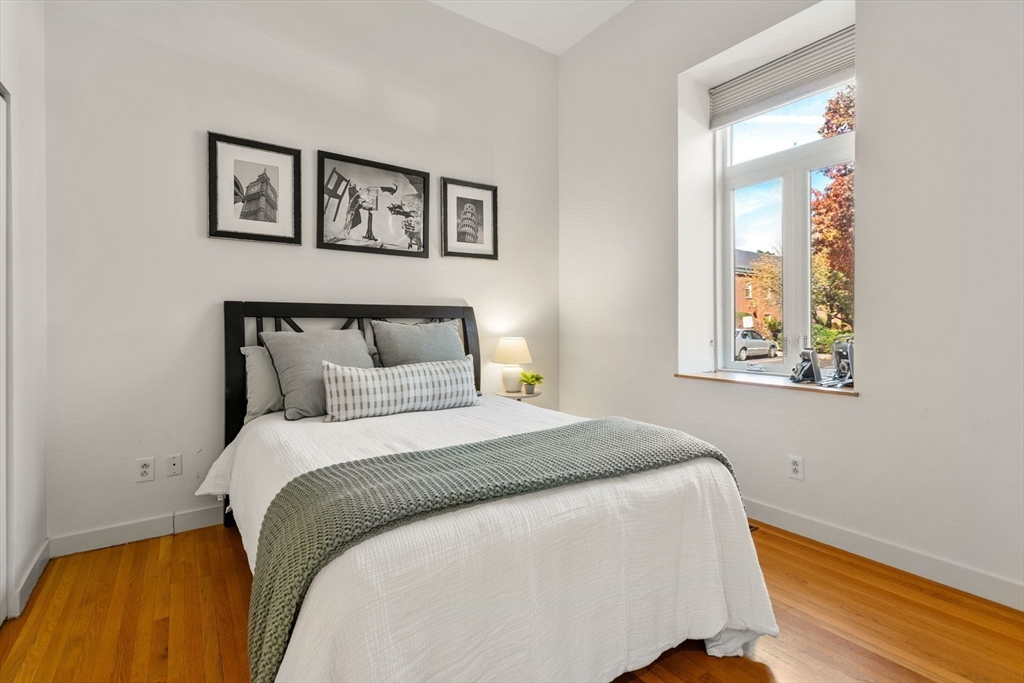
Staged bedroom with white bedding, a black headboard, hardwood floors, and a large window.
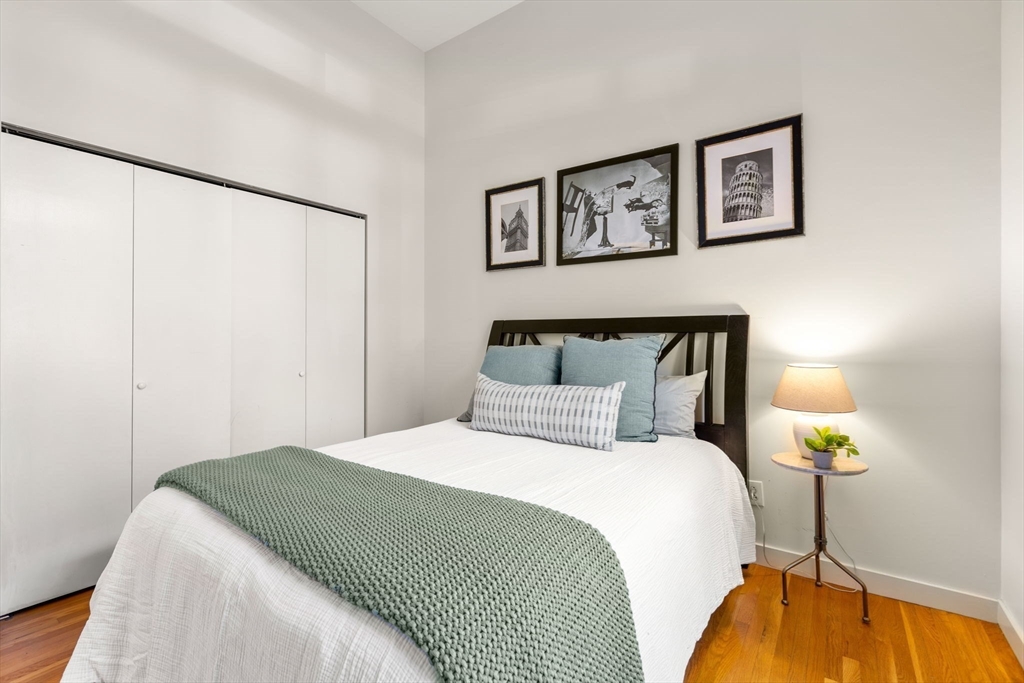
Bedroom with a white bed, sage green throw, sliding closet doors, and framed artwork.
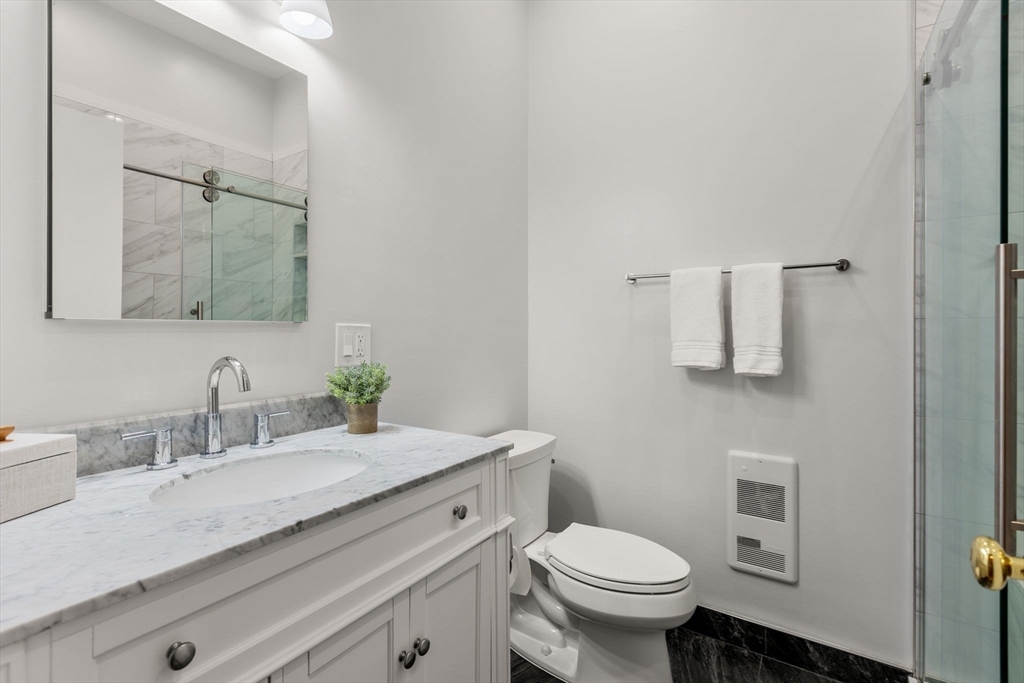
Bathroom with a marble vanity, large mirror, and glass-enclosed shower.
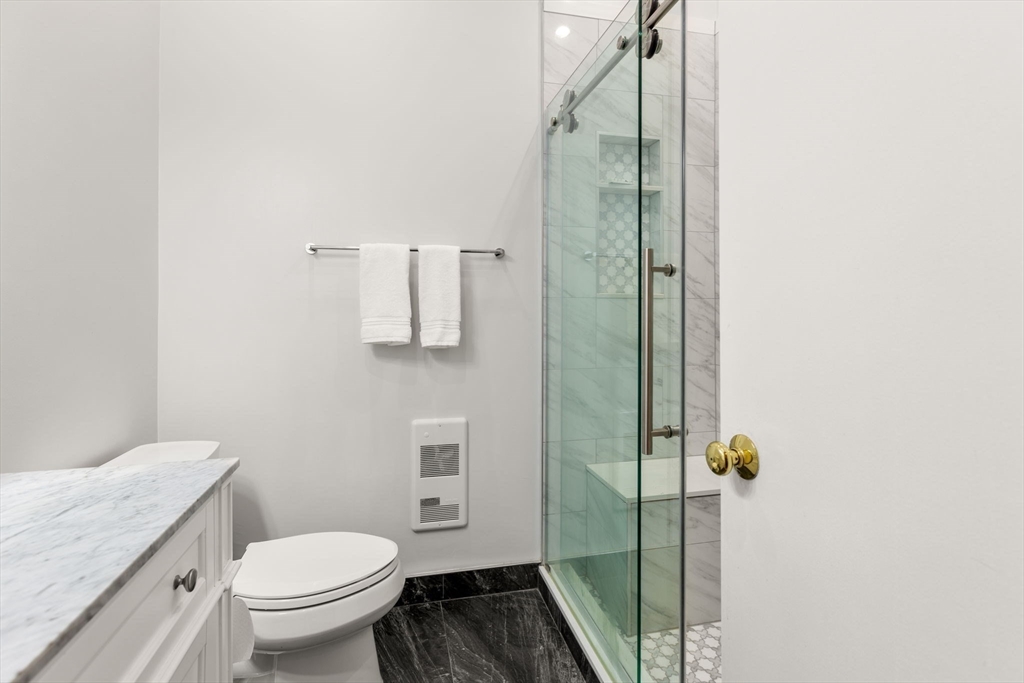
Bathroom with a glass-enclosed marble shower, white vanity, and dark stone floor.
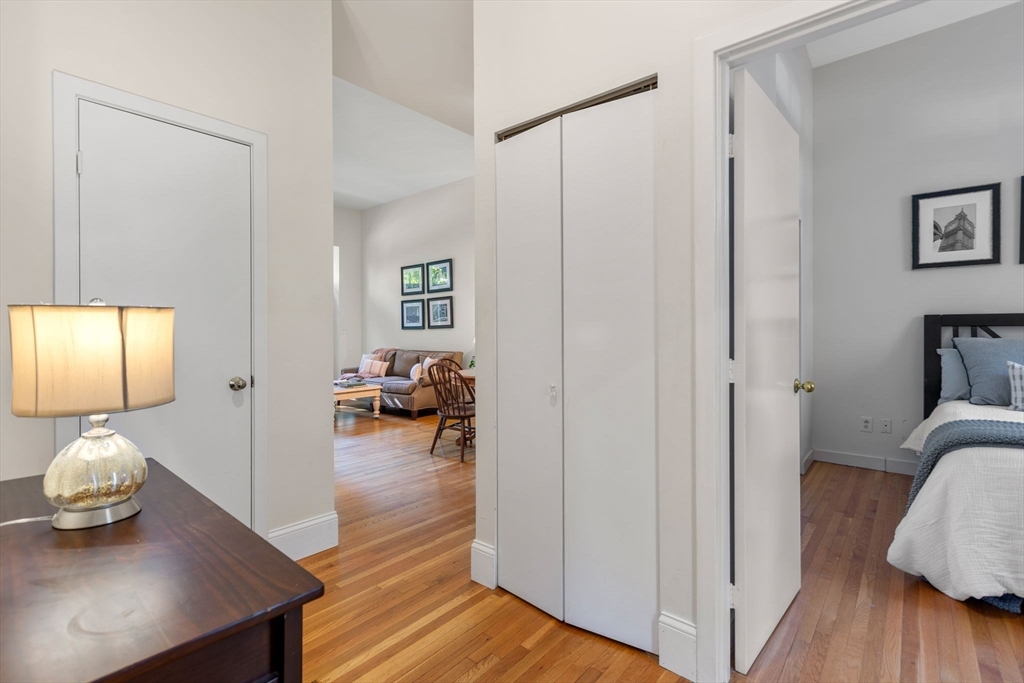
Apartment hallway with hardwood floors, a central closet, and views into the bedroom and living area.
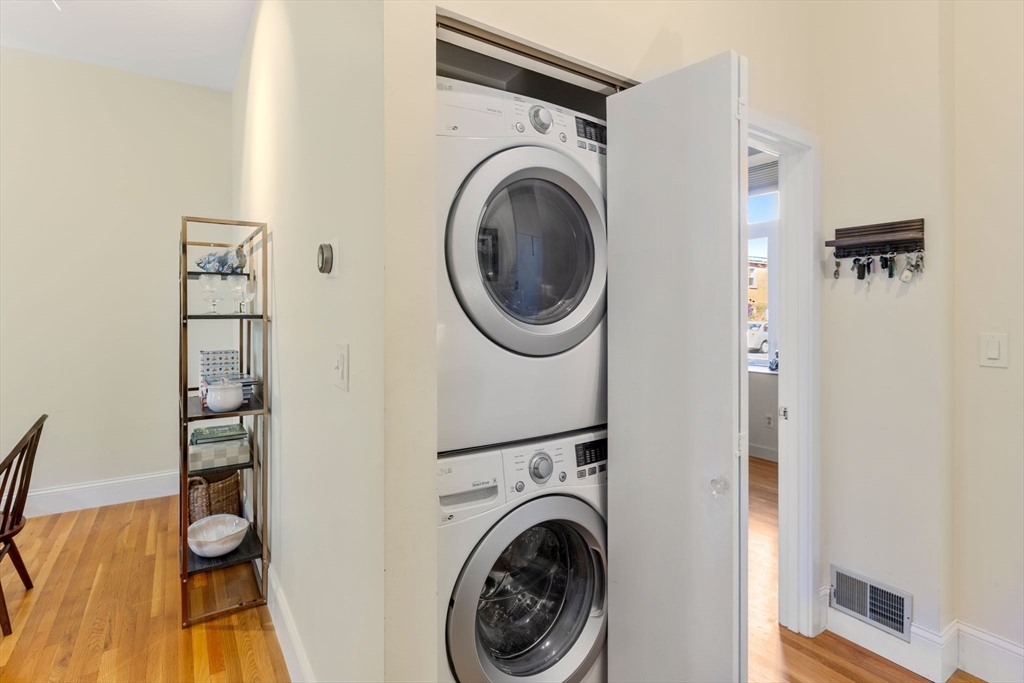
Laundry closet with stacked front-loading washer and dryer, open door, and hardwood floors.
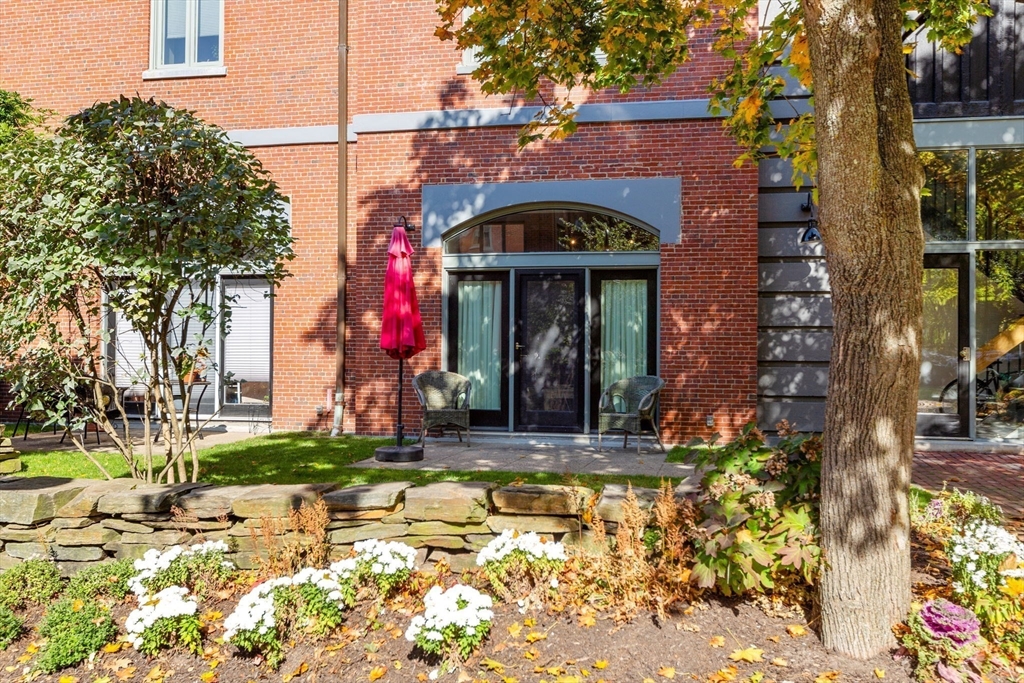
Red-brick residence entrance with a small patio, pink umbrella, stone wall, and autumn flower beds.
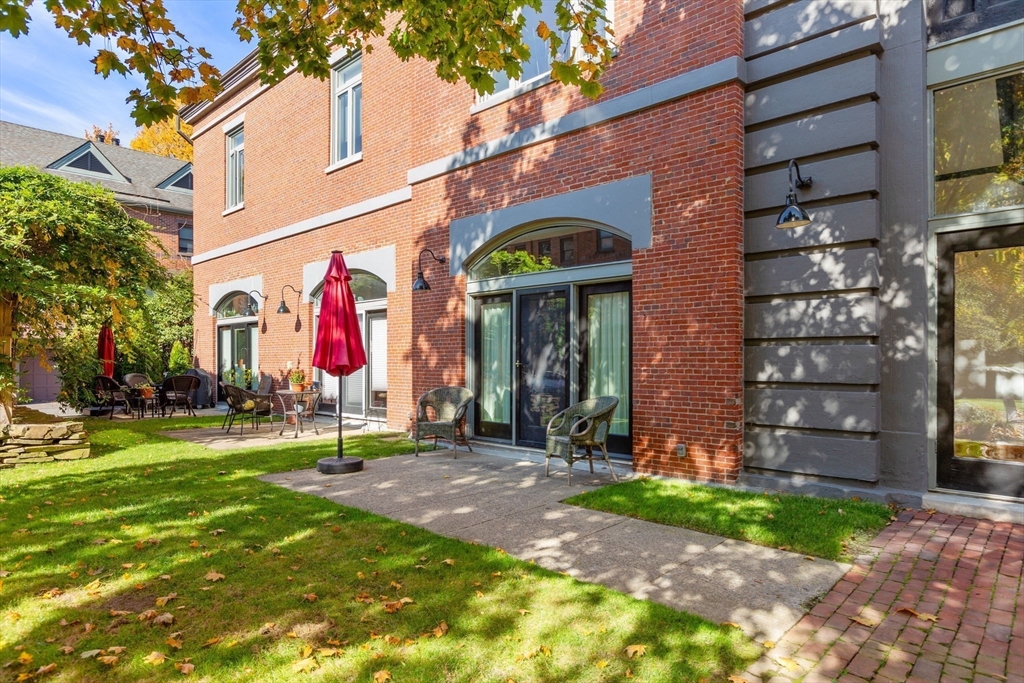
Brick residential building with ground-floor patio seating, red umbrellas, and landscaped lawn.
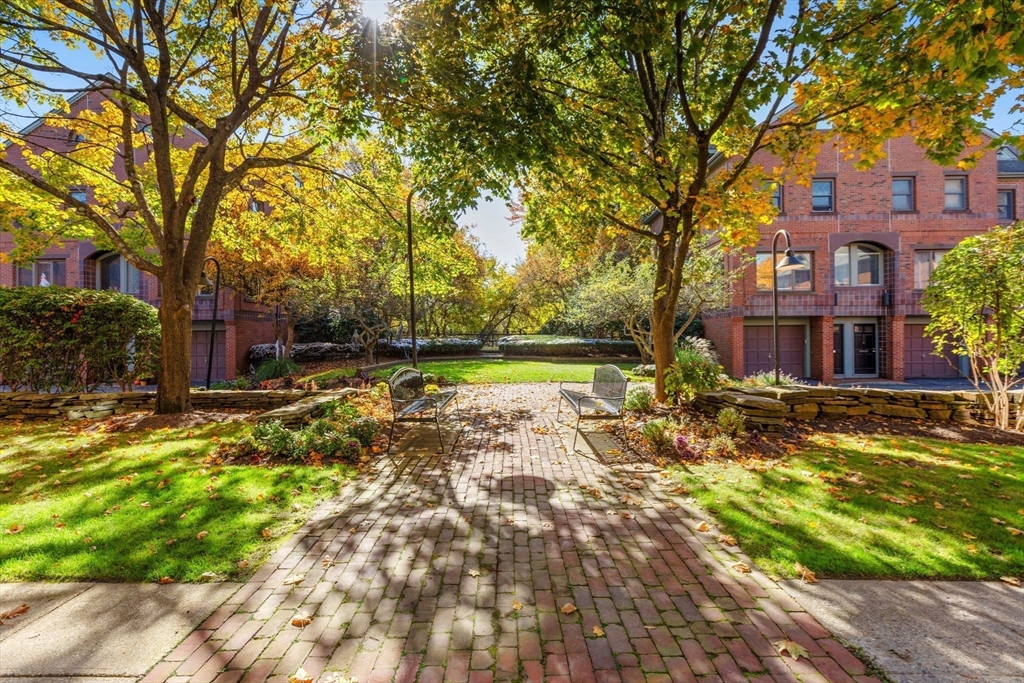
Brick-paved courtyard between red-brick buildings, shaded by mature autumn trees and furnished with two chairs.
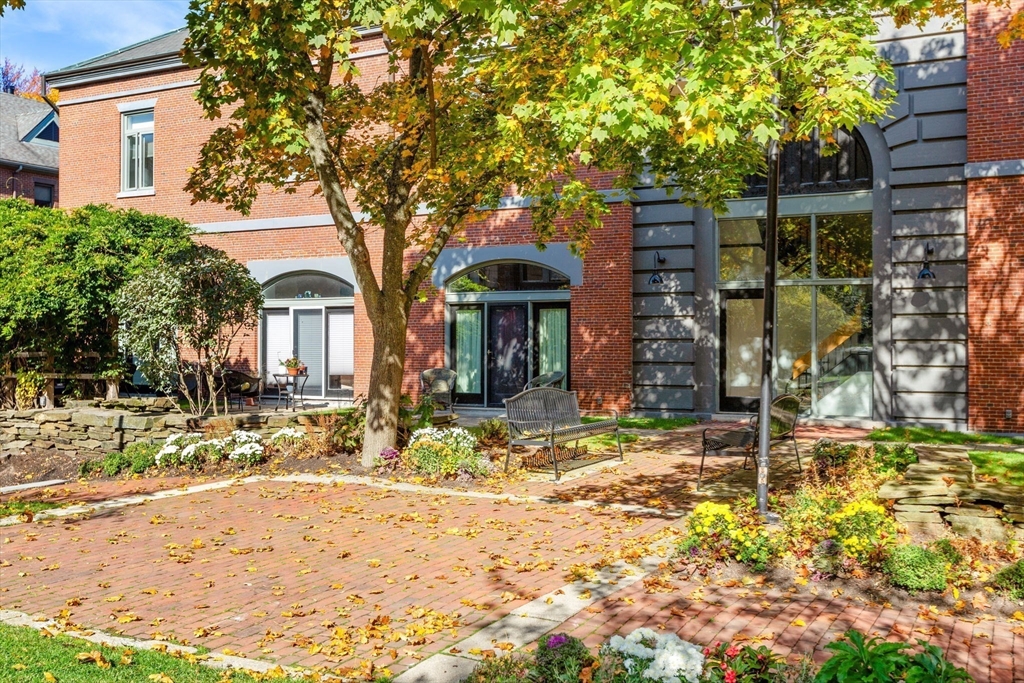
Brick residential building with arched windows beside a landscaped courtyard shaded by autumn trees.
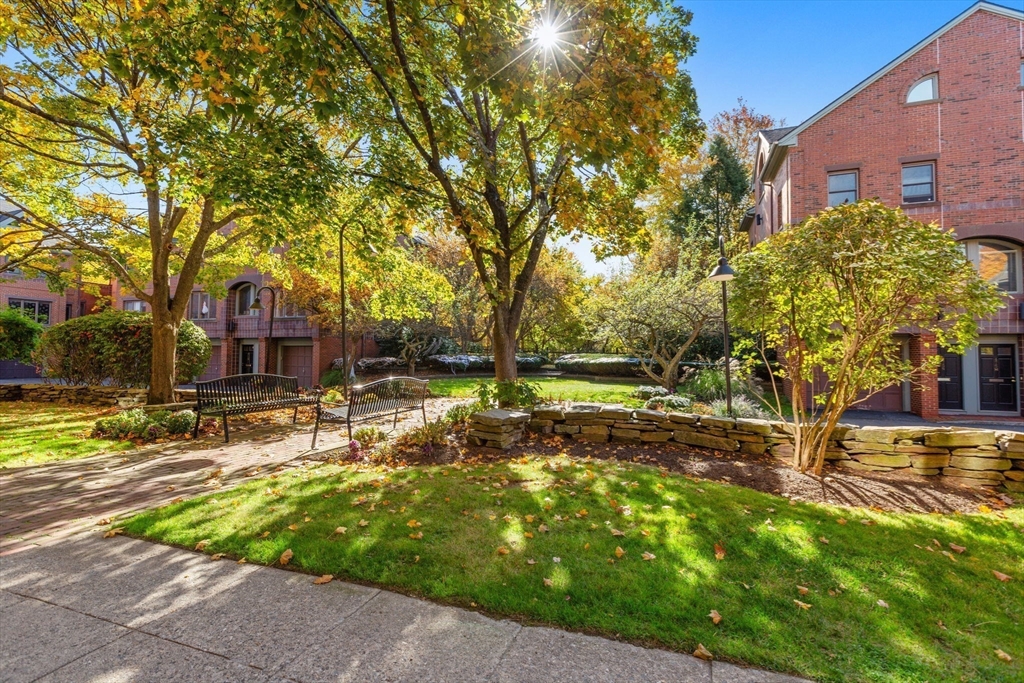
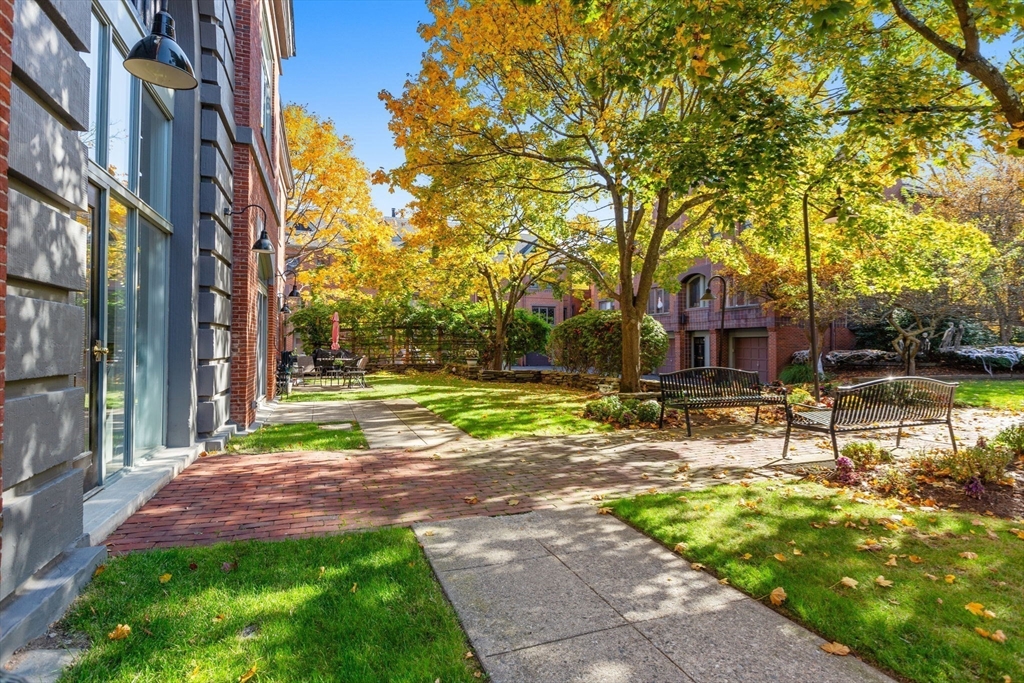
Residential courtyard with brick buildings, benches, a stone wall, and autumn trees.
Residential courtyard with paved walkways, benches, and colorful autumn trees.
Red-brick building entrance with an arched doorway and U.S. Arsenal 1816 sign.
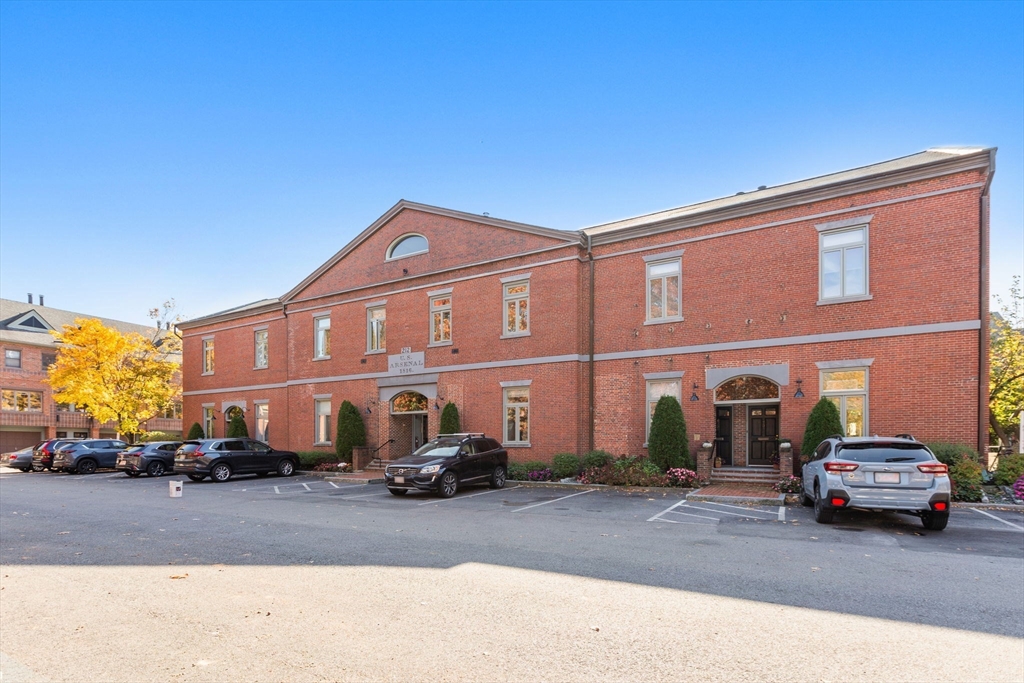
Two-story red-brick building with multiple entrances and a parking lot in front.
SEE ALL PHOTOS
Red-brick building entrance with an arched doorway, stone steps, and U.S. Arsenal 1816 sign.
Open living and dining room with hardwood floors, a fireplace, and a wall-mounted television.
Living room with hardwood floors, a brown sofa, dining area, and fireplace.
Living room with hardwood floors, a gray sofa, and a glass door opening onto a yard.
Dining area with a round wooden table and hardwood floors beside a bright living room.
Living and dining area with hardwood floors, a round wooden table, and gray sofa.
Apartment dining area and kitchen beside a fireplace, with hardwood floors and a dark mantel.
Kitchen with white upper cabinets, dark lower cabinets, granite counters, and stainless steel appliances.
Kitchen with granite countertops, dark cabinets, and a stainless steel dishwasher.
Staged bedroom with white bedding, a black headboard, hardwood floors, and a large window.
Bedroom with a white bed, sage green throw, sliding closet doors, and framed artwork.
Bathroom with a marble vanity, large mirror, and glass-enclosed shower.
Bathroom with a glass-enclosed marble shower, white vanity, and dark stone floor.
Apartment hallway with hardwood floors, a central closet, and views into the bedroom and living area.
Laundry closet with stacked front-loading washer and dryer, open door, and hardwood floors.
Red-brick residence entrance with a small patio, pink umbrella, stone wall, and autumn flower beds.
Brick residential building with ground-floor patio seating, red umbrellas, and landscaped lawn.
Brick-paved courtyard between red-brick buildings, shaded by mature autumn trees and furnished with two chairs.
Brick residential building with arched windows beside a landscaped courtyard shaded by autumn trees.
Residential courtyard with brick buildings, benches, a stone wall, and autumn trees.
Residential courtyard with paved walkways, benches, and colorful autumn trees.
Red-brick building entrance with an arched doorway and U.S. Arsenal 1816 sign.
Two-story red-brick building with multiple entrances and a parking lot in front.
Sold

473 Arsenal Street # C

473 Arsenal Street # C, Watertown, MA 02472

$525,000
Nestled by Arsenal Park and the Charles River, this 1 bedroom, 1 full bath condominium is a must-see. The sun-splashed living and dining room offers garden views and a flexible floor plan. It also boasts a wood burning fireplace and direct access to private patio space. Renovated in 2021, the custom kitchen is complete with double stacked cabinetry, highlighting it's soaring ceilings. The well appointed kitchen also includes a pass through to the open concept living and dining room, a marble tile backsplash and granite countertops. Also renovated in 2021, the spa bath boasts glass enclosed shower with marble flooring, new vanity and radiant flooring. The primary bedroom has beautiful, oversized windows and custom installed closet systems. One deeded parking, in-unit laundry and ample private storage in the basement. Updated systems. Enjoy the convenience of the neighboring shops, the highly acclaimed restaurants of Arsenal Yards and Watertown, and easy access into Cambridge and Boston.

1
bed

1
bath

667 Sq.Ft. LIVING AREA

Rita Chekijian

Rita Chekijian

Features & Amenities

Interior

  • total bedrooms1
  • Total bathroom1
  • full bathroom1
  • Laundry room Electric Dryer Hookup, Recessed Lighting, Washer Hookup, First Floor, In Unit
  • Flooring Tile, Hardwood
  • Fireplace Living Room
  • APPLIANCES Range, Dishwasher, Disposal, Microwave, Refrigerator, Freezer, Washer, Dryer

Area & Lot

  • Status Sold
  • Date Sold December 4, 2024
  • Living Area667 Sq.Ft.
  • Total Area667 Sq.Ft.
  • MLS® ID73305991
  • TypeCondo
  • YEAR BUILT1831
  • NeighborhoodWatertown
  • High SchoolWhs

Exterior

  • STORIES1
  • water SourcePublic
  • utilitiesfor Electric Range, for Electric Oven, for Electric Dryer, Washer Hookup
  • parkingOff Street, Assigned, Deeded
  • HEAT TYPEForced Air, Electric
  • AIR CONDITIONINGCentral Air
  • sewerPublic Sewer
  • other exterior FeaturesPatio, Garden

Financial

  • Sales Price$525,000
  • Real Estate Tax $4,695/yr
  • HOA $241/mo
  • Zoning I-1

Watertown

Explore

Work With Us

My team and I are ready to guide you through your next move with confidence and care. We bring a strategic approach to negotiations, along with a trusted referral network throughout Belmont, Watertown, and beyond. For us, it’s never just about selling homes, it’s about building connections that last well beyond the closing table.

Follow Me on Instagram