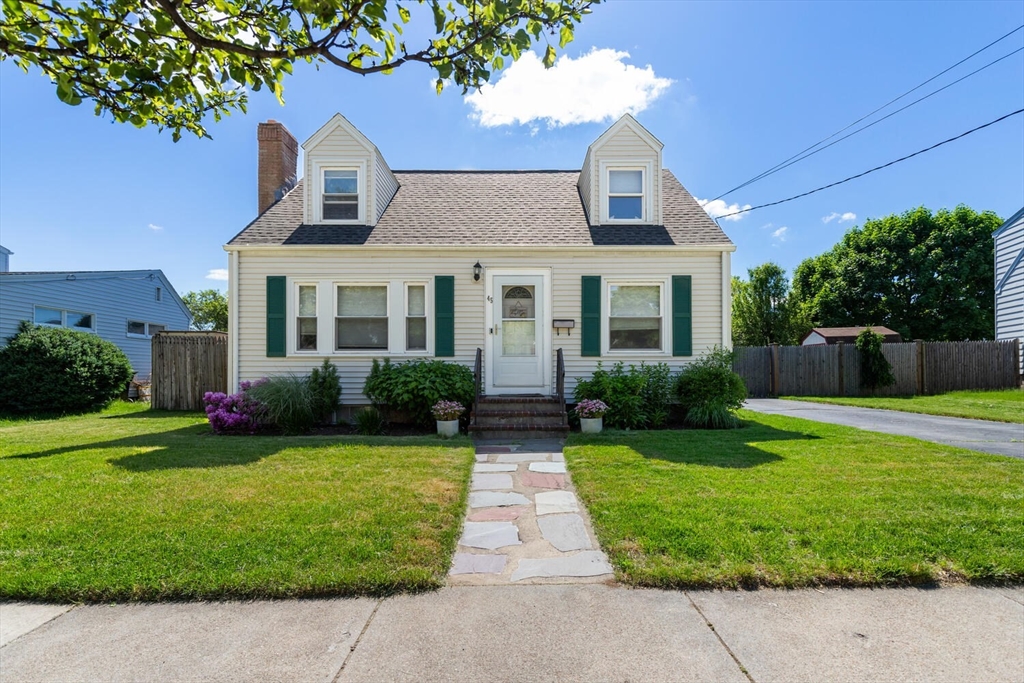
Cape-style house with green shutters, twin dormers, and a stone walkway across the front lawn.
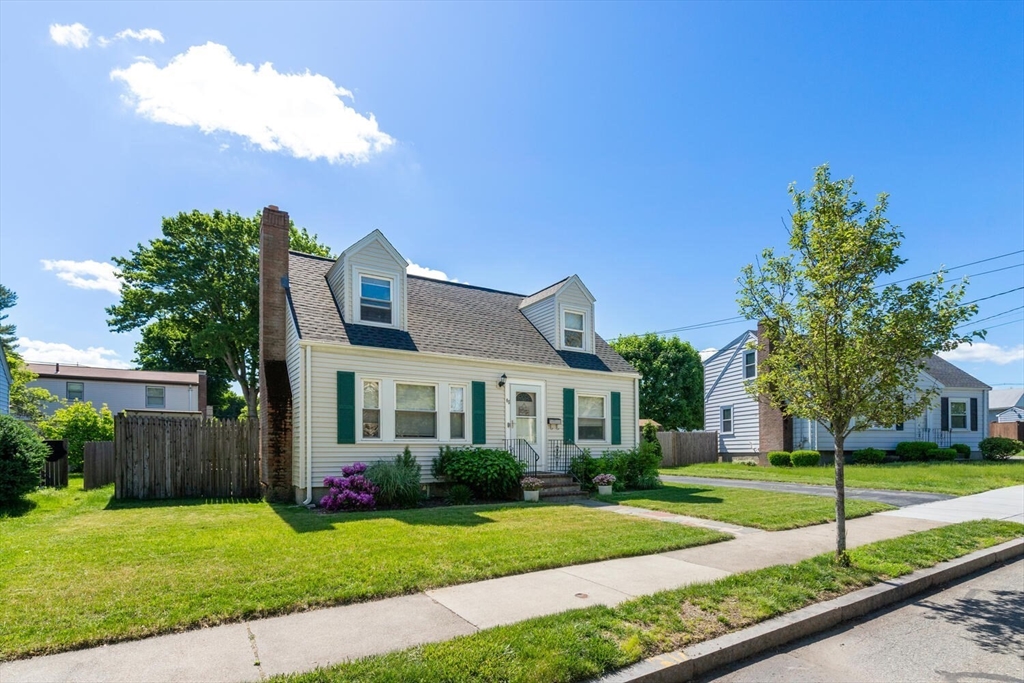
Cream Cape-style house with green shutters and two dormers on a sunny corner lot.
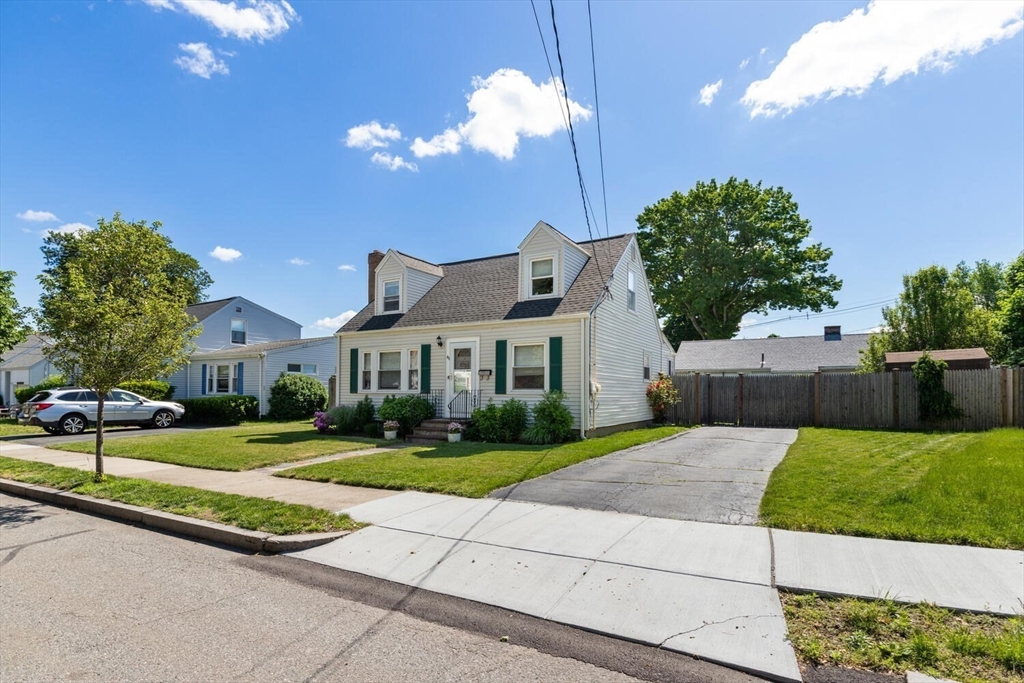
White Cape-style house with green shutters and dormers, front lawn, driveway, and wooden fence.
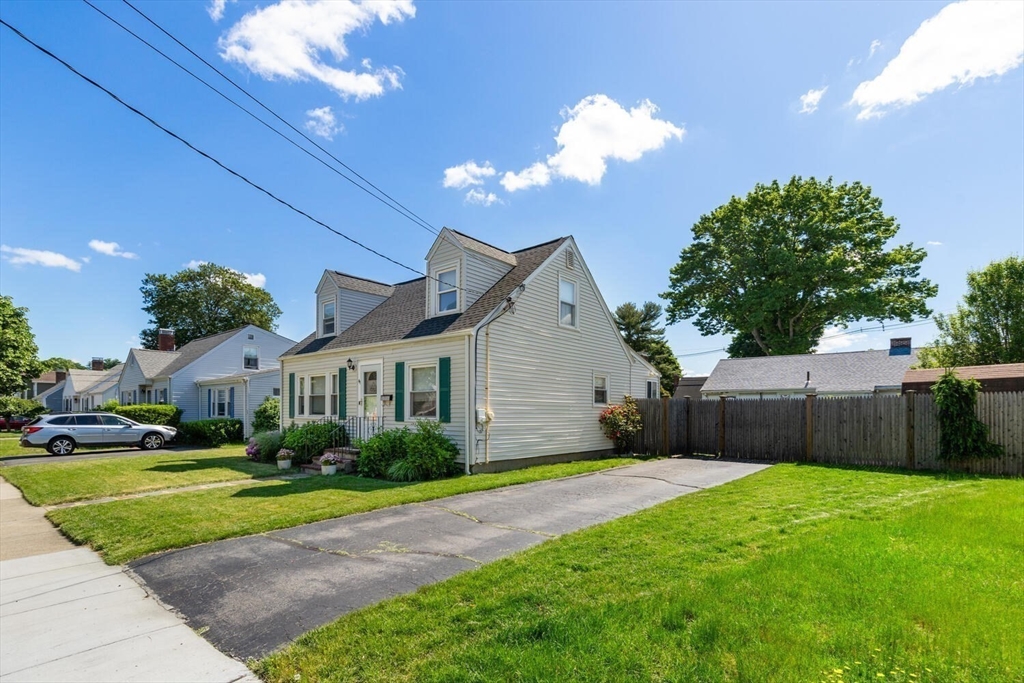
Light-colored two-story house with dormers, green shutters, and a driveway beside a wooden fence.
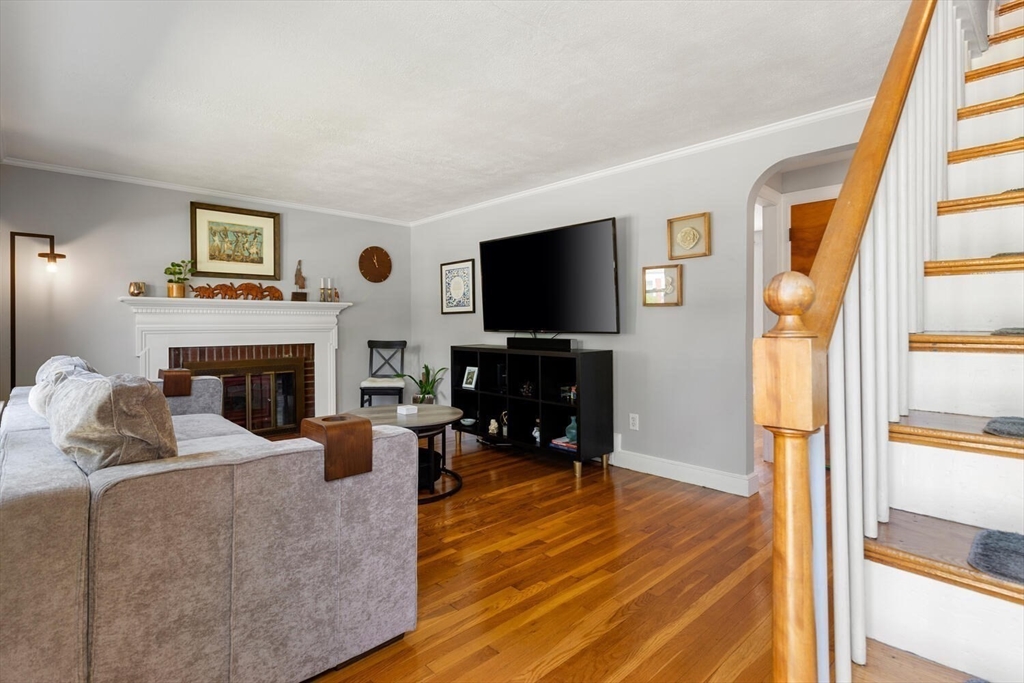
Living room with a white fireplace, gray sectional, hardwood floors, and wooden staircase.
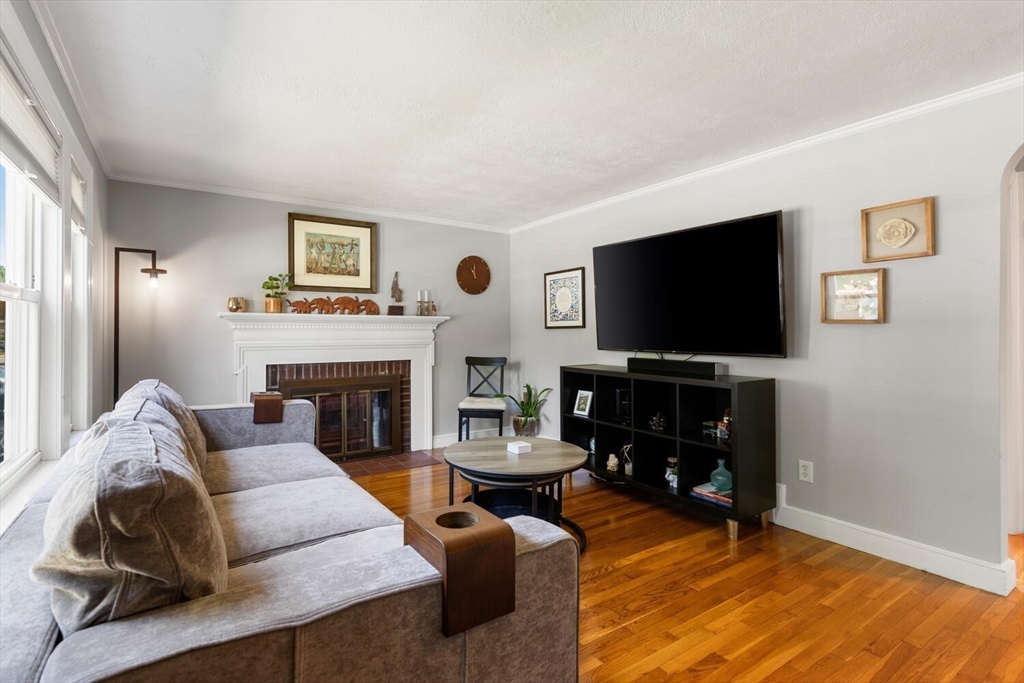
Living room with a gray sectional, white fireplace, wall-mounted television, and hardwood floors.
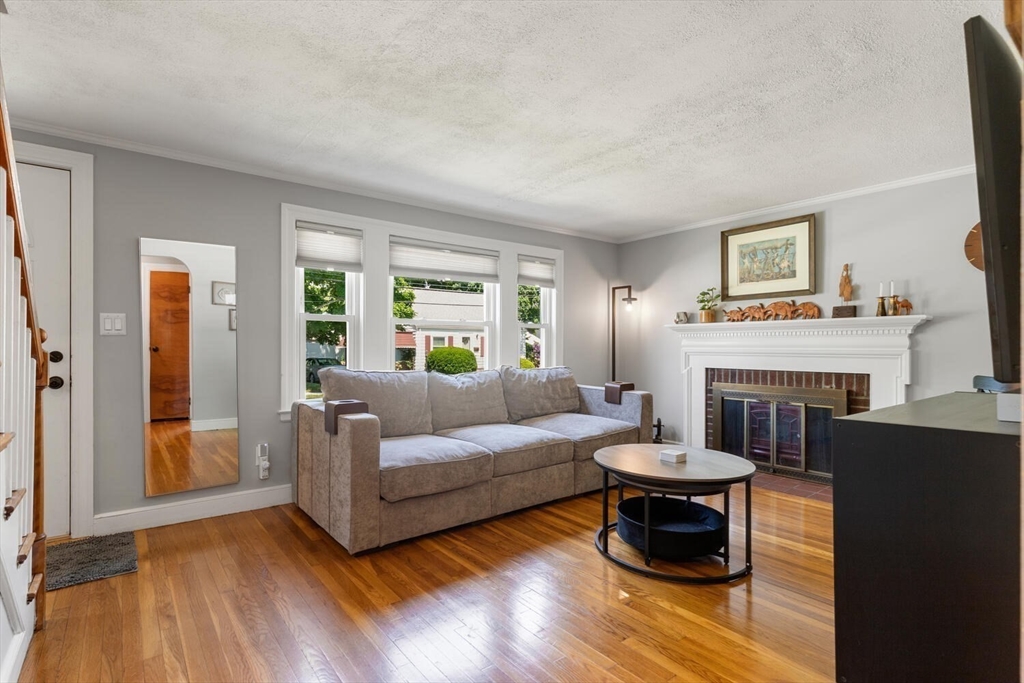
Living room with a gray sofa, hardwood floors, and a white-trimmed fireplace.
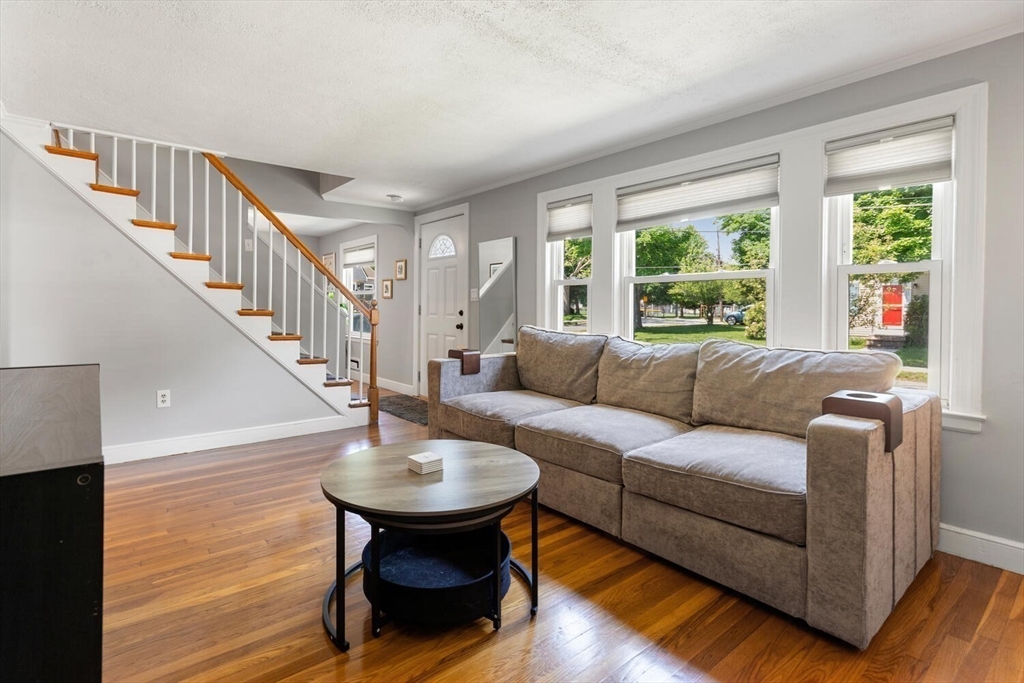
Living room with a gray sectional, hardwood floors, large windows, and a staircase.
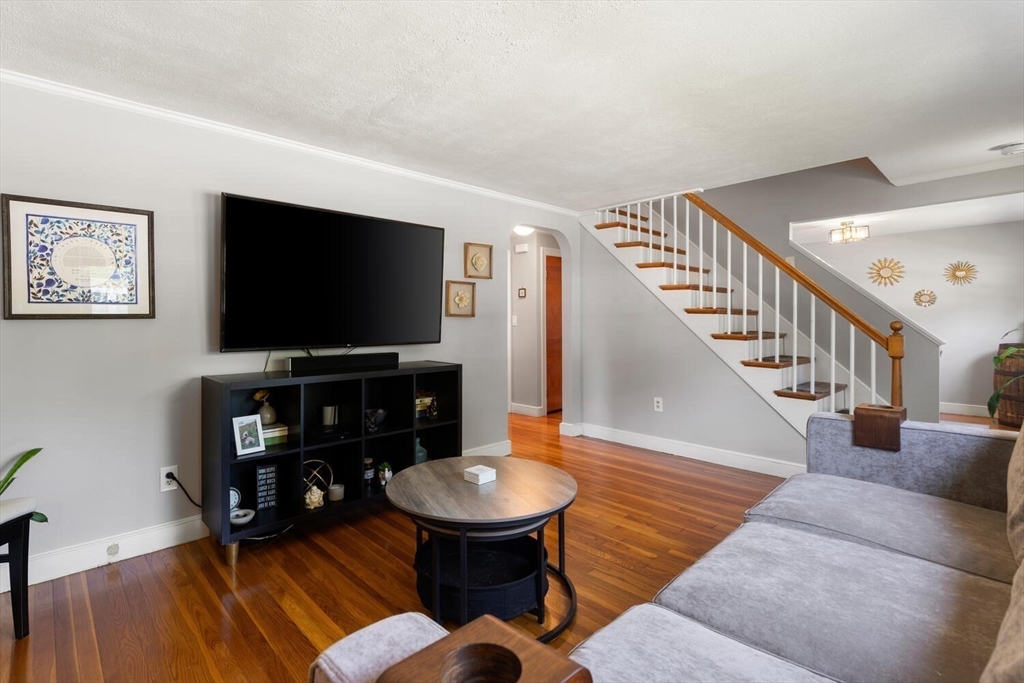
Living room with gray sectional, hardwood floors, TV, and staircase with wooden handrails.
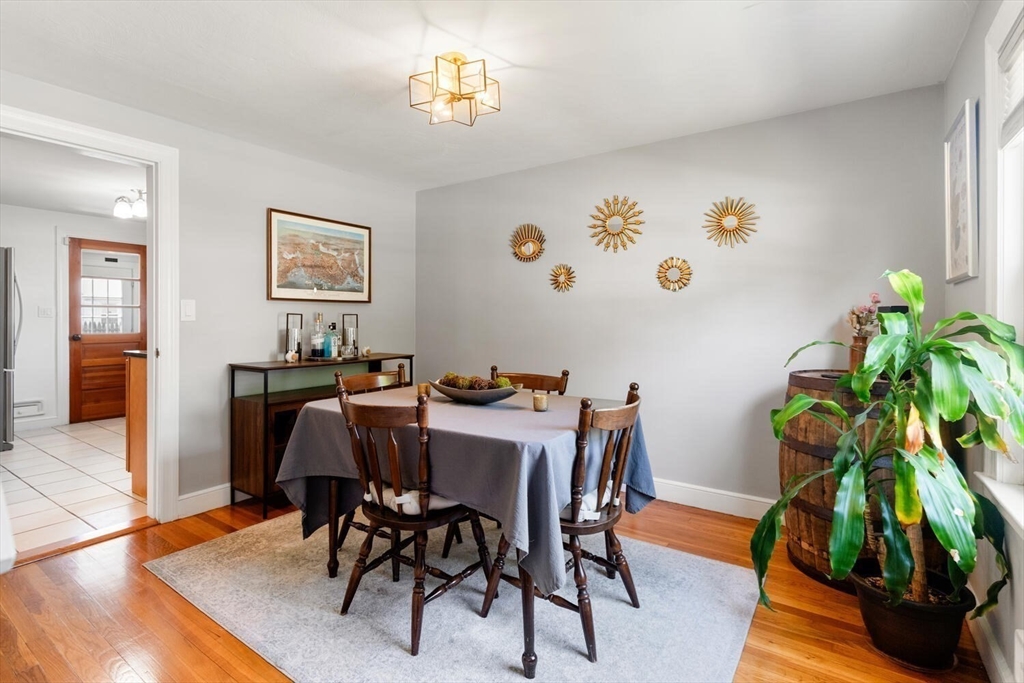
Dining room with a wooden table and chairs, hardwood floors, and gold sunburst wall decor.
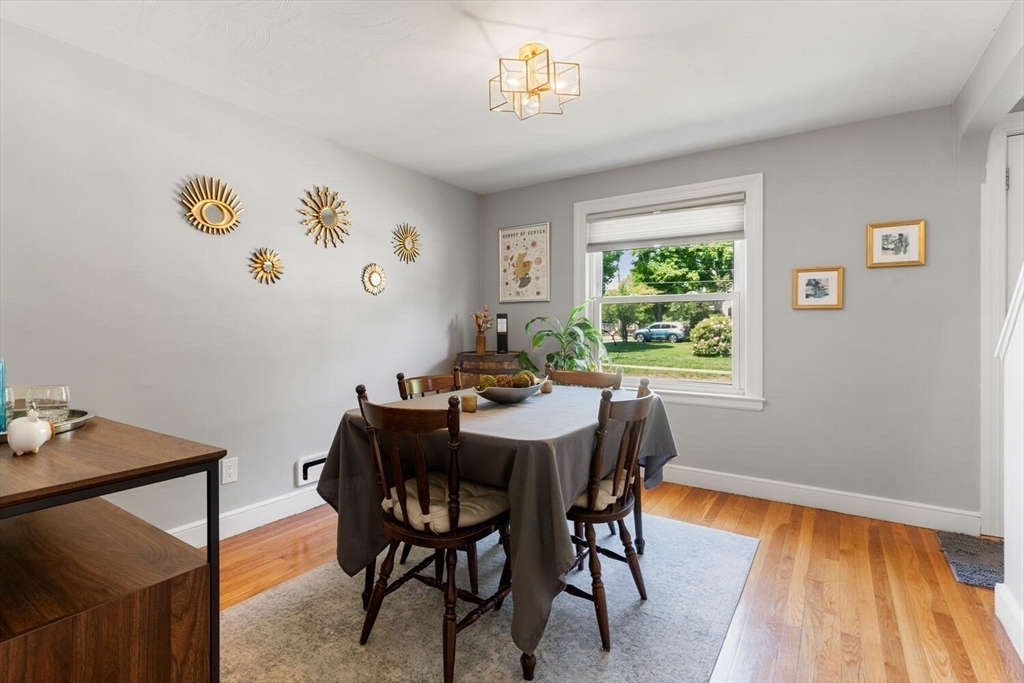
Dining room with a round table, wooden chairs, hardwood floors, and a window overlooking a green yard.
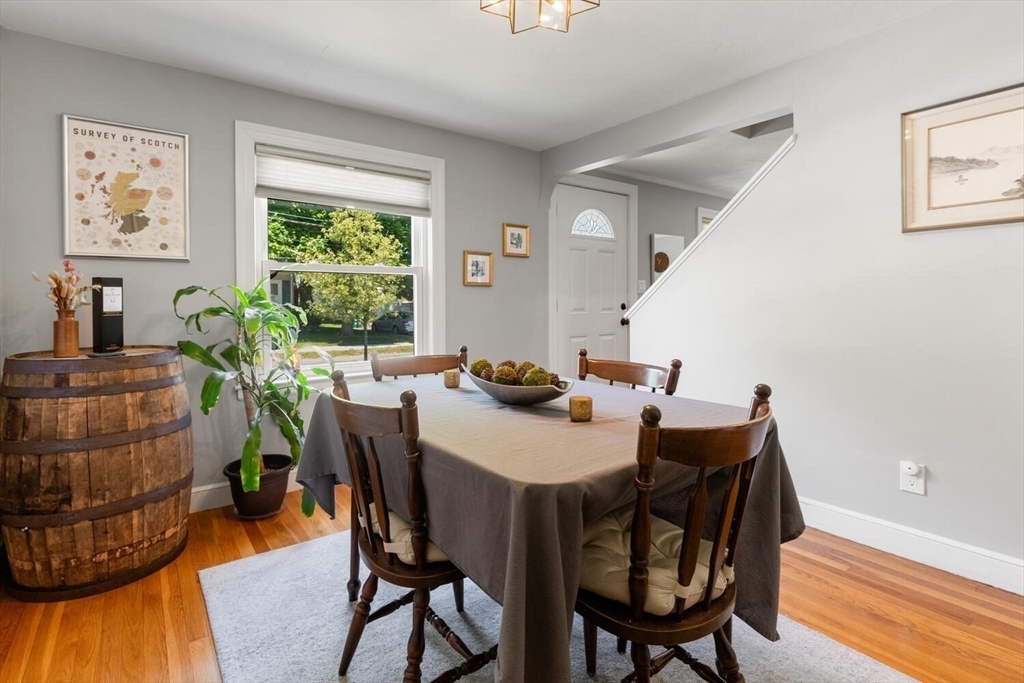
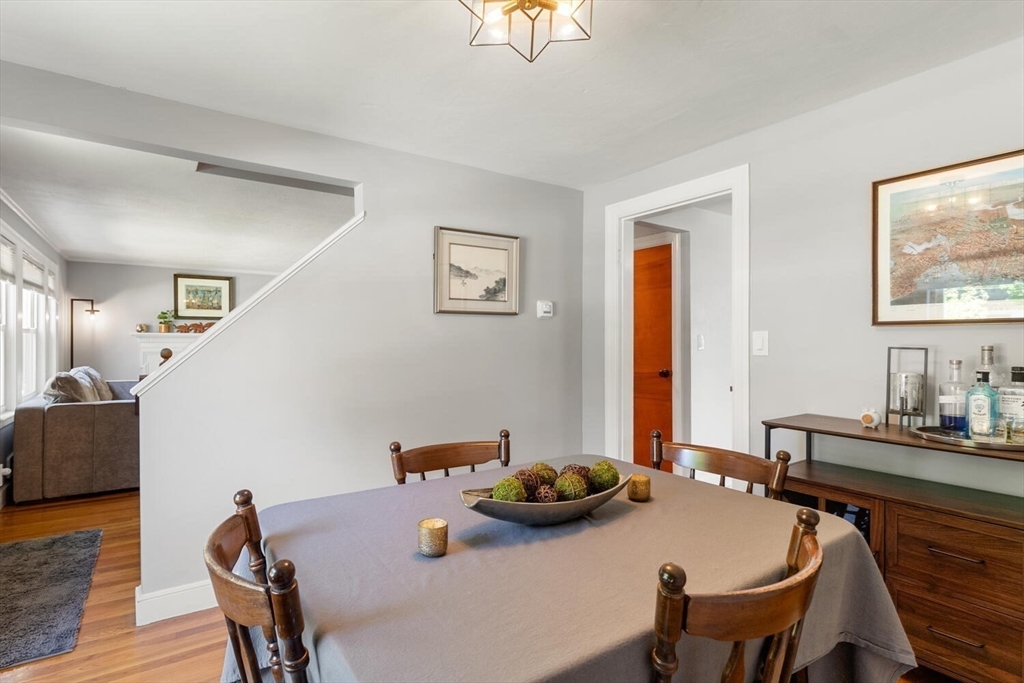
Dining room with a gray-covered table, wooden chairs, hardwood floors, and a barrel side table.
Dining room with a gray-covered table, wooden chairs, and an open view into the living area.
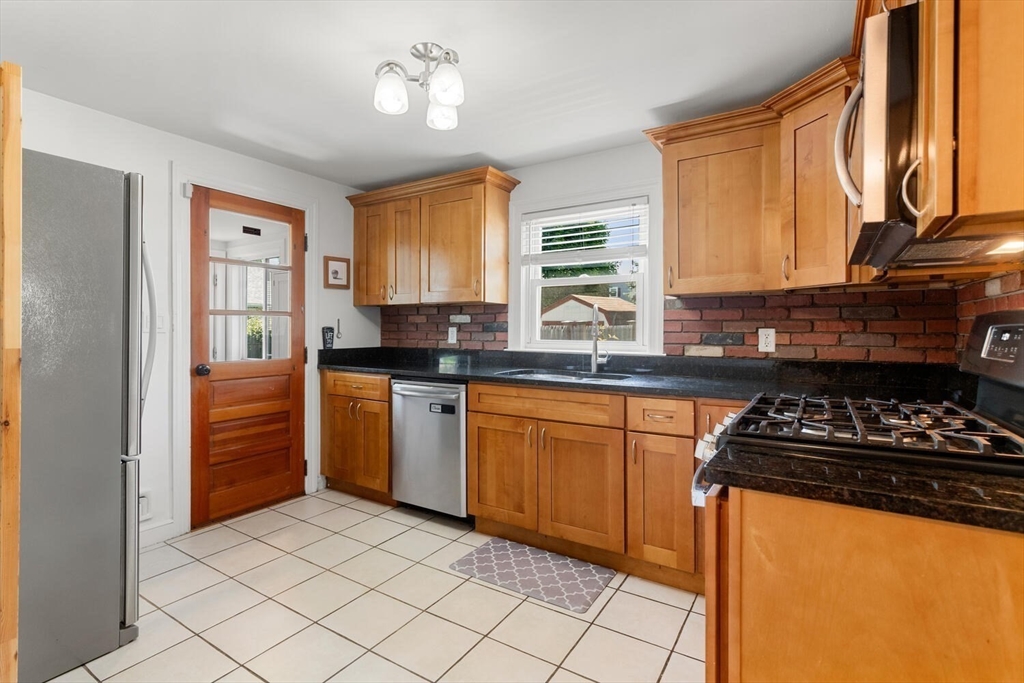
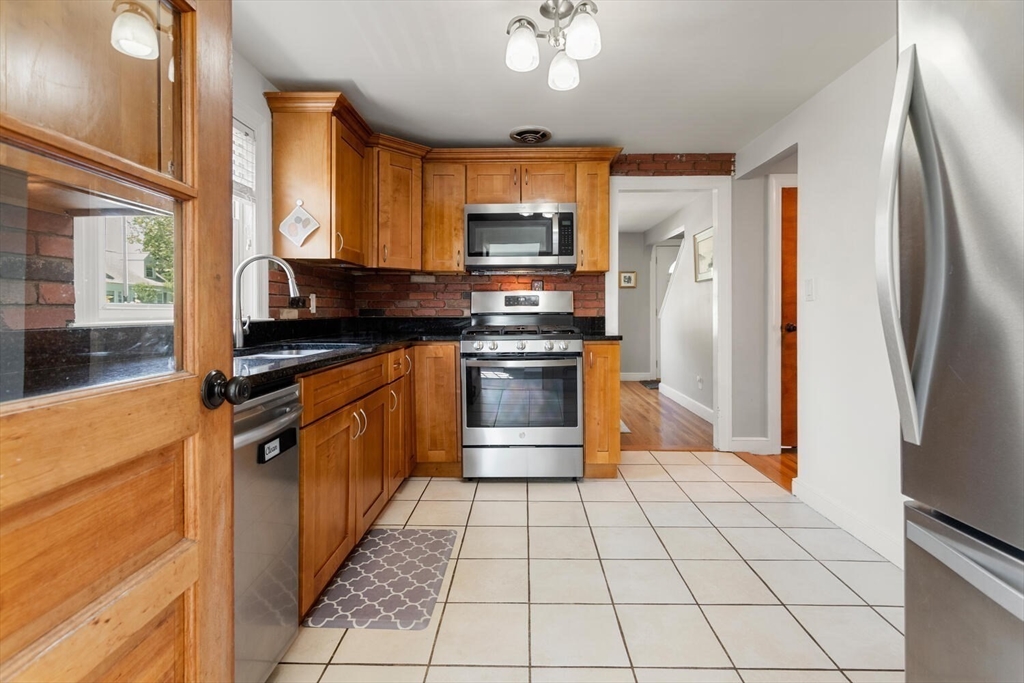
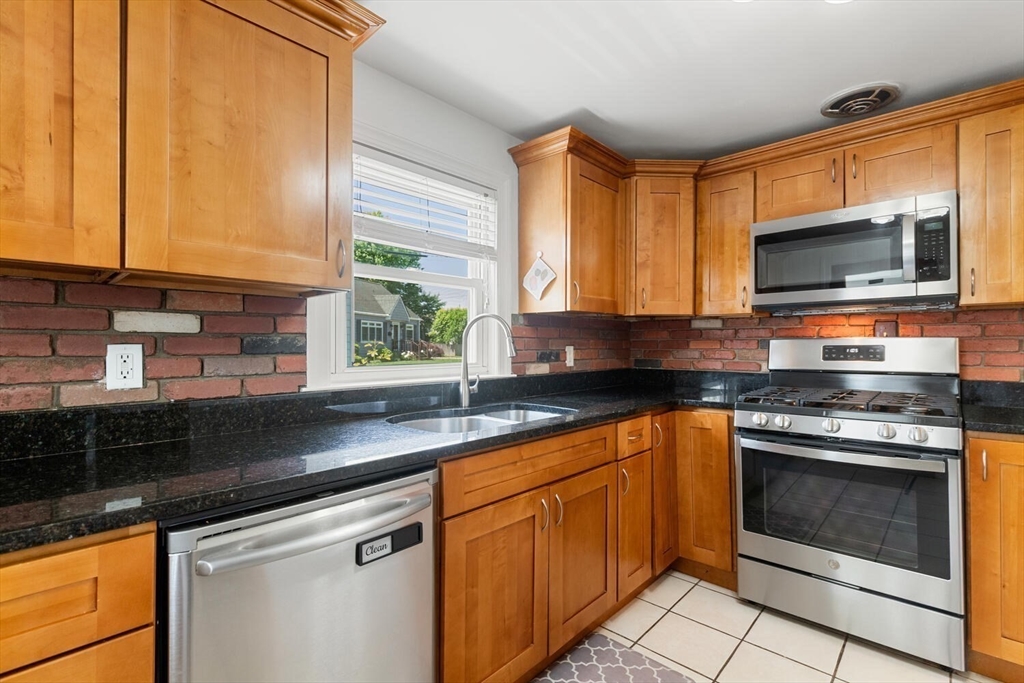
Kitchen with honey-toned cabinets, brick backsplash, black countertops, and stainless steel appliances.
Kitchen with wood cabinets, brick backsplash, black countertops, and stainless steel appliances.
Kitchen with warm wood cabinets, brick backsplash, black granite counters, and stainless steel appliances.
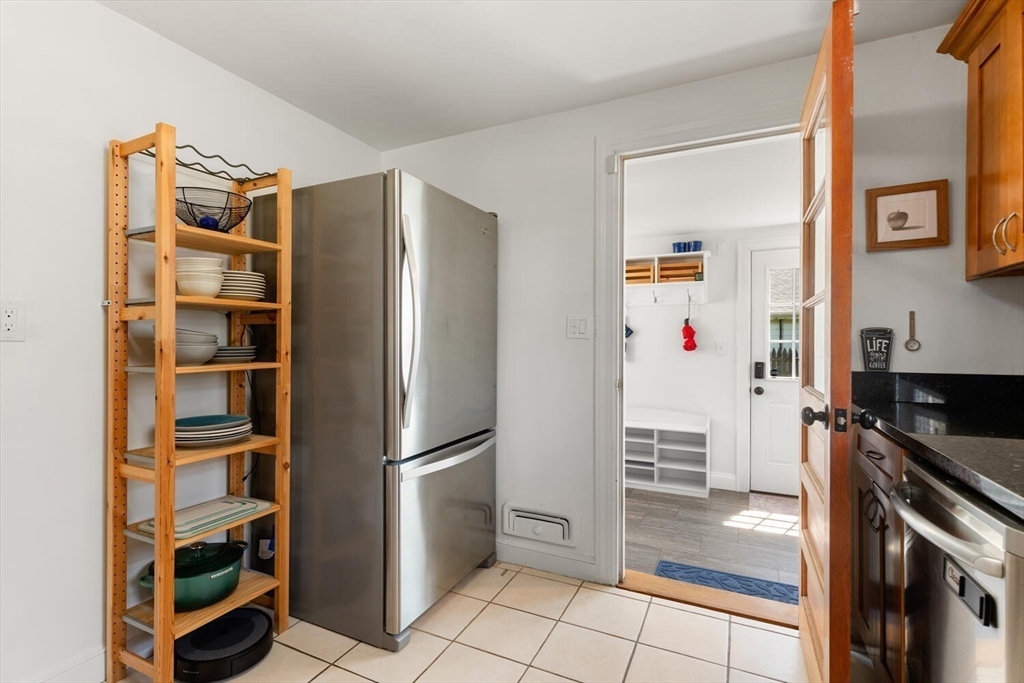
Kitchen with a stainless steel refrigerator and open shelving beside a doorway to the mudroom.
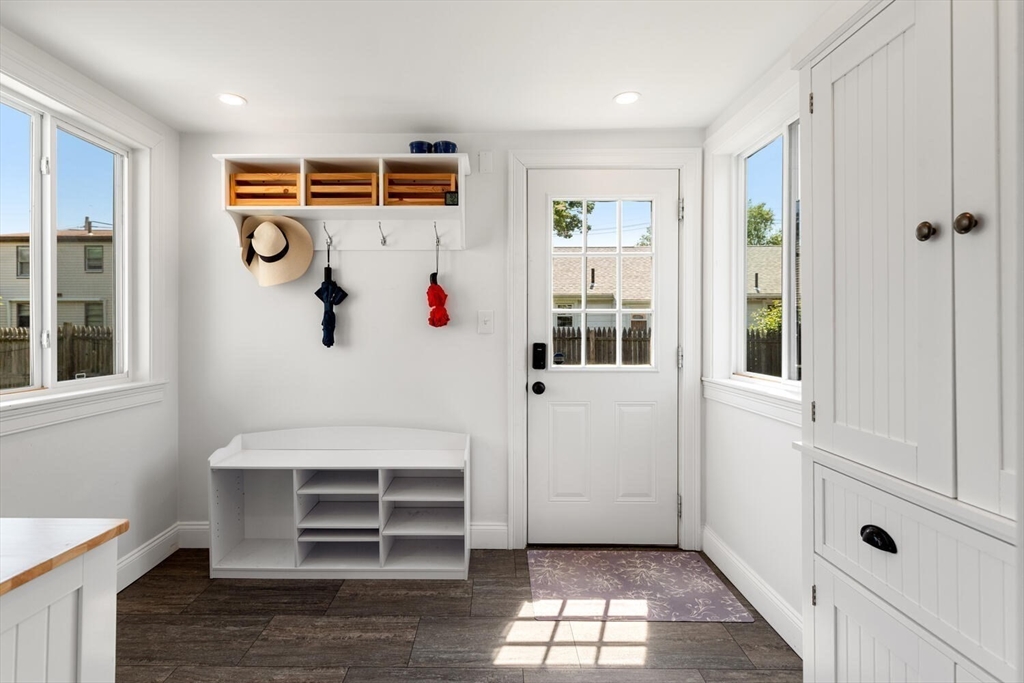
Bright mudroom with built-in white storage, wall hooks, and a glazed exterior door.
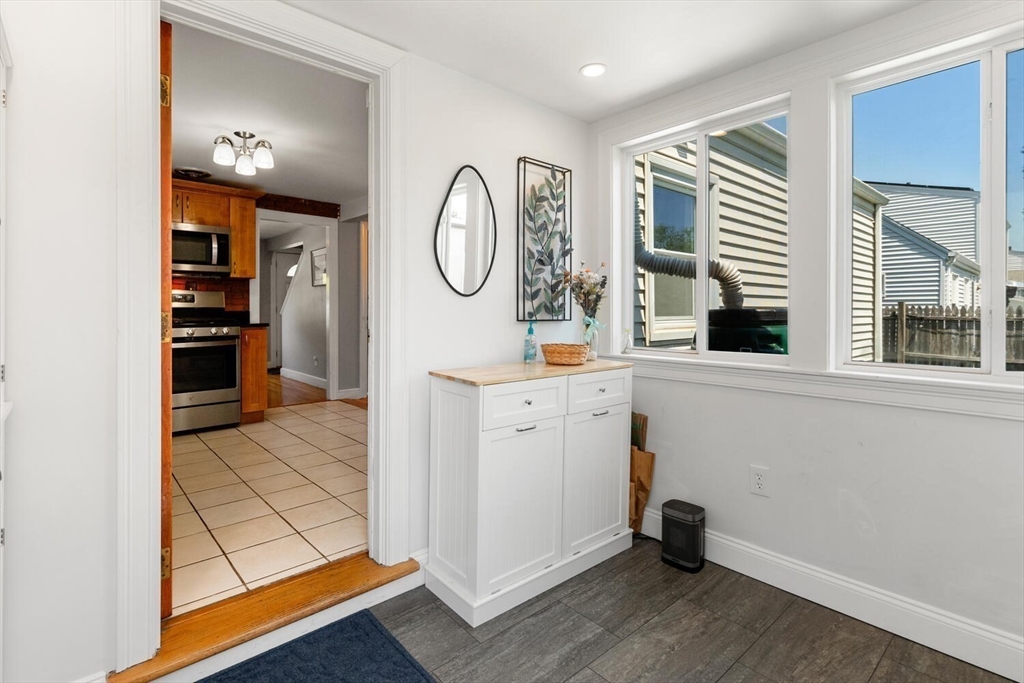
Bright entryway with a white storage cabinet, large windows, and a view into the kitchen.
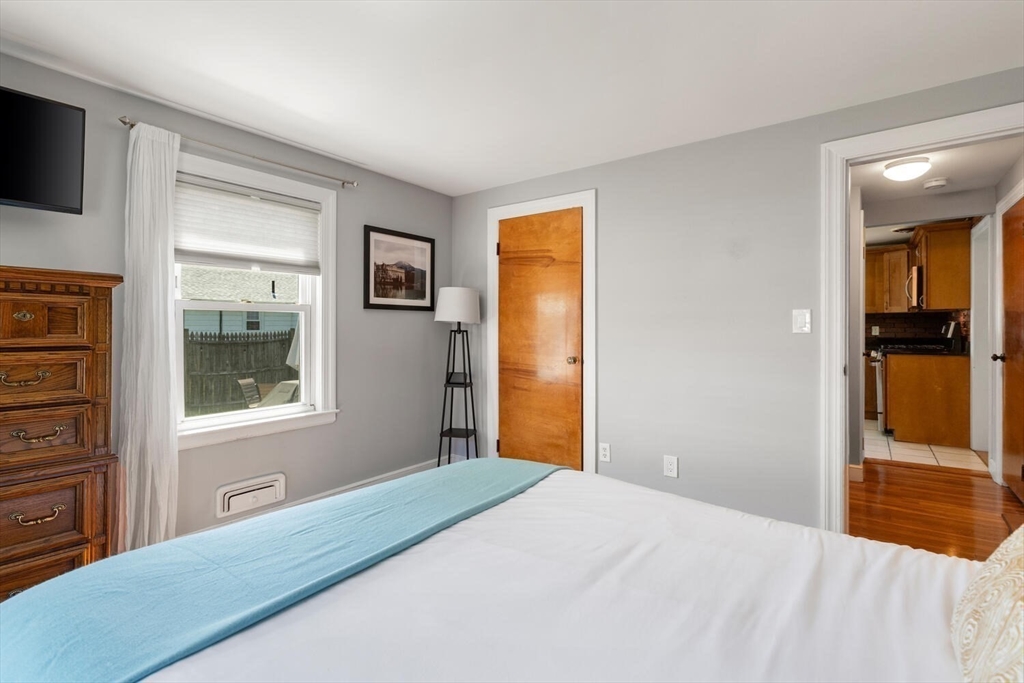
Bedroom with a white bed, teal throw, hardwood floors, and two windows.
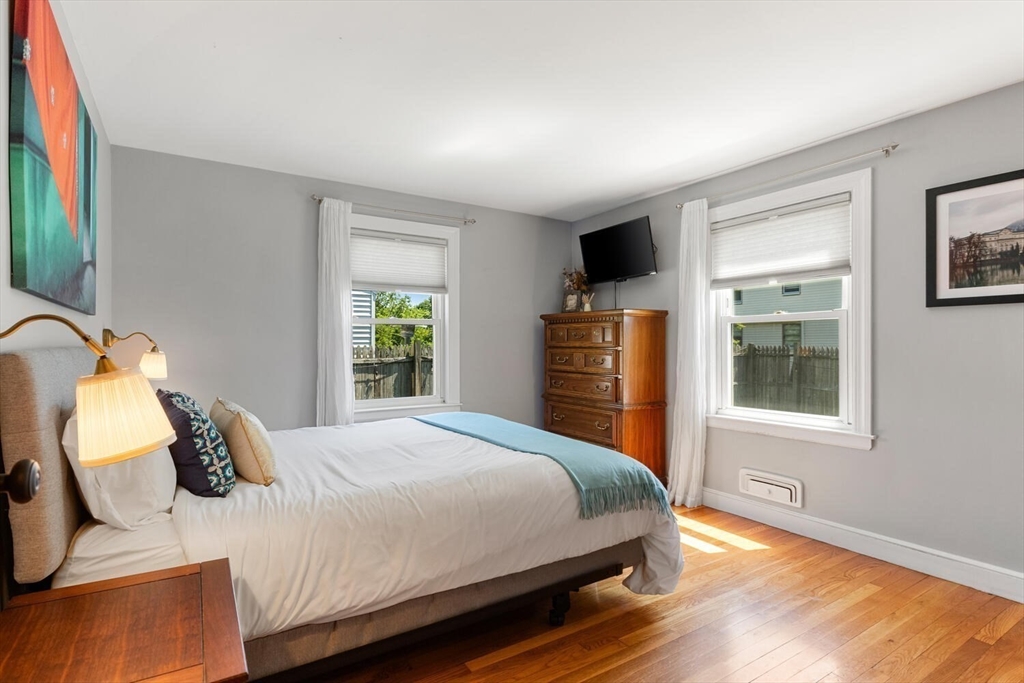
Bedroom with a turquoise bed runner, wood dresser, and doorway to the kitchen
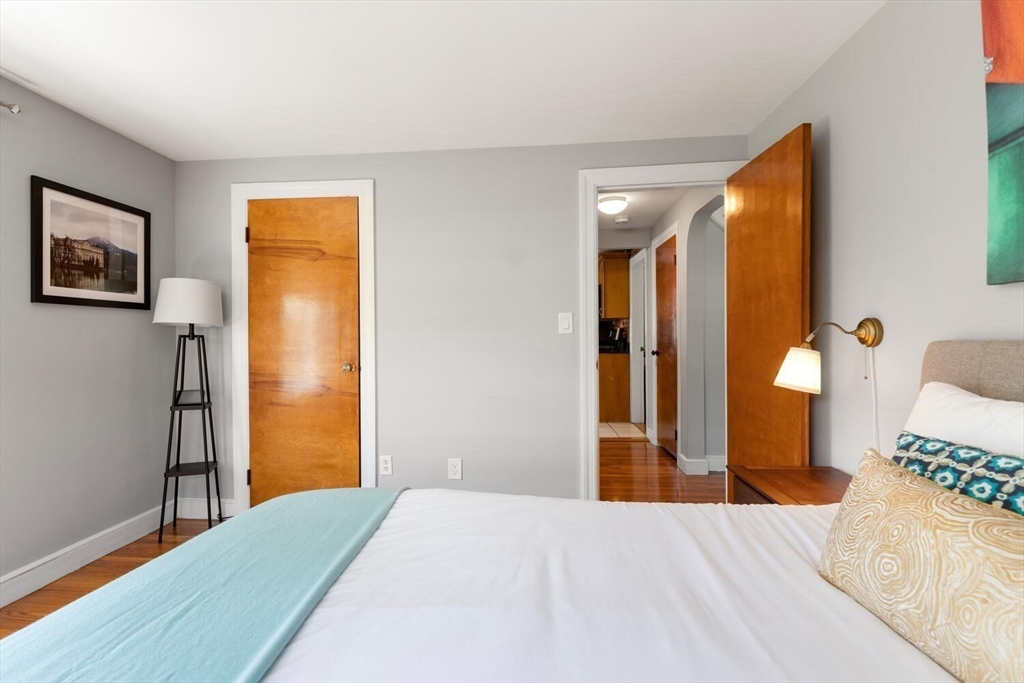
Bedroom with a white bed, aqua throw, and warm wood doors opening to a hallway.
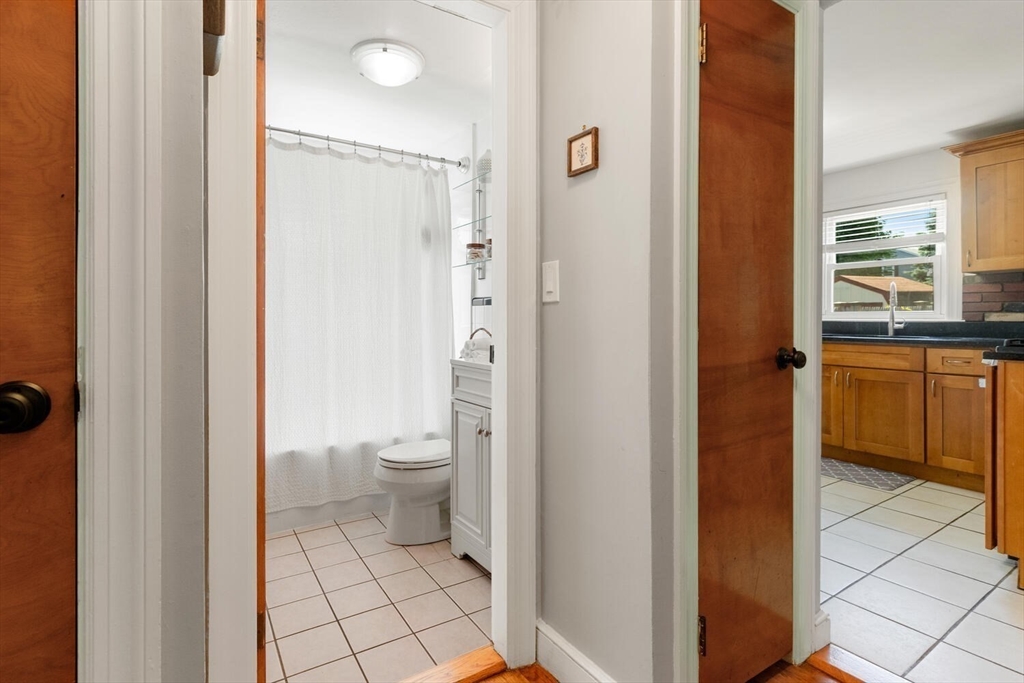
Bathroom with tiled floor, white shower curtain, toilet, and vanity; wood-cabinet kitchen visible through the adjacent doorway.
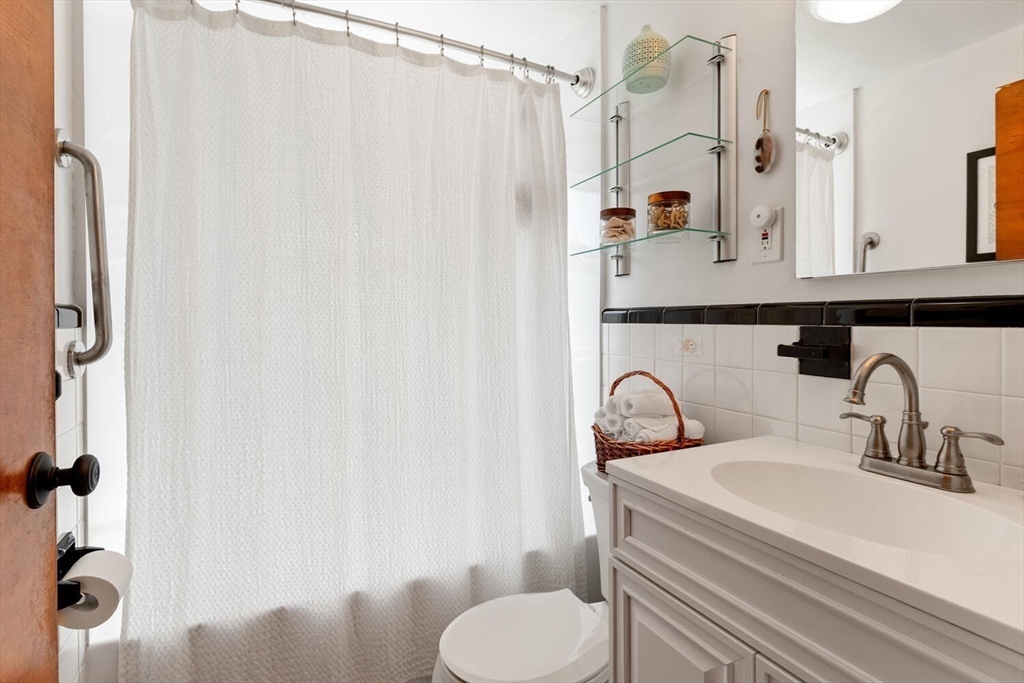
Bathroom with white vanity, dark faucet, tiled backsplash, and a full-length white shower curtain.
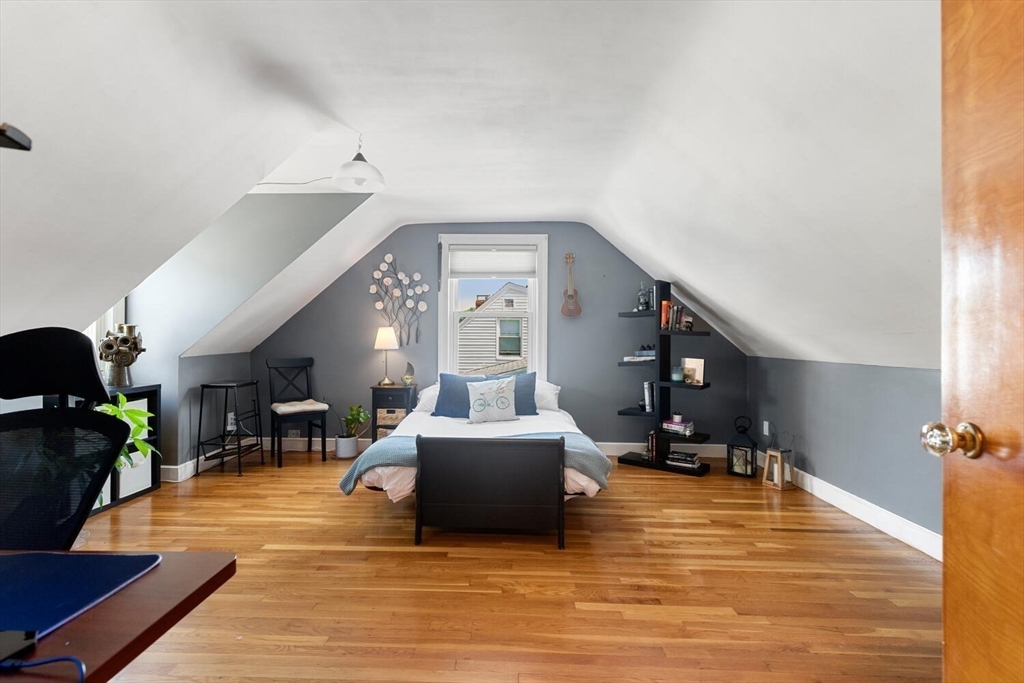
Attic bedroom with a centered bed, sloped ceilings, gray walls, and hardwood floors.
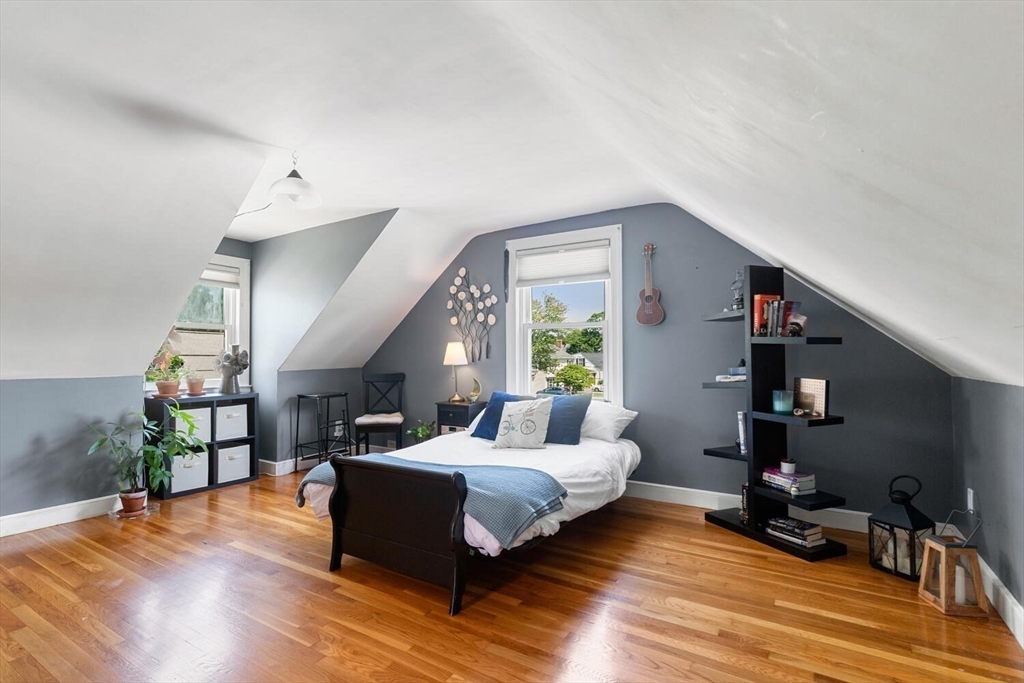
Attic bedroom with a centered bed, sloped ceiling, gray walls, and warm hardwood floors.
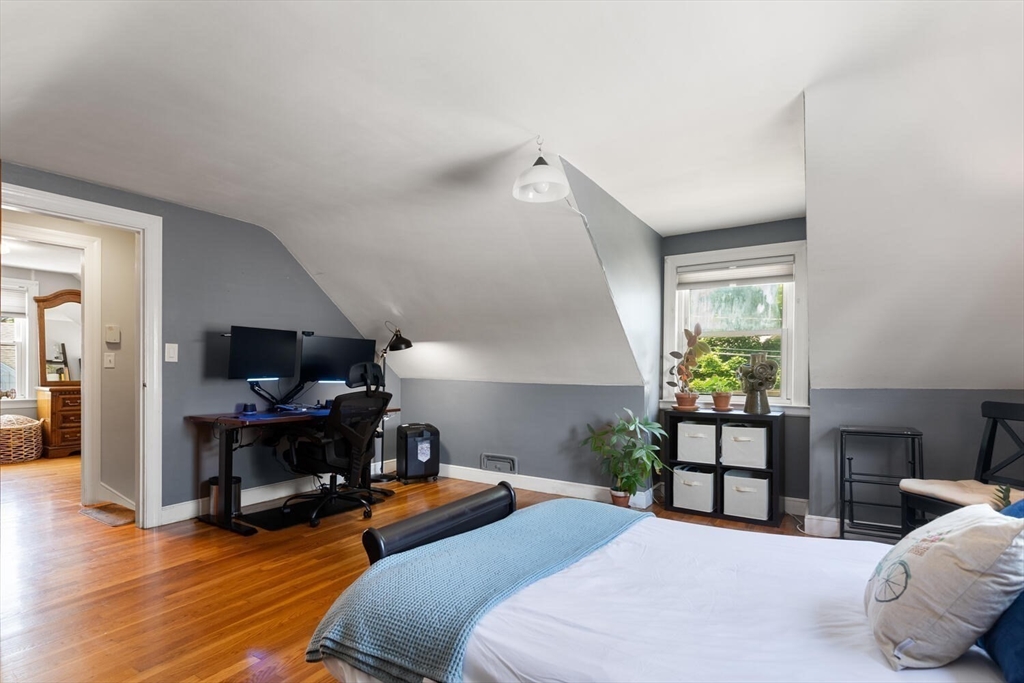
Attic bedroom with sloped ceilings, hardwood floors, and a desk with dual monitors.
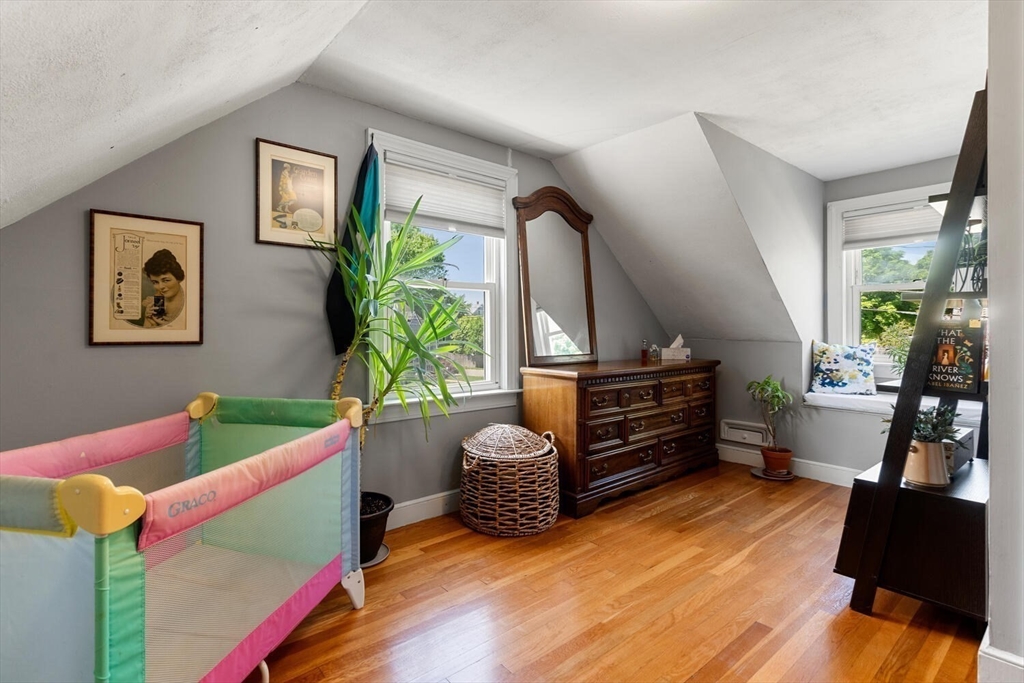
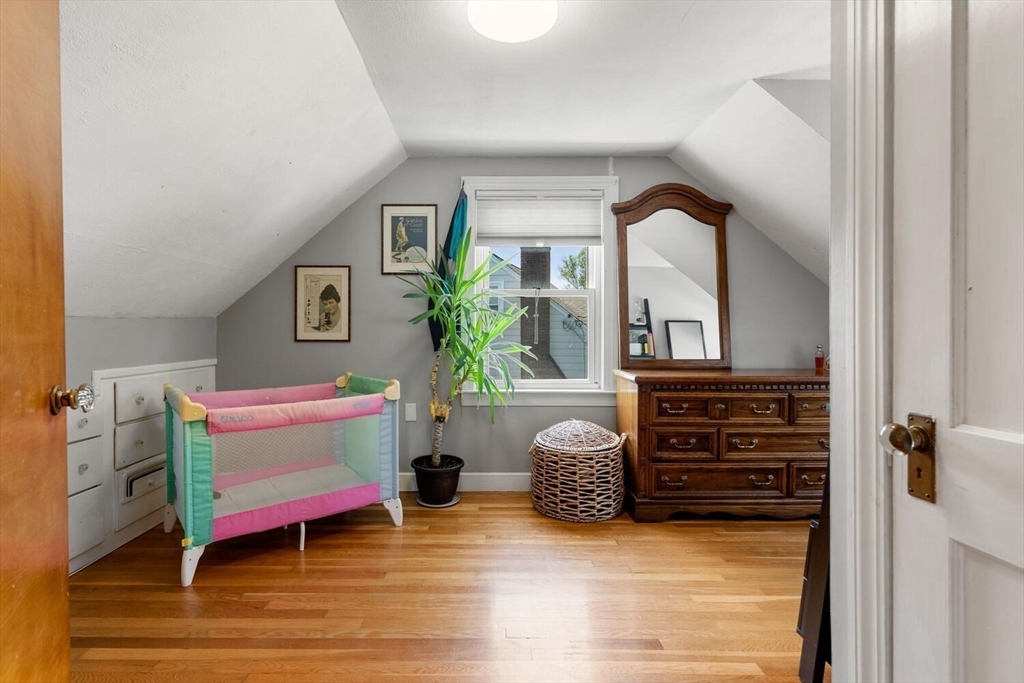
Attic bedroom with a colorful playpen, hardwood floors, and a wooden dresser beneath sloped ceilings.
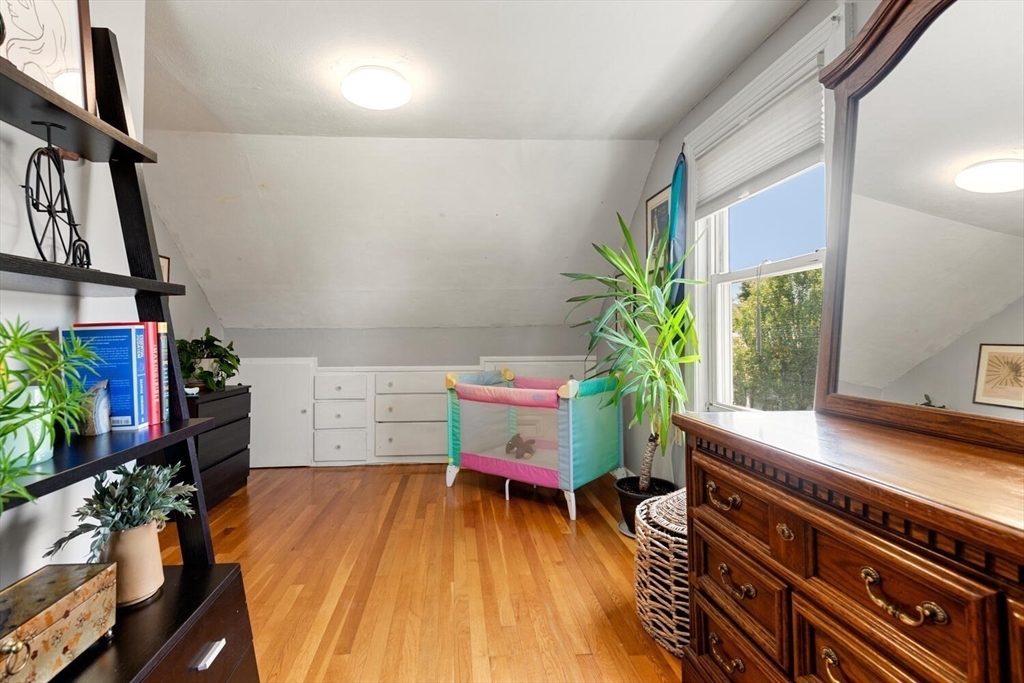
Attic bedroom with sloped ceilings, hardwood floors, and a colorful playpen beside the window.
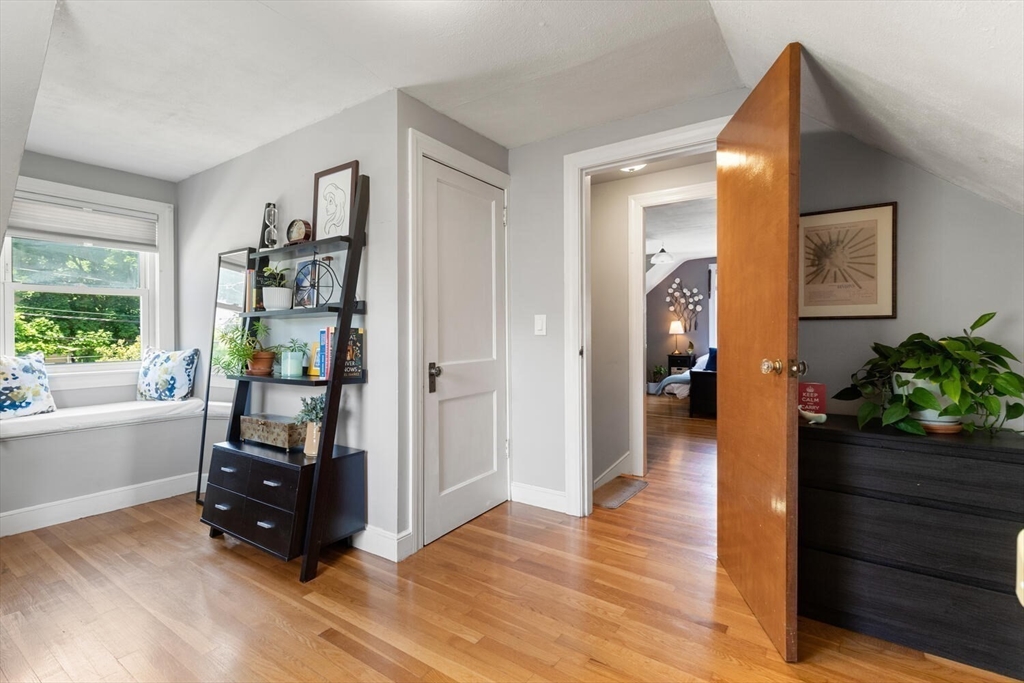
Furnished room with a window seat, hardwood floors, and an open doorway to an adjoining bedroom.
Bedroom with a sloped ceiling, built-in drawers, and a colorful playpen beside a large window.
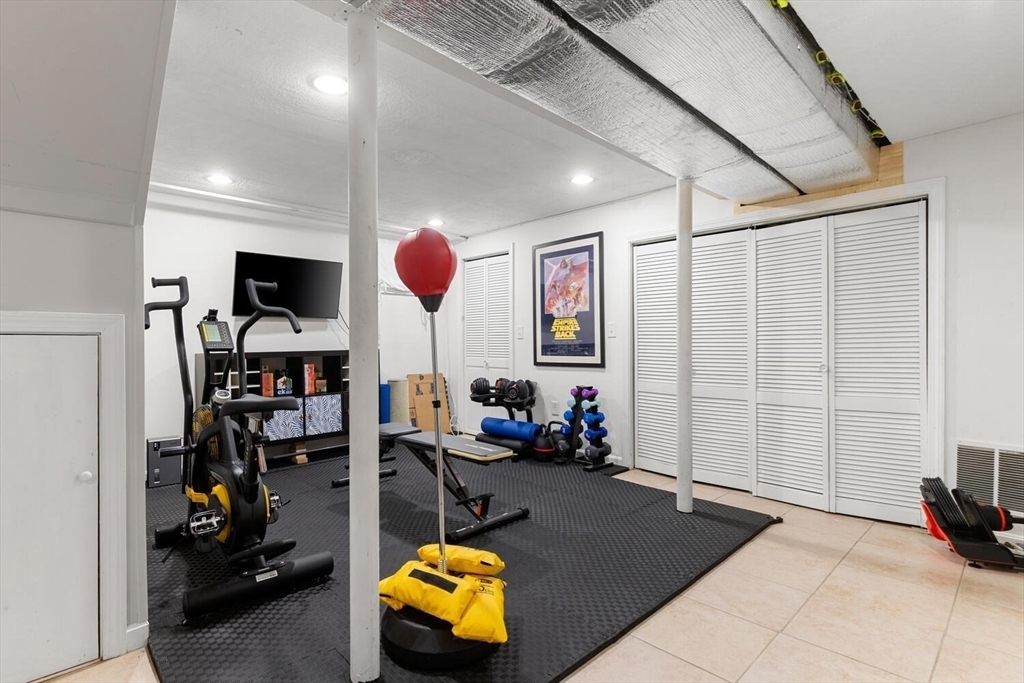
Basement gym with exercise equipment, a red punching bag, and louvered closet doors.
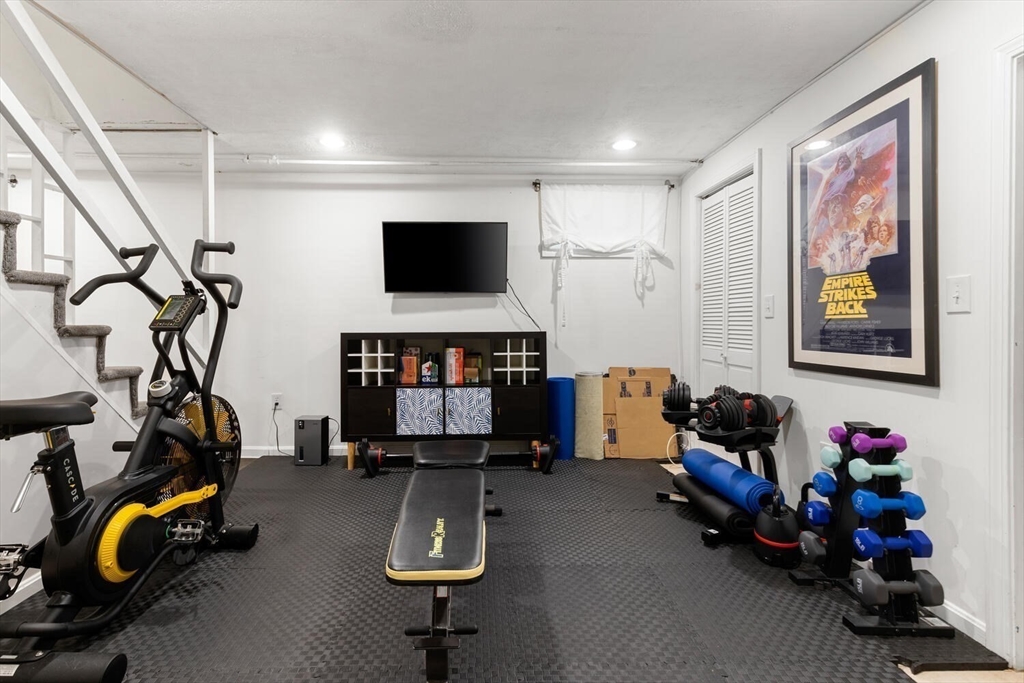
Basement home gym with an exercise bike, weight bench, dumbbells, and framed Star Wars poster.
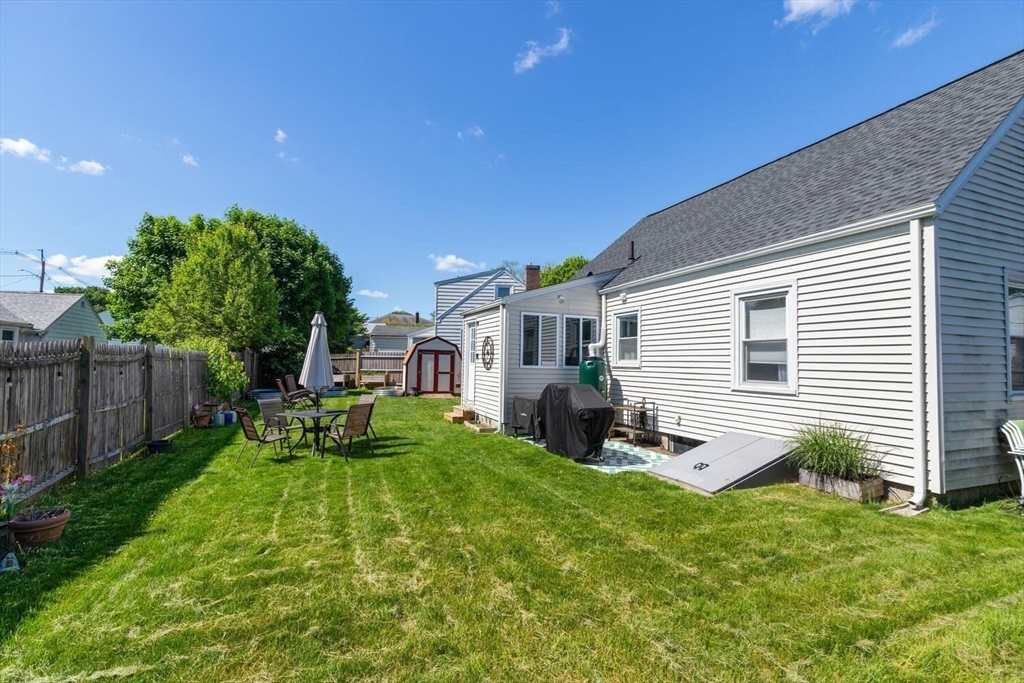
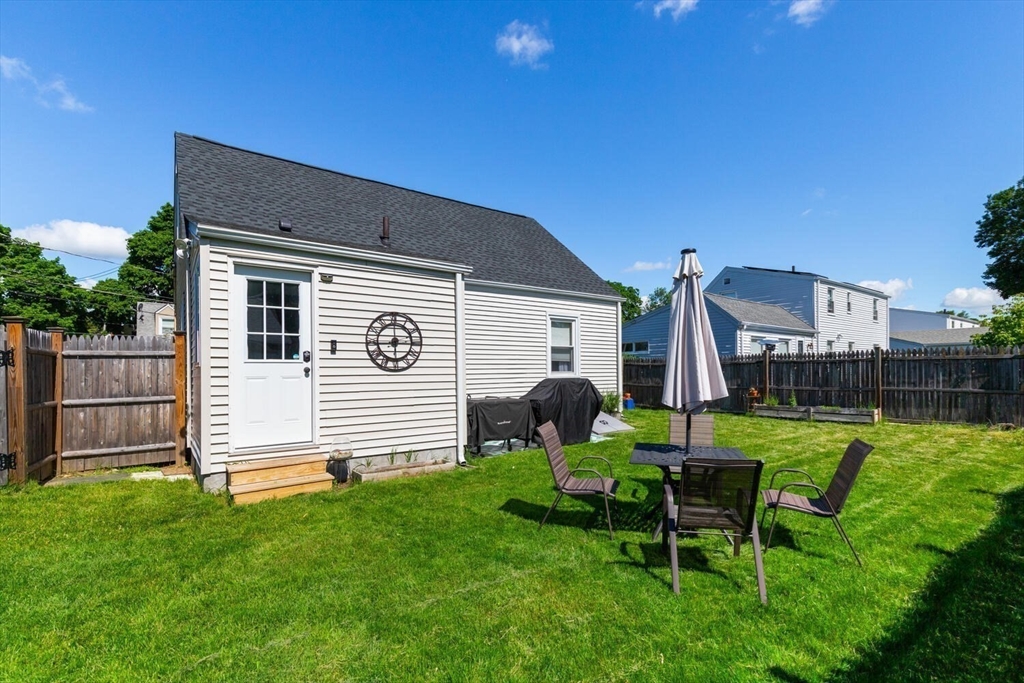
Fenced backyard with a broad lawn, outdoor dining set, and small shed beside the house.
Fenced backyard with a green lawn, gray-sided structure, and patio seating.
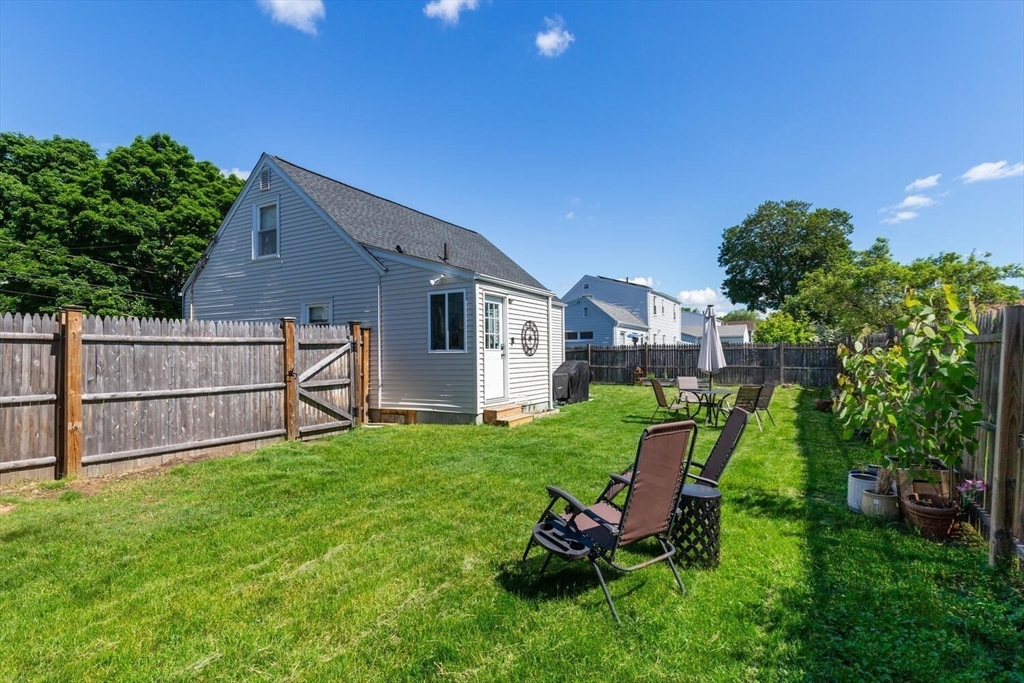
Fenced backyard with a broad lawn, lounge chairs, and a small patio dining set.
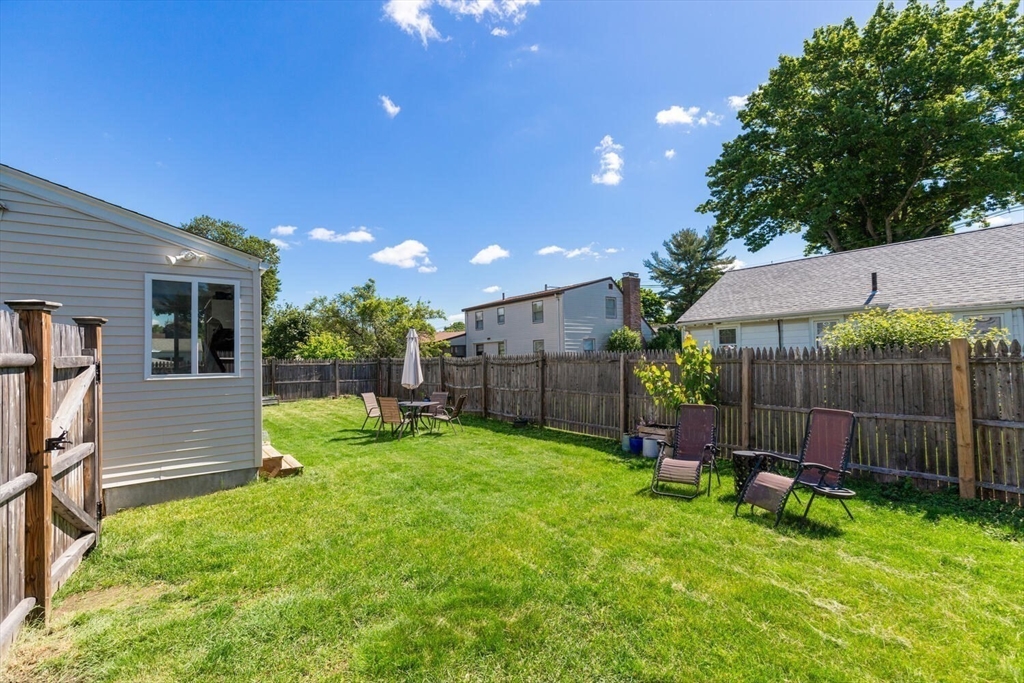
Backyard with a broad lawn, patio dining set, umbrella, and fenced yard beside the home.
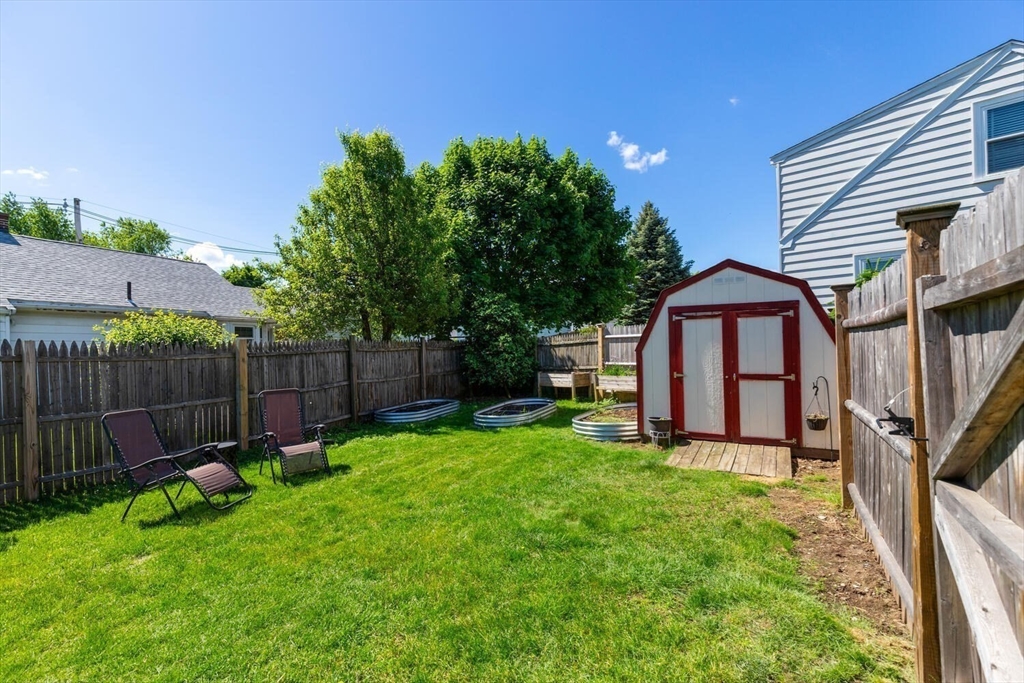
Fenced backyard with a green lawn, patio chairs, raised garden beds, and a red-and-white shed.
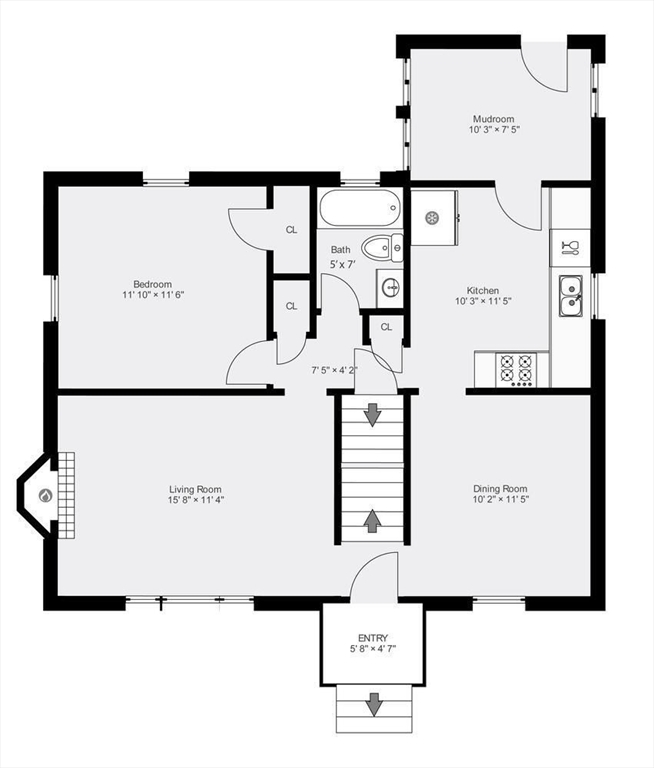
Floor plan showing a bedroom, bath, kitchen, mudroom, living and dining rooms, and entry.
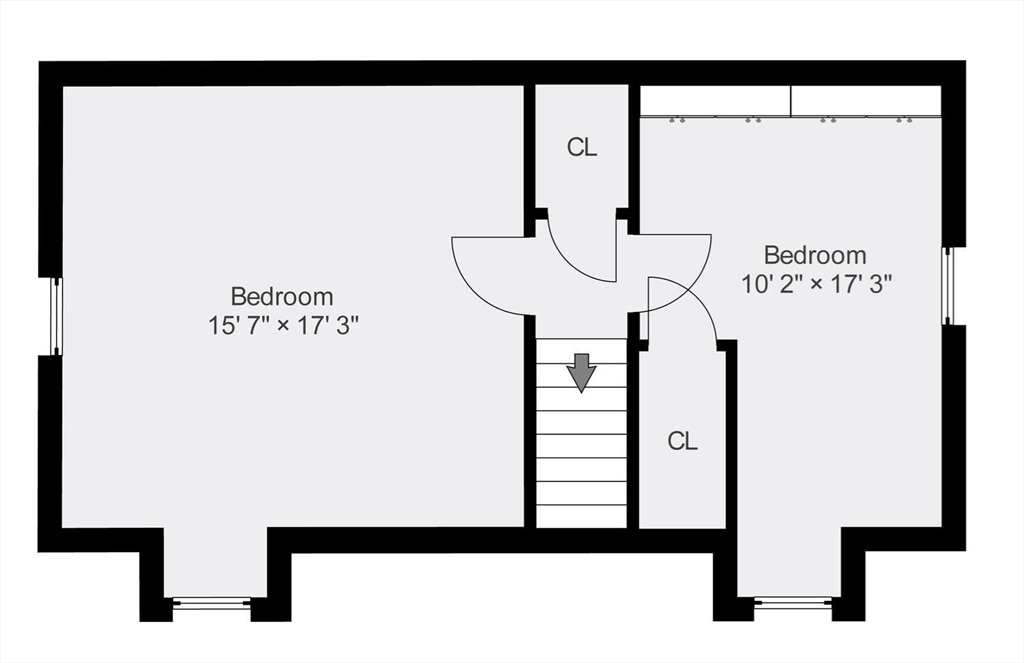
Second-floor plan with two bedrooms, closets, and a central staircase.
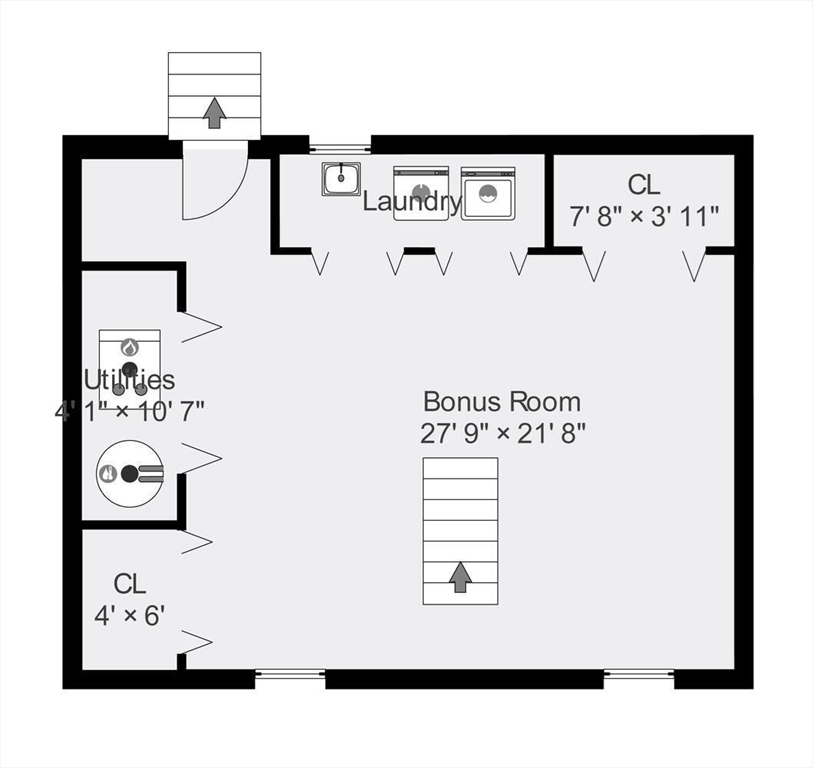
Bonus room floor plan with laundry, utilities, closets, and stairs.
SEE ALL PHOTOS
Cape-style house with green shutters, twin dormers, and a stone walkway across the front lawn.
Cream Cape-style house with green shutters and two dormers on a sunny corner lot.
White Cape-style house with green shutters and dormers, front lawn, driveway, and wooden fence.
Light-colored two-story house with dormers, green shutters, and a driveway beside a wooden fence.
Living room with a white fireplace, gray sectional, hardwood floors, and wooden staircase.
Living room with a gray sectional, white fireplace, wall-mounted television, and hardwood floors.
Living room with a gray sofa, hardwood floors, and a white-trimmed fireplace.
Living room with a gray sectional, hardwood floors, large windows, and a staircase.
Living room with gray sectional, hardwood floors, TV, and staircase with wooden handrails.
Dining room with a wooden table and chairs, hardwood floors, and gold sunburst wall decor.
Dining room with a round table, wooden chairs, hardwood floors, and a window overlooking a green yard.
Dining room with a gray-covered table, wooden chairs, hardwood floors, and a barrel side table.
Dining room with a gray-covered table, wooden chairs, and an open view into the living area.
Kitchen with honey-toned cabinets, brick backsplash, black countertops, and stainless steel appliances.
Kitchen with wood cabinets, brick backsplash, black countertops, and stainless steel appliances.
Kitchen with warm wood cabinets, brick backsplash, black granite counters, and stainless steel appliances.
Kitchen with a stainless steel refrigerator and open shelving beside a doorway to the mudroom.
Bright mudroom with built-in white storage, wall hooks, and a glazed exterior door.
Bright entryway with a white storage cabinet, large windows, and a view into the kitchen.
Bedroom with a white bed, teal throw, hardwood floors, and two windows.
Bedroom with a turquoise bed runner, wood dresser, and doorway to the kitchen
Bedroom with a white bed, aqua throw, and warm wood doors opening to a hallway.
Bathroom with tiled floor, white shower curtain, toilet, and vanity; wood-cabinet kitchen visible through the adjacent doorway.
Bathroom with white vanity, dark faucet, tiled backsplash, and a full-length white shower curtain.
Attic bedroom with a centered bed, sloped ceilings, gray walls, and hardwood floors.
Attic bedroom with a centered bed, sloped ceiling, gray walls, and warm hardwood floors.
Attic bedroom with sloped ceilings, hardwood floors, and a desk with dual monitors.
Attic bedroom with a colorful playpen, hardwood floors, and a wooden dresser beneath sloped ceilings.
Attic bedroom with sloped ceilings, hardwood floors, and a colorful playpen beside the window.
Furnished room with a window seat, hardwood floors, and an open doorway to an adjoining bedroom.
Bedroom with a sloped ceiling, built-in drawers, and a colorful playpen beside a large window.
Basement gym with exercise equipment, a red punching bag, and louvered closet doors.
Basement home gym with an exercise bike, weight bench, dumbbells, and framed Star Wars poster.
Fenced backyard with a broad lawn, outdoor dining set, and small shed beside the house.
Fenced backyard with a green lawn, gray-sided structure, and patio seating.
Fenced backyard with a broad lawn, lounge chairs, and a small patio dining set.
Backyard with a broad lawn, patio dining set, umbrella, and fenced yard beside the home.
Fenced backyard with a green lawn, patio chairs, raised garden beds, and a red-and-white shed.
Floor plan showing a bedroom, bath, kitchen, mudroom, living and dining rooms, and entry.
Second-floor plan with two bedrooms, closets, and a central staircase.
Bonus room floor plan with laundry, utilities, closets, and stairs.
Sold

45 Buick St

45 Buick St, Watertown, MA 02472

$803,000
Nestled at the end of a tree-lined street, this turnkey, meticulously maintained Cape-style home features an updated kitchen with beautiful cabinets, granite countertops, and newer appliances. A newly renovated mudroom off the back offers extra pantry and storage space. Roof with 50-year warranty installed last year, and both furnace and water heater replaced in 2019. The first floor includes a primary bedroom, bath, formal dining room, and a fireplace living room. The second level has two additional bedrooms with ample storage, custom built-ins, and deep closets. The home also boasts central A/C and gas heating. The partially finished basement includes laundry, large closets, workspace, and a gym. The manicured lot features premium organic garden beds and planters. Located close to Watertown Square, public transportation, and within walking distance to Nonantum and the Charles River Greenway. Across from Bemis Little League Park and Gigi's Pizza. Offers due June 11, 2024, at 10 am.

3
beds

1
bath

1,080 Sq.Ft. LIVING AREA

5,271 Sq.Ft. lot

Rita Chekijian

Rita Chekijian

Features & Amenities

Interior

  • total bedrooms3
  • Total bathroom1
  • full bathroom1
  • Laundry room In Basement
  • Flooring Tile, Hardwood, Laminate
  • Fireplace Living Room
  • APPLIANCES Gas Water Heater, Range, Dishwasher, Disposal, Refrigerator, Washer, Dryer
  • other interior Features Closet/Cabinets - Custom Built, Bonus Room, Mud Room

Area & Lot

  • Status Sold
  • Date Sold July 10, 2024
  • Living Area1,080 Sq.Ft.
  • Total Area1,080 Sq.Ft.
  • Lot Area5,271 Sq.Ft.
  • MLS® ID73247342
  • TypeResidential
  • YEAR BUILT1952
  • NeighborhoodWatertown
  • Architecture StylesCape
  • Middle SchoolWatertown
  • High SchoolWatertown

Exterior

  • water SourcePublic
  • utilitiesfor Gas Range
  • roofShingle
  • lot featuresCleared, Level
  • parkingPaved Drive, Off Street
  • HEAT TYPEForced Air, Natural Gas
  • AIR CONDITIONINGCentral Air
  • sewerPublic Sewer
  • SubstructureConcrete Perimeter
  • Disability FeaturesNo

Financial

  • Sales Price$803,000
  • Real Estate Tax $7,392/yr
  • Zoning r

Watertown

Explore

Work With Us

My team and I are ready to guide you through your next move with confidence and care. We bring a strategic approach to negotiations, along with a trusted referral network throughout Belmont, Watertown, and beyond. For us, it’s never just about selling homes, it’s about building connections that last well beyond the closing table.

Follow Me on Instagram