Leave a Message

Thank you for your message. I will be in touch with you shortly.

Search Homes
257 Chandler Rd
257 Chandler Rd
257 Chandler Rd
257 Chandler Rd
257 Chandler Rd
257 Chandler Rd
257 Chandler Rd
257 Chandler Rd
257 Chandler Rd
257 Chandler Rd
257 Chandler Rd
257 Chandler Rd
257 Chandler Rd
257 Chandler Rd
257 Chandler Rd
257 Chandler Rd
257 Chandler Rd
257 Chandler Rd
257 Chandler Rd
257 Chandler Rd
257 Chandler Rd
257 Chandler Rd
257 Chandler Rd
257 Chandler Rd
257 Chandler Rd
257 Chandler Rd
257 Chandler Rd
257 Chandler Rd
257 Chandler Rd
257 Chandler Rd
257 Chandler Rd
257 Chandler Rd
257 Chandler Rd
257 Chandler Rd
257 Chandler Rd
257 Chandler Rd
257 Chandler Rd
257 Chandler Rd
257 Chandler Rd
257 Chandler Rd
257 Chandler Rd
SEE ALL PHOTOS
257 Chandler Rd
257 Chandler Rd
257 Chandler Rd
257 Chandler Rd
257 Chandler Rd
257 Chandler Rd
257 Chandler Rd
257 Chandler Rd
257 Chandler Rd
257 Chandler Rd
257 Chandler Rd
257 Chandler Rd
257 Chandler Rd
257 Chandler Rd
257 Chandler Rd
257 Chandler Rd
257 Chandler Rd
257 Chandler Rd
257 Chandler Rd
257 Chandler Rd
257 Chandler Rd
257 Chandler Rd
257 Chandler Rd
257 Chandler Rd
257 Chandler Rd
257 Chandler Rd
257 Chandler Rd
257 Chandler Rd
257 Chandler Rd
257 Chandler Rd
257 Chandler Rd
257 Chandler Rd
257 Chandler Rd
257 Chandler Rd
257 Chandler Rd
257 Chandler Rd
257 Chandler Rd
257 Chandler Rd
257 Chandler Rd
257 Chandler Rd
257 Chandler Rd
Sold

257 Chandler Rd

257 Chandler Rd, Andover, MA 01810

$1,150,000
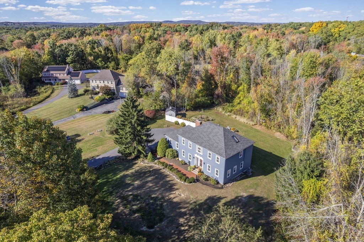
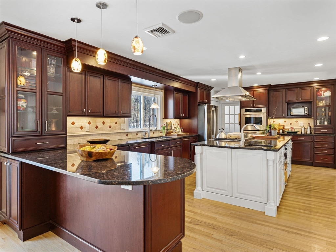
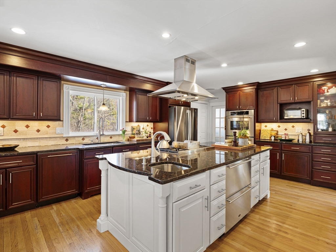
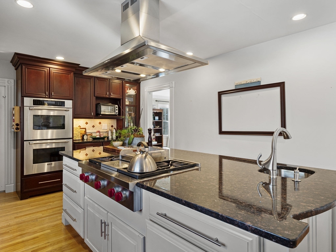
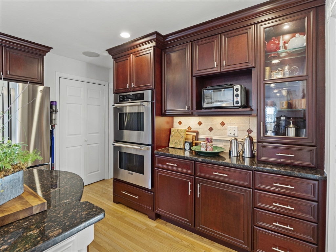
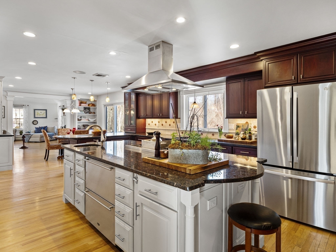
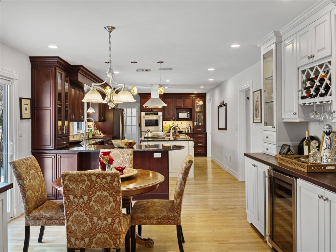
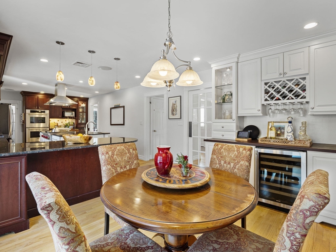
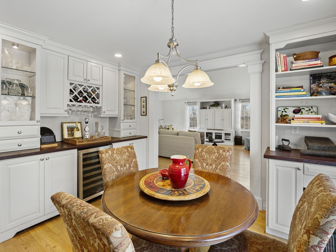
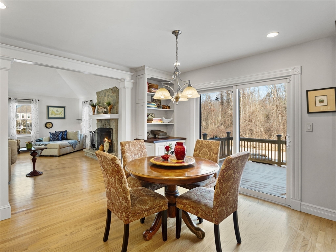
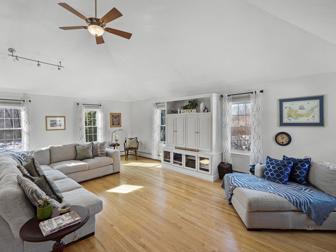
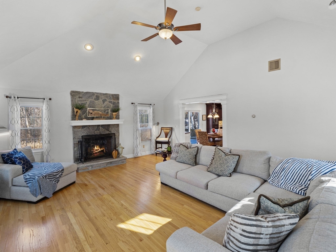
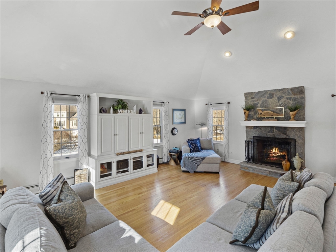
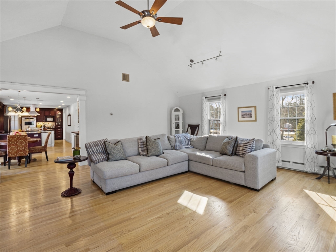
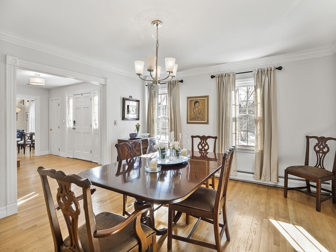
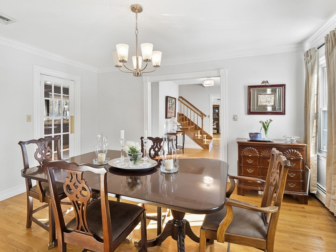
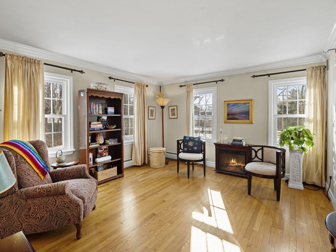
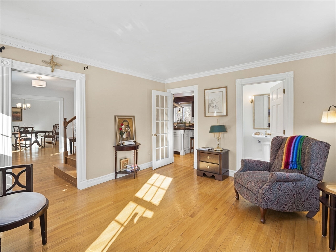
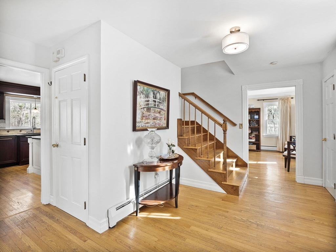
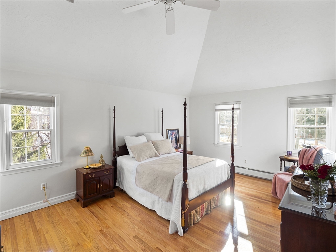
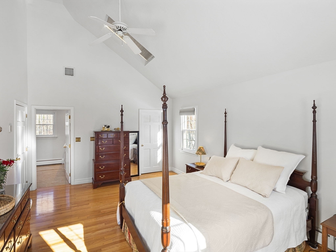
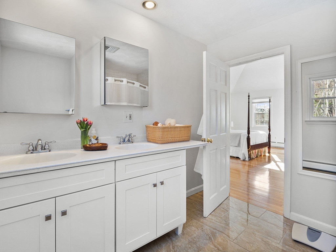
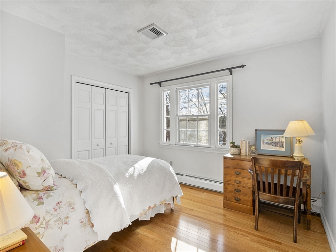
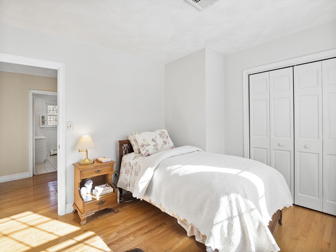
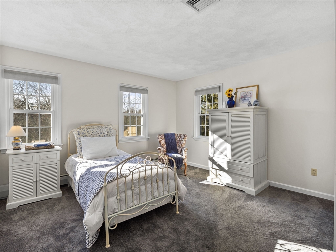
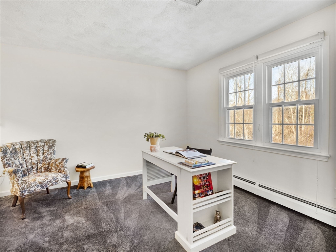
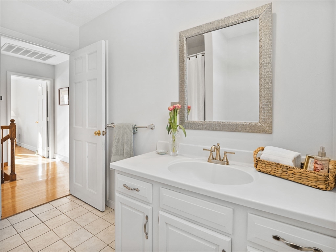
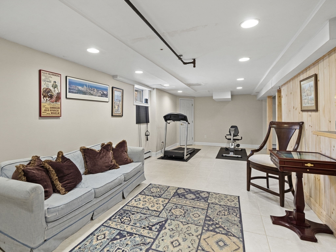
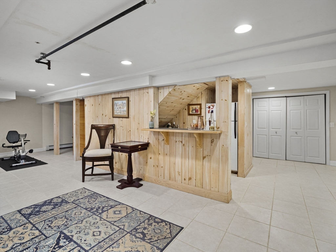
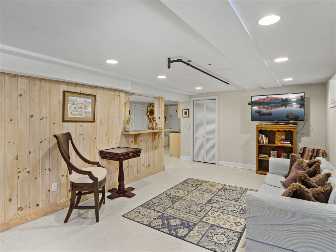
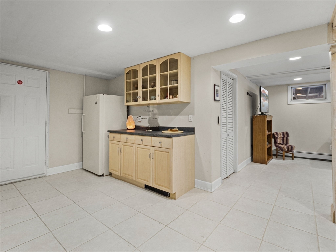
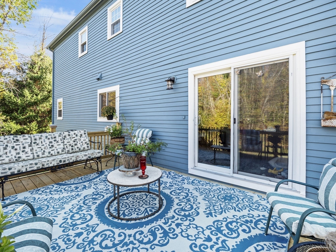
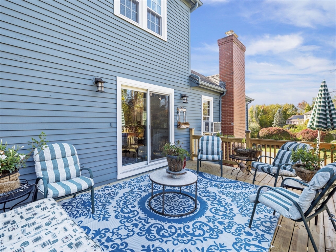
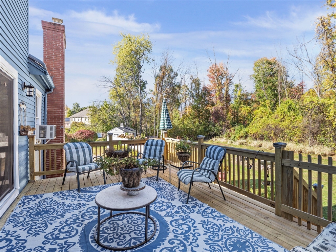
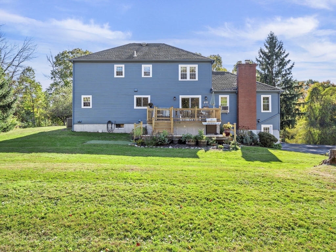
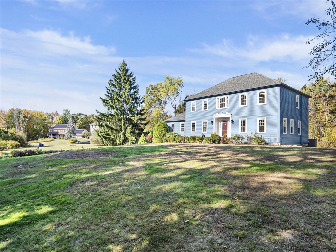
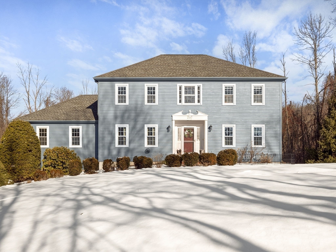
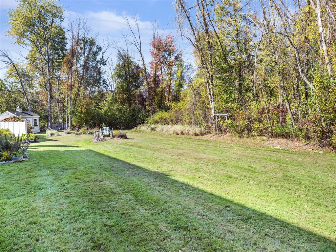
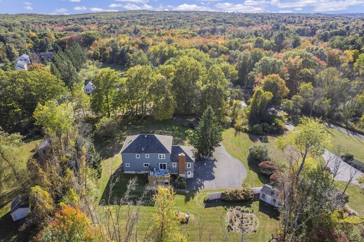
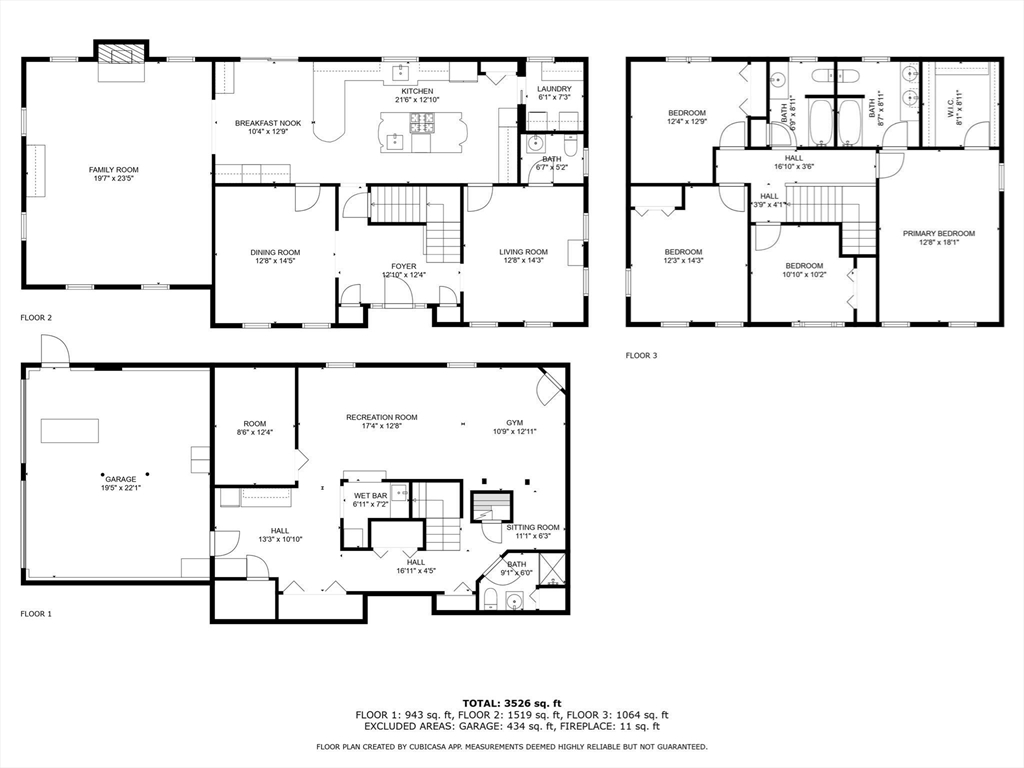
Step into 257 Chandler Rd, where style meets functionality in this fantastic 4-bedroom, 3.5-bath home. The showstopper is the high-end chef's kitchen, featuring a lge center island, cooktop w/ infrared grill, double ovens, warming drawer, 2 fridge drawers, gas cooking, prep station, two sinks, coffee station, dry bar, pantry & stainless steel appliances. Perfect for entertaining, the kitchen flows seamlessly into the fireplaced great room w/ soaring vaulted ceilings. A formal dining room & first-floor office w/ a half bath add even more versatility to the main level. Upstairs, the spacious primary suite offers vaulted ceilings, an ensuite bath, & a walk-in closet, complemented by three additional bedrooms & a full bath. The finished lower level is designed for ultimate enjoyment, complete with a 3/4 bath, wet bar, kitchenette, and expansive living area with abundant storage.This home has it all--space, style, and thoughtful details throughout. Don't miss your chance to make it yours!

4
beds

4
baths

3,526 Sq.Ft. LIVING AREA

1 Acres lot

Rita Chekijian

Rita Chekijian

Features & Amenities

Interior

  • total bedrooms4
  • Total bathrooms4
  • full bathrooms3
  • half bathroom1
  • Laundry room First Floor, Electric Dryer Hookup, Washer Hookup
  • Flooring Tile, Carpet, Hardwood, Flooring - Stone/Ceramic Tile
  • Fireplace Family Room
  • APPLIANCES Gas Water Heater, Range, Oven, Dishwasher, Microwave, Refrigerator, Freezer, Washer, Dryer, Range Hood
  • other interior Features Bathroom - 3/4, Closet, Wet bar, Bathroom - With Shower Stall, Game Room, Bathroom, Central Vacuum

Area & Lot

  • Status Sold
  • Living Area3,526 Sq.Ft.
  • Total Area3,526 Sq.Ft.
  • Lot Area1 Acres
  • MLS® ID73326395
  • TypeResidential
  • YEAR BUILT1991
  • Architecture StylesColonial
  • Elementary SchoolHigh Plain
  • Middle SchoolWood Hill
  • High SchoolAhs

Exterior

  • Garage Space2.0
  • water SourcePublic
  • utilitiesfor Gas Range, for Electric Dryer, Washer Hookup
  • roofShingle
  • parkingAttached, Under, Paved Drive, Off Street
  • HEAT TYPEBaseboard, Natural Gas
  • AIR CONDITIONINGCentral Air
  • sewerPrivate Sewer
  • SubstructureConcrete Perimeter
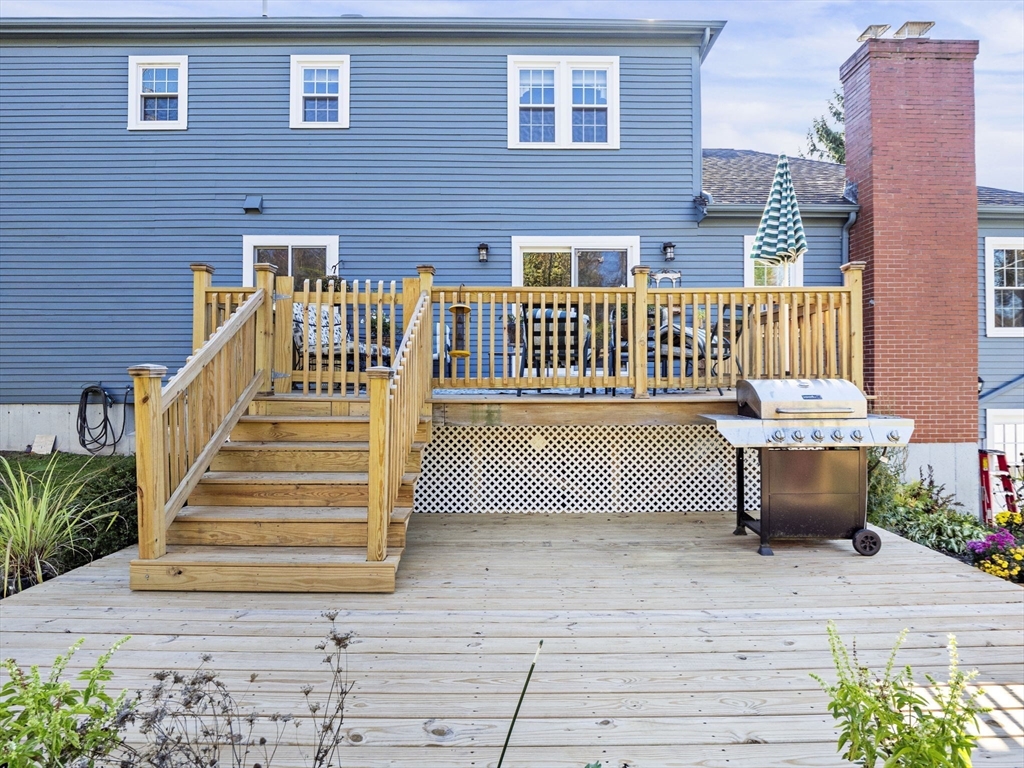
  • other exterior FeaturesDeck - Wood, Rain Gutters, Storage

Financial

  • Sales Price$1,150,000
  • Real Estate Tax $12,138/yr
  • Zoning SRC

Work With Us

My team and I are ready to guide you through your next move with confidence and care. We bring a strategic approach to negotiations, along with a trusted referral network throughout Belmont, Watertown, and beyond. For us, it’s never just about selling homes, it’s about building connections that last well beyond the closing table.

Follow Me on Instagram