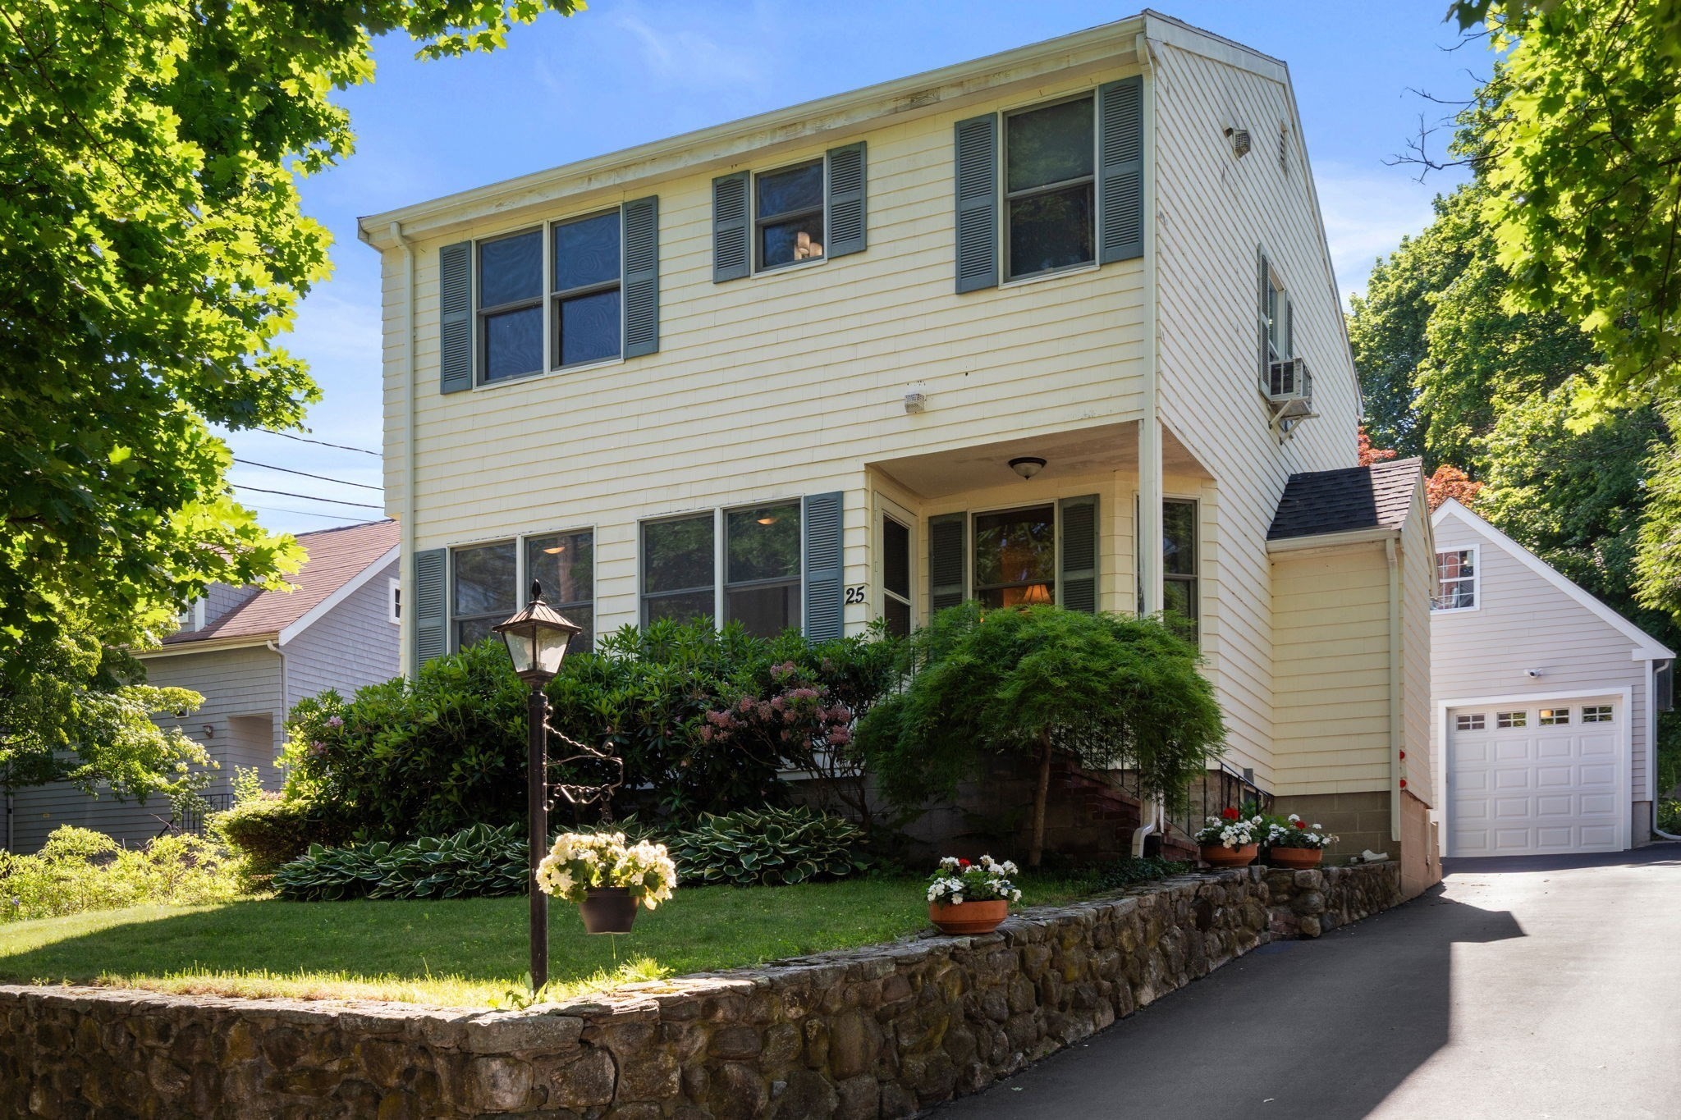
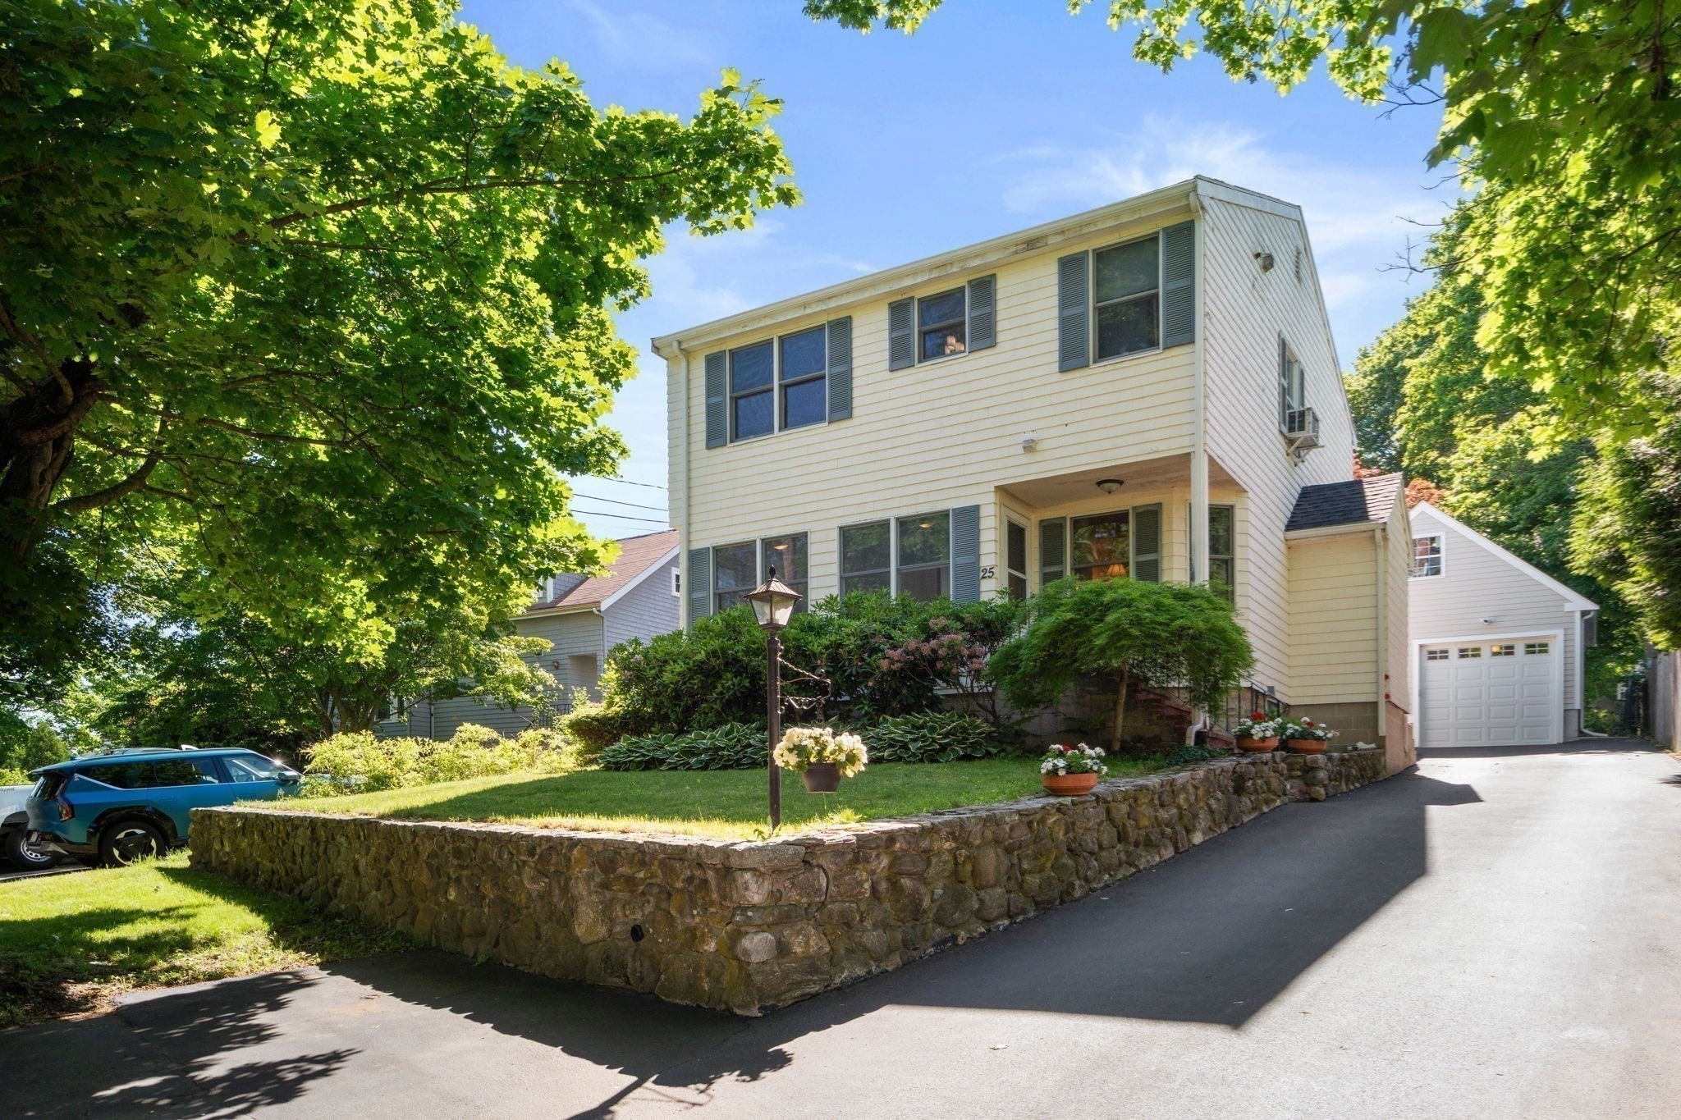
Two-story pale yellow house with dark shutters, a stone garden wall, and an attached garage.
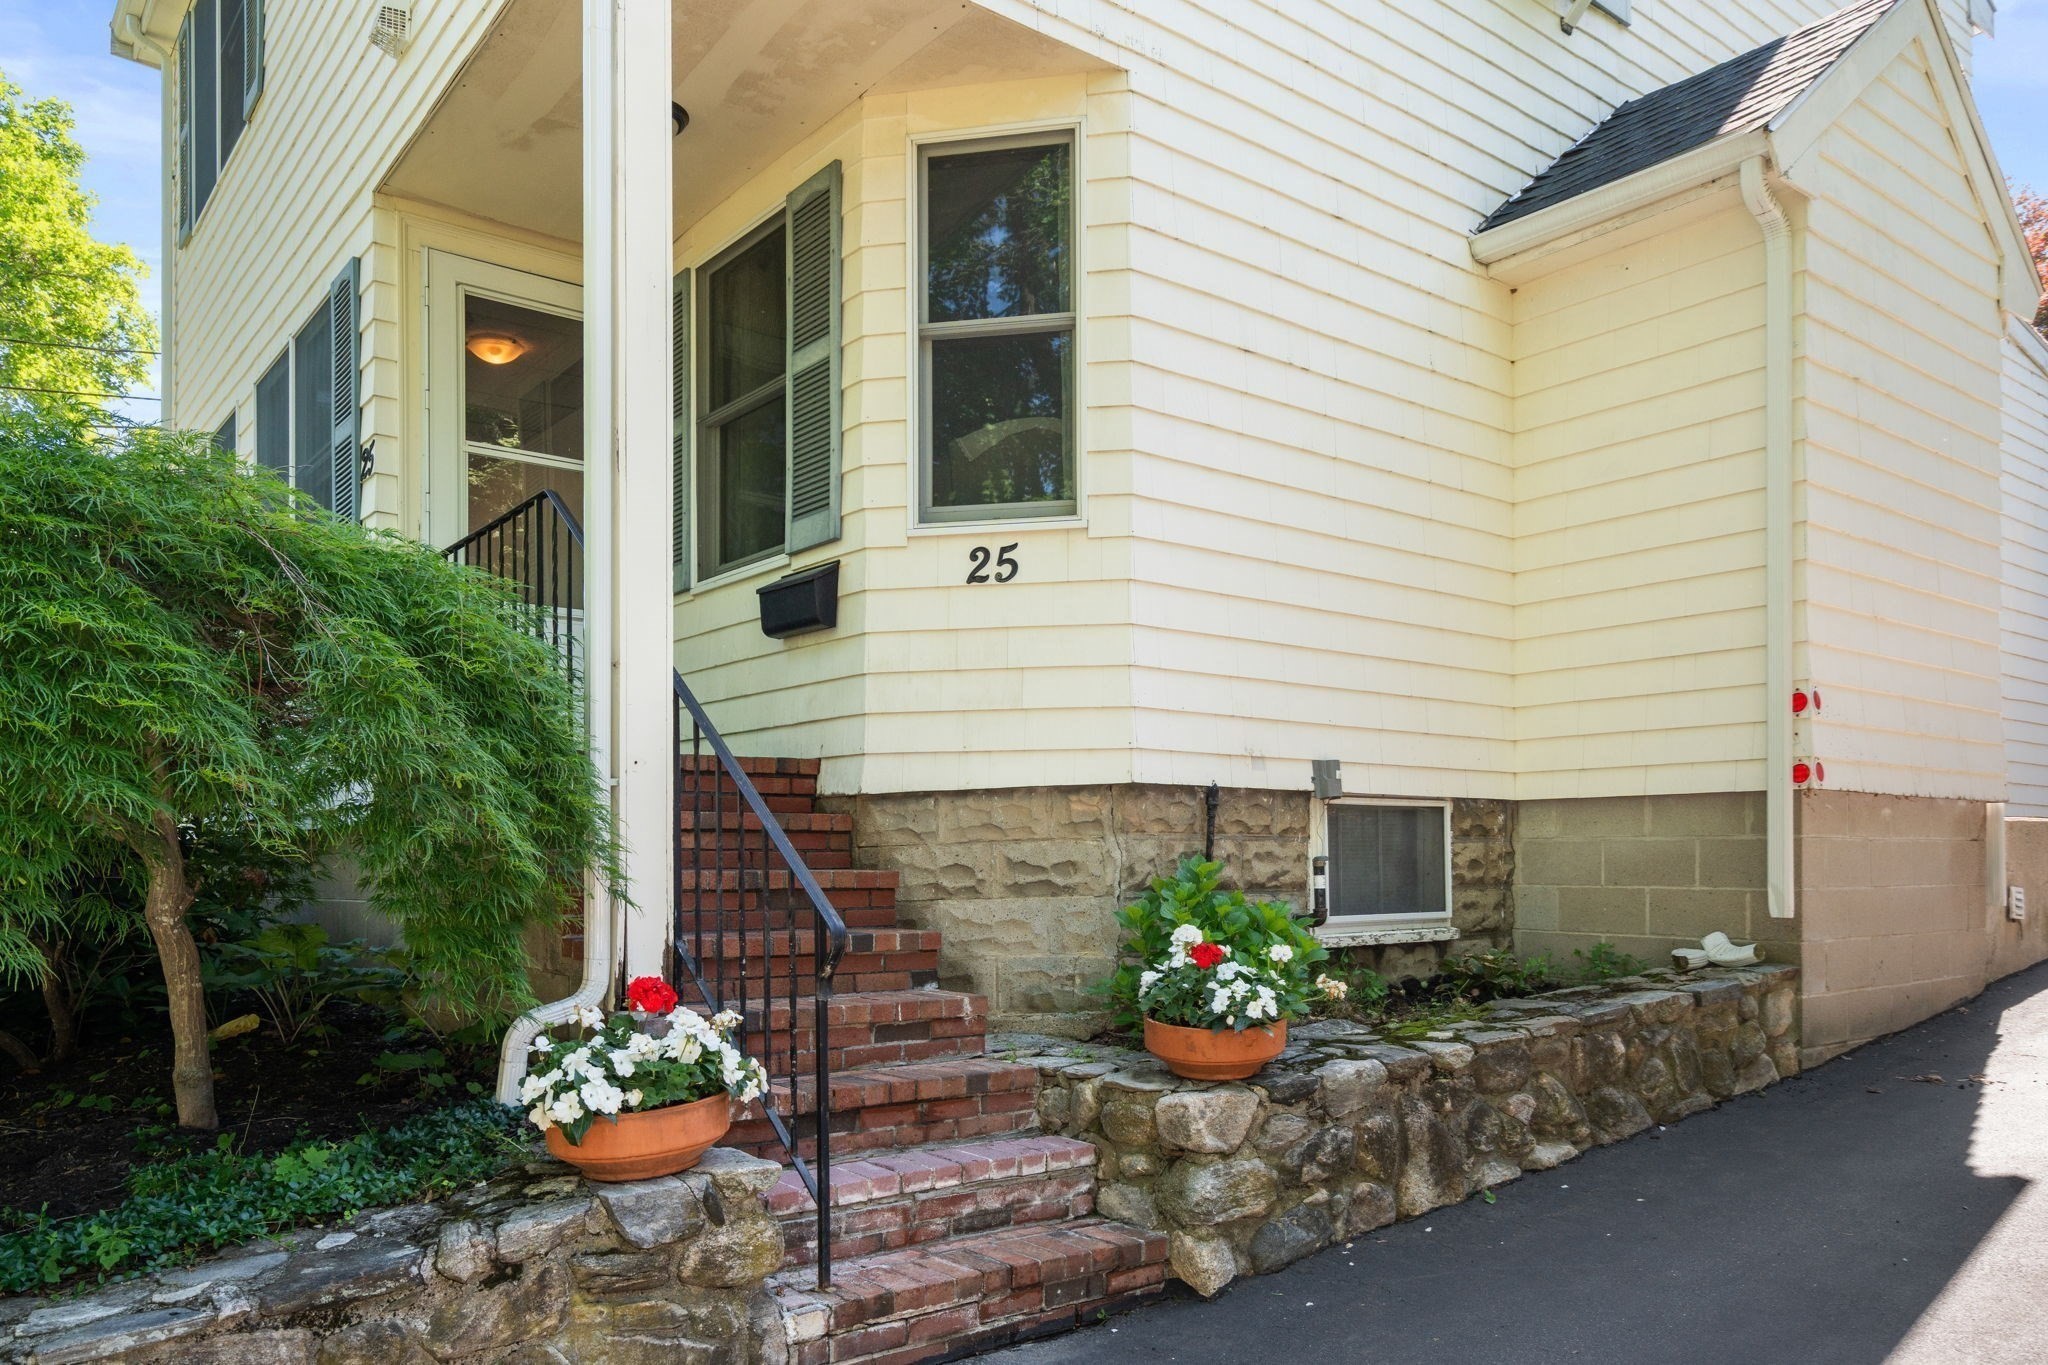
House entrance with brick steps, flower planters, and the number 25 on the siding.
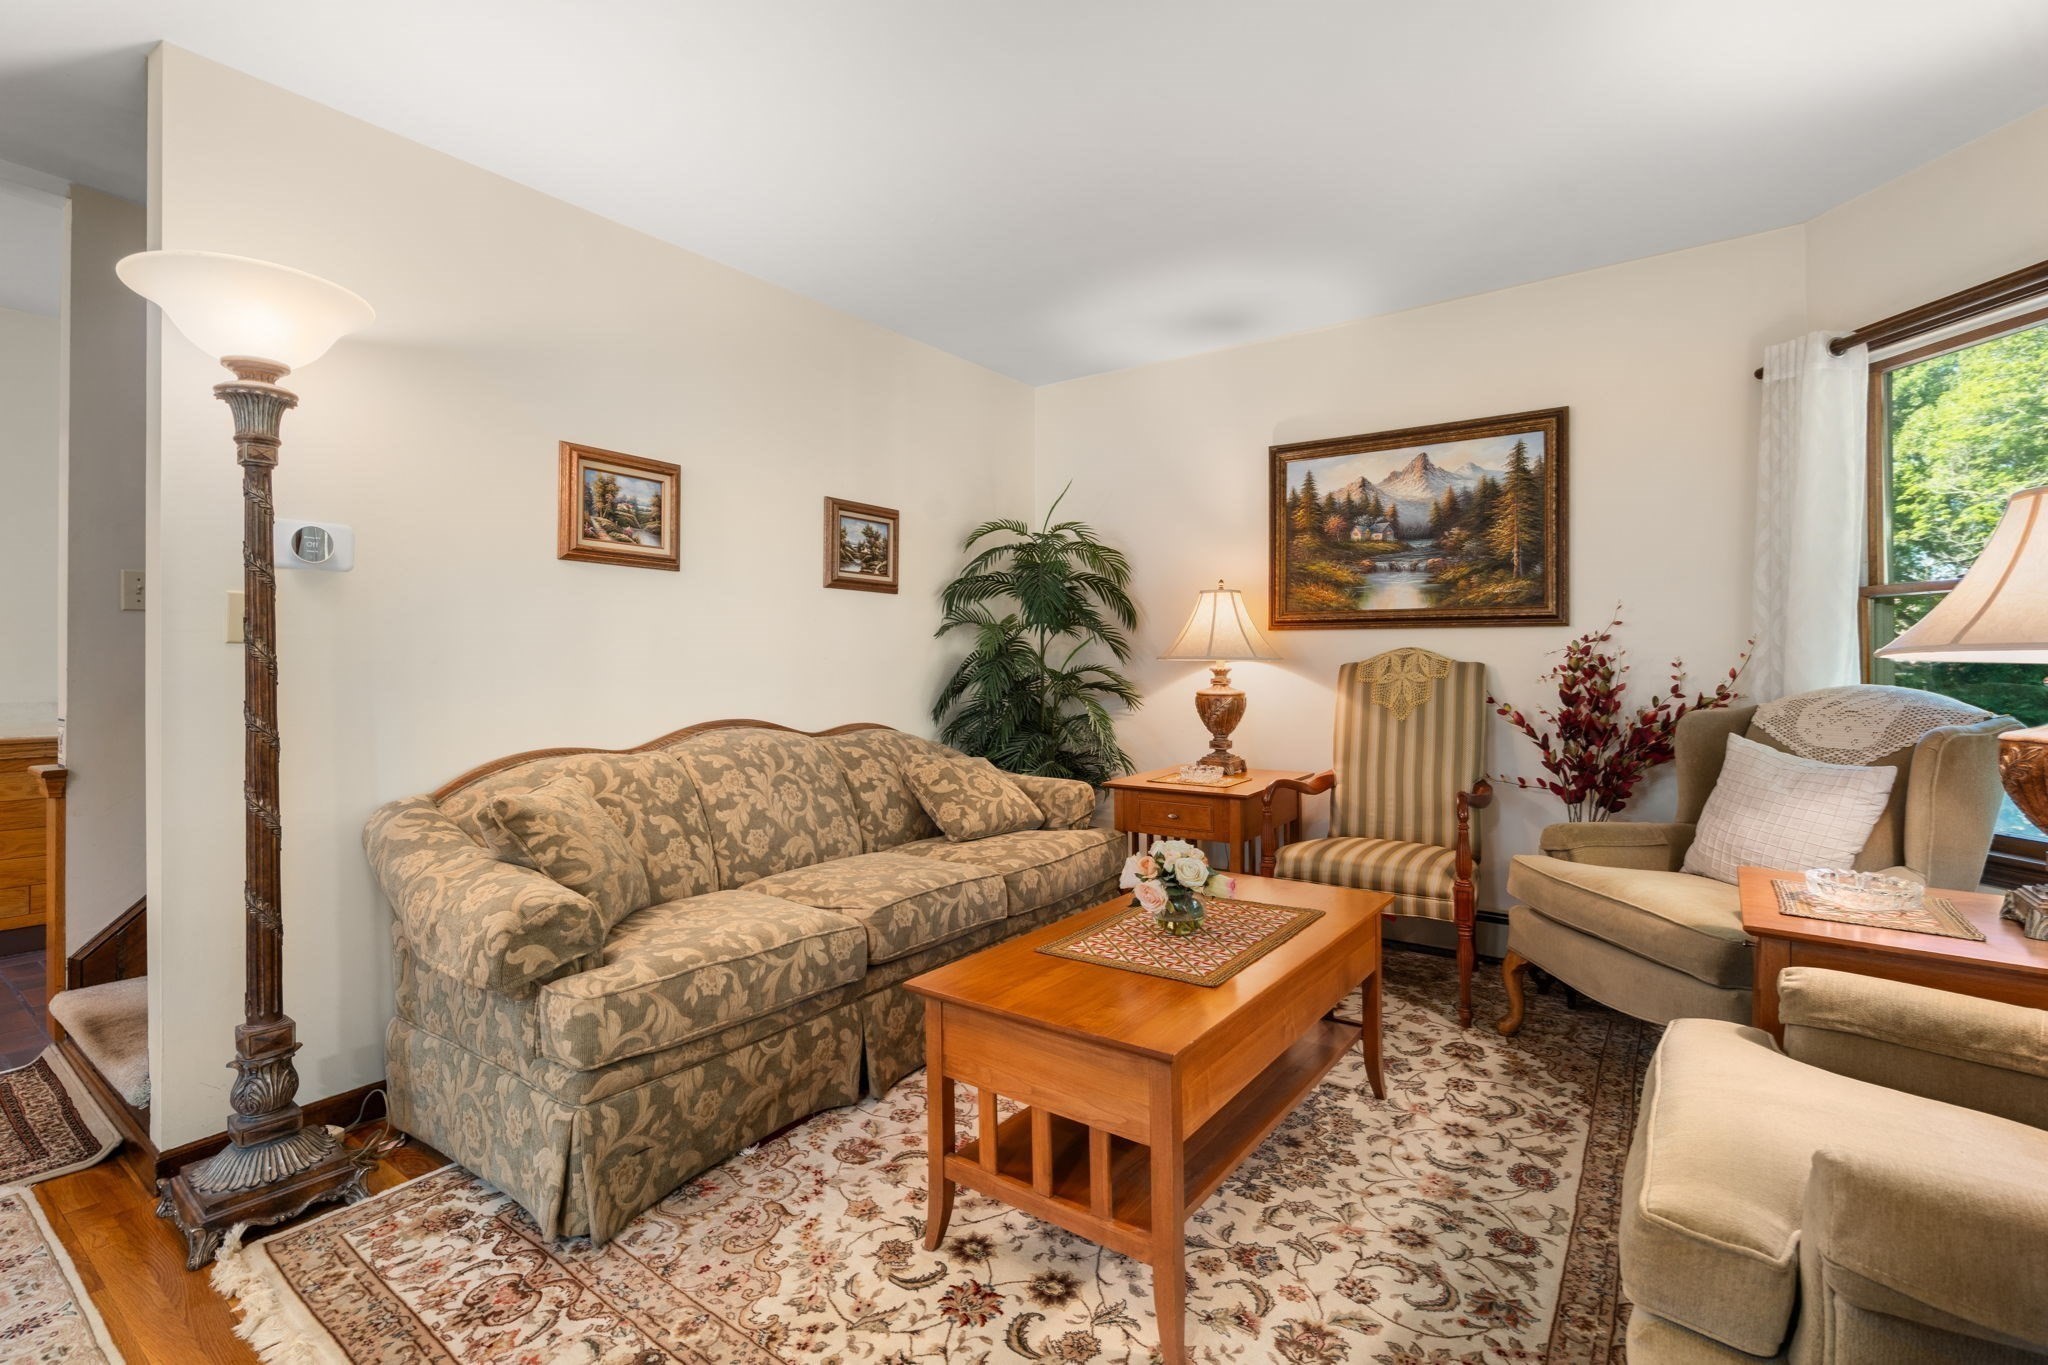
Living room with a patterned sofa, wooden coffee table, and armchairs beside a large window.
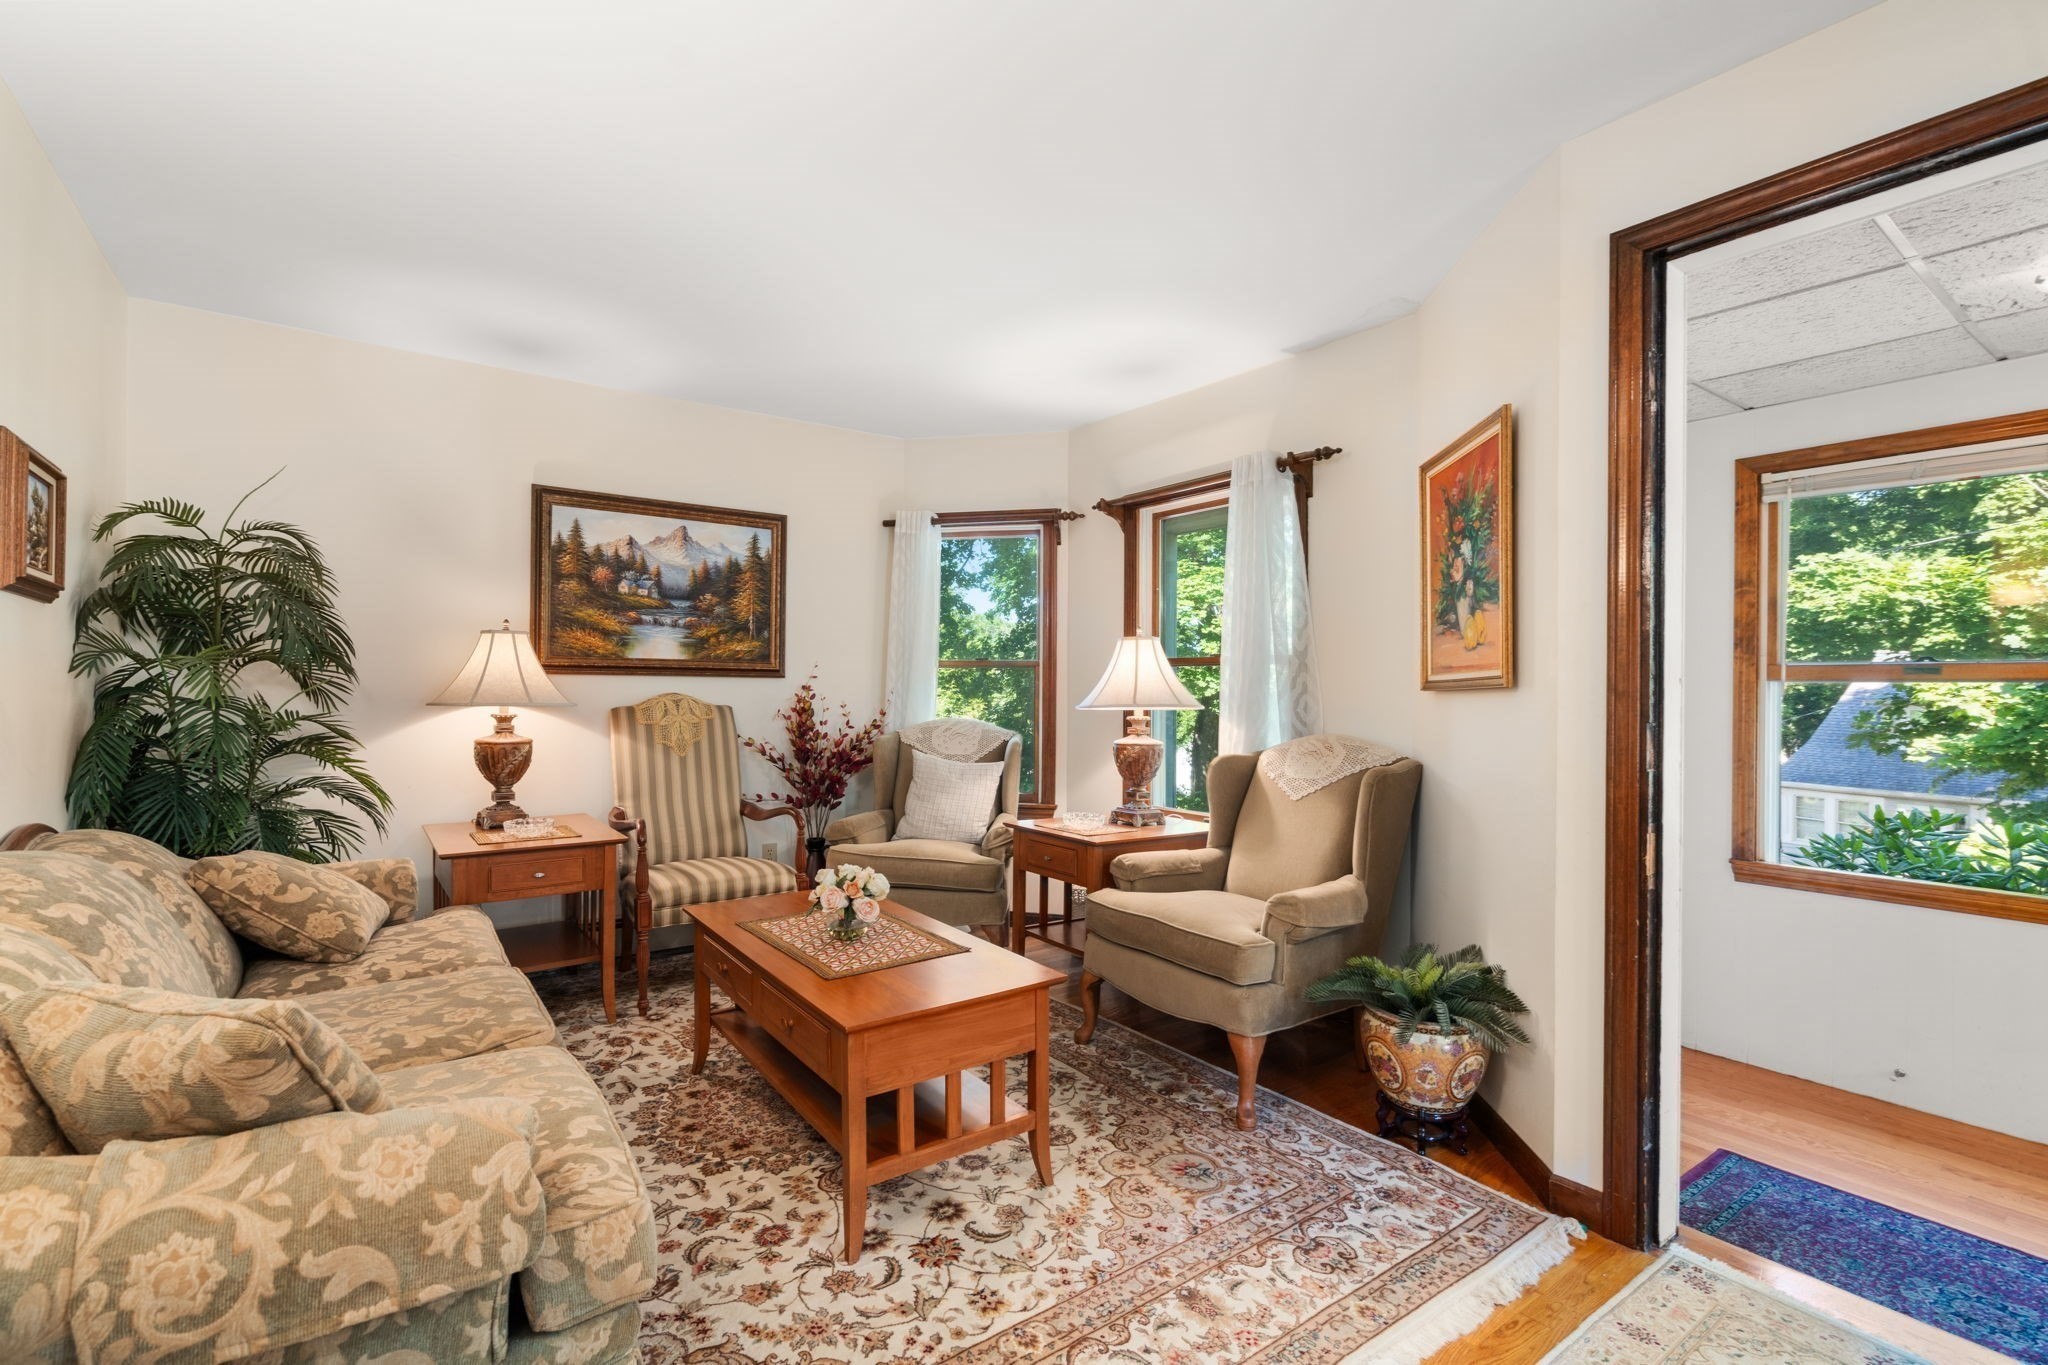
Furnished living room with a floral rug, patterned sofa, armchairs and tall wood-trimmed windows.
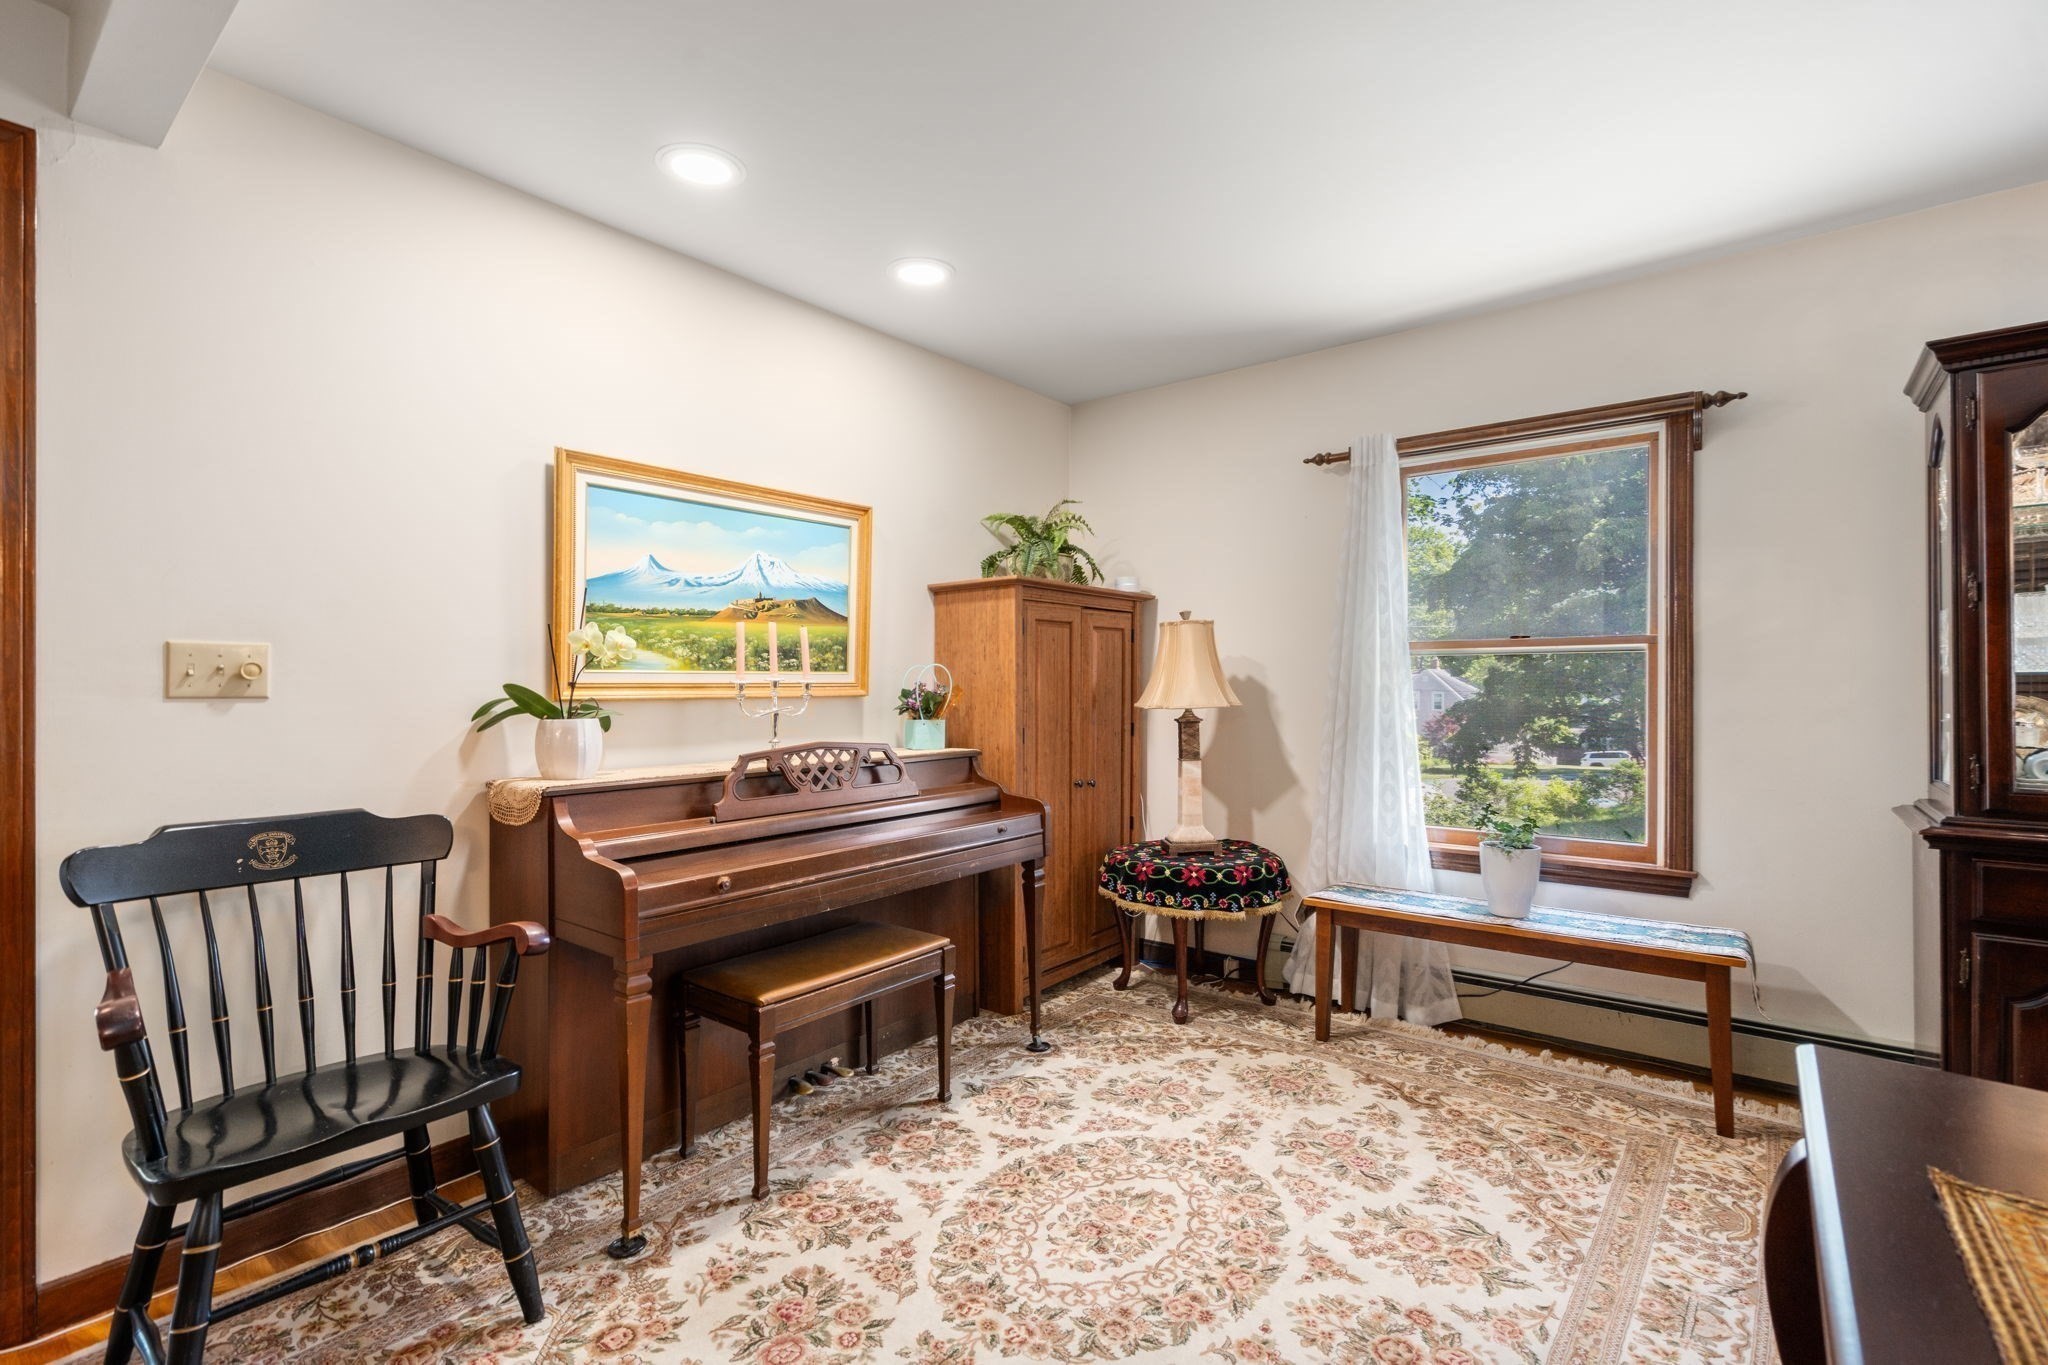
Furnished room with an upright piano, wooden cabinets, and a large window overlooking trees.
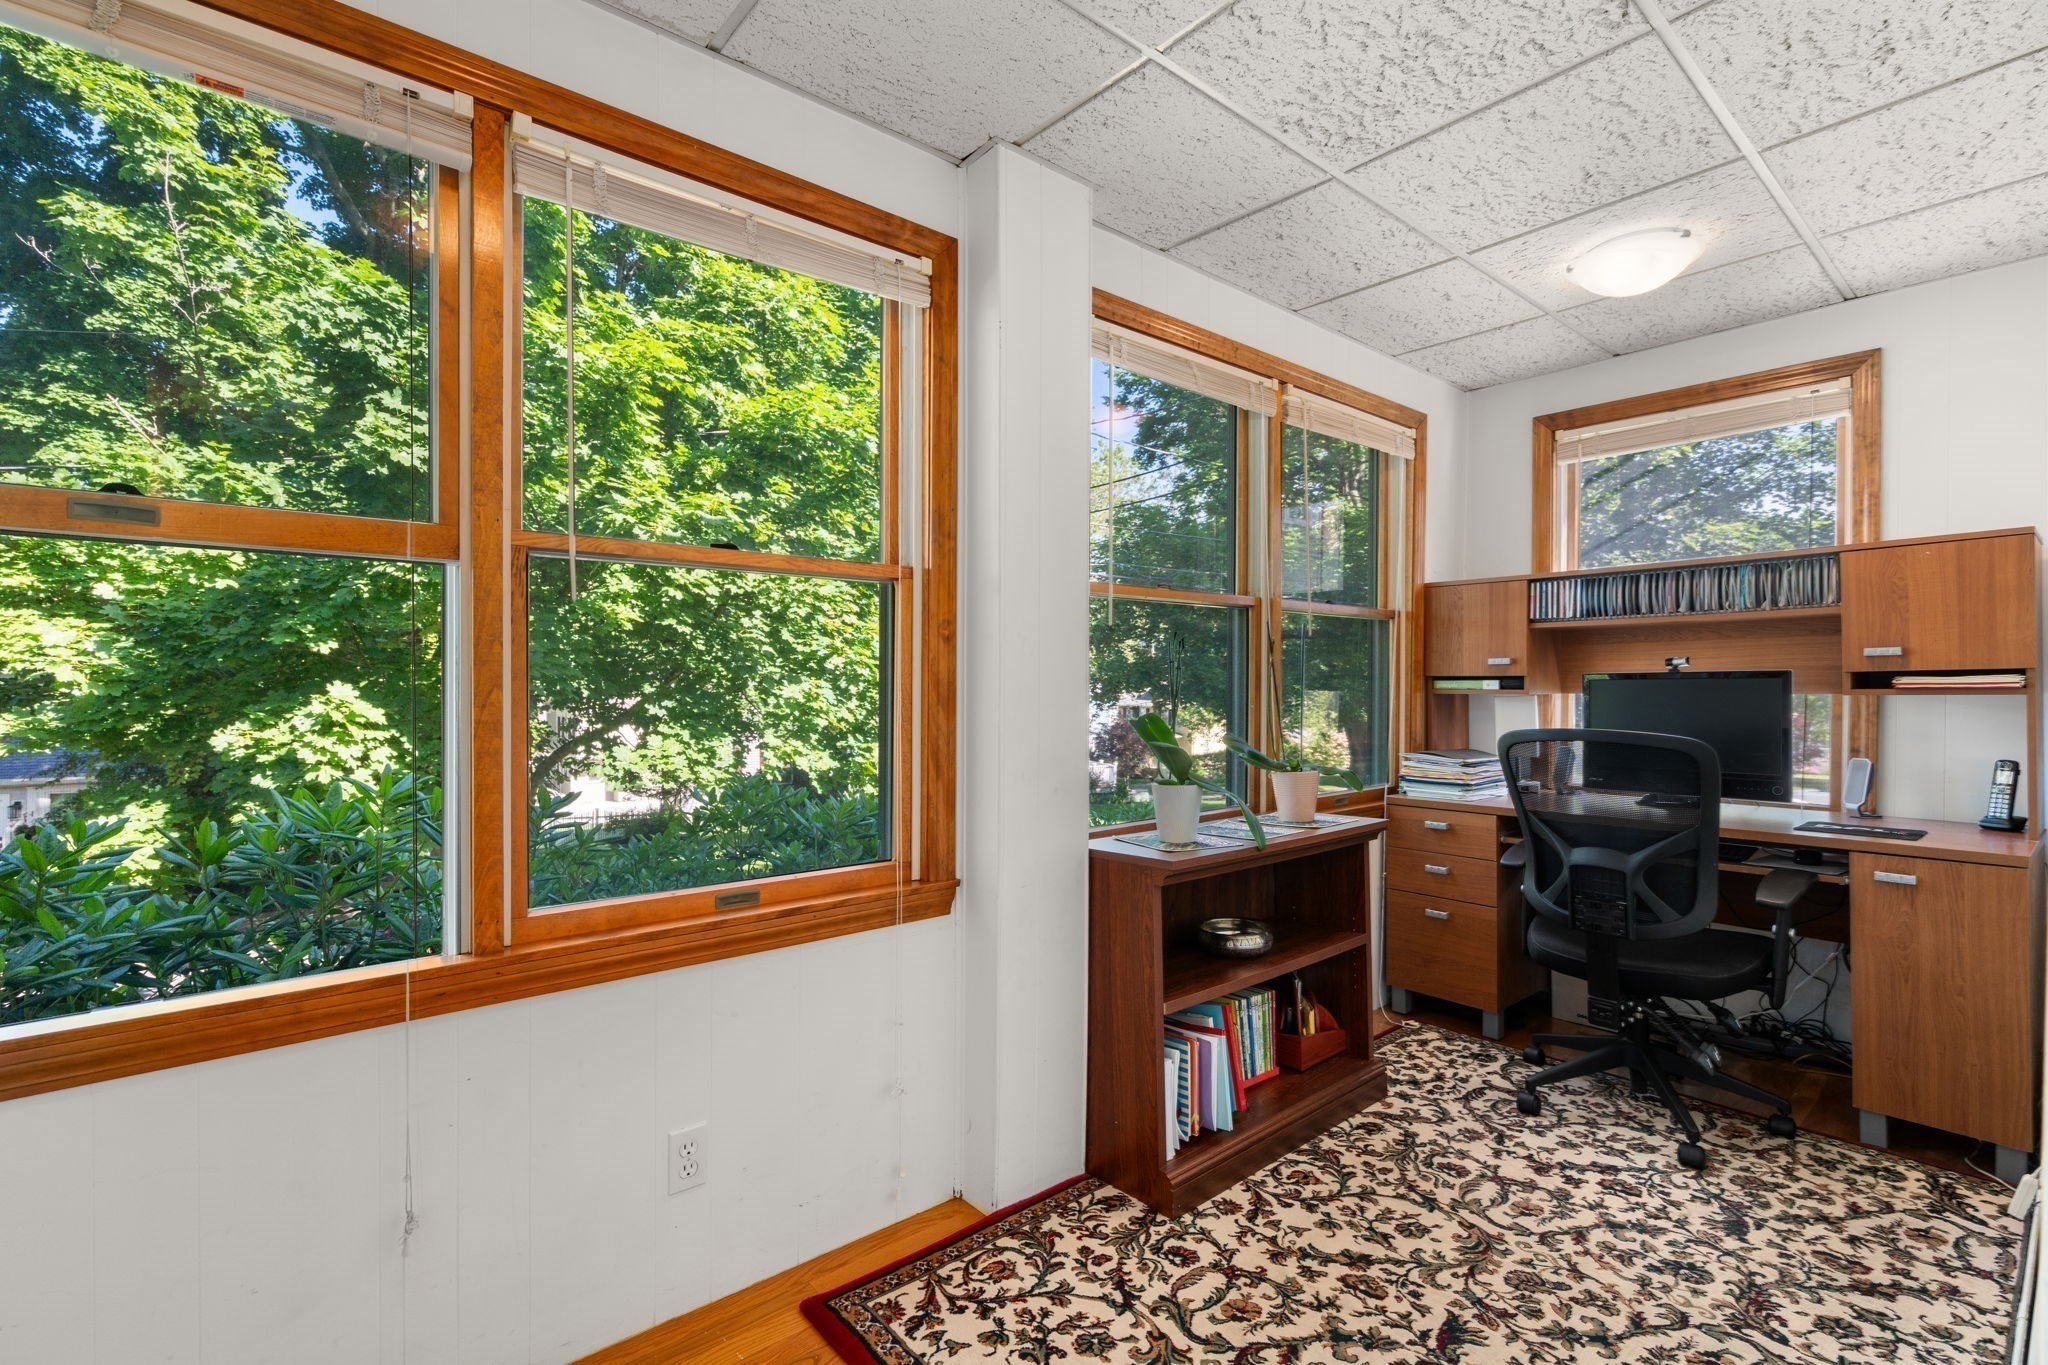
Home office with large wood-trimmed windows, built-in desk, and leafy views.
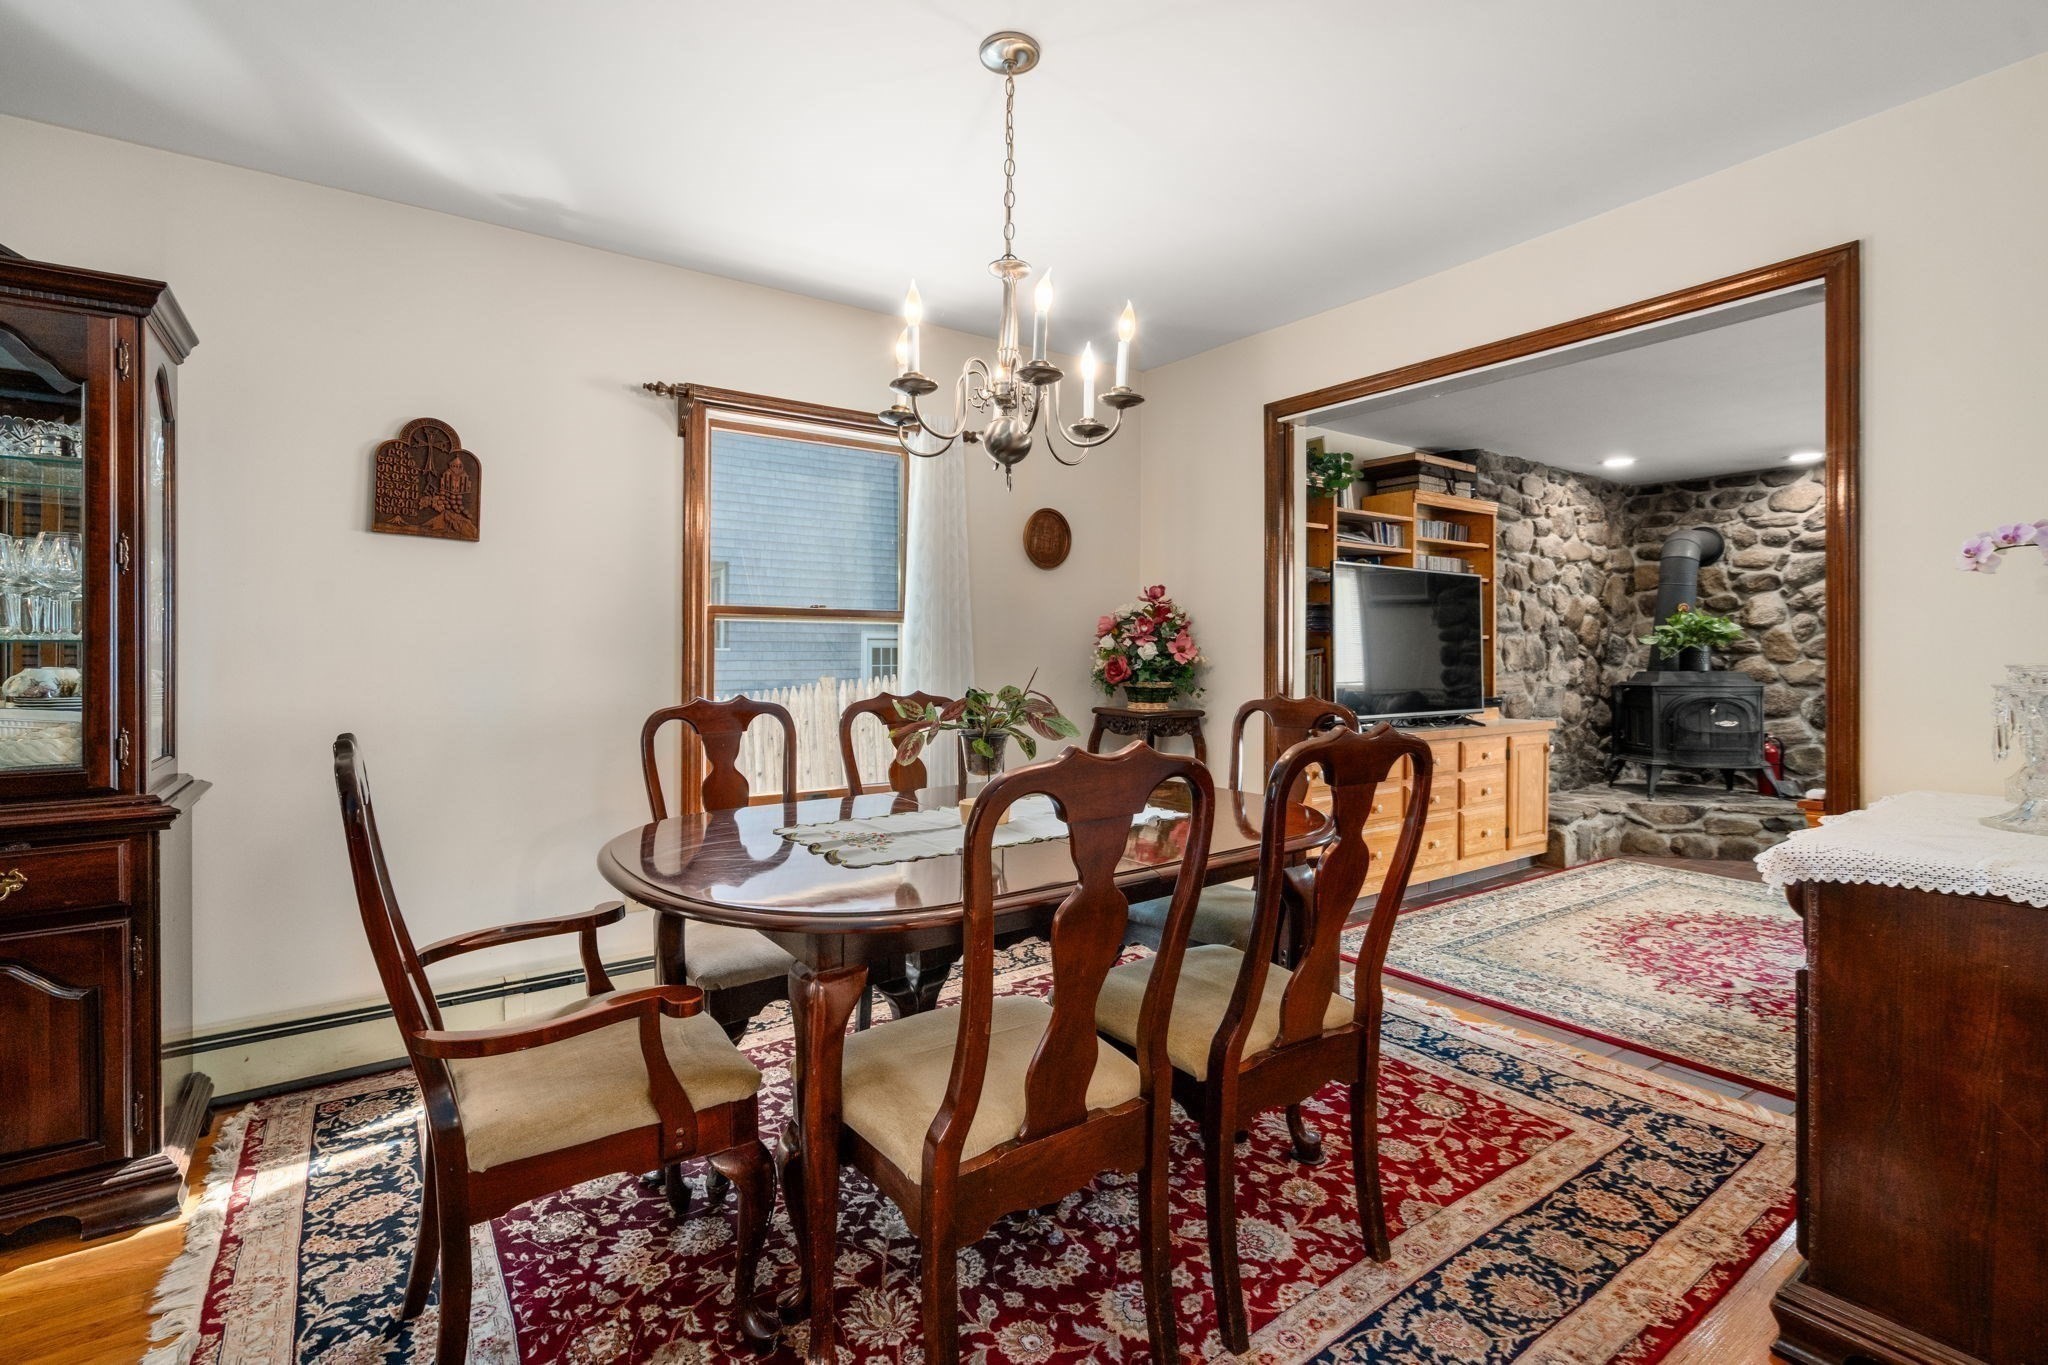
Dining room with a dark wood table, ornate rugs, and an adjoining stone-walled sitting area.
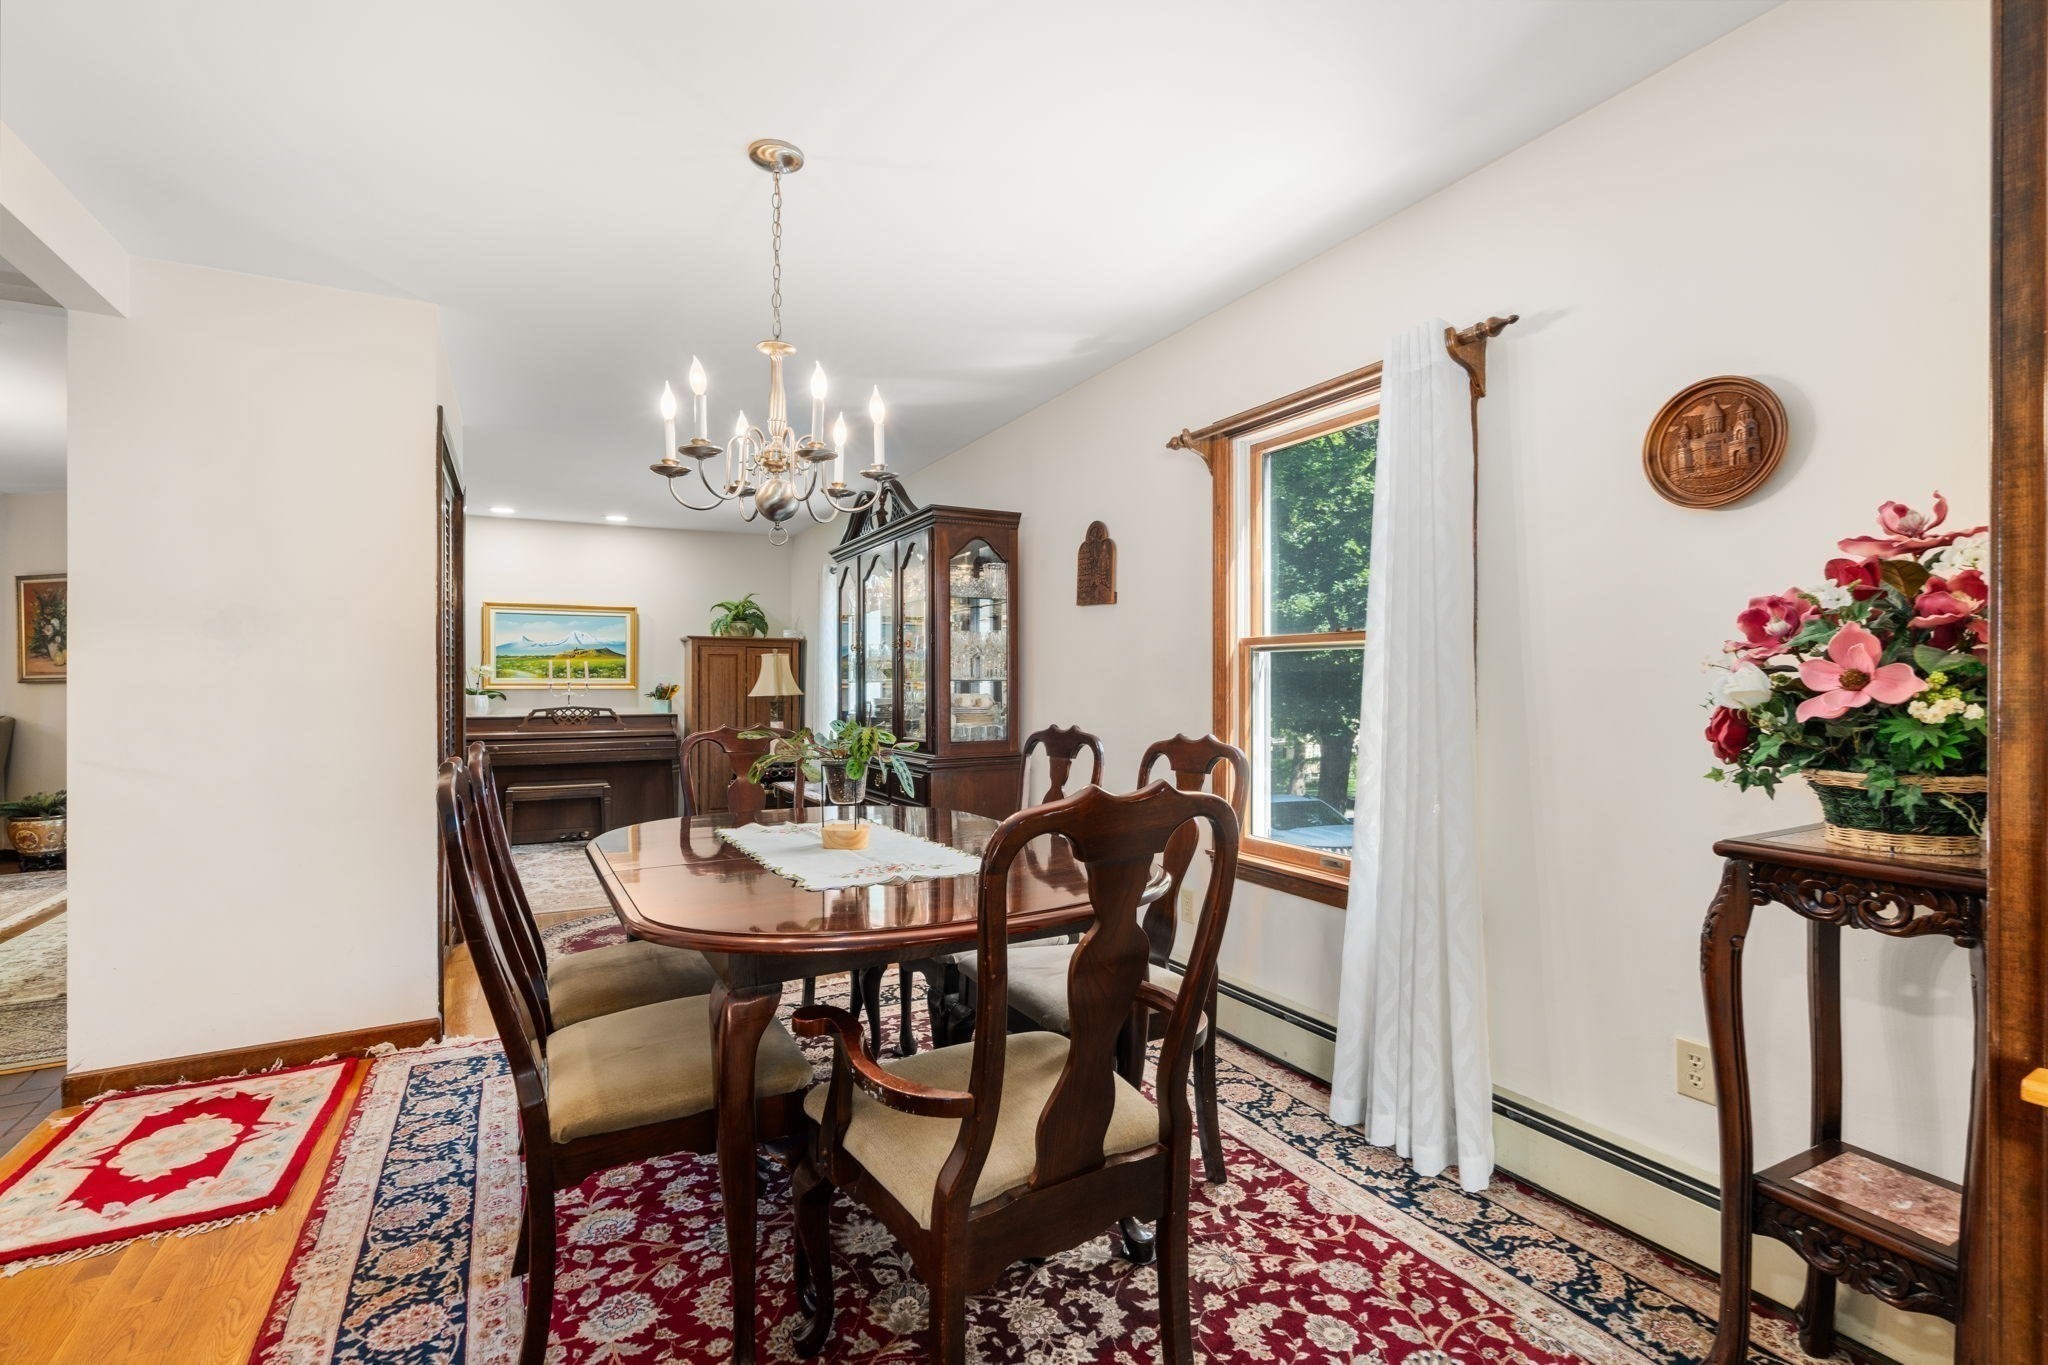
Dining room with a polished wooden table, matching chairs, chandelier, and large curtained window.
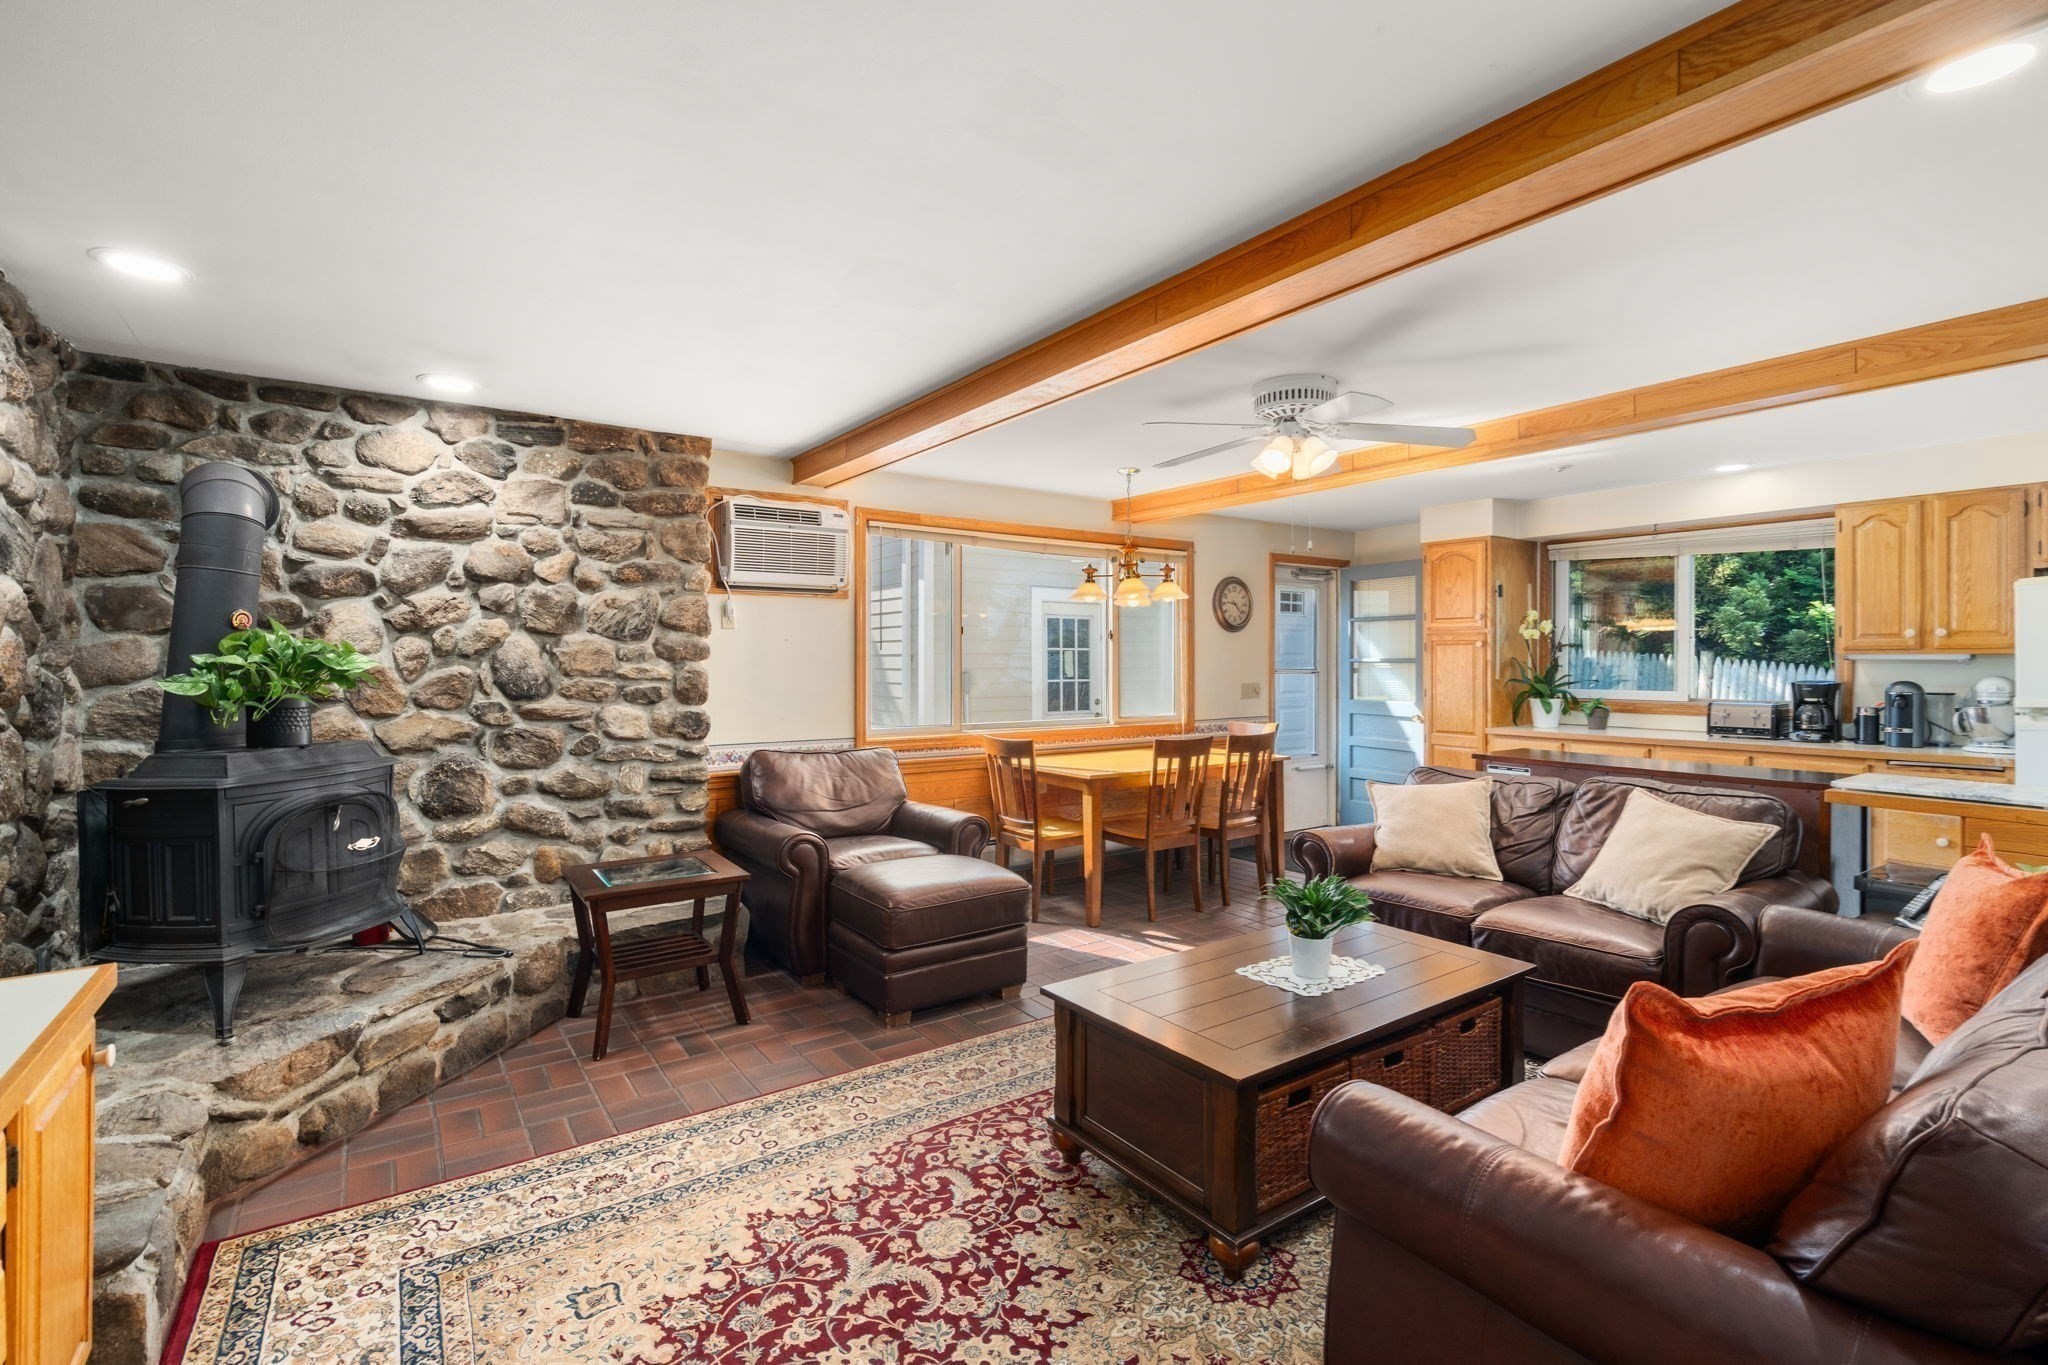
Living room with a stone fireplace and wood stove, exposed beams, leather seating, and an adjoining kitchen.
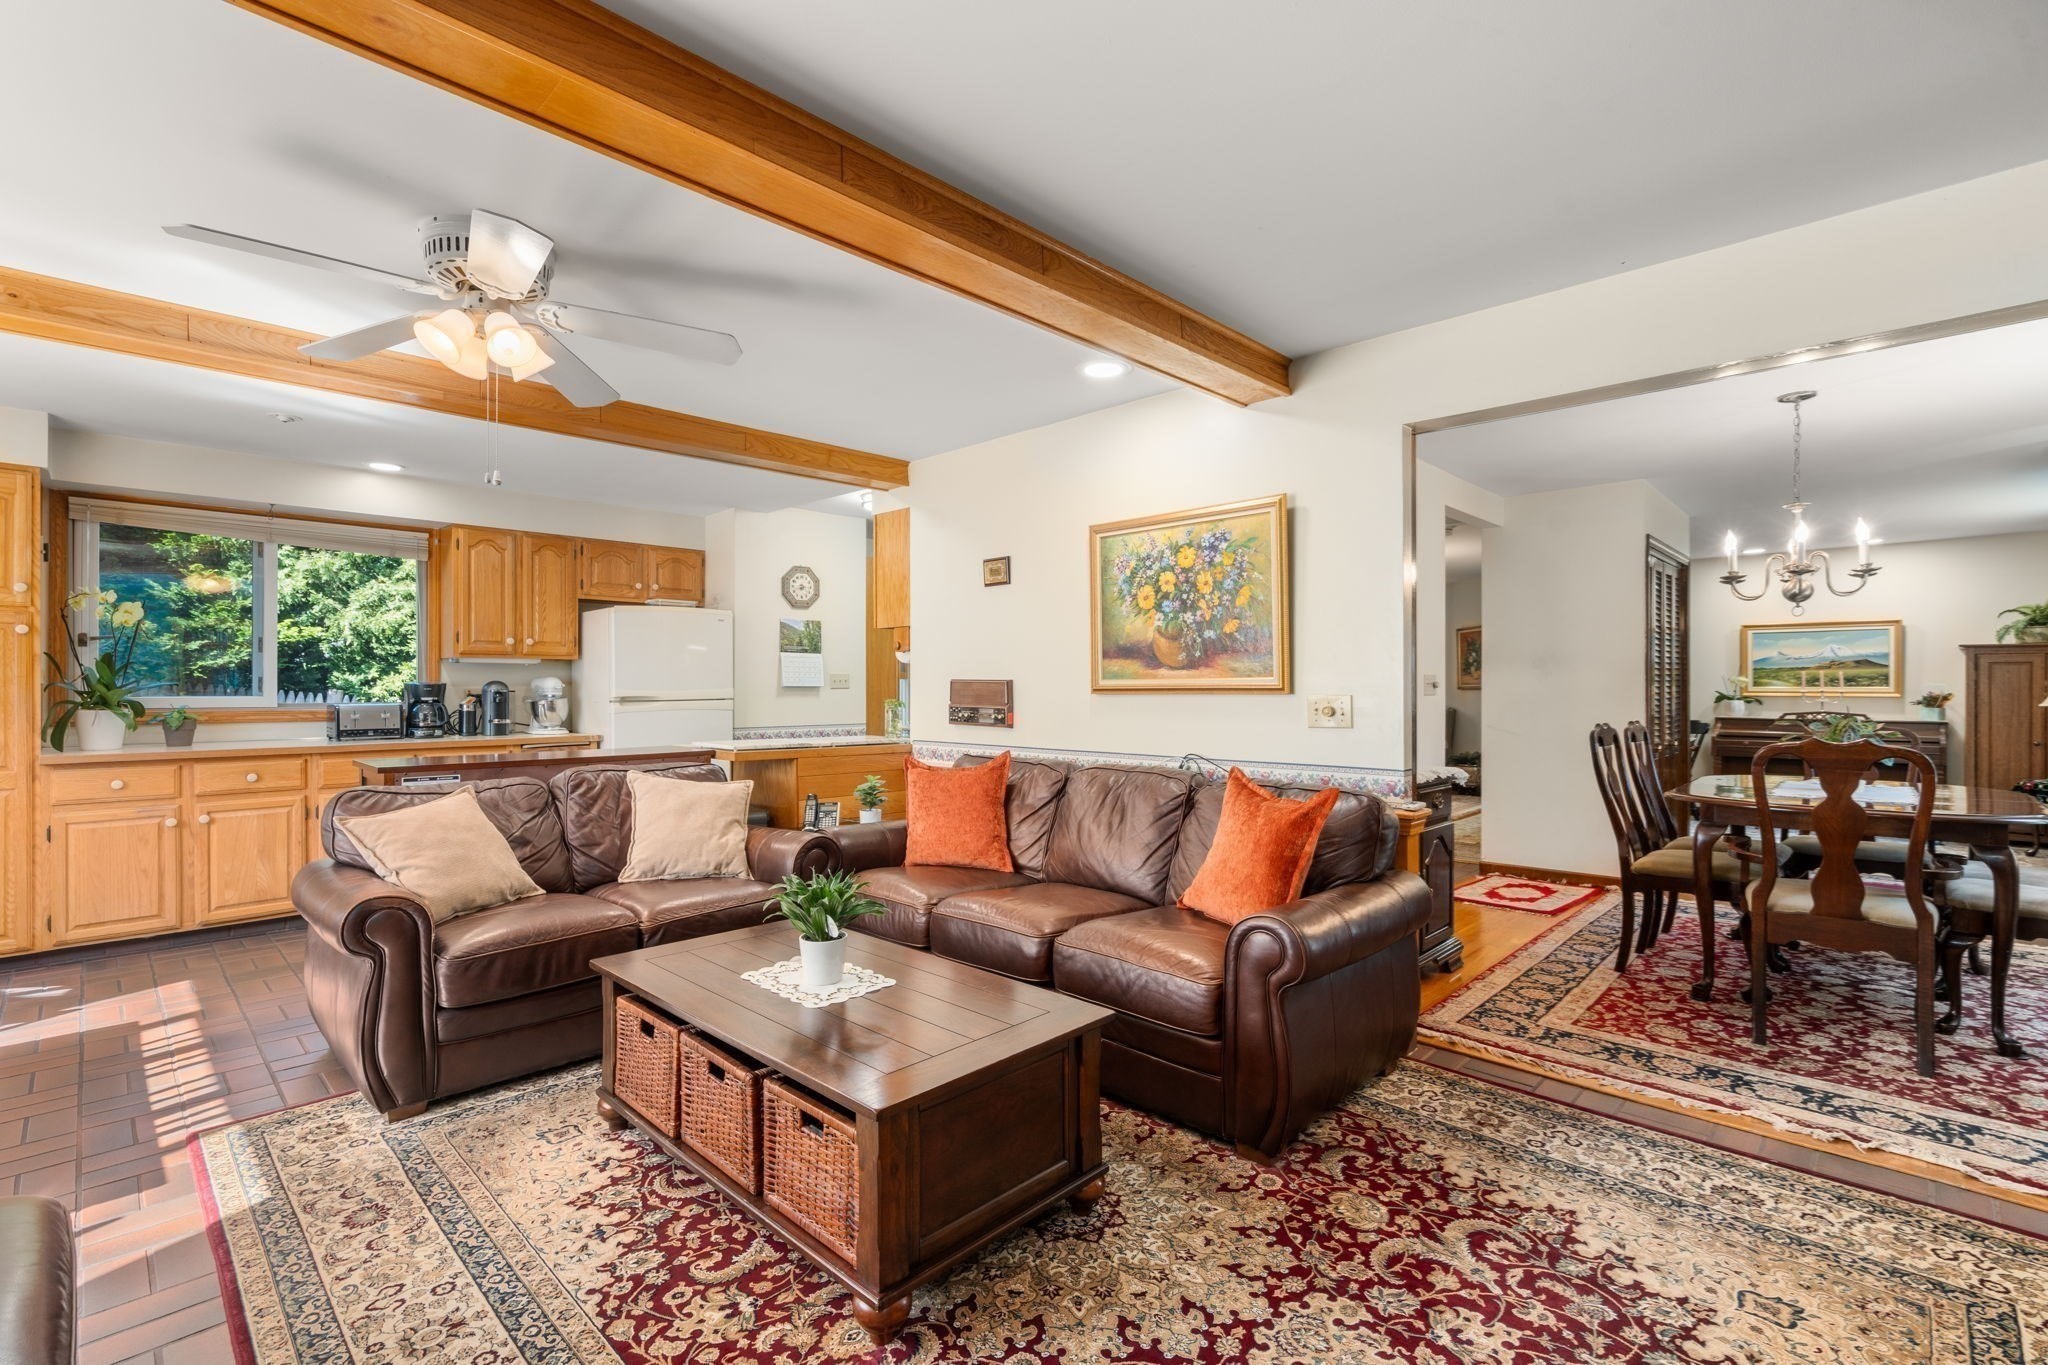
Living and dining area with a brown leather sectional, exposed wood beams, and an adjoining kitchen.
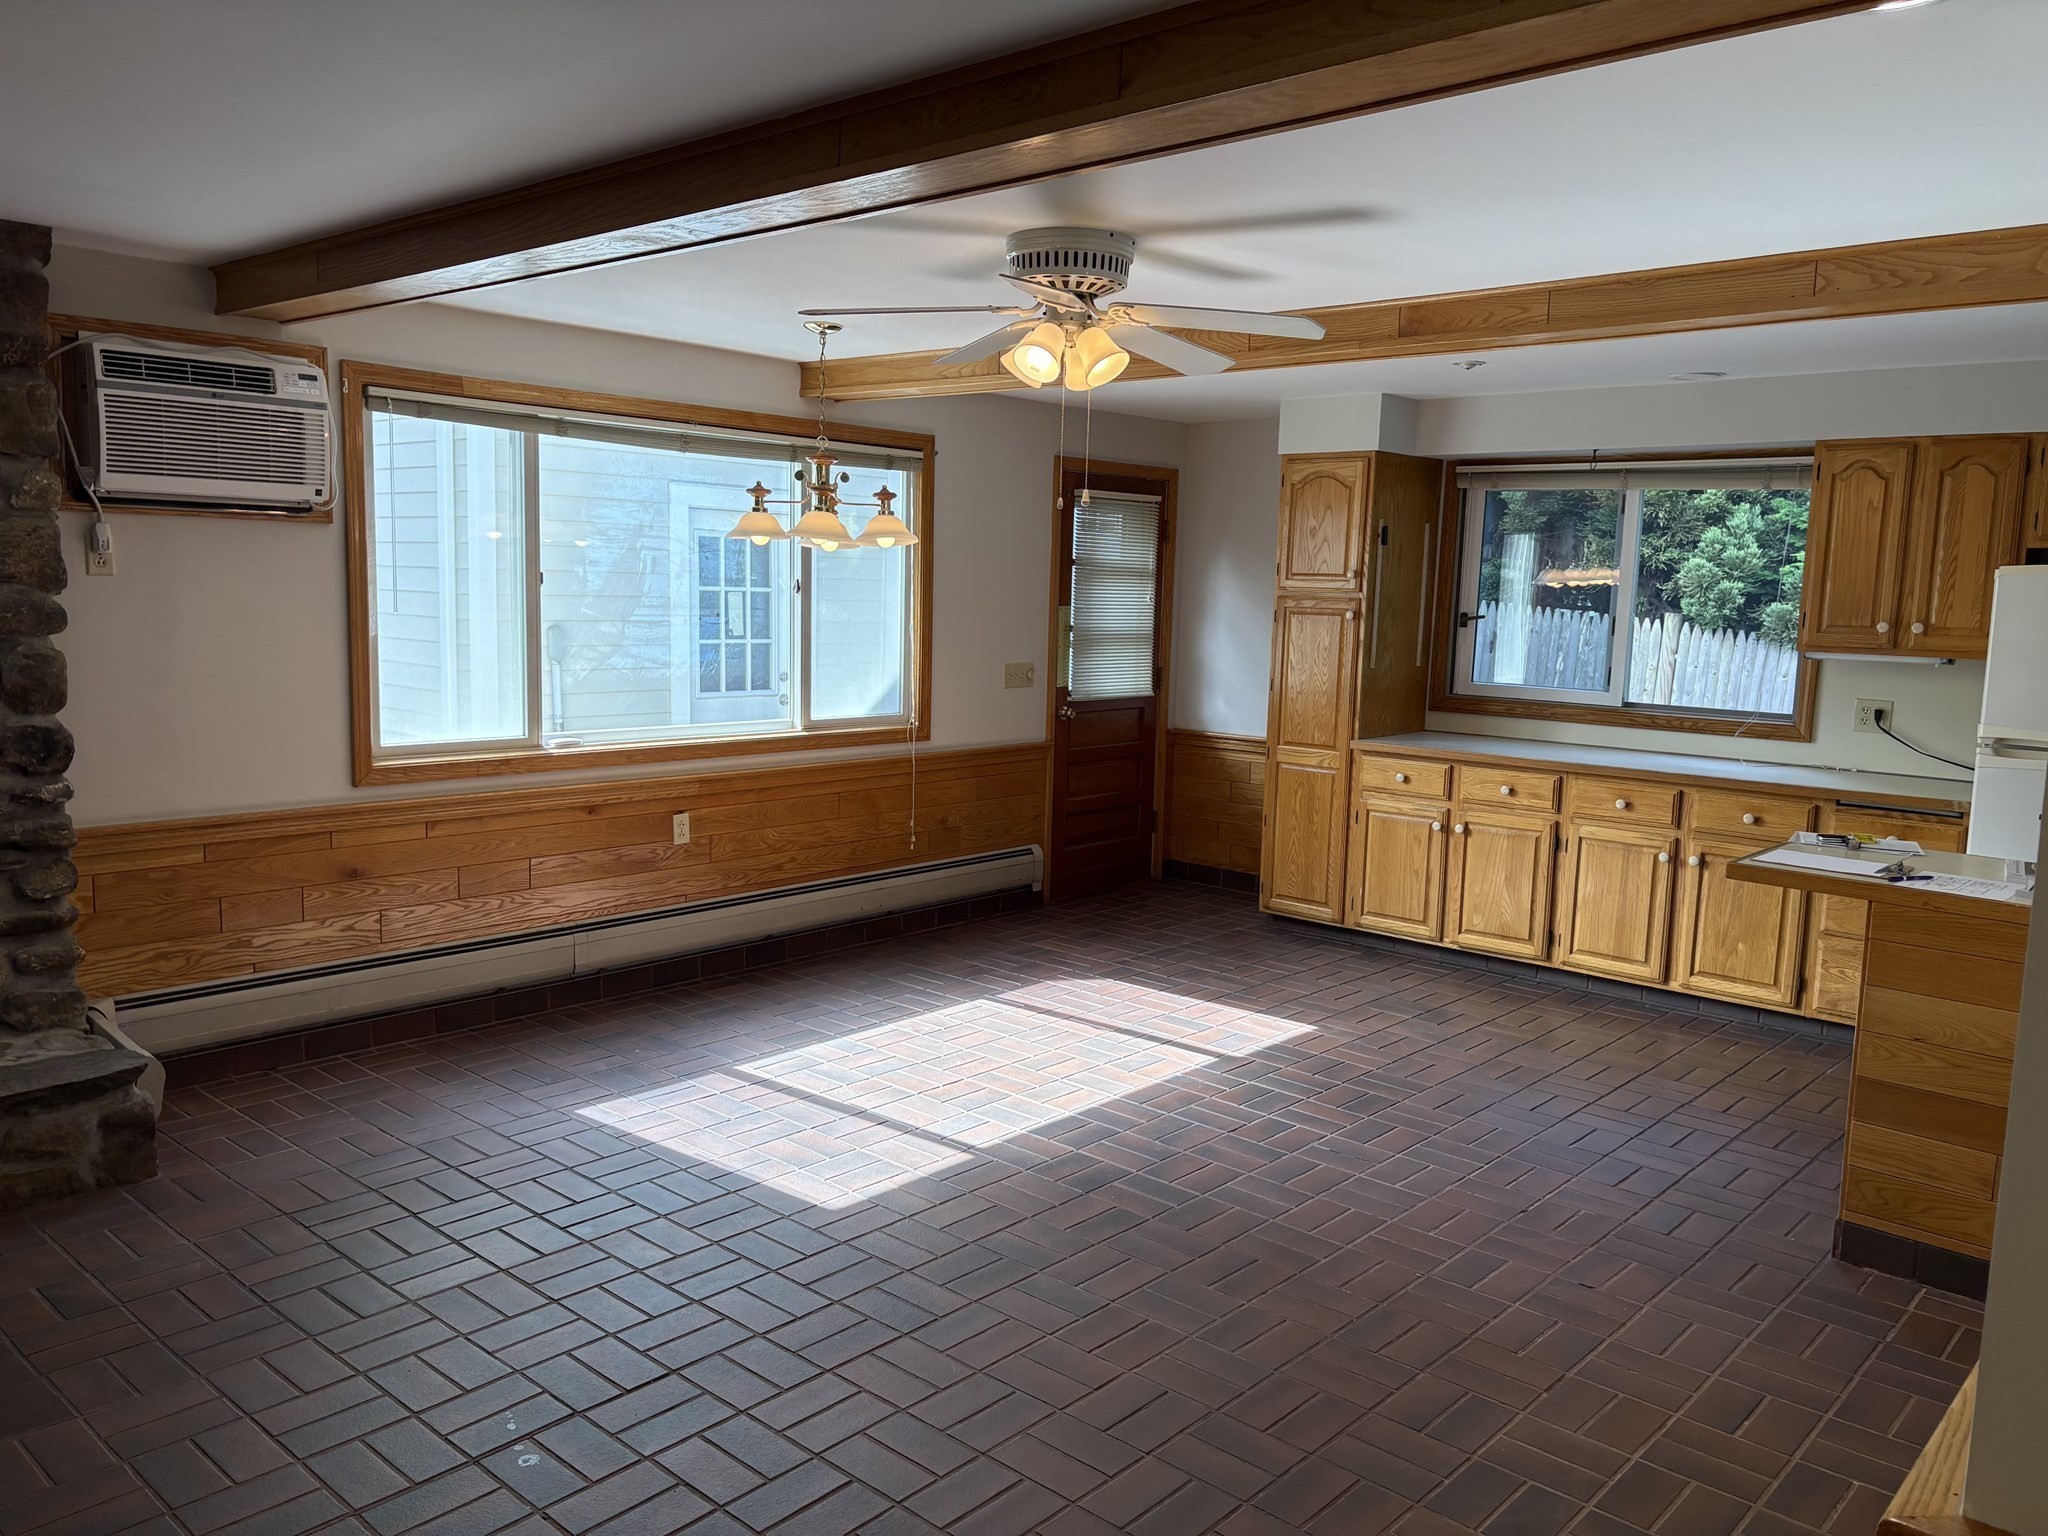
Empty kitchen with wood cabinetry, a dark tiled floor, and large windows.
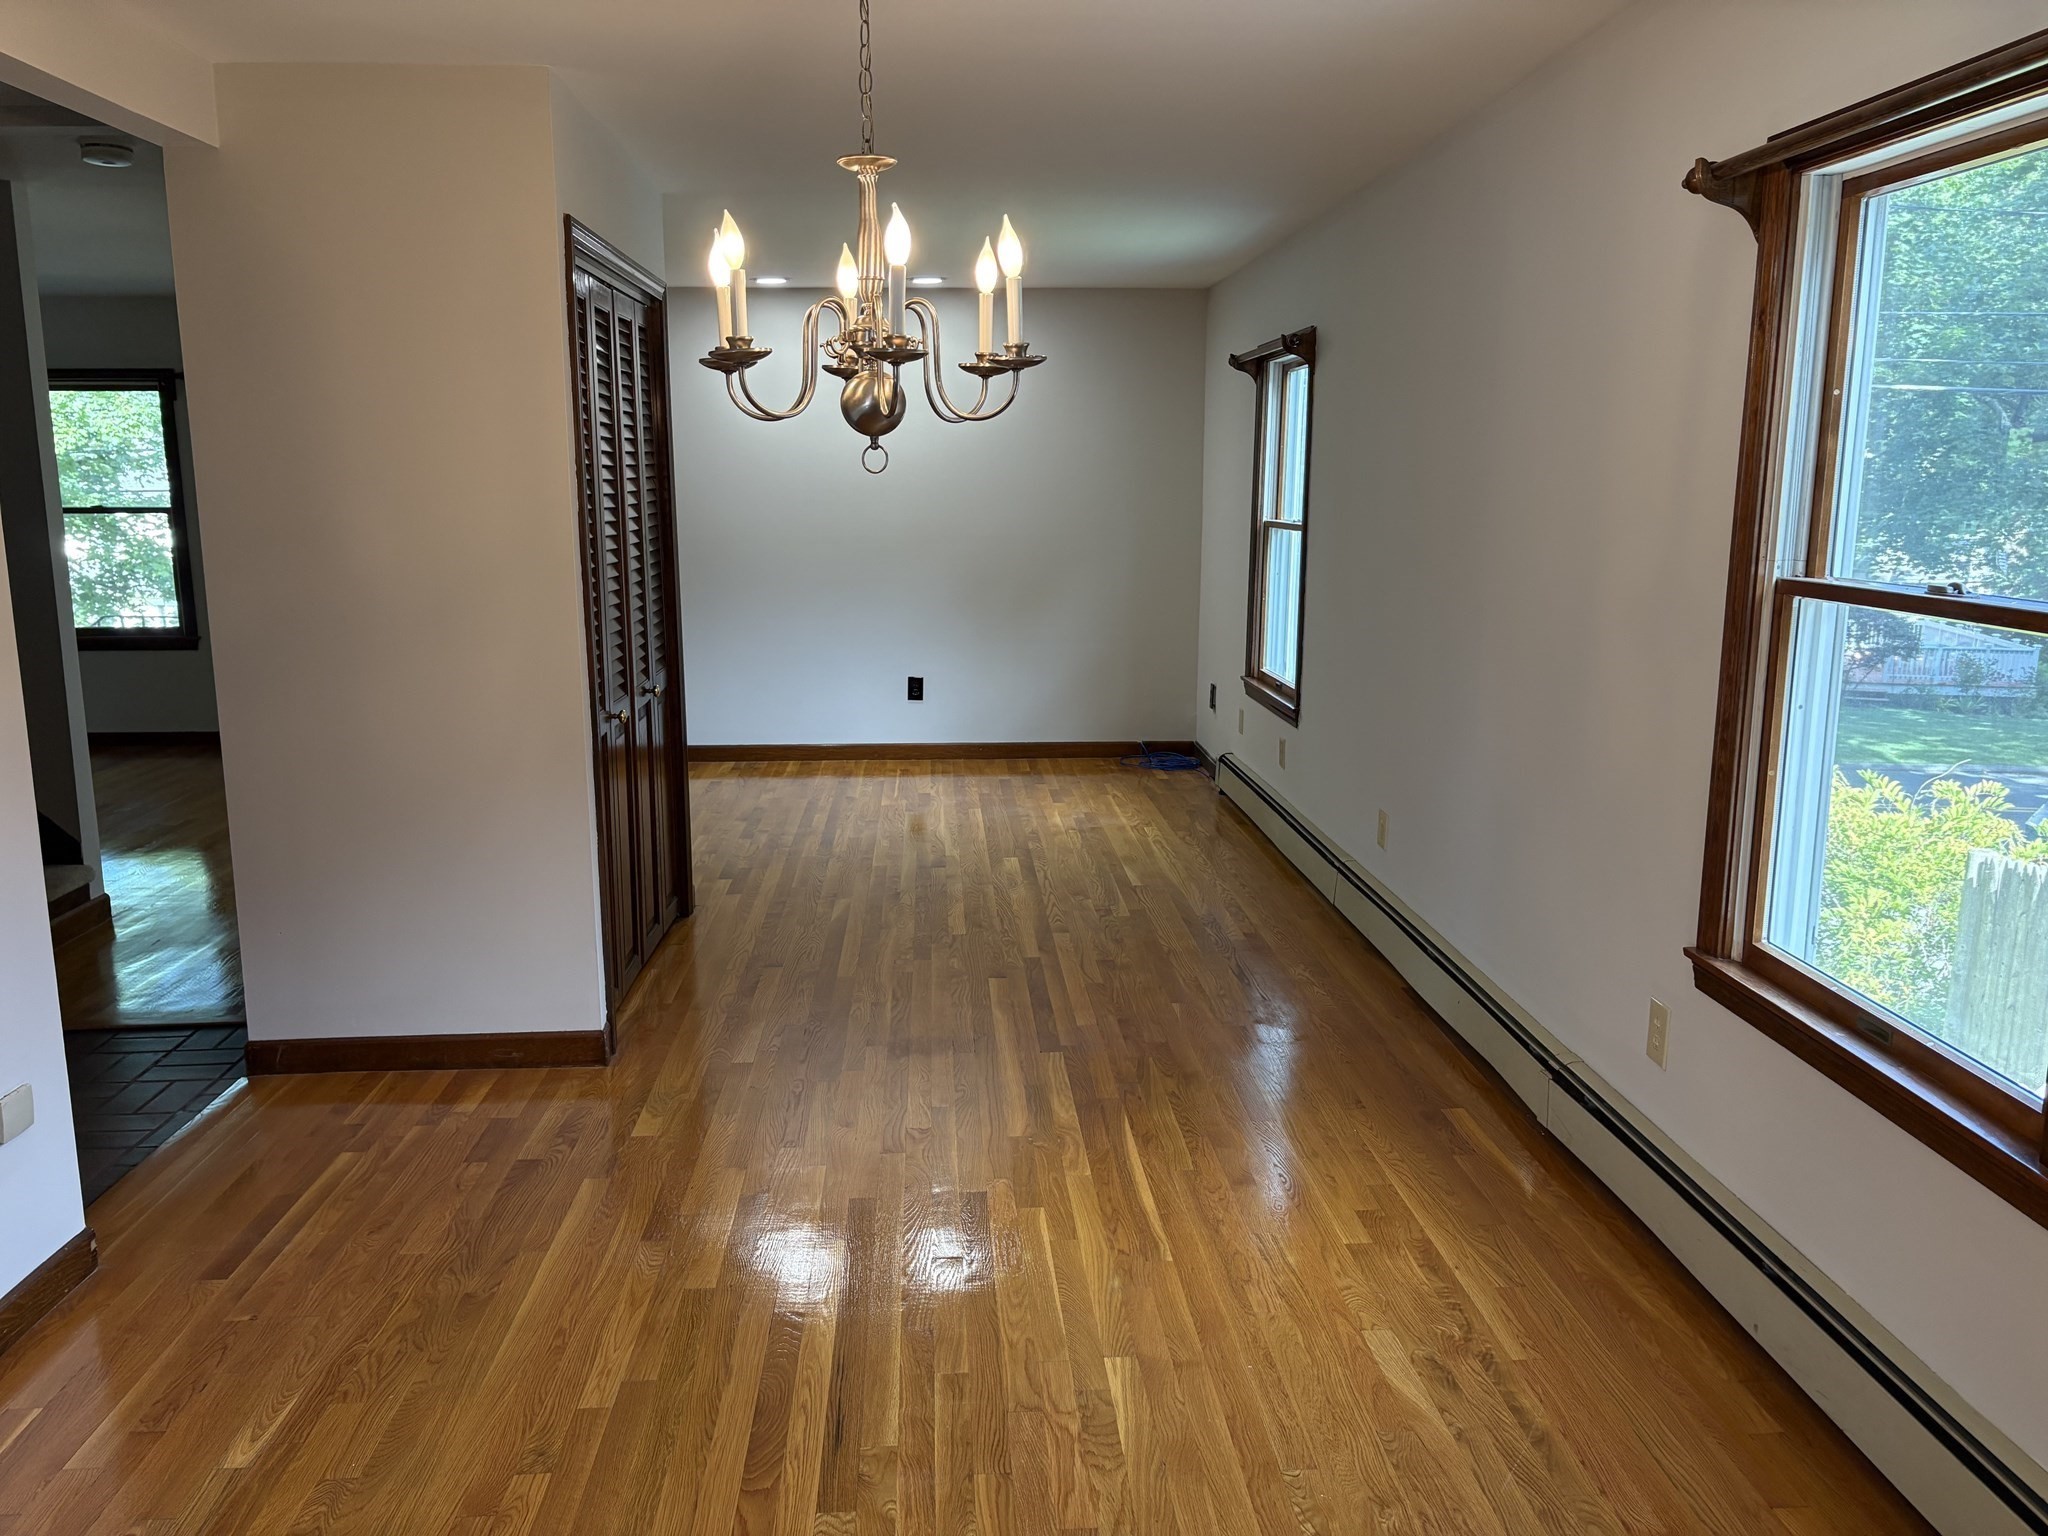
Empty dining room with polished hardwood floors, brass chandelier, and large wood-trimmed windows.
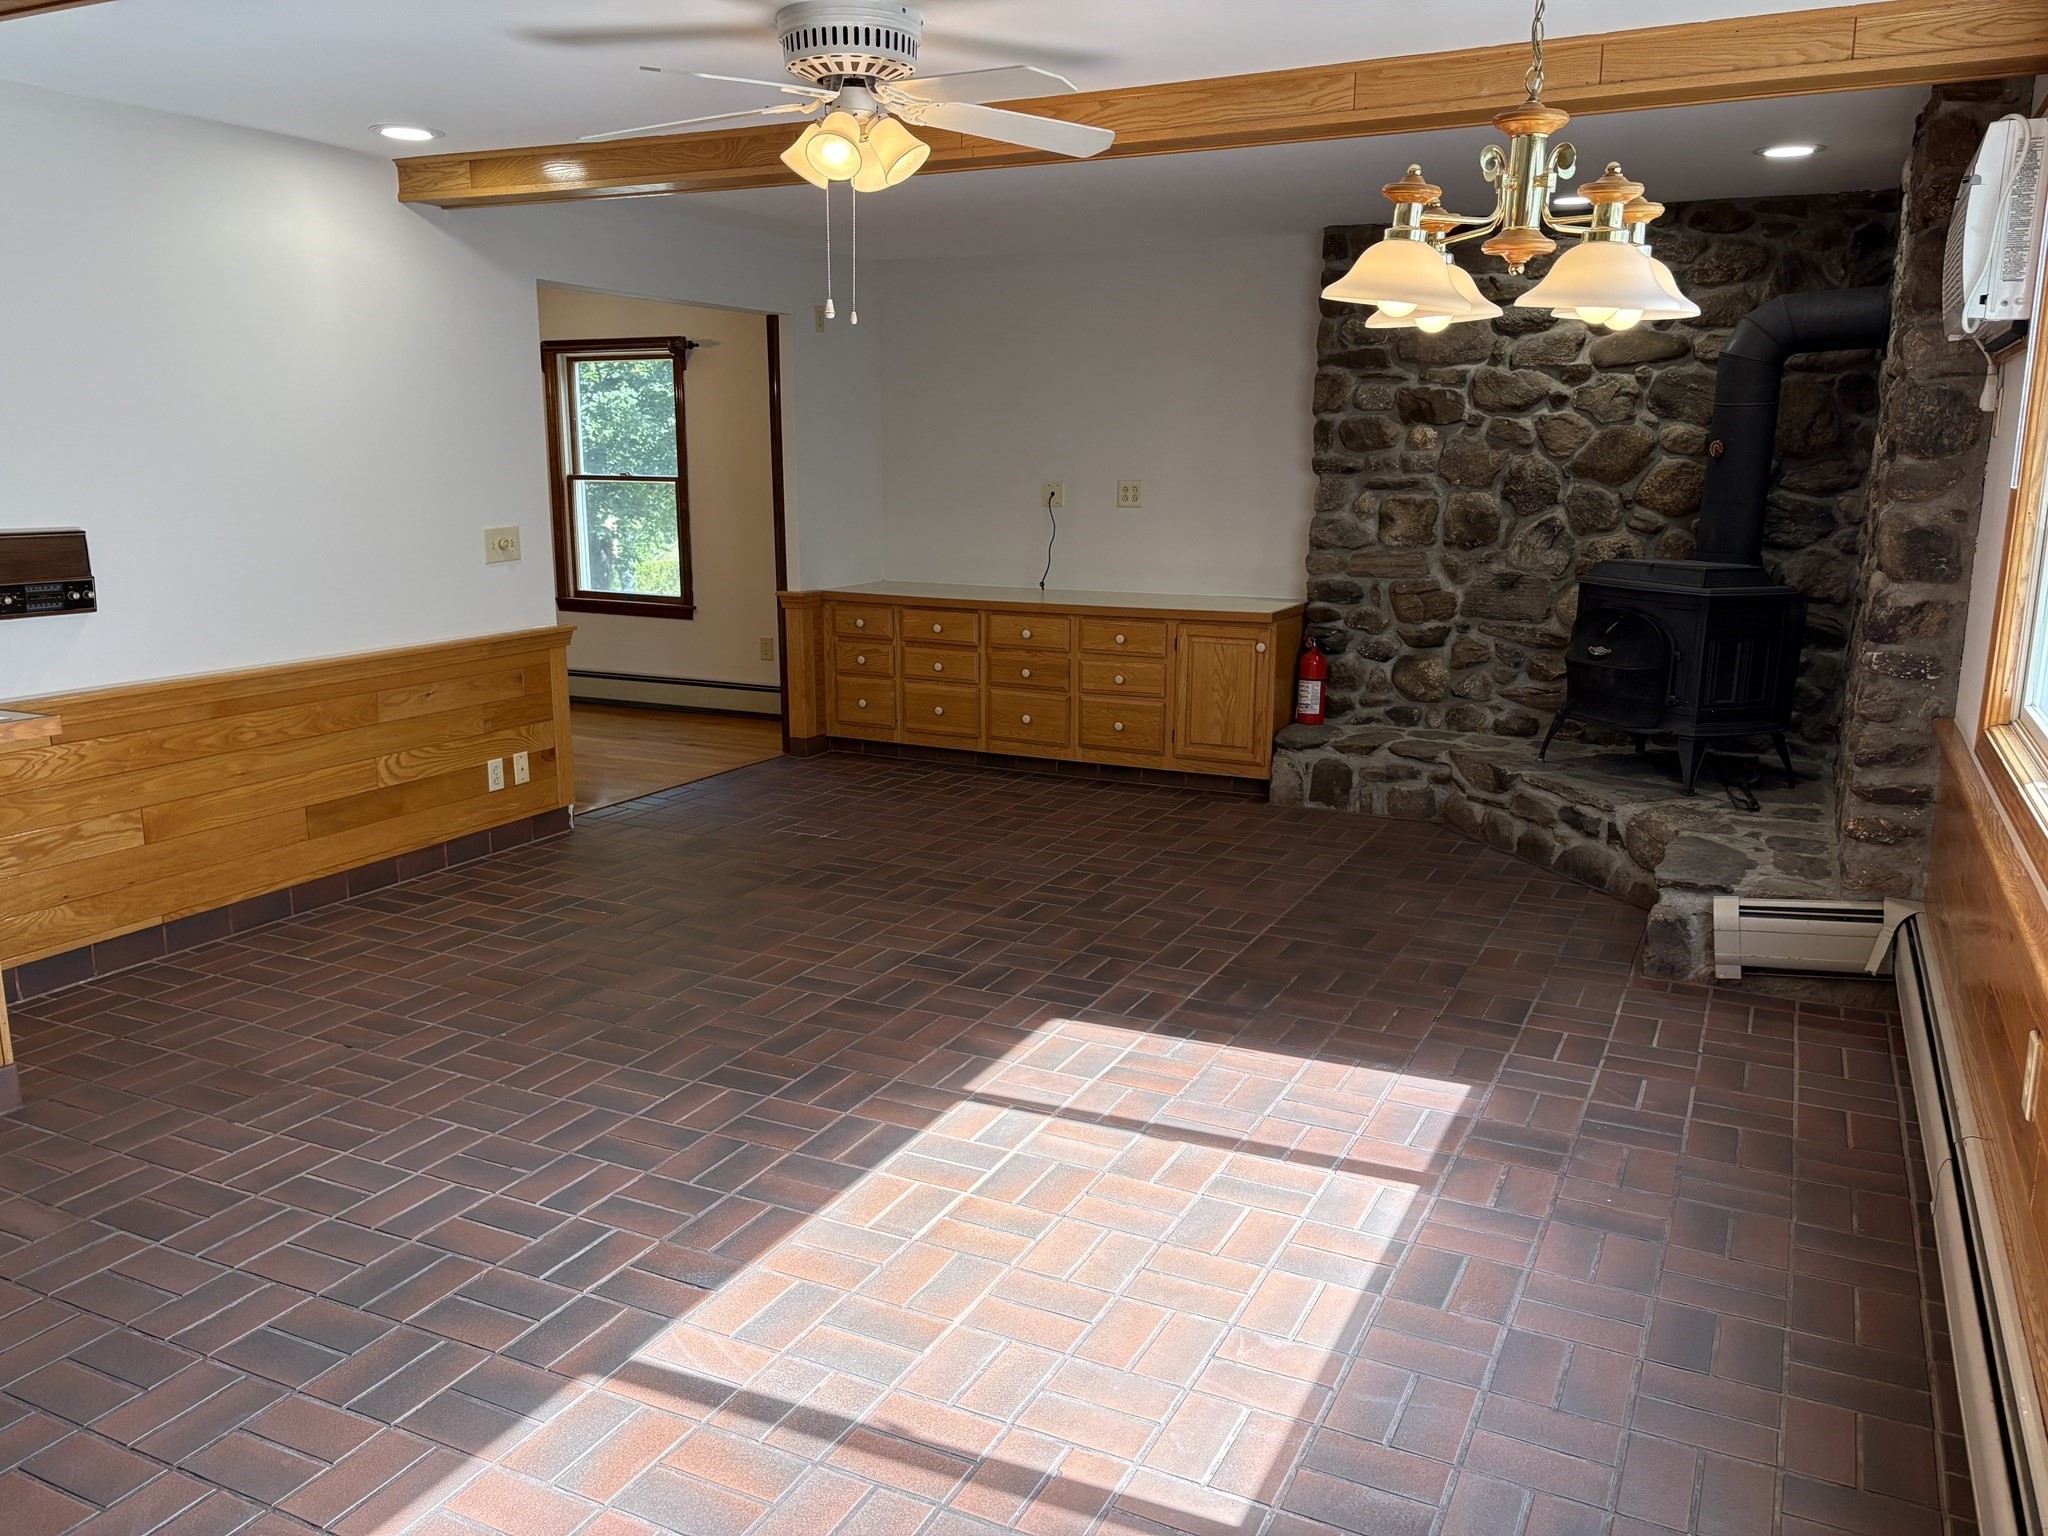
Empty room with brick-tile flooring, wood cabinetry, and a stone fireplace with a black stove.
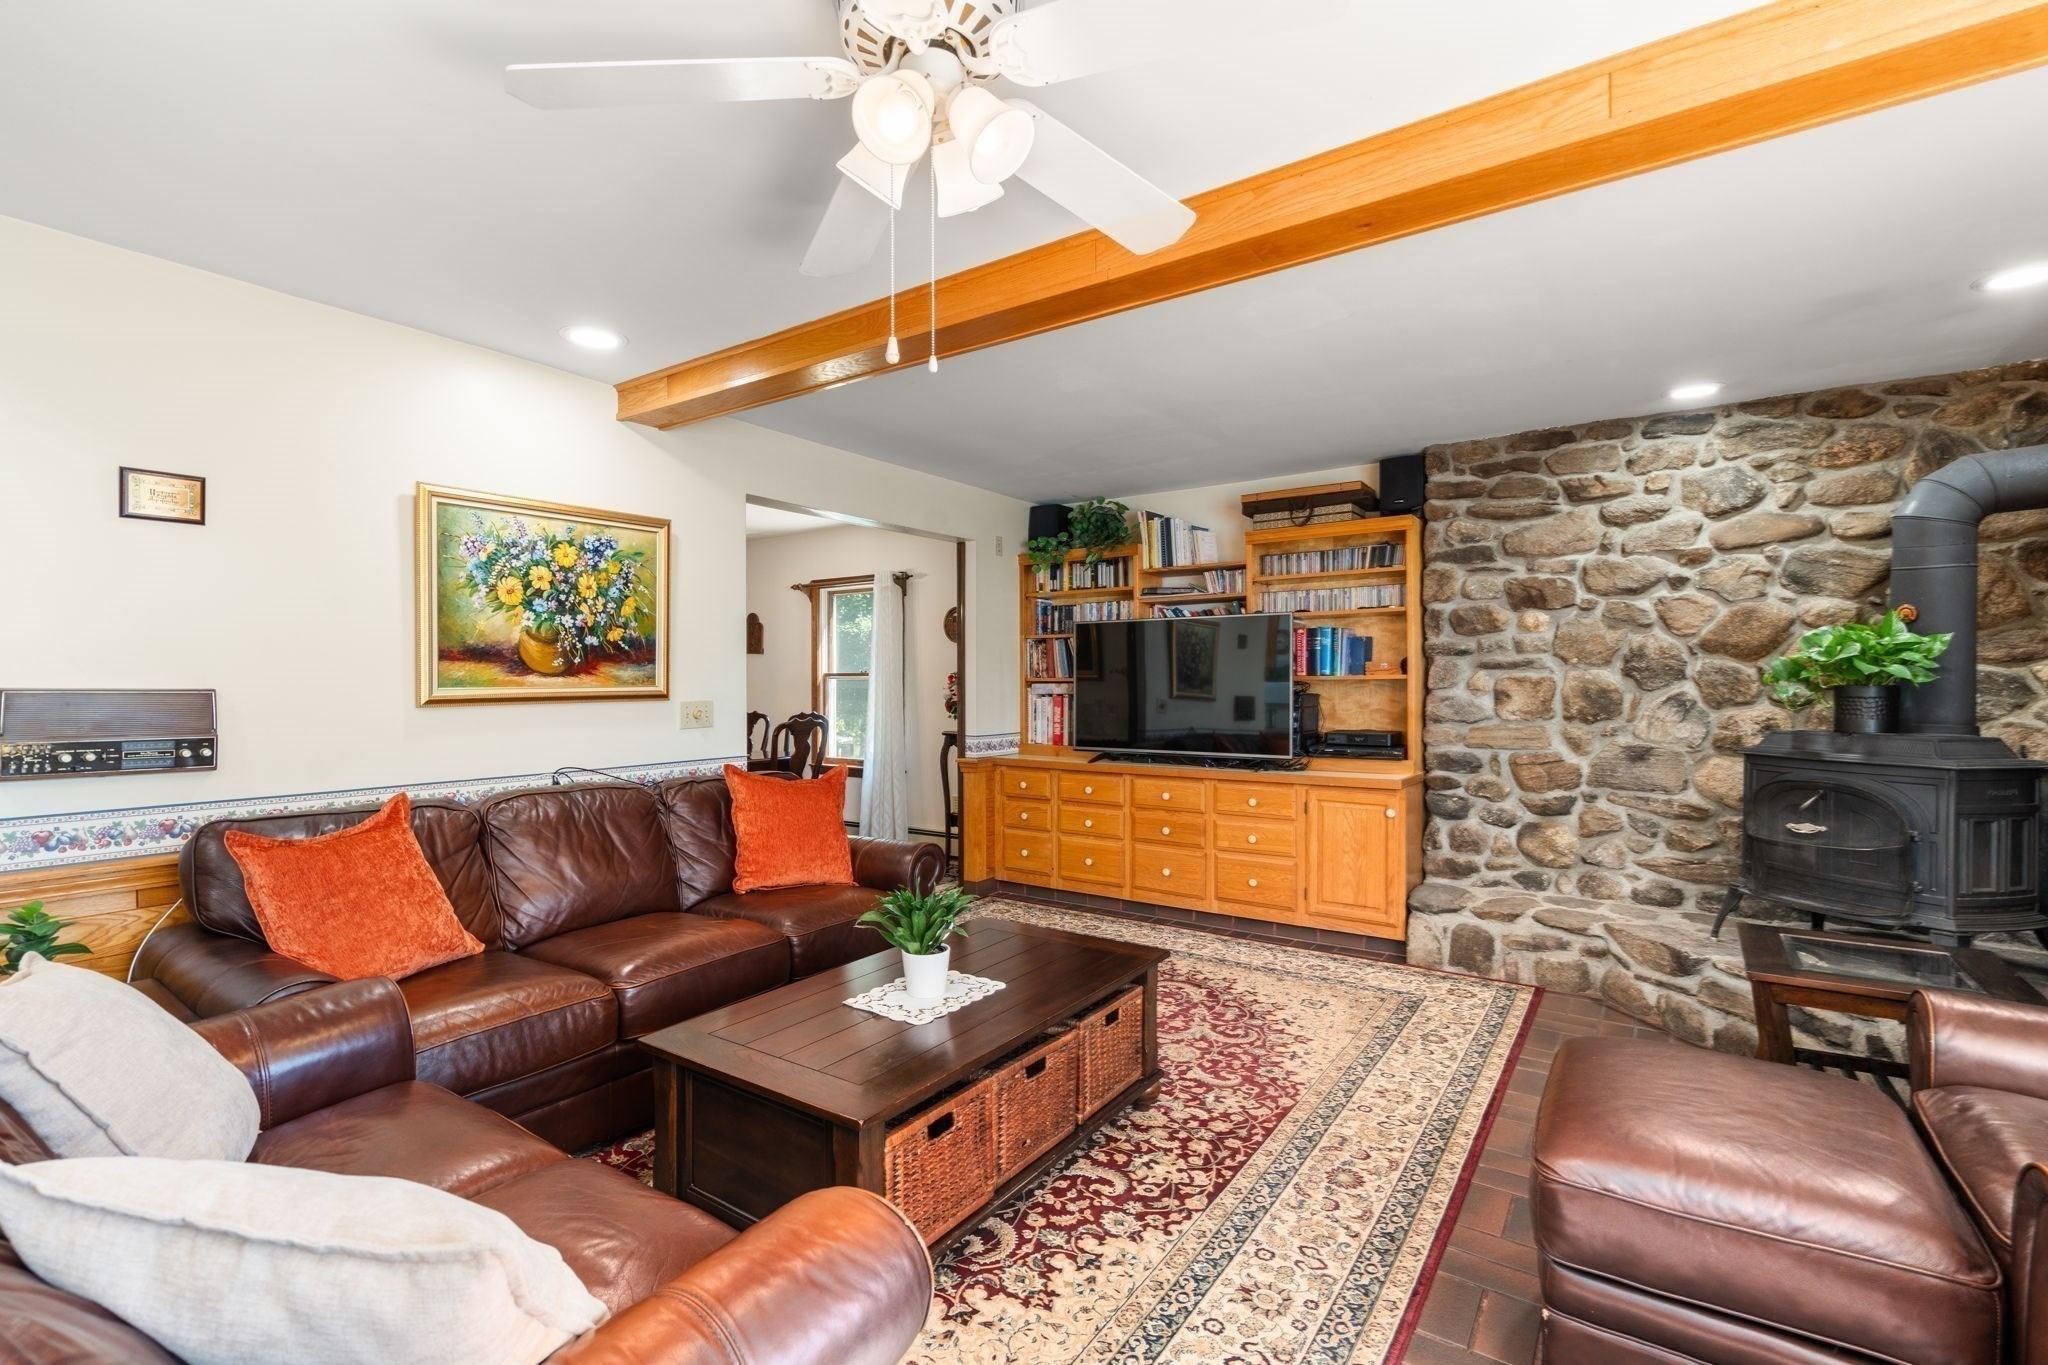
Living room with a stone fireplace wall, wood stove, leather seating, and exposed ceiling beam.
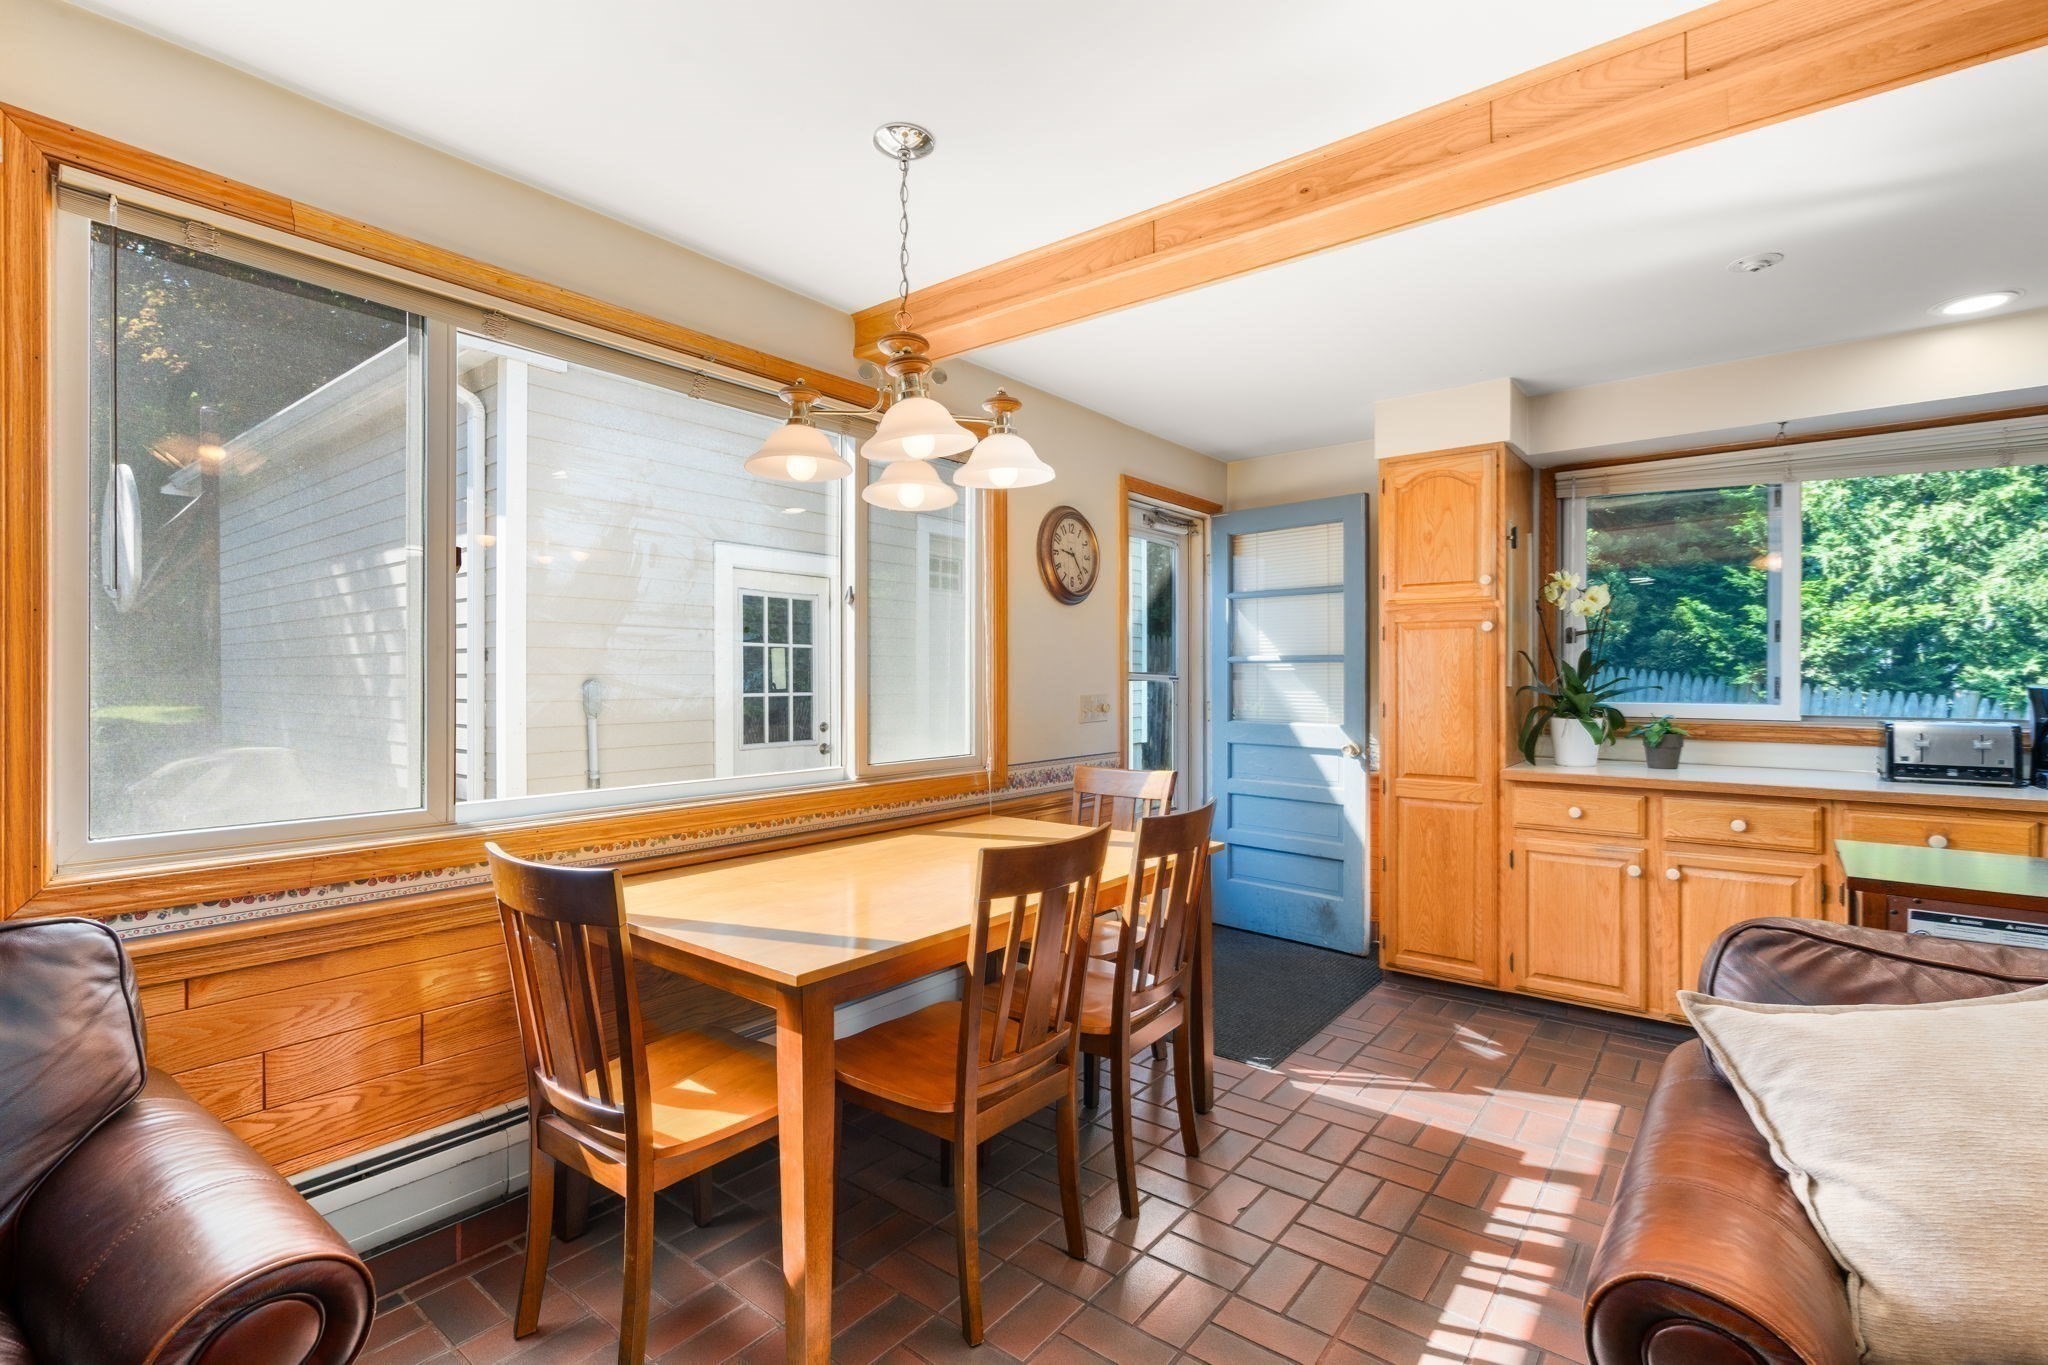
Kitchen dining area with warm wood cabinetry, a large table, broad windows, and terracotta tile flooring.
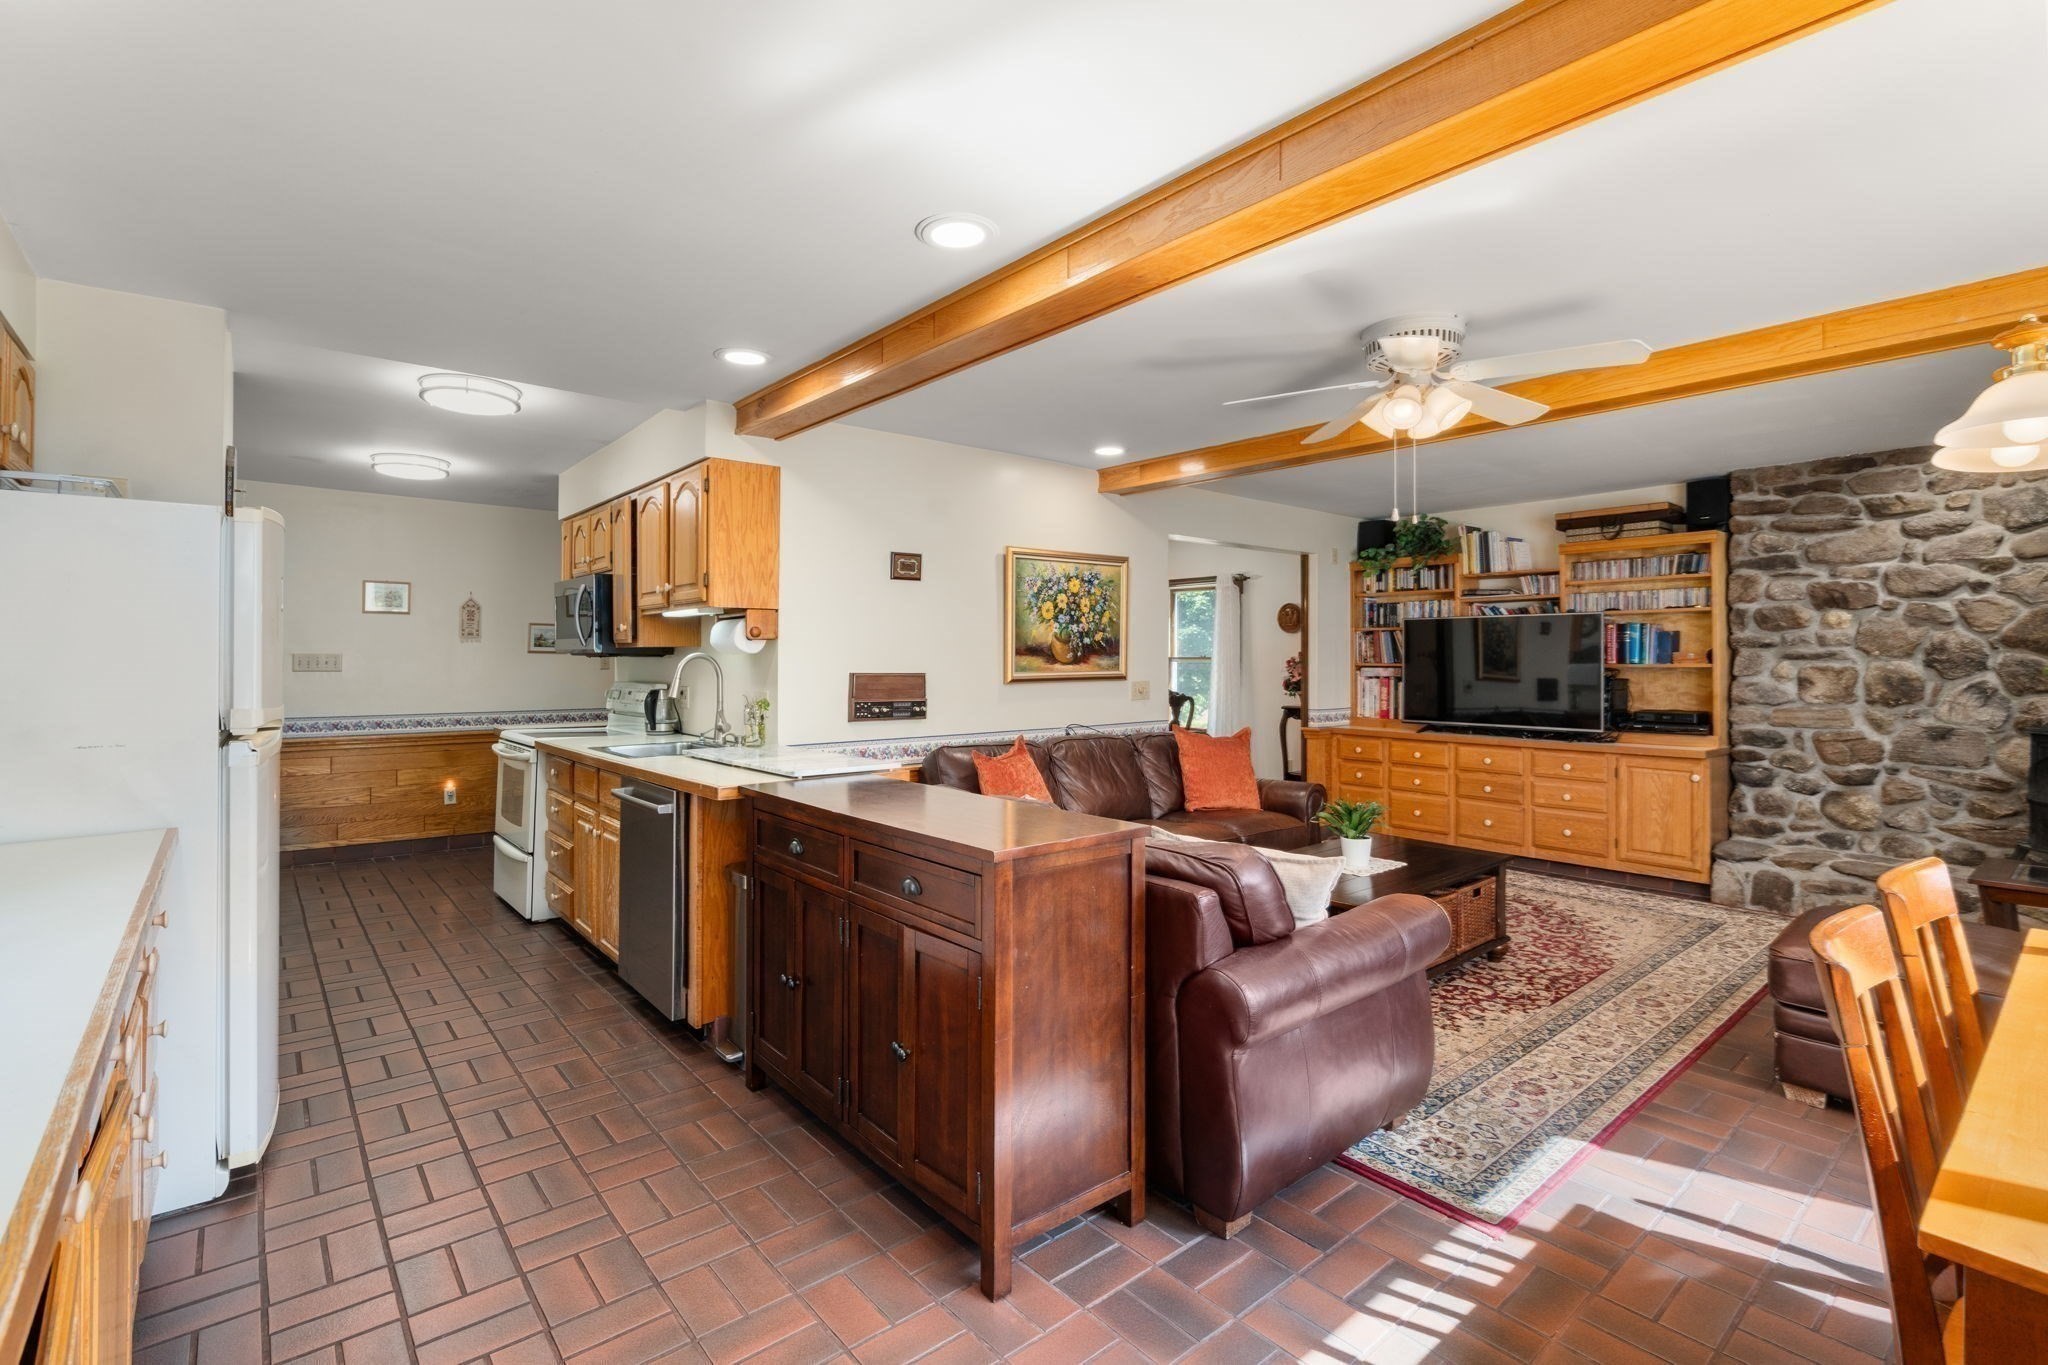
Open-plan kitchen and living area with a wood island, leather seating, exposed beams, and a stone wall.
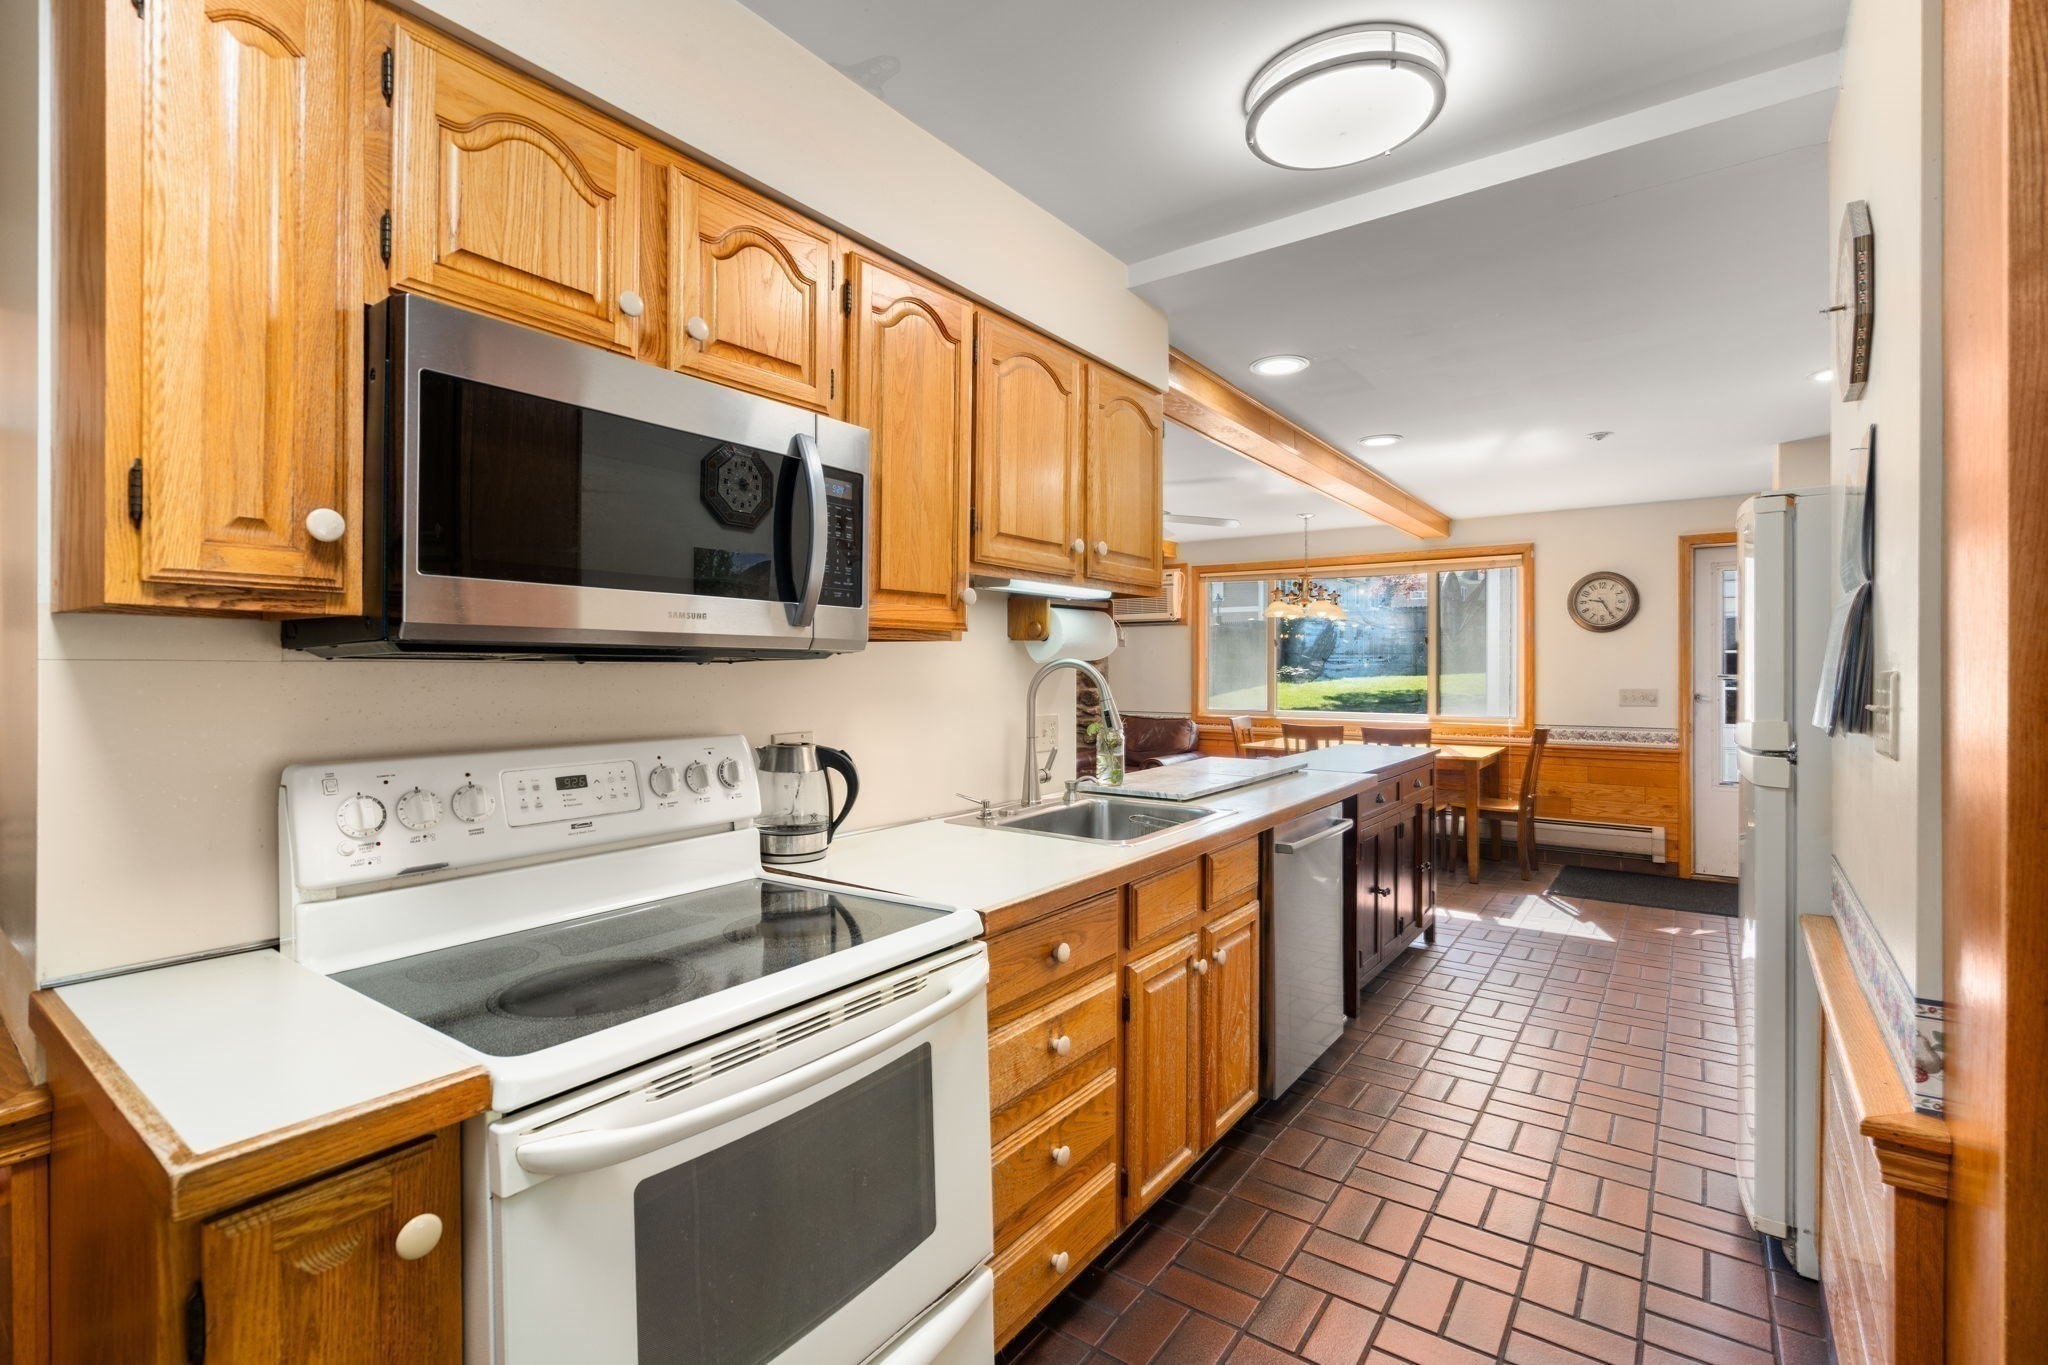
Kitchen with honey-colored wood cabinets, white appliances, and a dining nook by a large window.
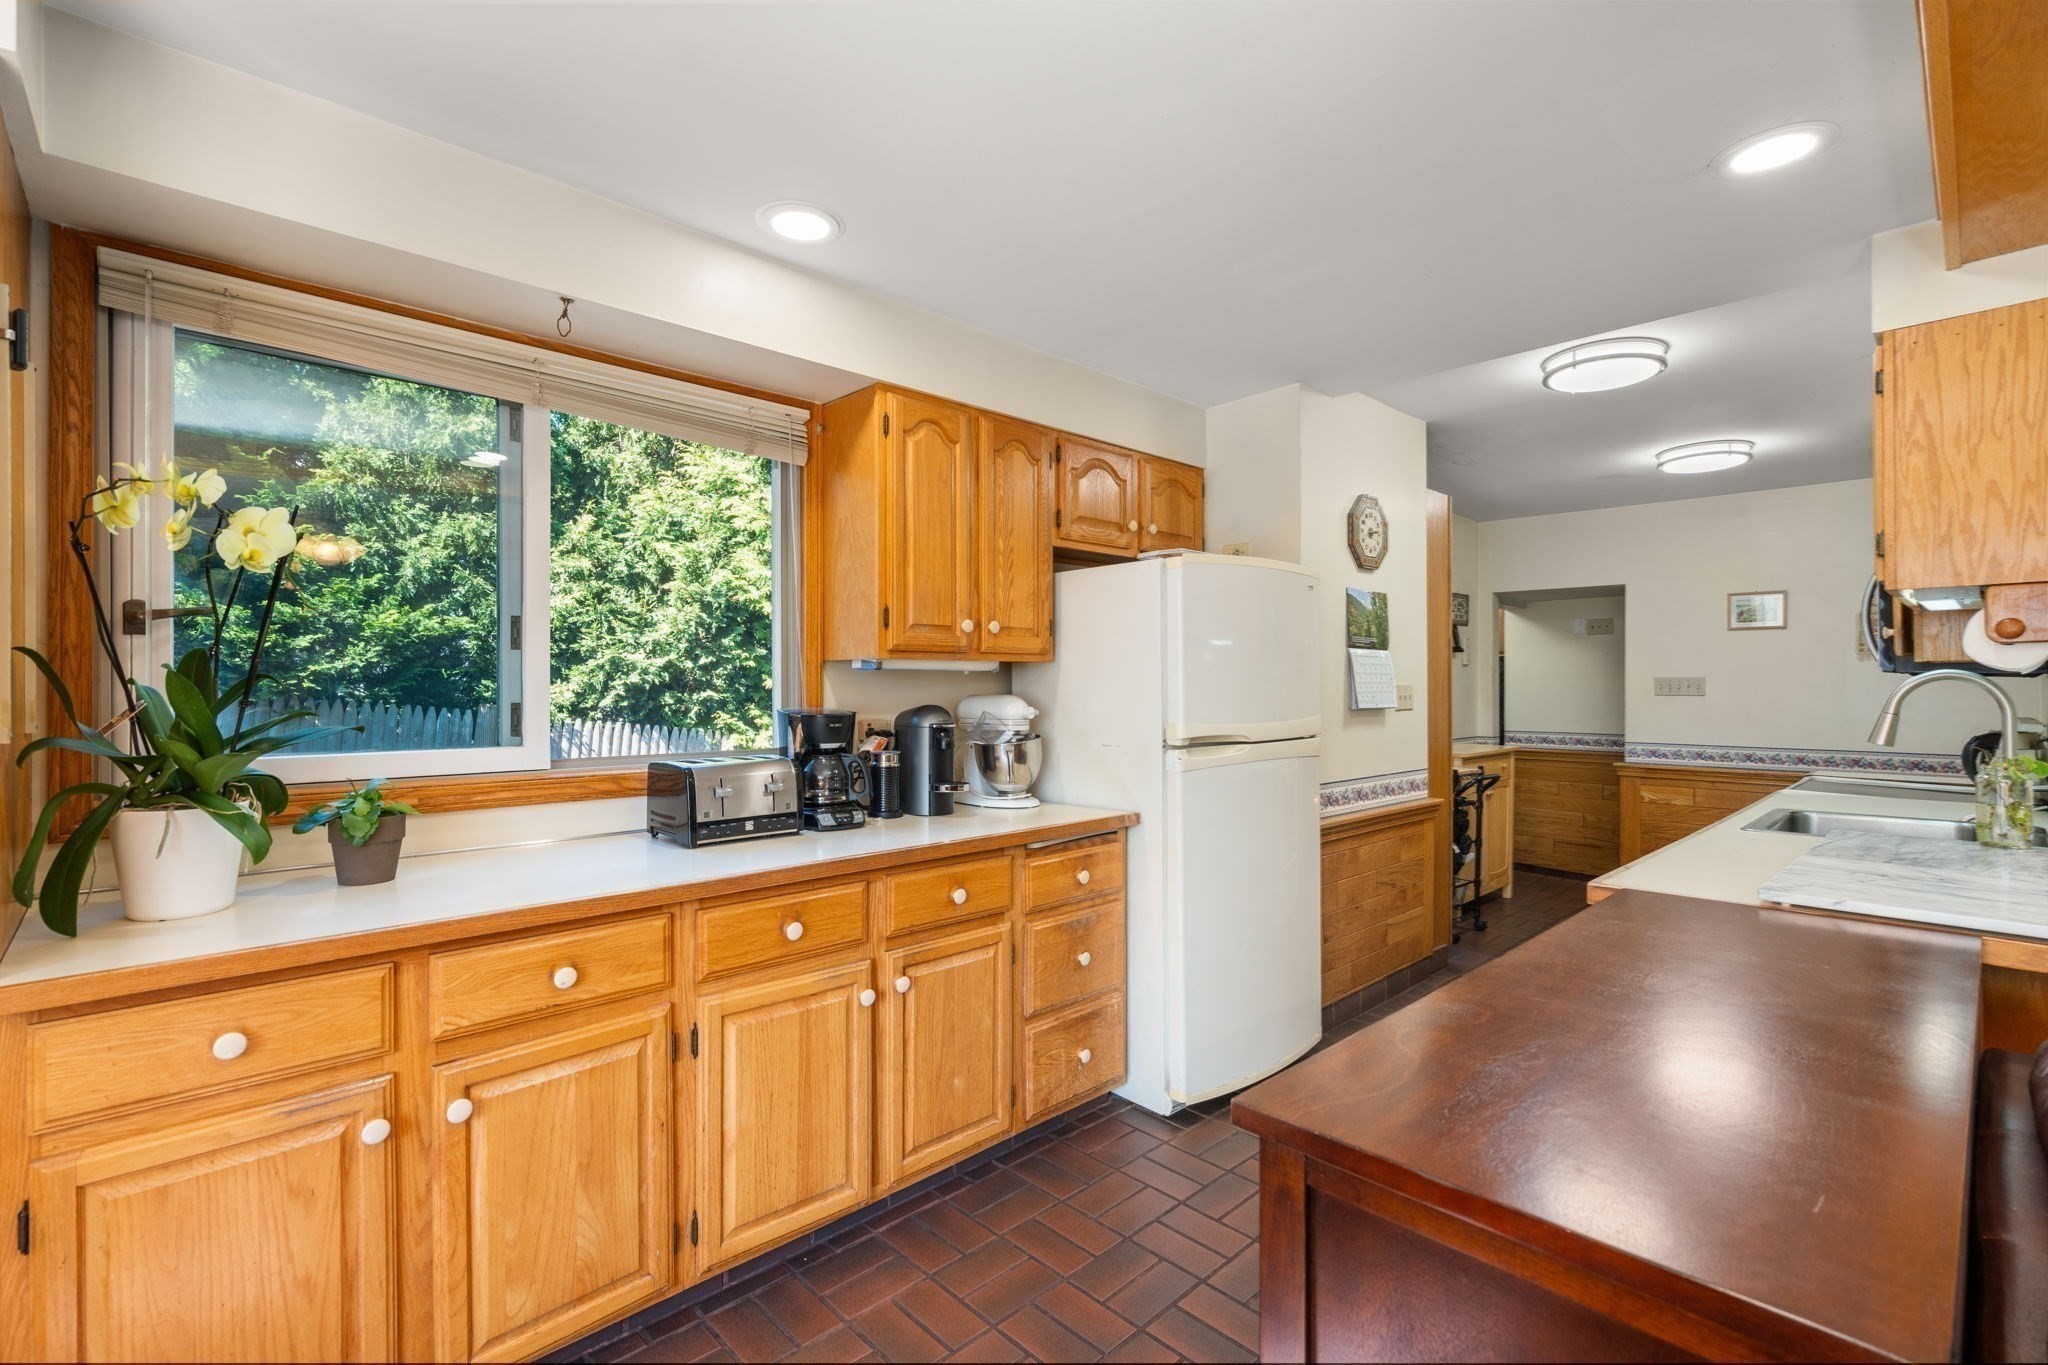
Kitchen with honey-toned cabinets and wood island; large windows overlook leafy greenery and a picket fence.
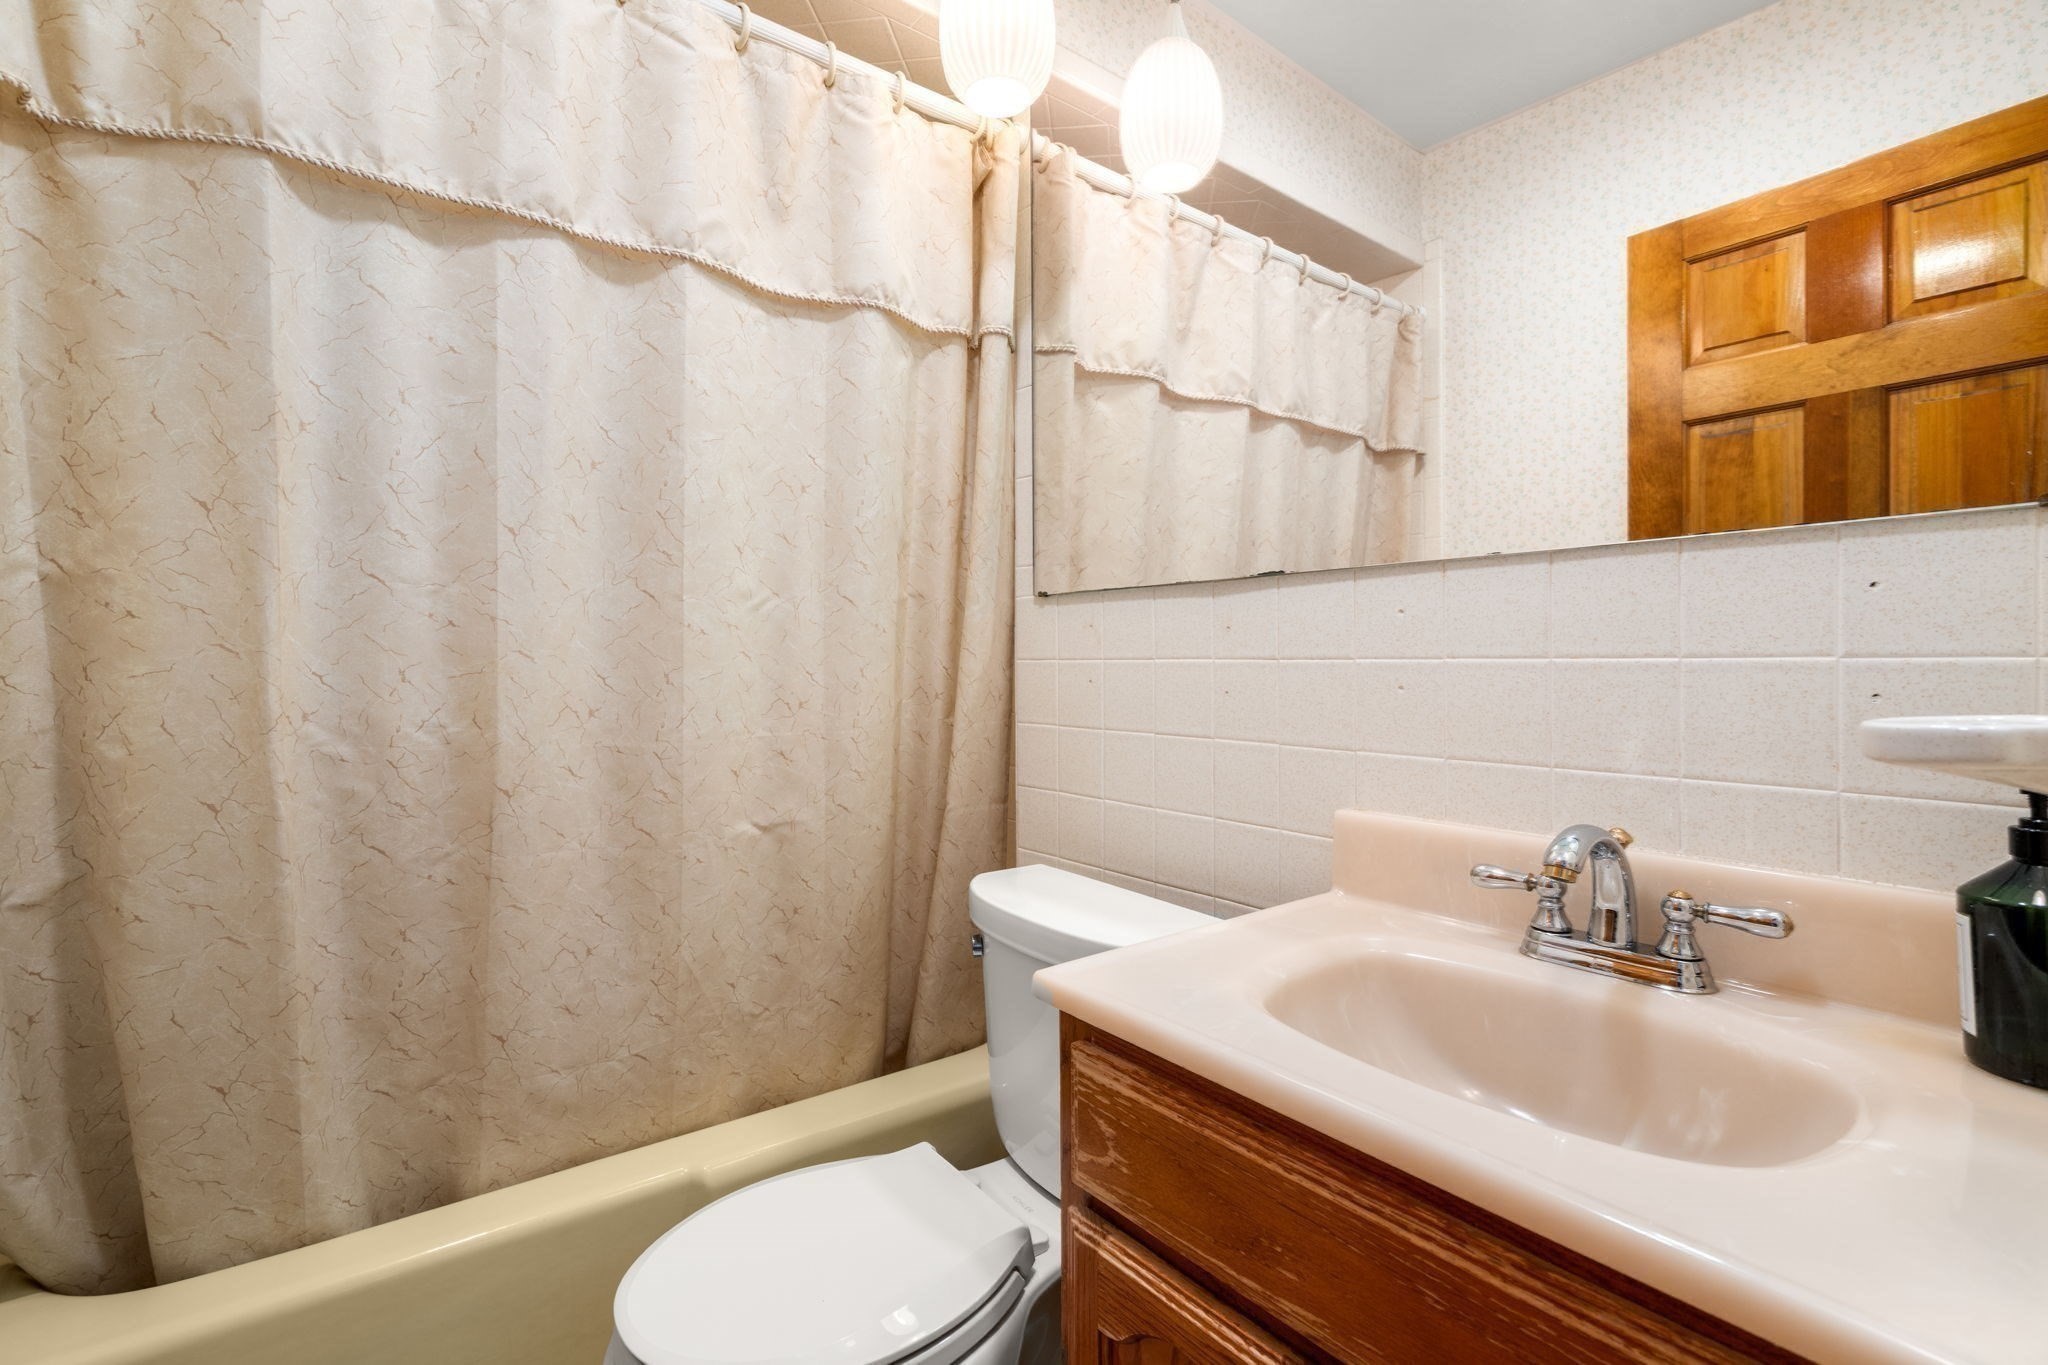
Bathroom with a beige shower curtain, pink sink, wood vanity, and large mirror.
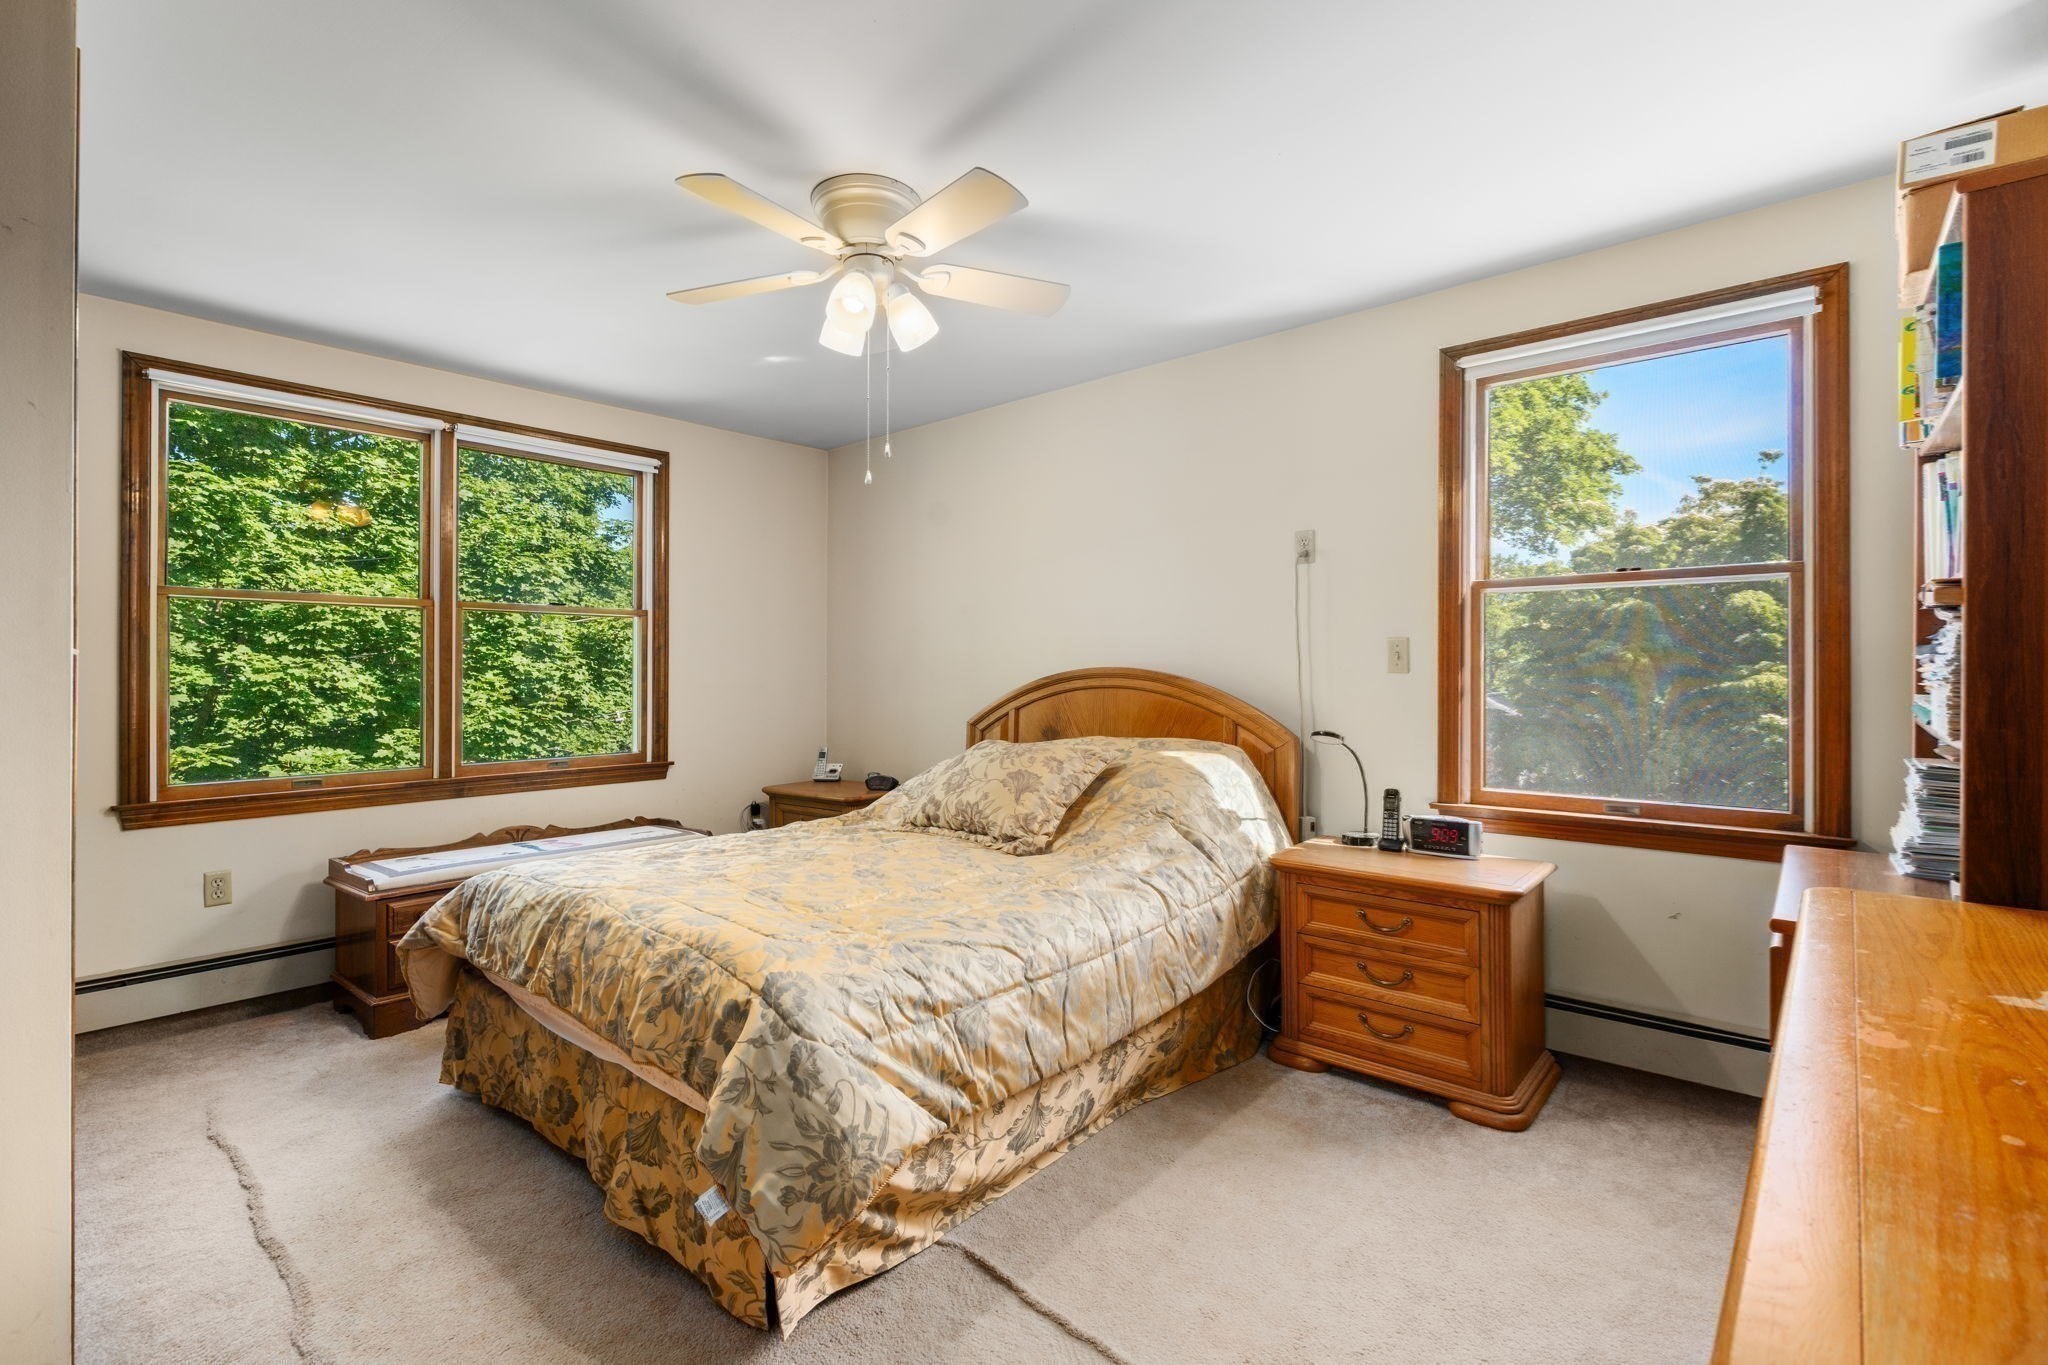
Furnished bedroom with floral bedding, wooden furniture, and large windows overlooking trees.
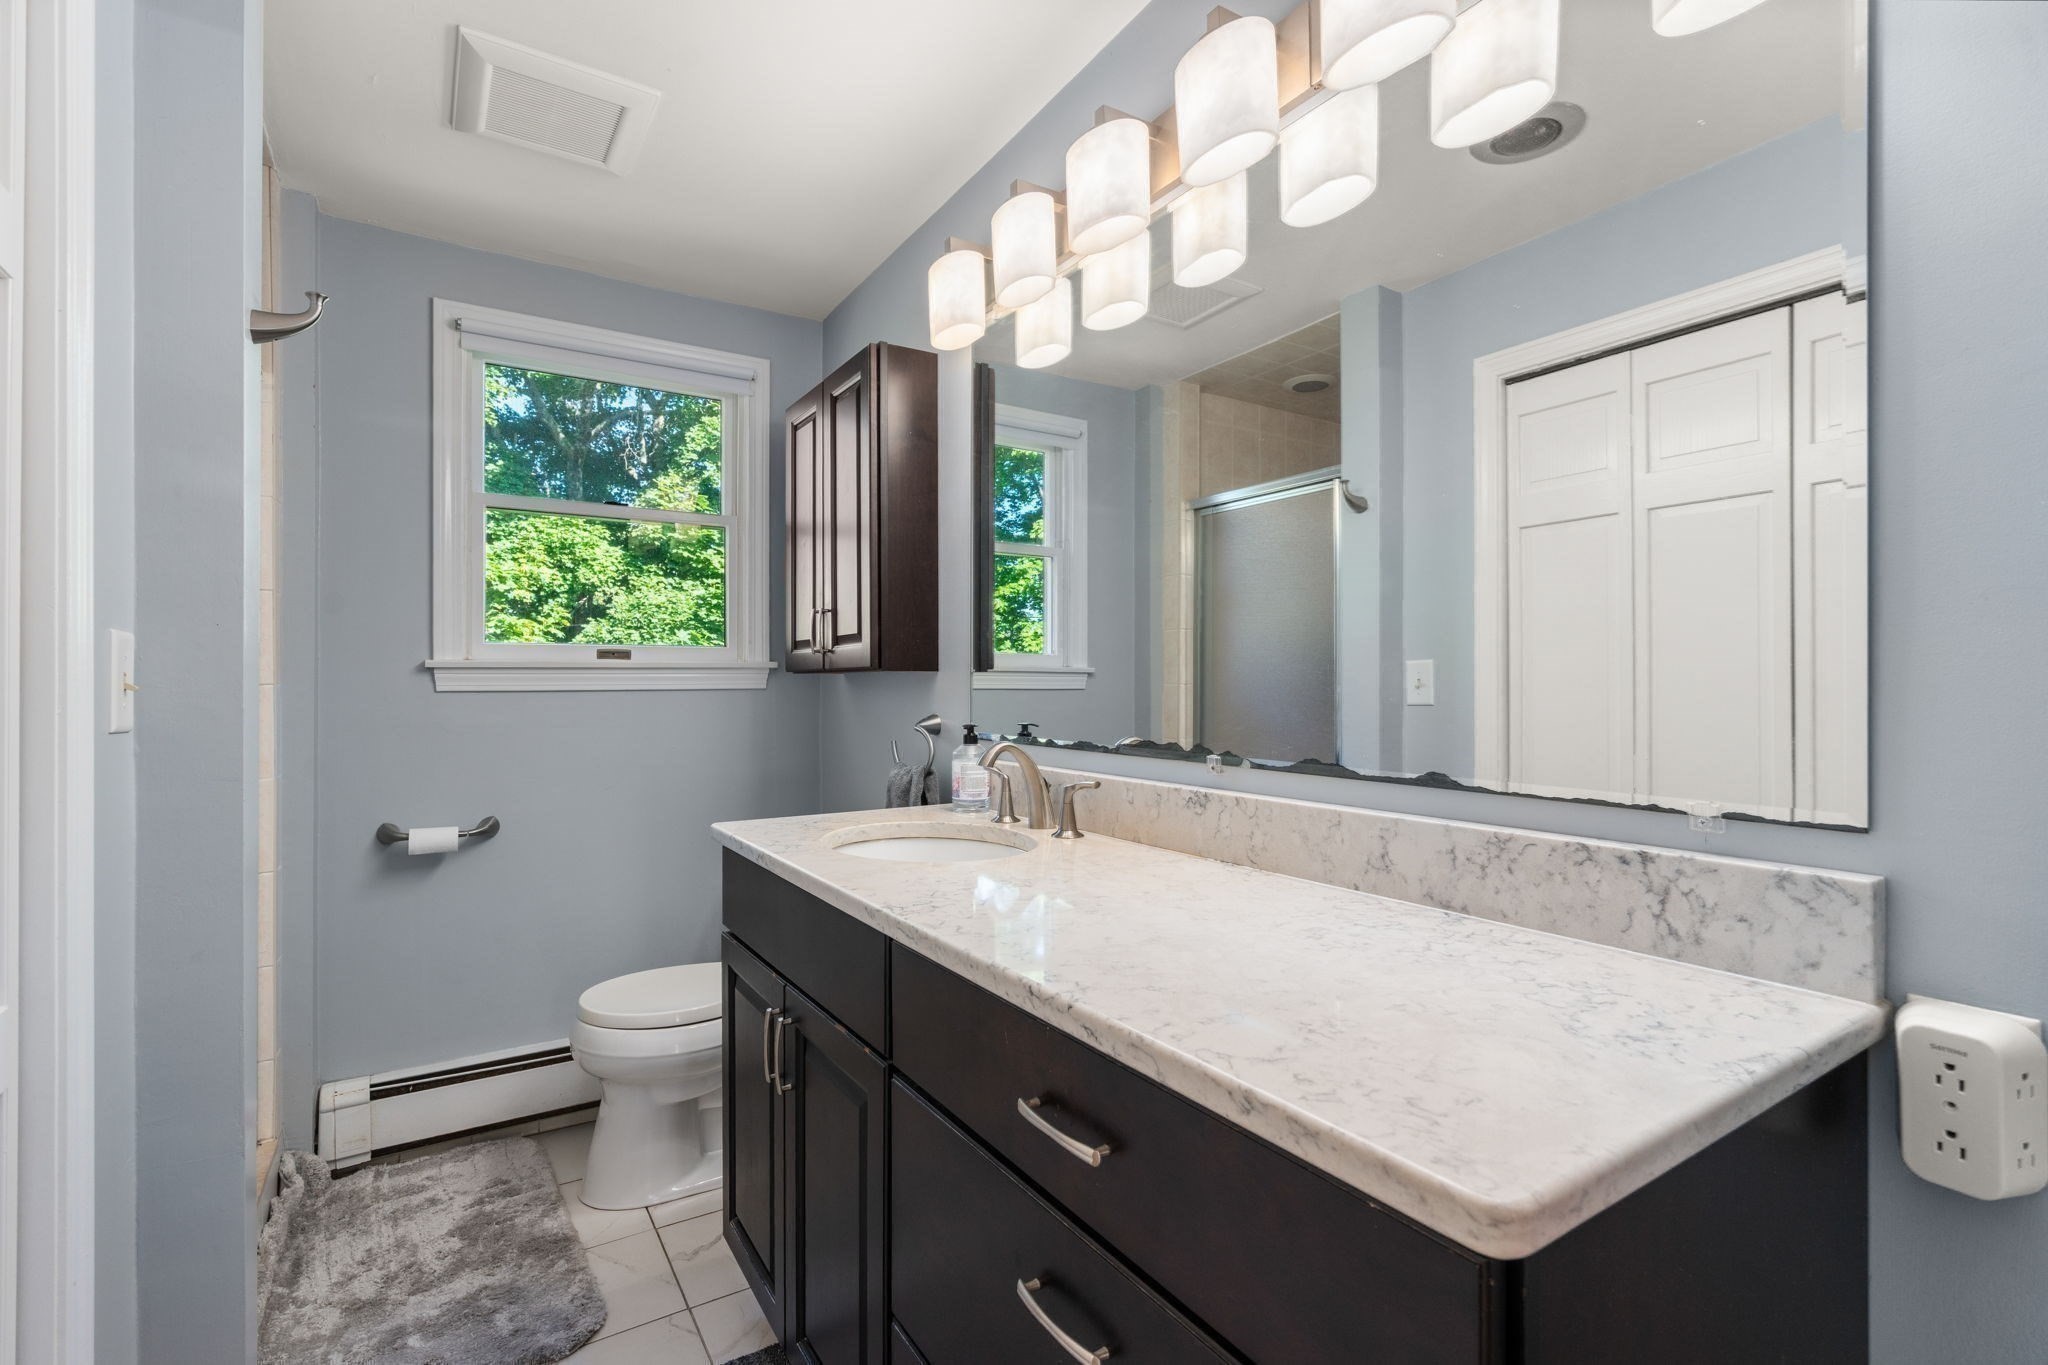
Bathroom with a dark vanity, long marble-look counter, large mirror, and pendant lights.
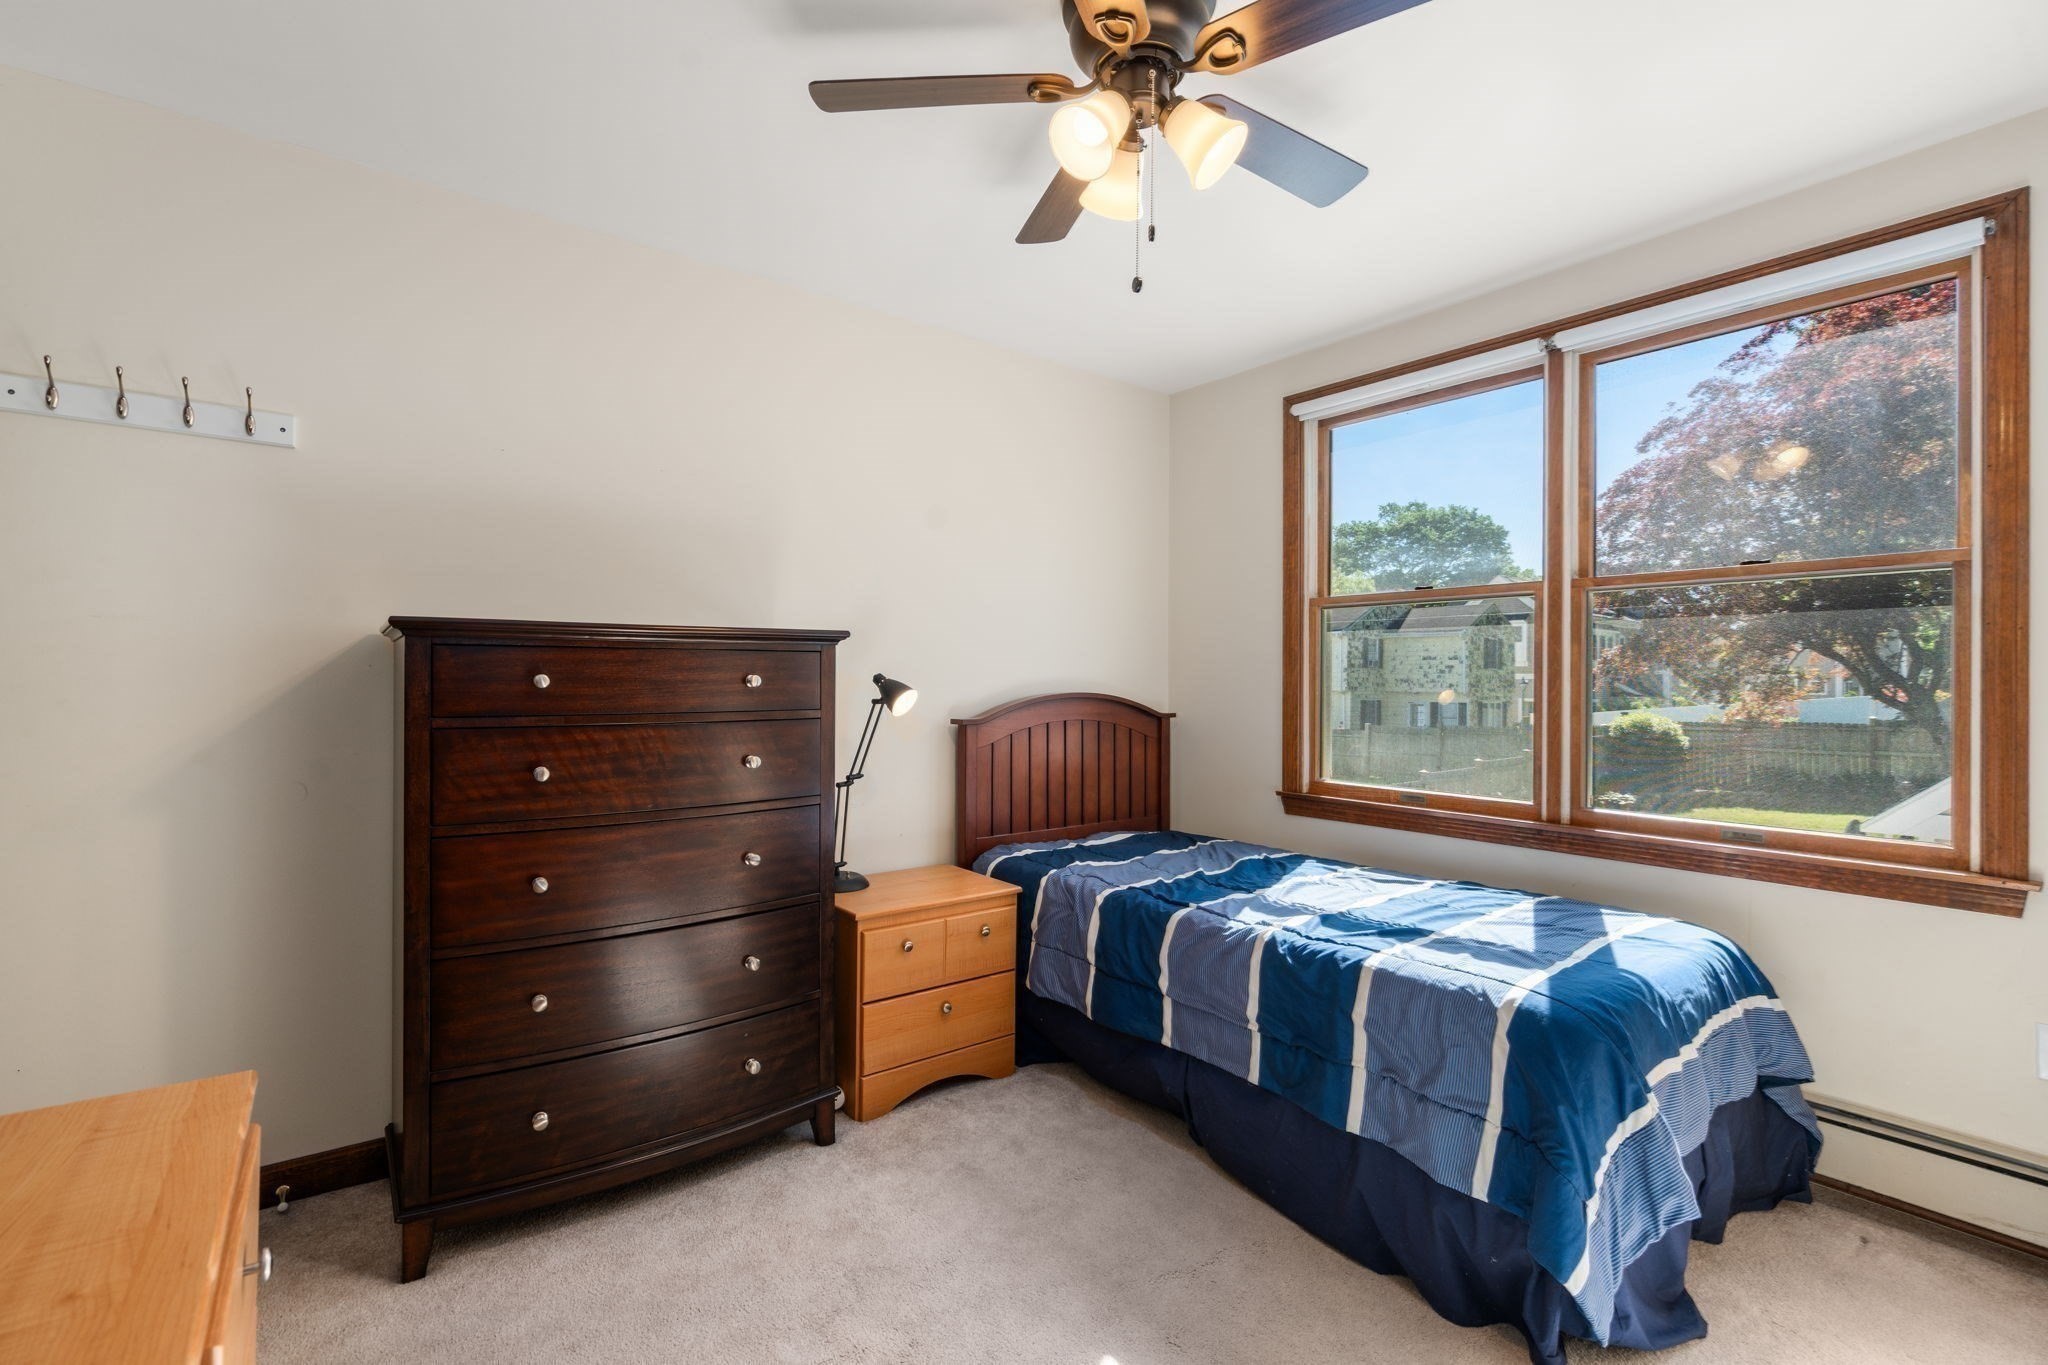
Bedroom with a blue-and-white quilted bed, dark wood dresser, and large windows overlooking trees.
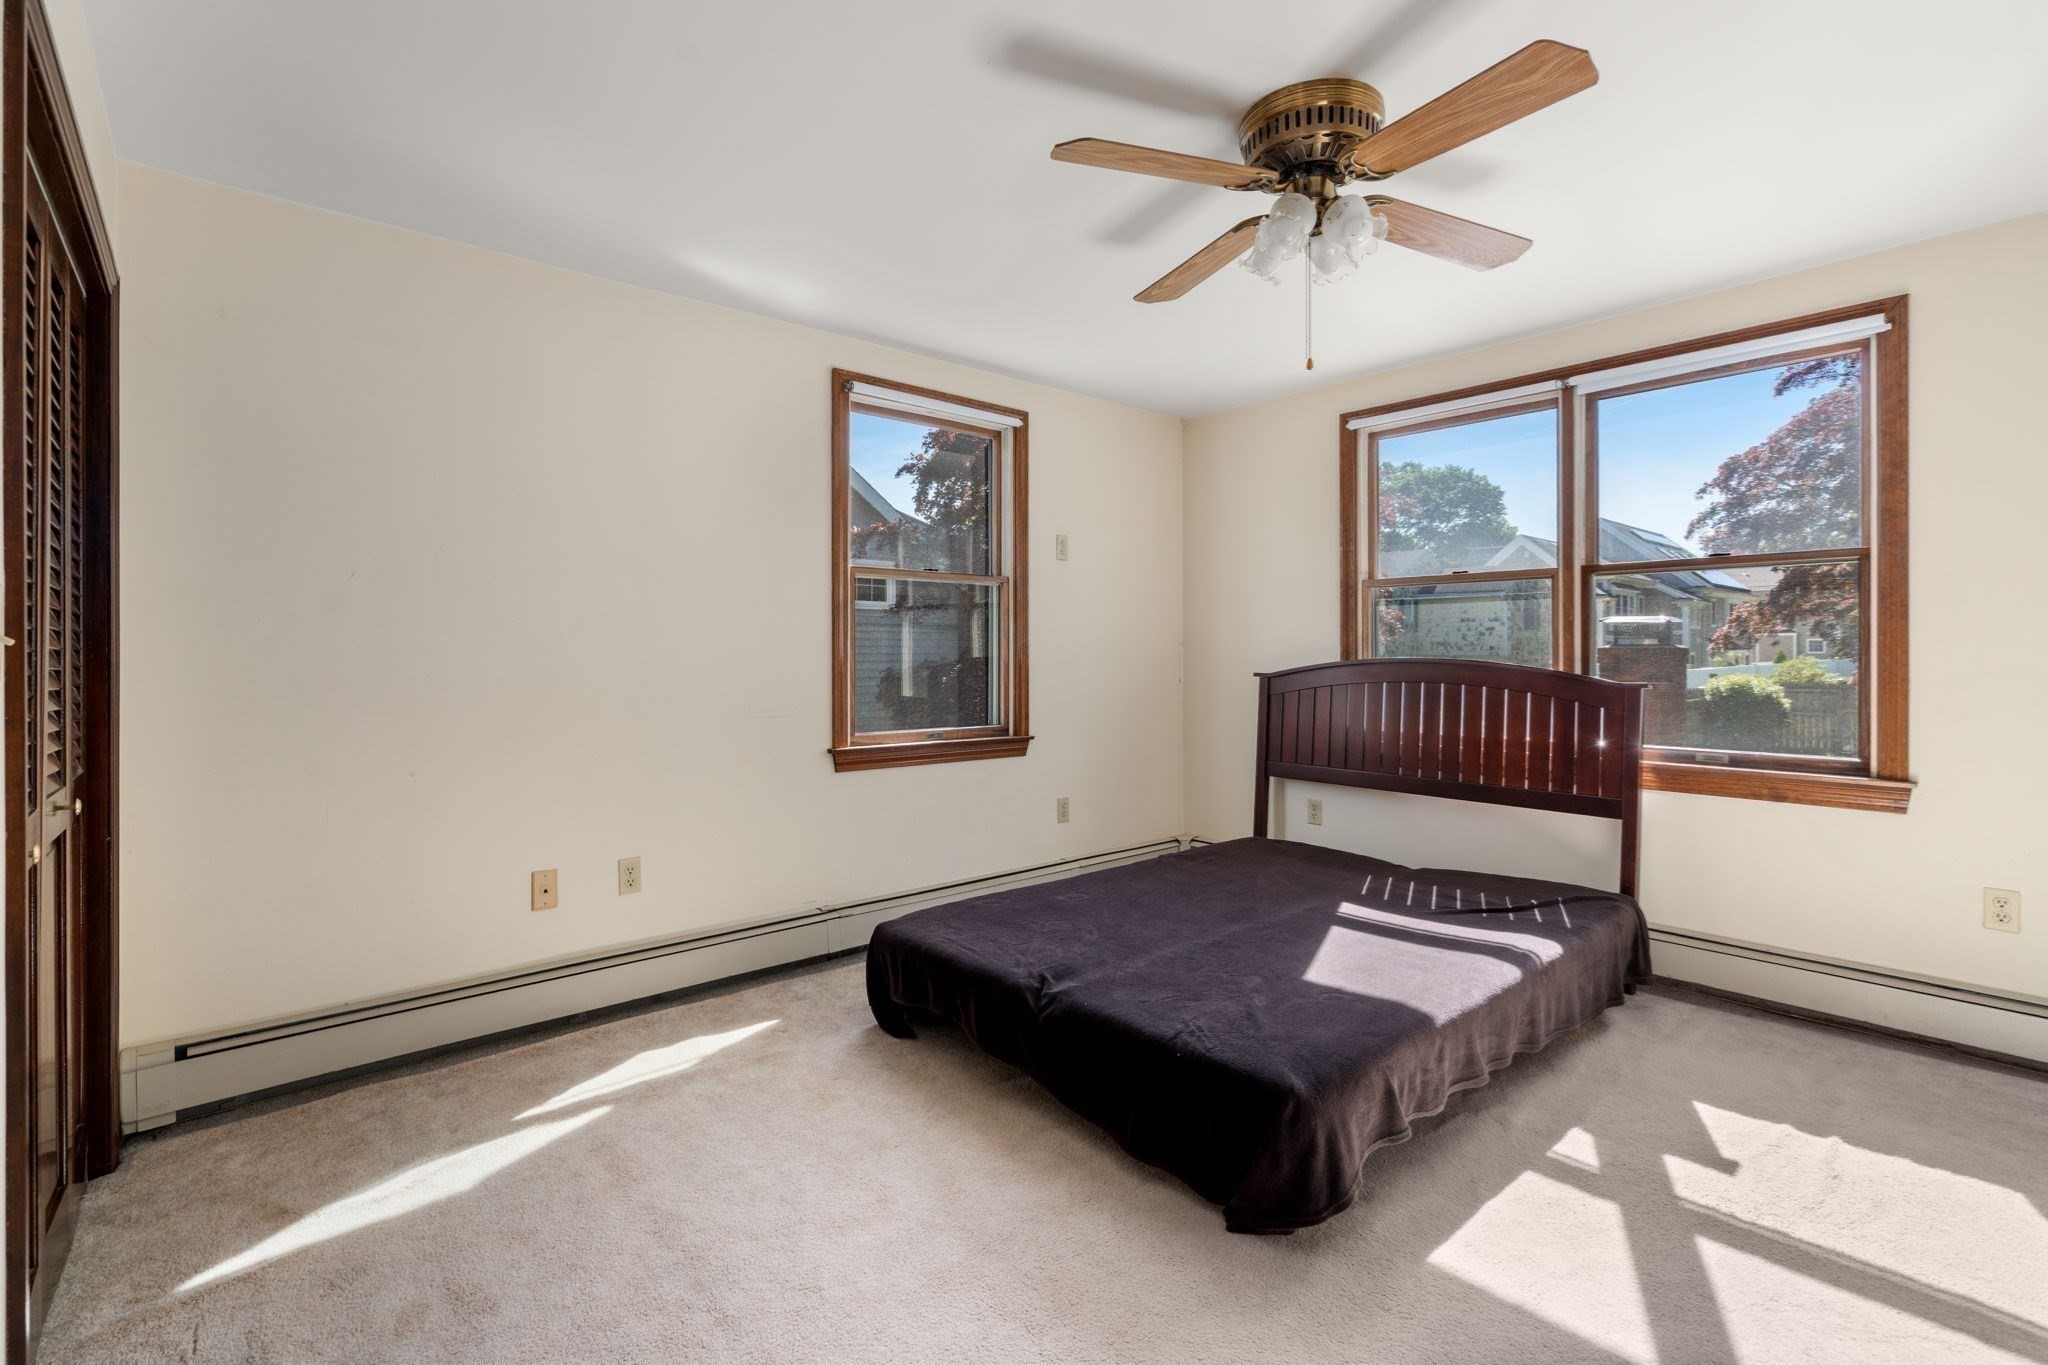
Bedroom with a dark wooden bed, ceiling fan, and three sunlit windows.
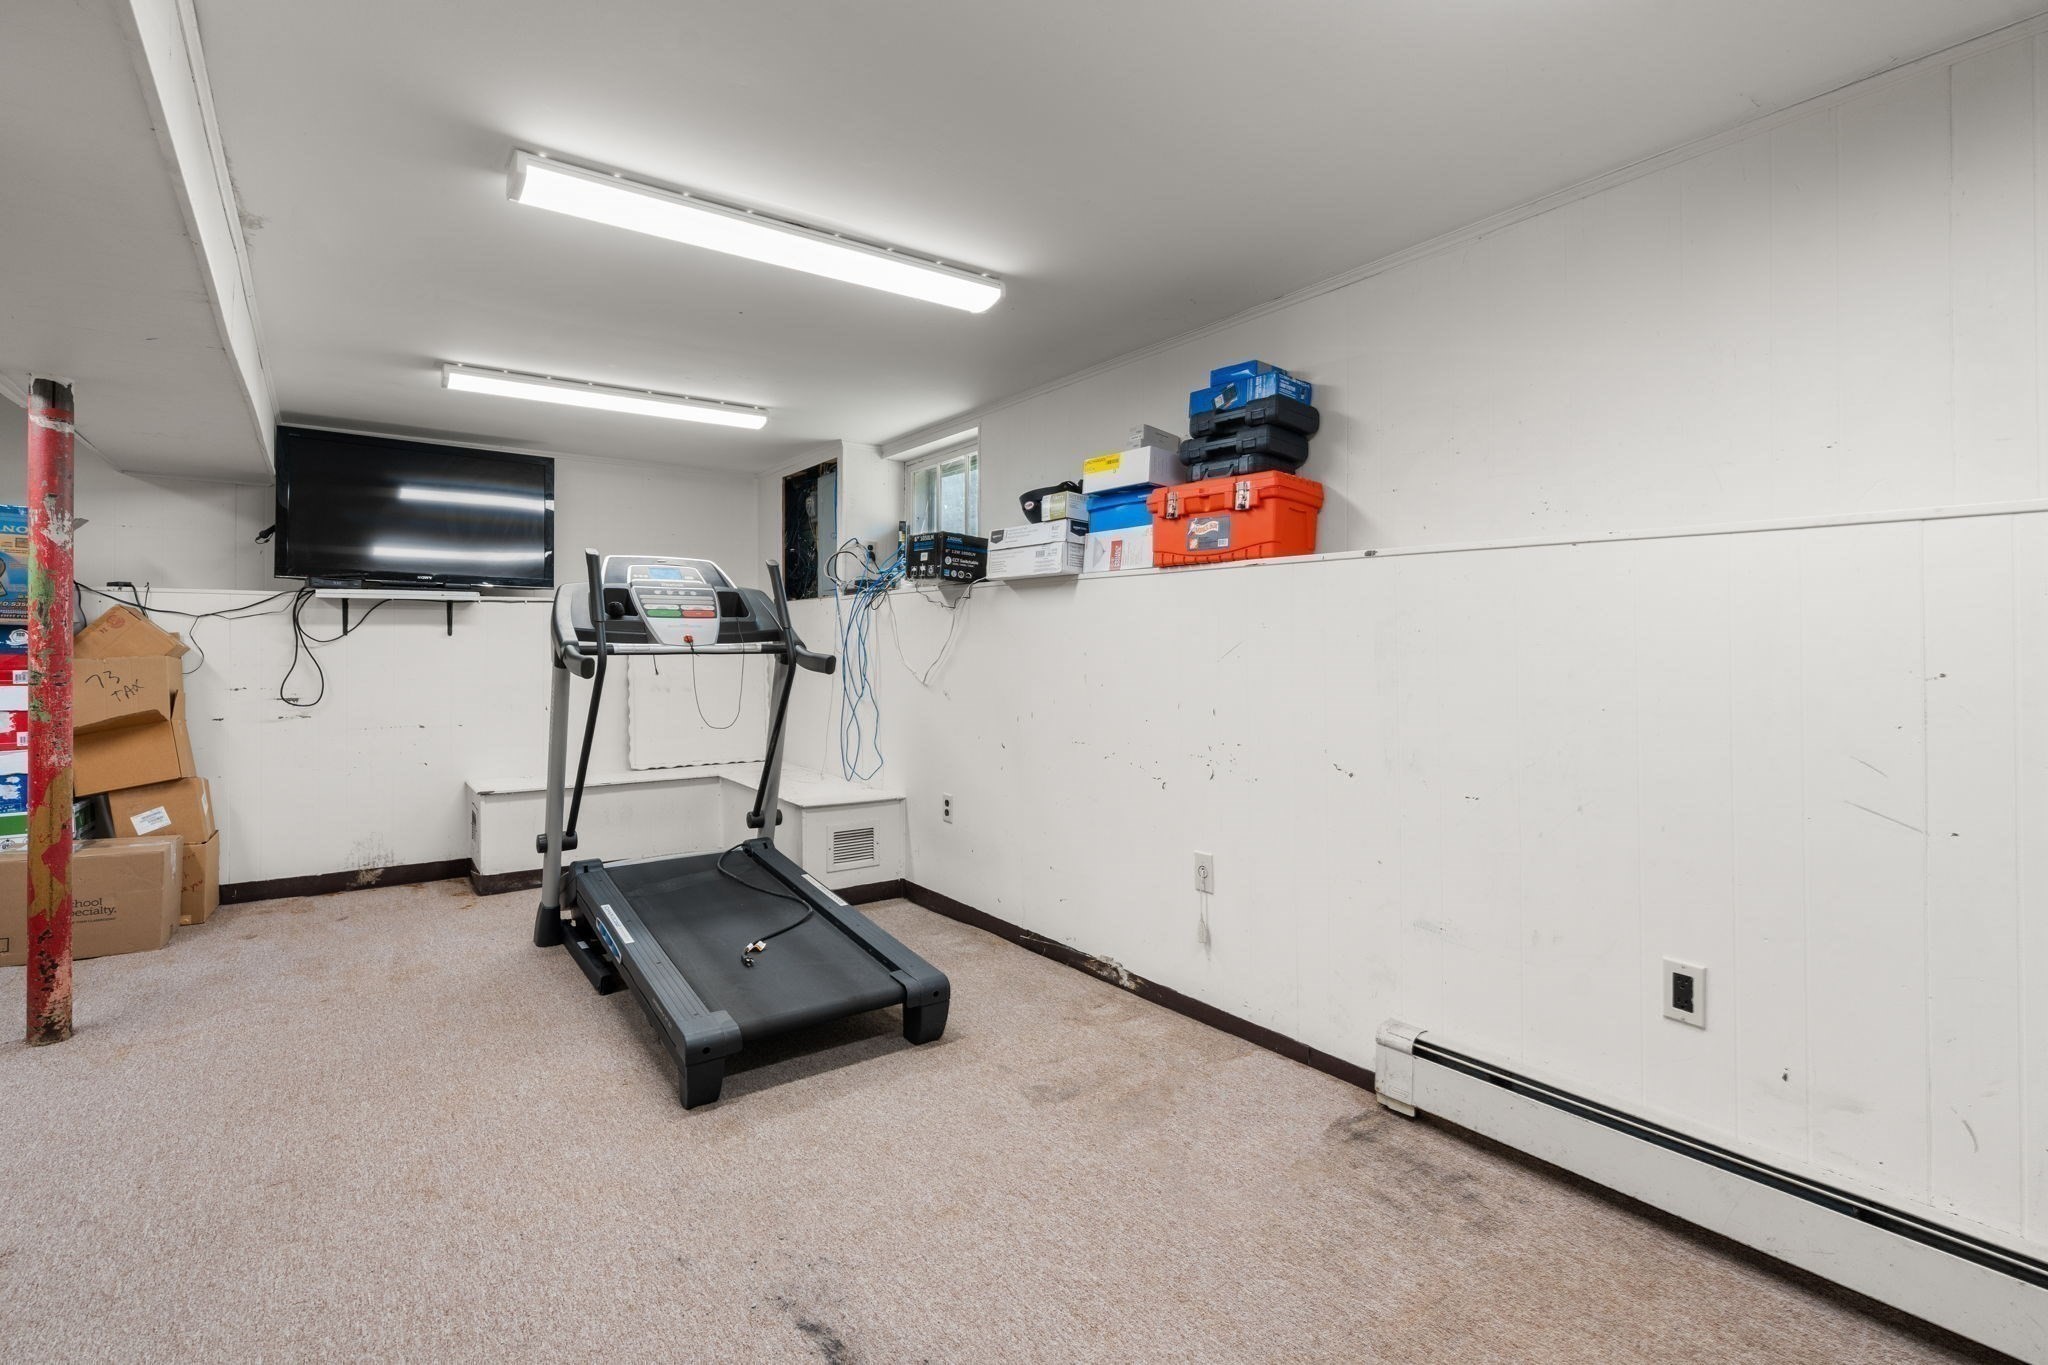
Basement exercise room with a treadmill, wall-mounted television, and storage boxes.
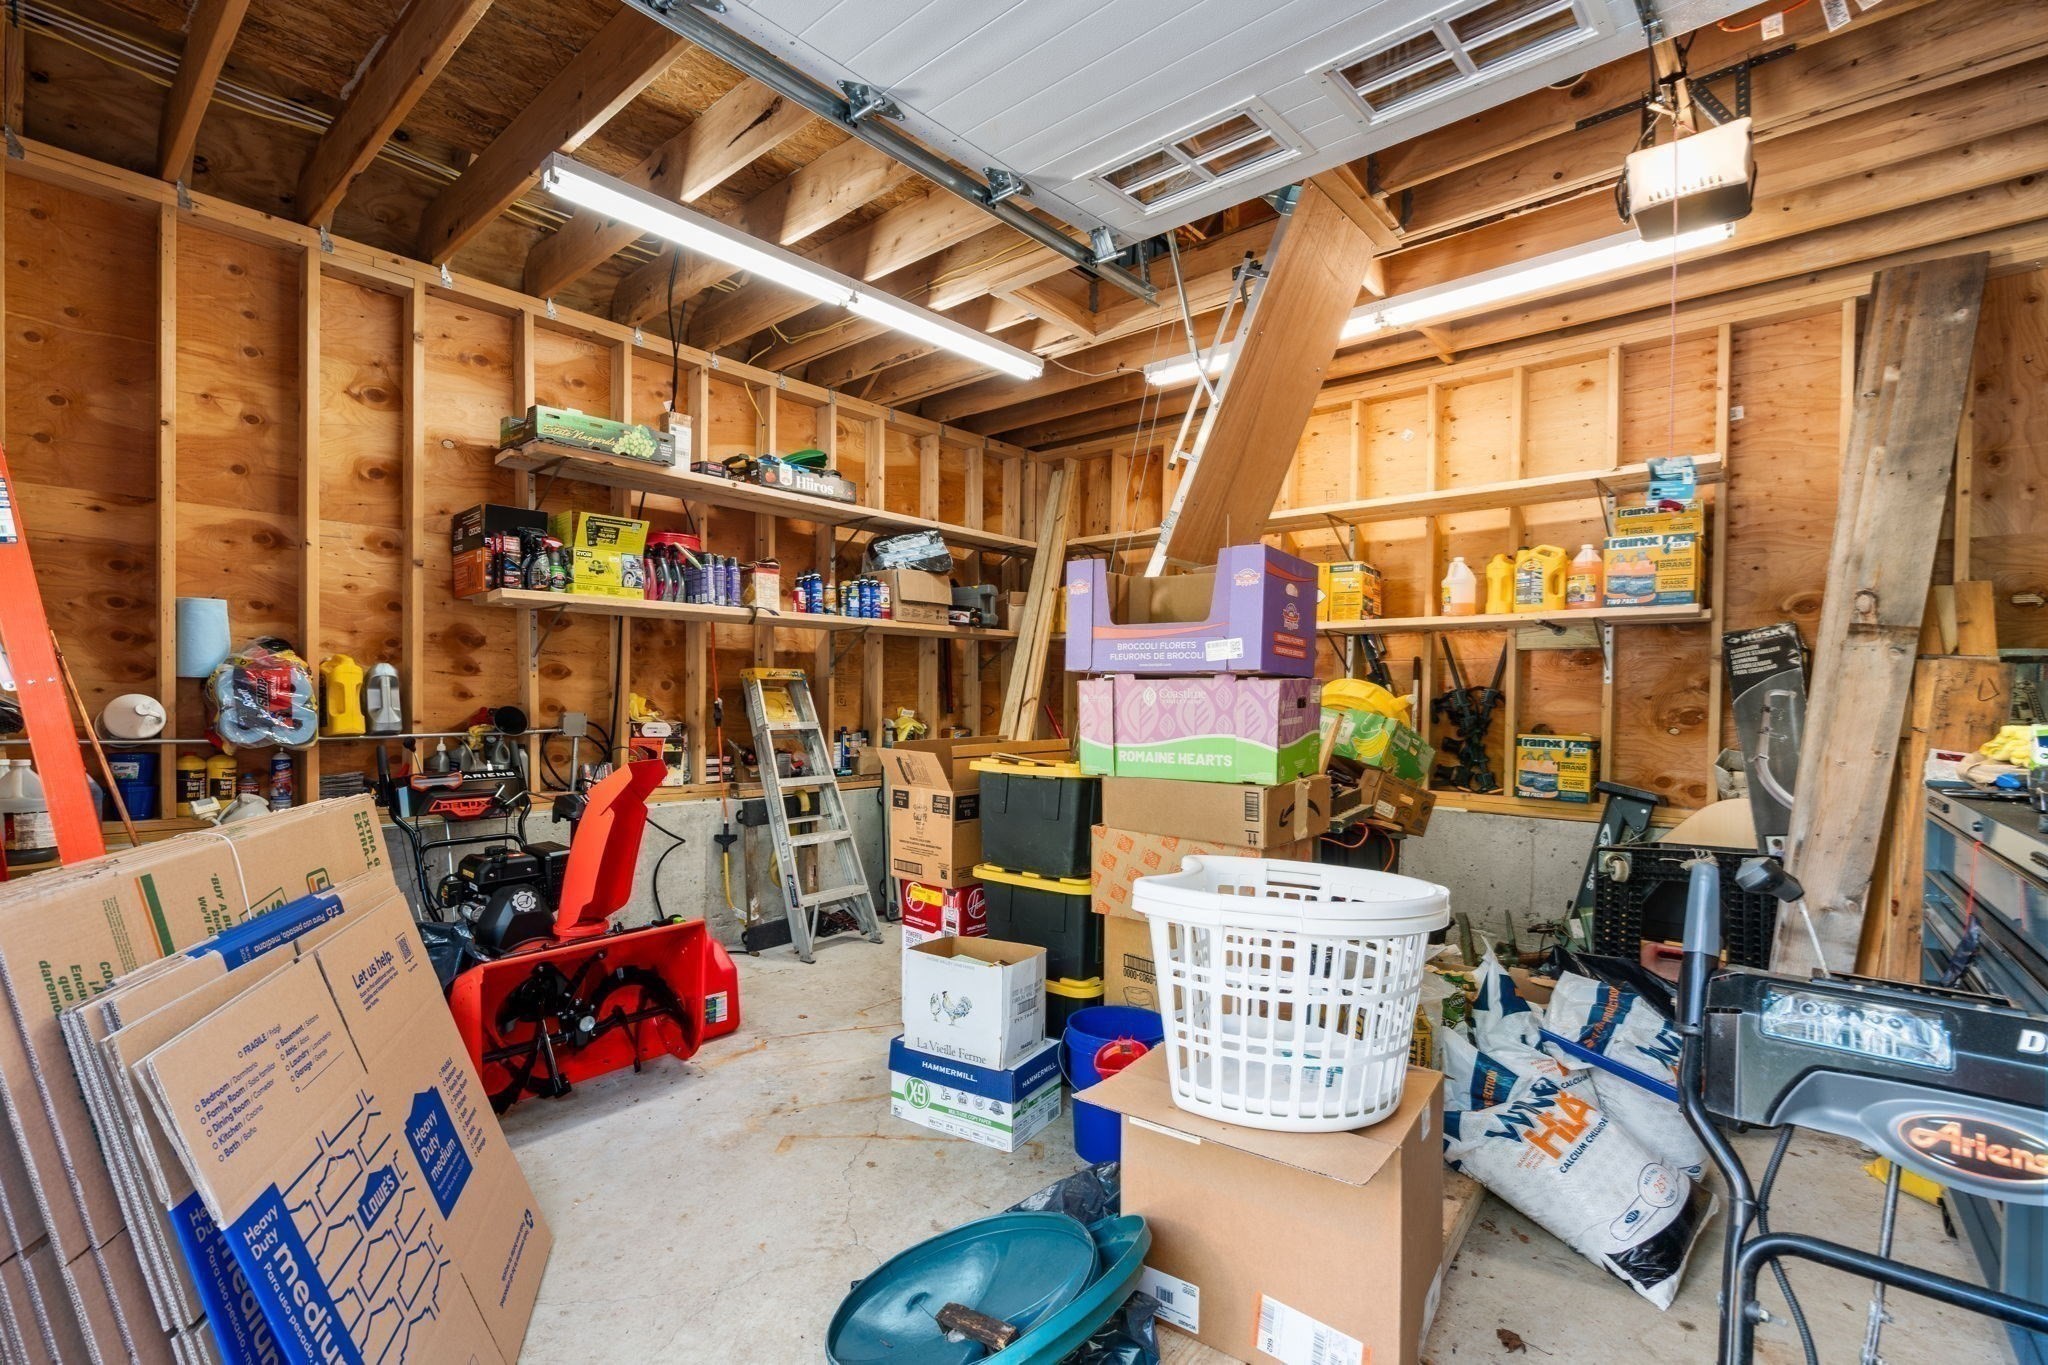
Garage with exposed wooden framing, crowded shelves, boxes, and a red snowblower.
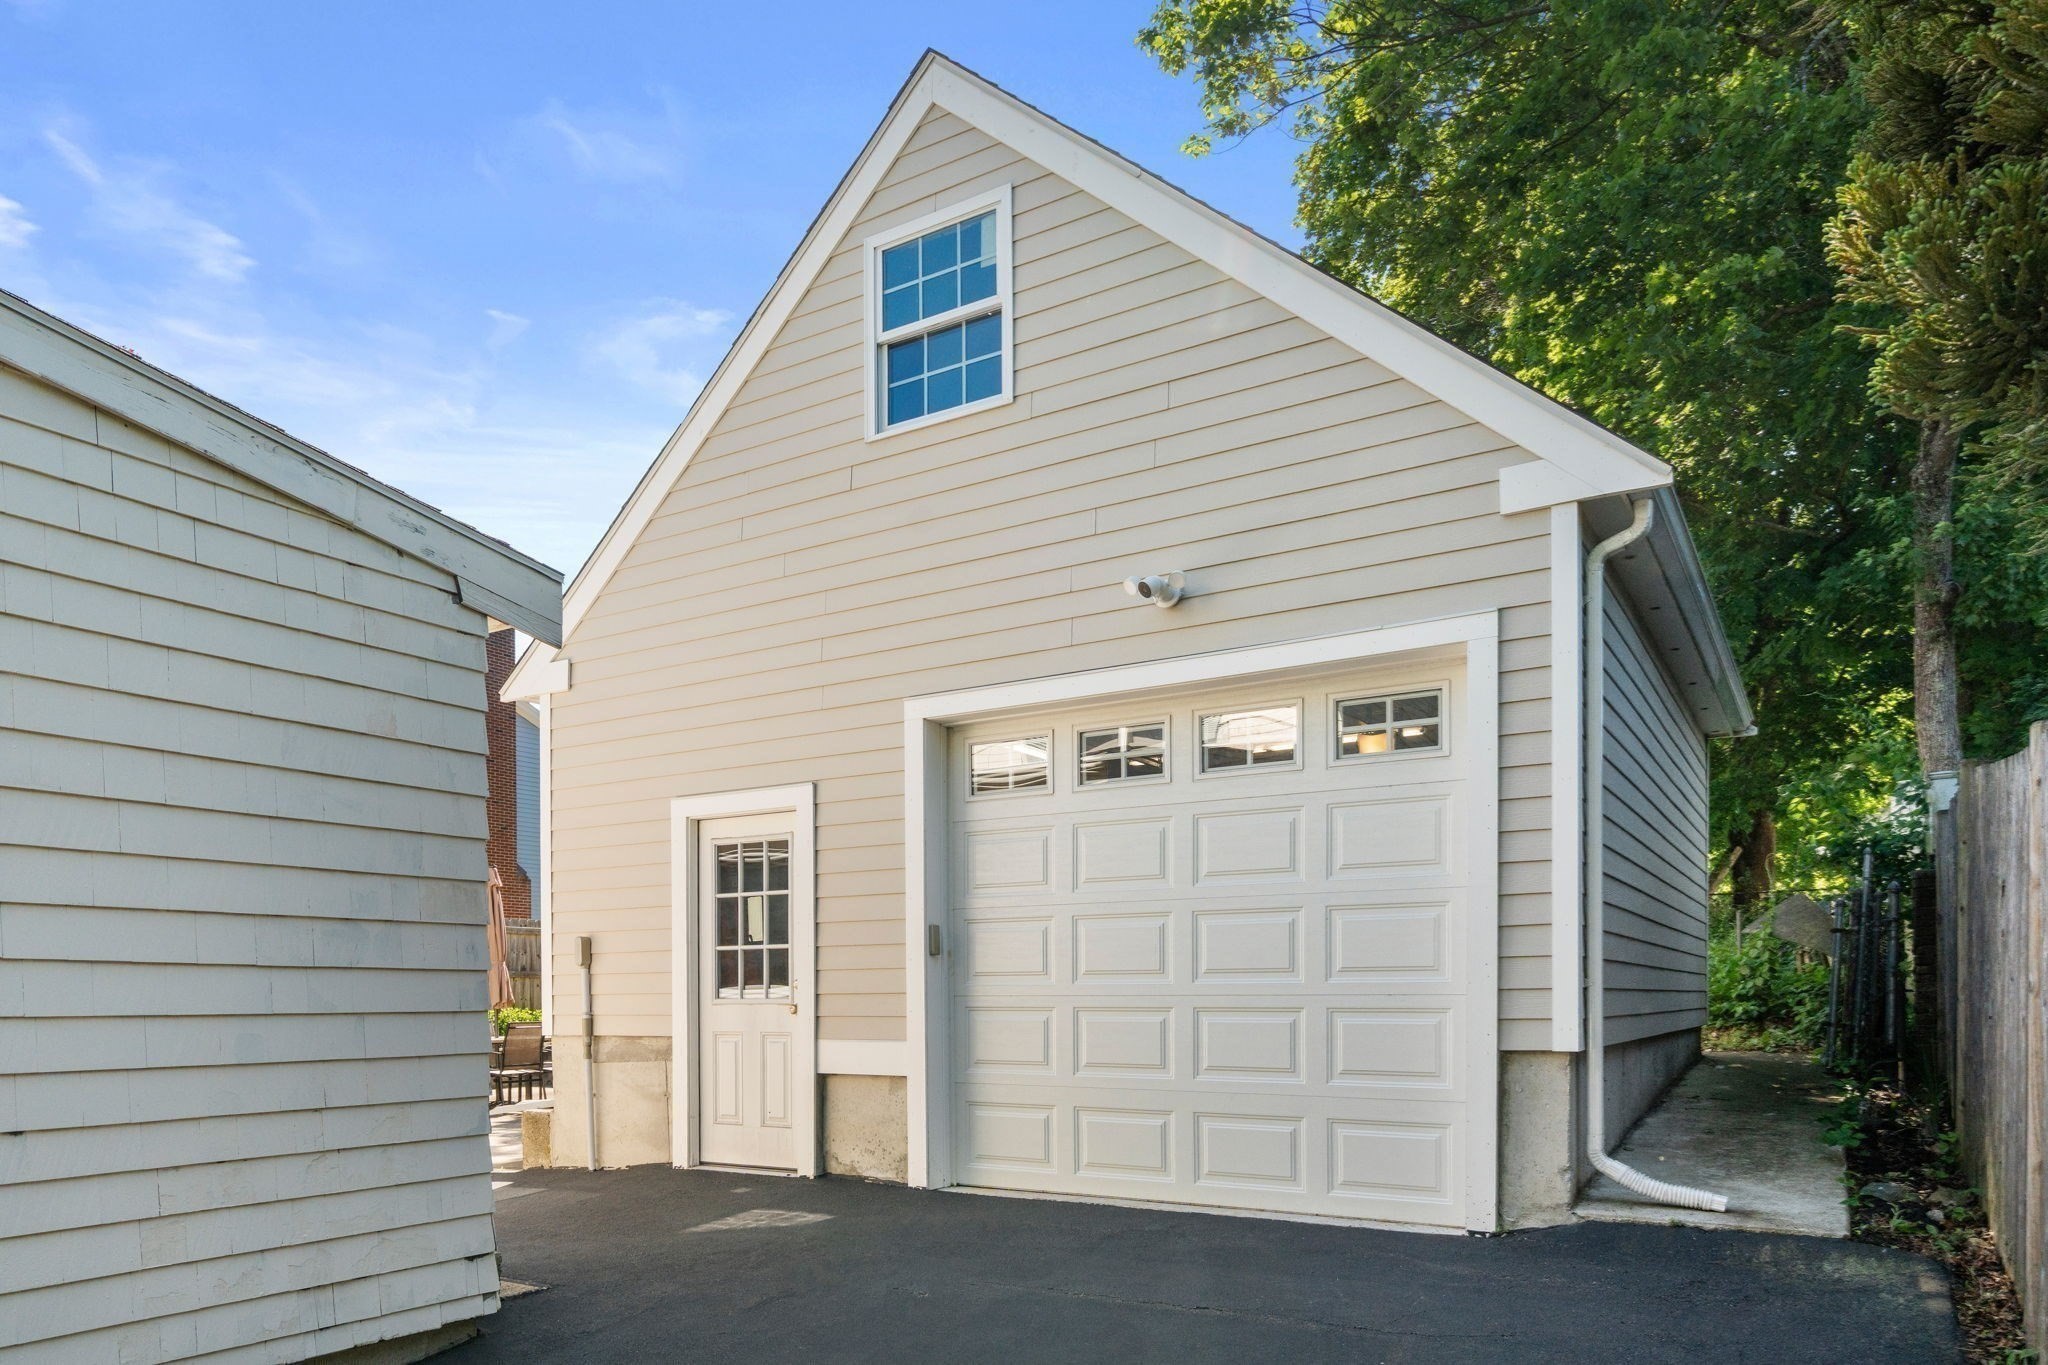
Light-sided garage with a white paneled door, side entrance, and upper window.
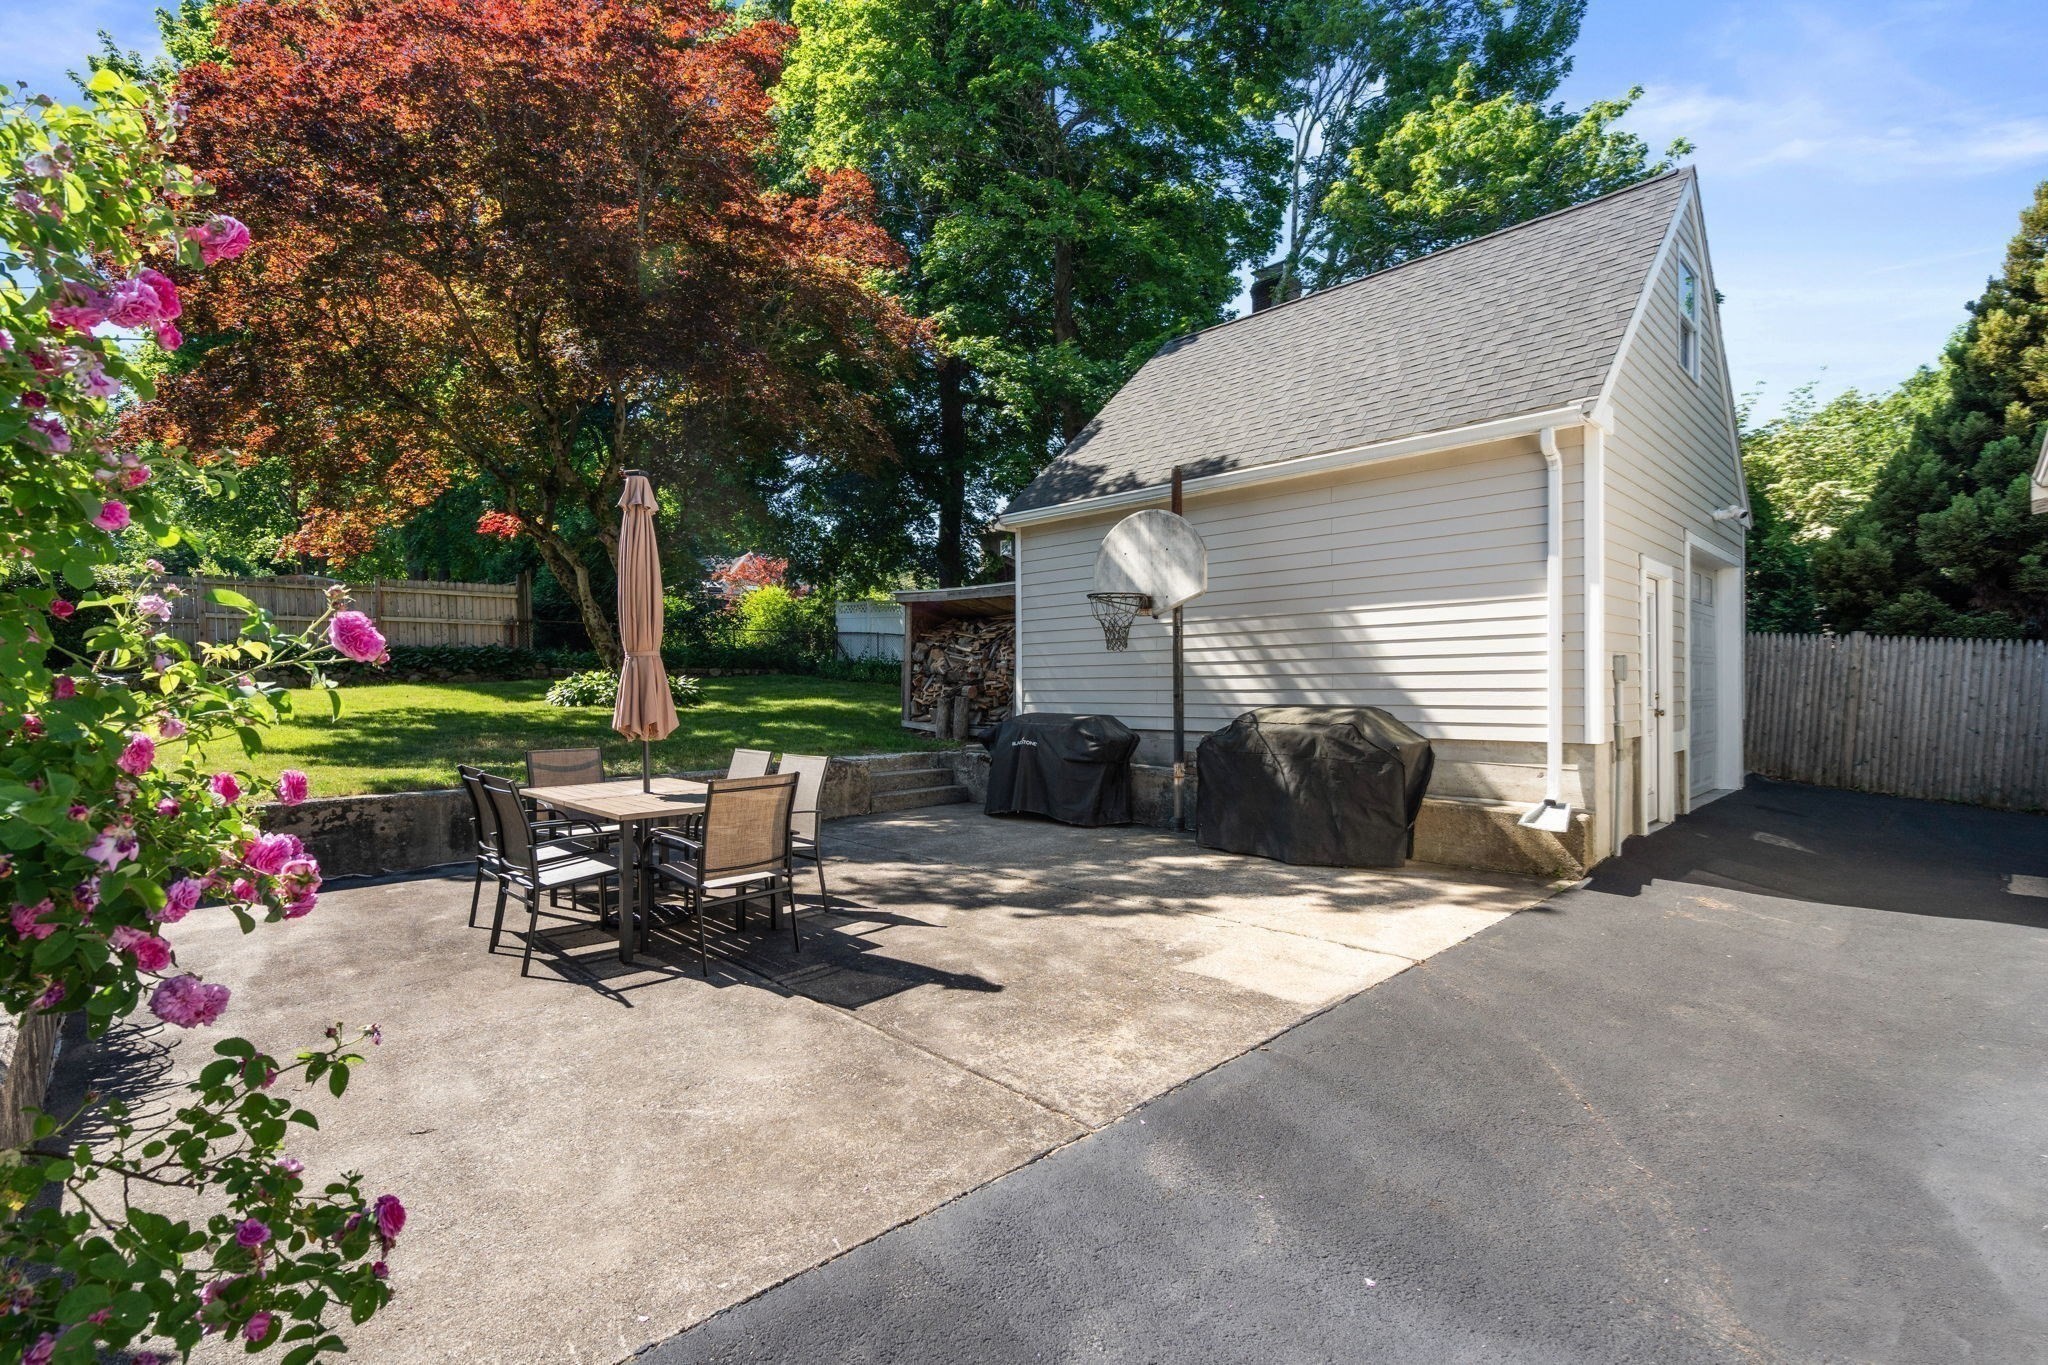
Backyard patio with outdoor dining set, basketball hoop, detached garage, and flowering rose bushes.
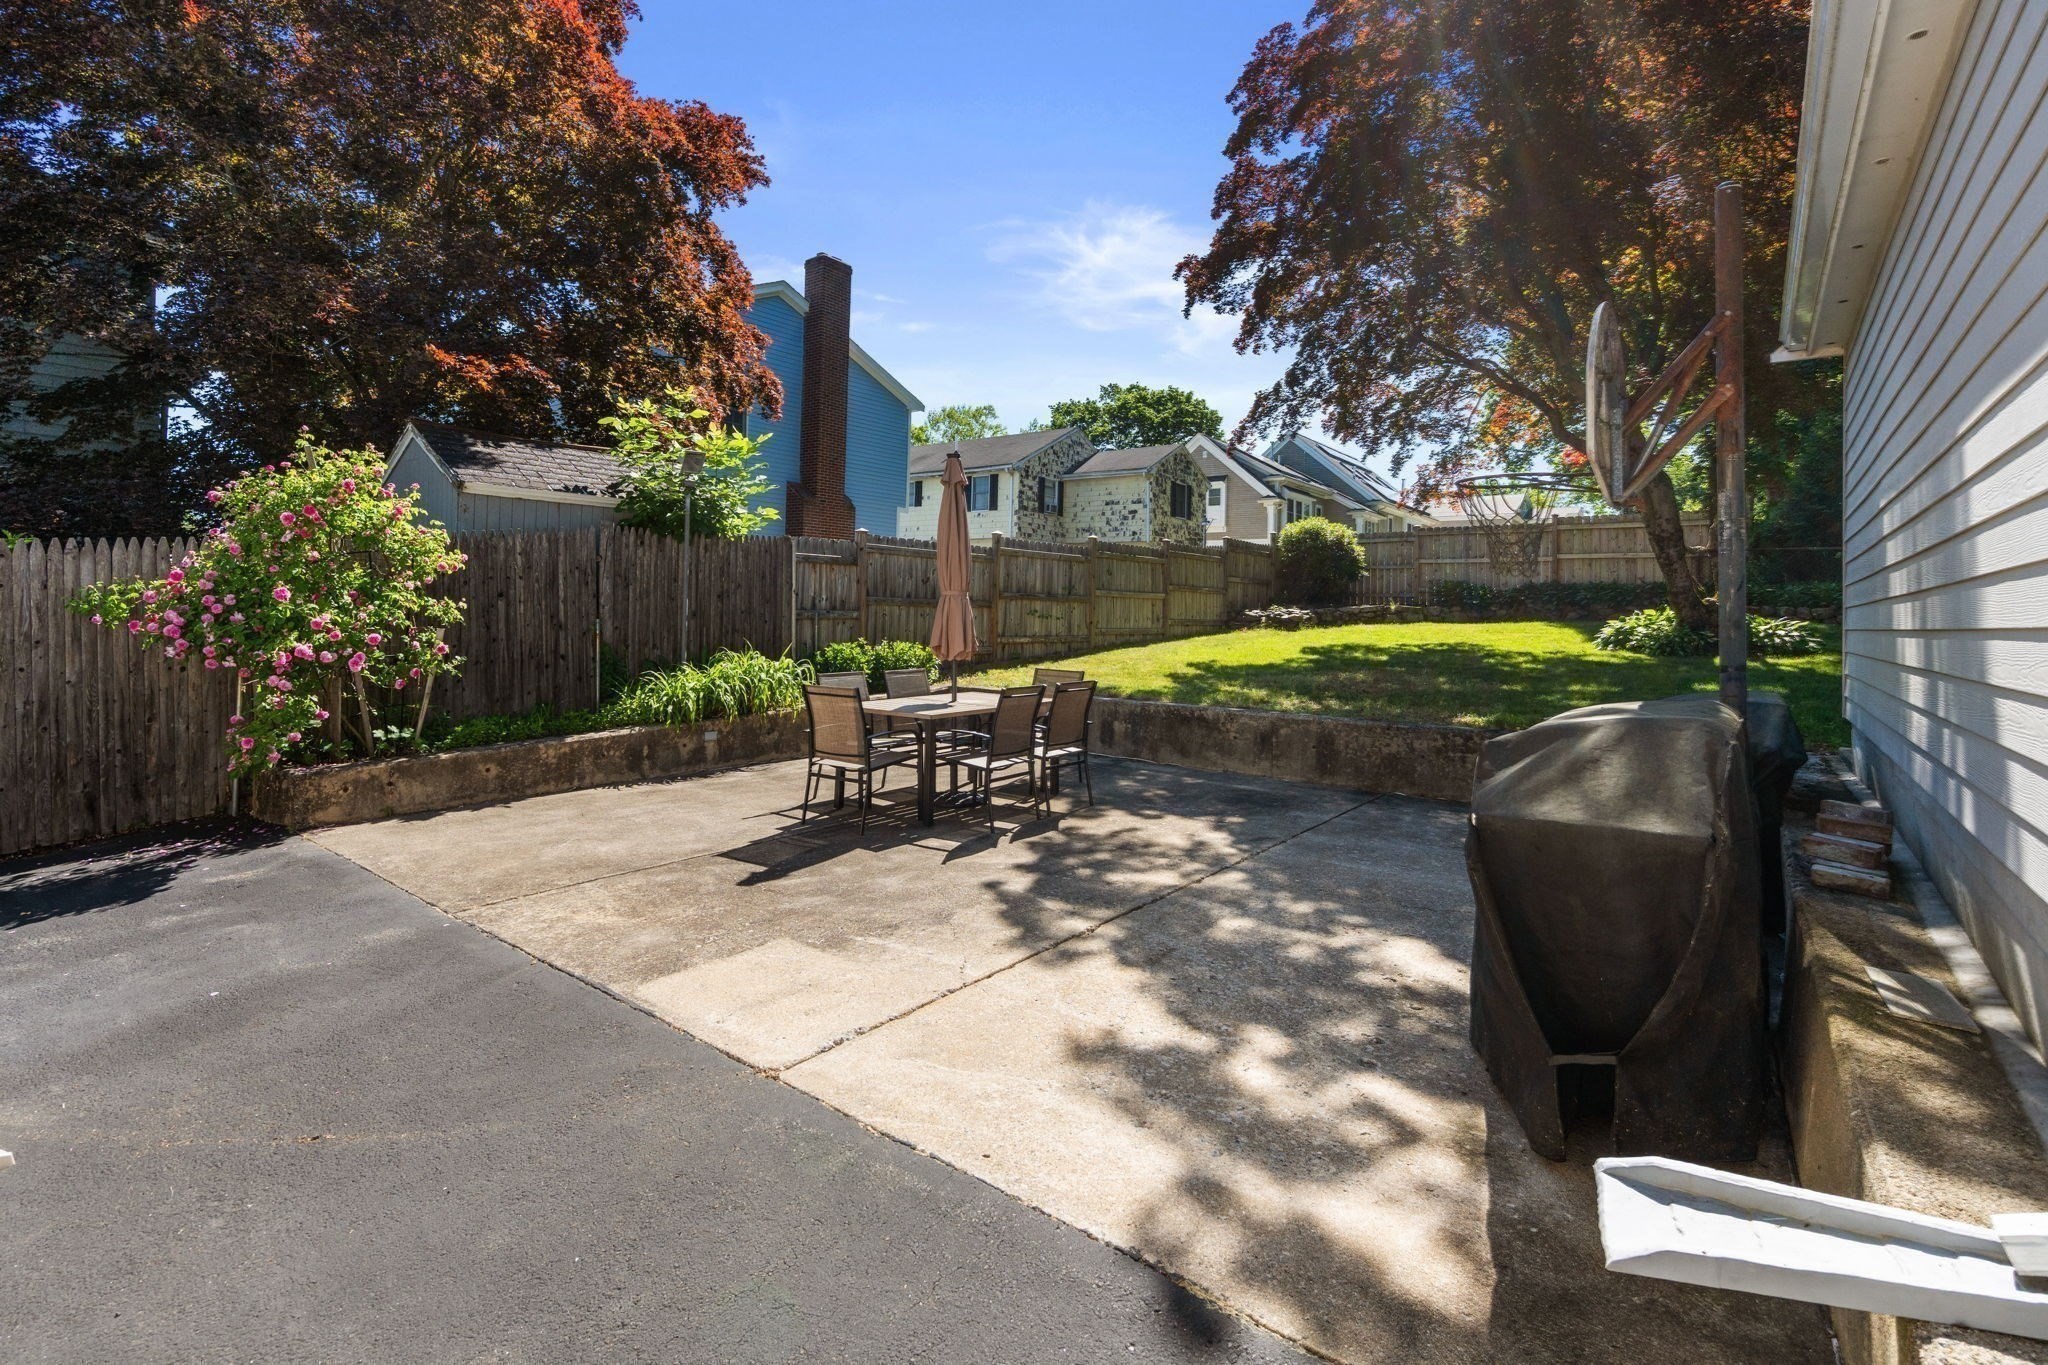
Backyard patio with outdoor dining set, fenced lawn, flowering rose bush, and grill.
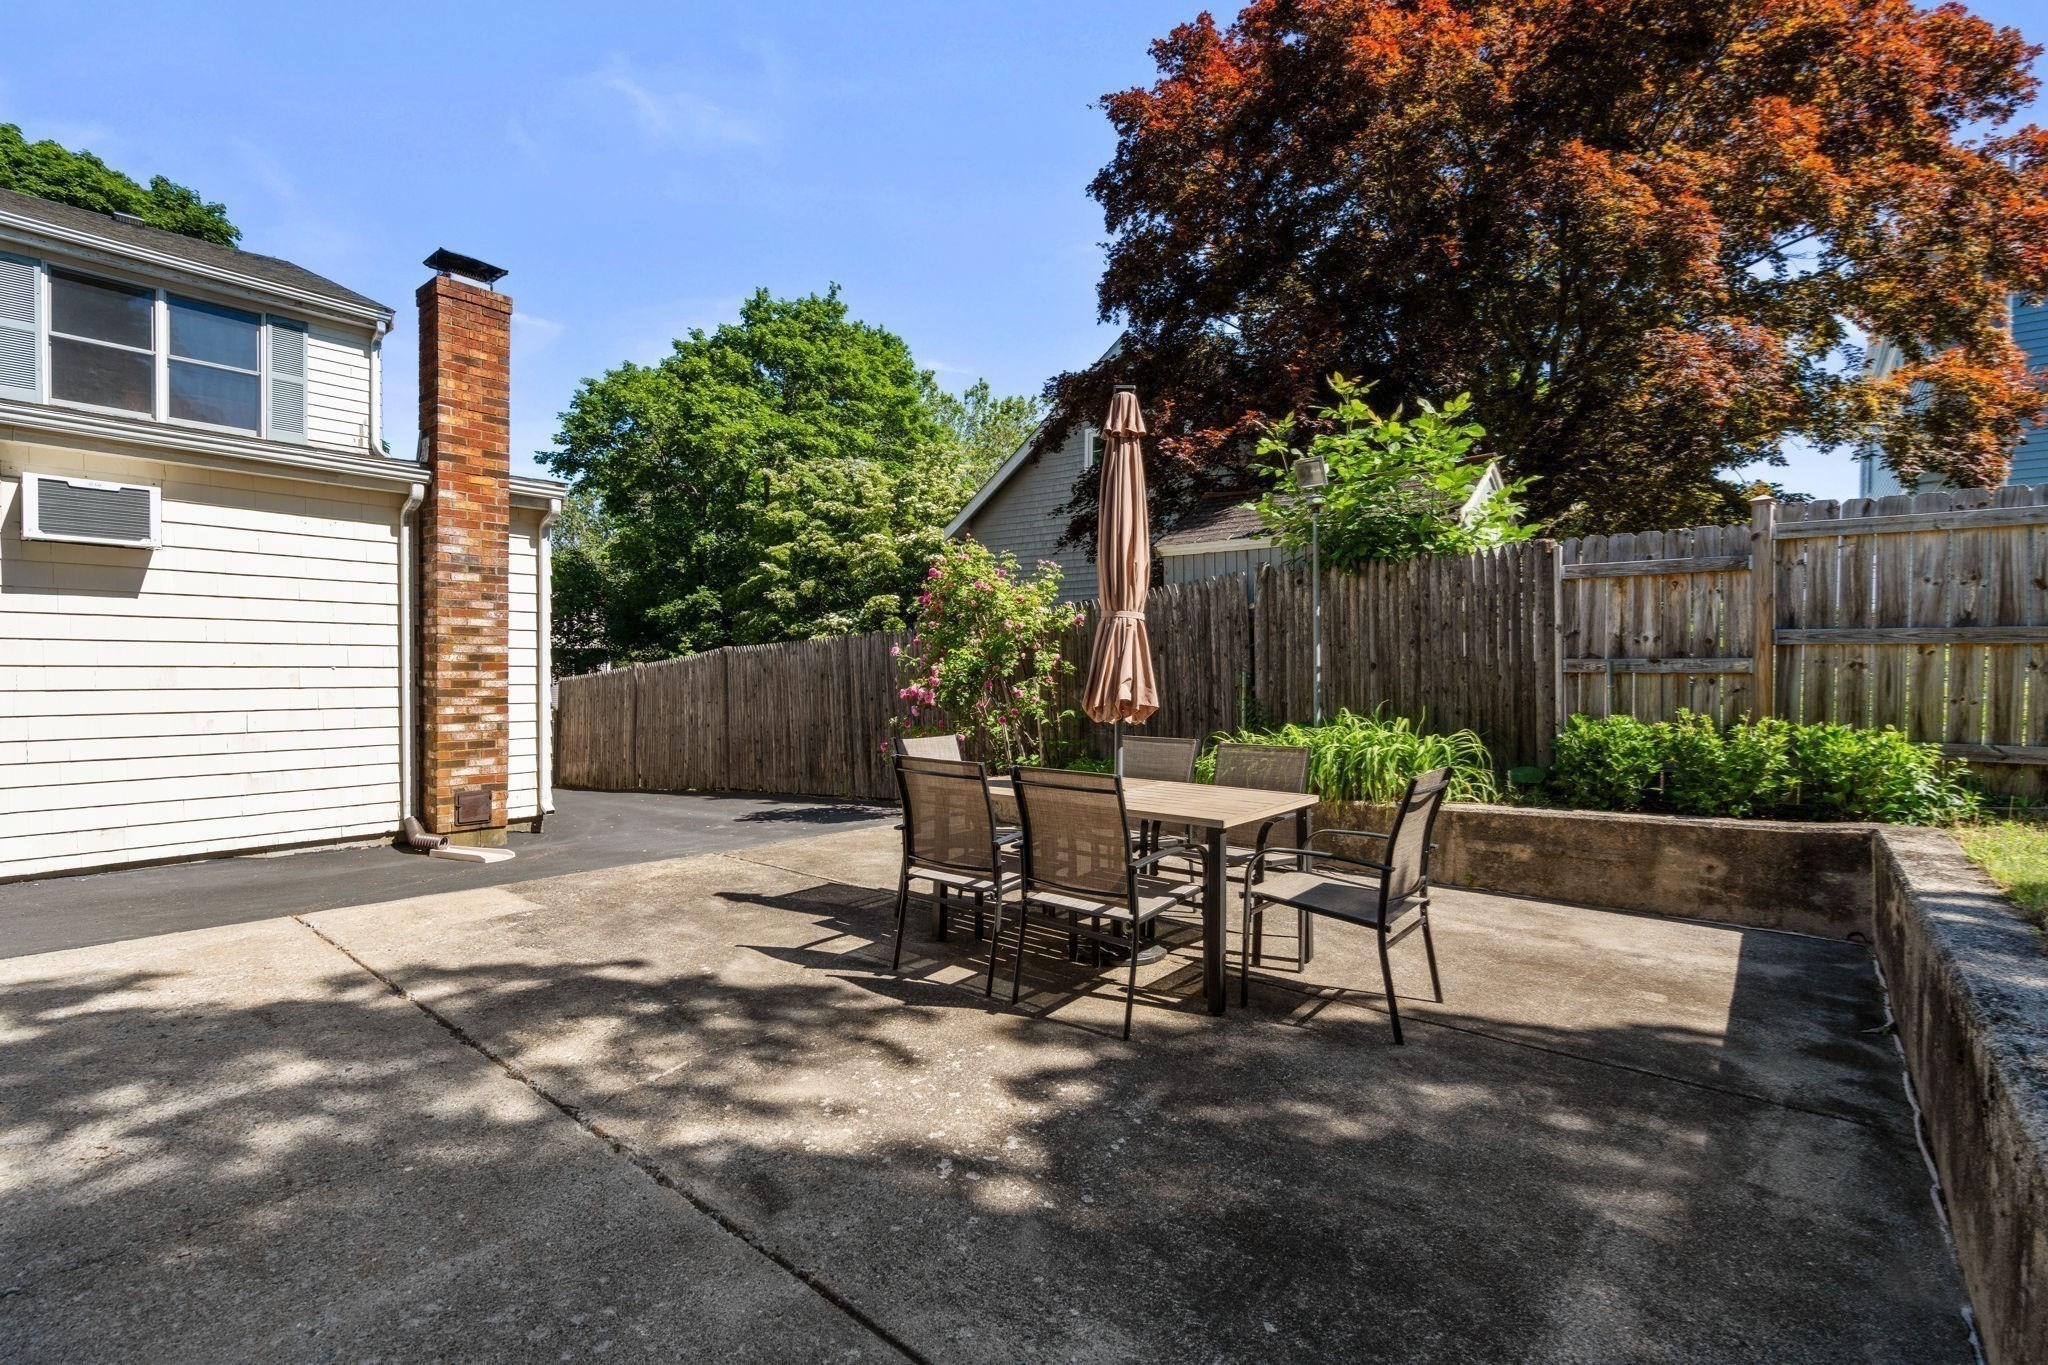
Fenced patio with an outdoor dining table, chairs, and closed umbrella beside the house.
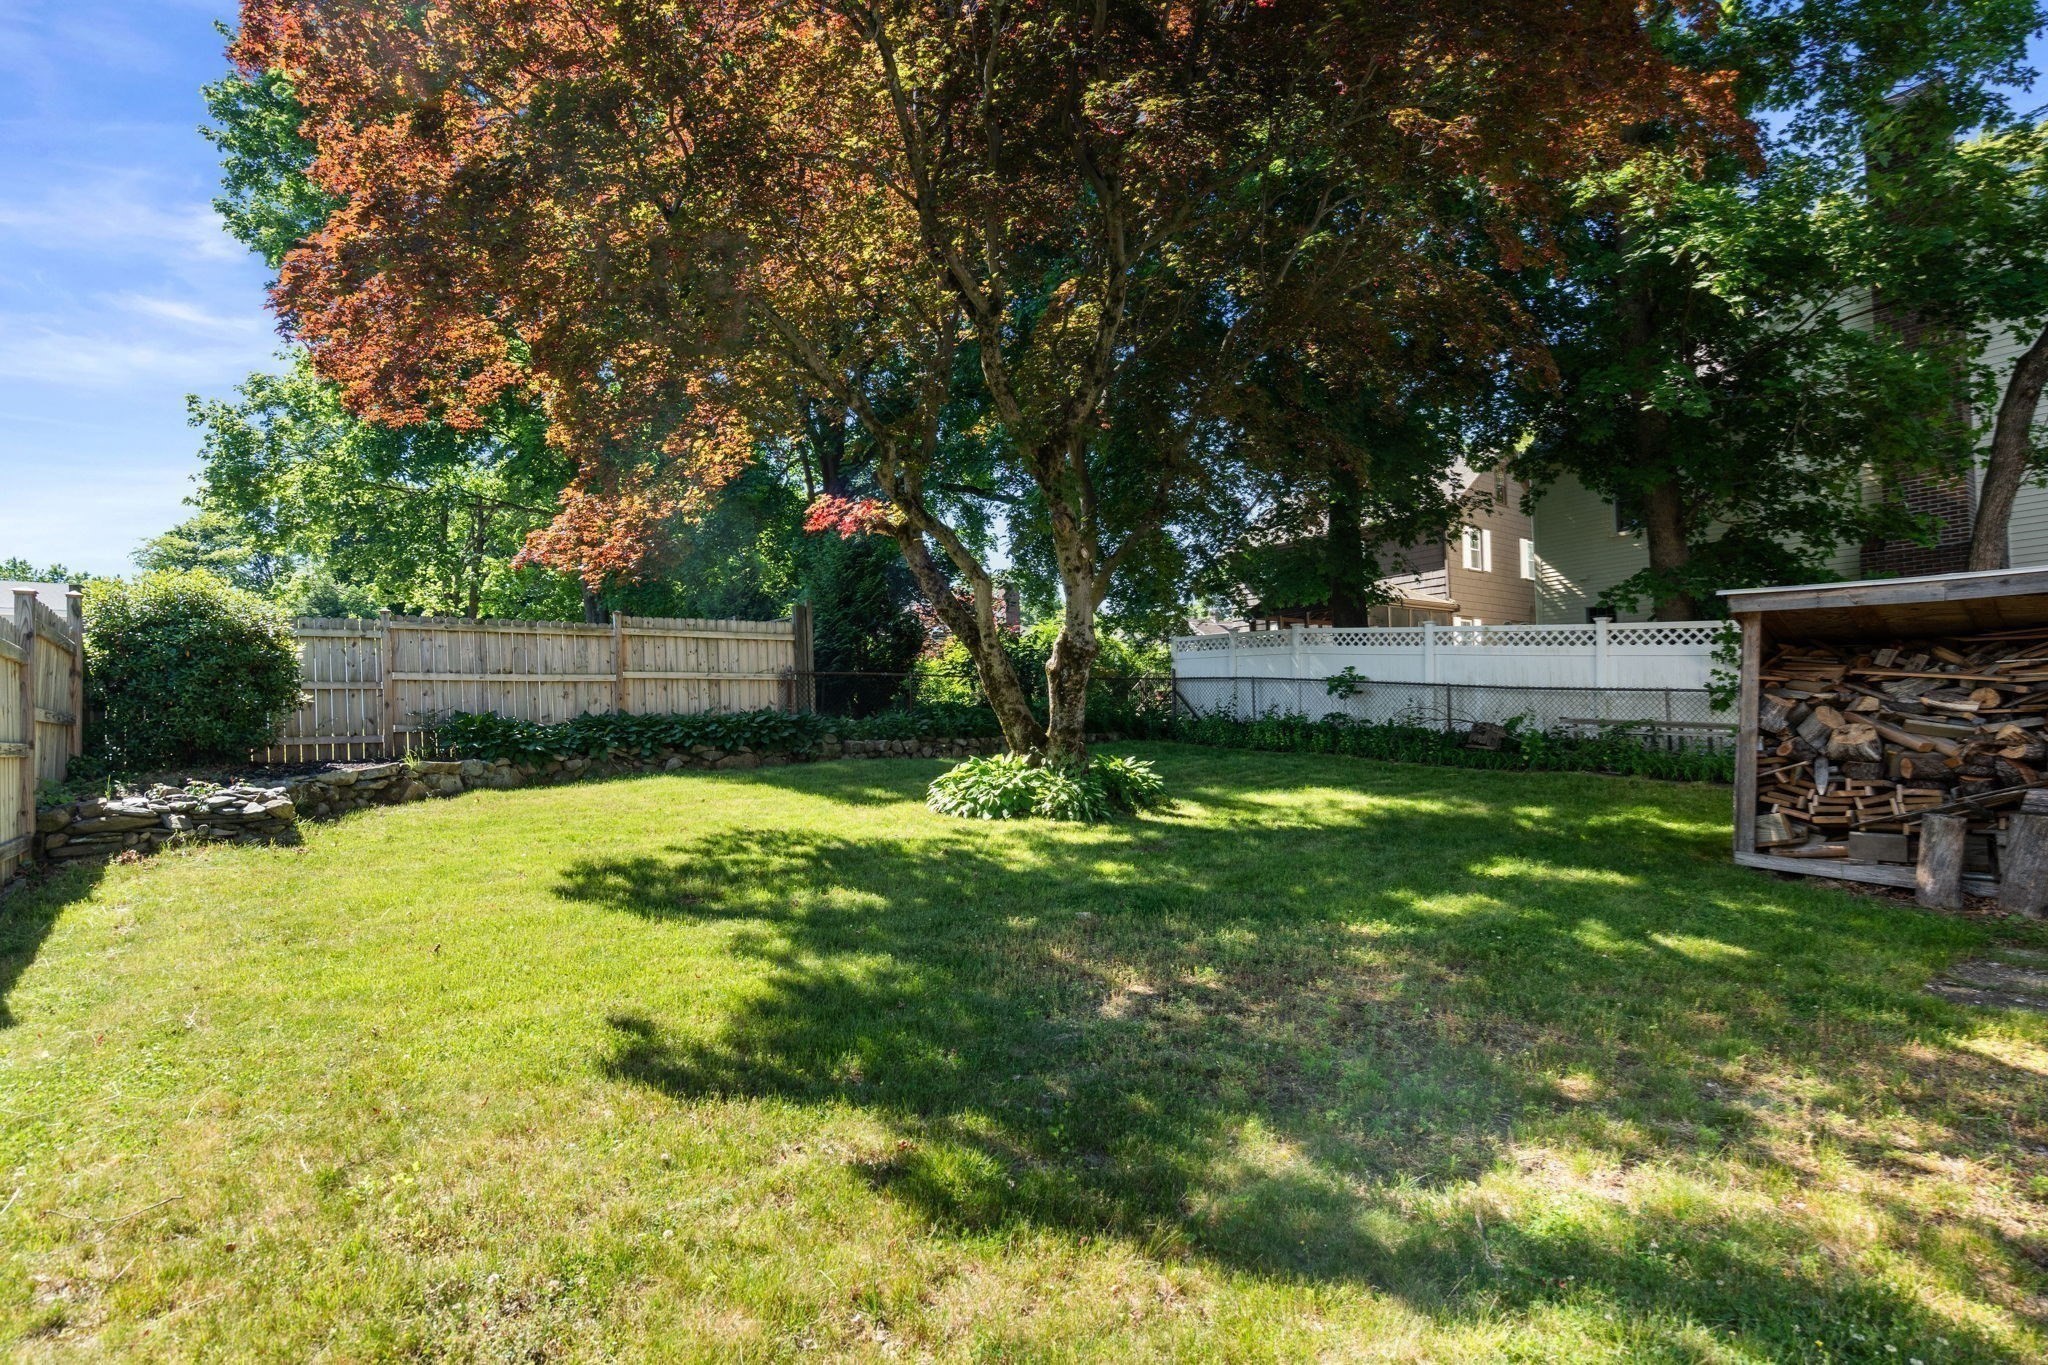
Fenced backyard with a broad lawn, mature shade trees, and a covered woodpile shelter.
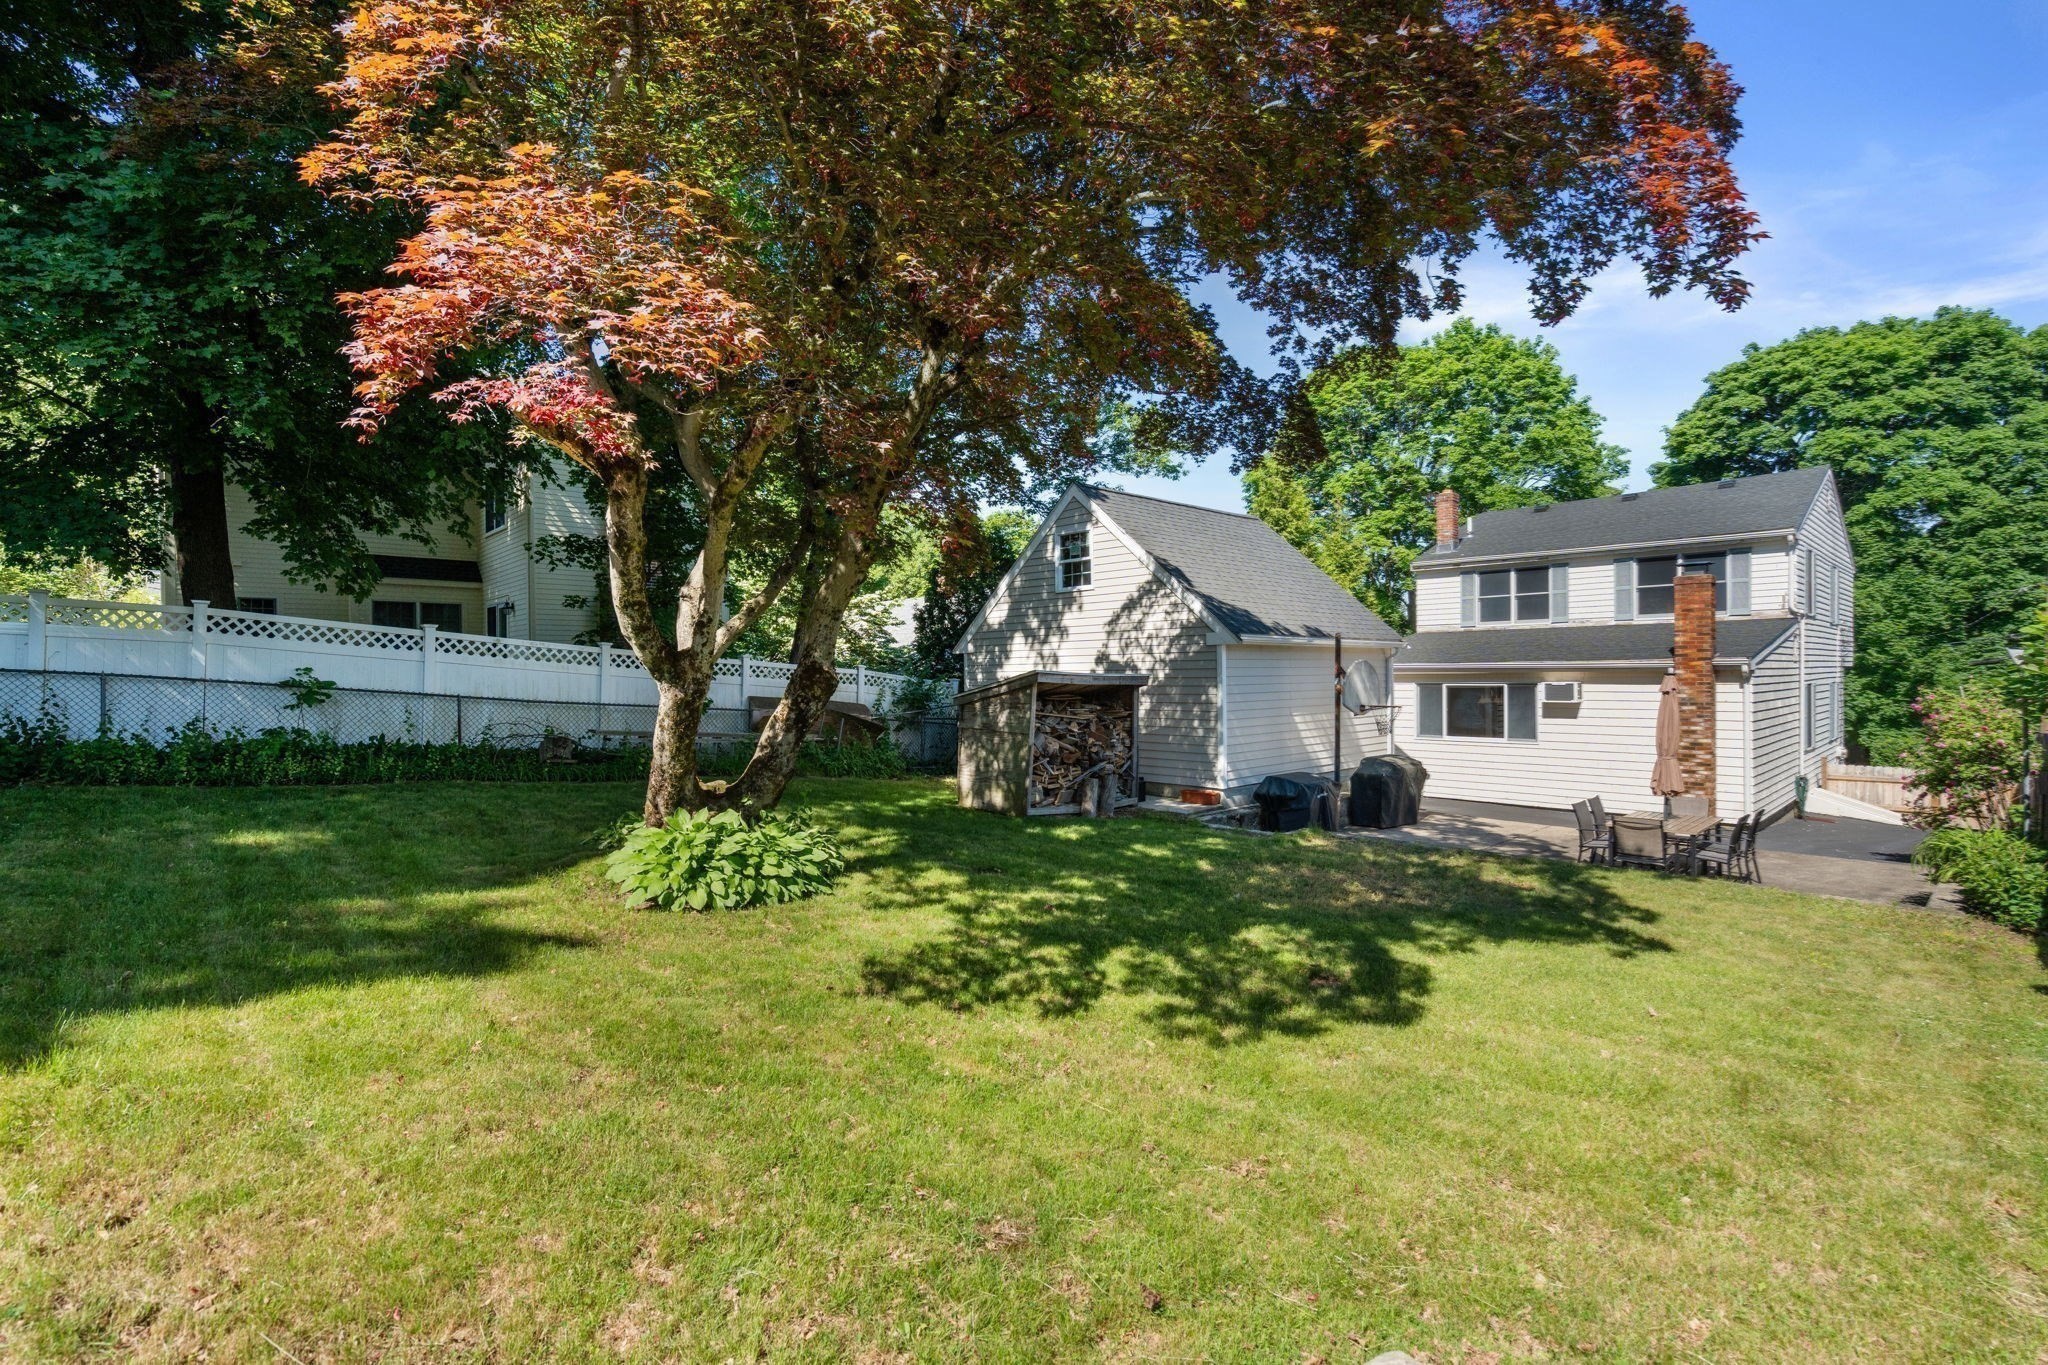
Rear of a white two-story house beside a broad lawn, mature trees, and a small detached shed.
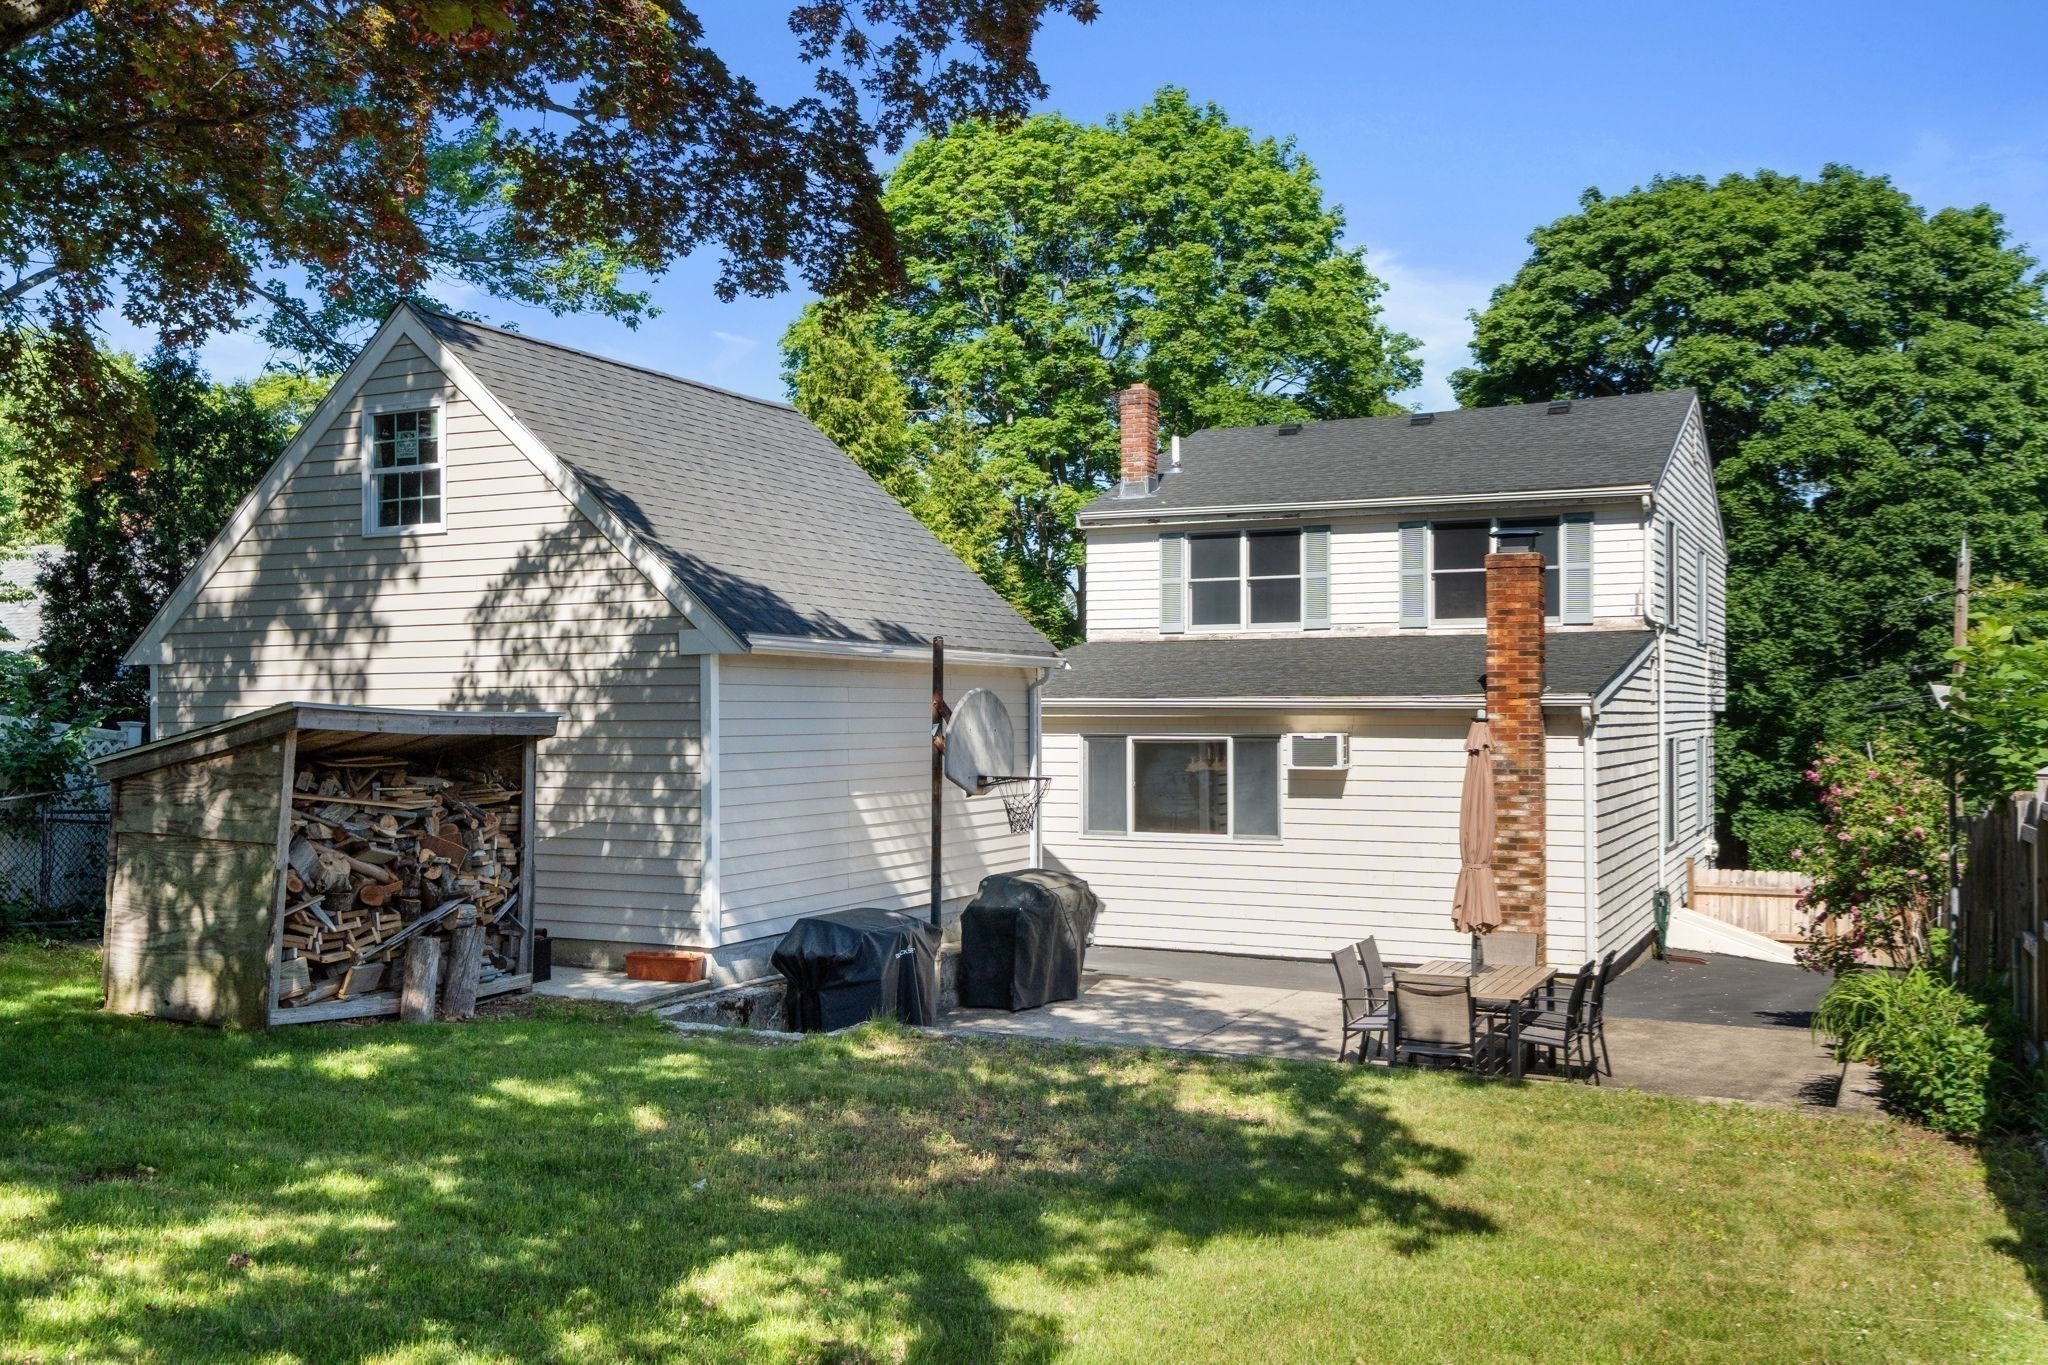
Rear of a white two-story house with a patio, outdoor dining set, and wood-storage shed.
Two-story cream-sided home with blue shutters, landscaped stone wall, and attached garage.
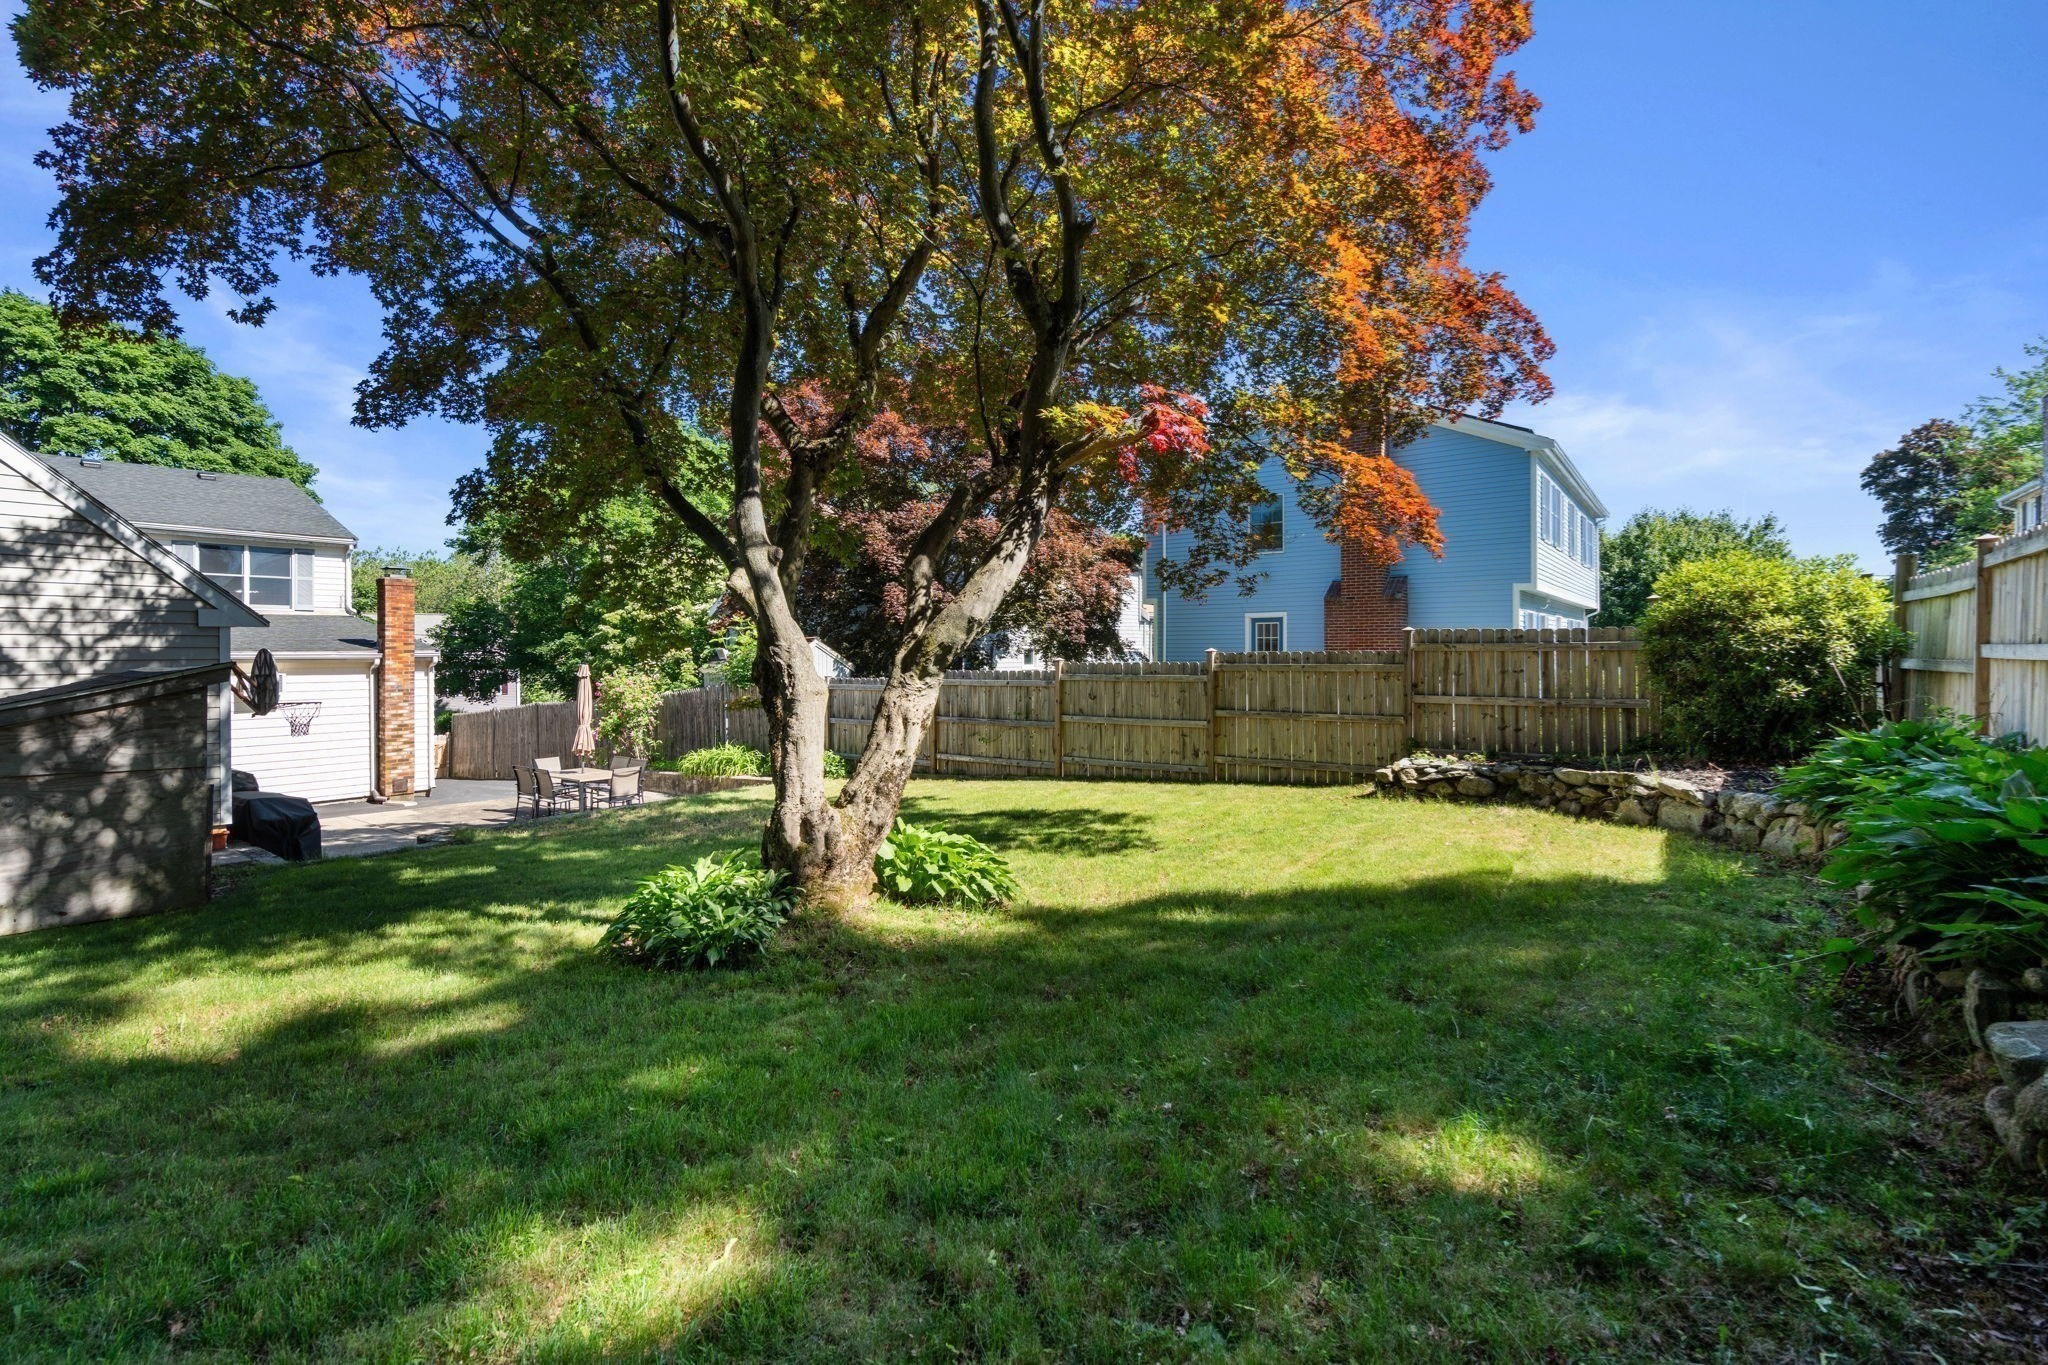
Backyard lawn beneath a large autumn-colored tree, with a fenced patio and outdoor dining set.
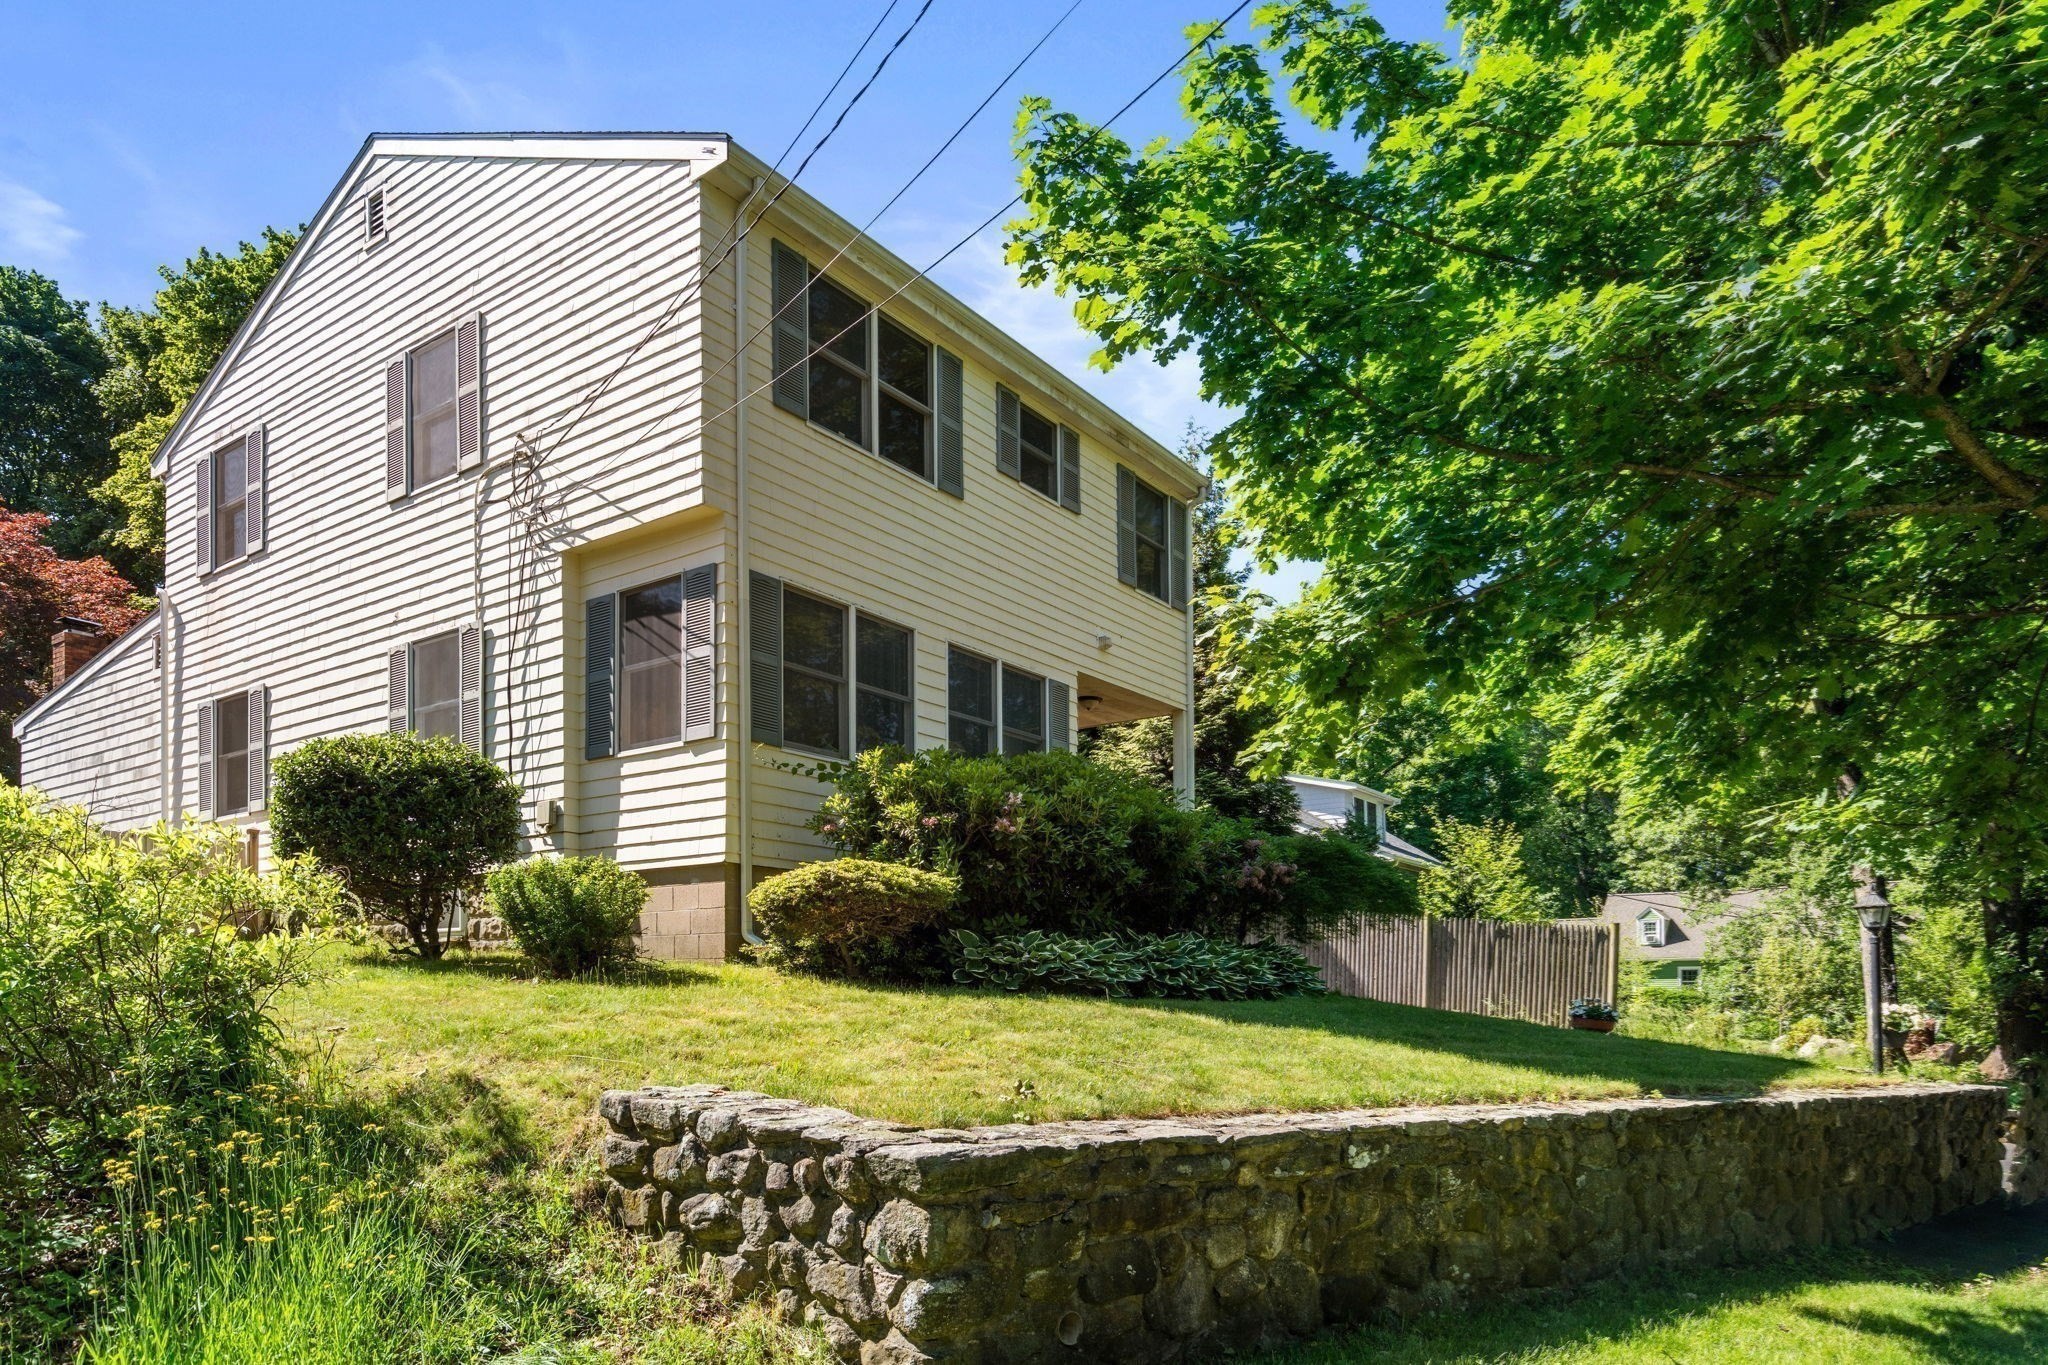
Two-story light-colored house with dark shutters, mature trees, and a stone retaining wall along the lawn.
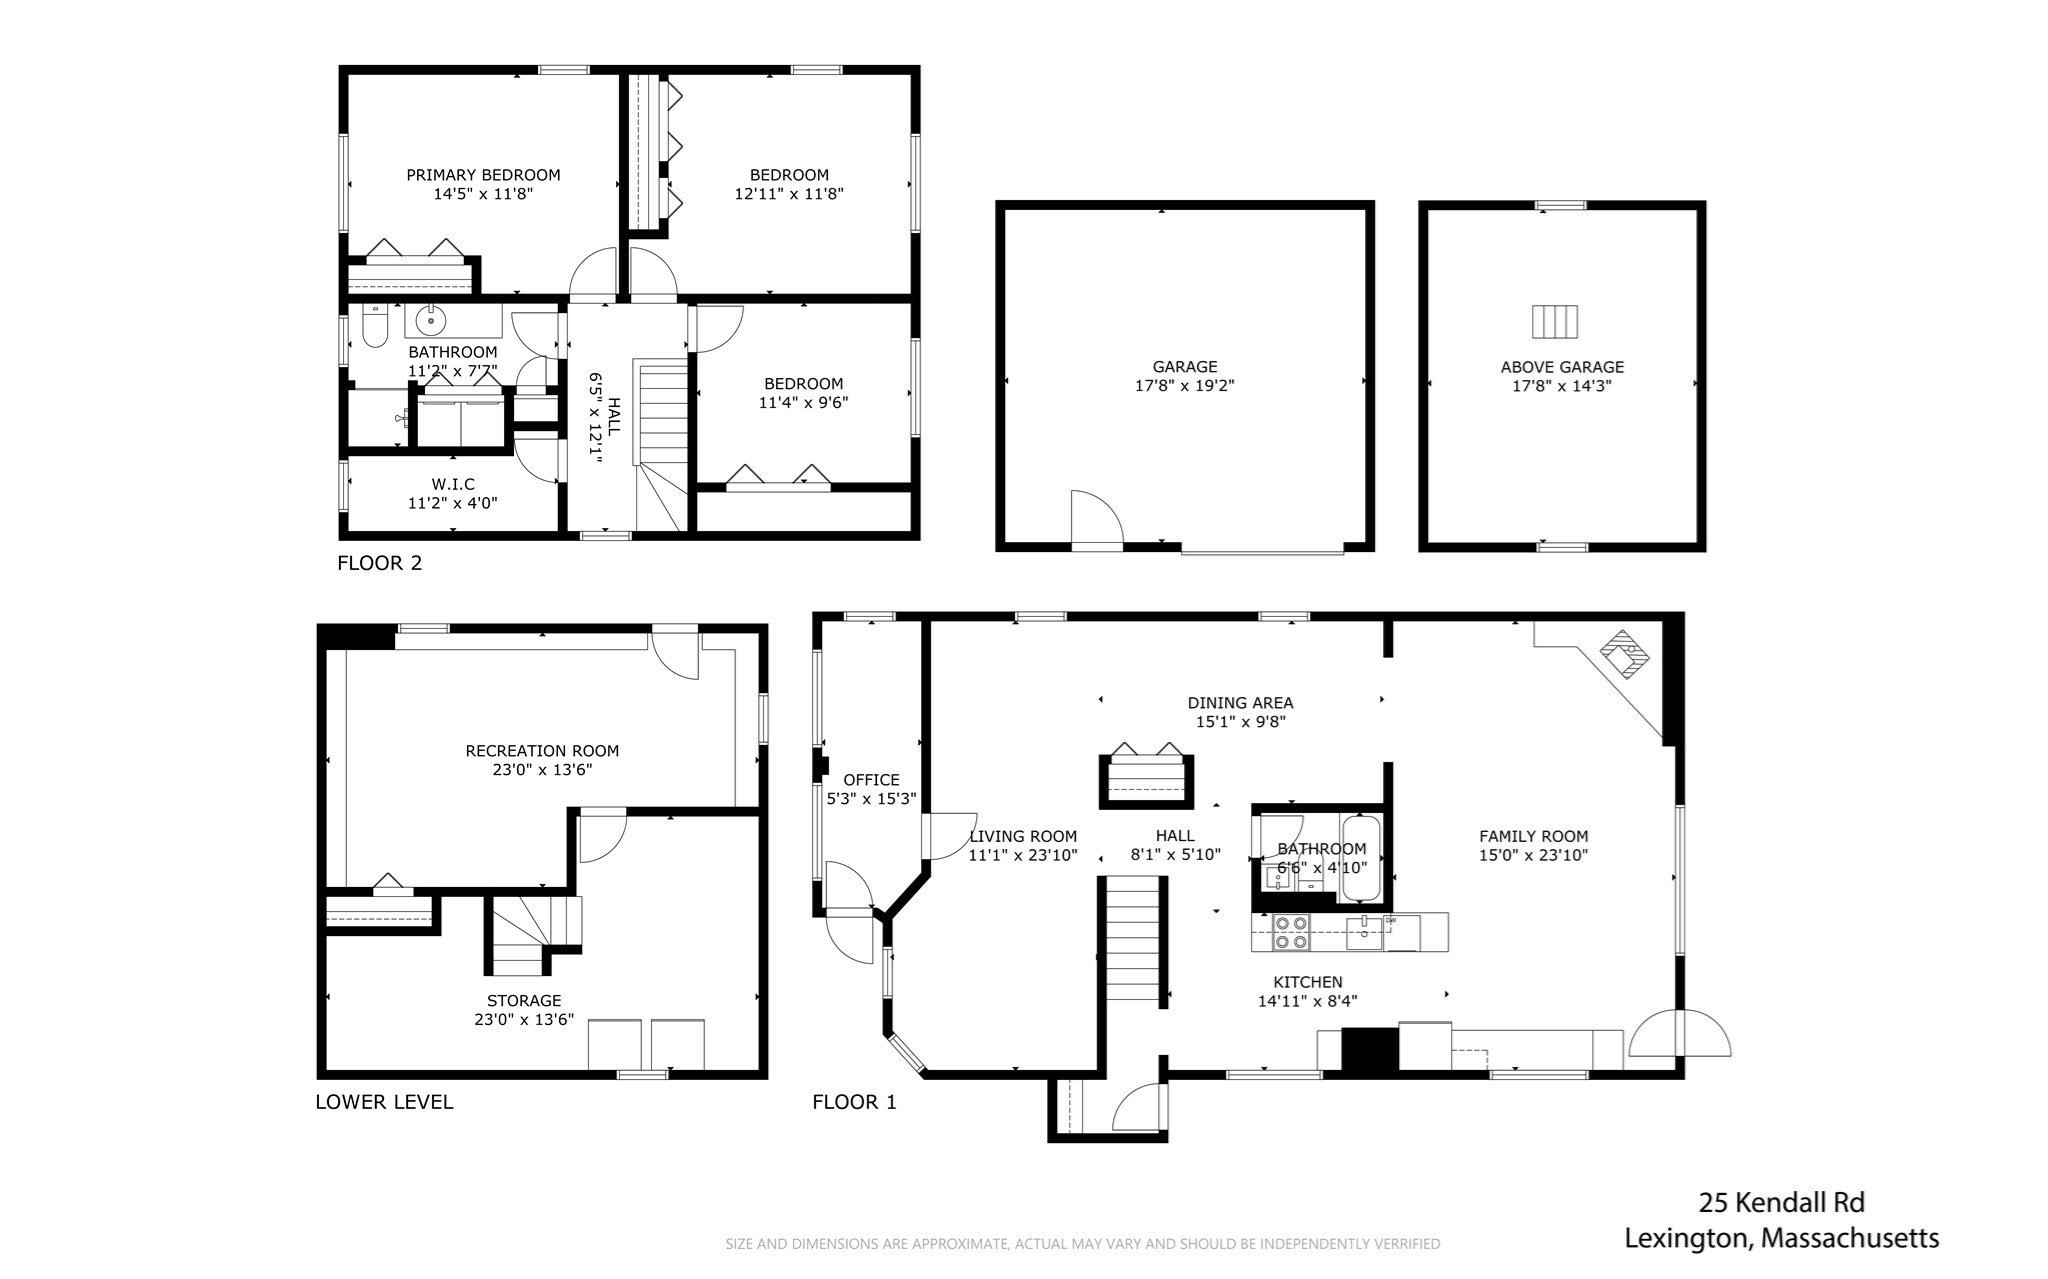
Floor plan of 25 Kendall Road showing three levels, labeled rooms, dimensions, and a separate garage.
SEE ALL PHOTOS
Two-story pale yellow house with dark shutters, a stone garden wall, and an attached garage.
House entrance with brick steps, flower planters, and the number 25 on the siding.
Living room with a patterned sofa, wooden coffee table, and armchairs beside a large window.
Furnished living room with a floral rug, patterned sofa, armchairs and tall wood-trimmed windows.
Furnished room with an upright piano, wooden cabinets, and a large window overlooking trees.
Home office with large wood-trimmed windows, built-in desk, and leafy views.
Dining room with a dark wood table, ornate rugs, and an adjoining stone-walled sitting area.
Dining room with a polished wooden table, matching chairs, chandelier, and large curtained window.
Living room with a stone fireplace and wood stove, exposed beams, leather seating, and an adjoining kitchen.
Living and dining area with a brown leather sectional, exposed wood beams, and an adjoining kitchen.
Empty kitchen with wood cabinetry, a dark tiled floor, and large windows.
Empty dining room with polished hardwood floors, brass chandelier, and large wood-trimmed windows.
Empty room with brick-tile flooring, wood cabinetry, and a stone fireplace with a black stove.
Living room with a stone fireplace wall, wood stove, leather seating, and exposed ceiling beam.
Kitchen dining area with warm wood cabinetry, a large table, broad windows, and terracotta tile flooring.
Open-plan kitchen and living area with a wood island, leather seating, exposed beams, and a stone wall.
Kitchen with honey-colored wood cabinets, white appliances, and a dining nook by a large window.
Kitchen with honey-toned cabinets and wood island; large windows overlook leafy greenery and a picket fence.
Bathroom with a beige shower curtain, pink sink, wood vanity, and large mirror.
Furnished bedroom with floral bedding, wooden furniture, and large windows overlooking trees.
Bathroom with a dark vanity, long marble-look counter, large mirror, and pendant lights.
Bedroom with a blue-and-white quilted bed, dark wood dresser, and large windows overlooking trees.
Bedroom with a dark wooden bed, ceiling fan, and three sunlit windows.
Basement exercise room with a treadmill, wall-mounted television, and storage boxes.
Garage with exposed wooden framing, crowded shelves, boxes, and a red snowblower.
Light-sided garage with a white paneled door, side entrance, and upper window.
Backyard patio with outdoor dining set, basketball hoop, detached garage, and flowering rose bushes.
Backyard patio with outdoor dining set, fenced lawn, flowering rose bush, and grill.
Fenced patio with an outdoor dining table, chairs, and closed umbrella beside the house.
Fenced backyard with a broad lawn, mature shade trees, and a covered woodpile shelter.
Rear of a white two-story house beside a broad lawn, mature trees, and a small detached shed.
Rear of a white two-story house with a patio, outdoor dining set, and wood-storage shed.
Two-story cream-sided home with blue shutters, landscaped stone wall, and attached garage.
Backyard lawn beneath a large autumn-colored tree, with a fenced patio and outdoor dining set.
Two-story light-colored house with dark shutters, mature trees, and a stone retaining wall along the lawn.
Floor plan of 25 Kendall Road showing three levels, labeled rooms, dimensions, and a separate garage.
Pending

25 Kendall Road

25 Kendall Road, Lexington, MA 02421

$1,099,000
Freshly painted, charming and beautifully maintained 3 bedroom, 2 bath Colonial in a sought after Lexington neighborhood. This inviting home features a spacious family room adjacent to the kitchen, formal dining room, and a finished lower-level room ideal for a home office, playroom, or gym. The second floor includes 3 bedrooms with large closets, a flexible office/walk-in closet space, and an updated full bathroom with modern finishes. Enjoy outdoor living on the private patio overlooking the yard. Recent improvements include a new roof (2021), a newly built garage (2023) with exceptional second floor storage, and an EV-ready subpanel. A newly installed driveway and ample off-street parking provide added convenience. Ideally located near top rated schools, shopping, dining, recreation, and major commuting routes. A wonderful opportunity to own a move in ready home that combines classic charm with modern functionality.

3
beds

2
baths

2,179 Sq.Ft. LIVING AREA

7,174 Sq.Ft. lot

Rita Chekijian

Rita Chekijian

Features & Amenities

Interior

  • total bedrooms3
  • Total bathrooms2
  • full bathrooms2
  • Laundry room Second Floor
  • Flooring Tile, Carpet, Hardwood, Flooring - Wall to Wall Carpet
  • Fireplace Family Room
  • APPLIANCES Water Heater, Range, Dishwasher, Disposal, Microwave, Refrigerator, Washer, Dryer
  • other interior Features Home Office, Exercise Room

Area & Lot

  • Status Pending
  • Living Area2,179 Sq.Ft.
  • Total Area2,179 Sq.Ft.
  • Lot Area7,174 Sq.Ft.
  • MLS® ID73533274
  • TypeResidential
  • YEAR BUILT1922
  • Architecture StylesColonial
  • Elementary SchoolBridge Elementary
  • Middle SchoolJonas Clarke Middle School
  • High SchoolLexington High School

Exterior

  • Garage Space1.0
  • water SourcePublic
  • utilitiesfor Electric Range
  • roofShingle
  • lot featuresGentle Sloping
  • parkingDetached, Storage, Off Street, Paved
  • HEAT TYPEBaseboard, Oil
  • AIR CONDITIONINGWall Unit(s), Whole House Fan
  • sewerPublic Sewer
  • SubstructureConcrete Perimeter, Block
  • other exterior FeaturesPatio, Fenced Yard, Garden

Financial

  • Sales Price$1,099,000
  • Real Estate Tax $13,270/yr
  • Zoning RS
House entrance with brick steps, flower planters, and the number 25 on the siding.

Schedule a Showing

I would love to show you this beautiful property. Please select your preferred date and time below. I will be in touch shortly to confirm your appointment.

Schedule a Showing

I would love to show you this beautiful property. Please select your preferred date and time below. I will be in touch shortly to confirm your appointment.

Thank you for your interest in 25 Kendall Road, Lexington, MA 02421. We are reviewing your request and will be in touch shortly!

Mortgage Calculator

Estimate your monthly mortgage payment, including the principal and interest, property taxes, and HOA. Adjust the values to generate a more accurate rate.

All estimates are provided for informational purposes only. Actual amounts may vary.
$0,000 Your Payment 20 15 65
$0,000 Your Payment

Work With Us

My team and I are ready to guide you through your next move with confidence and care. We bring a strategic approach to negotiations, along with a trusted referral network throughout Belmont, Watertown, and beyond. For us, it’s never just about selling homes, it’s about building connections that last well beyond the closing table.

Follow Me on Instagram