Leave a Message

Thank you for your message. I will be in touch with you shortly.

Search Homes
23 Teller Dr
23 Teller Dr
23 Teller Dr
23 Teller Dr
23 Teller Dr
23 Teller Dr
23 Teller Dr
23 Teller Dr
23 Teller Dr
23 Teller Dr
23 Teller Dr
23 Teller Dr
23 Teller Dr
23 Teller Dr
23 Teller Dr
23 Teller Dr
23 Teller Dr
23 Teller Dr
23 Teller Dr
23 Teller Dr
23 Teller Dr
23 Teller Dr
23 Teller Dr
23 Teller Dr
23 Teller Dr
23 Teller Dr
23 Teller Dr
23 Teller Dr
23 Teller Dr
23 Teller Dr
23 Teller Dr
23 Teller Dr
23 Teller Dr
23 Teller Dr
23 Teller Dr
23 Teller Dr
23 Teller Dr
23 Teller Dr
23 Teller Dr
23 Teller Dr
SEE ALL PHOTOS
23 Teller Dr
23 Teller Dr
23 Teller Dr
23 Teller Dr
23 Teller Dr
23 Teller Dr
23 Teller Dr
23 Teller Dr
23 Teller Dr
23 Teller Dr
23 Teller Dr
23 Teller Dr
23 Teller Dr
23 Teller Dr
23 Teller Dr
23 Teller Dr
23 Teller Dr
23 Teller Dr
23 Teller Dr
23 Teller Dr
23 Teller Dr
23 Teller Dr
23 Teller Dr
23 Teller Dr
23 Teller Dr
23 Teller Dr
23 Teller Dr
23 Teller Dr
23 Teller Dr
23 Teller Dr
23 Teller Dr
23 Teller Dr
23 Teller Dr
23 Teller Dr
23 Teller Dr
23 Teller Dr
23 Teller Dr
23 Teller Dr
23 Teller Dr
23 Teller Dr
Sold

23 Teller Dr

23 Teller Dr, Ashland, MA 01721

$787,400
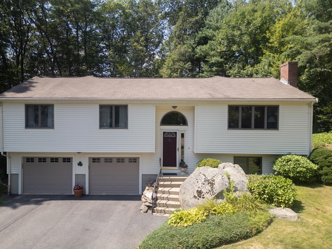
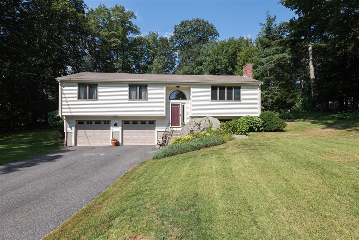
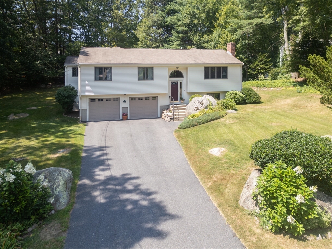
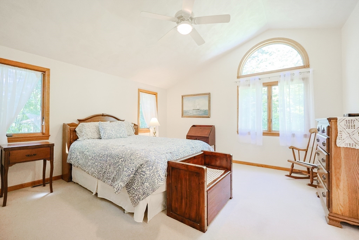
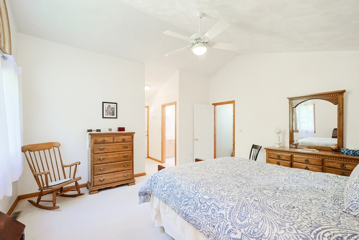
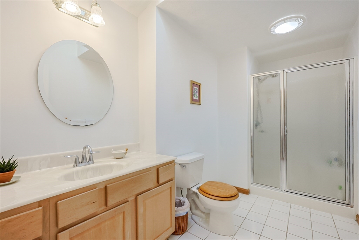
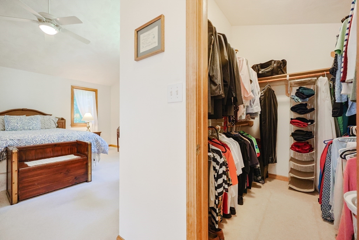
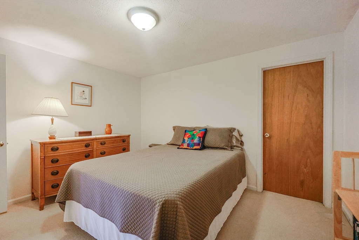
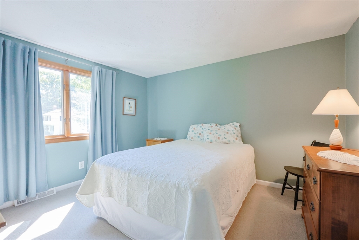
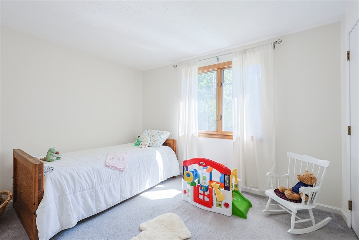
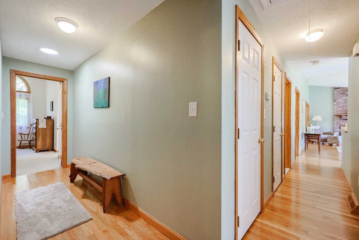
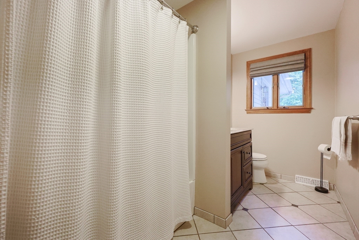
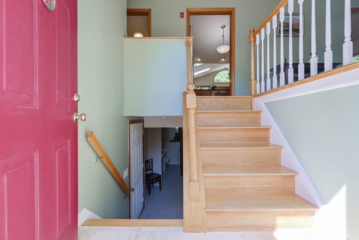
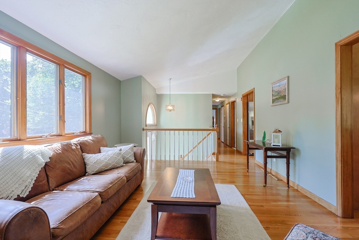
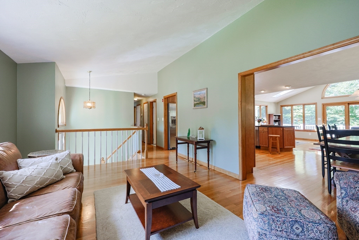
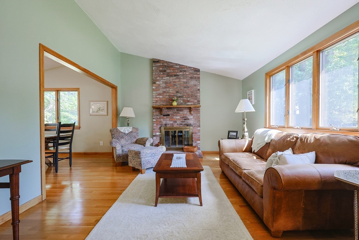
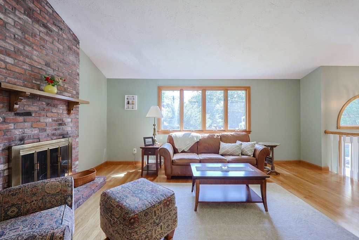
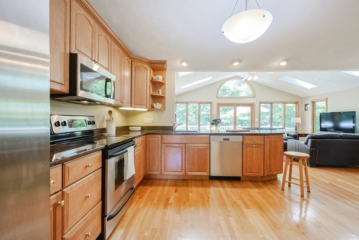
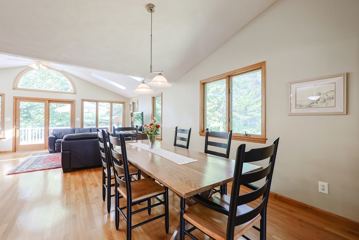
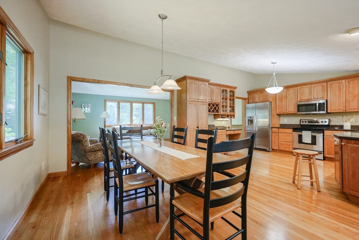
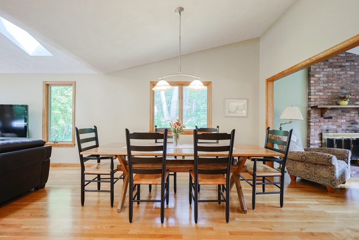
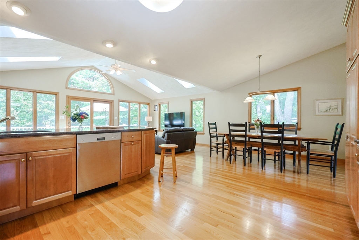
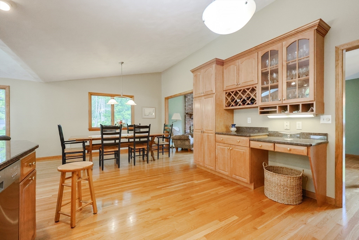
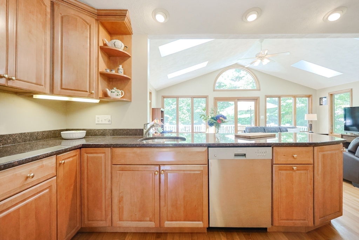
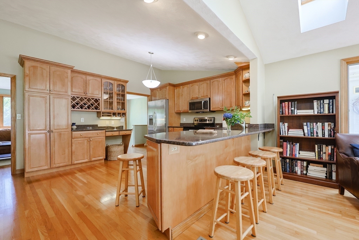
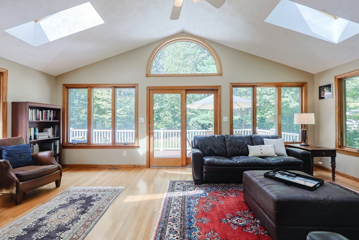
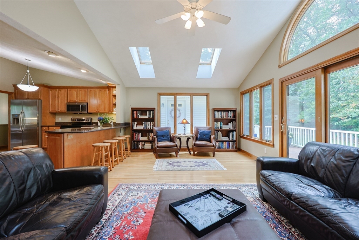
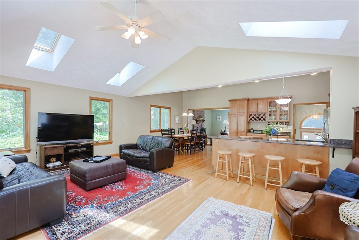
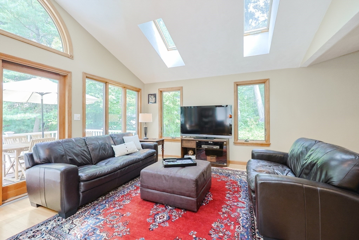
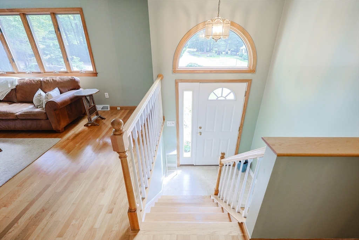
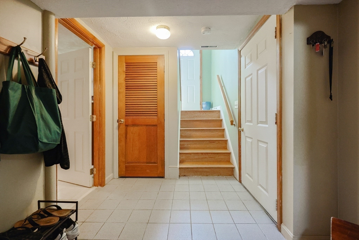
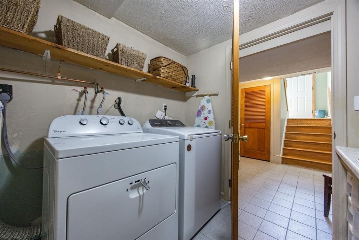
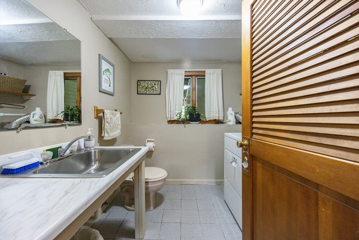
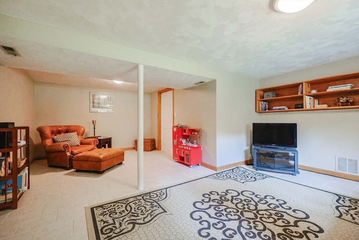
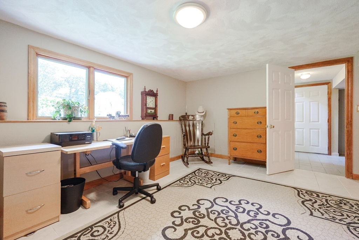
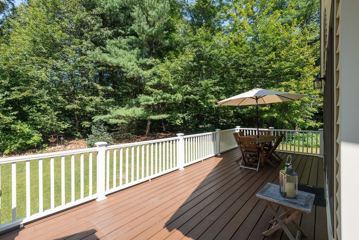
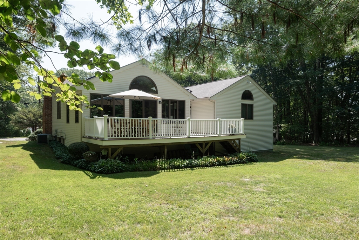
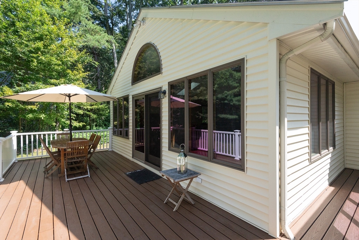
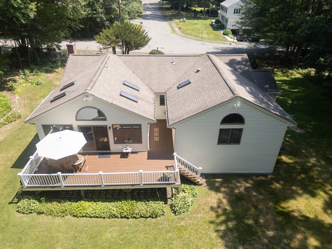
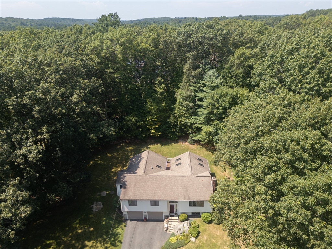
Tucked into one of Ashland's sought-after neighborhoods on a wooded lot, this expanded split-level blends charm and convenience--just minutes to major routes and the MBTA. The open-concept main level features cathedral ceilings, hardwood floors, and a slider to a large deck. The kitchen boasts granite counters, custom cabinets, and modern appliances. The primary suite offers a private bath, walk-in closet, and deck access, while three additional bedrooms provide ample space. Central A/C keeps things comfortable. The finished lower level includes a large den/game room with half bath and laundry. Attached 2-car garage under the home adds convenience and storage. Enjoy the peaceful setting and thoughtful updates--schedule your visit today!

4
beds

3
baths

2,313 Sq.Ft. LIVING AREA

0.69 Acres lot

Rita Chekijian

Rita Chekijian

Features & Amenities

Interior

  • total bedrooms4
  • Total bathrooms3
  • full bathrooms2
  • half bathroom1
  • Laundry room Electric Dryer Hookup, Washer Hookup, In Basement
  • Flooring Tile, Carpet, Hardwood, Flooring - Stone/Ceramic Tile
  • Fireplace Living Room
  • APPLIANCES Electric Water Heater, Water Heater, Range, Dishwasher, Disposal, Microwave
  • other interior Features Mud Room, Play Room

Area & Lot

  • Status Sold
  • Living Area2,313 Sq.Ft.
  • Total Area2,313 Sq.Ft.
  • Lot Area0.69 Acres
  • MLS® ID73435346
  • TypeResidential
  • YEAR BUILT1977
  • Architecture StylesSplit Entry
  • Elementary SchoolPittway/Warren
  • Middle SchoolMindess/Ashland
  • High SchoolAshland

Exterior

  • Garage Space2.0
  • water SourcePublic
  • utilitiesfor Electric Range, for Electric Dryer, Washer Hookup
  • roofShingle
  • parkingAttached, Under, Garage Door Opener, Storage, Paved Drive, Off Street
  • HEAT TYPEForced Air, Oil
  • AIR CONDITIONINGCentral Air
  • sewerPublic Sewer
  • SubstructureConcrete Perimeter
  • Disability FeaturesNo
  • other exterior FeaturesDeck

Financial

  • Sales Price$787,400
  • Real Estate Tax $9,410/yr
  • Zoning R1

Work With Us

My team and I are ready to guide you through your next move with confidence and care. We bring a strategic approach to negotiations, along with a trusted referral network throughout Belmont, Watertown, and beyond. For us, it’s never just about selling homes, it’s about building connections that last well beyond the closing table.

Follow Me on Instagram