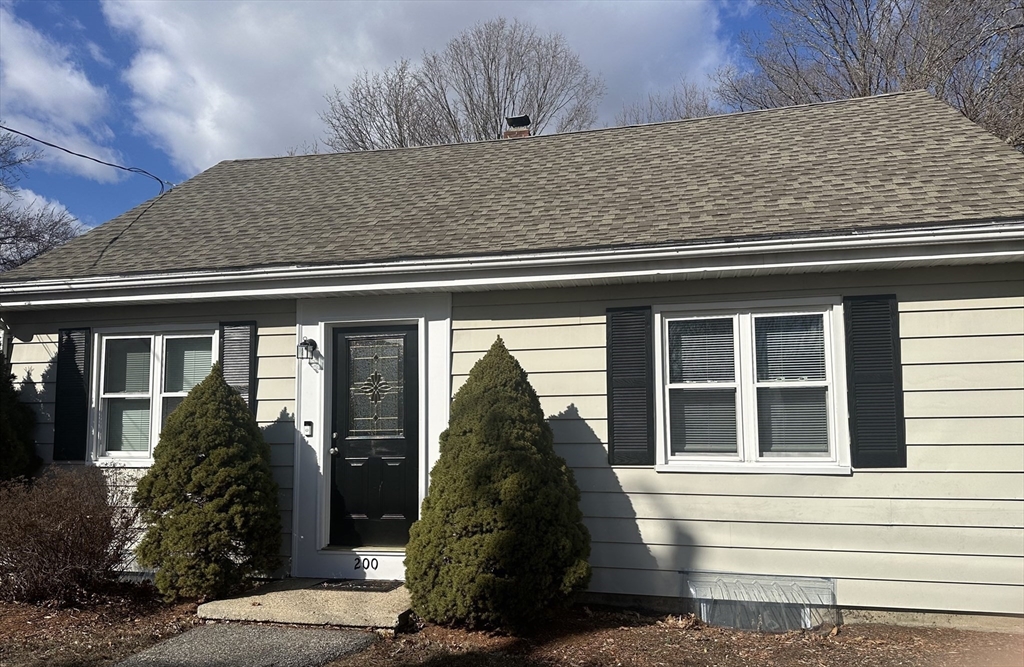
Single-story house with light siding, black shutters, and evergreen shrubs beside the front door.
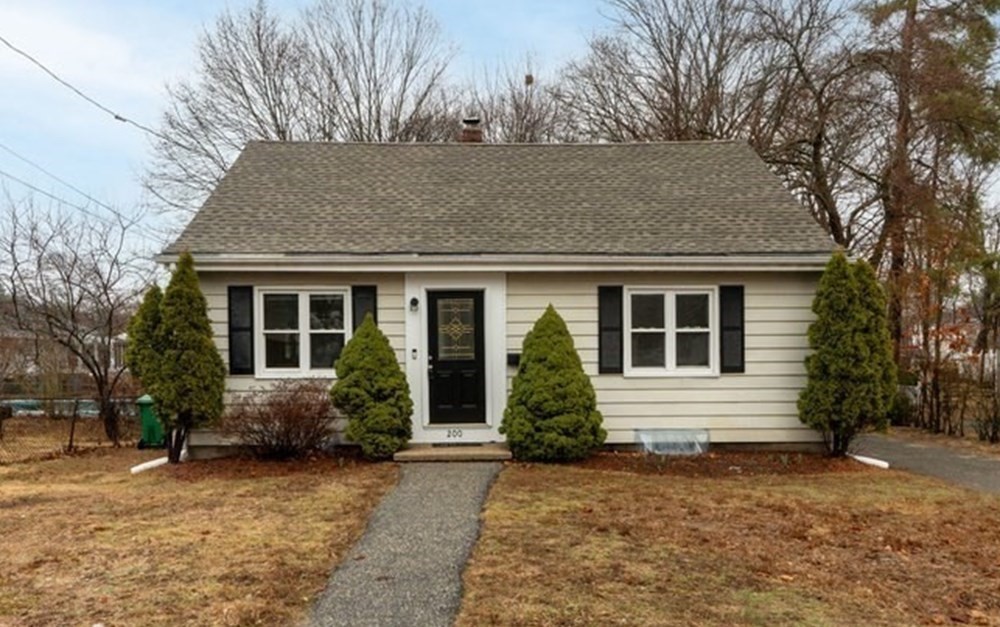
Single-story house with a gray shingle roof, black shutters, and a walkway across the front lawn.
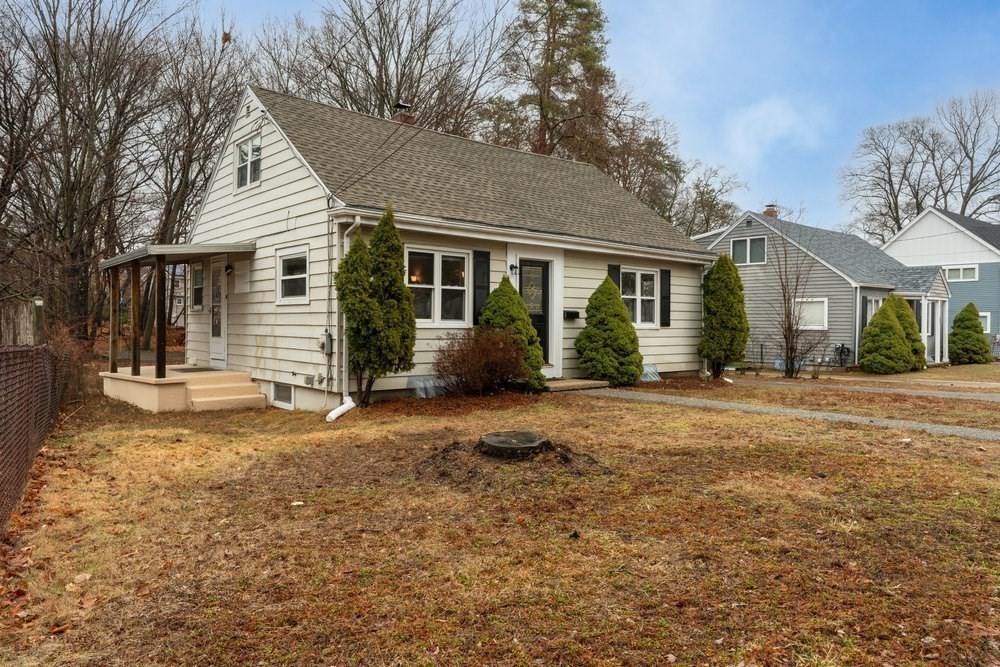
White gabled house with a covered side entrance and evergreen shrubs along the front.
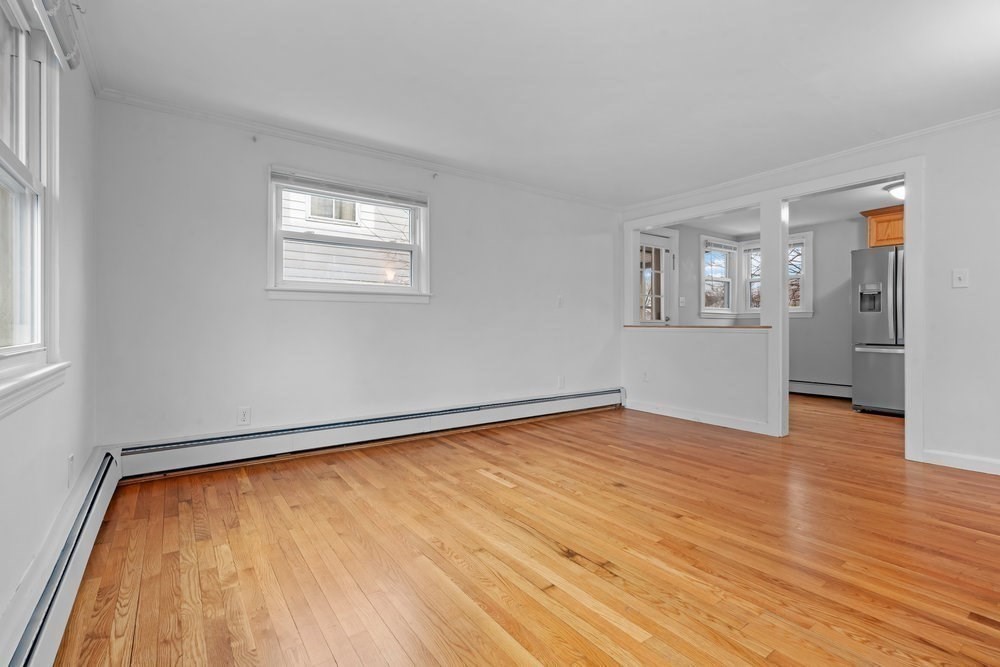
Empty living room with hardwood floors and a view through to the kitchen.
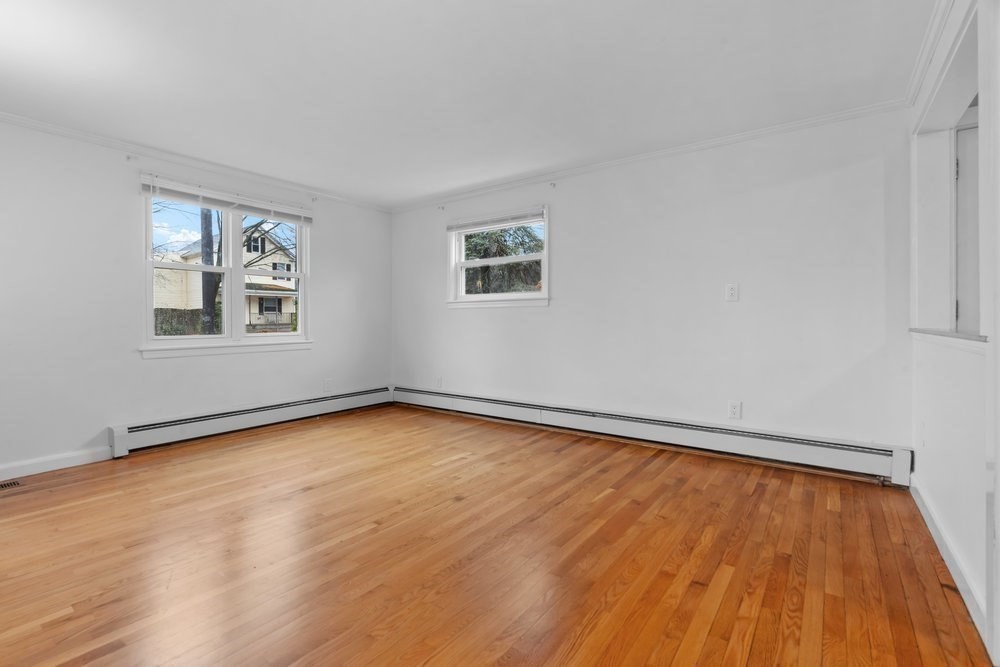
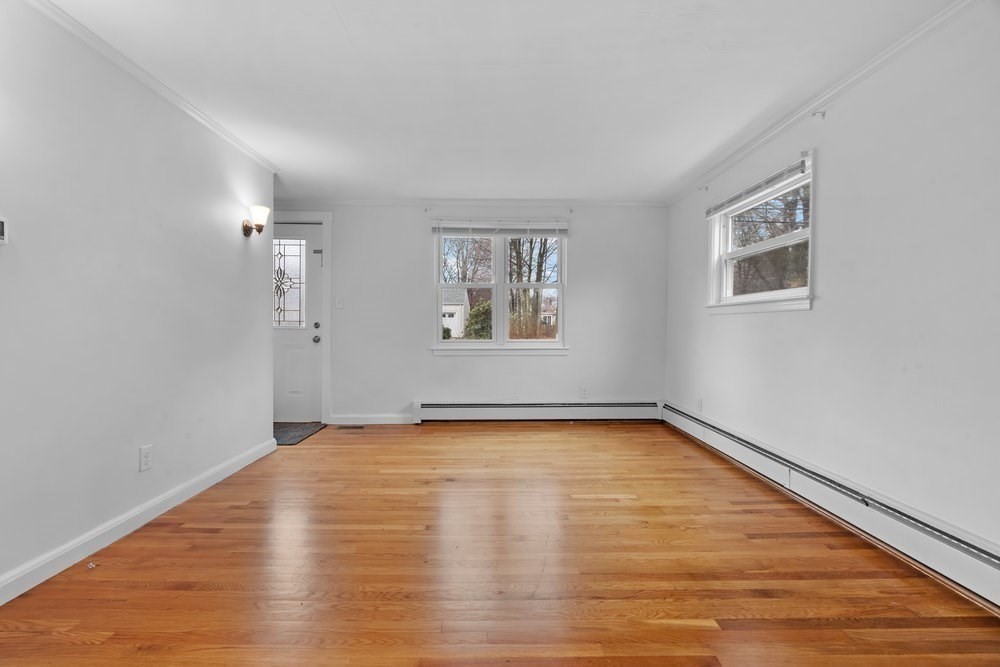
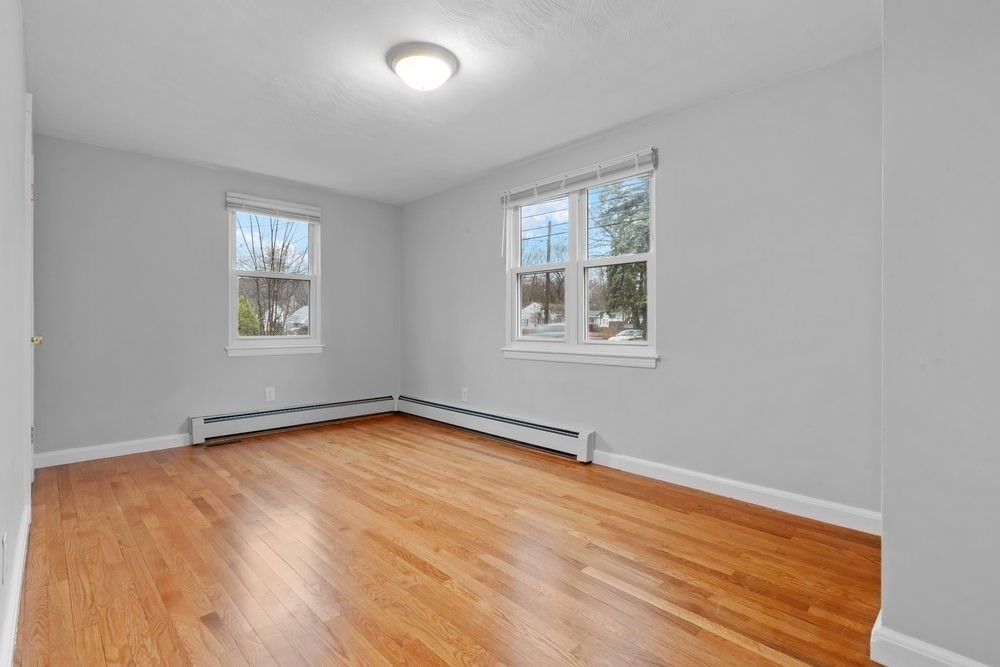
Empty room with polished hardwood floors, two windows, and baseboard heating.
Empty room with polished hardwood floors, baseboard heaters, and windows overlooking bare trees.
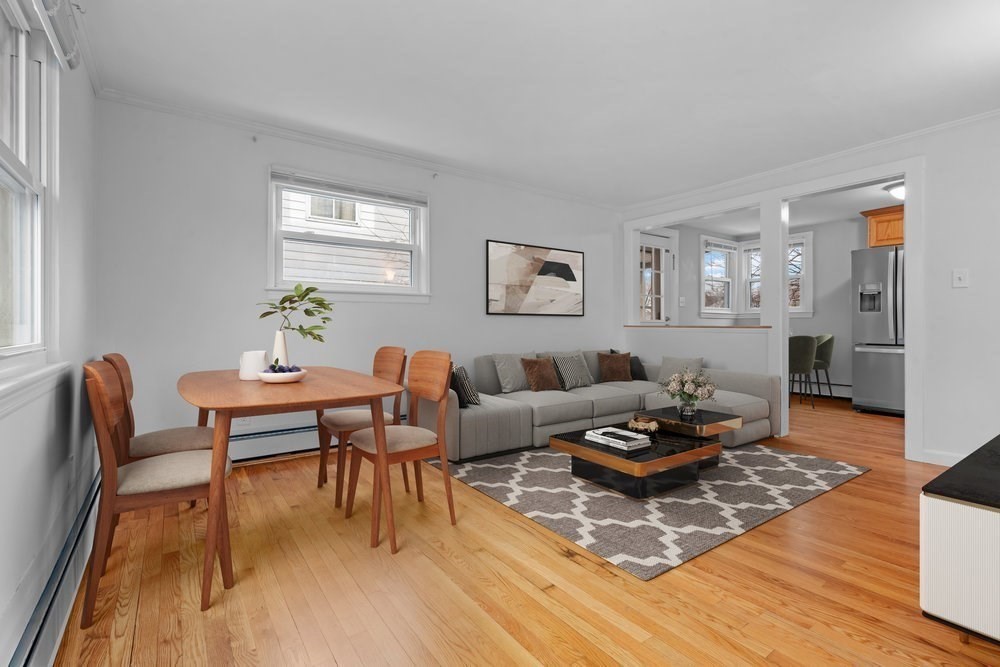
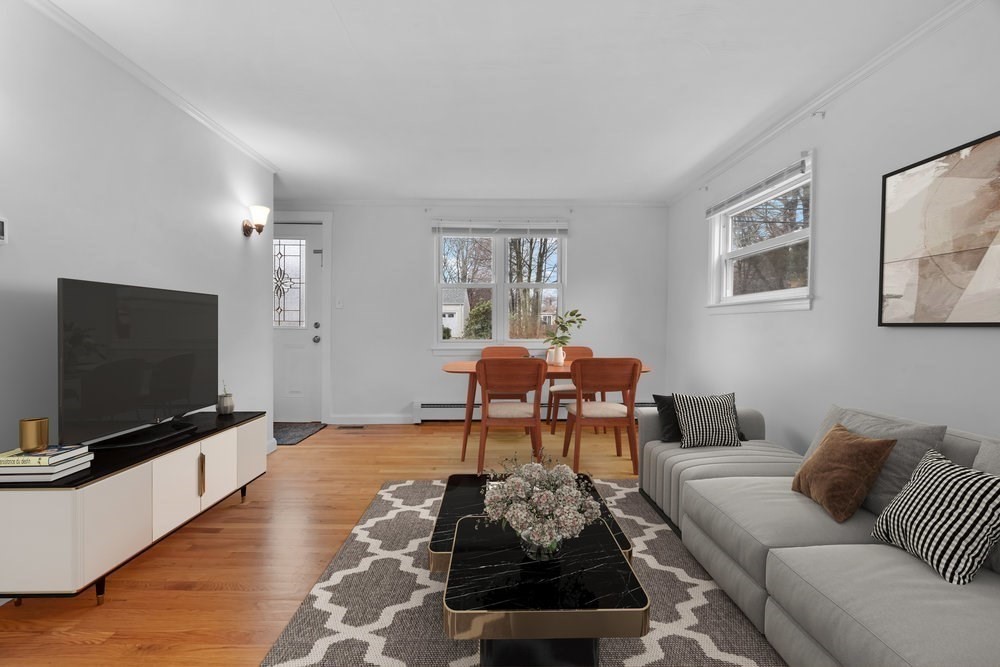
Living and dining area with hardwood floors, a gray sofa, and wooden dining set.
Living and dining area with a gray sectional, hardwood floors, and large windows.
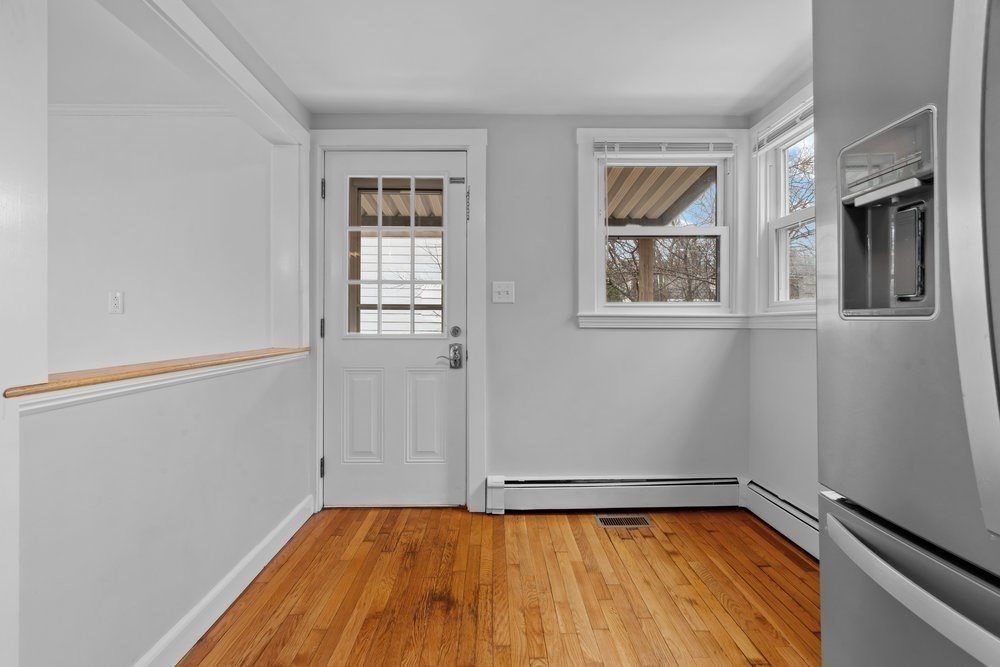
Kitchen with hardwood floors, a glazed back door, two windows, and a stainless-steel refrigerator.
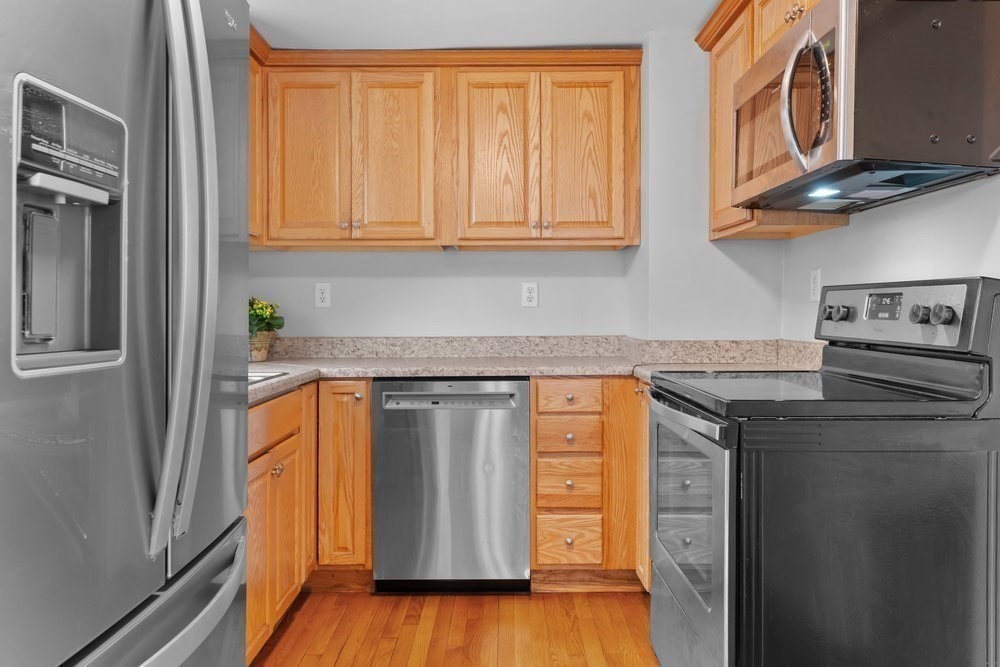
Kitchen with honey-colored wood cabinets, stone countertops, hardwood floors, and stainless steel appliances.
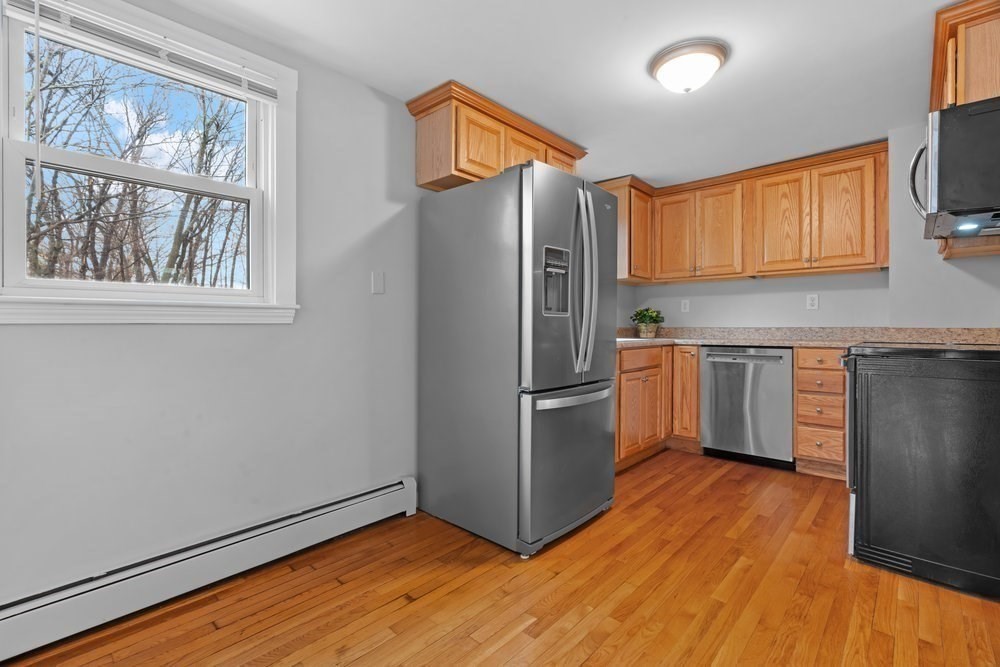
Kitchen with wood cabinets, stainless steel appliances, and hardwood floors beside a large window.
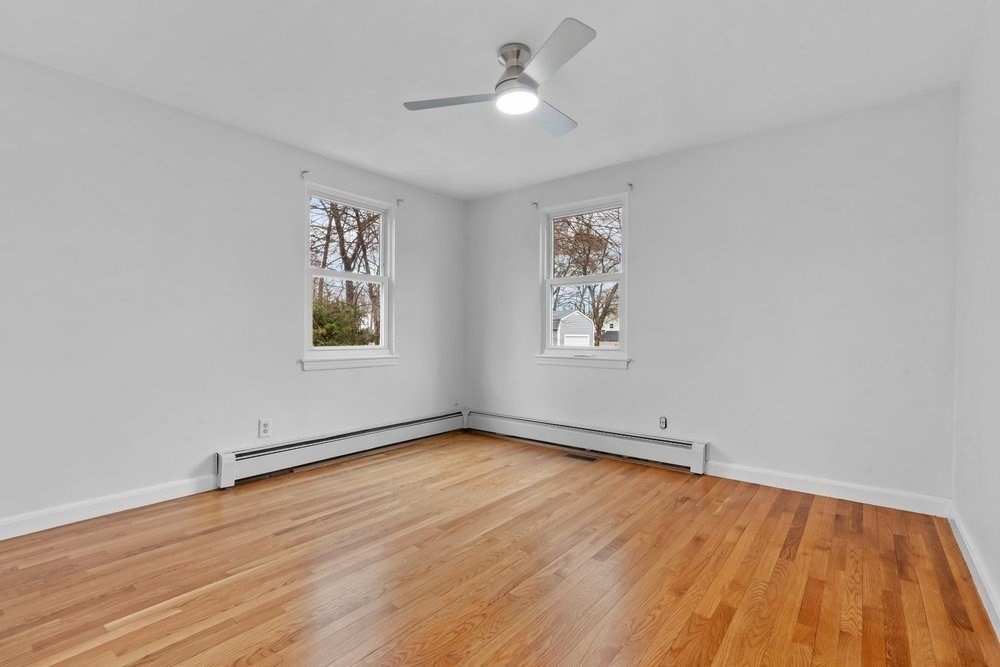
Empty bedroom with hardwood floors, two windows, and a ceiling fan with a light.
Empty room with hardwood floors, gray walls, two windows, and baseboard heating.
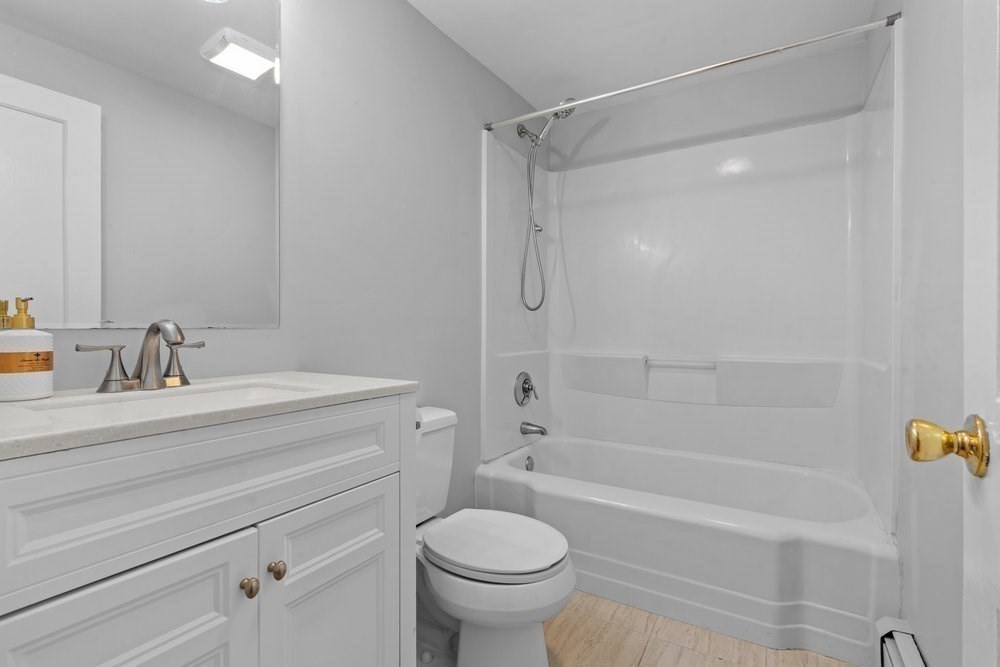
Bathroom with a white vanity, toilet, and tub-shower with a built-in shelf.
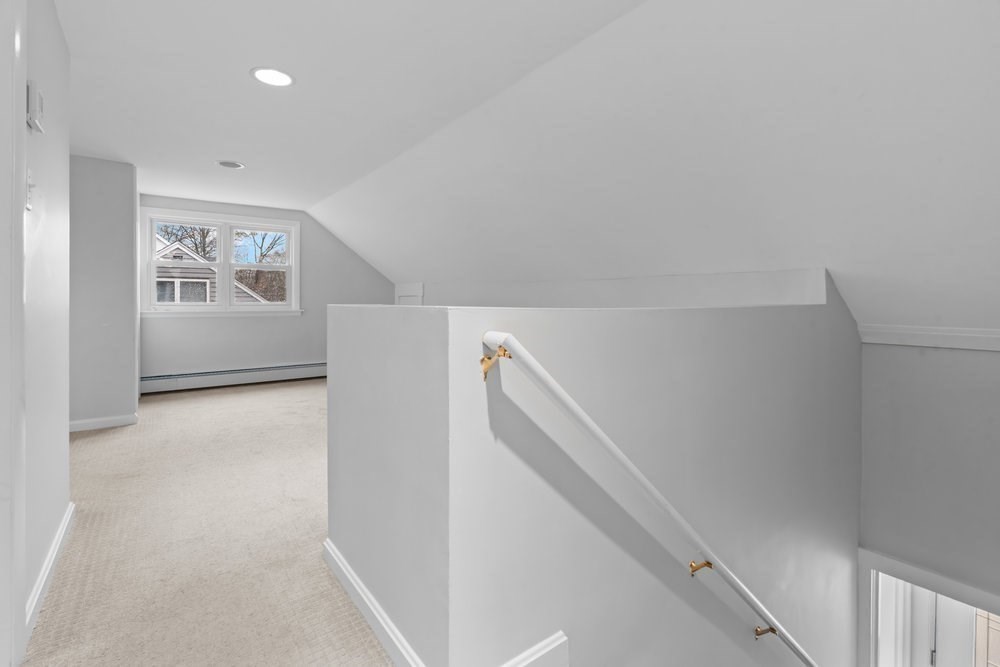
Upstairs landing with a sloped ceiling, small window, and railing beside the stairs.
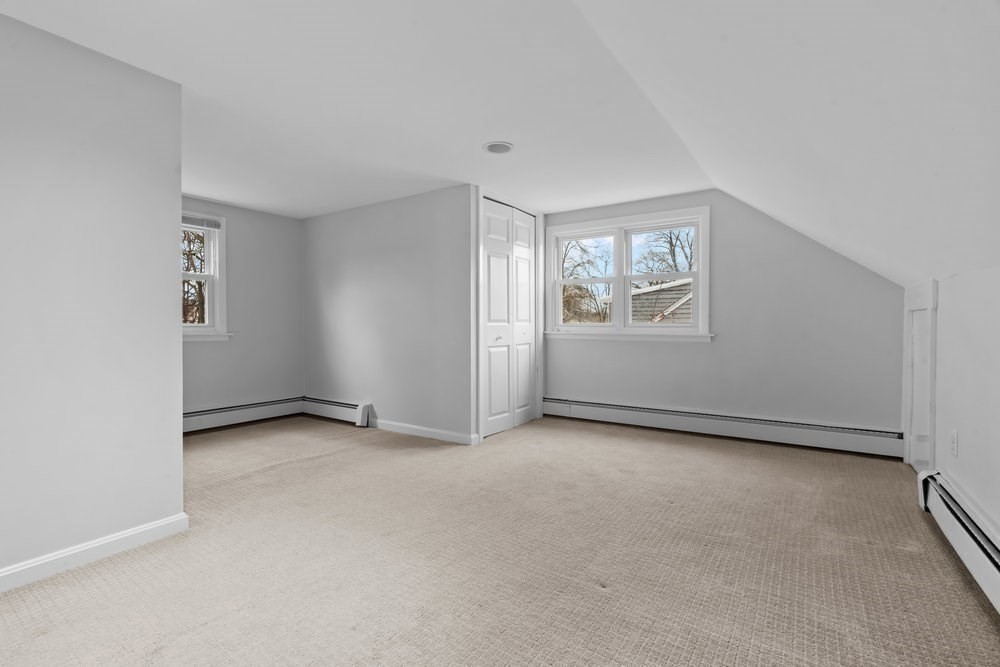
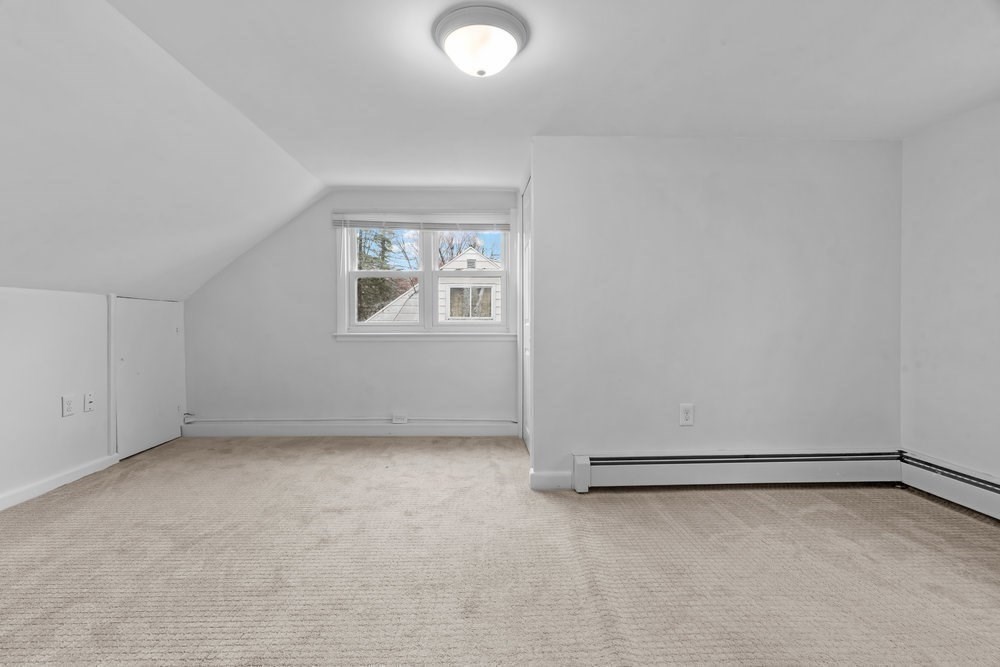
Empty attic room with beige carpet, sloped ceilings, and a window.
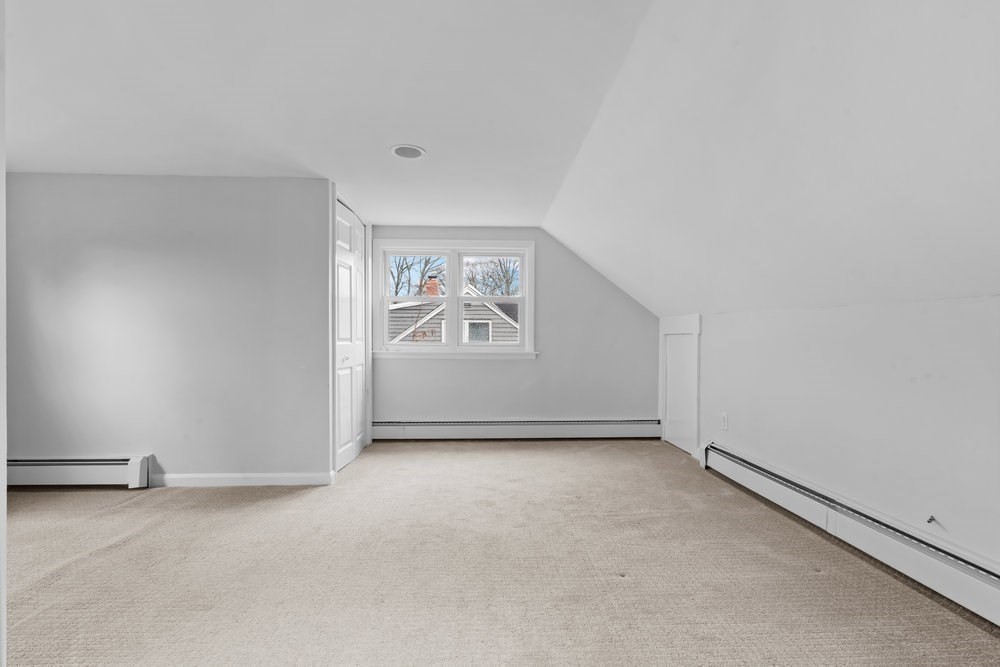
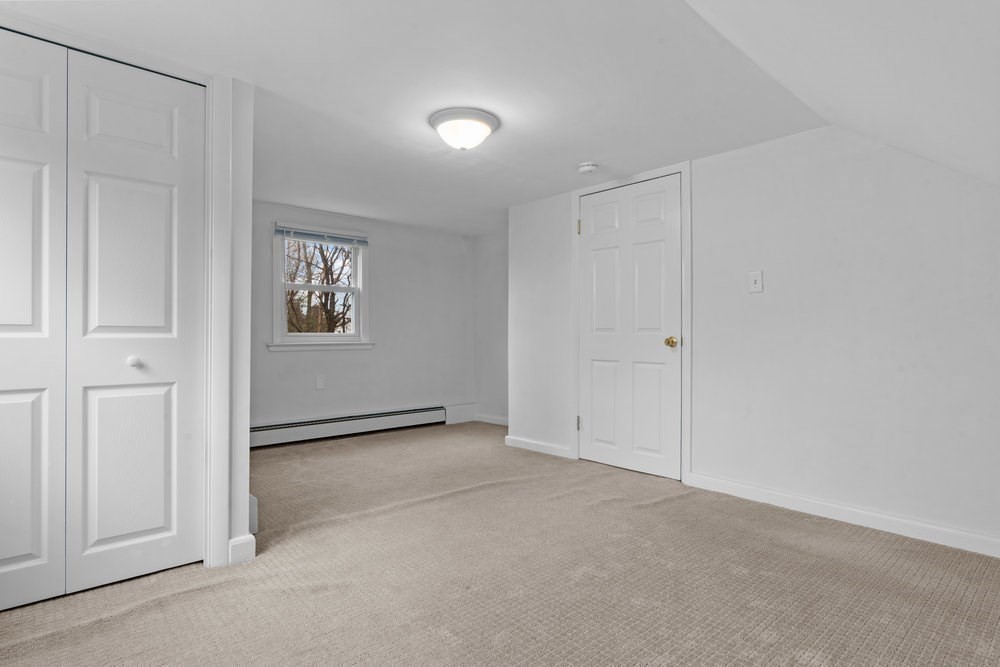
Empty upper-floor room with beige carpet, sloped ceiling, two windows, and a built-in closet.
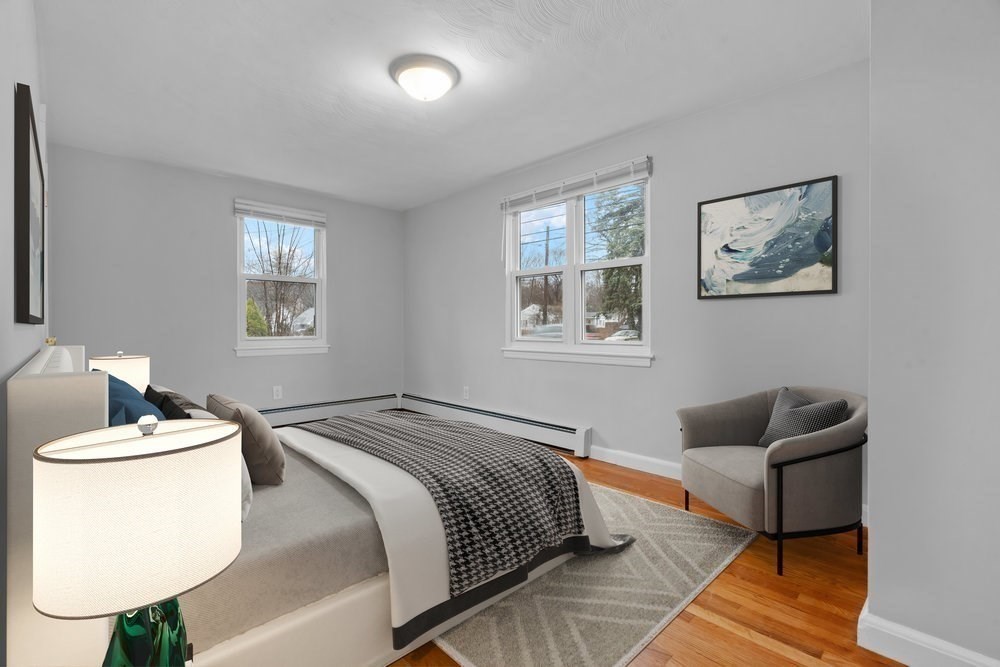
Staged bedroom with a patterned bedspread, two windows, and a gray armchair.
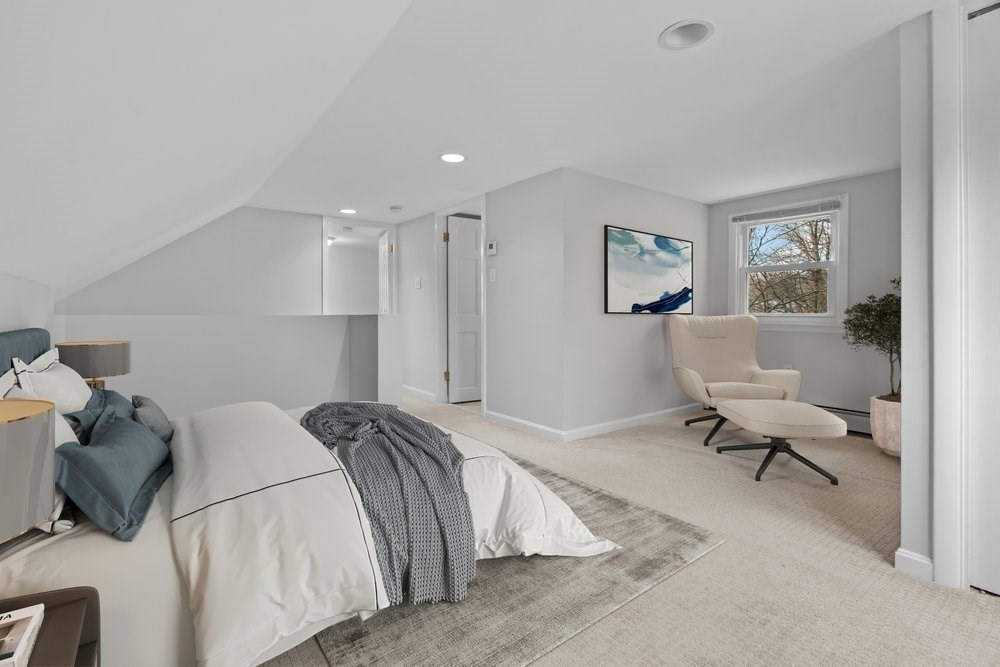
Attic bedroom with a sloped ceiling, blue-gray bedding, and a sitting area by the window.
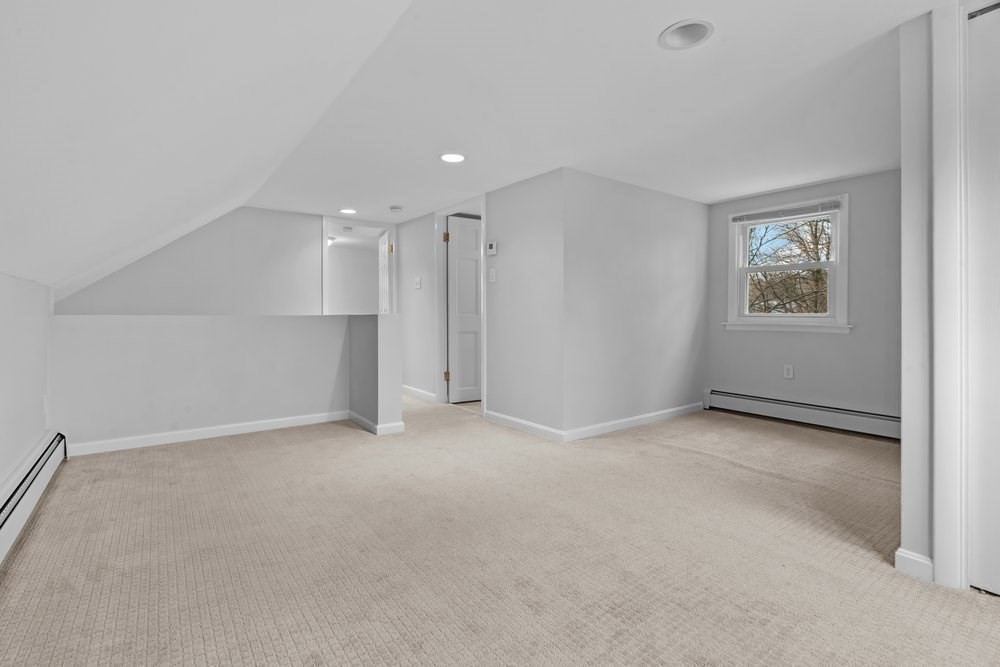
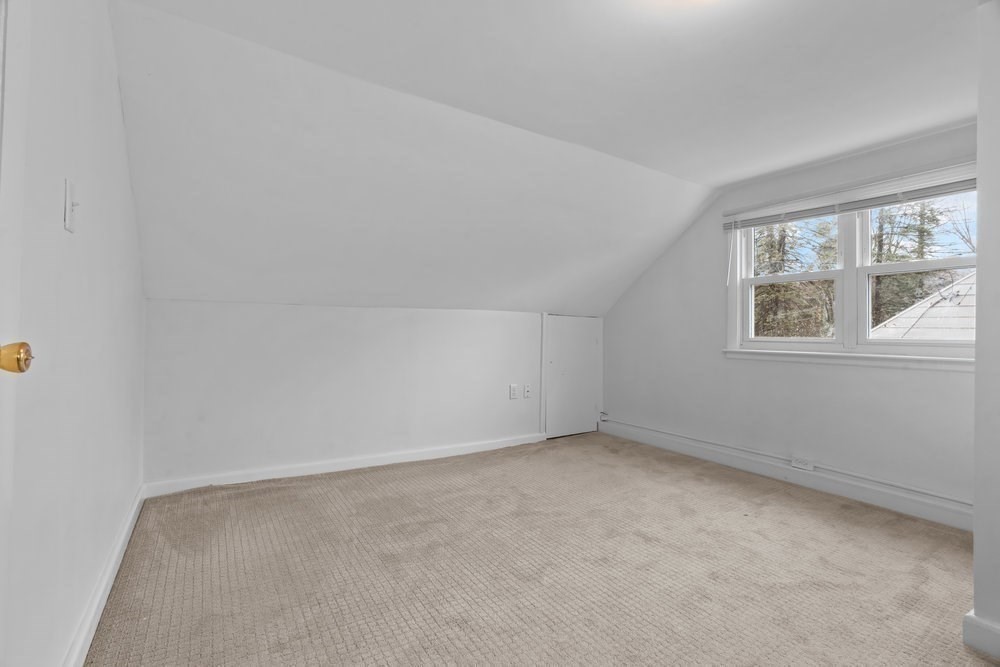
Empty carpeted room with a sloped ceiling, recessed lights, and a window.
Empty bedroom with beige carpeting, double closet doors, a window, and a baseboard heater.
Empty carpeted room with a sloped ceiling, small window, and baseboard heating.
Vacant attic bedroom with a sloped ceiling, beige carpet, and a large window.
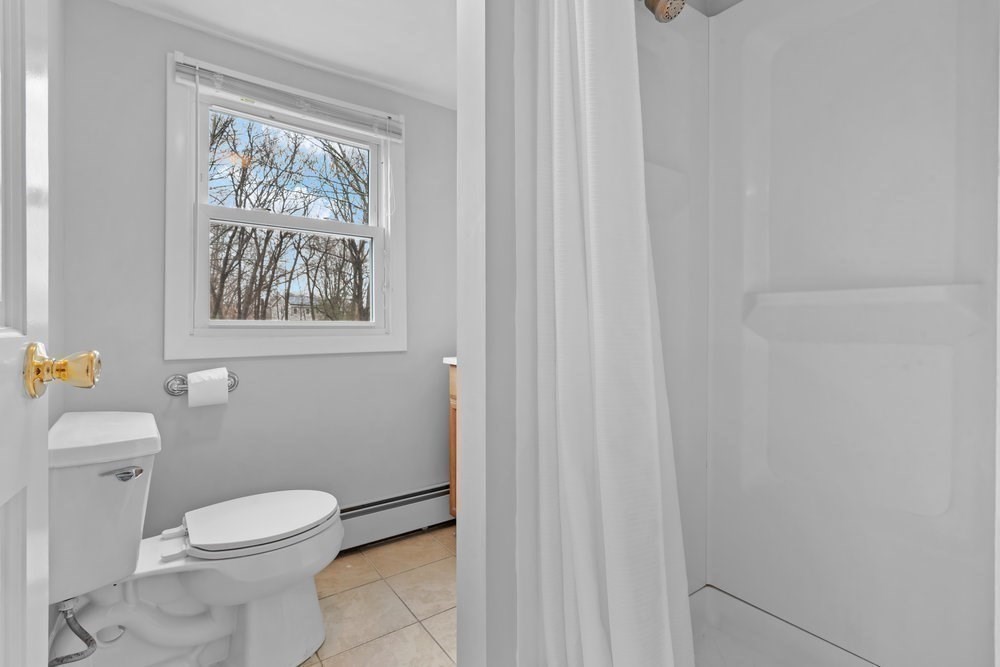
Bathroom with a curtained shower and a window overlooking leafless trees.
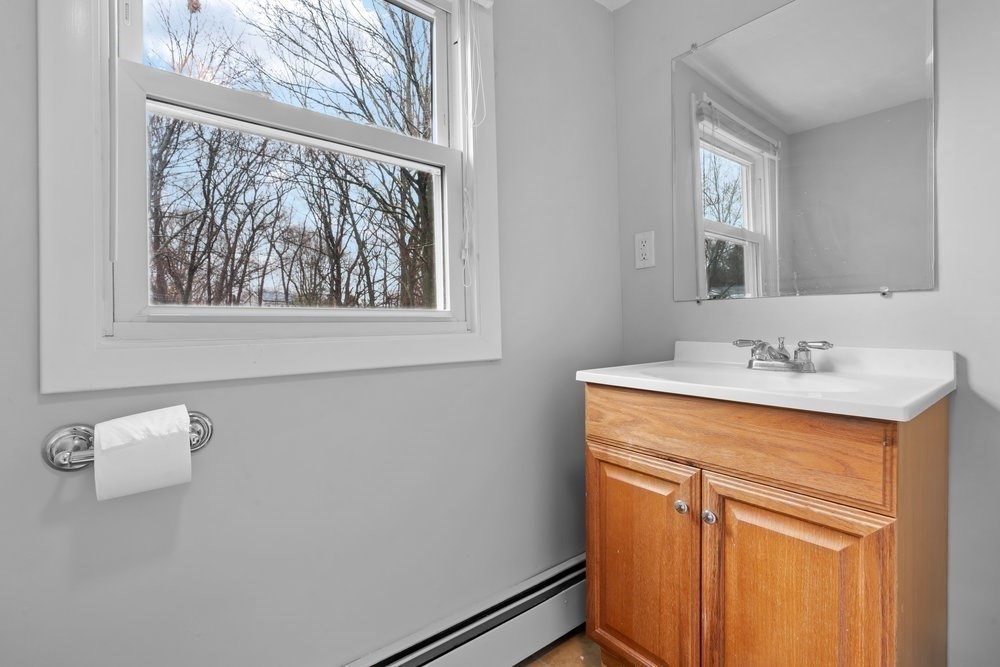
Bathroom vanity with a large mirror and a window overlooking leafless trees.
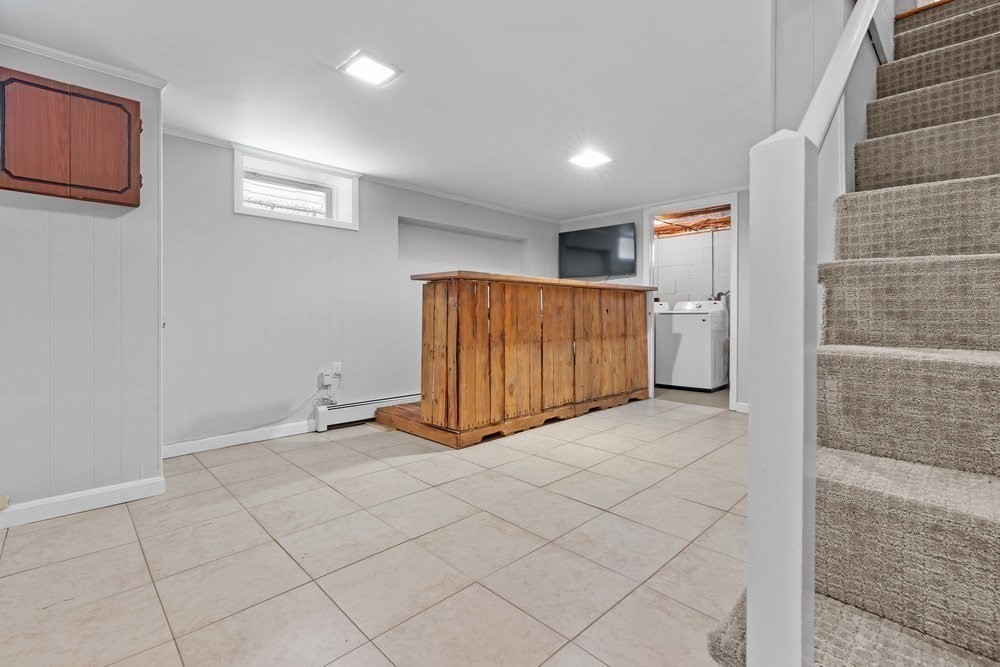
Basement with tiled flooring, a wooden counter, washer, and carpeted stairs.
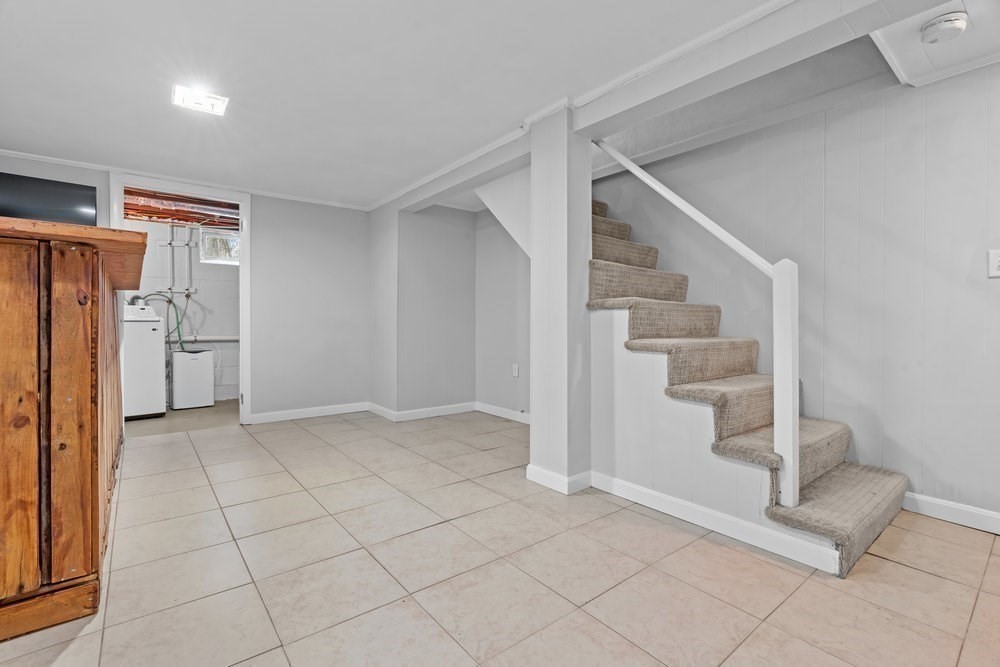
Basement with carpeted stairs and a laundry area partially screened by a wooden cabinet.
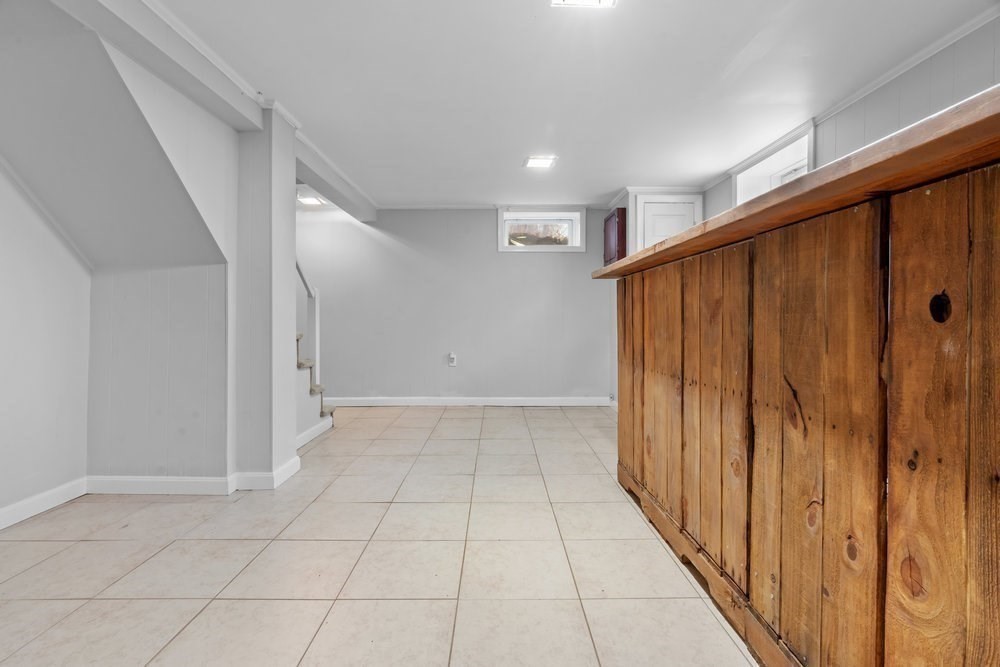
Empty basement with tiled floor, stairs, and a long rustic wooden bar.
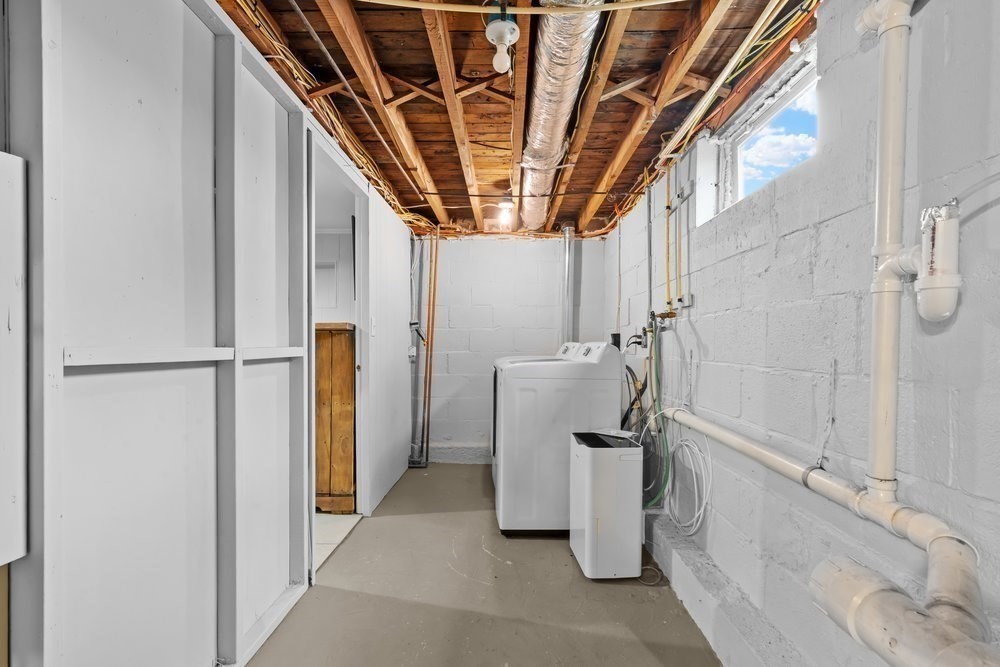
Basement laundry room with a washer and dryer, exposed ceiling joists, and visible utility piping.
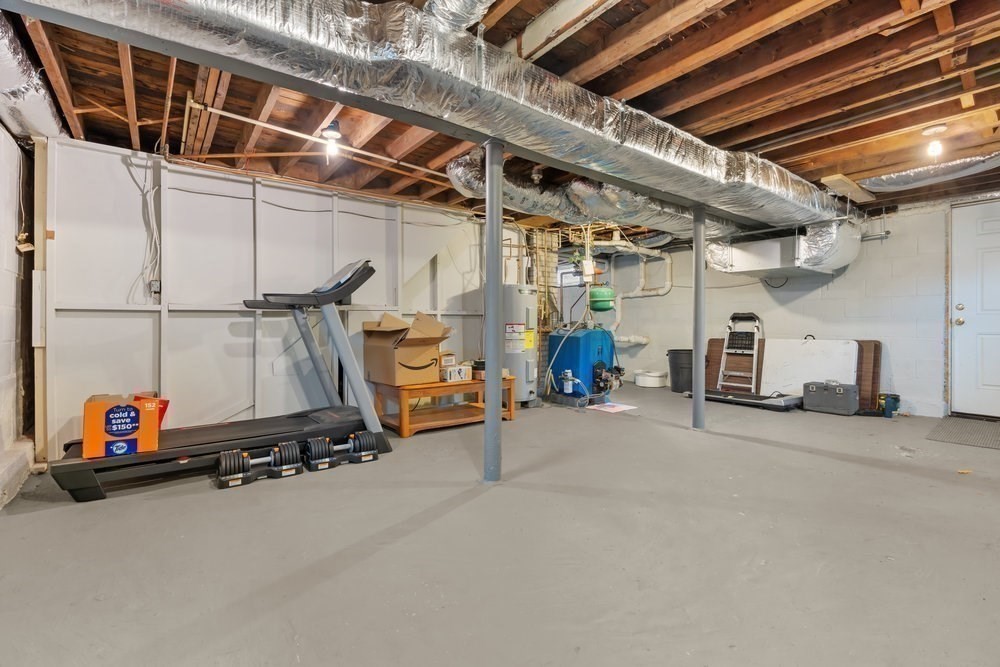
Unfinished basement with a treadmill and dumbbells beneath exposed joists and ductwork.
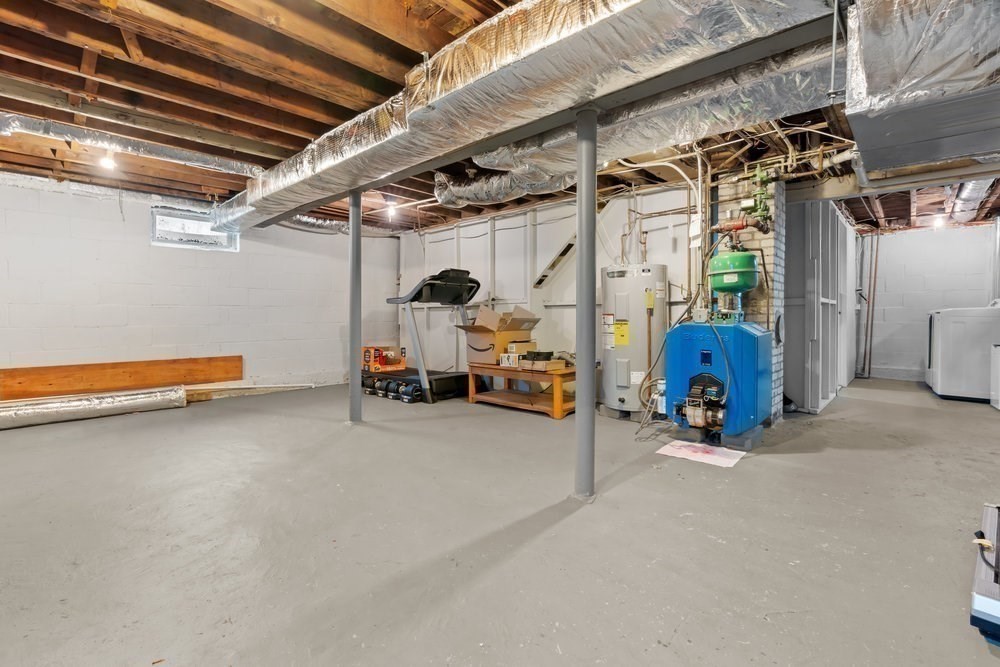
Unfinished basement with exposed joists, large HVAC ducts, and a blue boiler.
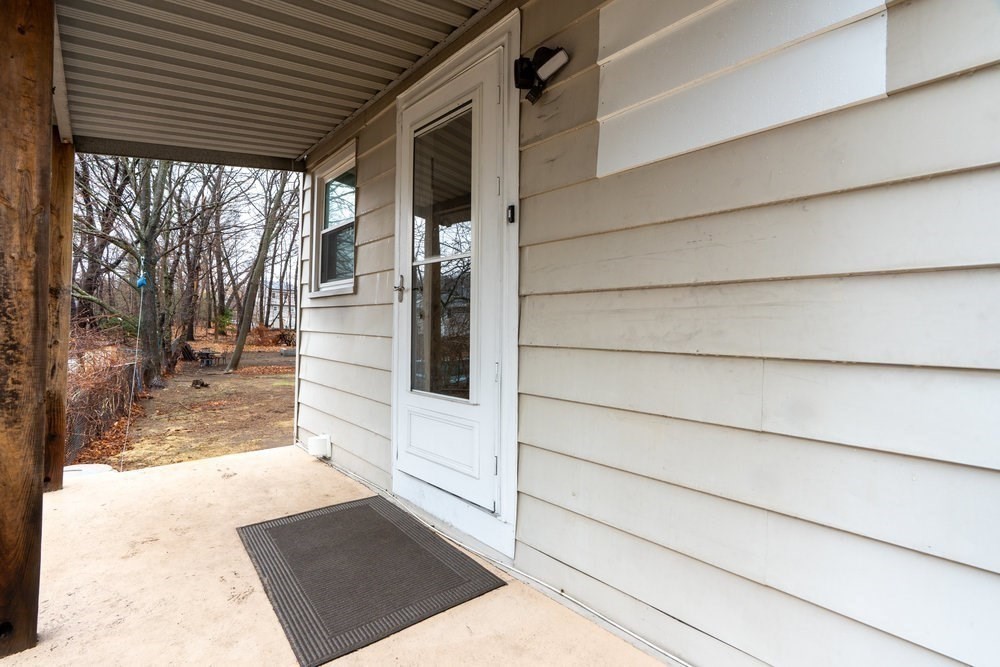
Covered side entrance with a white glass-panel door, concrete porch, and leafless wooded yard.
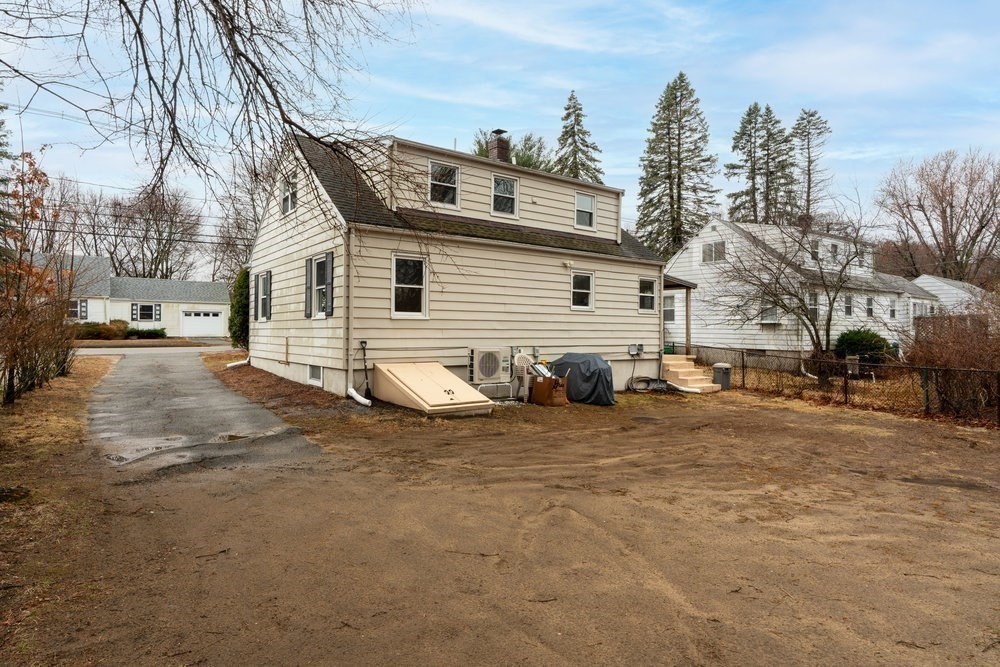
Rear-side exterior of a beige house beside a paved driveway and open yard.
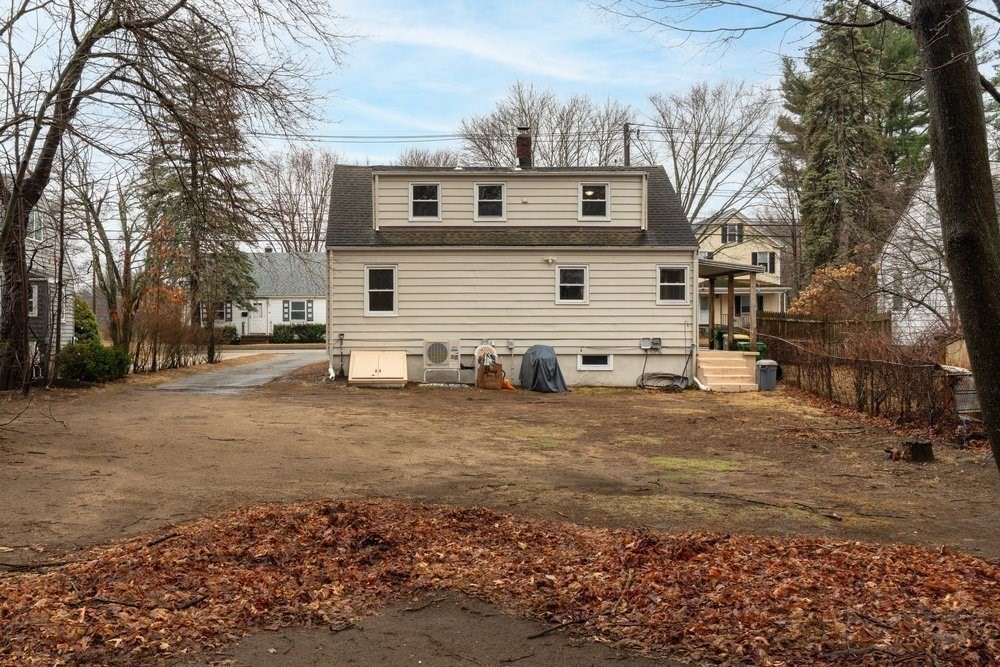
Rear of a beige two-story house with a broad yard and mature trees.
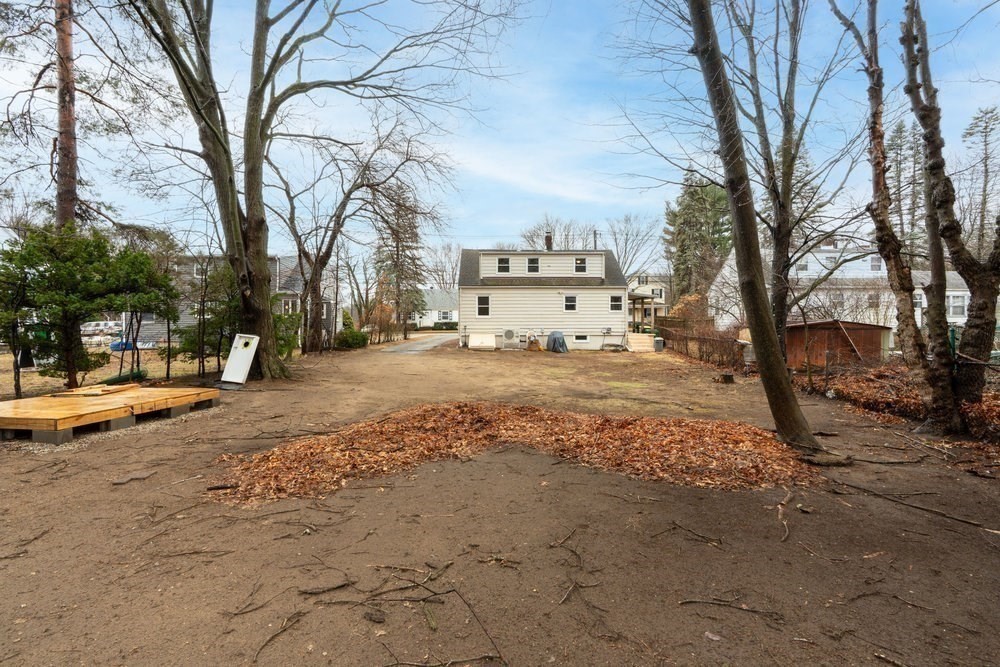
House at the far end of a bare backyard framed by leafless trees, with a wooden platform and shed.
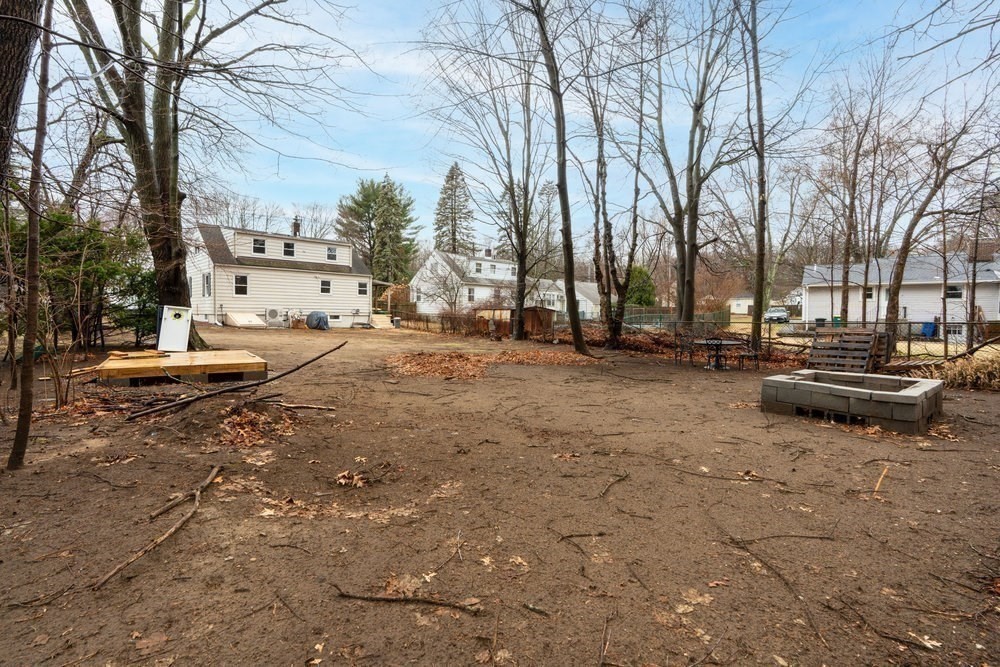
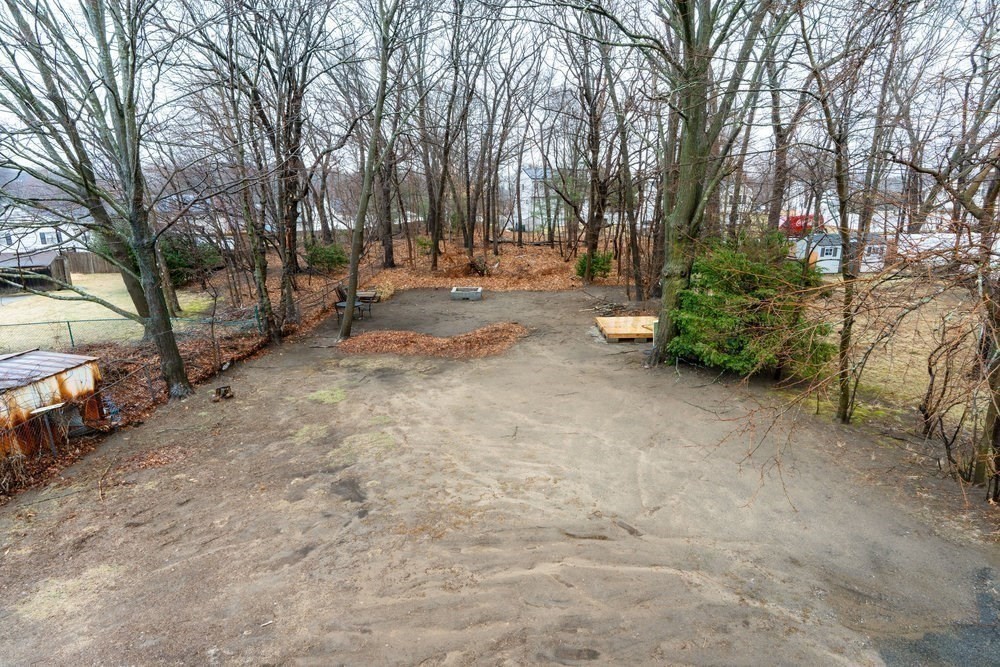
Bare backyard with leafless trees, scattered leaves, and neighboring houses beyond a fence.
Cleared dirt area surrounded by leafless trees, with neighboring buildings in the background.
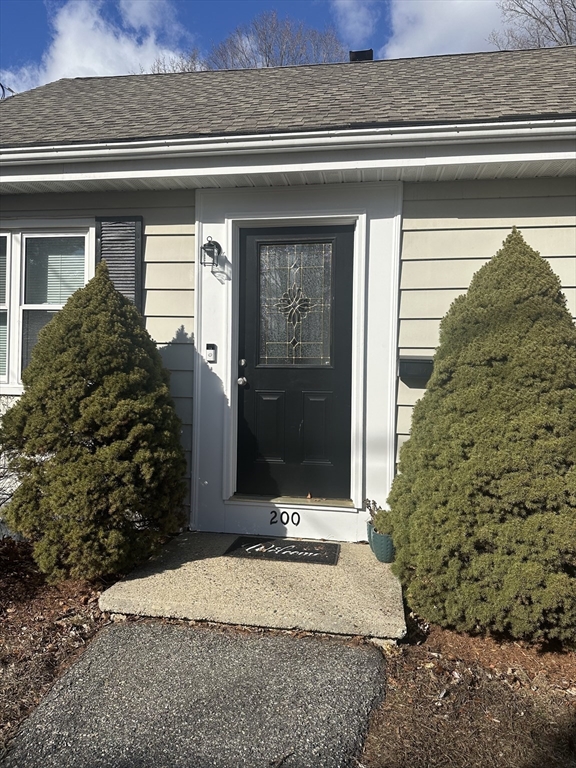
Home entrance with a black decorative-glass door and evergreen shrubs beside the walkway.
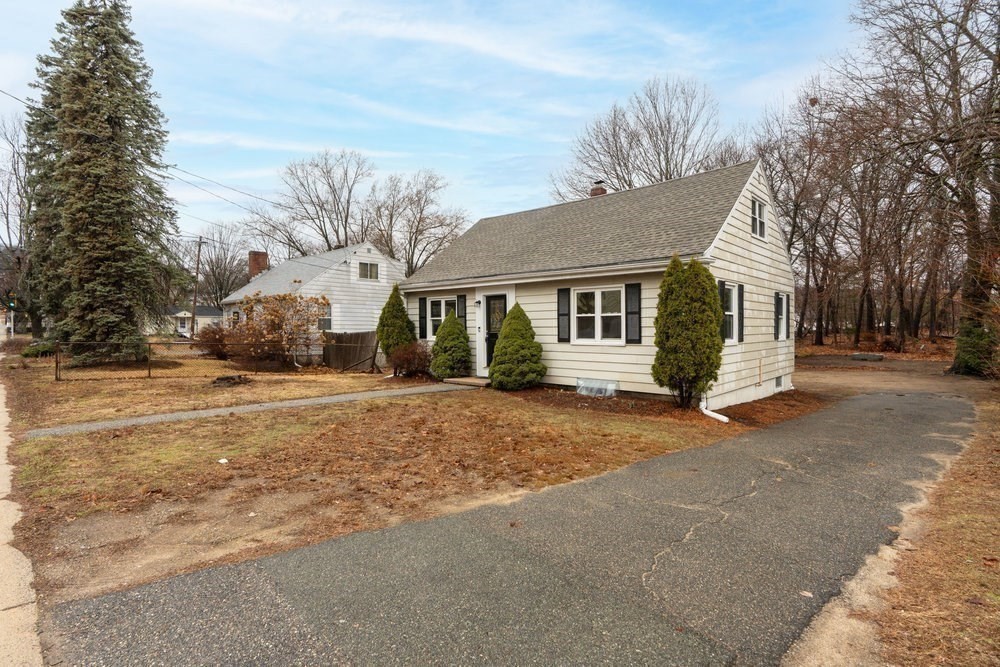
Light-colored house with black shutters, evergreen shrubs, a front lawn, and a paved driveway.
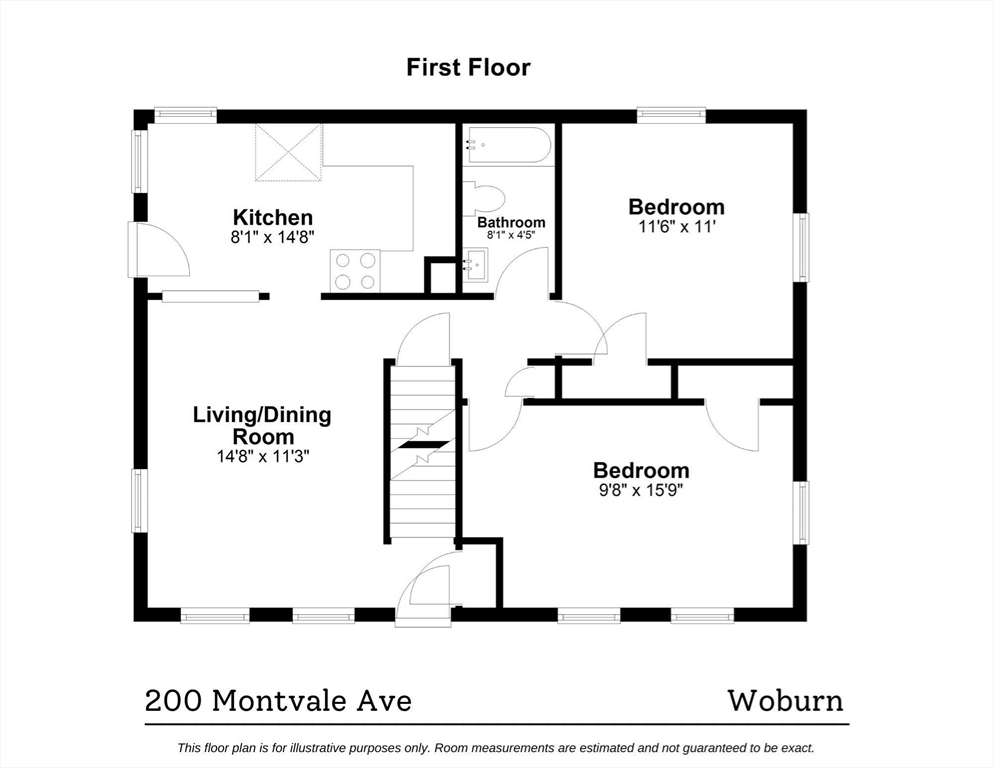
First-floor plan of 200 Montvale Ave with two bedrooms, a kitchen, bathroom, and living/dining room.
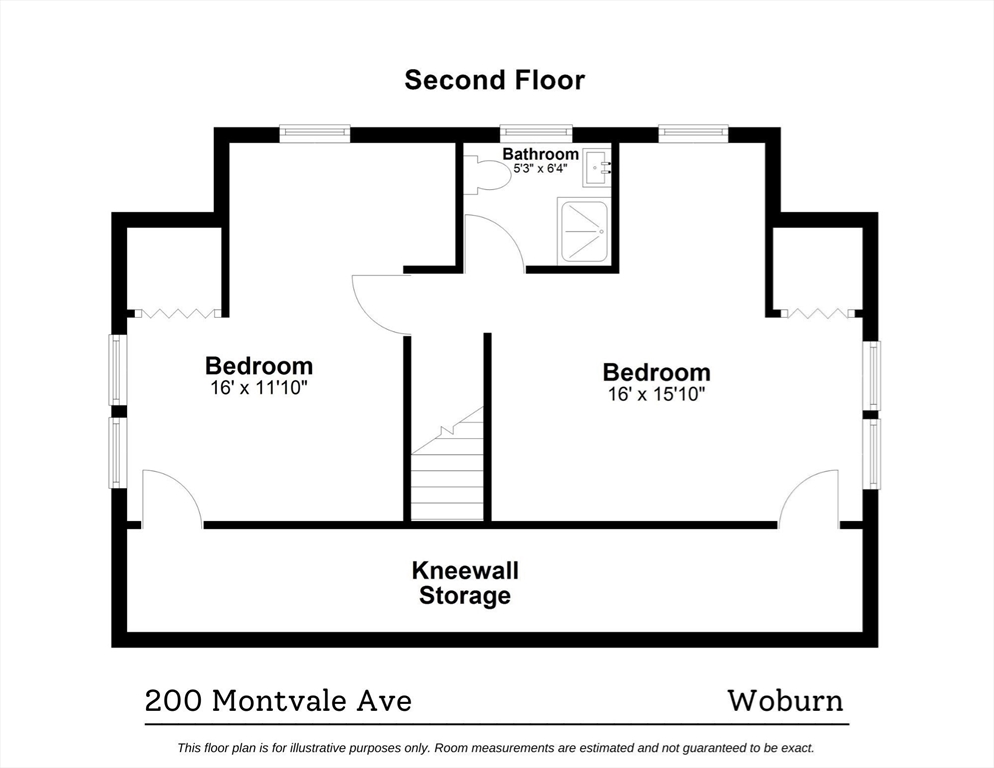
Second-floor floor plan showing two bedrooms, a bathroom, stairs, and kneewall storage.
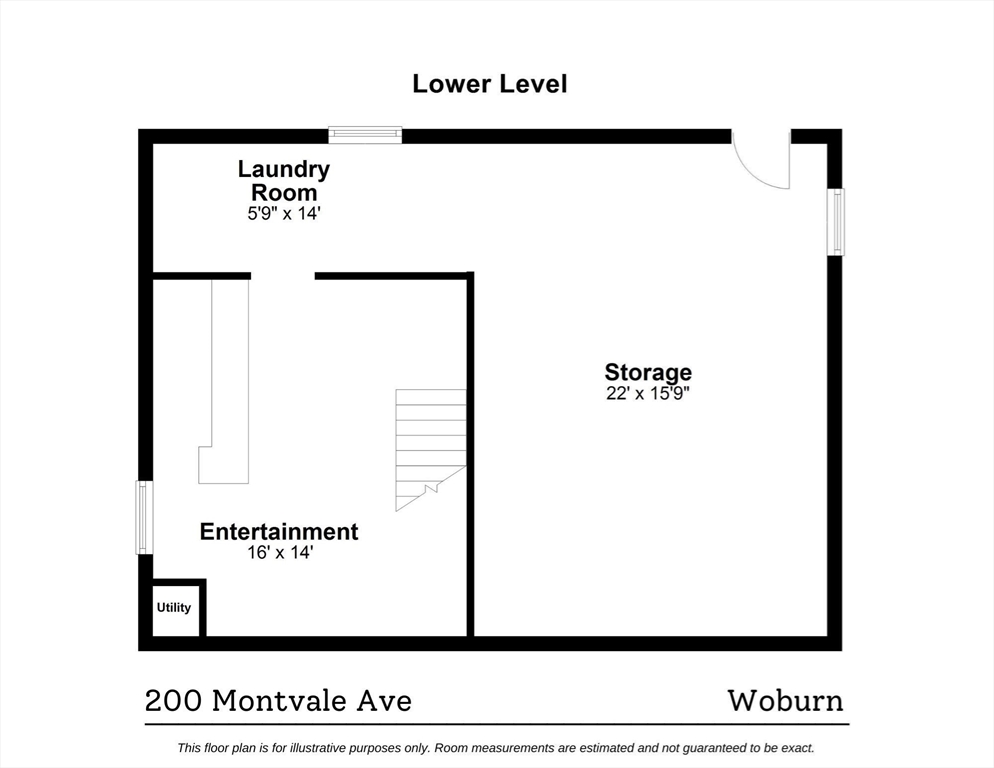
Lower-level floor plan with laundry, storage, entertainment, and utility spaces.
SEE ALL PHOTOS
Single-story house with light siding, black shutters, and evergreen shrubs beside the front door.
Single-story house with a gray shingle roof, black shutters, and a walkway across the front lawn.
White gabled house with a covered side entrance and evergreen shrubs along the front.
Empty living room with hardwood floors and a view through to the kitchen.
Empty room with polished hardwood floors, two windows, and baseboard heating.
Empty room with polished hardwood floors, baseboard heaters, and windows overlooking bare trees.
Living and dining area with hardwood floors, a gray sofa, and wooden dining set.
Living and dining area with a gray sectional, hardwood floors, and large windows.
Kitchen with hardwood floors, a glazed back door, two windows, and a stainless-steel refrigerator.
Kitchen with honey-colored wood cabinets, stone countertops, hardwood floors, and stainless steel appliances.
Kitchen with wood cabinets, stainless steel appliances, and hardwood floors beside a large window.
Empty bedroom with hardwood floors, two windows, and a ceiling fan with a light.
Empty room with hardwood floors, gray walls, two windows, and baseboard heating.
Bathroom with a white vanity, toilet, and tub-shower with a built-in shelf.
Upstairs landing with a sloped ceiling, small window, and railing beside the stairs.
Empty attic room with beige carpet, sloped ceilings, and a window.
Empty upper-floor room with beige carpet, sloped ceiling, two windows, and a built-in closet.
Staged bedroom with a patterned bedspread, two windows, and a gray armchair.
Attic bedroom with a sloped ceiling, blue-gray bedding, and a sitting area by the window.
Empty carpeted room with a sloped ceiling, recessed lights, and a window.
Empty bedroom with beige carpeting, double closet doors, a window, and a baseboard heater.
Empty carpeted room with a sloped ceiling, small window, and baseboard heating.
Vacant attic bedroom with a sloped ceiling, beige carpet, and a large window.
Bathroom with a curtained shower and a window overlooking leafless trees.
Bathroom vanity with a large mirror and a window overlooking leafless trees.
Basement with tiled flooring, a wooden counter, washer, and carpeted stairs.
Basement with carpeted stairs and a laundry area partially screened by a wooden cabinet.
Empty basement with tiled floor, stairs, and a long rustic wooden bar.
Basement laundry room with a washer and dryer, exposed ceiling joists, and visible utility piping.
Unfinished basement with a treadmill and dumbbells beneath exposed joists and ductwork.
Unfinished basement with exposed joists, large HVAC ducts, and a blue boiler.
Covered side entrance with a white glass-panel door, concrete porch, and leafless wooded yard.
Rear-side exterior of a beige house beside a paved driveway and open yard.
Rear of a beige two-story house with a broad yard and mature trees.
House at the far end of a bare backyard framed by leafless trees, with a wooden platform and shed.
Bare backyard with leafless trees, scattered leaves, and neighboring houses beyond a fence.
Cleared dirt area surrounded by leafless trees, with neighboring buildings in the background.
Home entrance with a black decorative-glass door and evergreen shrubs beside the walkway.
Light-colored house with black shutters, evergreen shrubs, a front lawn, and a paved driveway.
First-floor plan of 200 Montvale Ave with two bedrooms, a kitchen, bathroom, and living/dining room.
Second-floor floor plan showing two bedrooms, a bathroom, stairs, and kneewall storage.
Lower-level floor plan with laundry, storage, entertainment, and utility spaces.
Sold

200 Montvale Avenue

200 Montvale Avenue, Woburn, MA 01801

$685,000
Check out this Charming Cape Cod Style home in Woburn! Offering hardwood floors throughout the first floor: living room with crown molding, kitchen with stainless steel appliances and a pass-through to dining/living area. Wonderful entertaining space! Two spacious bedrooms with easy access also on the first floor and a full bathroom. Many windows providing great natural daylight. The second floor offers an additional two bedrooms which would make a fantastic master suite. One side for bedroom and another side for sitting area or home office. There is also a bath with shower stall and eave storage. The basement area is partially finished; great additional space; offering many uses...home office, gym, playroom. Washer/dryer in basement as well as much storage space. Bulkhead to large flat rear yard-so many possibilities to enjoy this space! Covered deck area; from side door out-great for relaxing or grilling. Terrific location-close to major routes, shopping and eateries...

3
beds

2
baths

1,728 Sq.Ft. LIVING AREA

10,454 Sq.Ft. lot

Rita Chekijian

Rita Chekijian

Features & Amenities

Interior

  • total bedrooms3
  • Total bathrooms2
  • full bathrooms2
  • Laundry room Electric Dryer Hookup, Washer Hookup, In Basement
  • Flooring Tile, Carpet, Hardwood, Flooring - Stone/Ceramic Tile
  • APPLIANCES Electric Water Heater, Water Heater, Range, Dishwasher, Disposal, Microwave, Refrigerator, Washer, Dryer, Plumbed For Ice Maker
  • other interior Features Bonus Room

Area & Lot

  • Status Sold
  • Date Sold May 22, 2025
  • Living Area1,728 Sq.Ft.
  • Total Area1,728 Sq.Ft.
  • Lot Area10,454 Sq.Ft.
  • MLS® ID73348005
  • TypeResidential
  • YEAR BUILT1940
  • NeighborhoodWoburn
  • Architecture StylesCape
  • High SchoolWoburn High

Exterior

  • water SourcePublic
  • utilitiesfor Electric Range, for Electric Oven, for Electric Dryer, Washer Hookup, Icemaker Connection
  • roofShingle
  • lot featuresCleared, Level
  • parkingPaved Drive, Off Street, Paved
  • HEAT TYPEBaseboard, Oil
  • AIR CONDITIONINGHeat Pump
  • sewerPublic Sewer
  • SubstructureBlock
  • Disability FeaturesNo
  • other exterior FeaturesDeck

Financial

  • Sales Price$685,000
  • Real Estate Tax $5,124/yr
  • Zoning R-1

Woburn

Explore

Work With Us

My team and I are ready to guide you through your next move with confidence and care. We bring a strategic approach to negotiations, along with a trusted referral network throughout Belmont, Watertown, and beyond. For us, it’s never just about selling homes, it’s about building connections that last well beyond the closing table.

Follow Me on Instagram