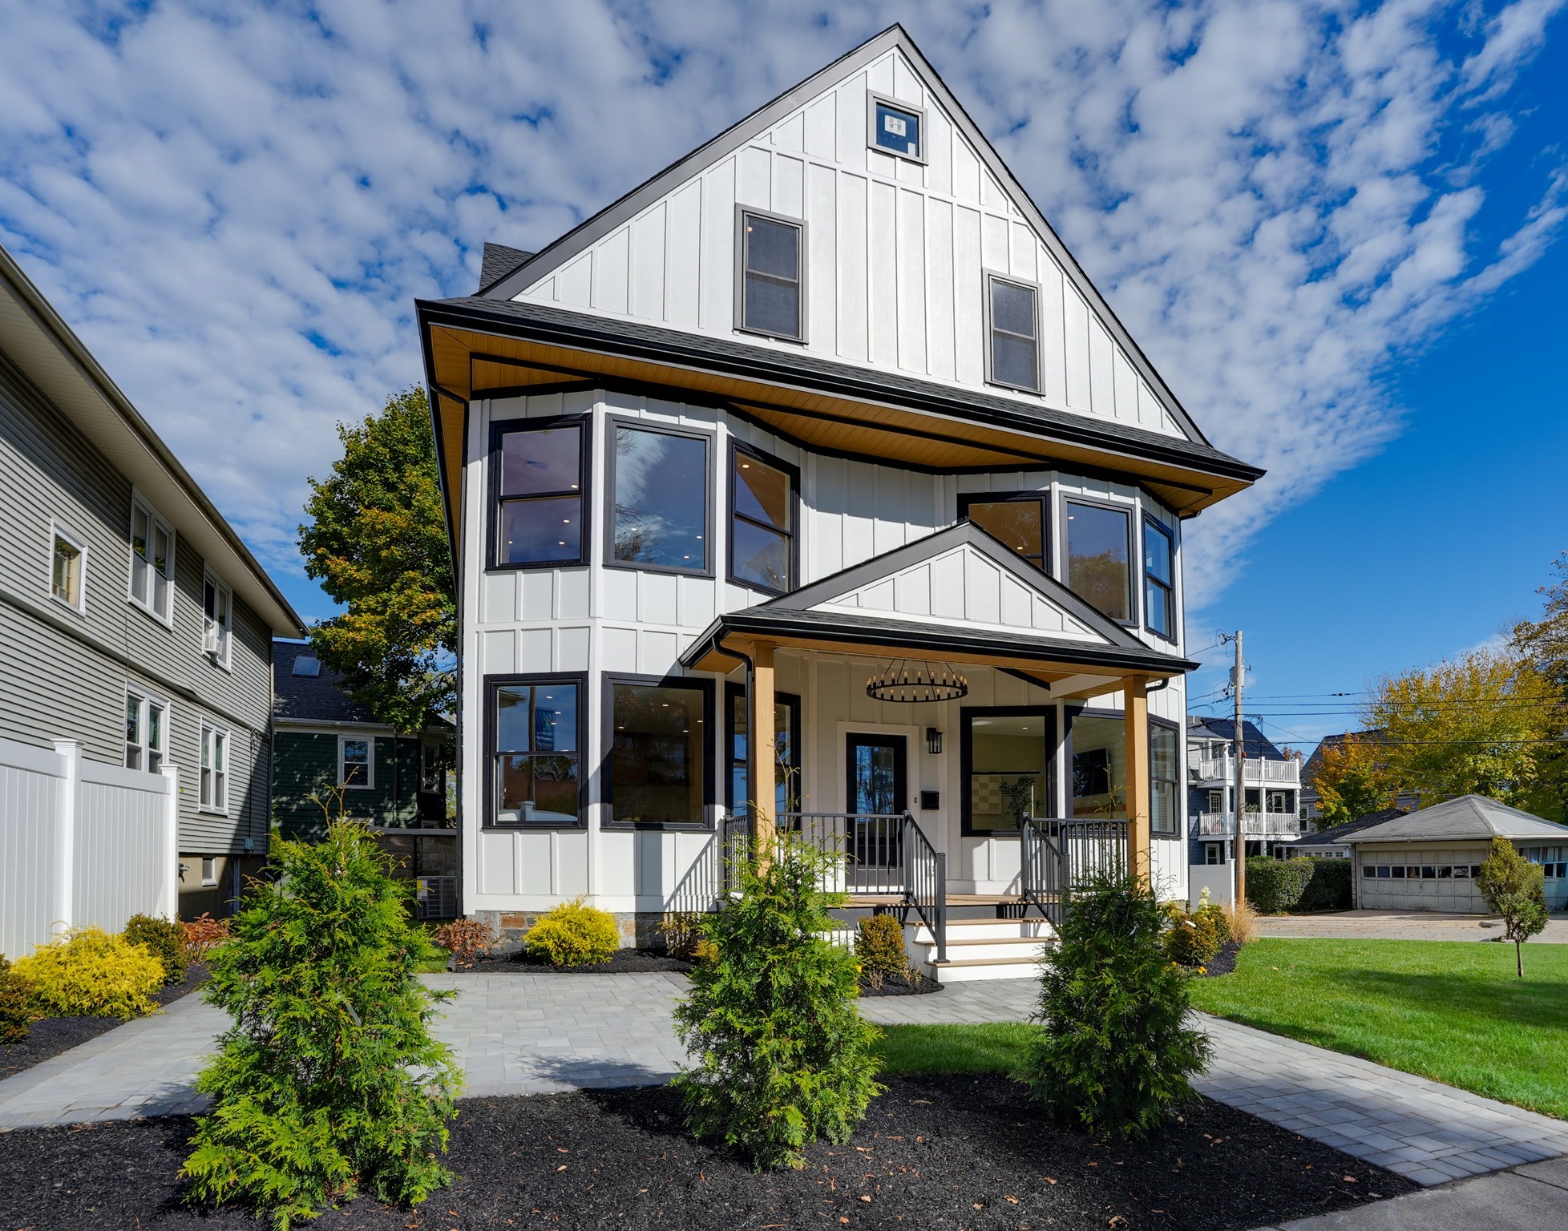


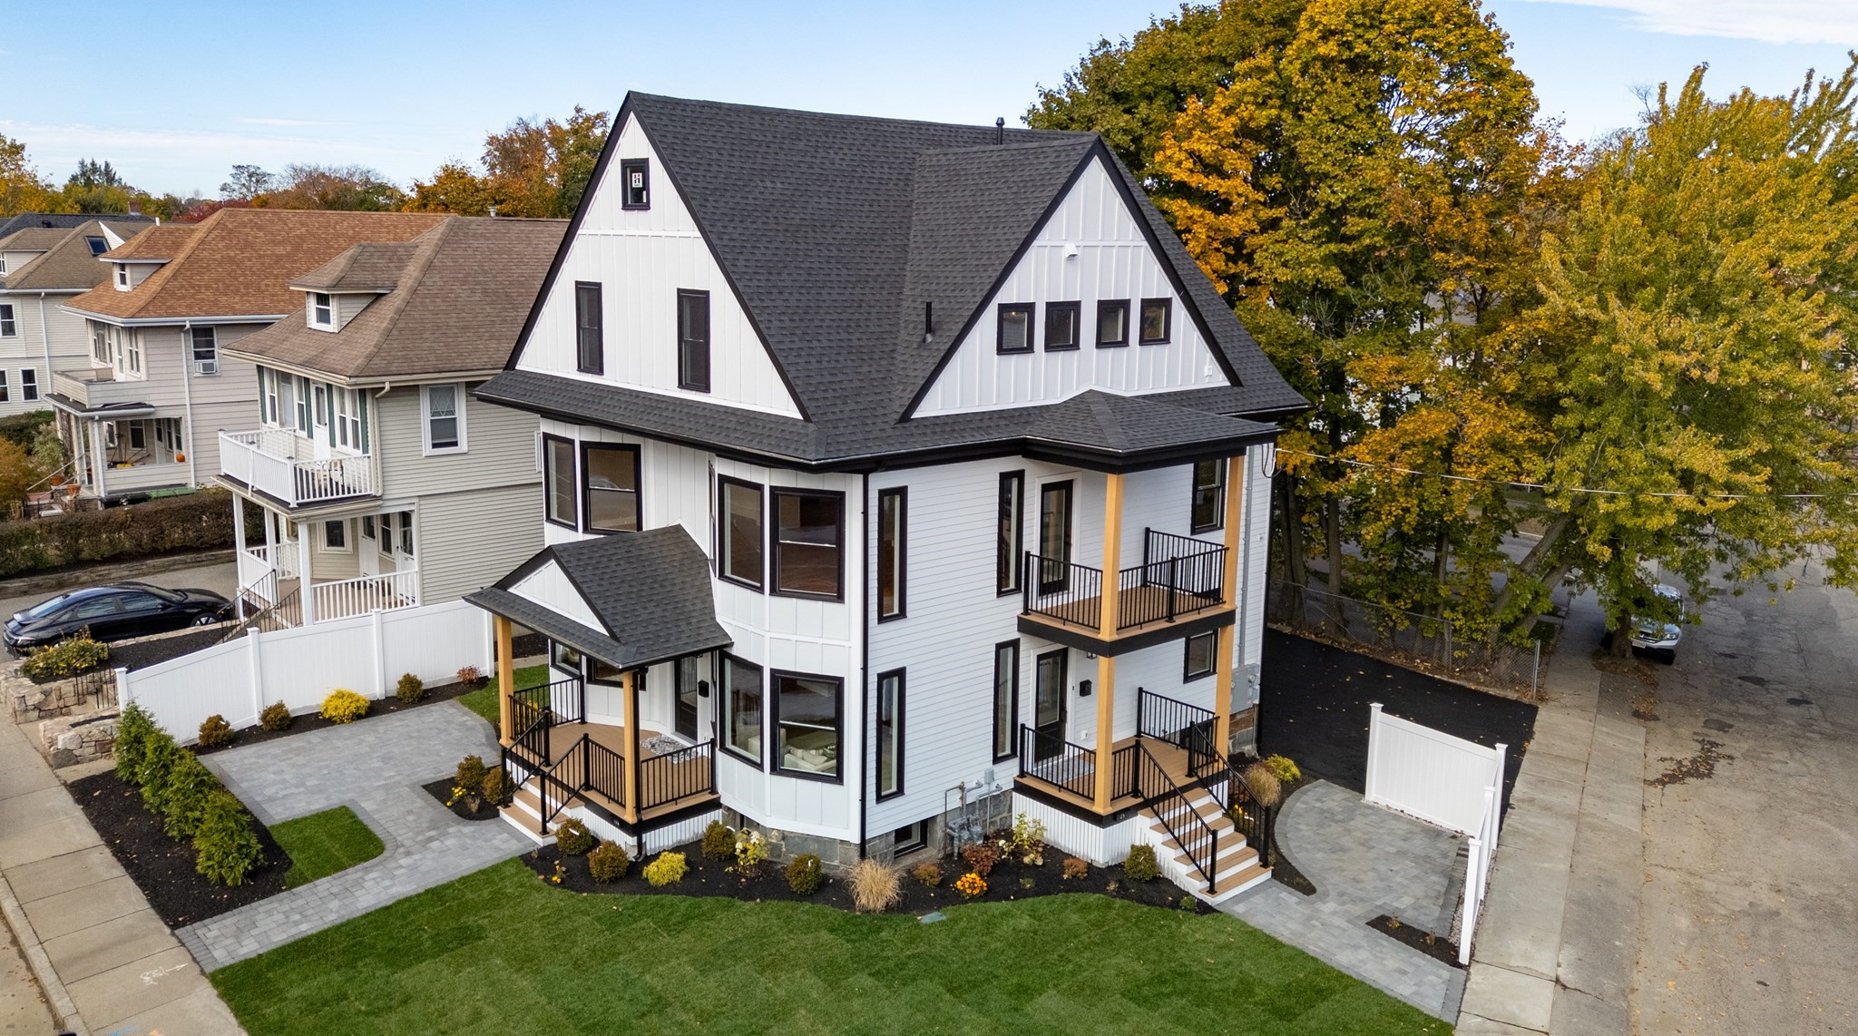
Modern white multi-story home with a steep gable, covered porch, and landscaped paver walkway.
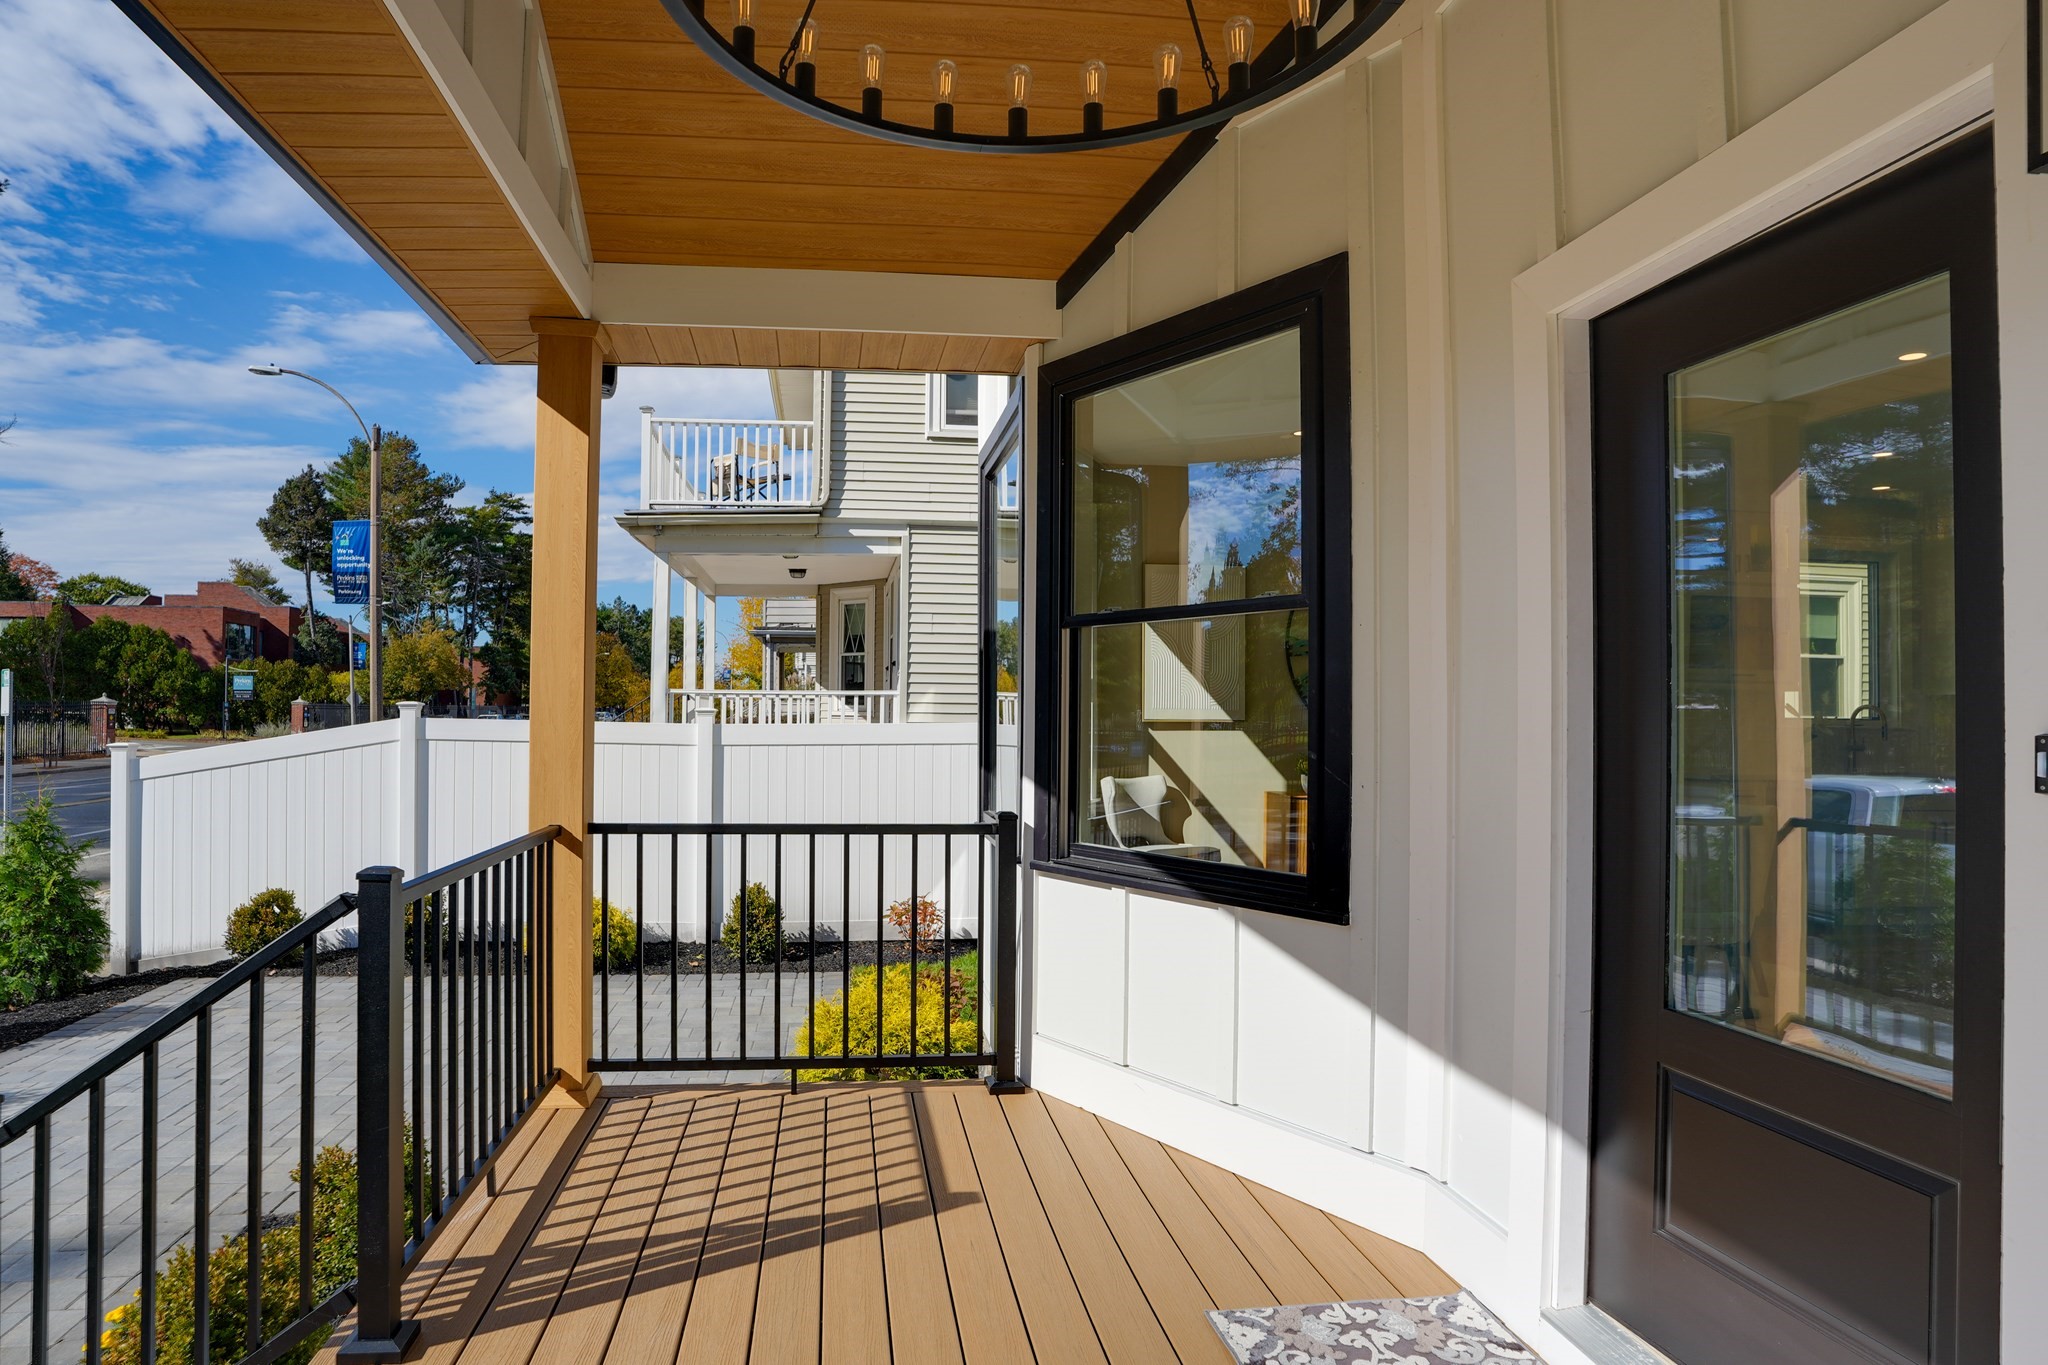
Covered front porch with wood decking, black railings, and a glass entry door.
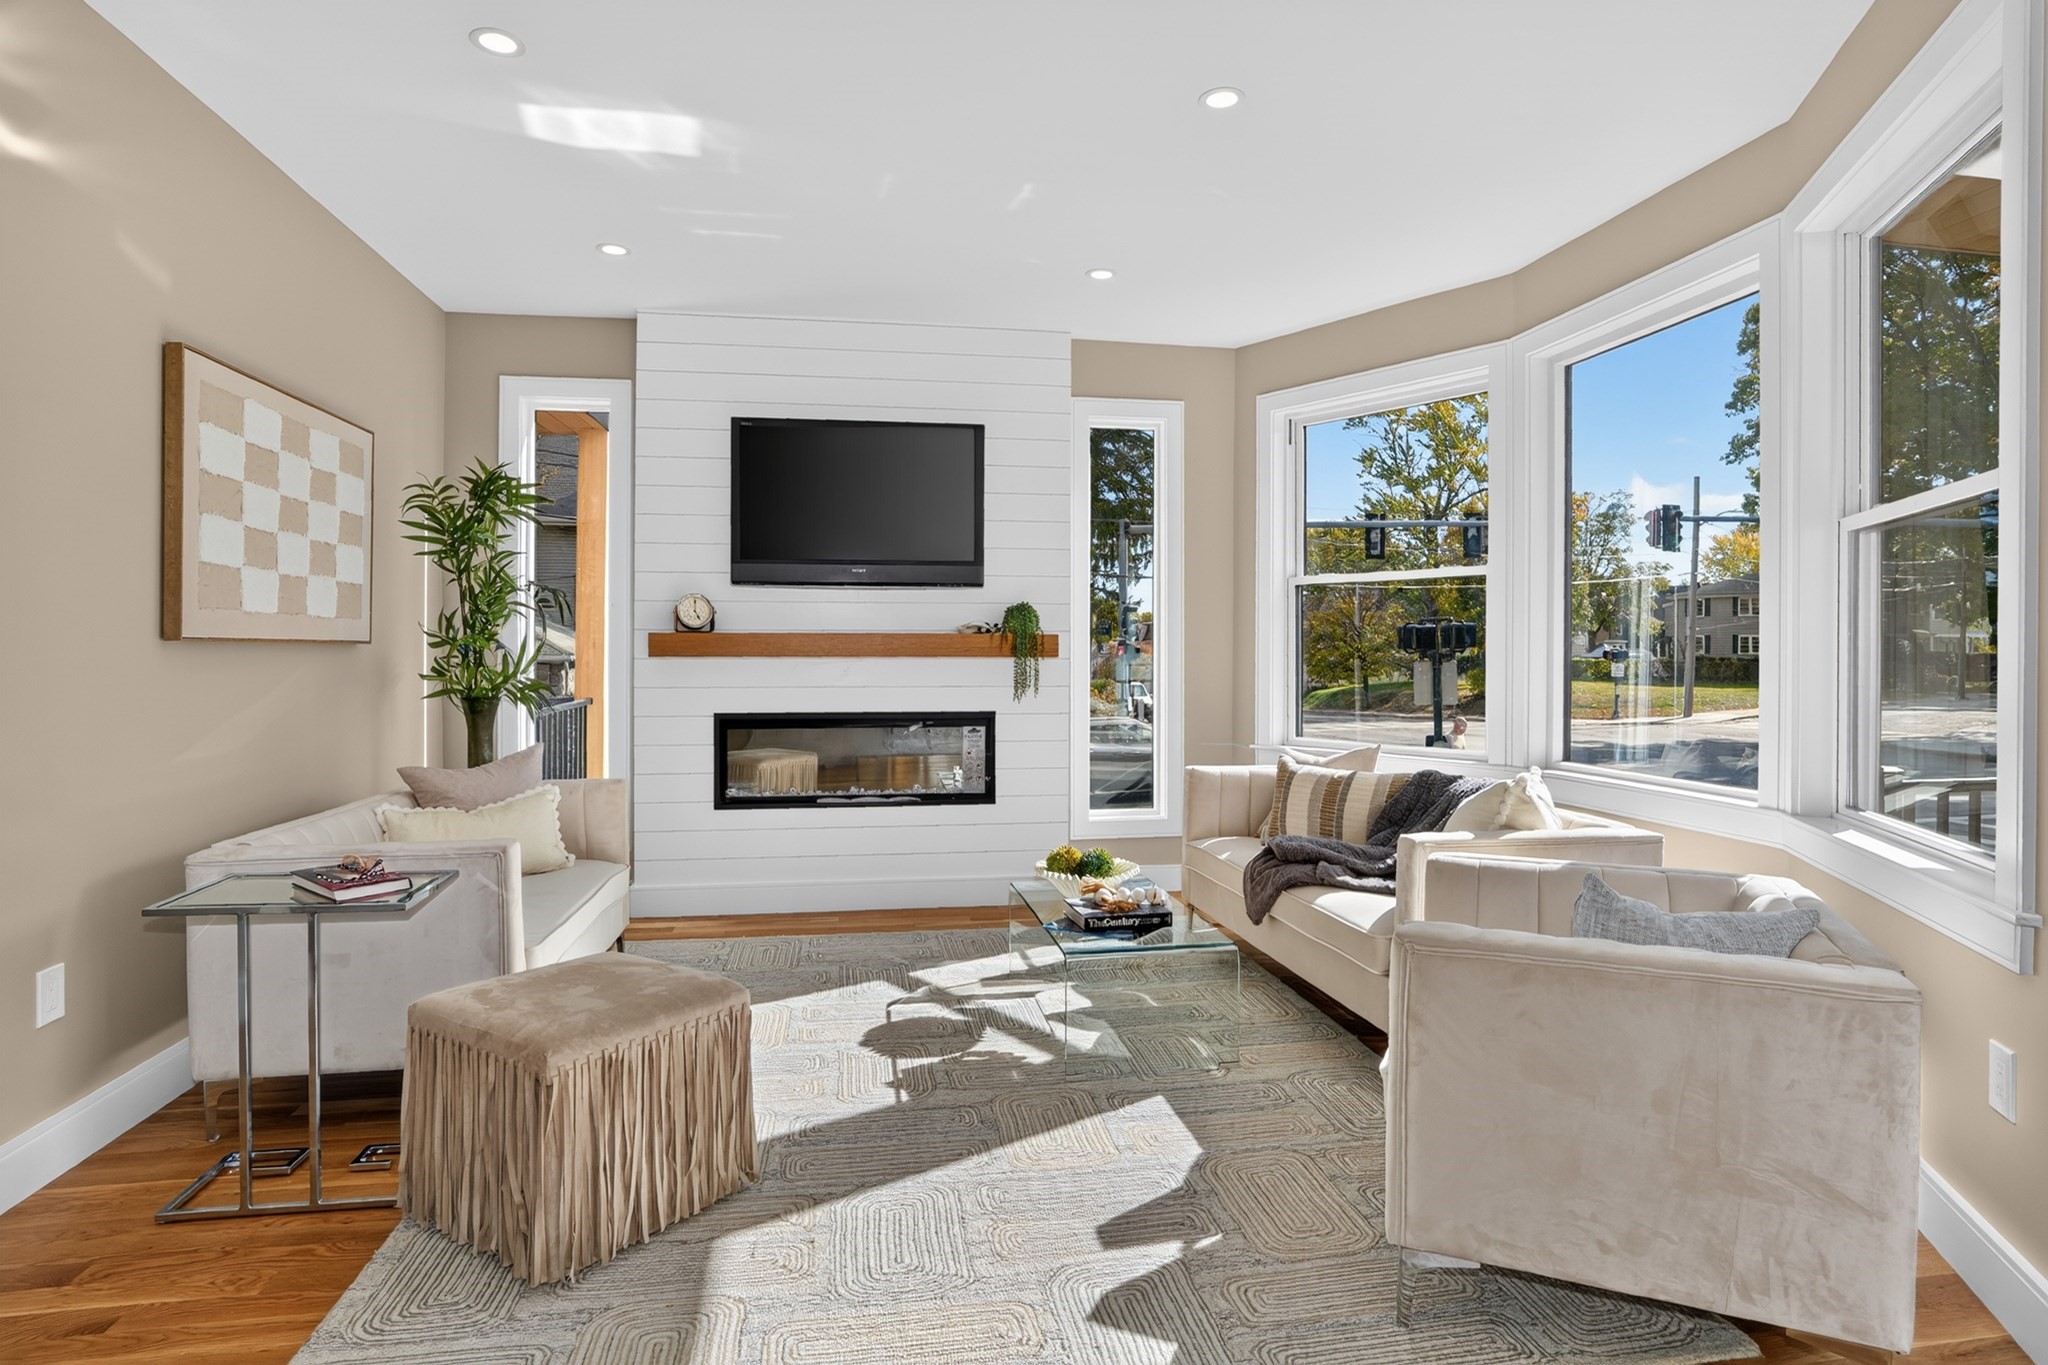
Living room with a shiplap fireplace wall, built-in television, and large street-facing windows.
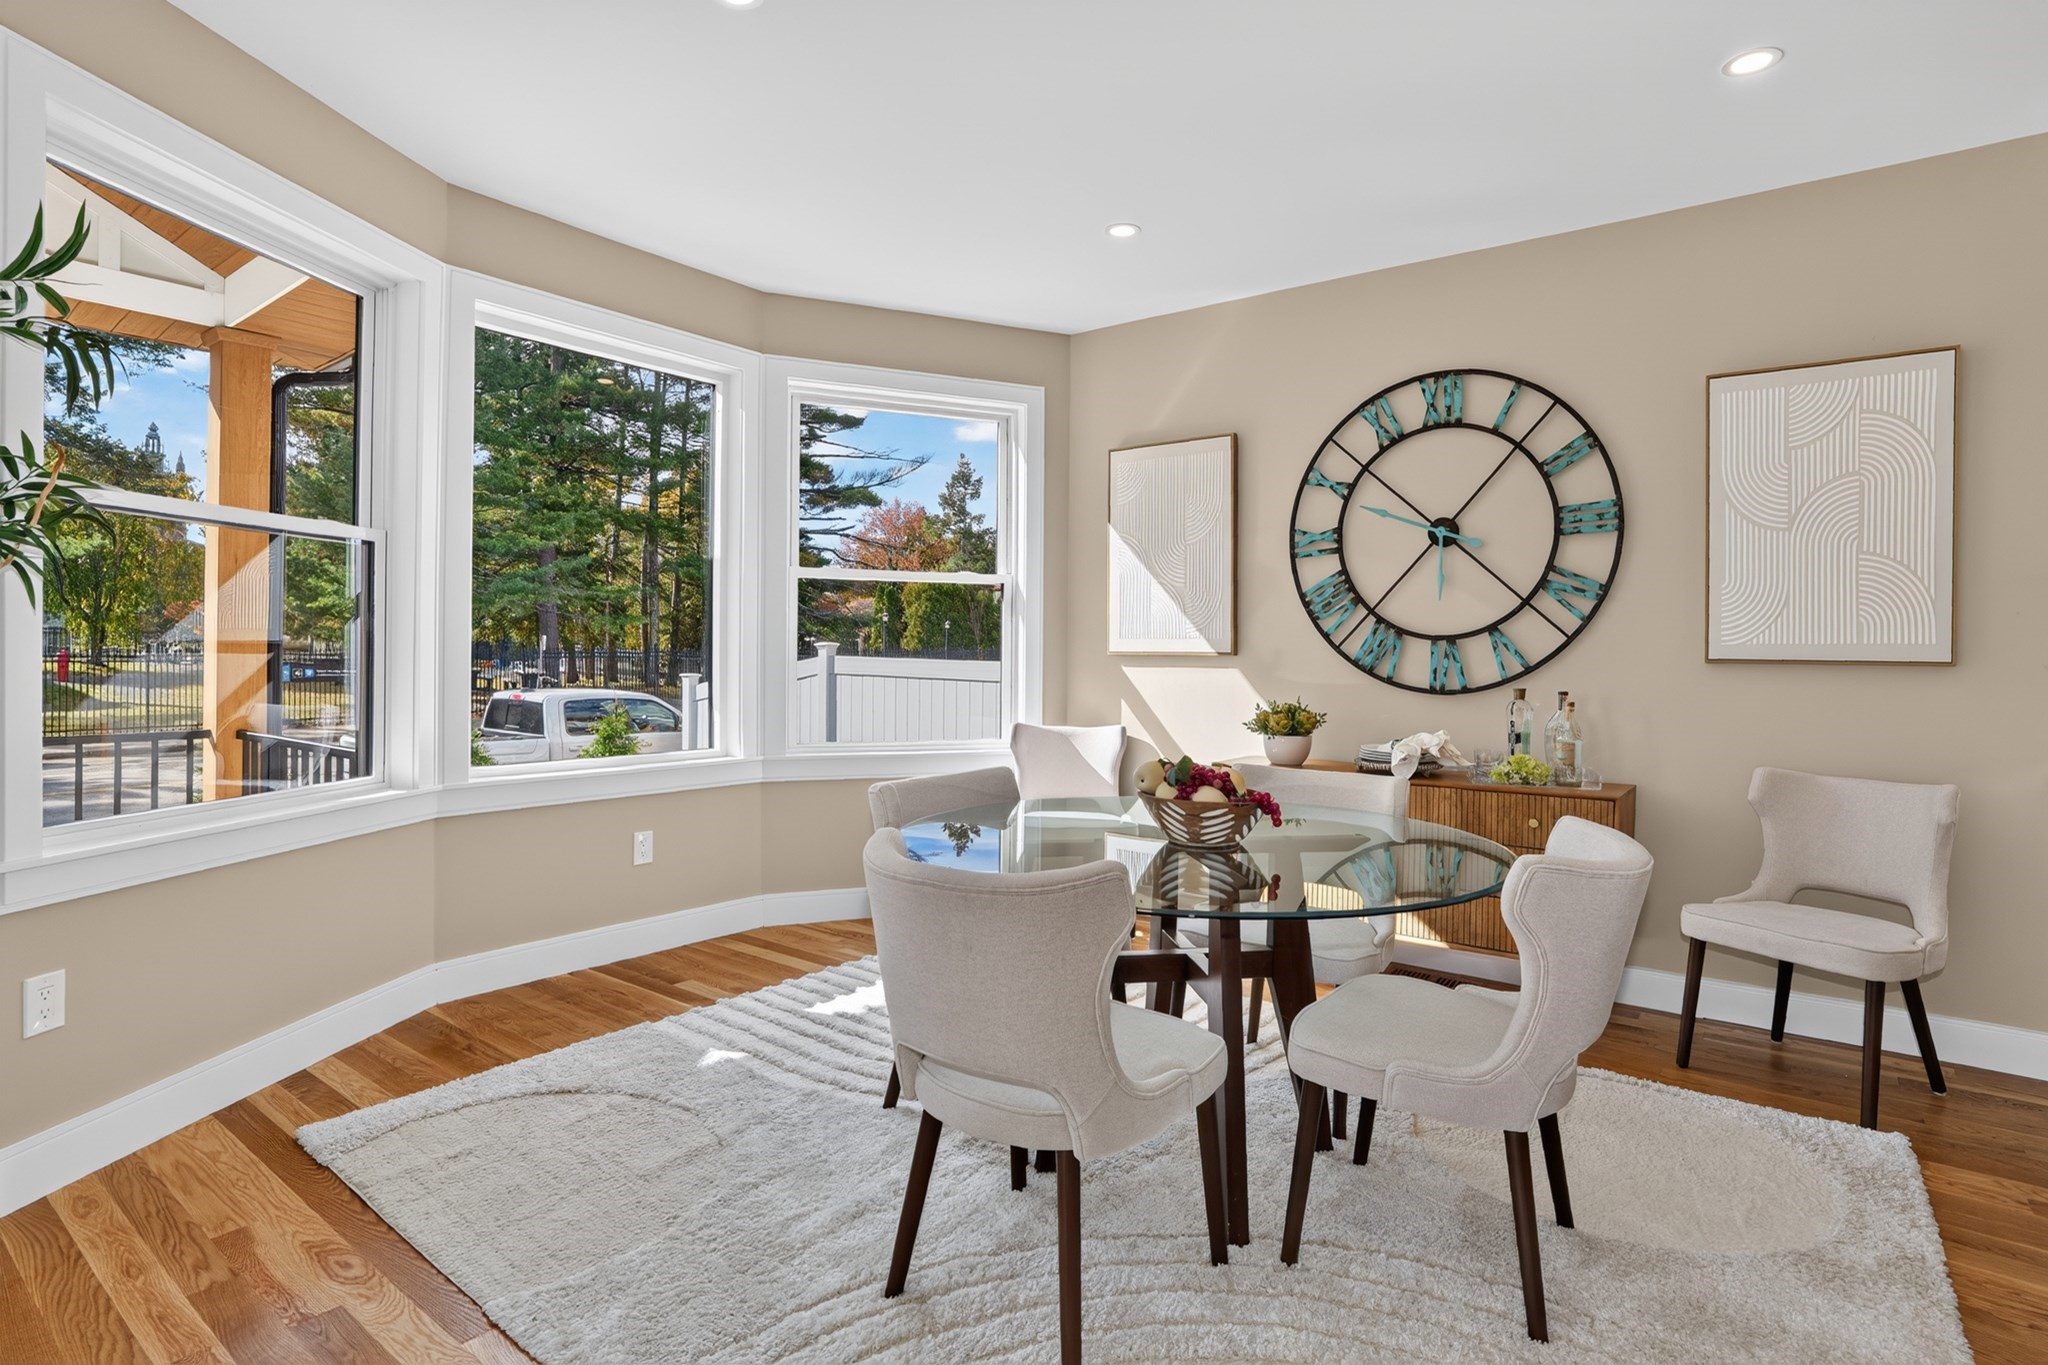
Dining room with a round glass table, pale upholstered chairs, and large windows overlooking trees.
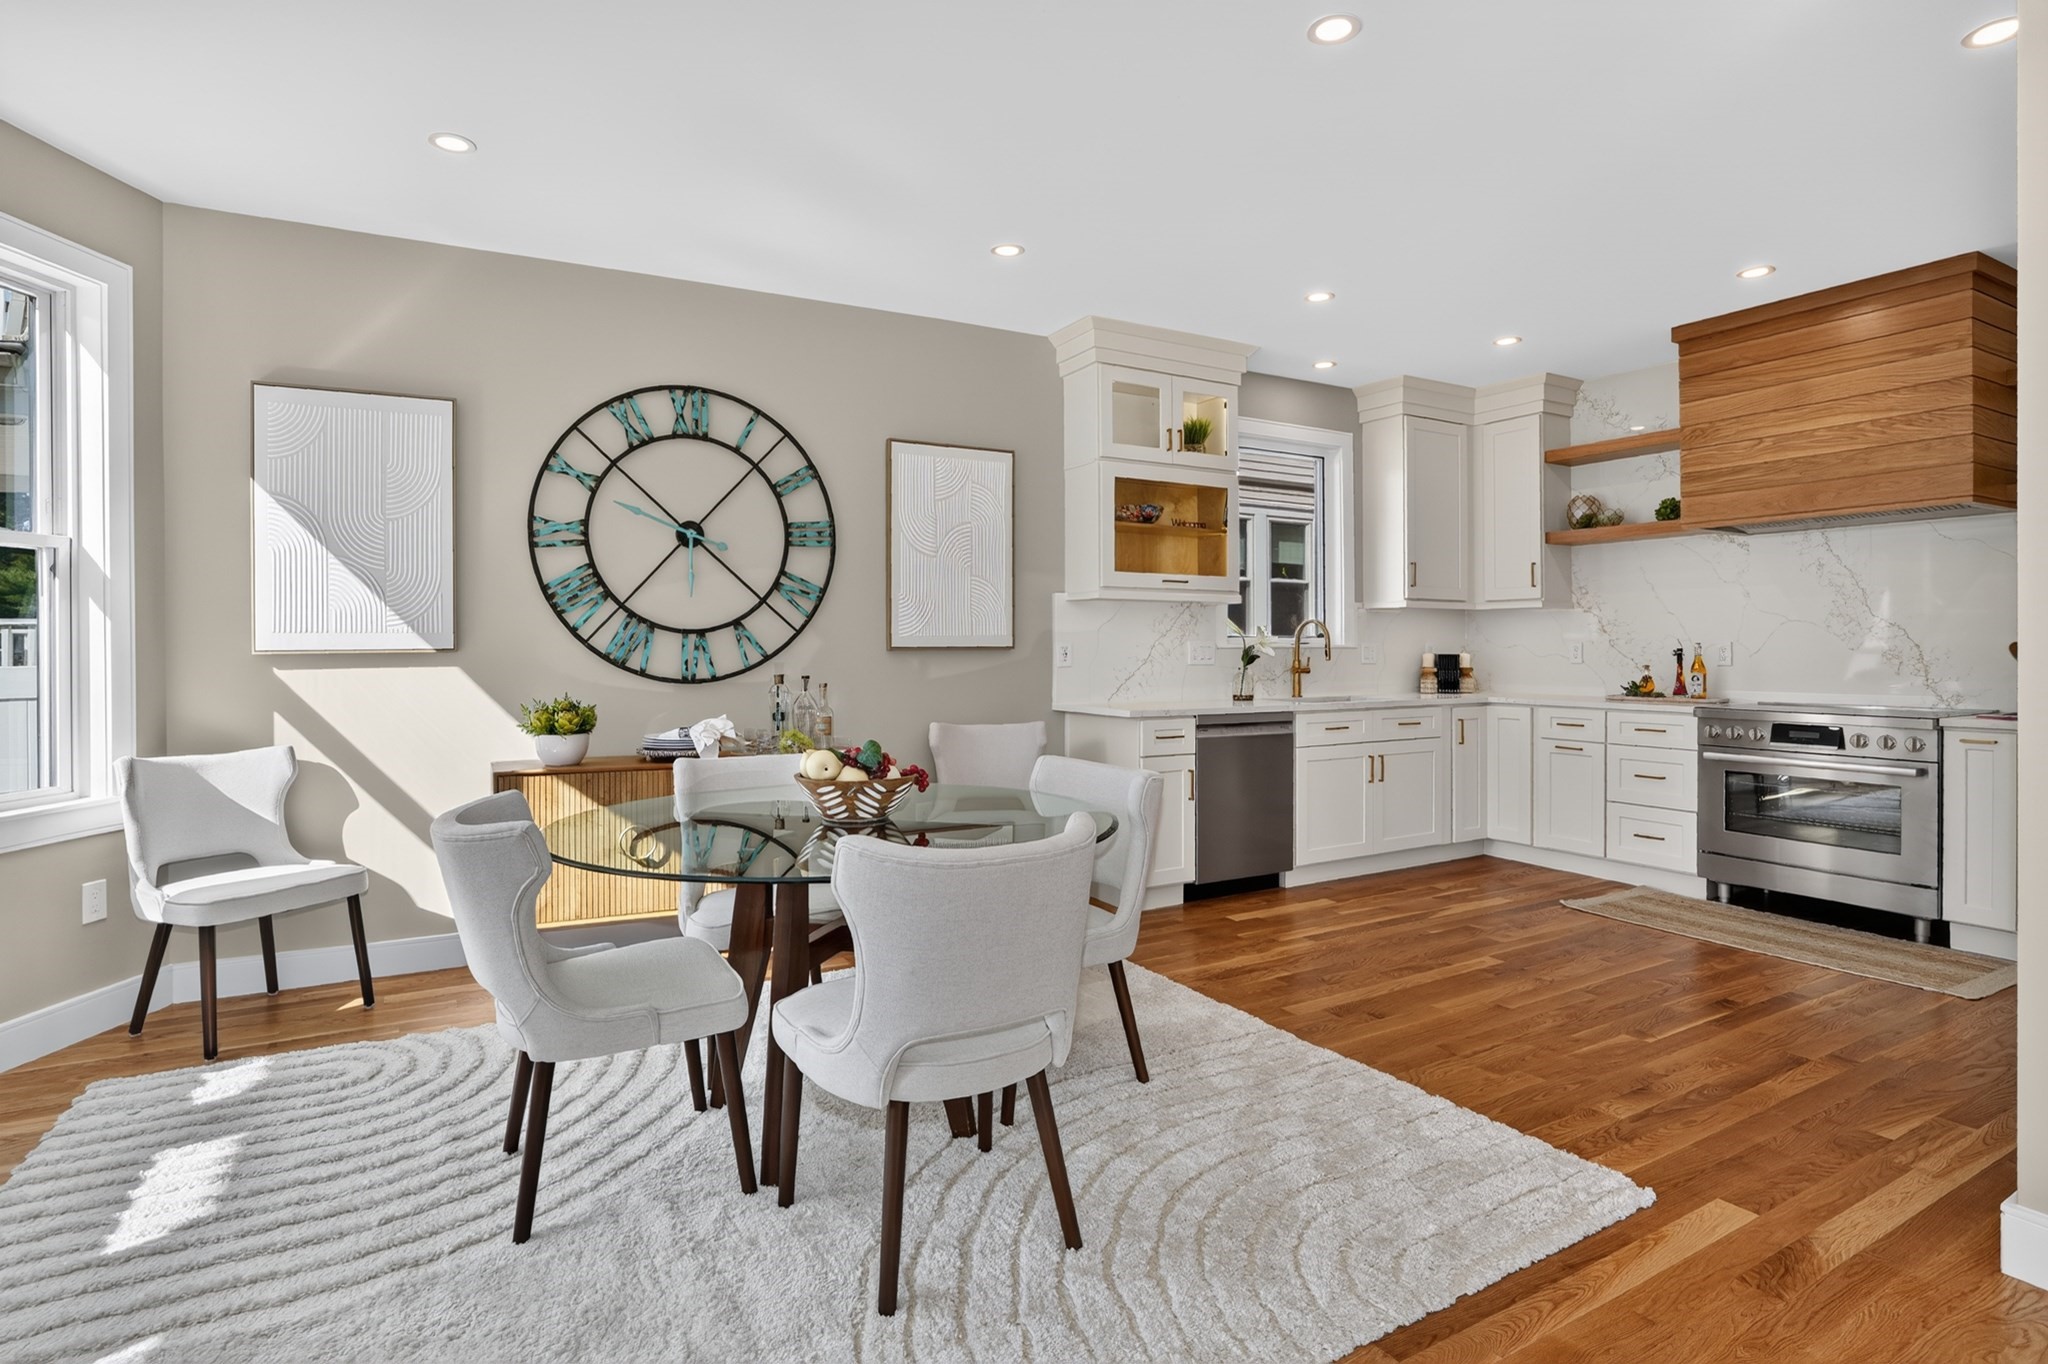
Open kitchen and dining area with white cabinetry, a wood range hood, and a round glass dining table.
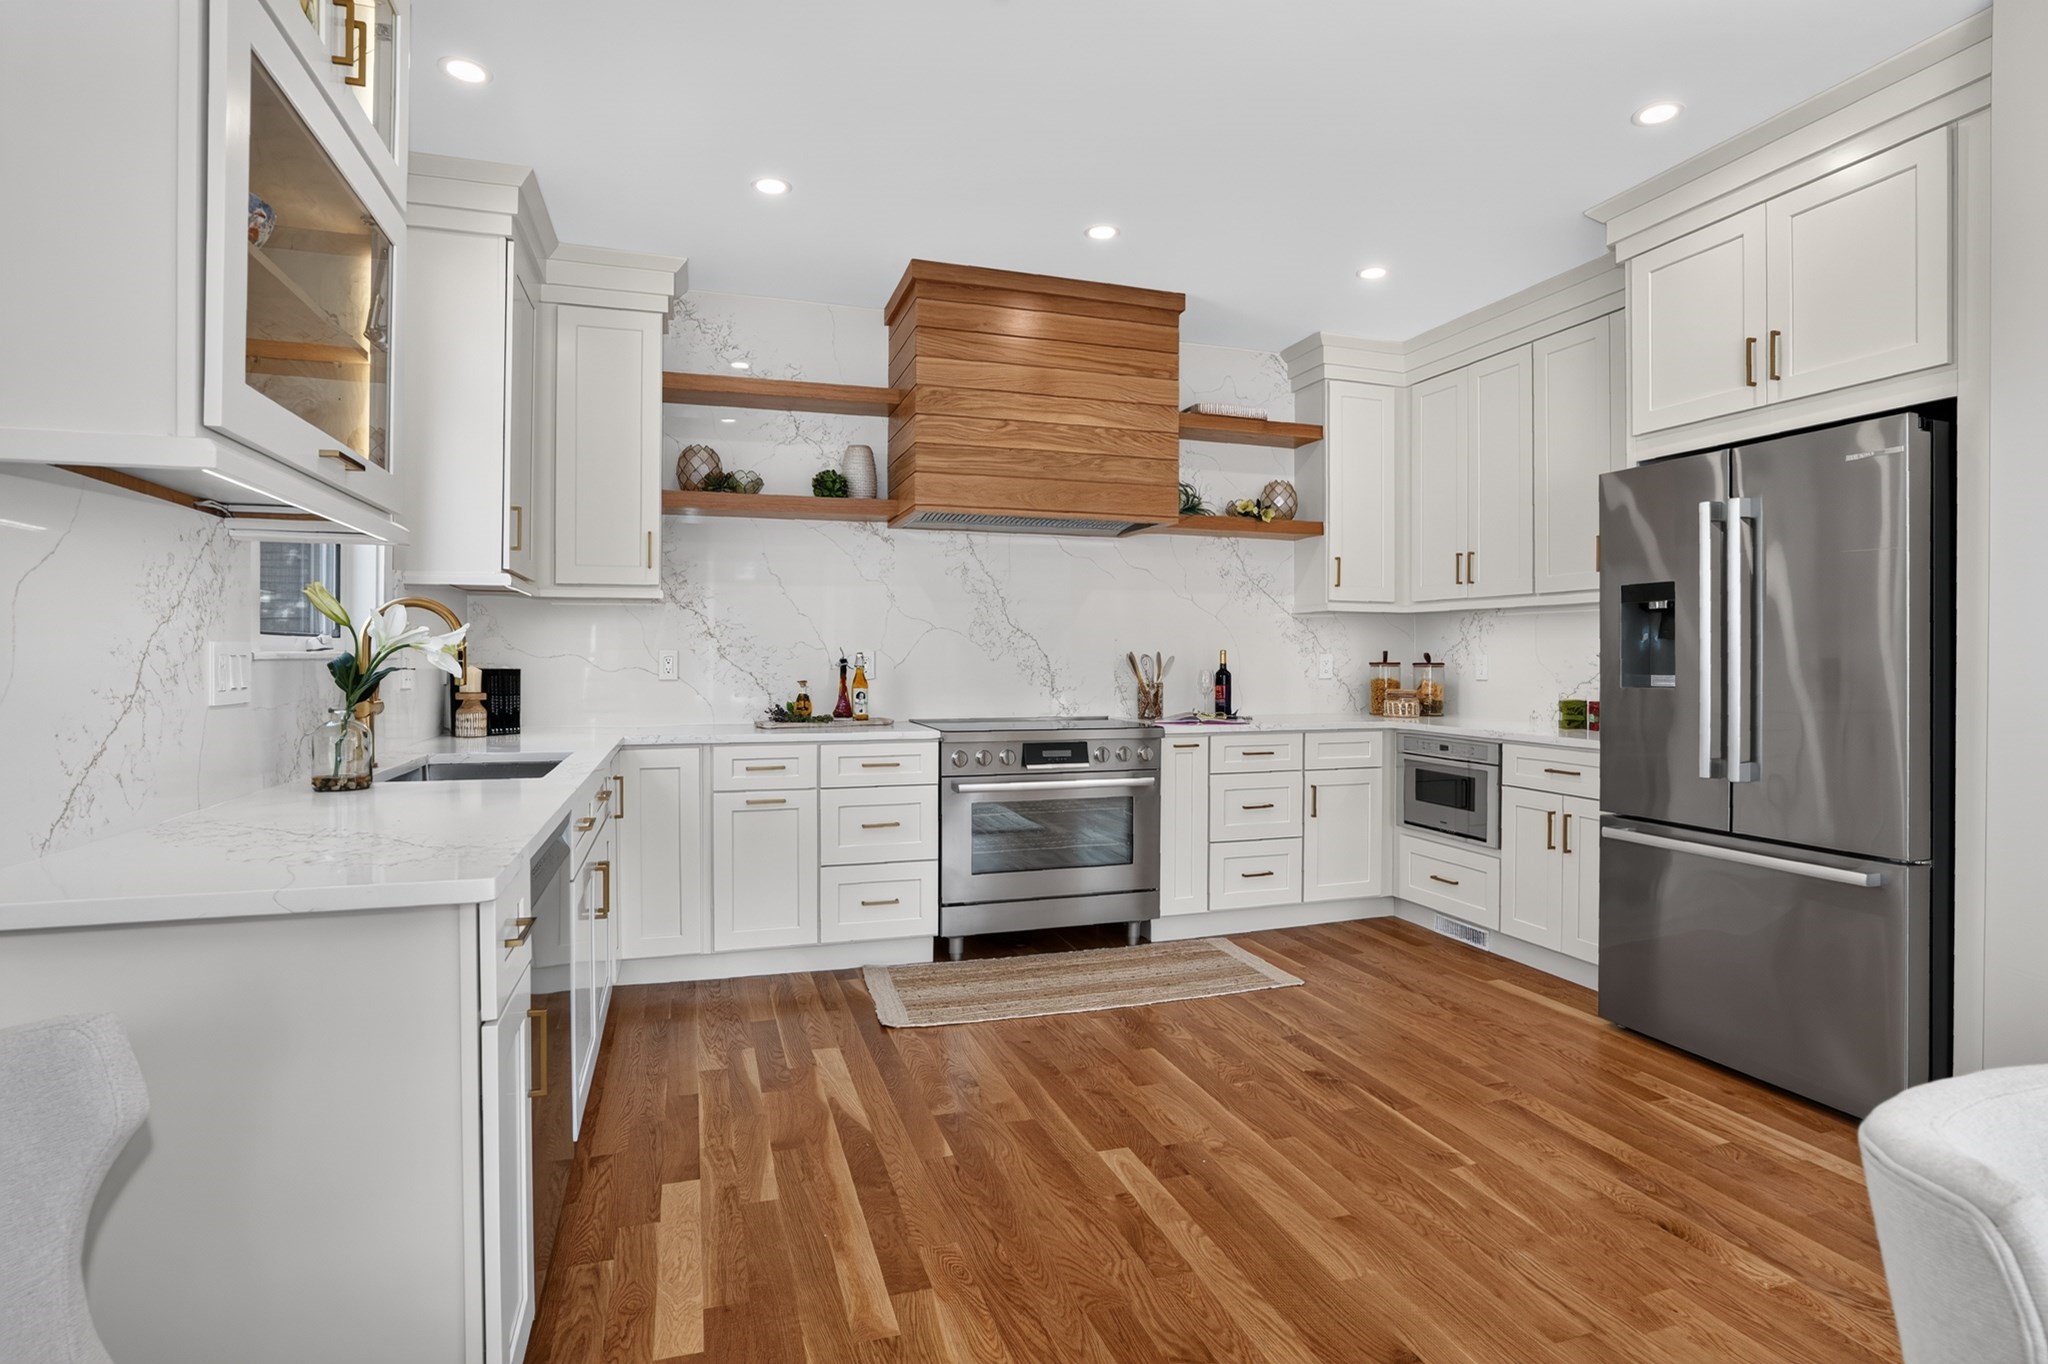
Bright remodeled kitchen with white cabinetry, veined stone surfaces, wood accents, and stainless steel appliances.
Staged living room with gray seating, a wood coffee table, and a wall-mounted-style television on a console.
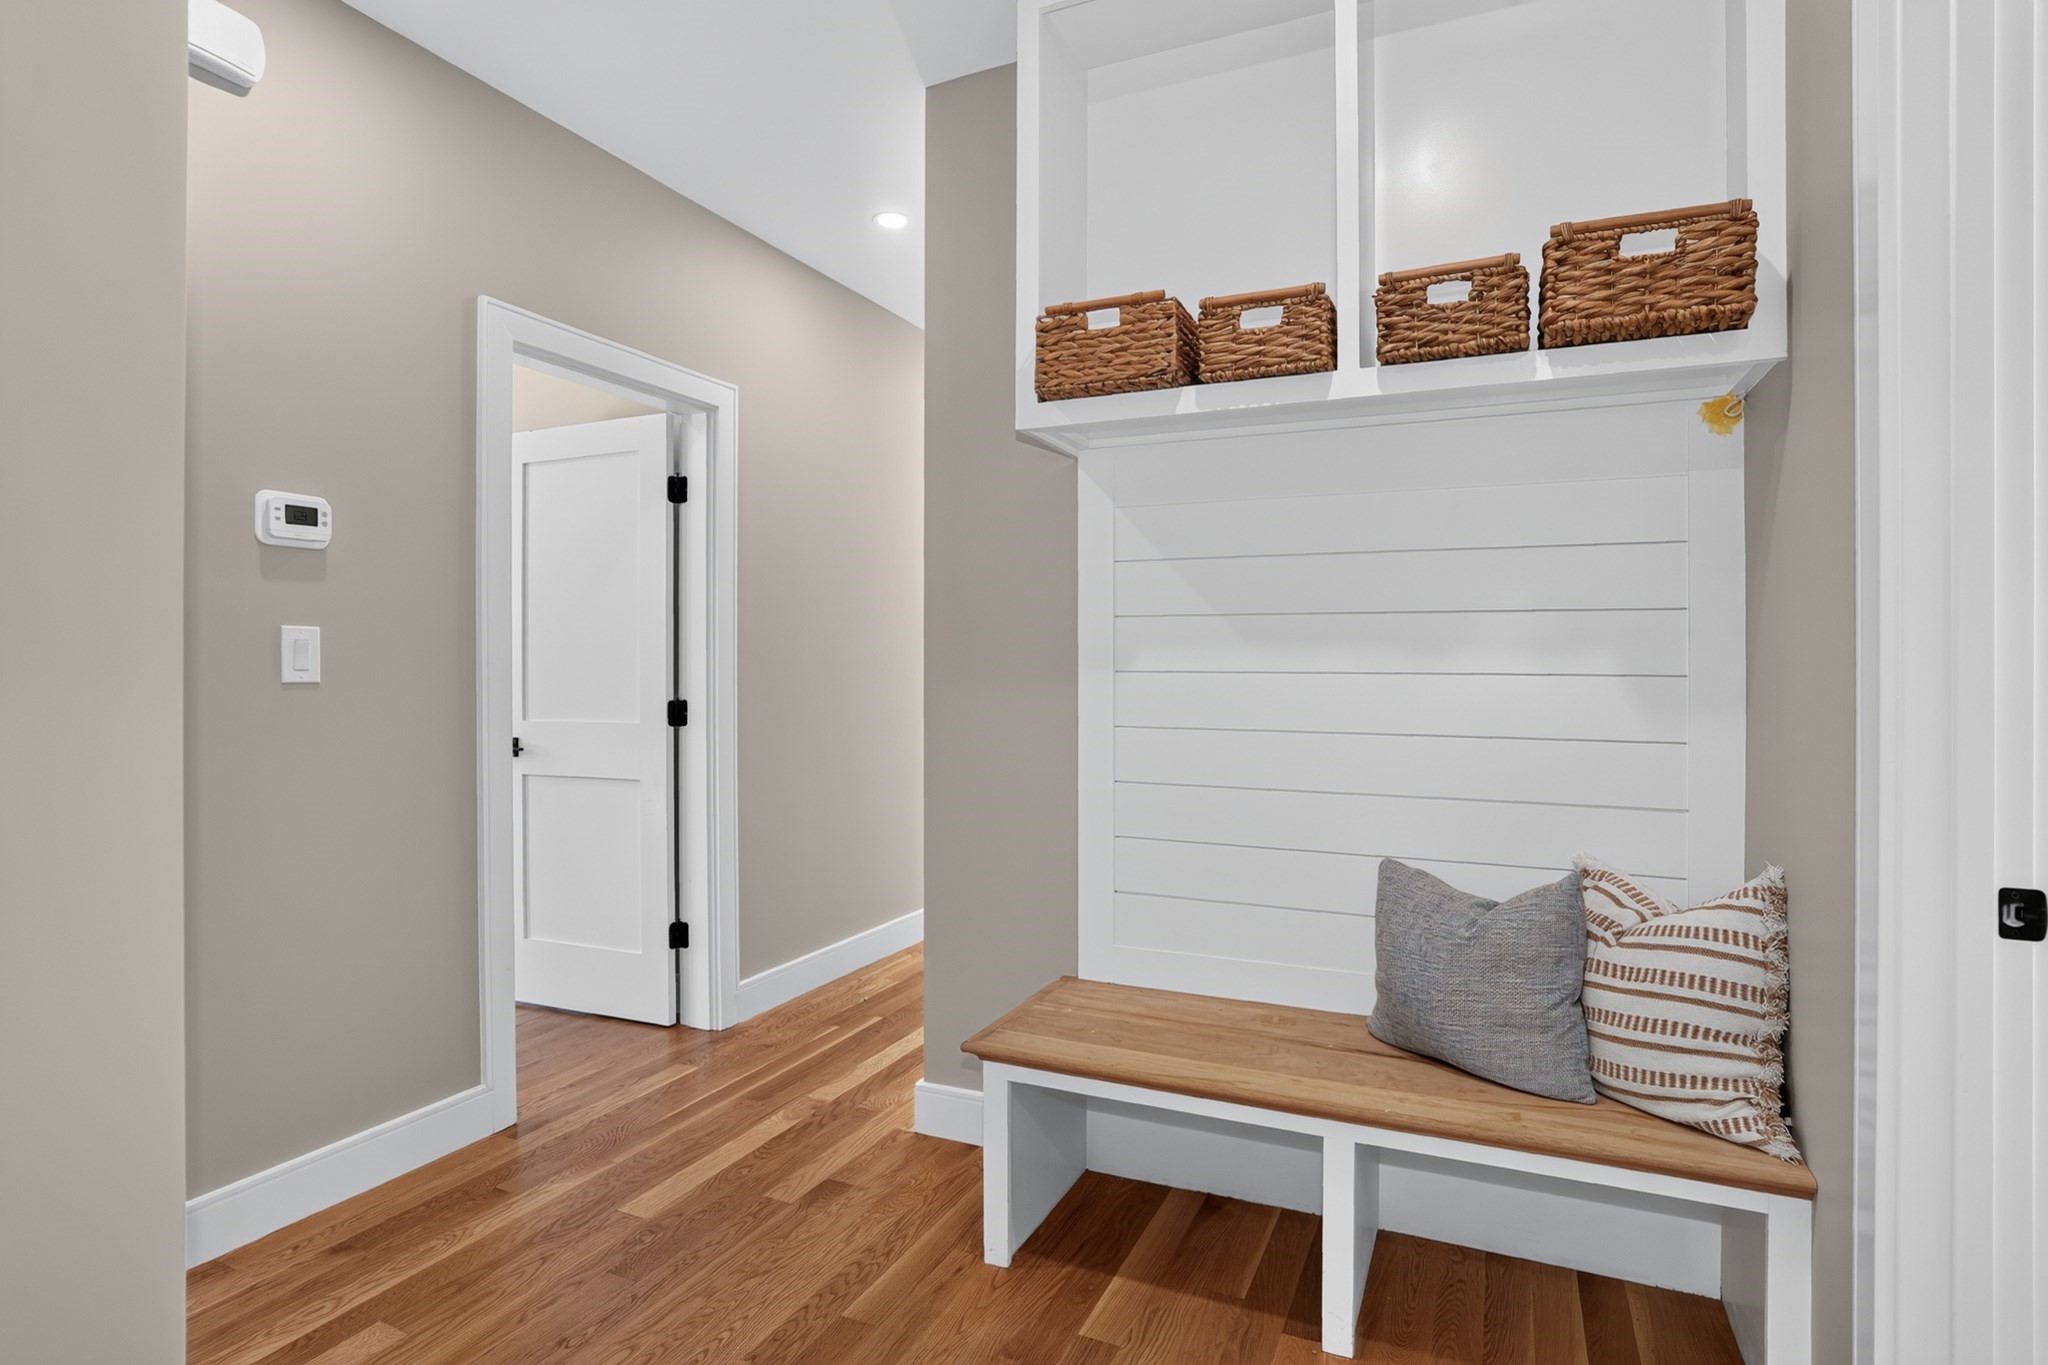
Entryway with a built-in white bench, wood seat, woven baskets, and hardwood flooring.
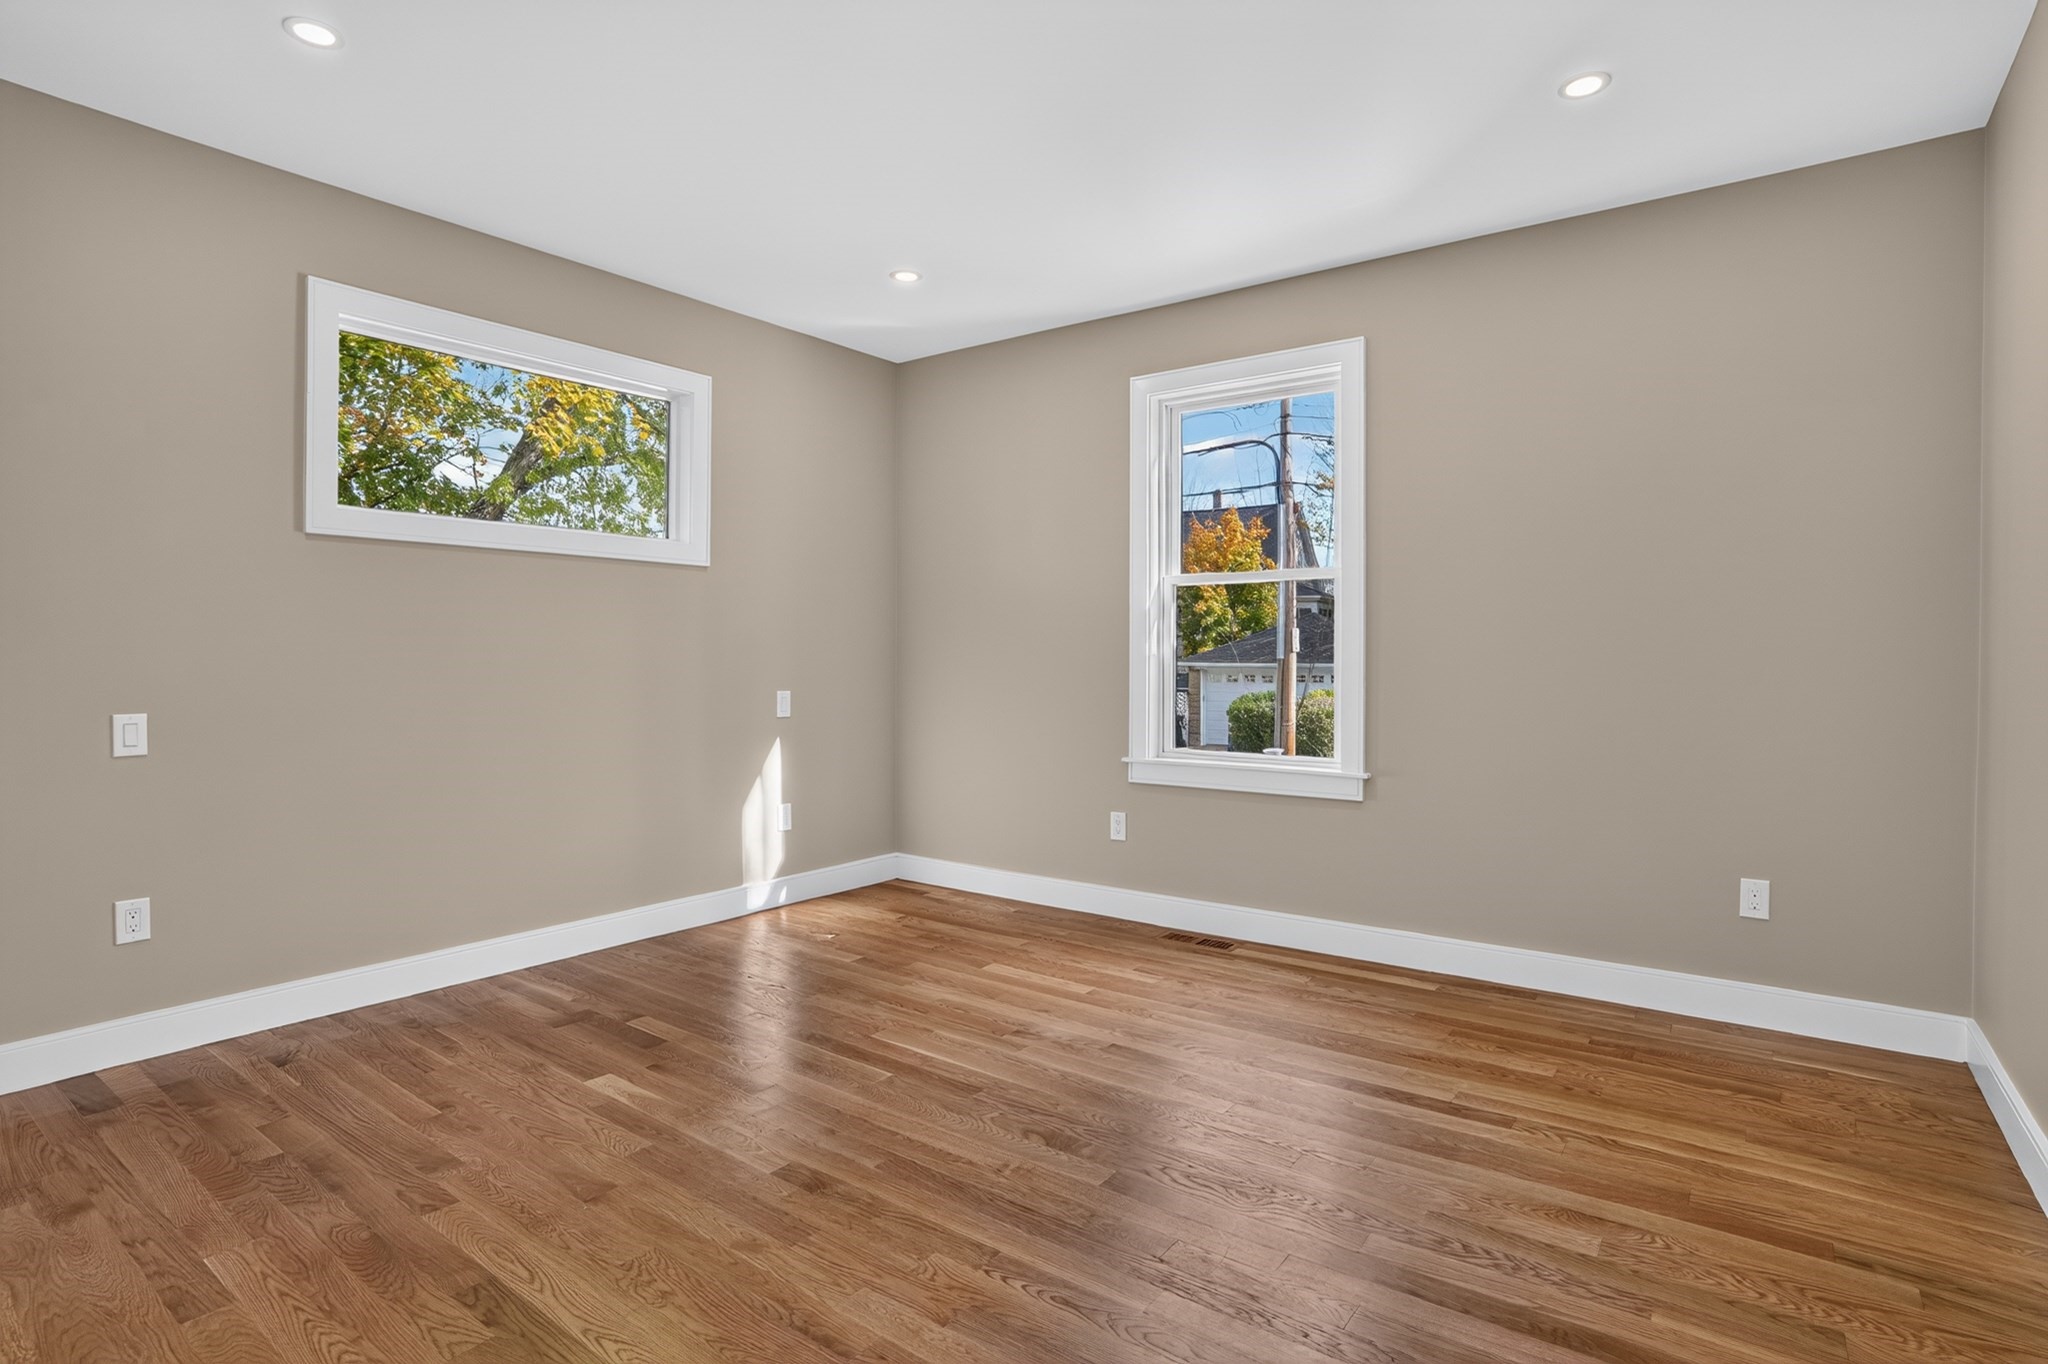
Empty room with warm wood floors, beige walls, and two white-trimmed windows.
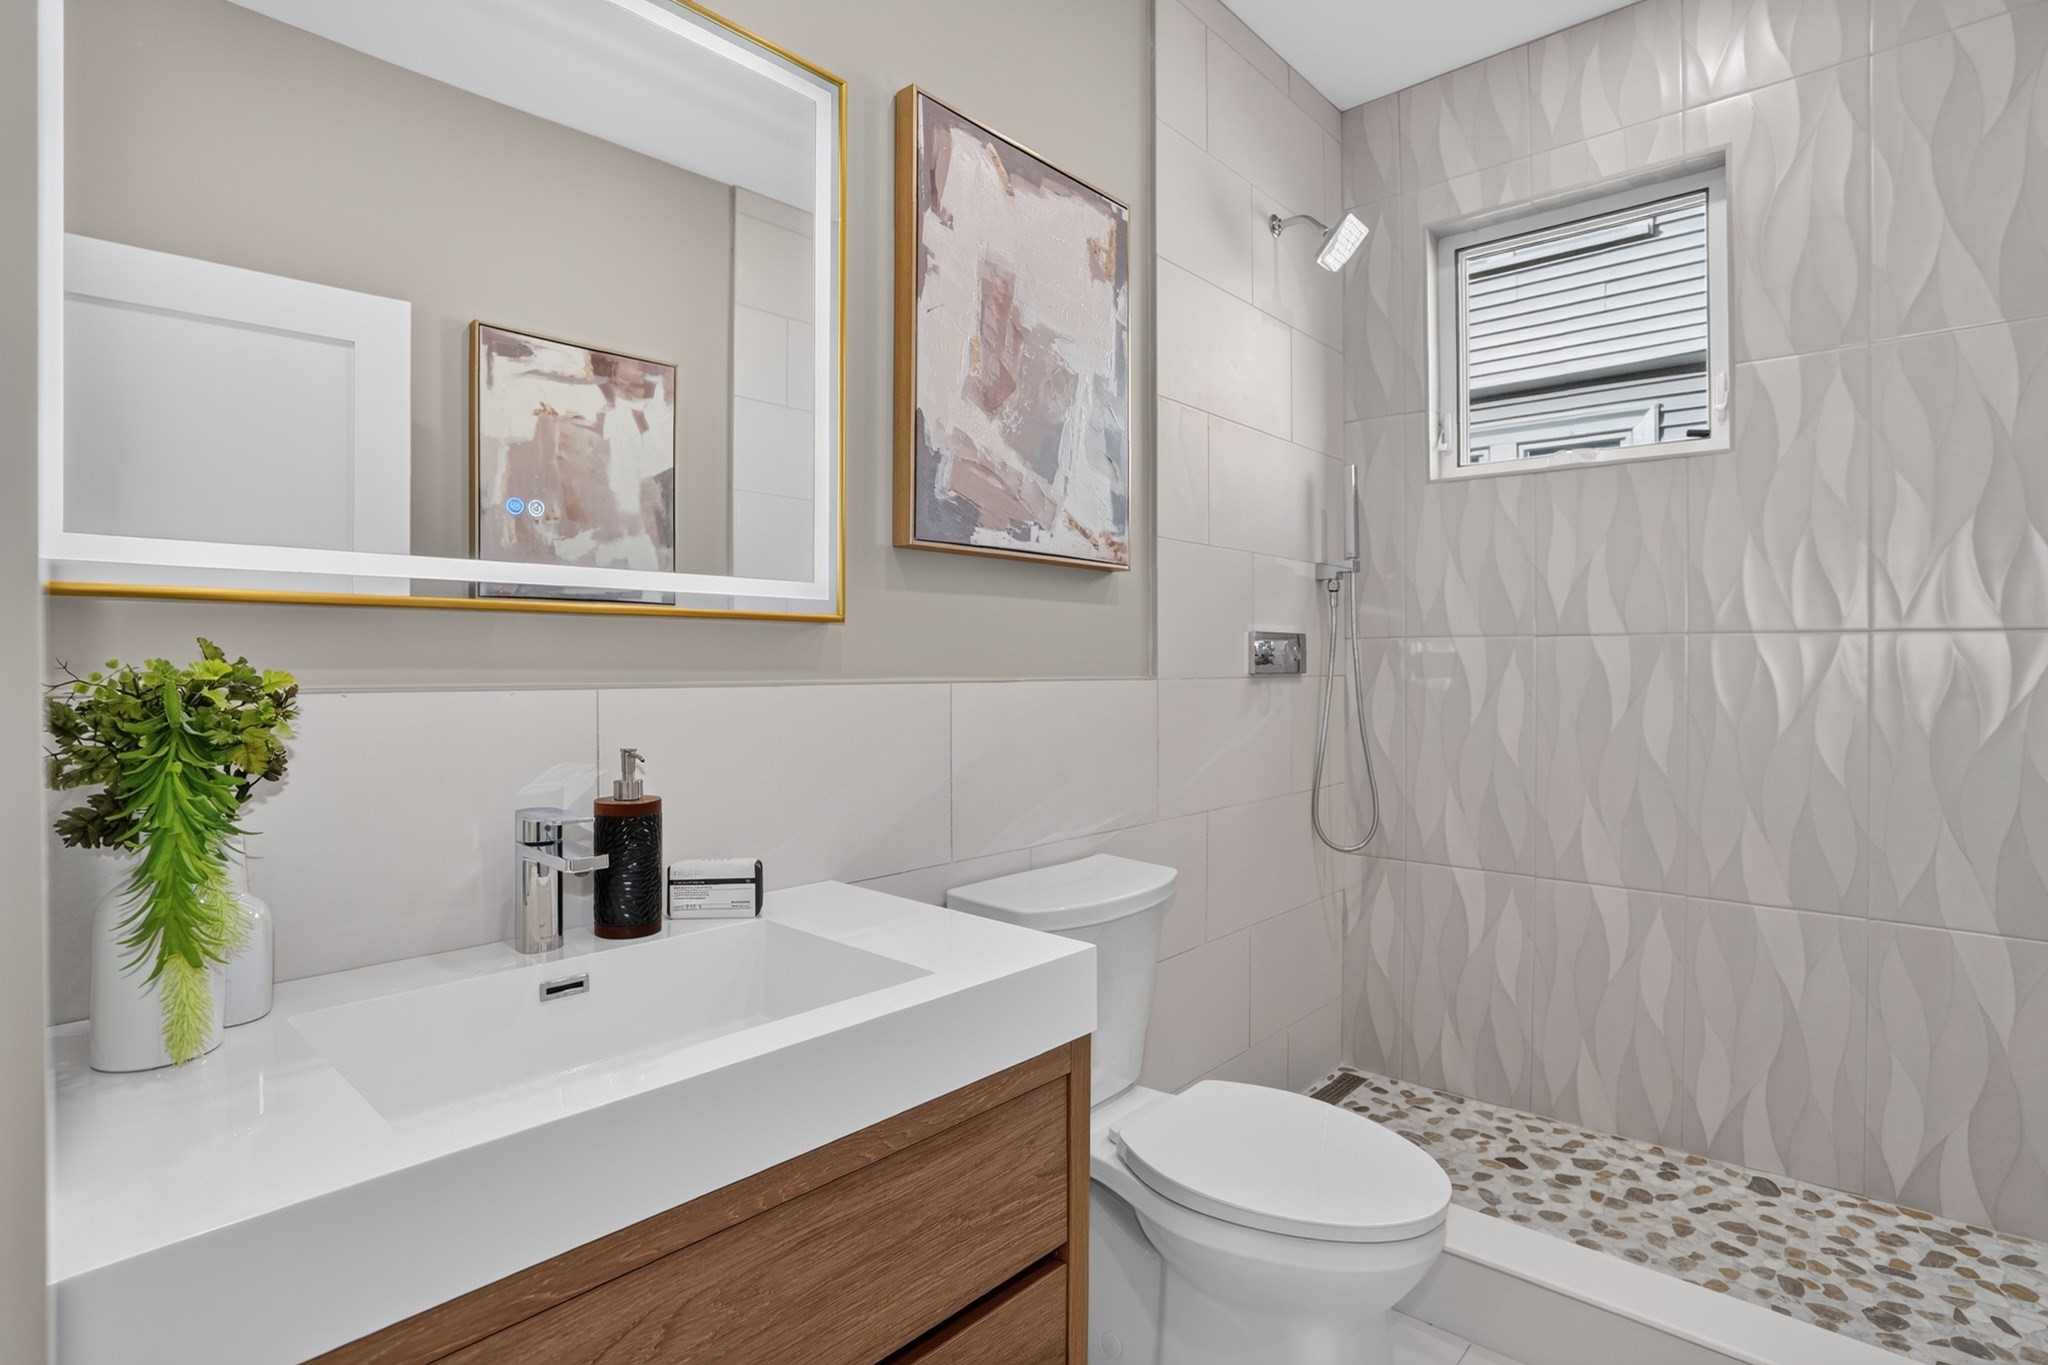
Bathroom with a wood vanity, sculpted tile shower, and pebble shower floor.
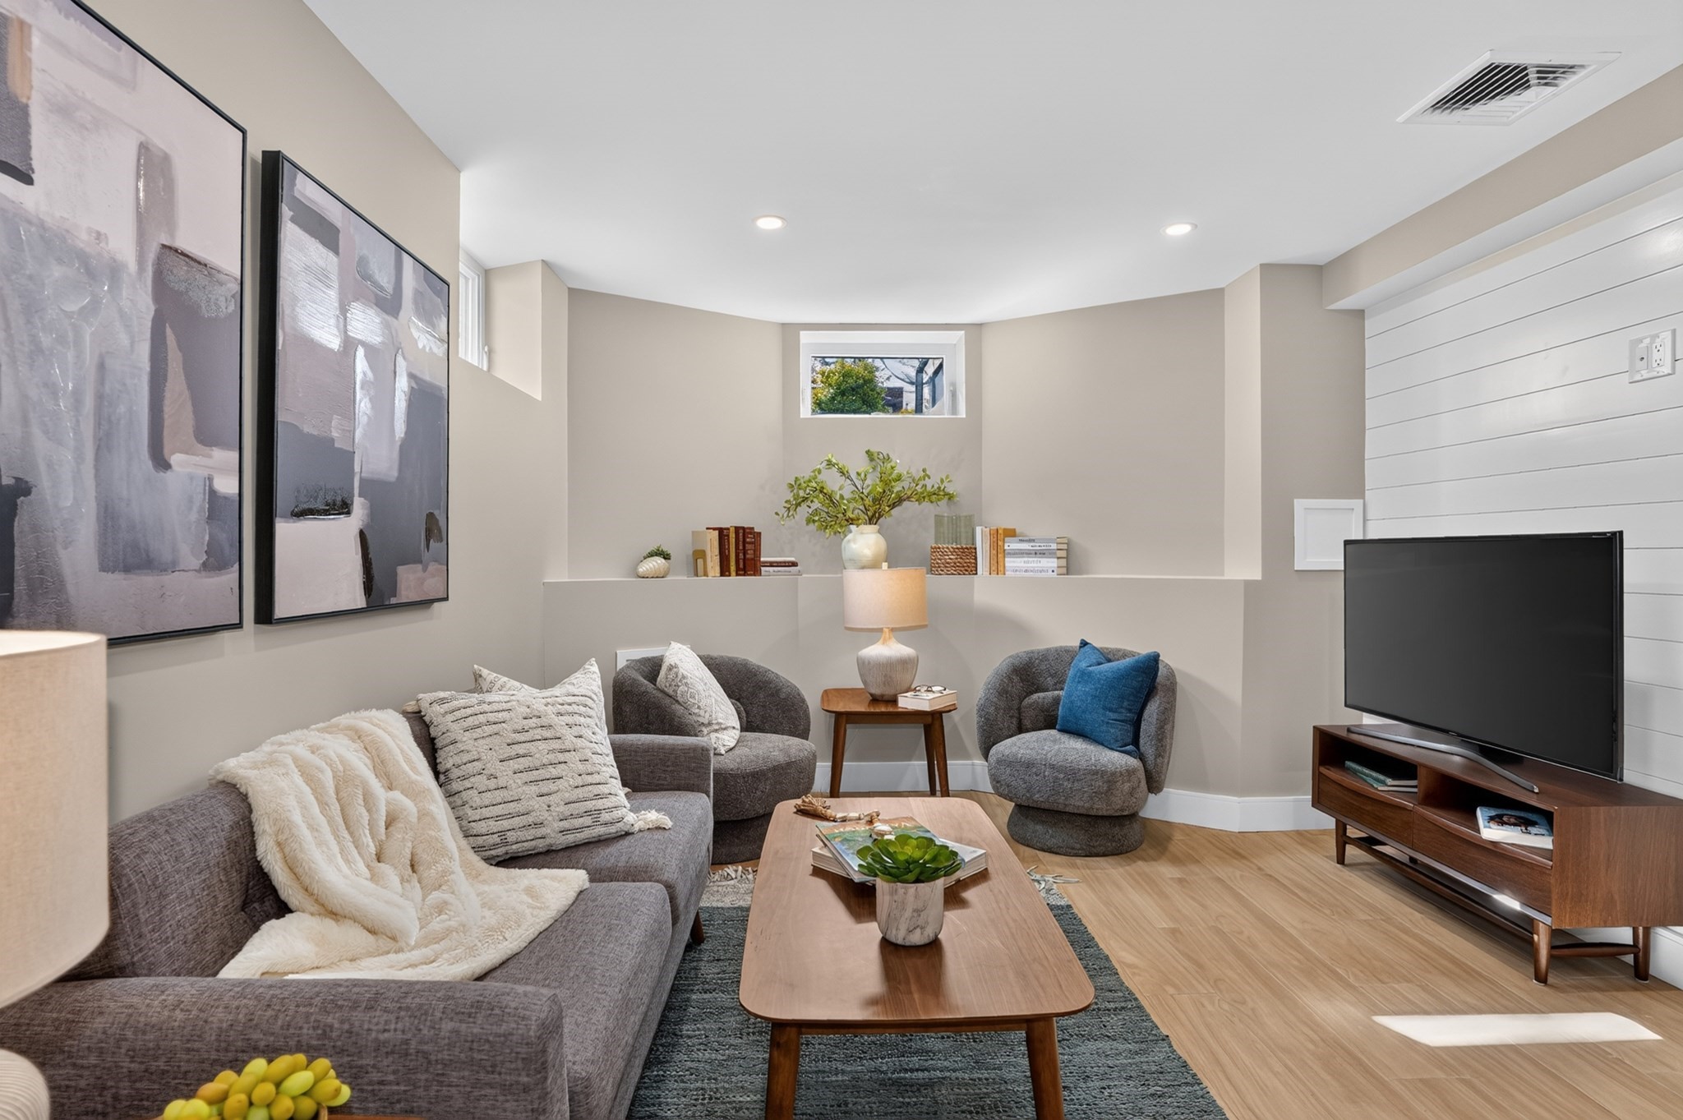
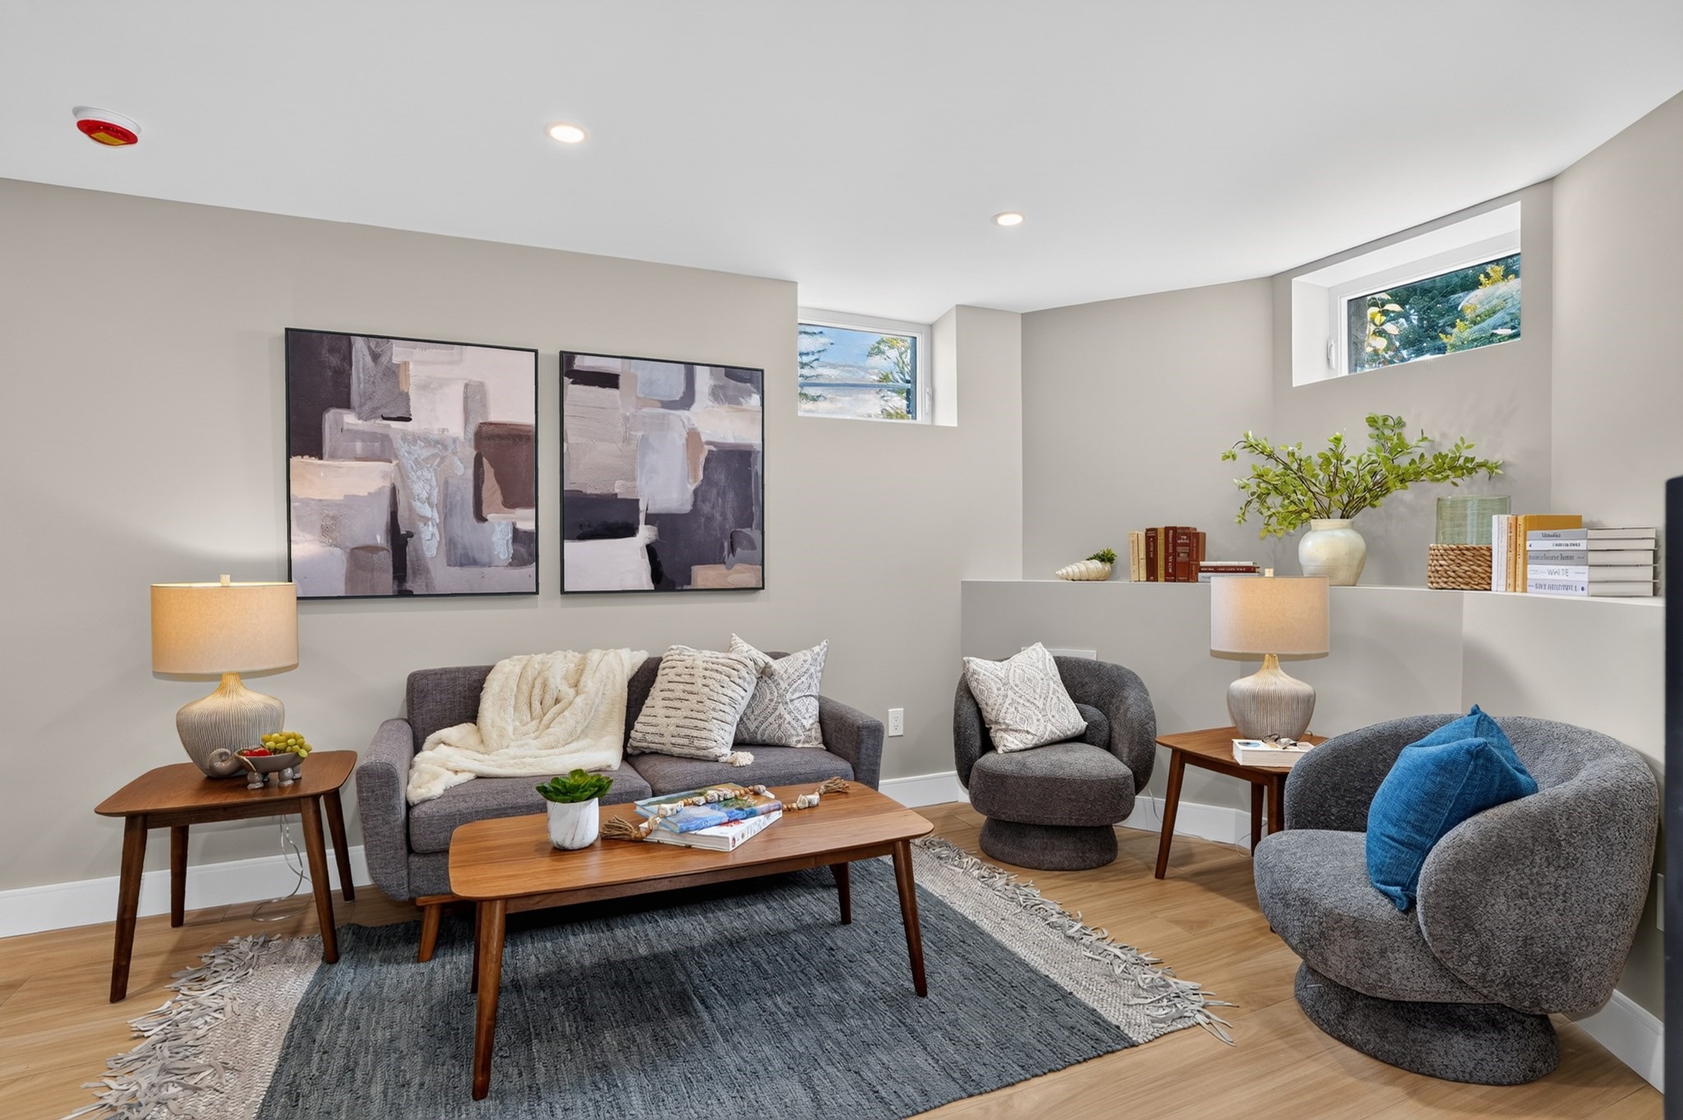
Staged living room with gray seating, abstract wall art, and high-set windows.
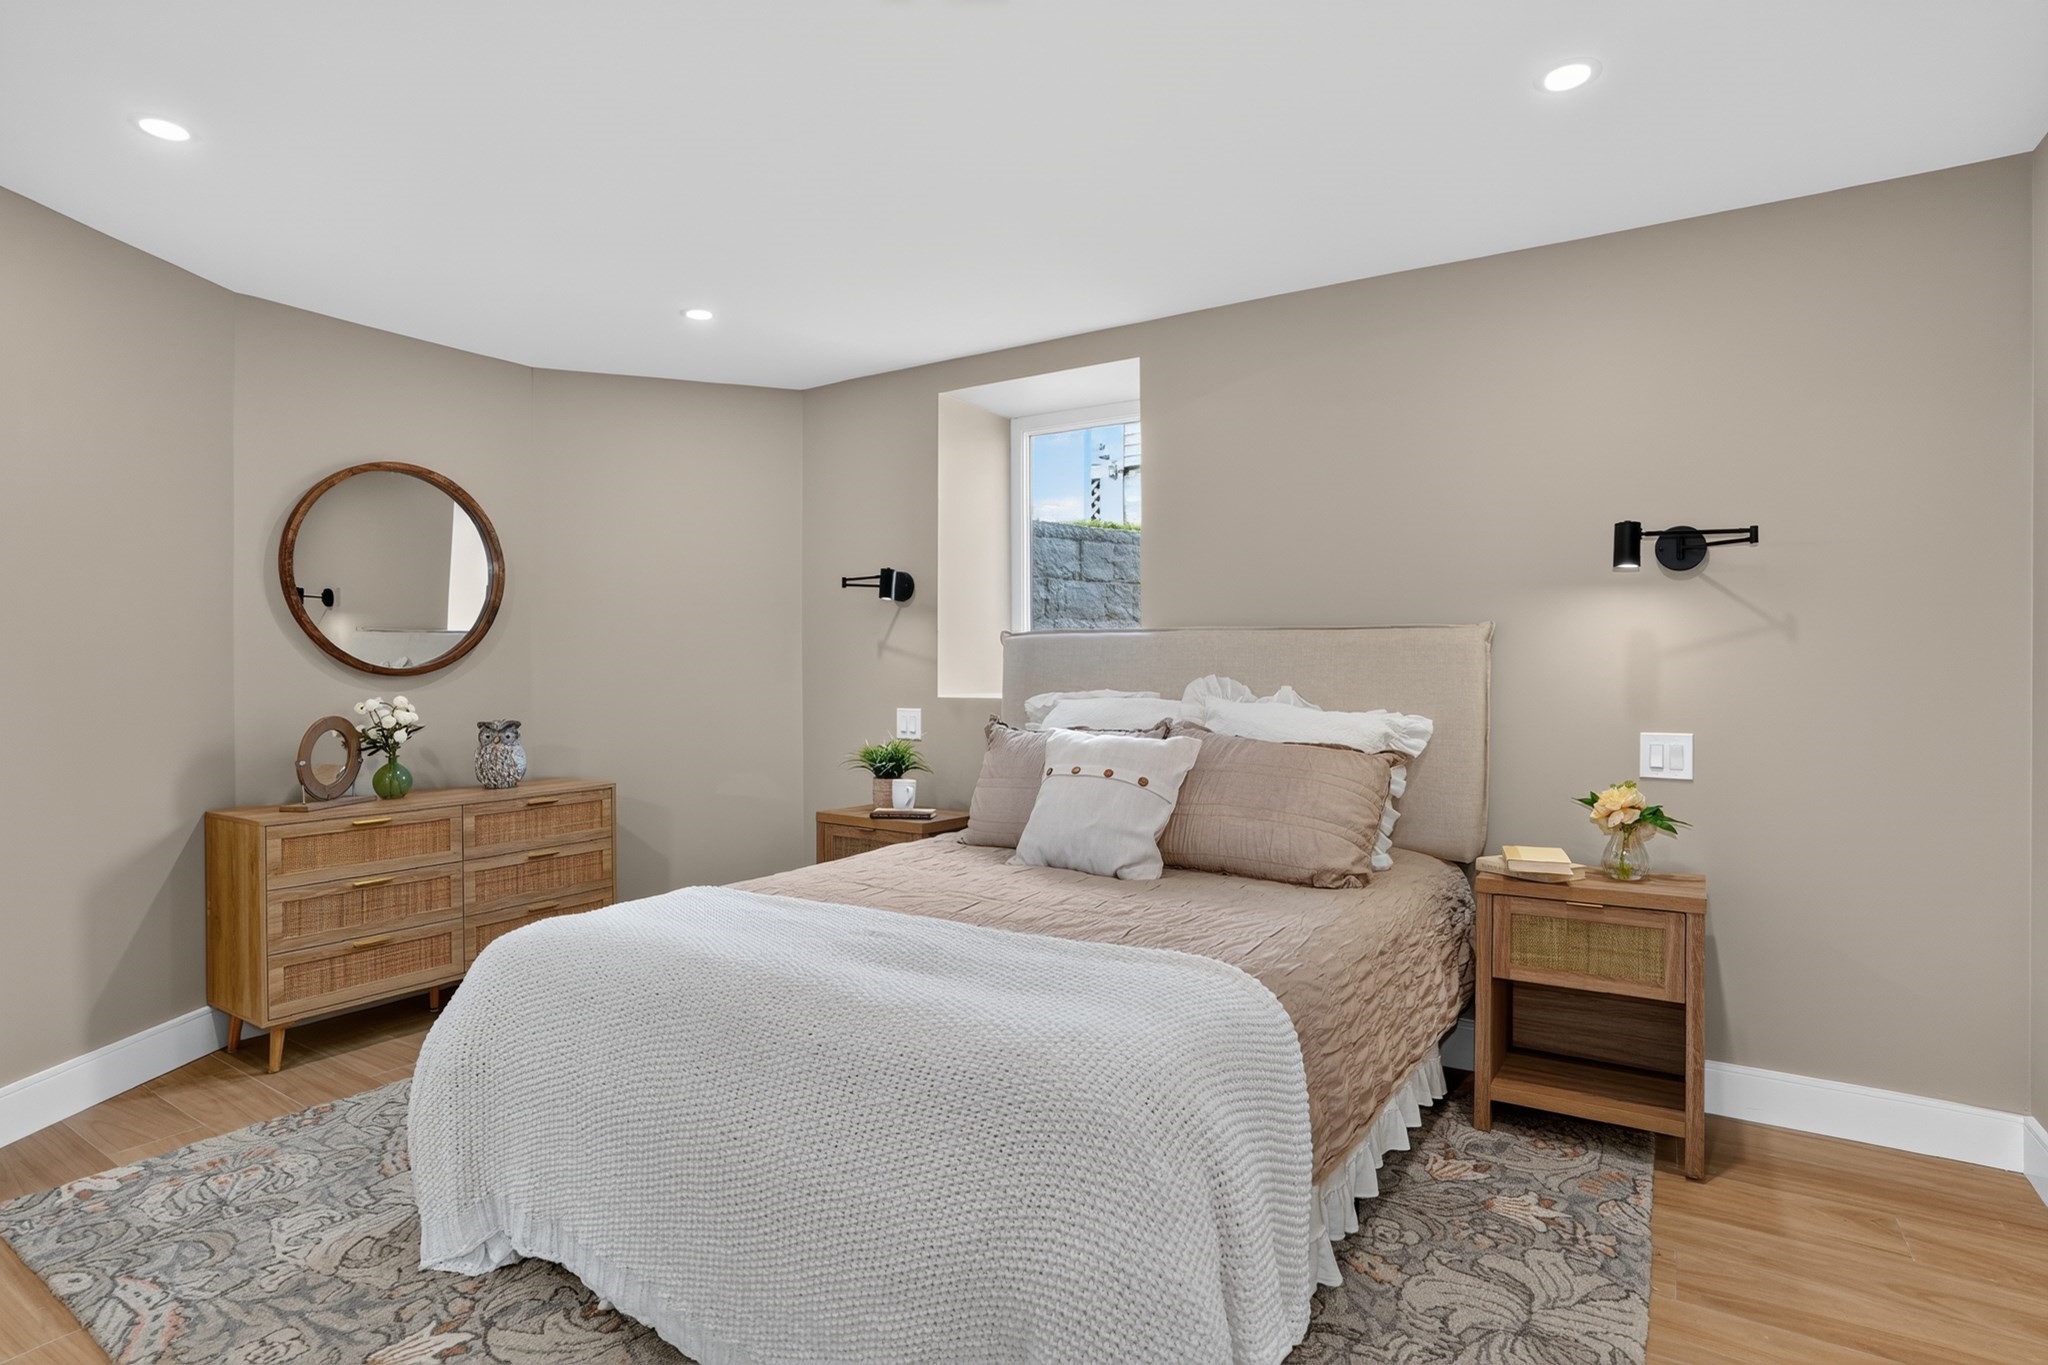
Bedroom with a large upholstered bed, wood dressers, and a narrow window.
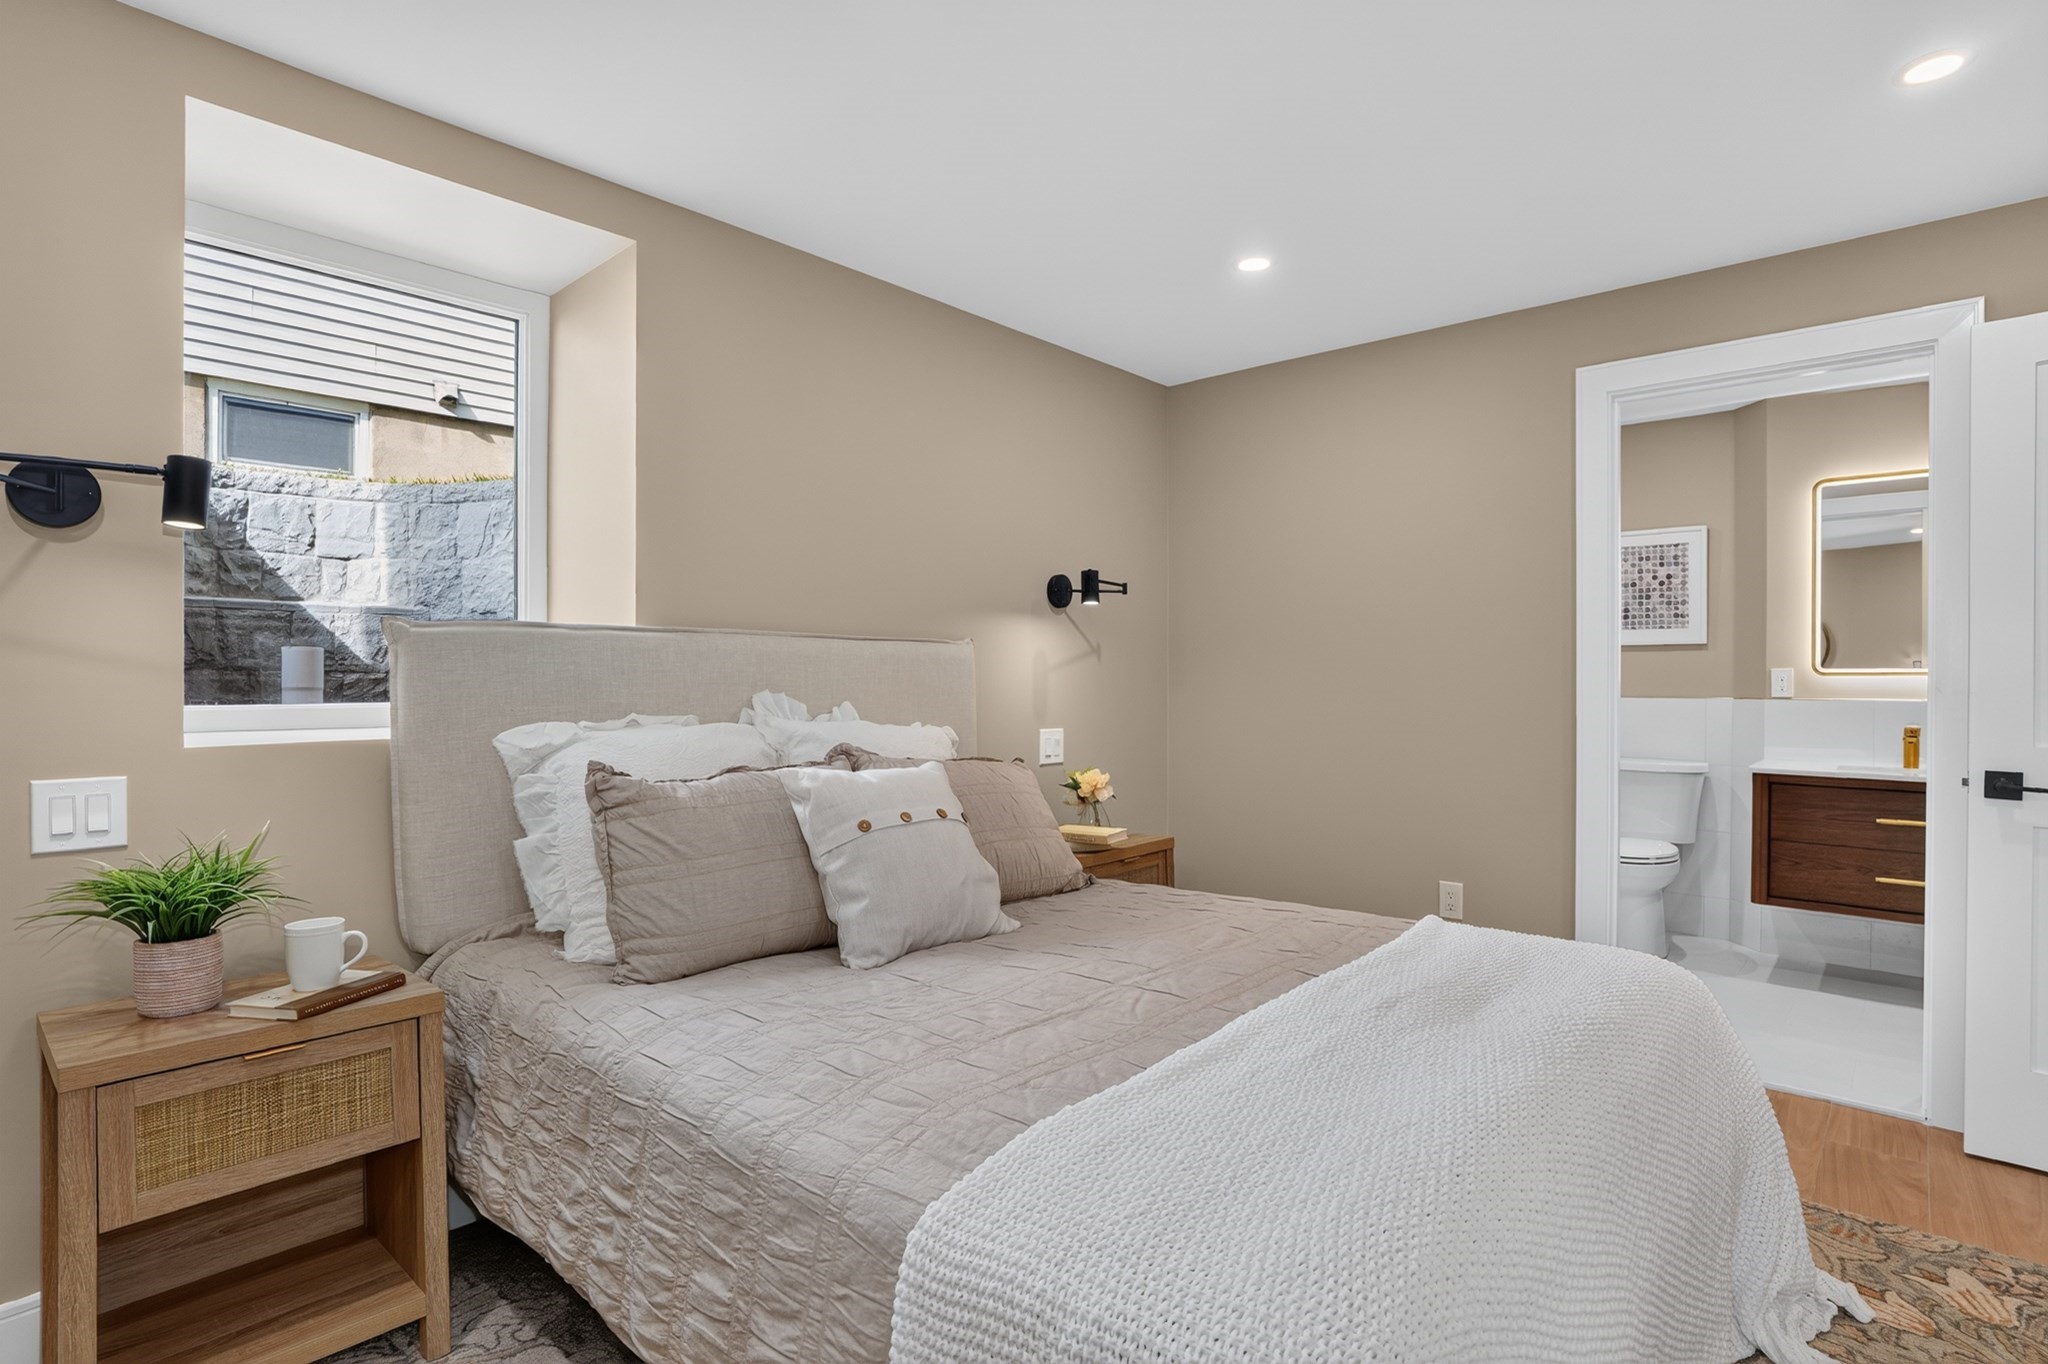
Staged bedroom with a large bed, bedside tables, and an ensuite bathroom.
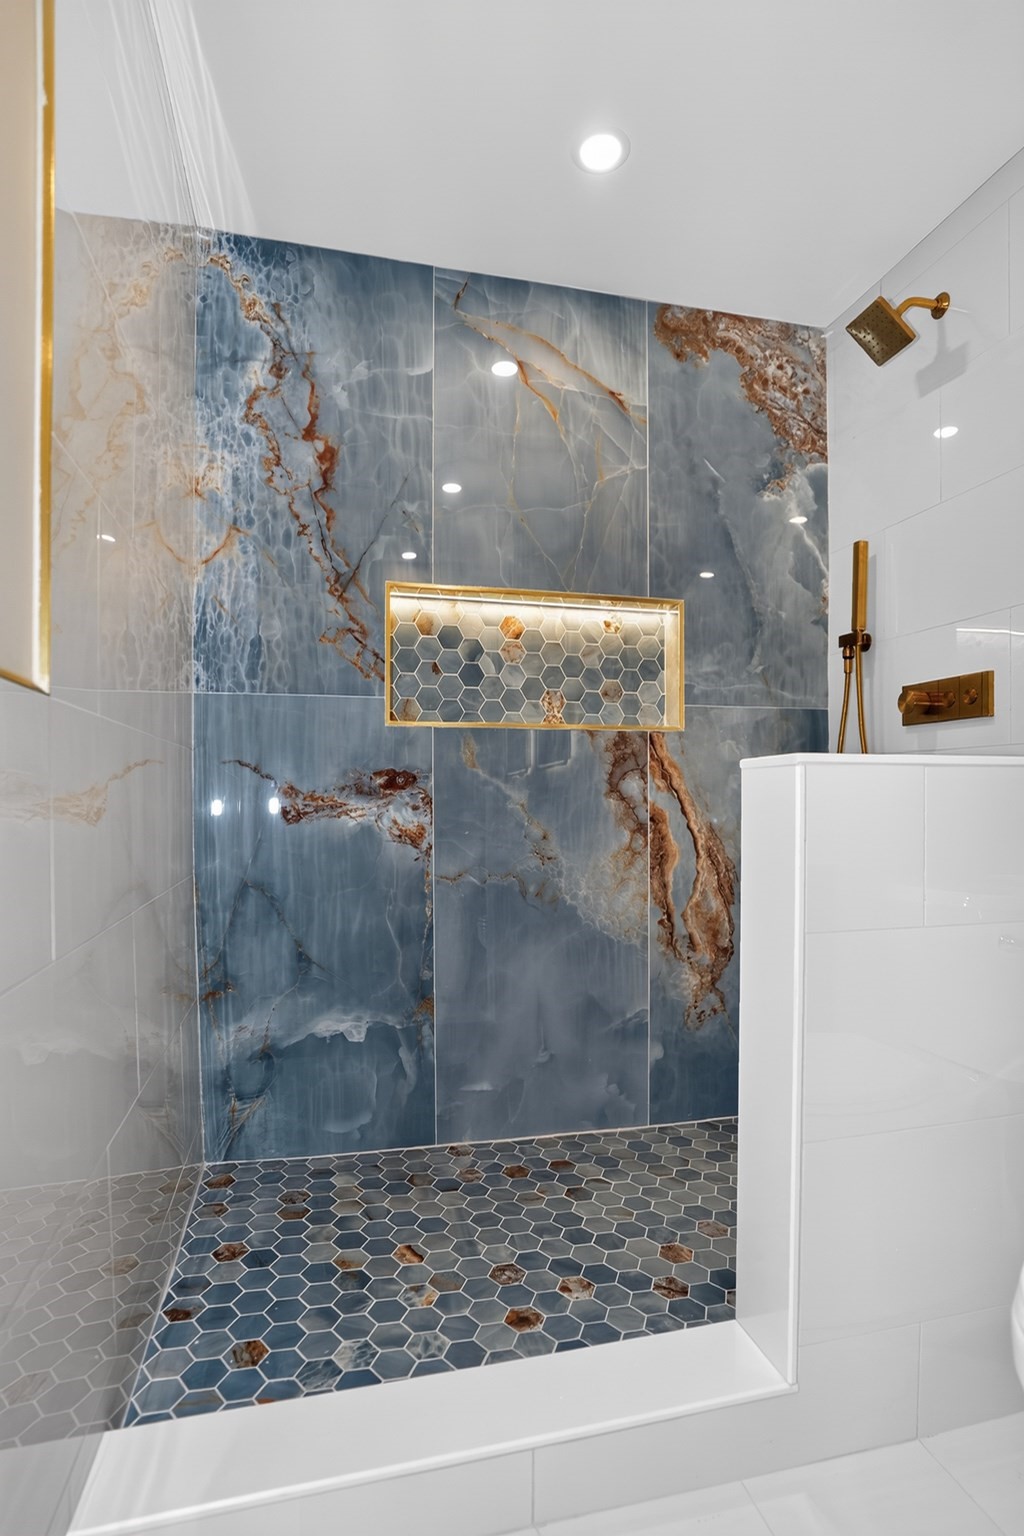
Walk-in shower with dramatic blue-and-rust marble-look tile and a gold-trimmed niche.
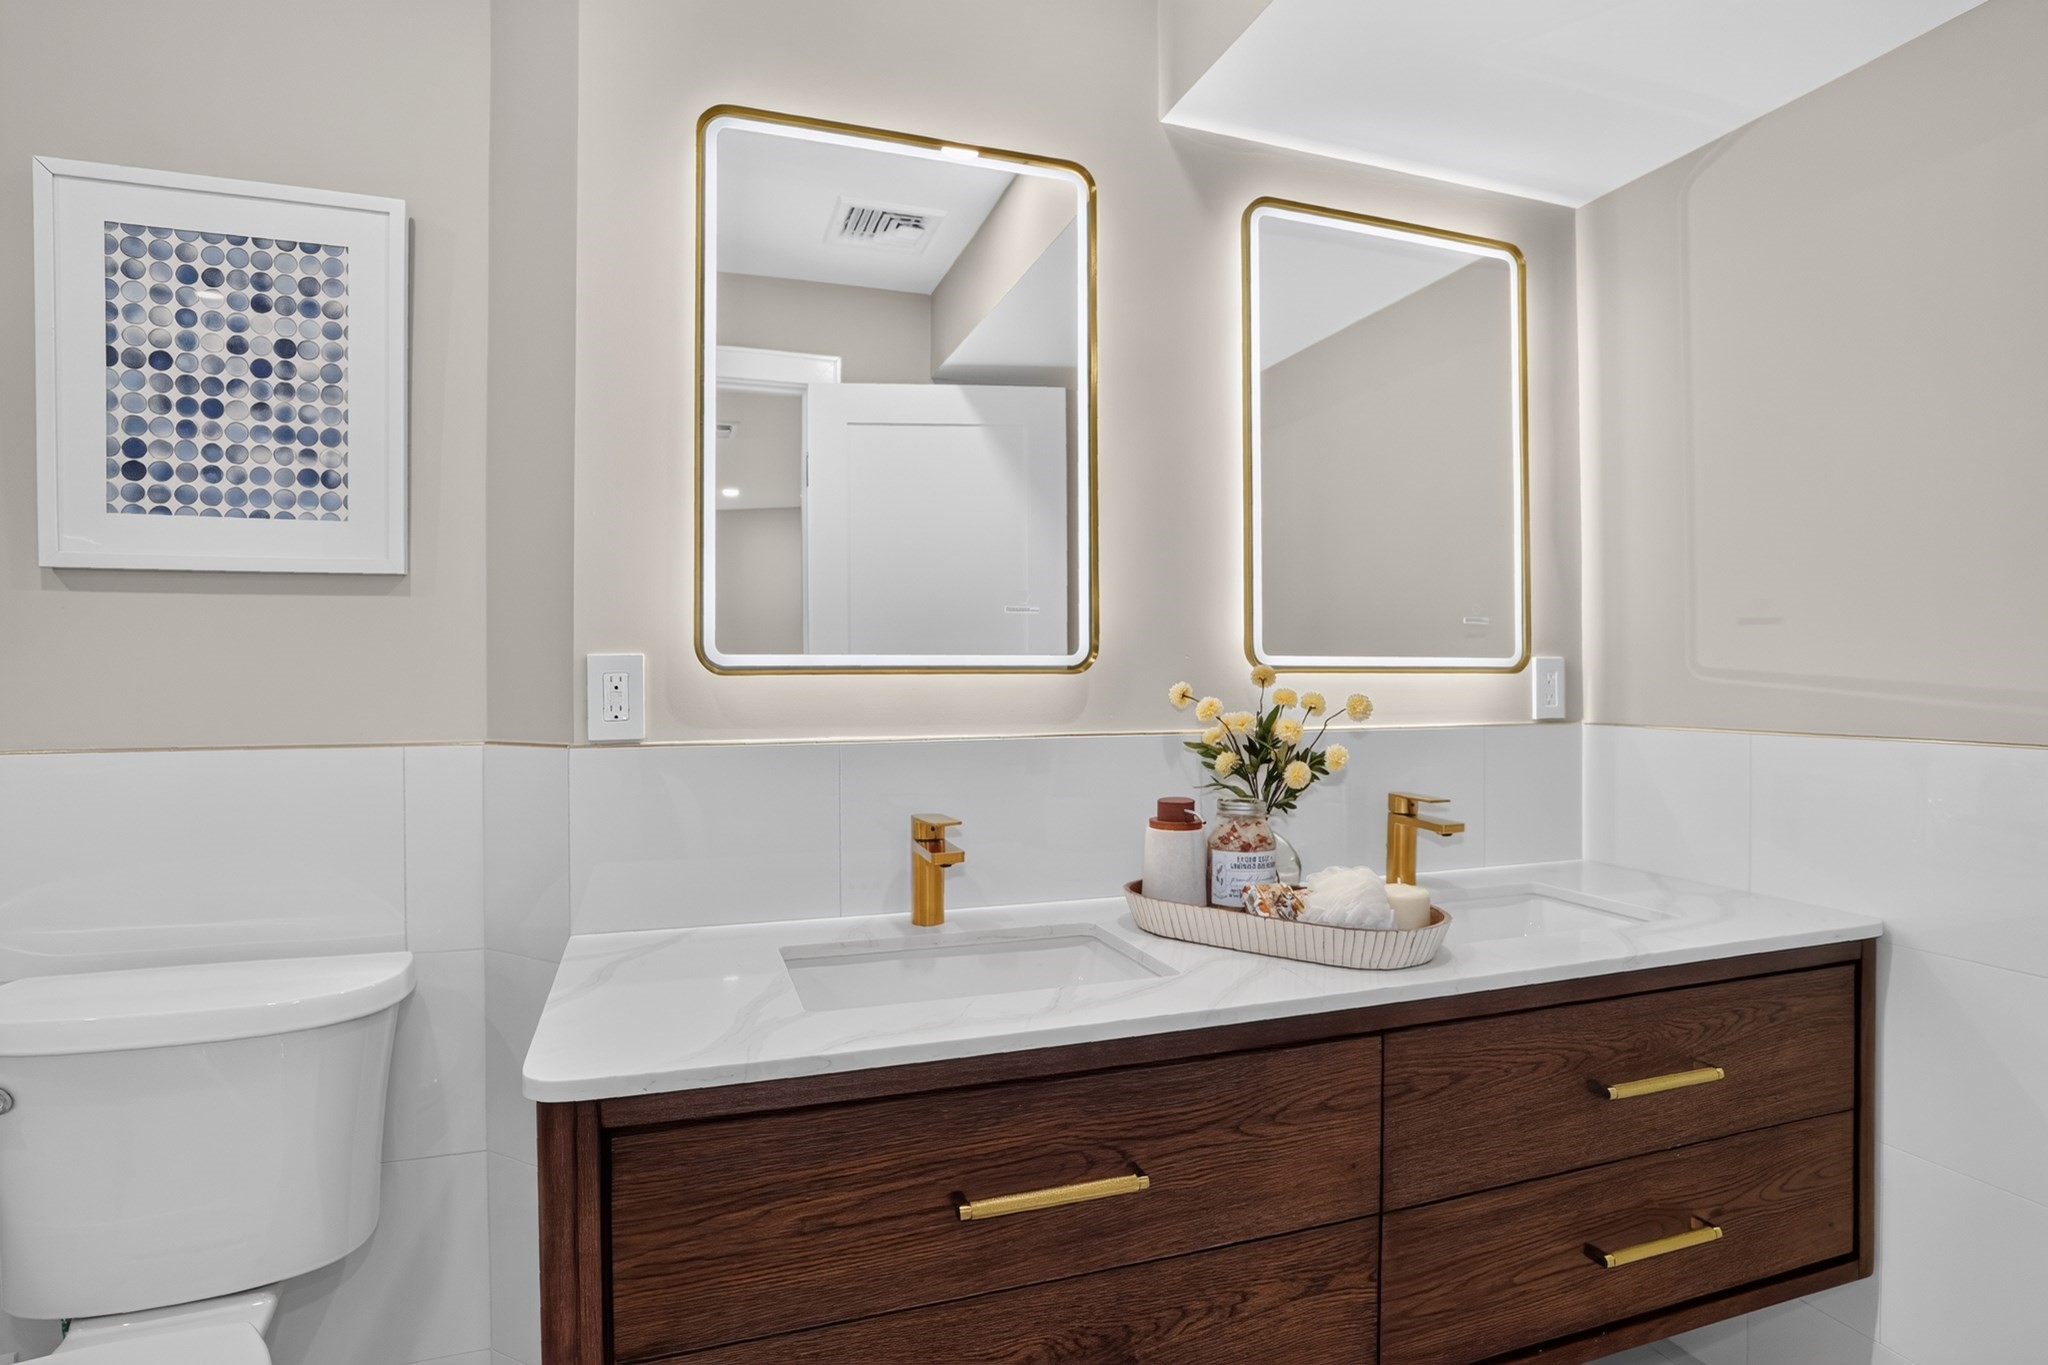
Bathroom vanity with a double sink, brass fixtures, illuminated mirrors, and dark wood drawers.
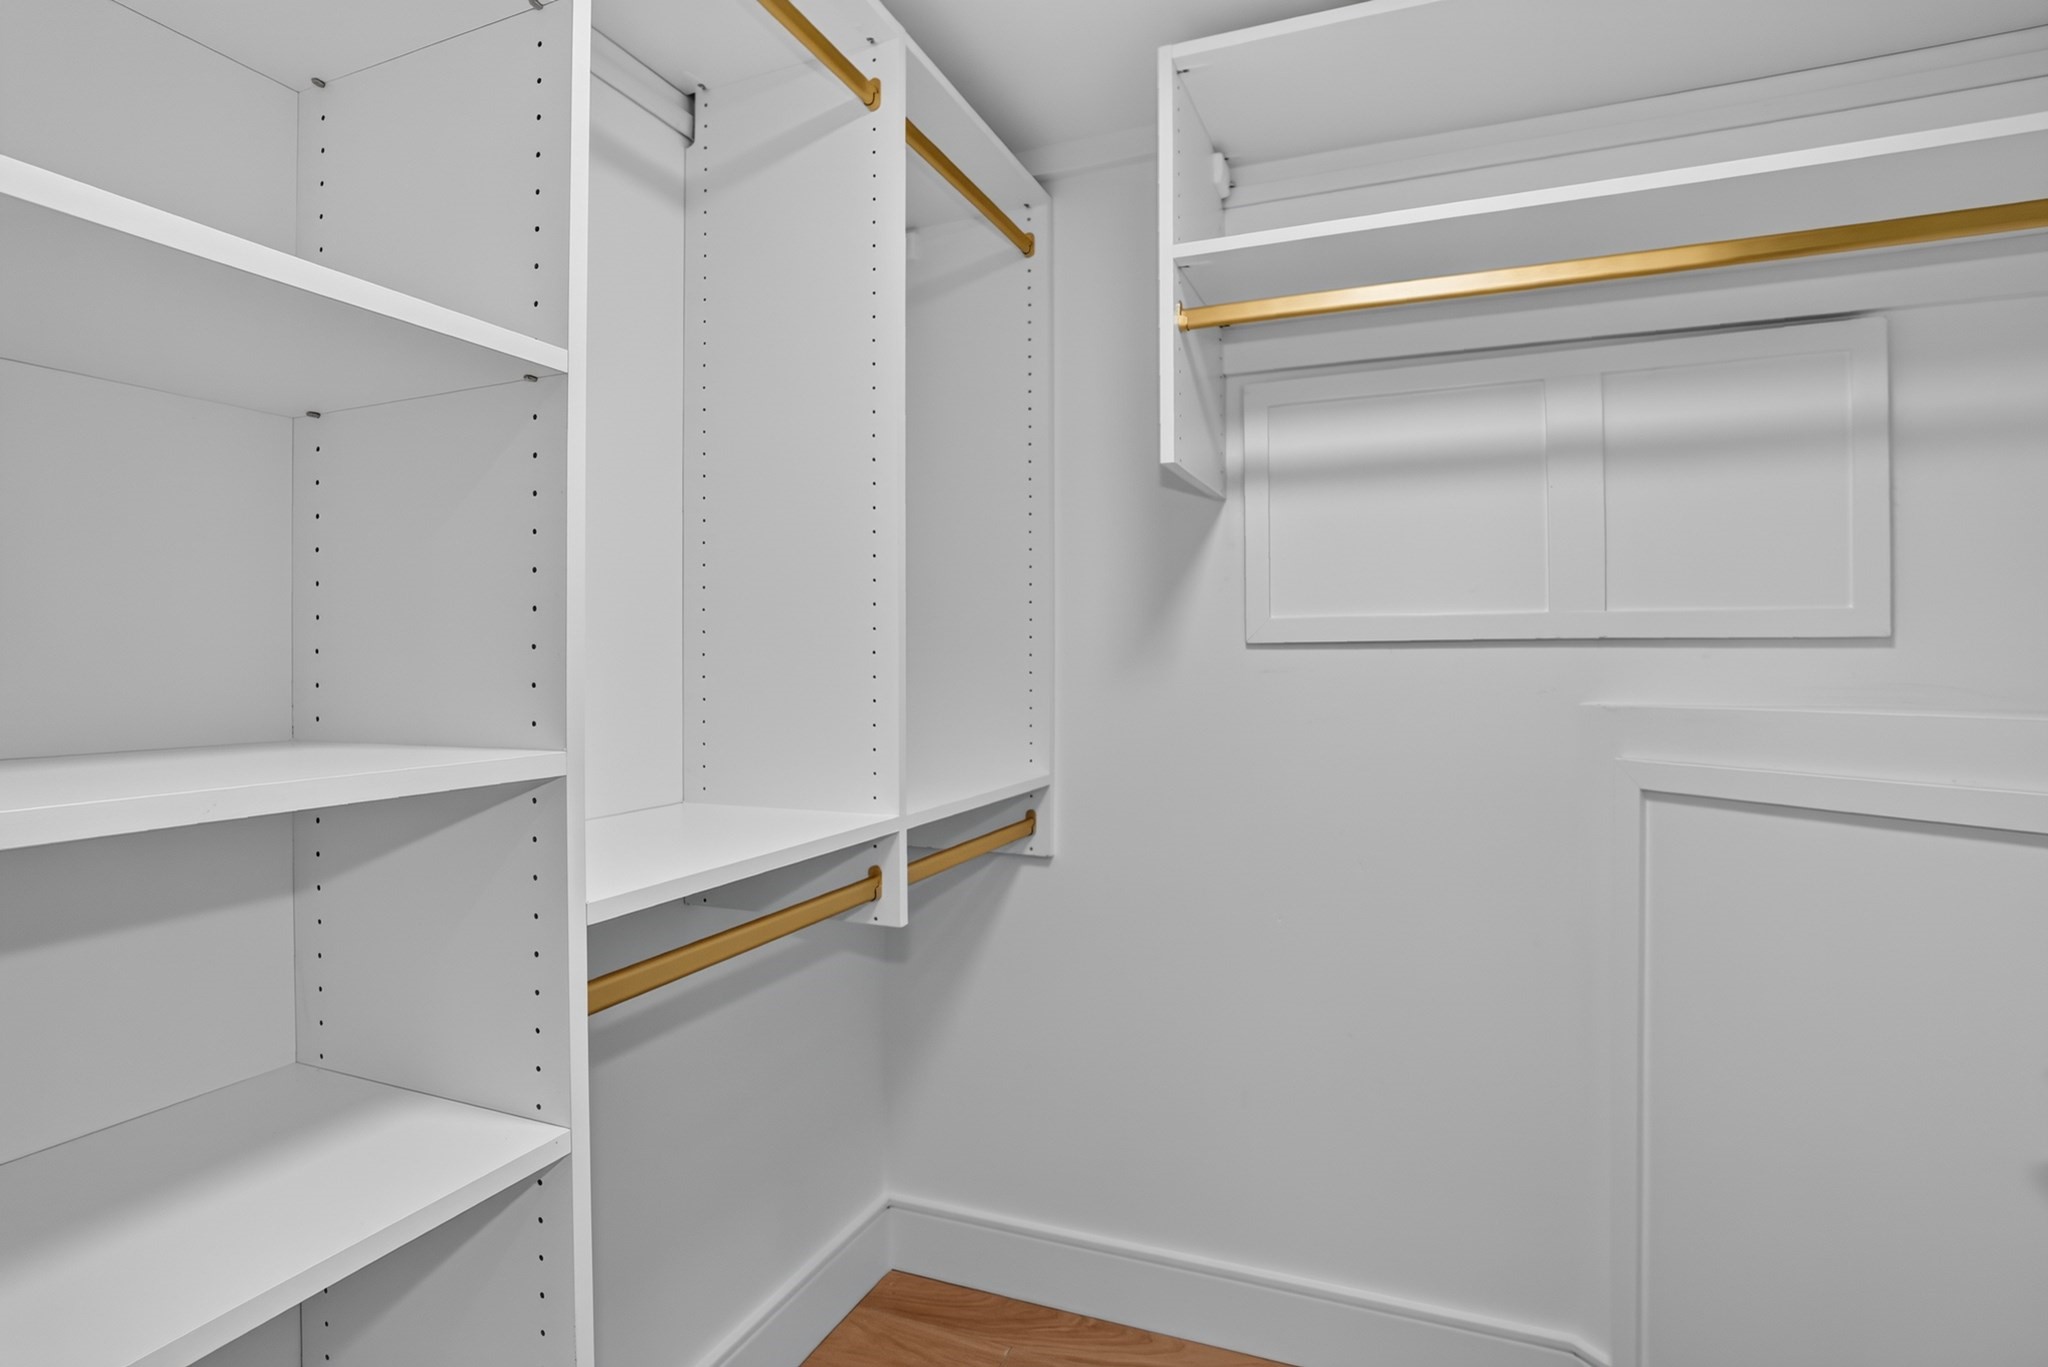
Walk-in closet with white built-in shelving and brass-colored hanging rods.
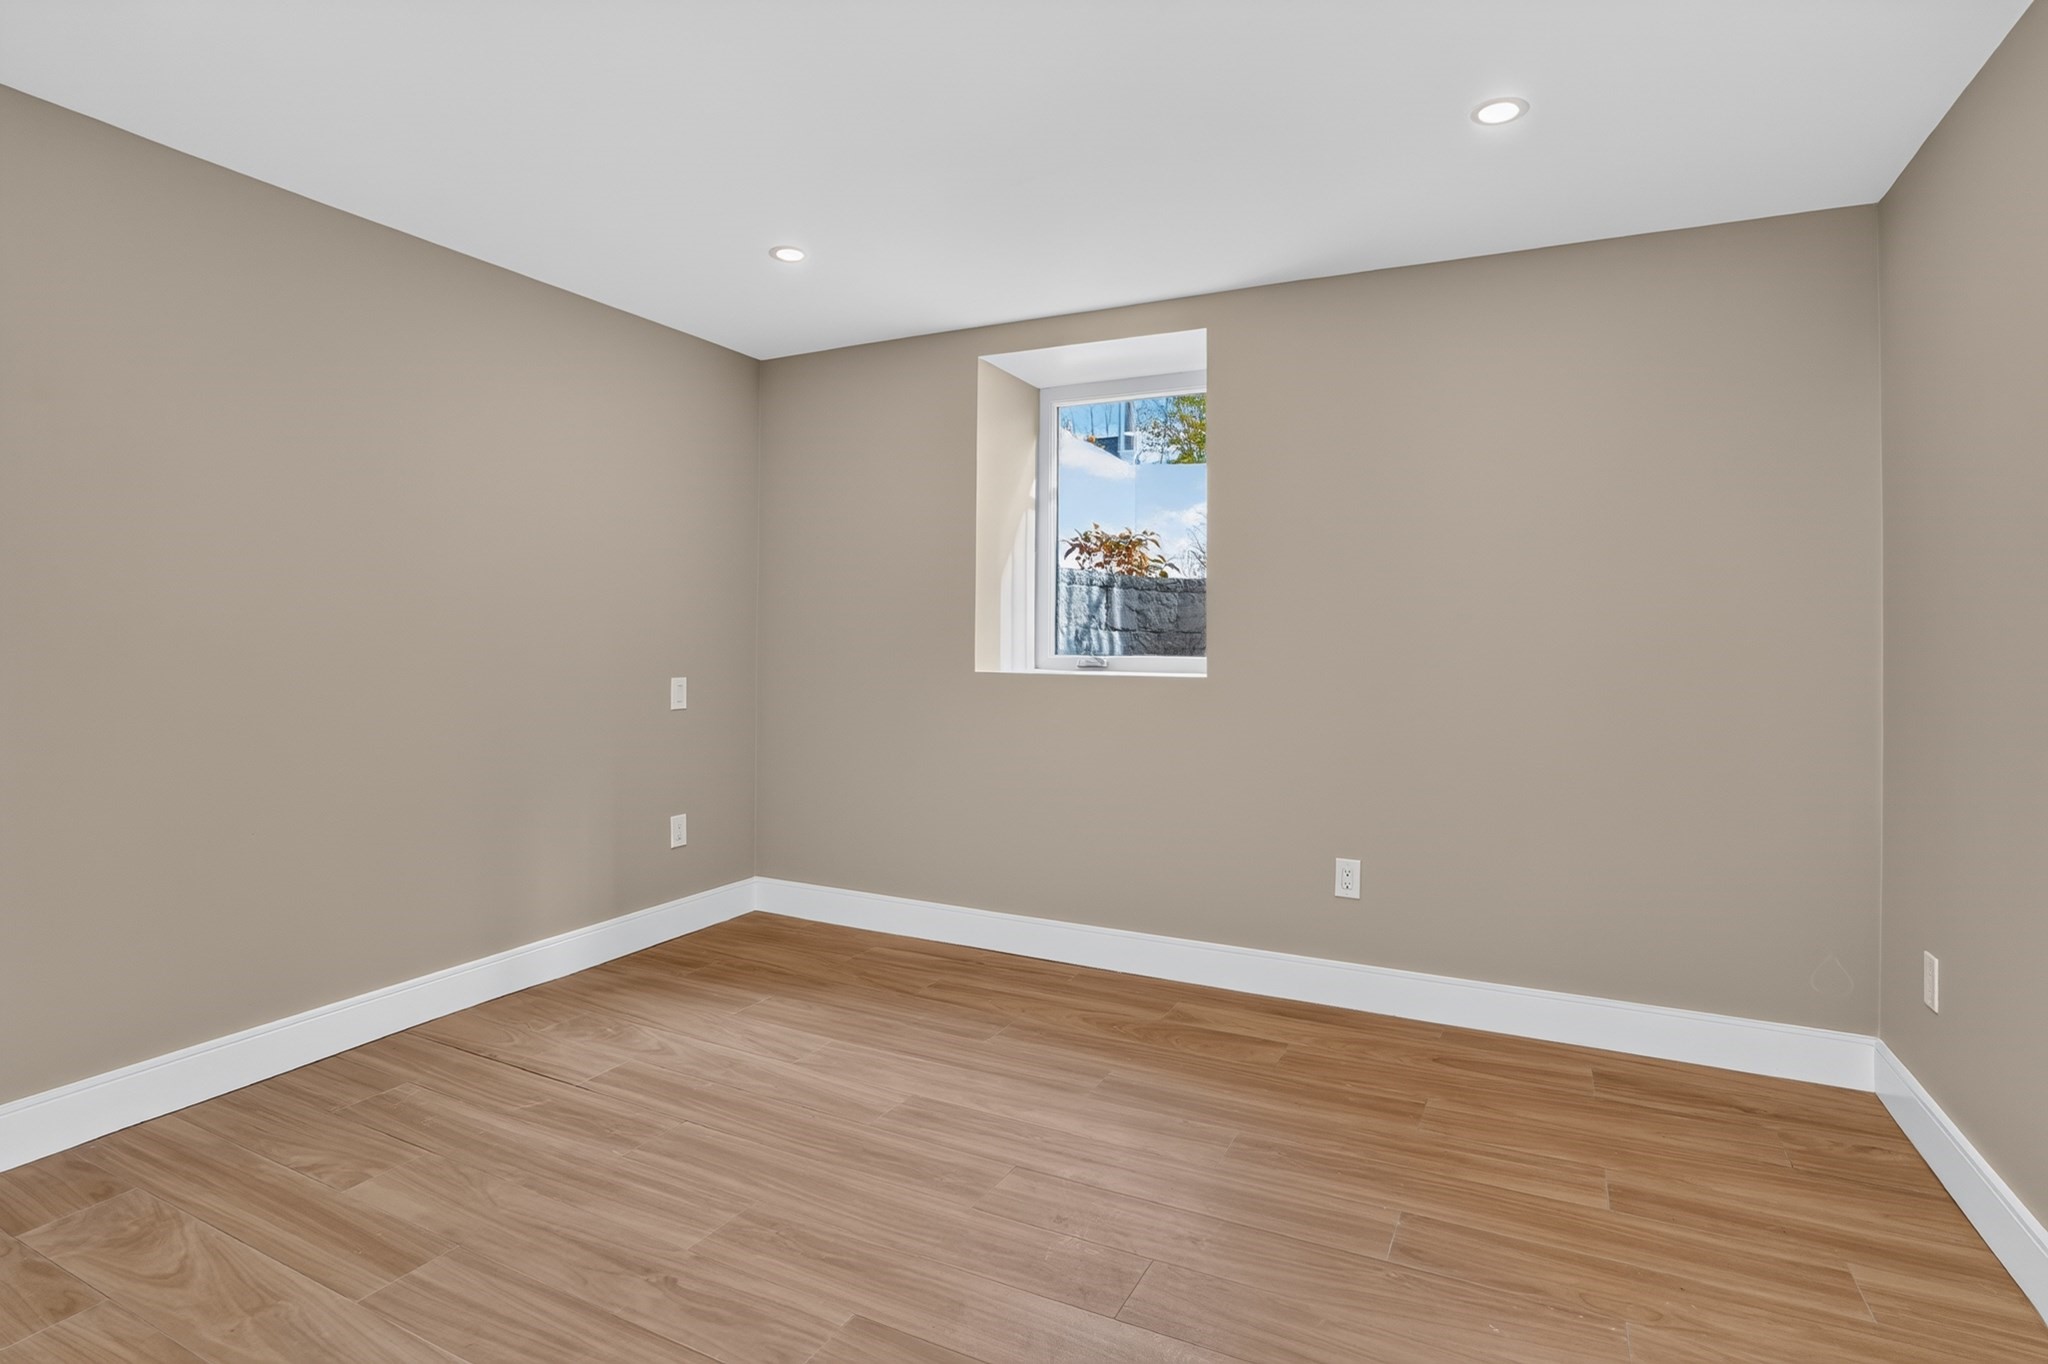
Empty room with beige walls, wood-look tile flooring, and a small recessed window.
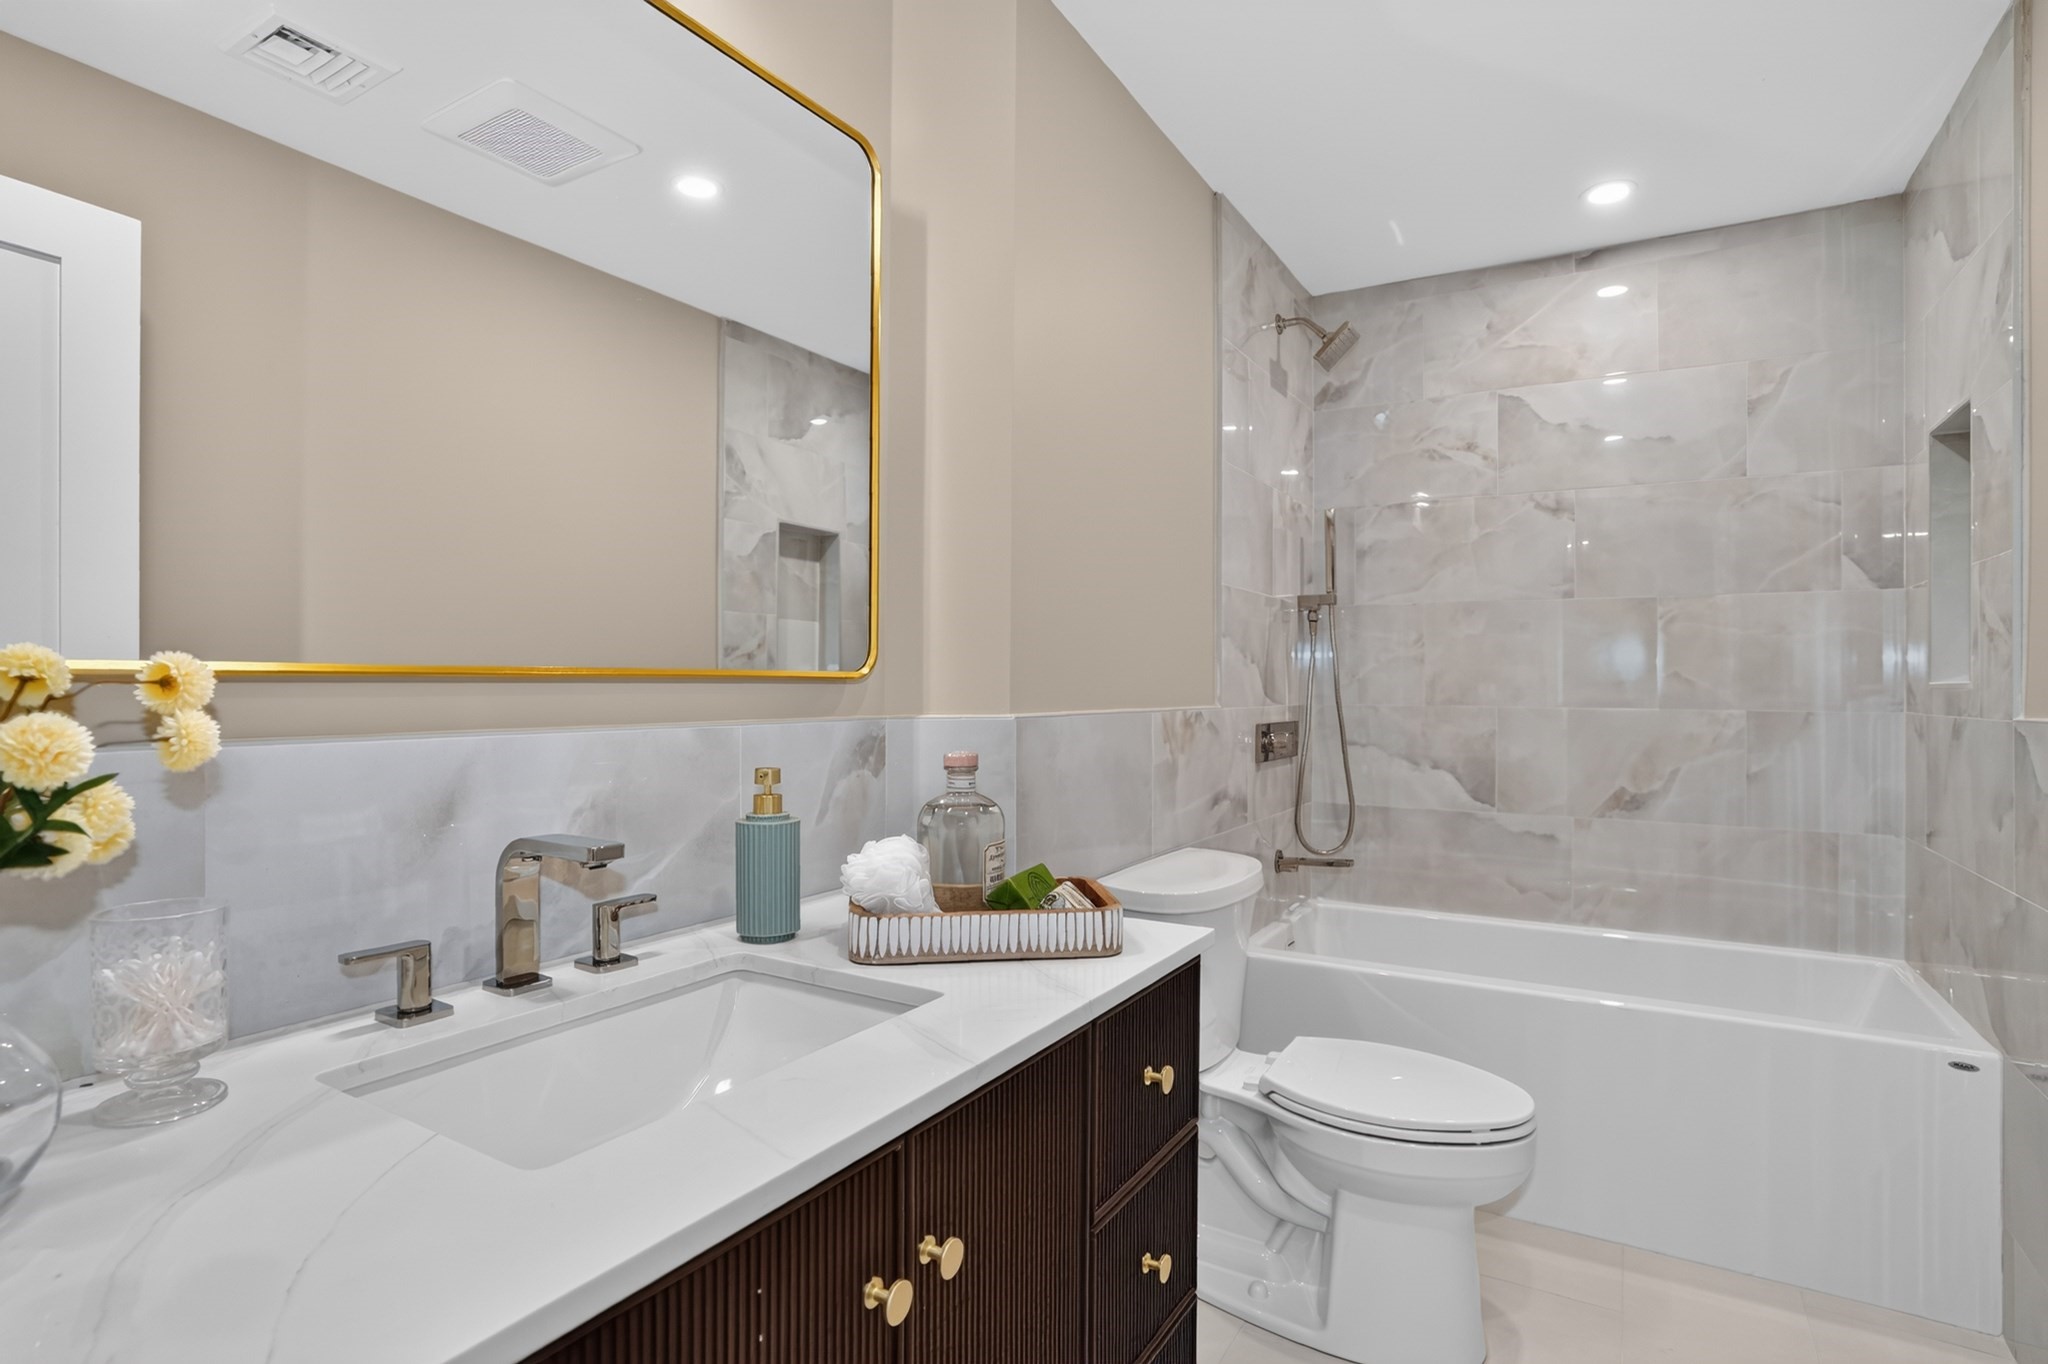
Bathroom with a marble-look tiled tub and shower beside a vanity with a gold-trimmed mirror.
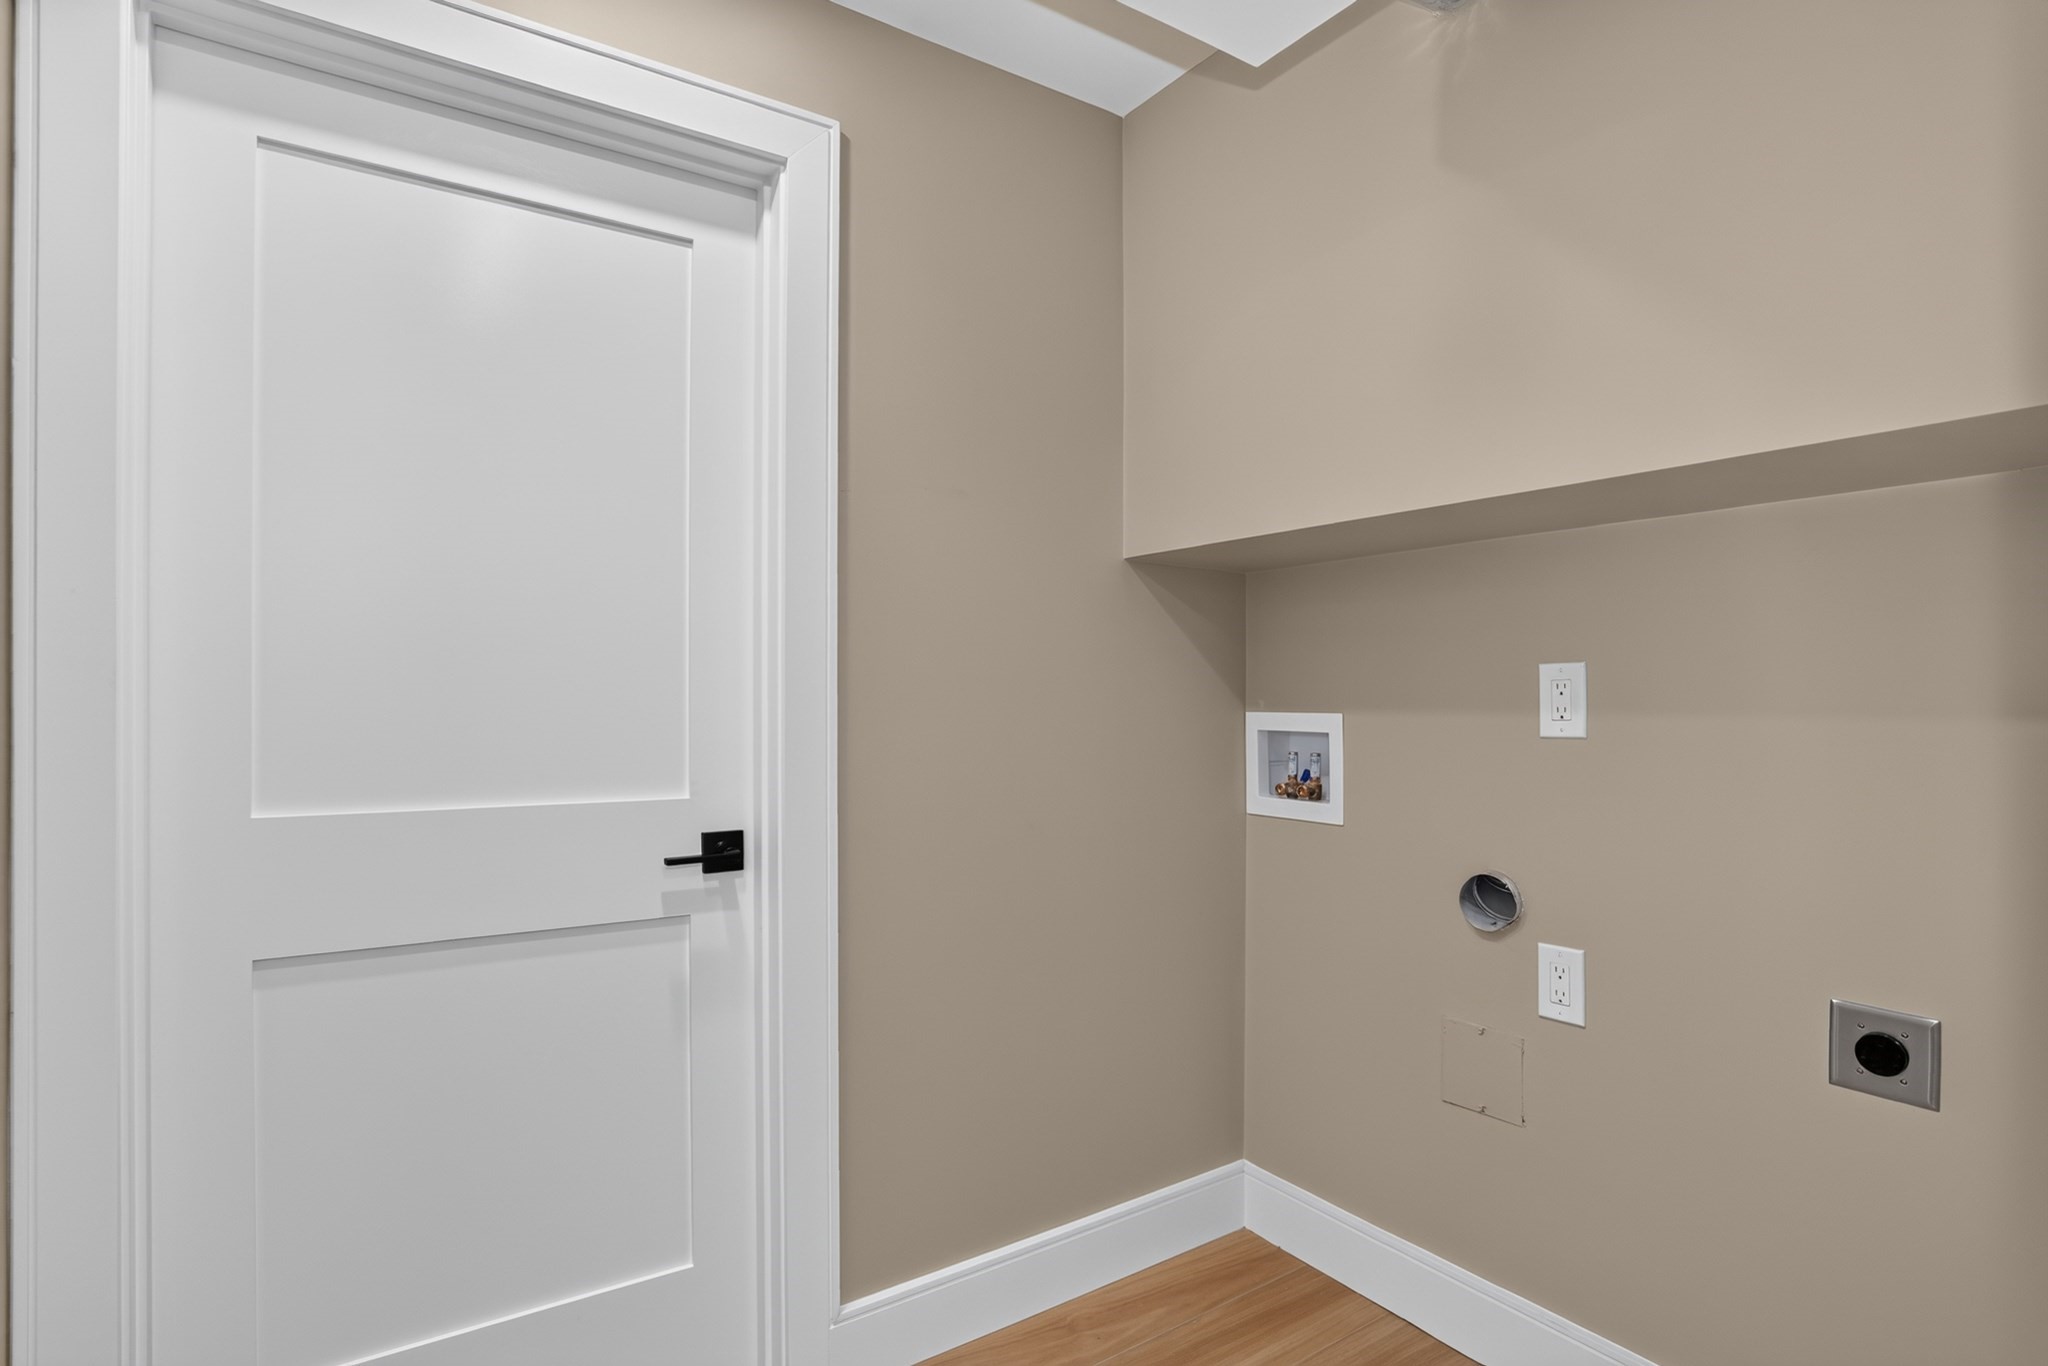
Laundry area with washer and dryer hookups, a white paneled door, and wood flooring.
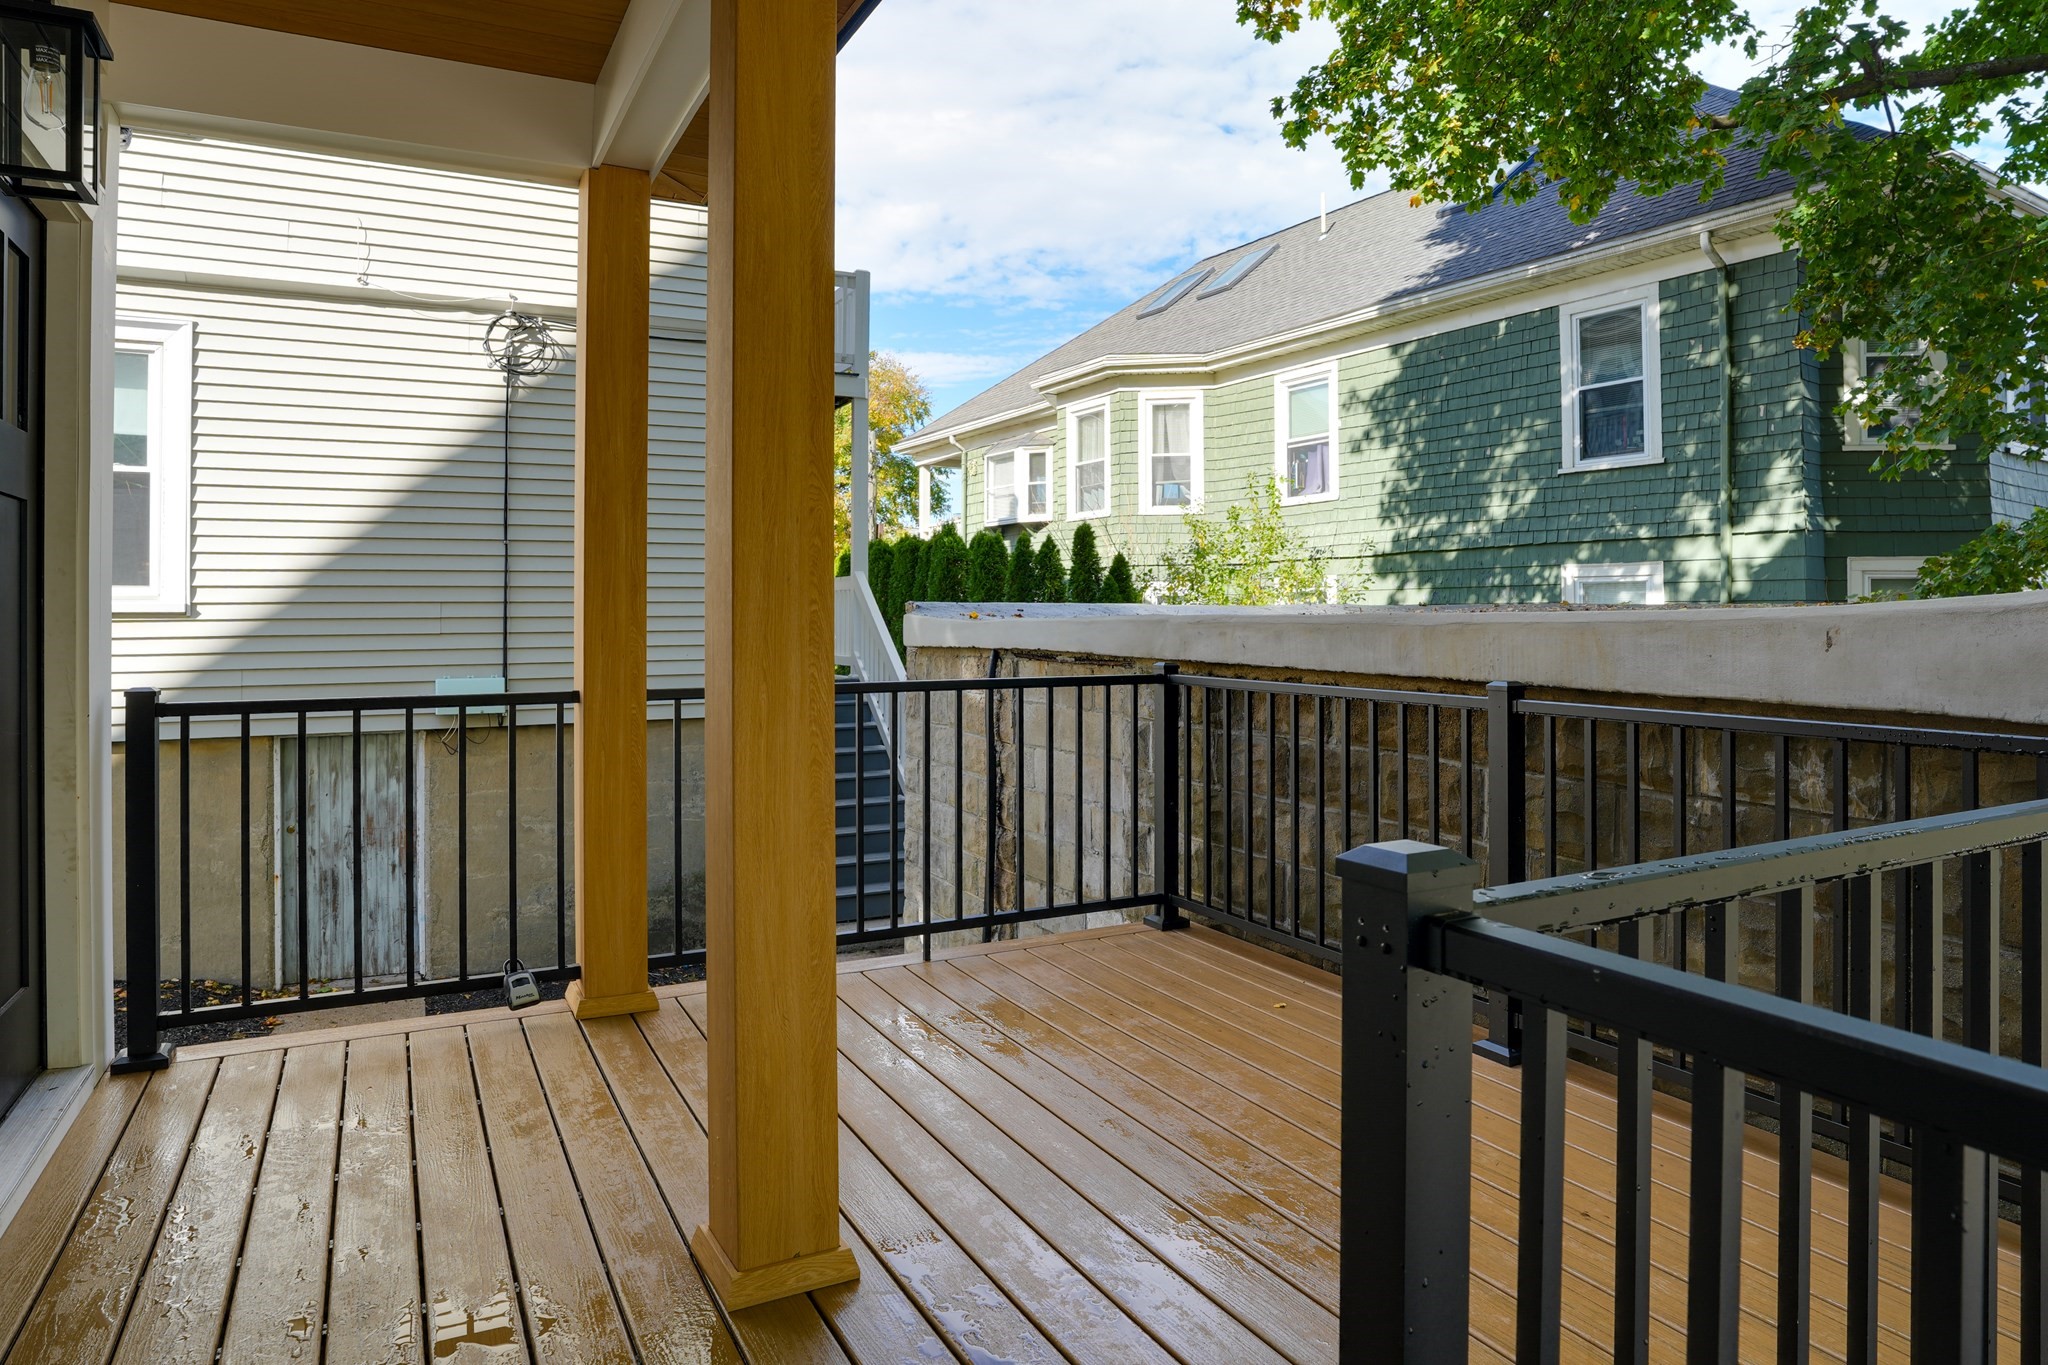
Wooden porch deck with black railings beside neighboring homes.
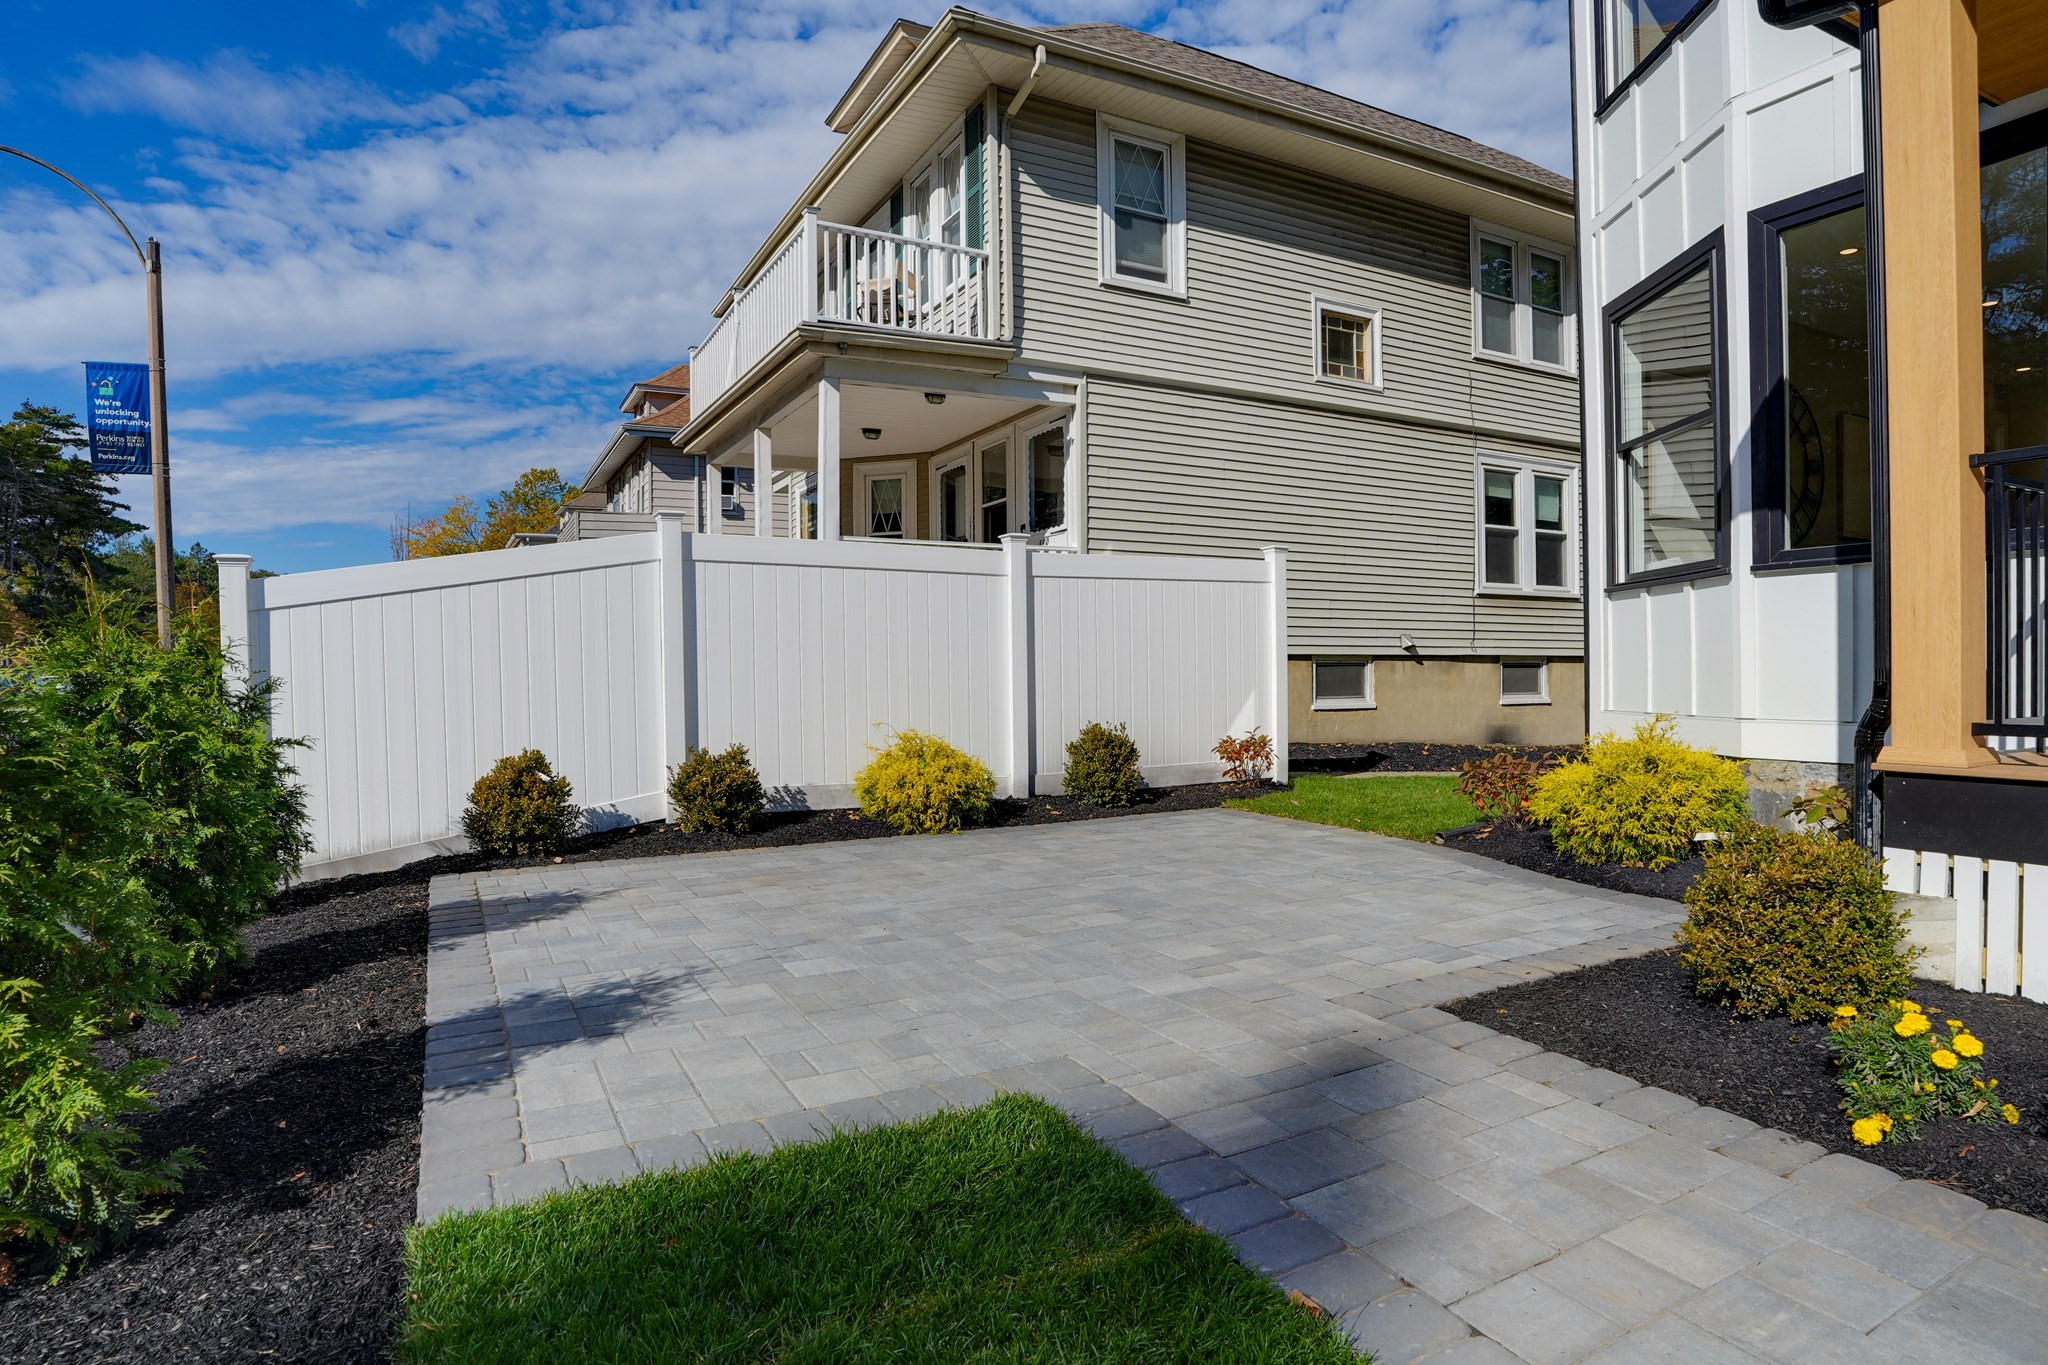
Townhouse exterior beside a paved courtyard, with a white privacy fence and small landscaped garden.
Aerial view across an autumn neighborhood and river toward the Boston skyline.
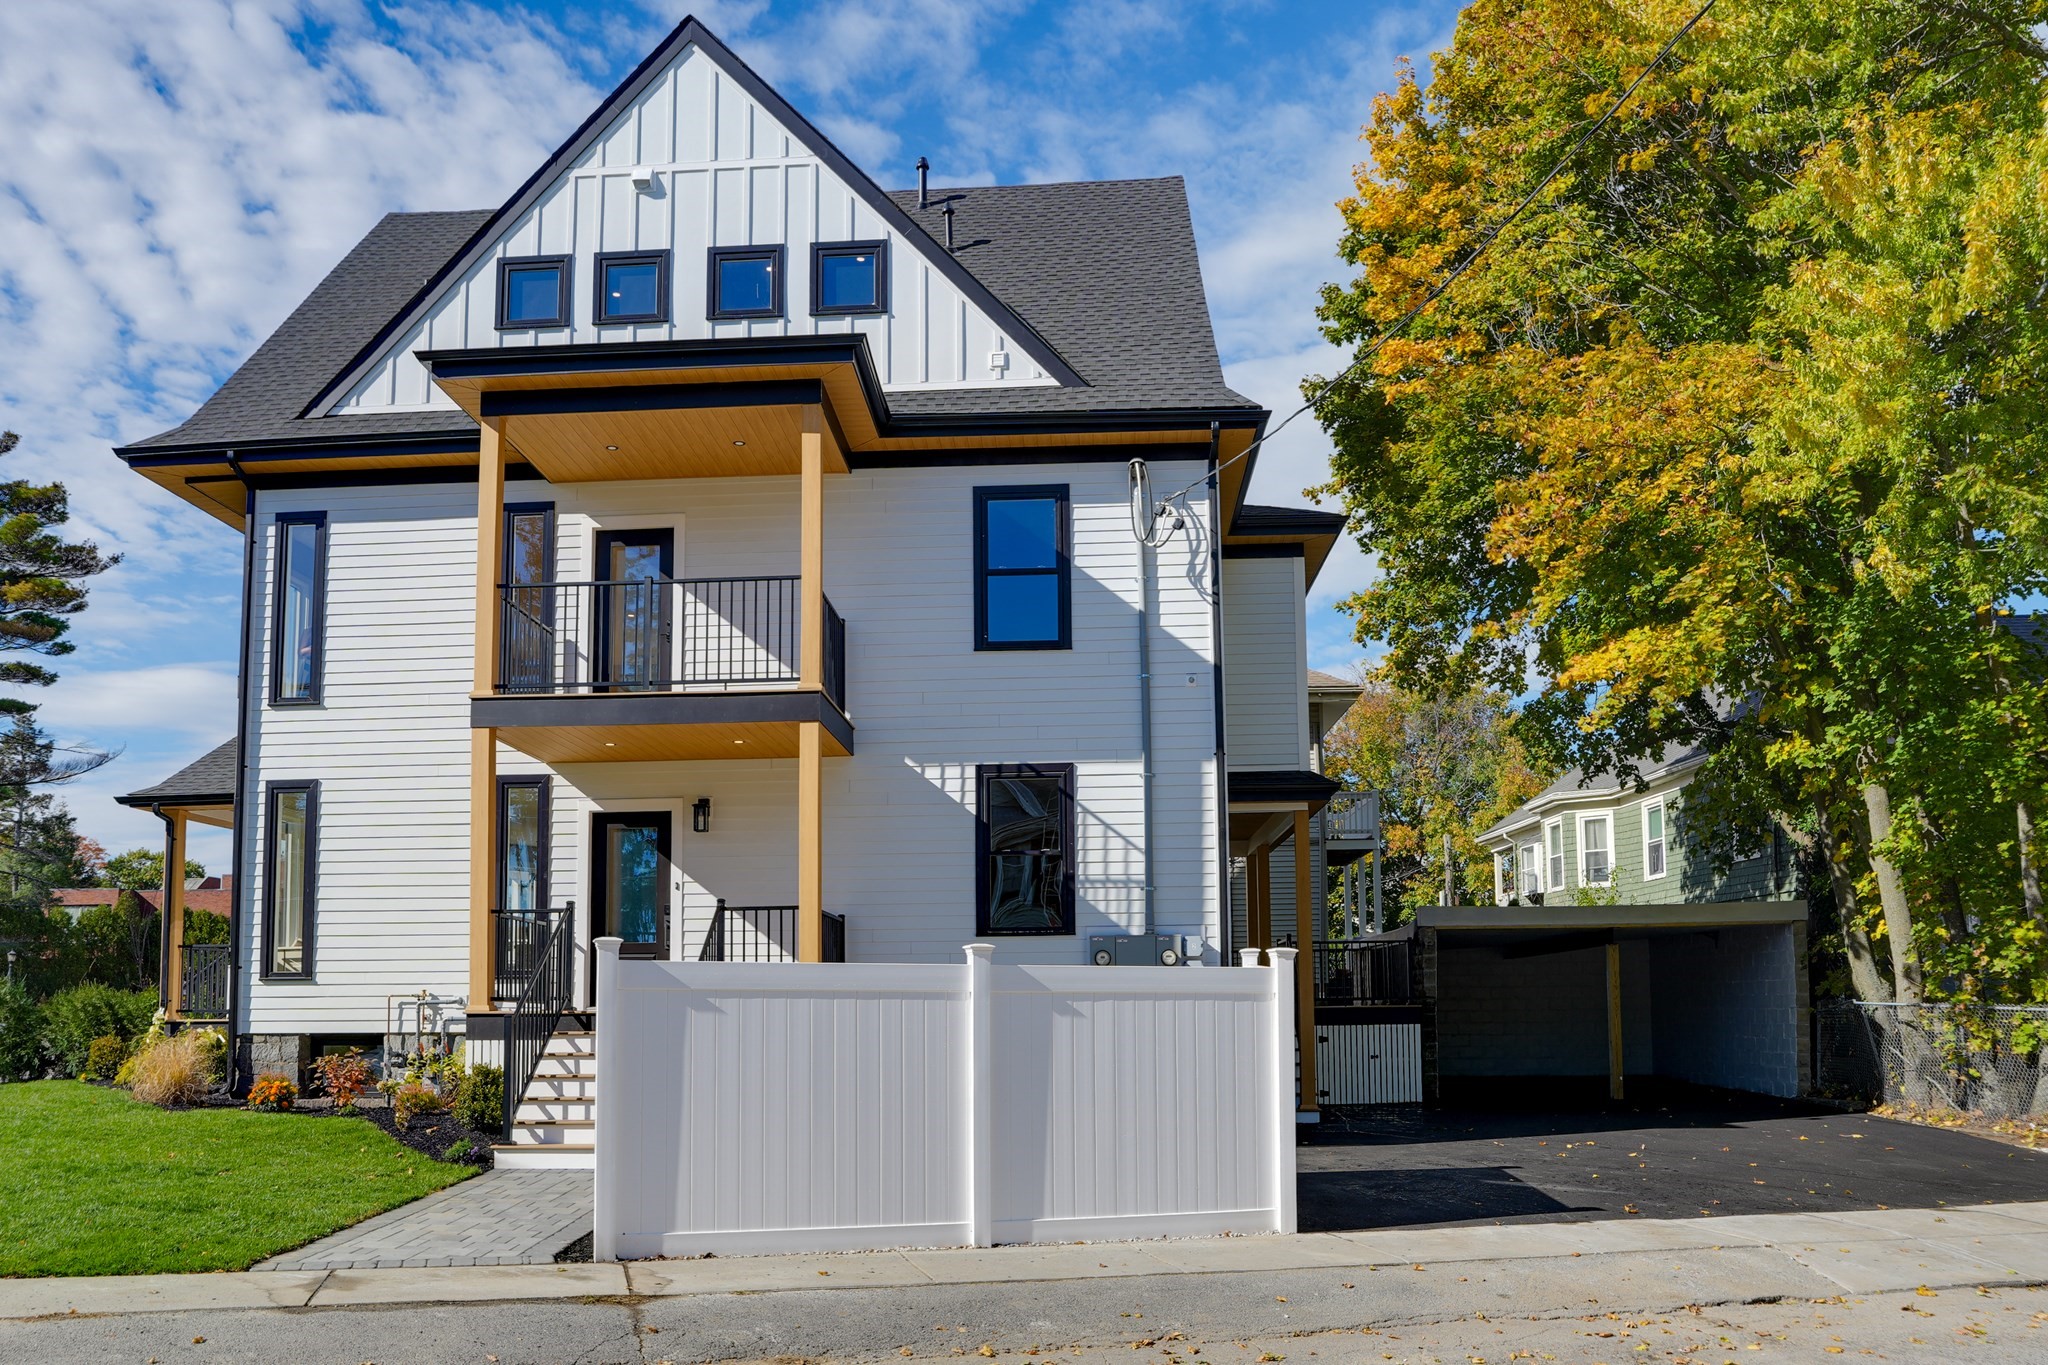
White multi-story home with dark trim, wood-accented balconies, and a fenced driveway.
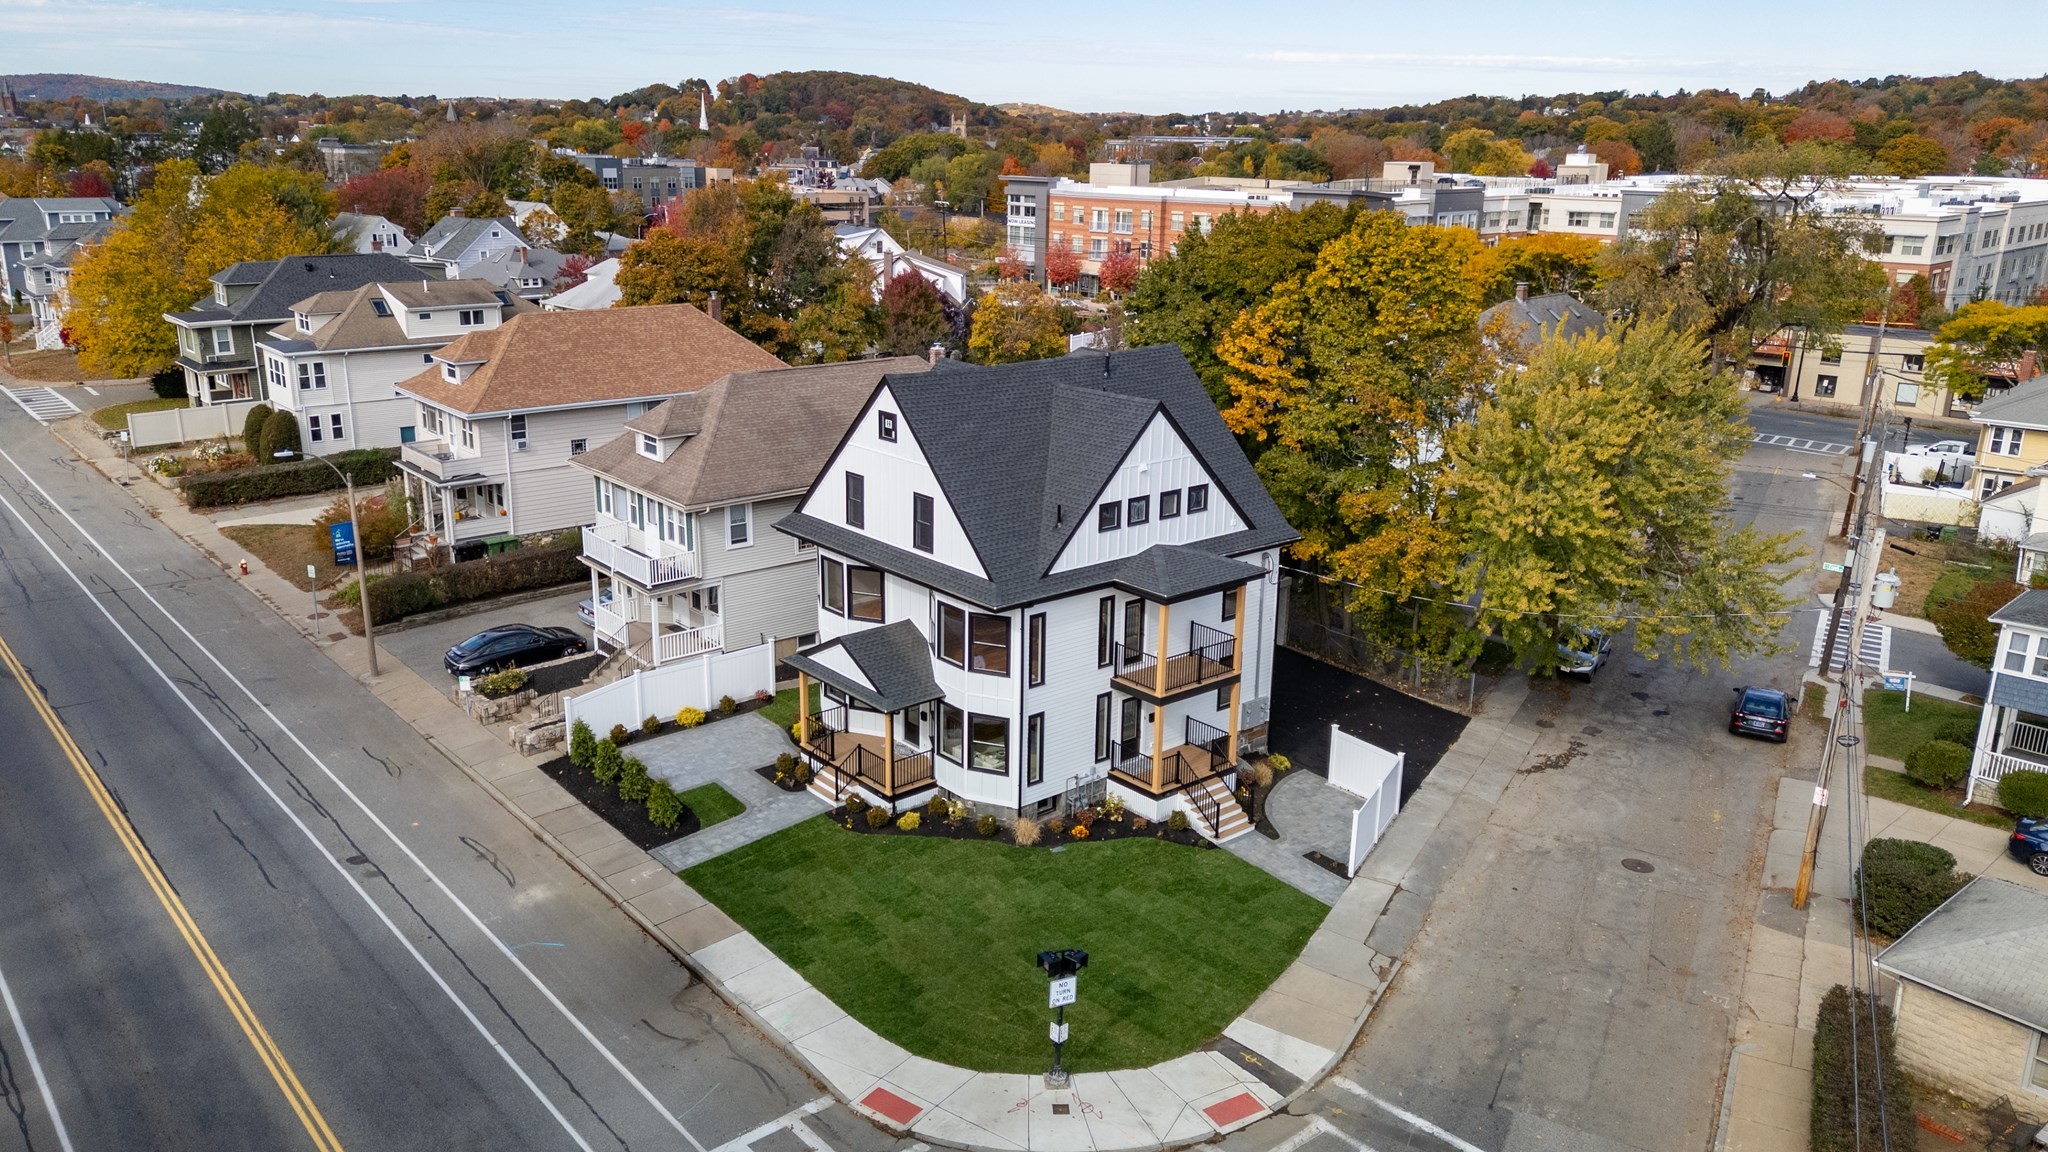
Aerial view of a white multi-story home with dark gabled roofs at a street corner in autumn.
Boston skyline beyond autumn-colored trees and low-rise buildings.
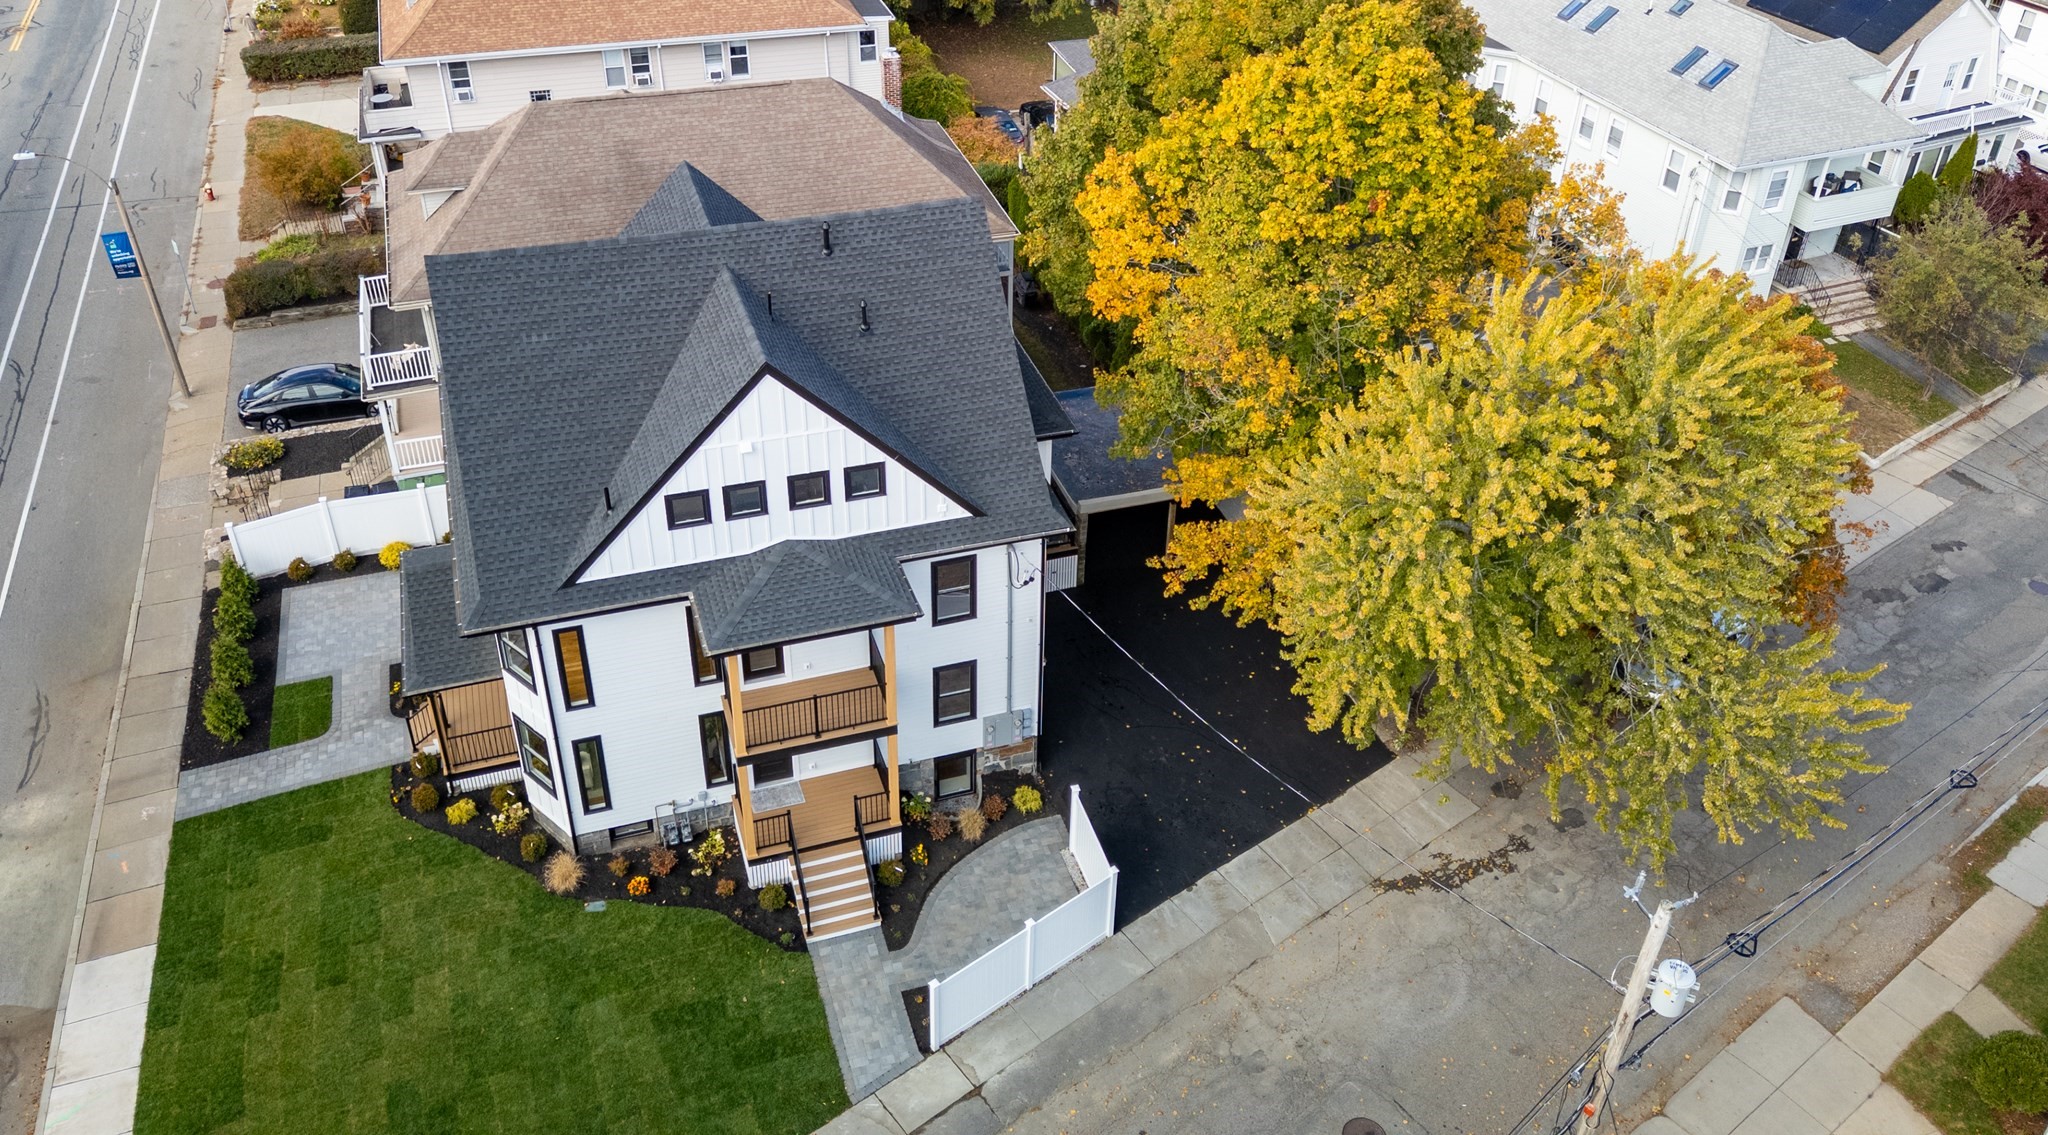
Aerial view of a white multi-unit home with a dark roof, balconies, and landscaped lawn.
White multi-story home with steep dark gabled roof, balconies, and landscaped courtyard.
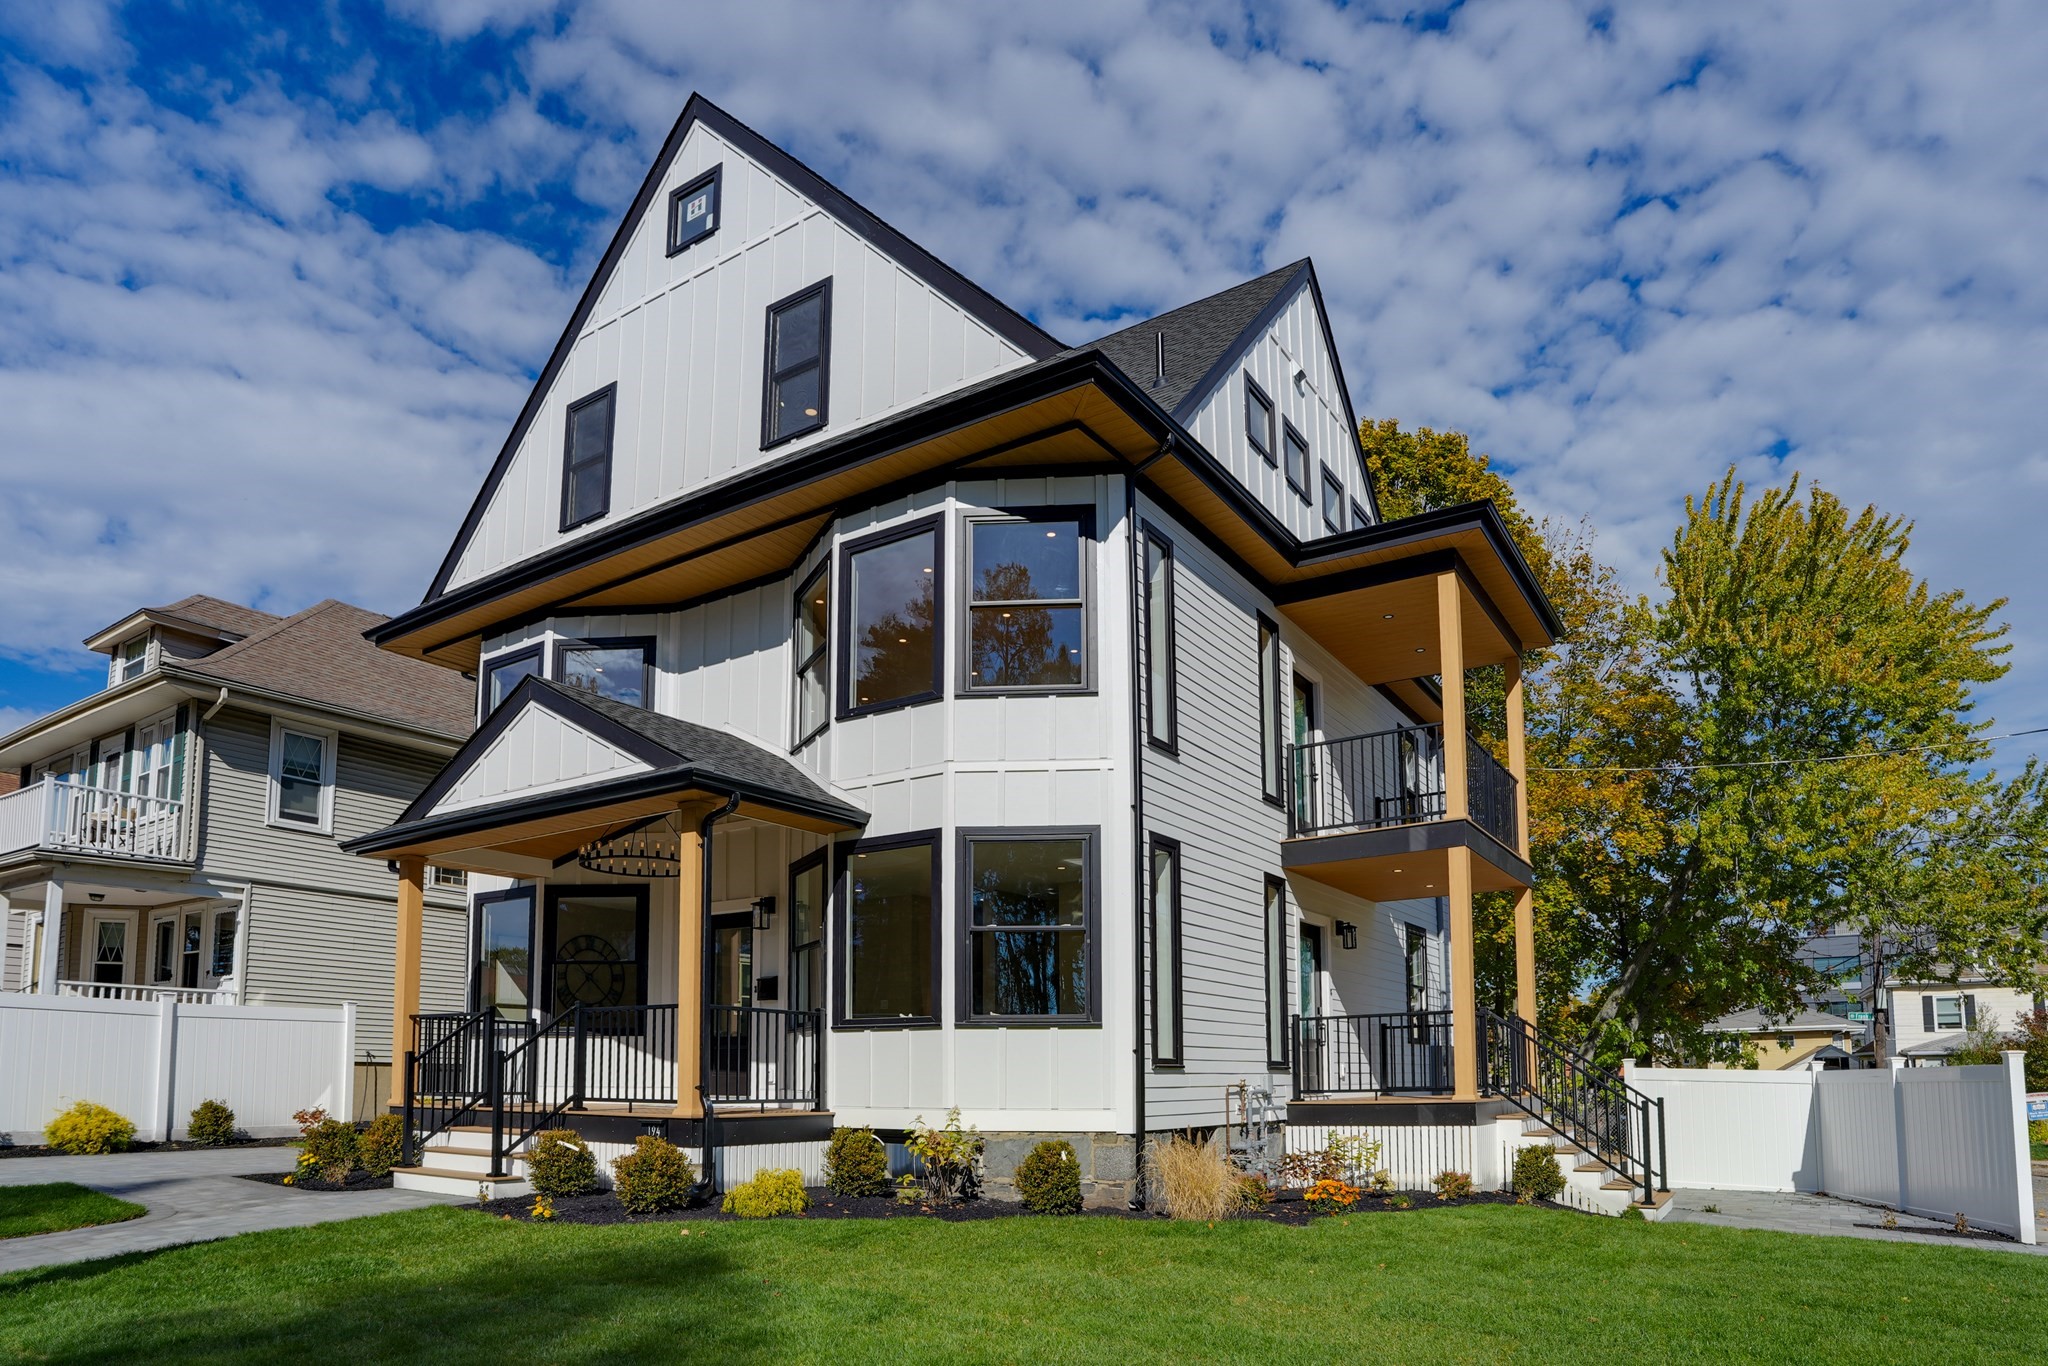
Modern white multi-story home with black trim, a covered porch, and a second-floor balcony.
SEE ALL PHOTOS
Modern white multi-story home with a steep gable, covered porch, and landscaped paver walkway.
Covered front porch with wood decking, black railings, and a glass entry door.
Living room with a shiplap fireplace wall, built-in television, and large street-facing windows.
Dining room with a round glass table, pale upholstered chairs, and large windows overlooking trees.
Open kitchen and dining area with white cabinetry, a wood range hood, and a round glass dining table.
Bright remodeled kitchen with white cabinetry, veined stone surfaces, wood accents, and stainless steel appliances.
Staged living room with gray seating, a wood coffee table, and a wall-mounted-style television on a console.
Entryway with a built-in white bench, wood seat, woven baskets, and hardwood flooring.
Empty room with warm wood floors, beige walls, and two white-trimmed windows.
Bathroom with a wood vanity, sculpted tile shower, and pebble shower floor.
Staged living room with gray seating, abstract wall art, and high-set windows.
Bedroom with a large upholstered bed, wood dressers, and a narrow window.
Staged bedroom with a large bed, bedside tables, and an ensuite bathroom.
Walk-in shower with dramatic blue-and-rust marble-look tile and a gold-trimmed niche.
Bathroom vanity with a double sink, brass fixtures, illuminated mirrors, and dark wood drawers.
Walk-in closet with white built-in shelving and brass-colored hanging rods.
Empty room with beige walls, wood-look tile flooring, and a small recessed window.
Bathroom with a marble-look tiled tub and shower beside a vanity with a gold-trimmed mirror.
Laundry area with washer and dryer hookups, a white paneled door, and wood flooring.
Wooden porch deck with black railings beside neighboring homes.
Townhouse exterior beside a paved courtyard, with a white privacy fence and small landscaped garden.
Aerial view across an autumn neighborhood and river toward the Boston skyline.
White multi-story home with dark trim, wood-accented balconies, and a fenced driveway.
Aerial view of a white multi-story home with dark gabled roofs at a street corner in autumn.
Boston skyline beyond autumn-colored trees and low-rise buildings.
Aerial view of a white multi-unit home with a dark roof, balconies, and landscaped lawn.
White multi-story home with steep dark gabled roof, balconies, and landscaped courtyard.
Modern white multi-story home with black trim, a covered porch, and a second-floor balcony.
For Sale

194 N. Beacon Street # 1

194 N. Beacon Street # 1, Watertown, MA 02472

$1,195,000
Welcome to an absolute masterpiece of modern living in the heart of Watertown, Massachusetts. This luxurious, newly renovated 3-bedroom, 3-bathroom condominium perfectly blends state-of-the-art finishes with an unbeatable location. Completely transformed from the inside out, this home delivers the look, feel, and energy efficiency of premium new construction. Every detail has been meticulously executed, featuring high-end materials and custom upgrades typically reserved for million-dollar estates. Inside, you are greeted by an expansive, sun-drenched open layout. Main living spaces are flooded with natural light through numerous oversized windows, creating an airy atmosphere that complements soaring ceilings. At the center of the home is a chef-inspired gourmet kitchen. It stands as a triumph of form and function, fully equipped with professional-grade stainless steel appliances, sleek quartz countertops, and custom cabinetry perfect for dining or hosting gatherings. Exceptional comfort is built into the fabric of this residence. The primary and secondary suites serve as private sanctuaries, featuring spa-like bathrooms with custom indoor heated flooring for crisp New England mornings. Organization is effortless thanks to massive walk-in closets offering abundant storage. For everyday convenience, a dedicated in-unit laundry area is tucked away elegantly within the layout. The luxury extends seamlessly outside. Discover your own private, exclusive outdoor patio--a rare urban oasis perfect for morning coffee, al fresco dining, or unwinding. The grounds are framed by professional landscaping and supported by a multi-zone outdoor sprinkler system. Car enthusiasts, families, and commuters will appreciate the rare convenience of a 3-car parking capacity and EV charging solving major logistical challenges. Strategically situated, this property places you moments from premier shopping, dining, and entertainment at Arsenal Yards, as well as major transit routes for a seamless commute into Boston or Cambridge. Best of all, you are steps from the scenic banks of the Charles River, where you can access daily strolls or active morning jogs along waterfront trails. This condo is truly an unparalleled find.

3
beds

3
baths

2,034 Sq.Ft. LIVING AREA

5,497 Sq.Ft. lot

Rita Chekijian

Rita Chekijian

Features & Amenities

Interior

  • total bedrooms3
  • Total bathrooms3
  • full bathrooms3
  • Laundry room In Basement, In Unit, Electric Dryer Hookup, Washer Hookup
  • Flooring Tile, Hardwood
  • Fireplace Living Room
  • APPLIANCES Range, Dishwasher, Disposal, Microwave, Refrigerator

Area & Lot

  • Status For Sale
  • Living Area2,034 Sq.Ft.
  • Total Area2,034 Sq.Ft.
  • Lot Area5,497 Sq.Ft.
  • MLS® ID73595744
  • TypeCondo
  • YEAR BUILT1890
  • NeighborhoodWatertown
  • Elementary SchoolHosmer
  • Middle SchoolWms
  • High SchoolWhs

Exterior

  • STORIES2
  • Garage Space1.0
  • water SourcePublic
  • utilitiesfor Electric Range, for Electric Oven, for Electric Dryer, Washer Hookup
  • roofShingle
  • parkingDetached, Off Street, Paved
  • HEAT TYPECentral, Forced Air, Natural Gas
  • AIR CONDITIONINGCentral Air
  • sewerPublic Sewer
  • other exterior FeaturesPorch, Deck, Patio

Financial

  • Sales Price$1,195,000
  • Real Estate Tax $6,097/yr
  • HOA $250/mo
  • Zoning T
Covered front porch with wood decking, black railings, and a glass entry door.

Schedule a Showing

I would love to show you this beautiful property. Please select your preferred date and time below. I will be in touch shortly to confirm your appointment.

Schedule a Showing

I would love to show you this beautiful property. Please select your preferred date and time below. I will be in touch shortly to confirm your appointment.

Thank you for your interest in 194 N. Beacon Street # 1, Watertown, MA 02472. We are reviewing your request and will be in touch shortly!

Mortgage Calculator

Estimate your monthly mortgage payment, including the principal and interest, property taxes, and HOA. Adjust the values to generate a more accurate rate.

All estimates are provided for informational purposes only. Actual amounts may vary.
$0,000 Your Payment 20 15 65
$0,000 Your Payment

Watertown

Explore

Work With Us

My team and I are ready to guide you through your next move with confidence and care. We bring a strategic approach to negotiations, along with a trusted referral network throughout Belmont, Watertown, and beyond. For us, it’s never just about selling homes, it’s about building connections that last well beyond the closing table.

Follow Me on Instagram