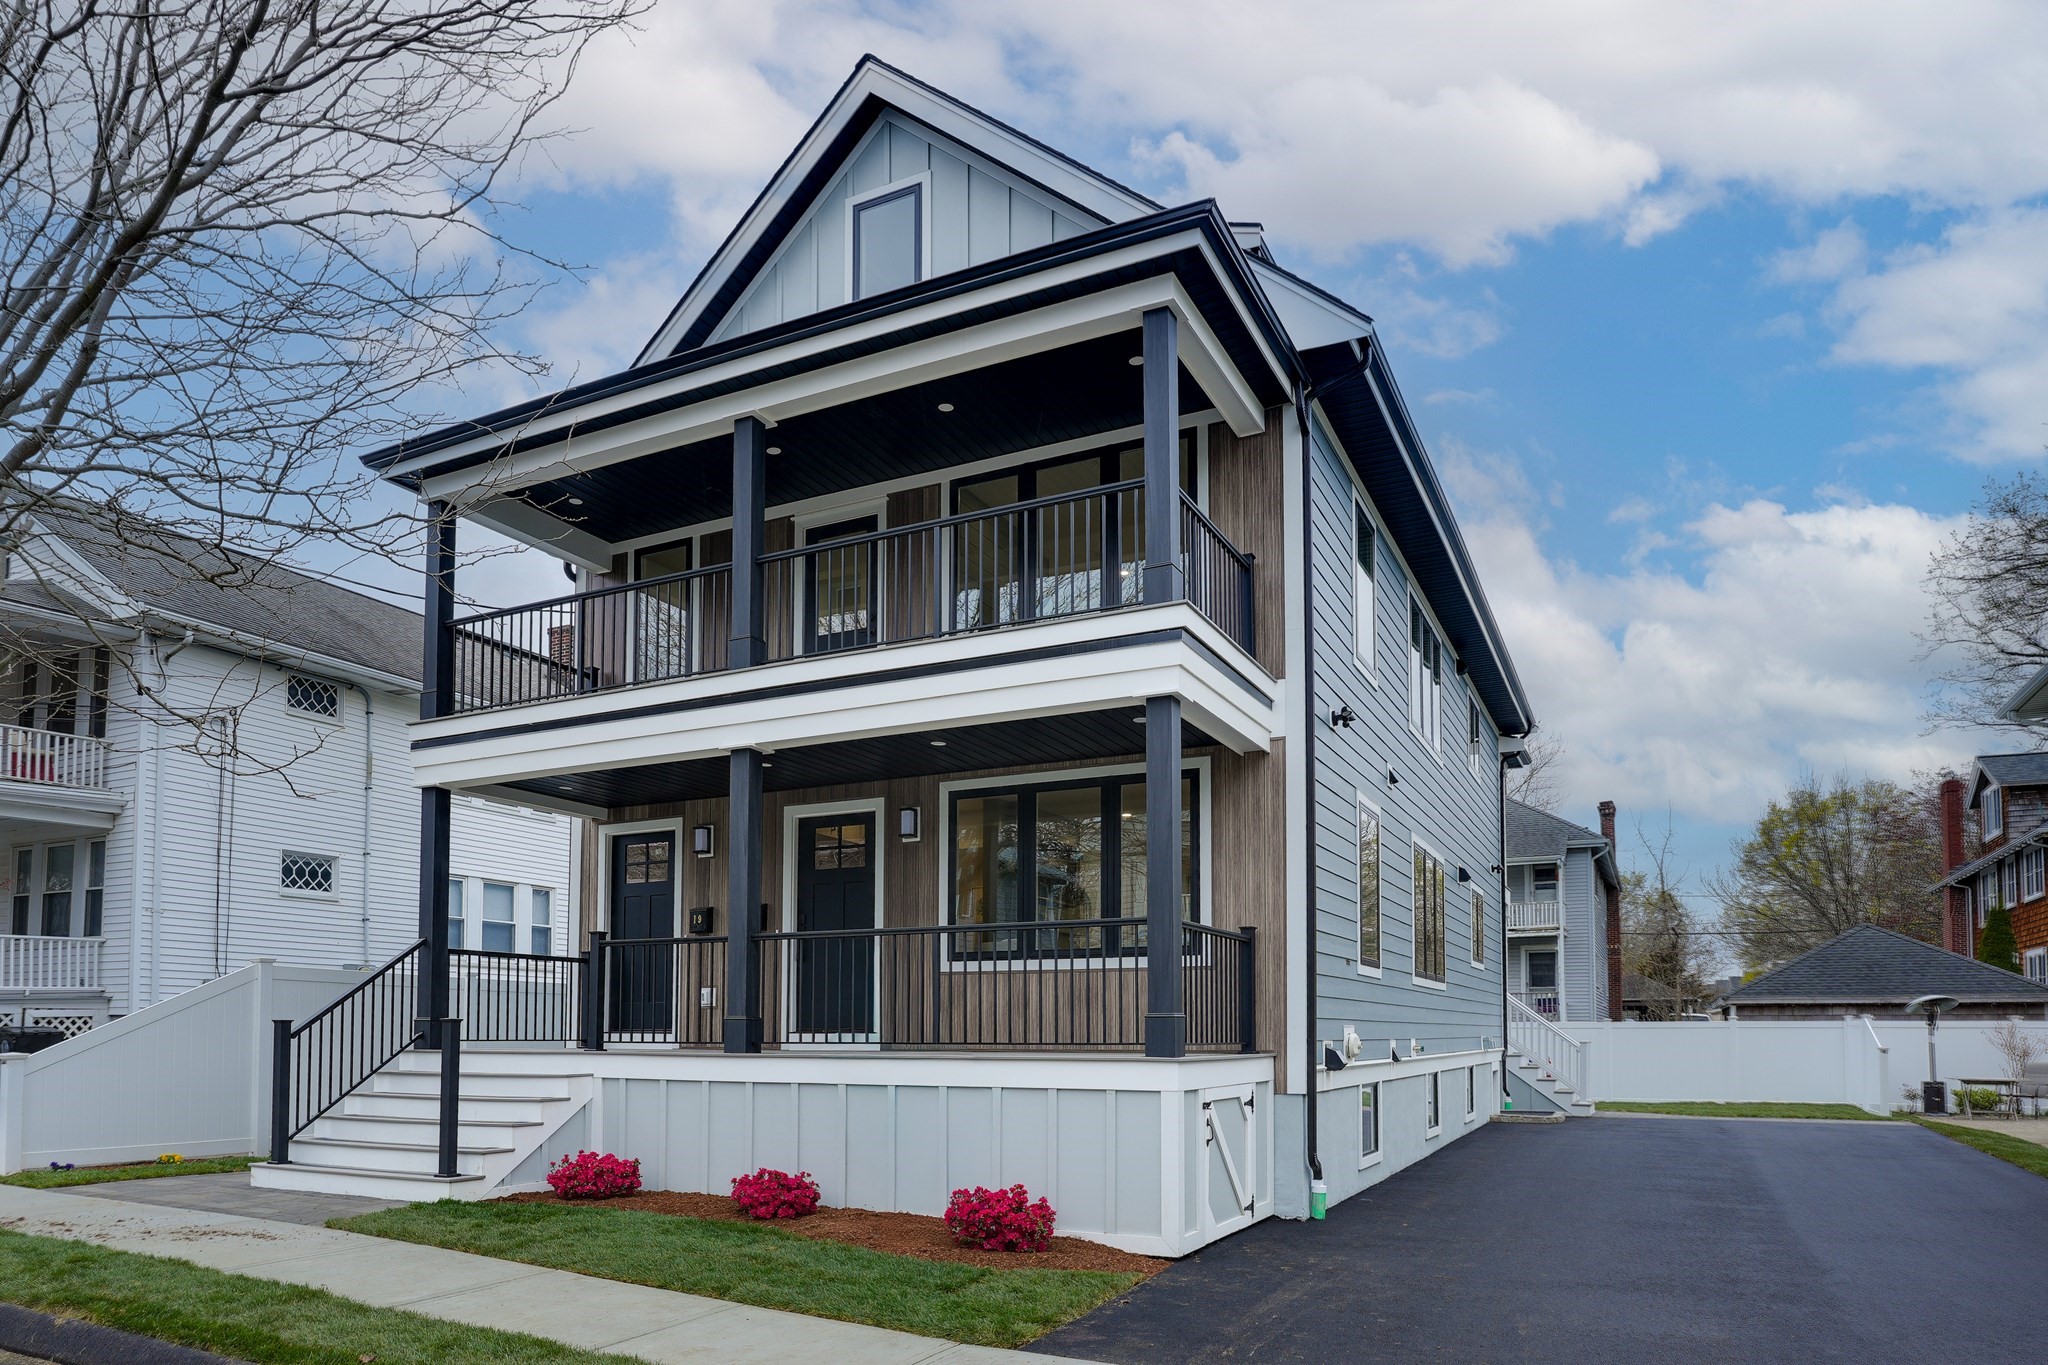
Modern gray house with two covered porches, dark trim, and a side driveway.
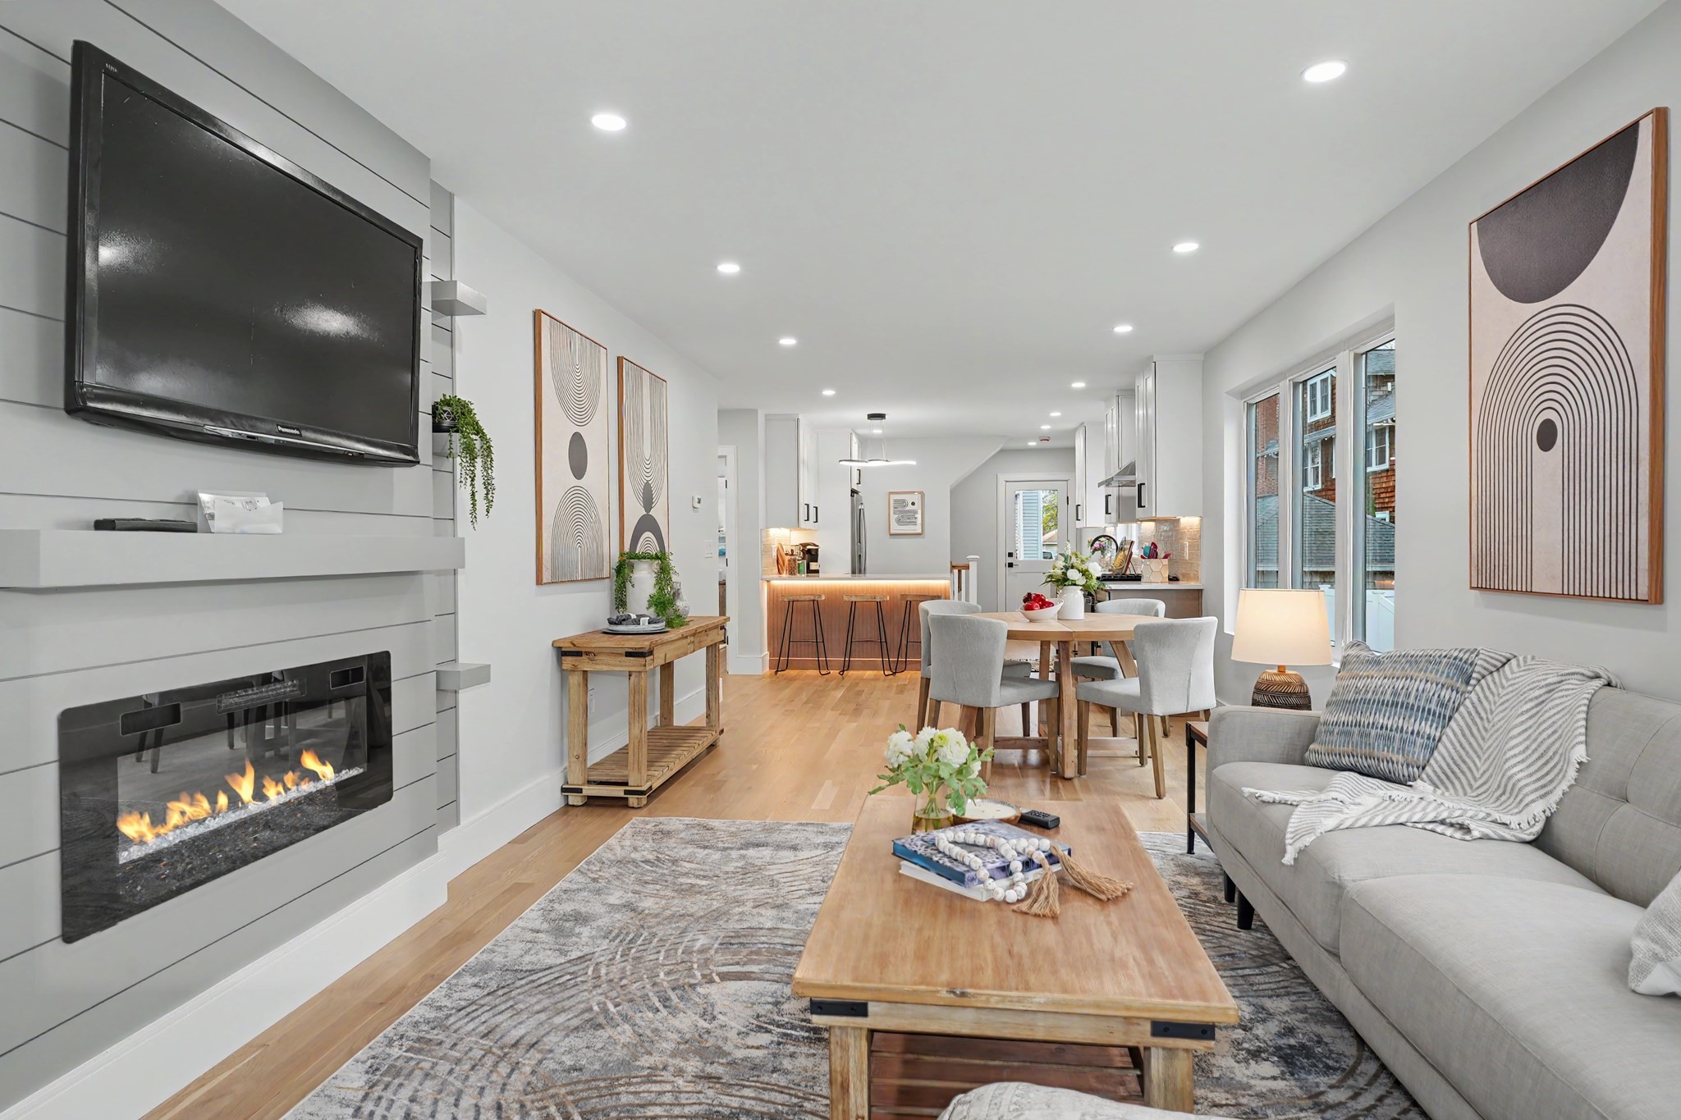
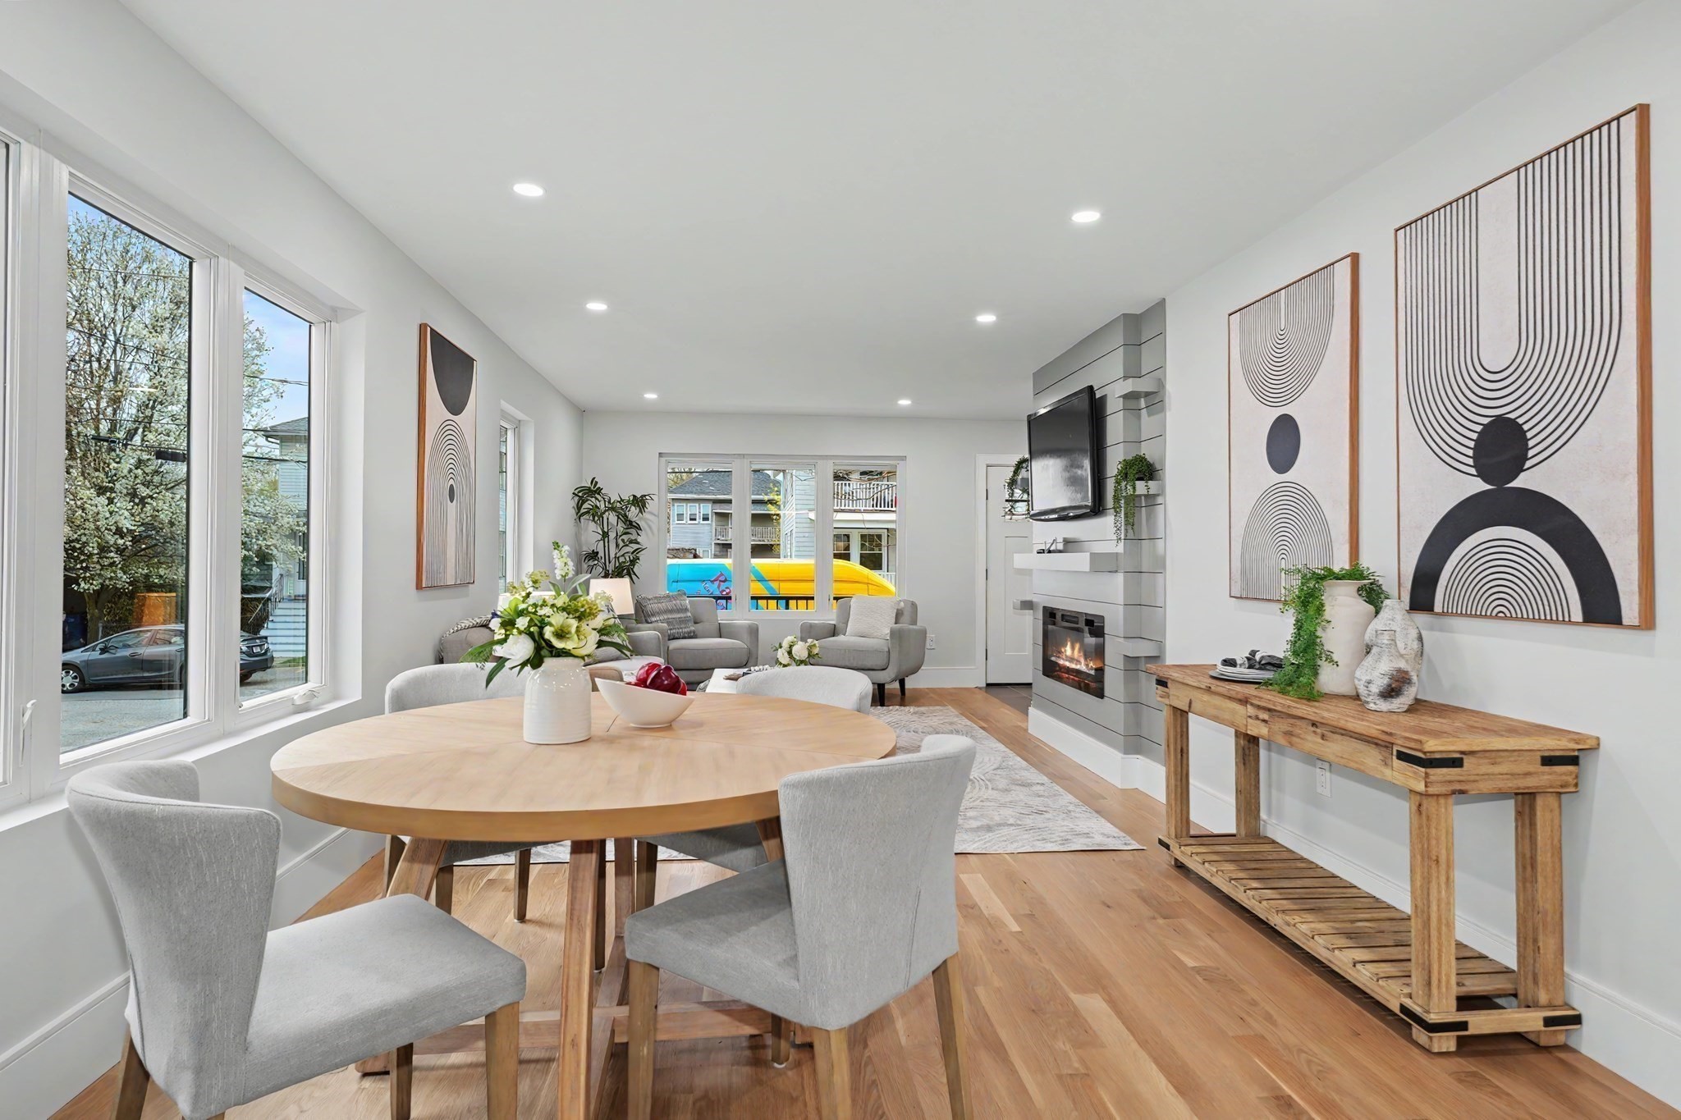
Open-plan living room with gray sofa and linear fireplace, dining area, and kitchen beyond.
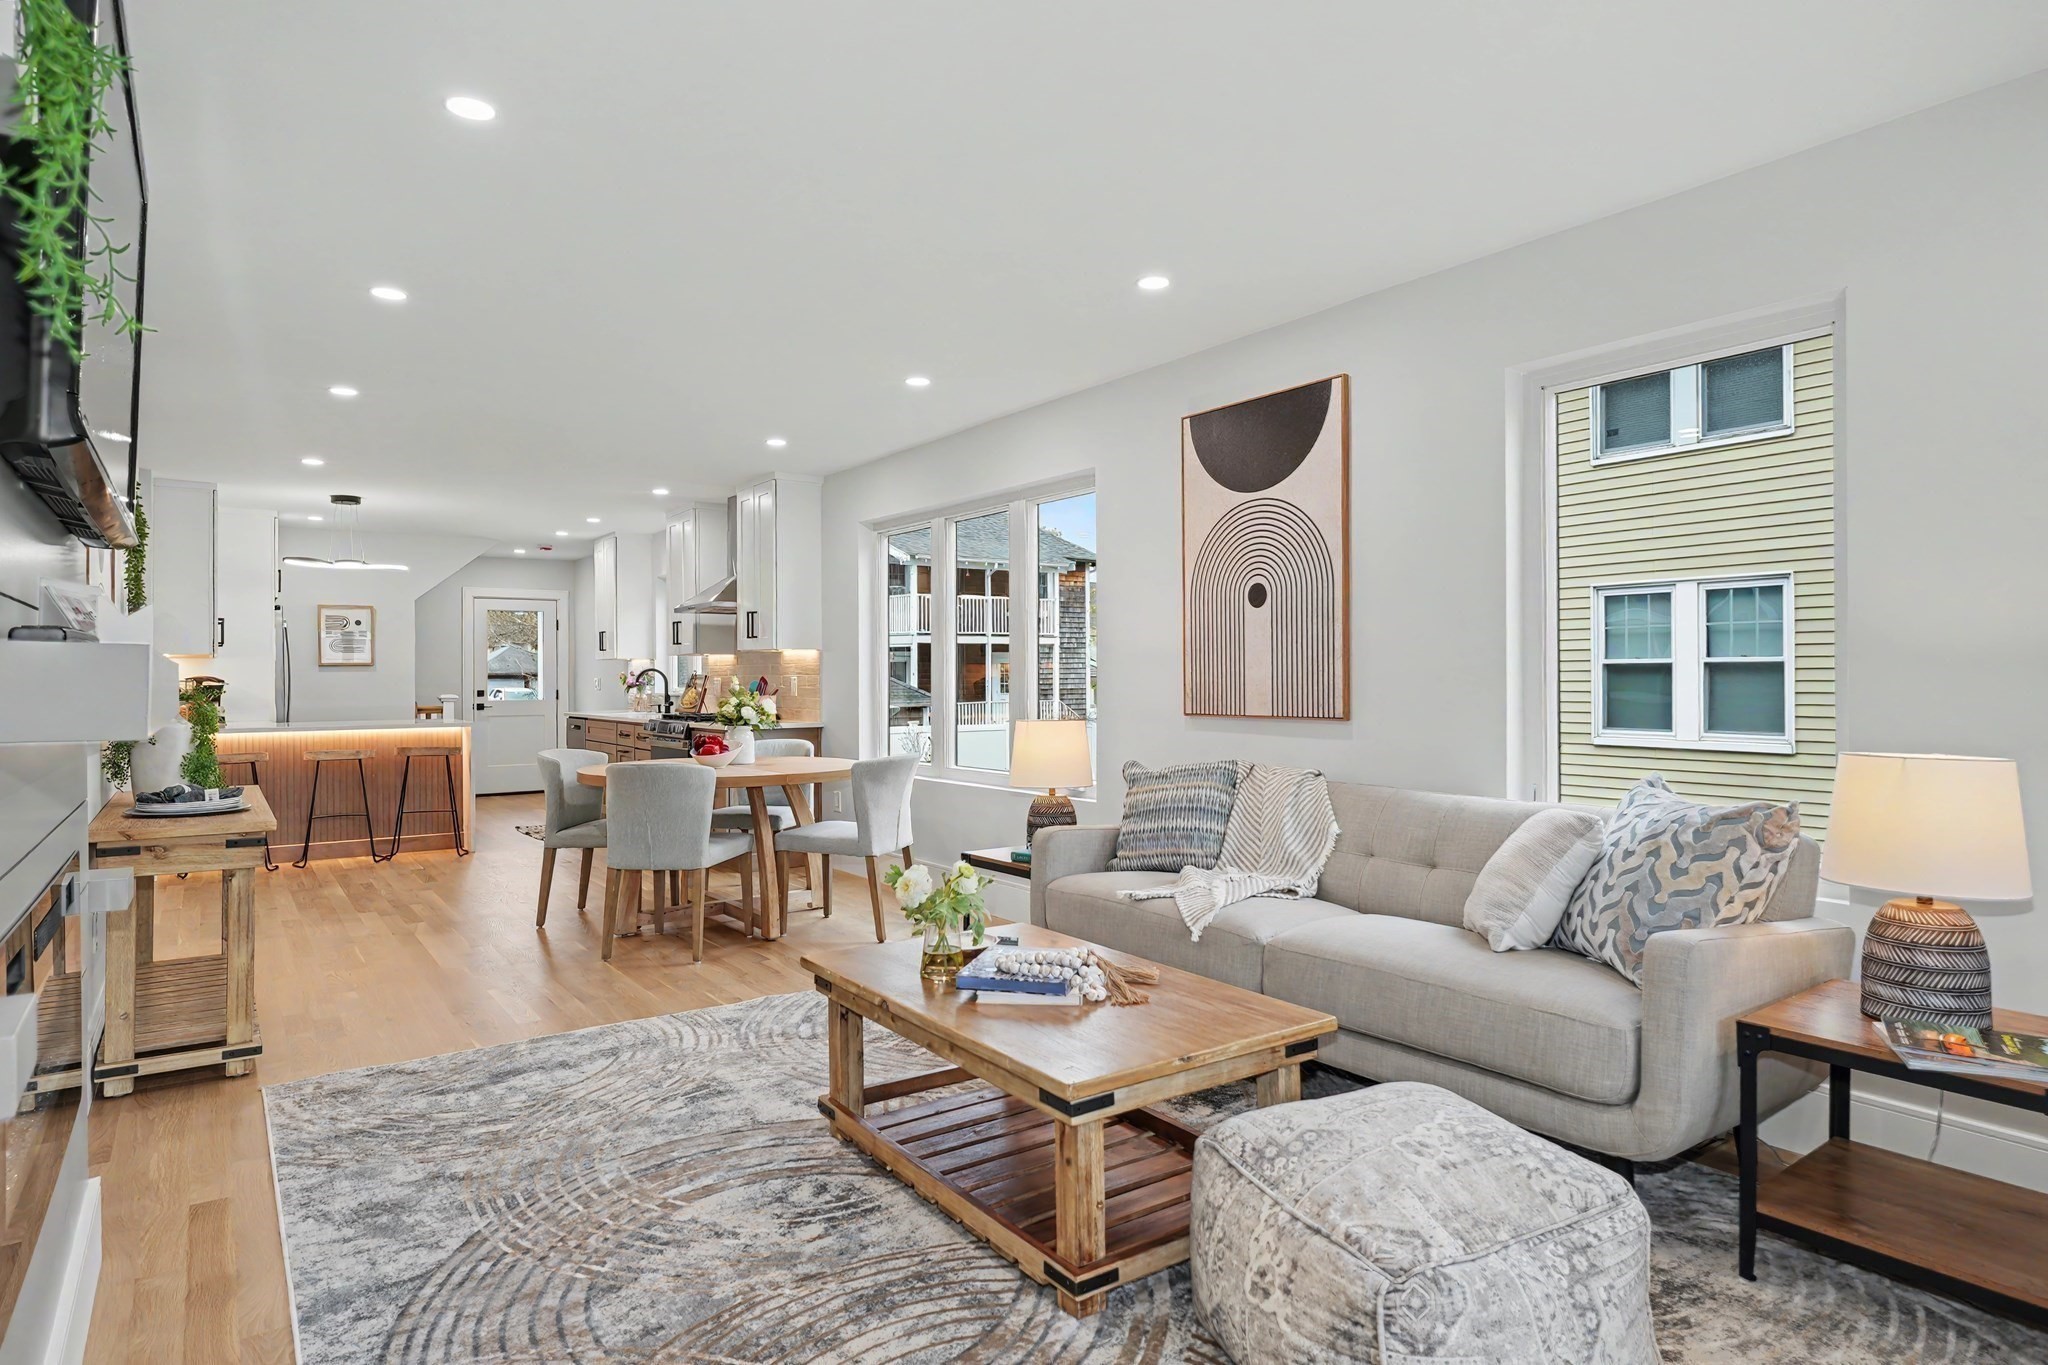
Open-plan living room with gray sofa, dining area, and white kitchen.
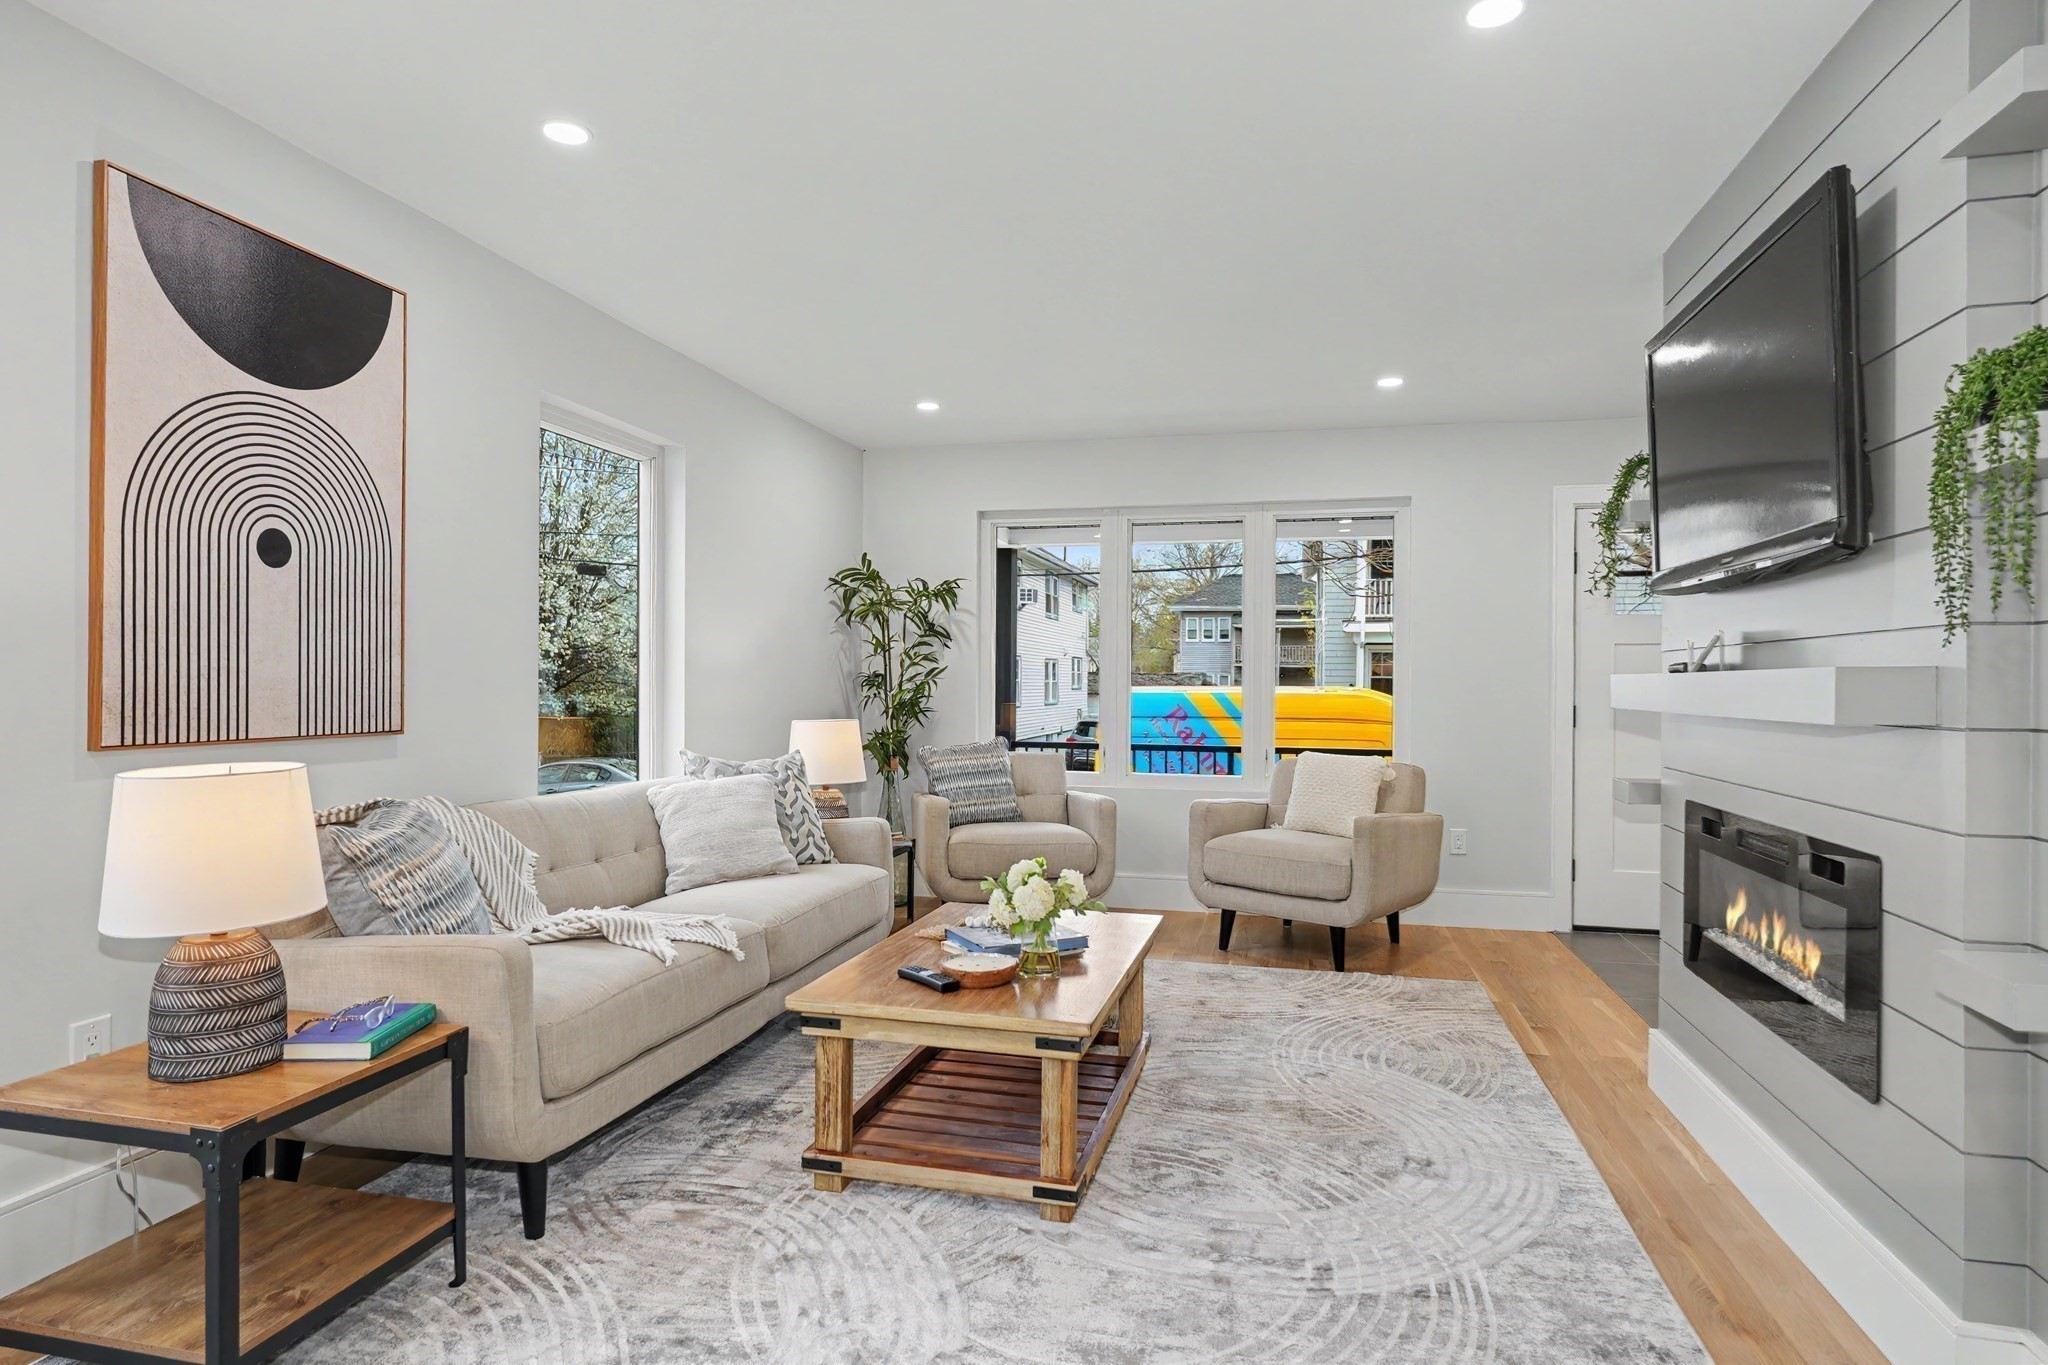
Staged living room with beige seating, a wood coffee table, and a modern fireplace beneath a wall-mounted TV.
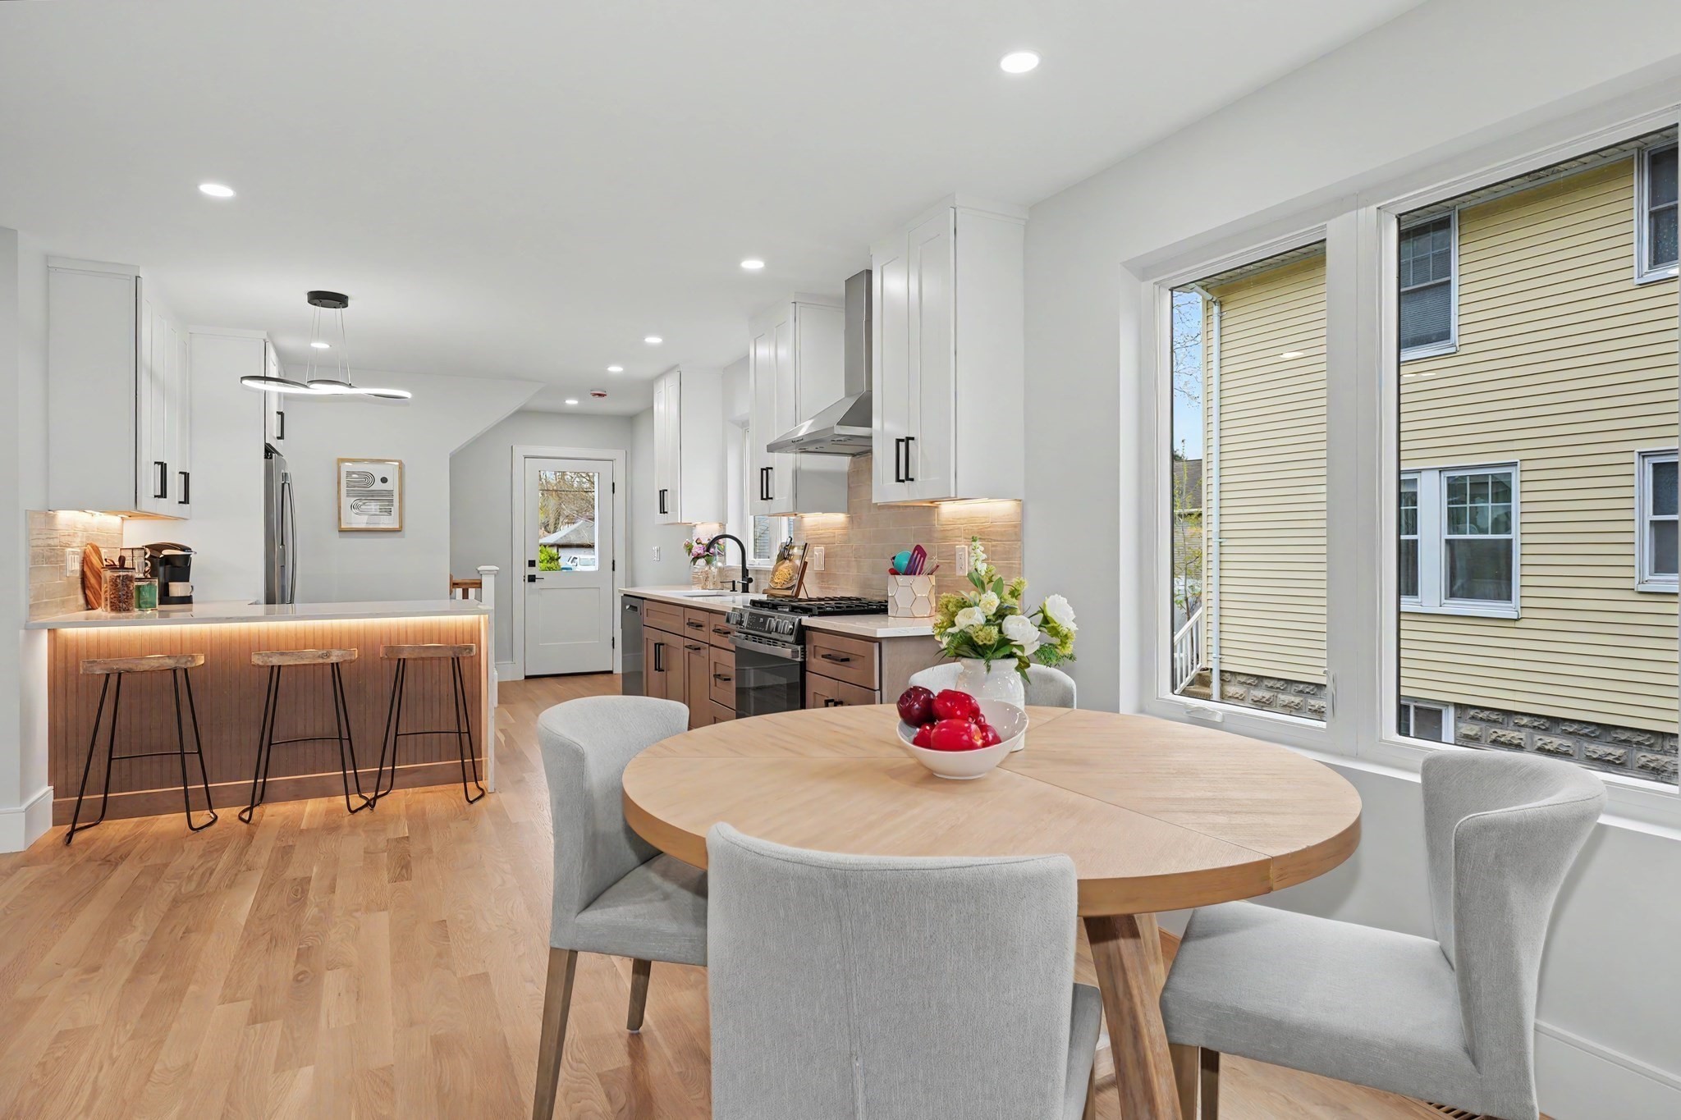
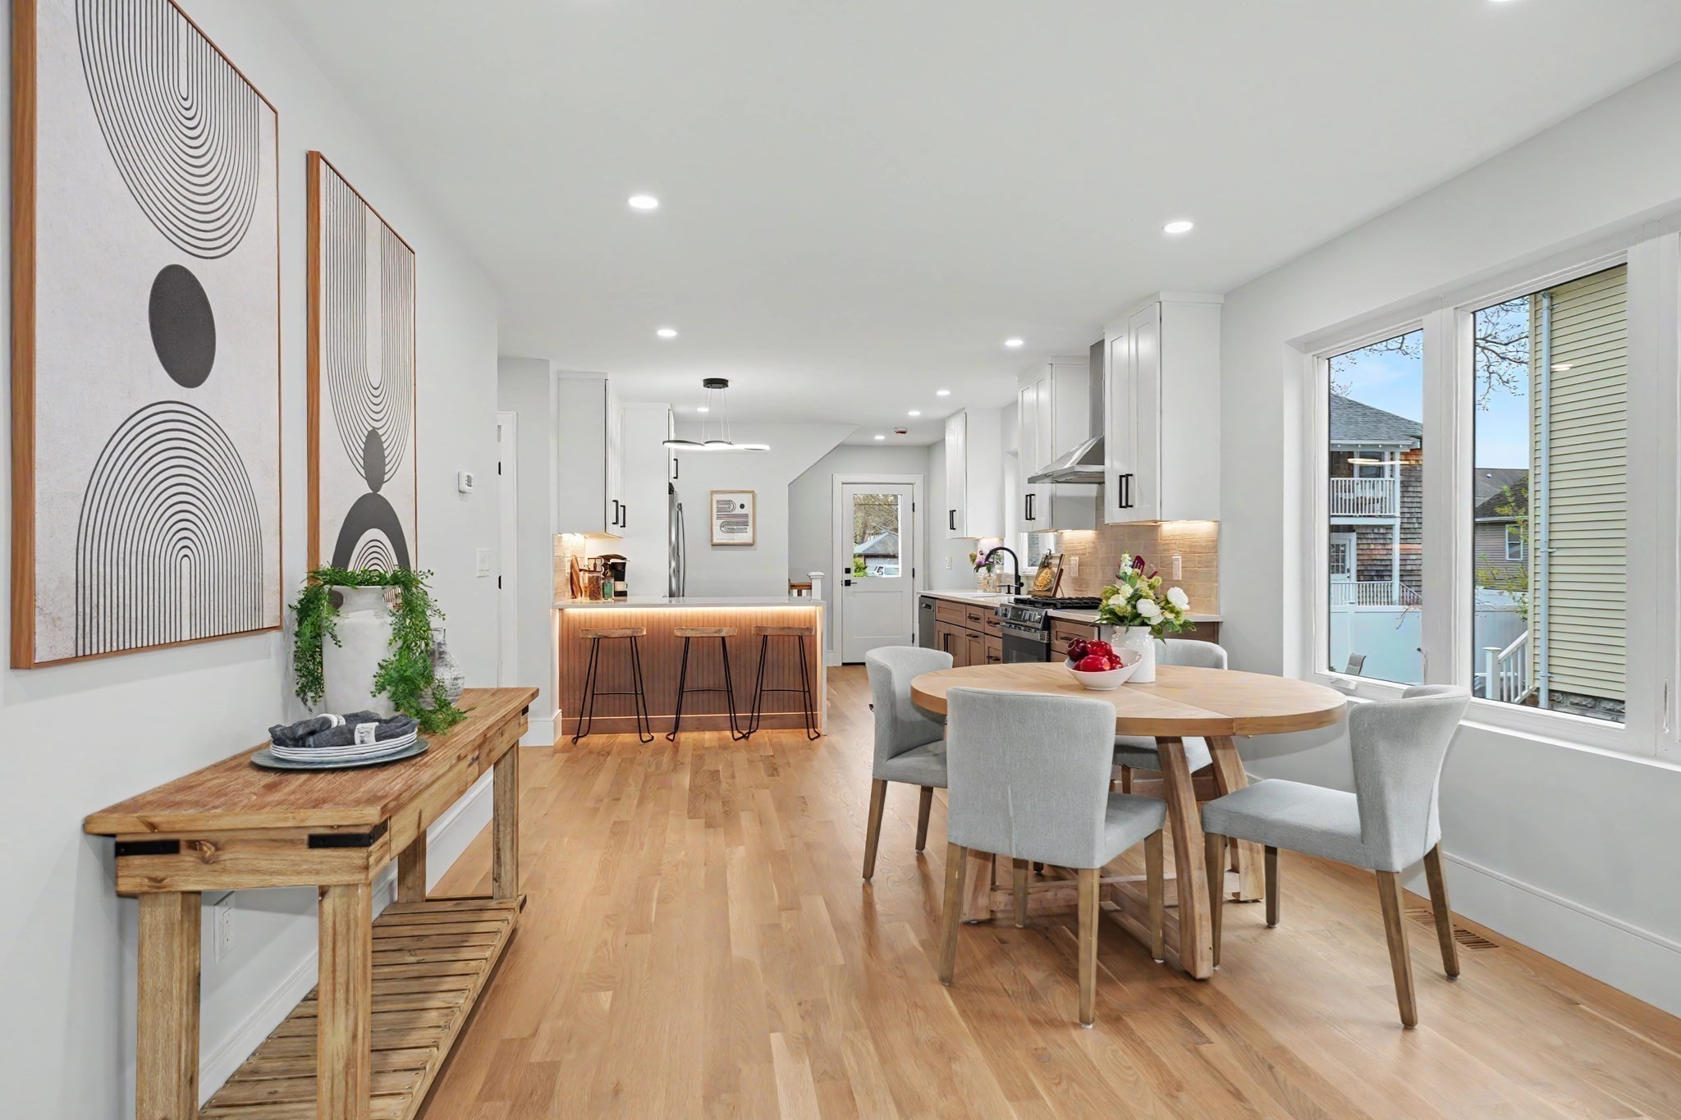
Open kitchen with a wood-front island and round dining table beside large windows.
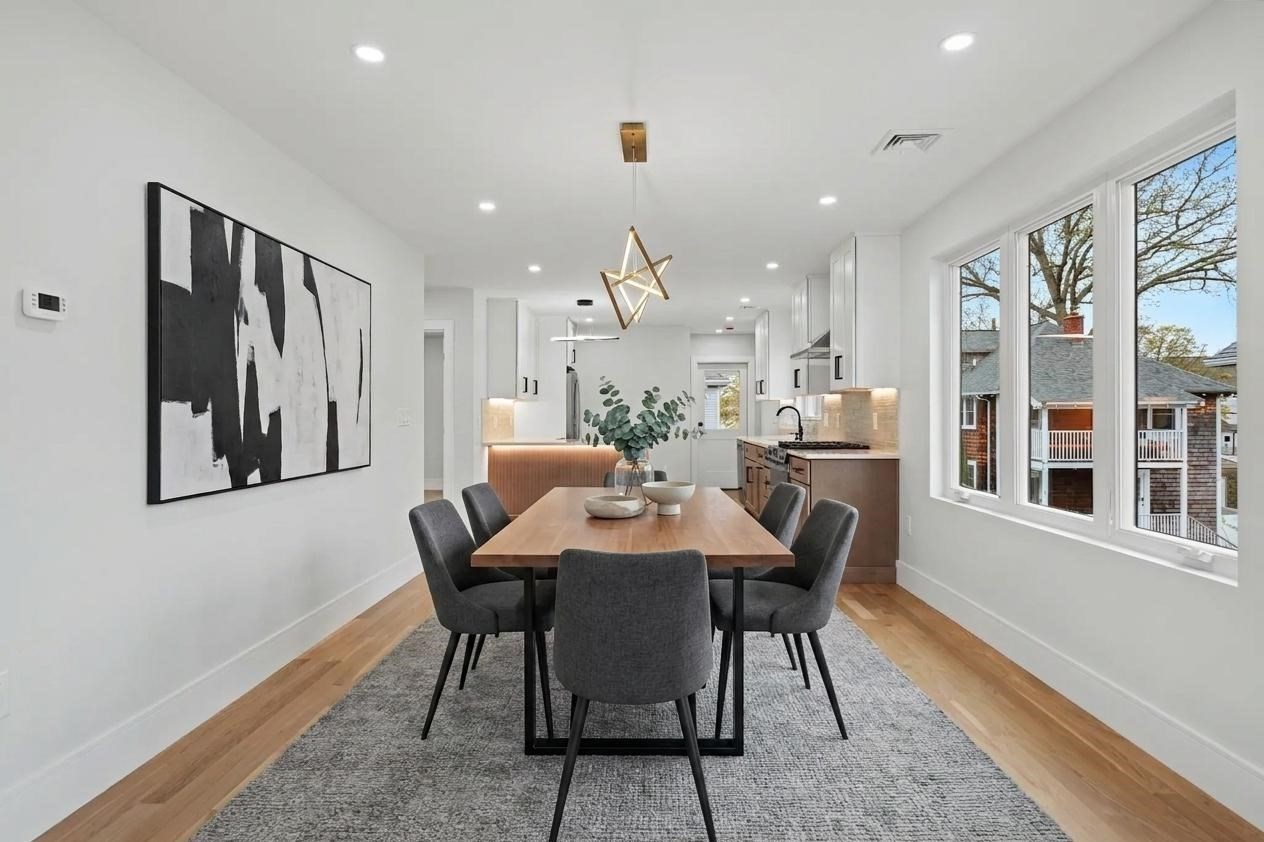
Dining area with a wood table and gray chairs, opening to a modern kitchen beside large windows.
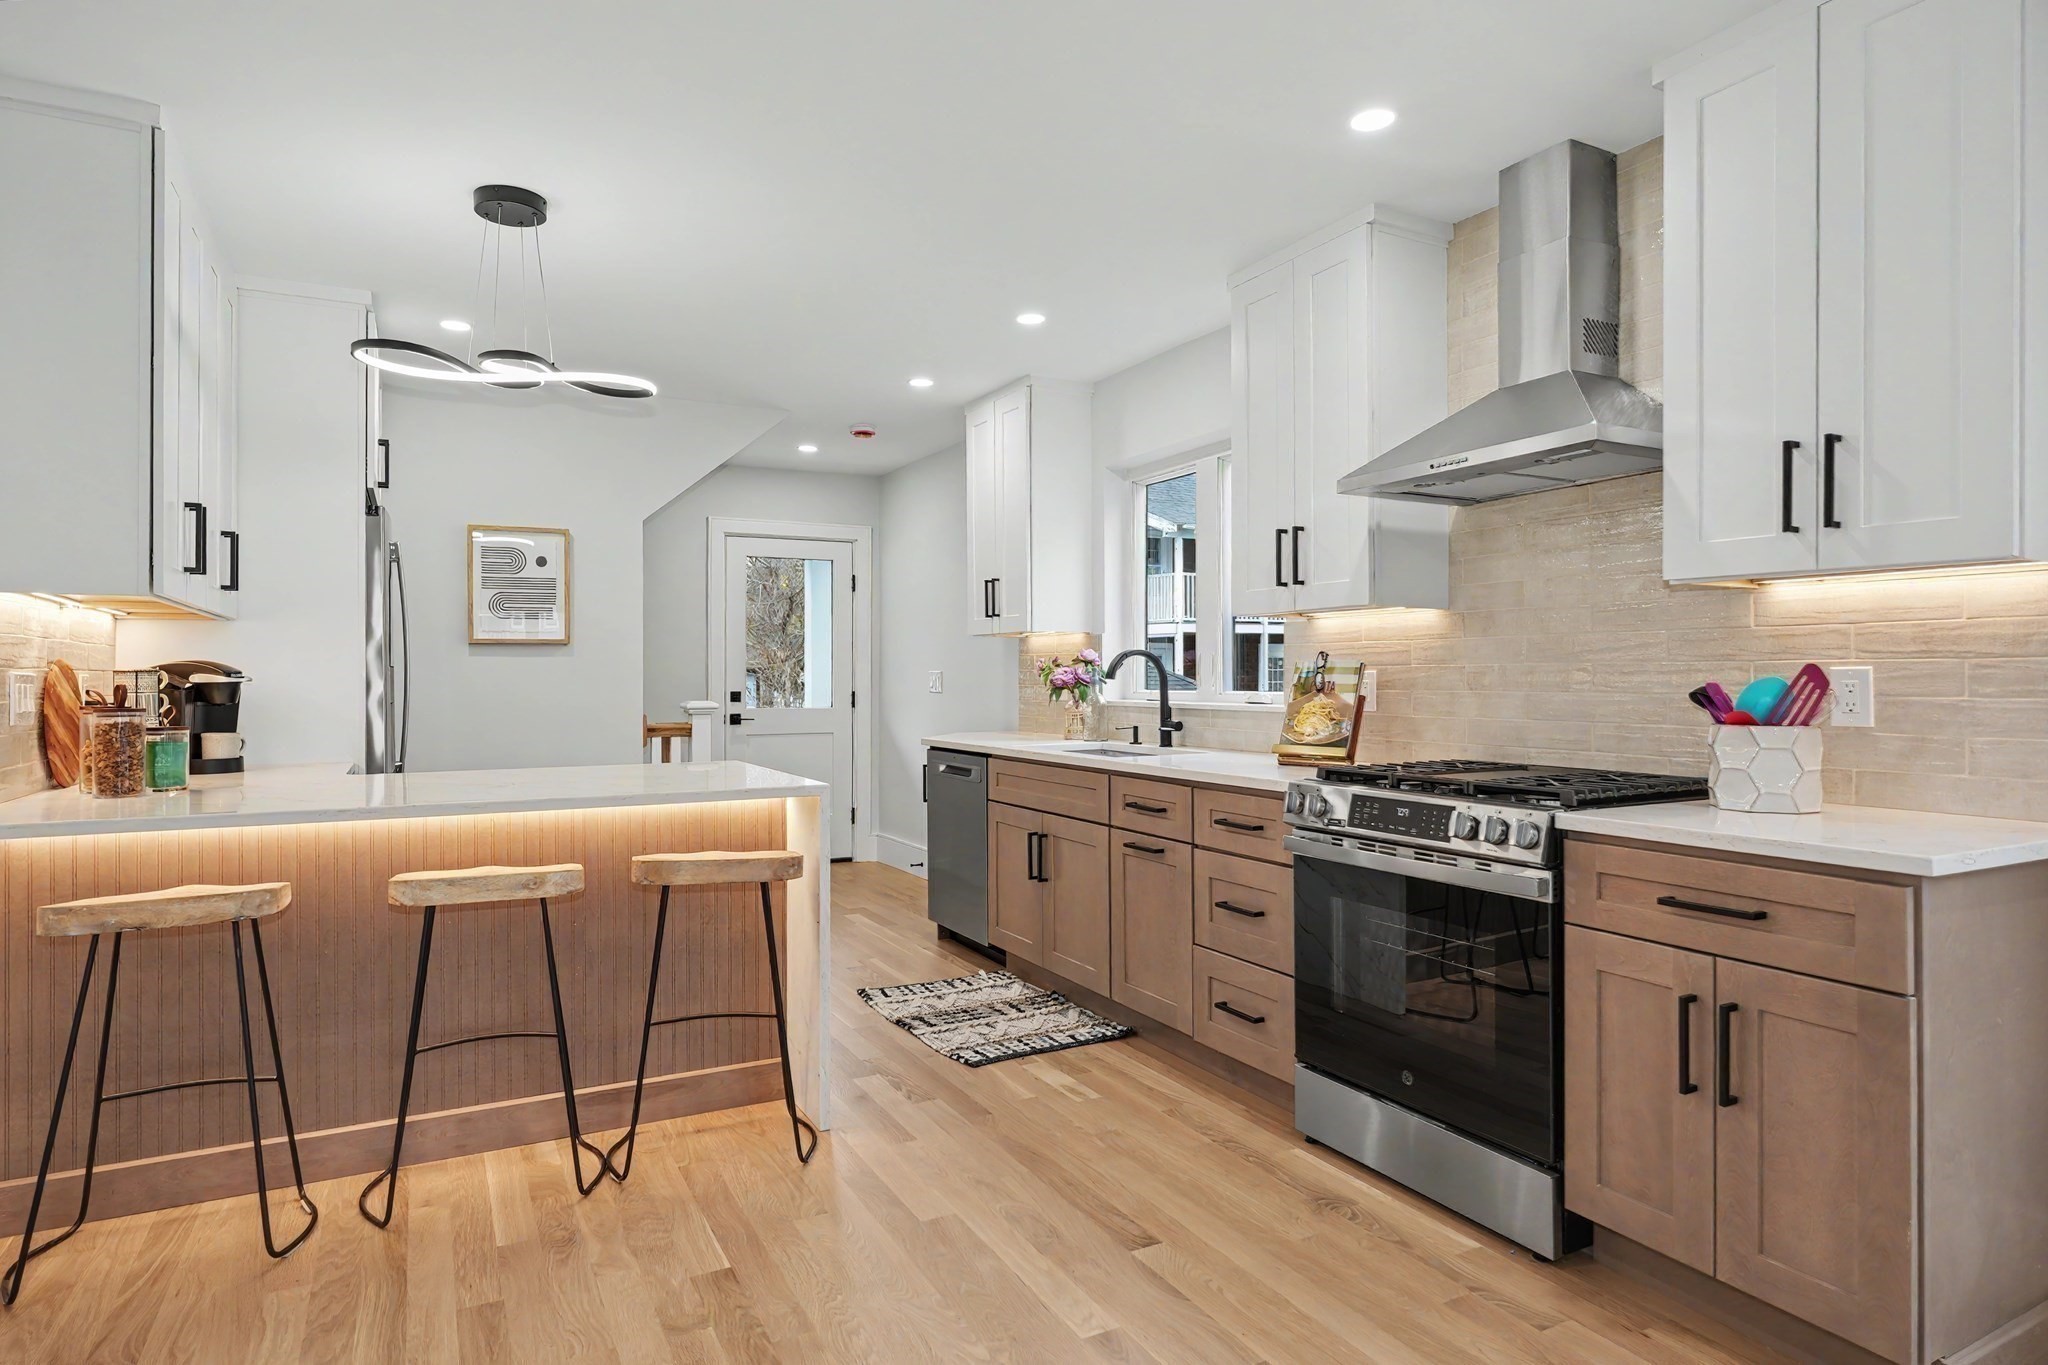
Modern kitchen with a wood-front island, three stools, and stainless steel range.
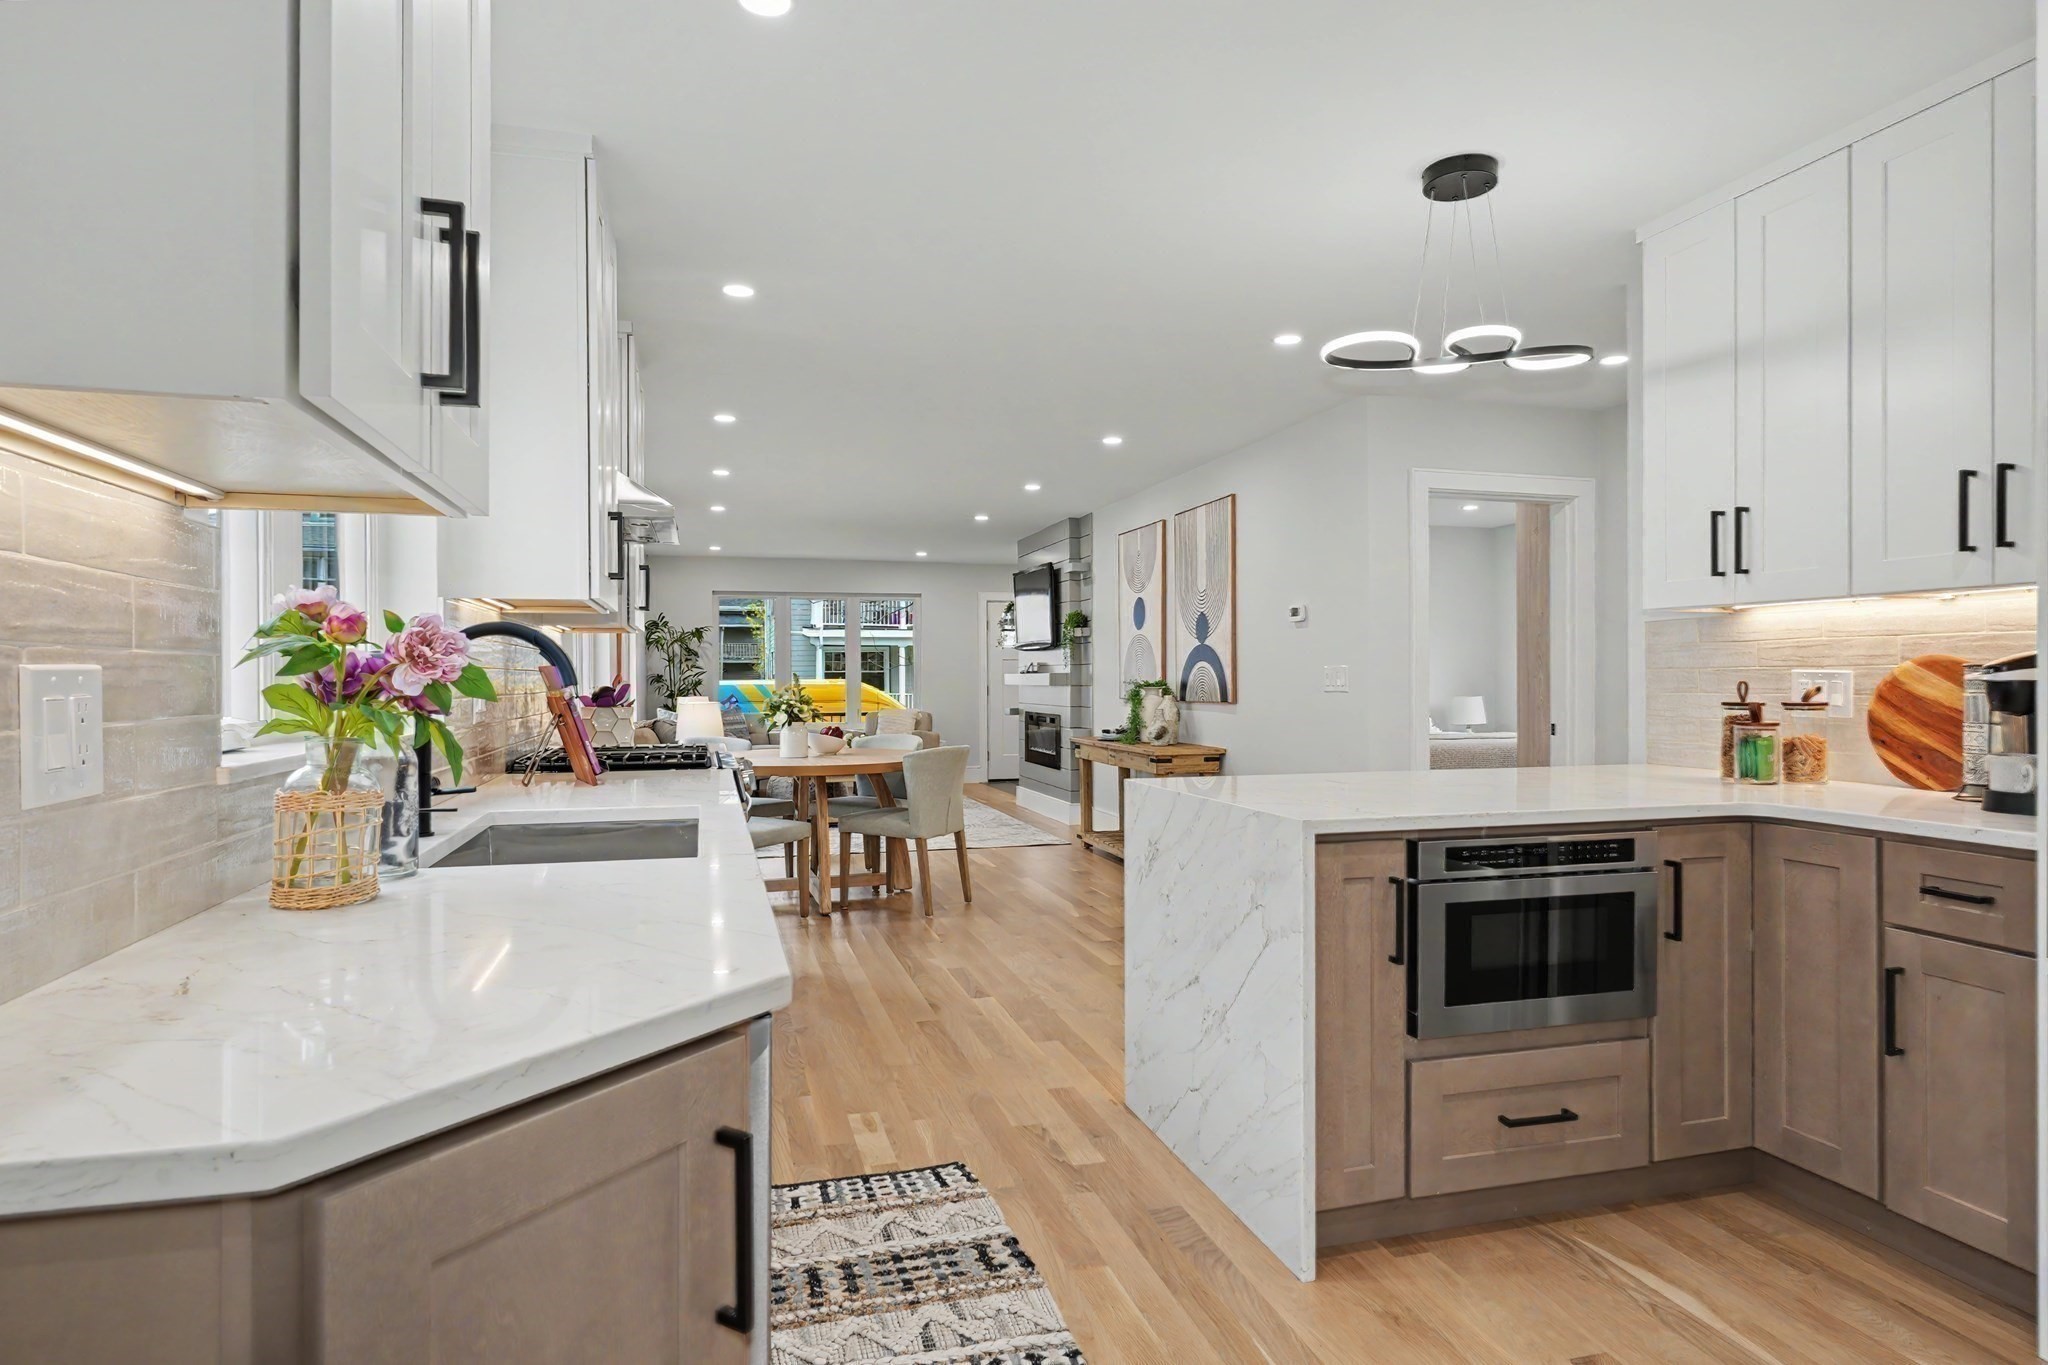
Open-plan kitchen with marble counters, a large island, taupe cabinets, and hardwood floors.
Open-plan living and dining room with a round table, large windows, and a modern fireplace.
Open-plan kitchen and dining area with a wood-front island and round table by large windows.
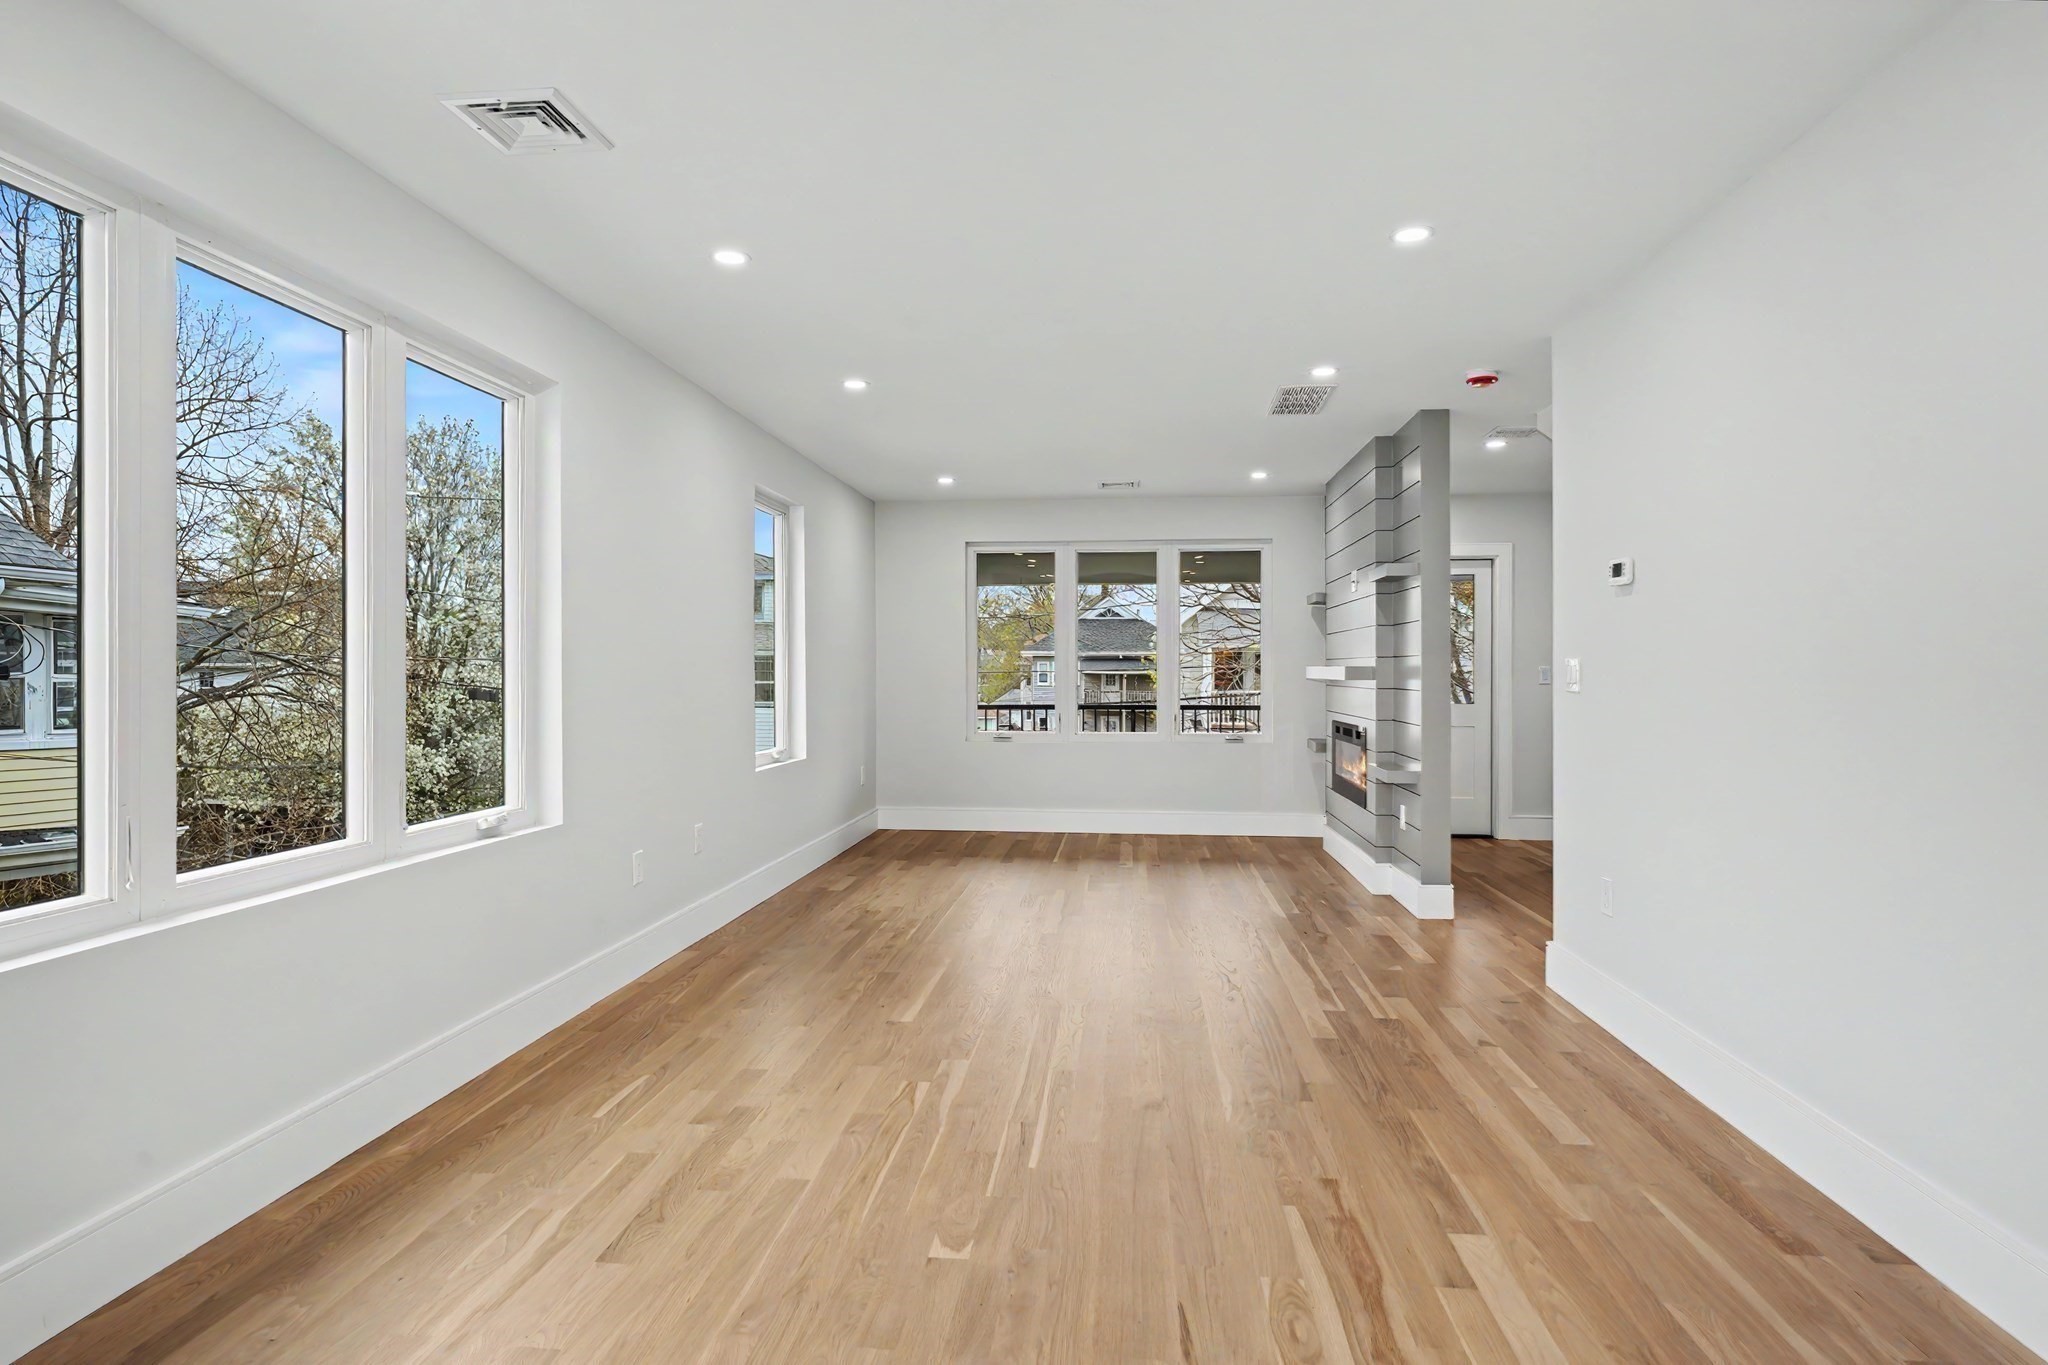
Vacant living room with large windows, hardwood floors, and a modern built-in fireplace.
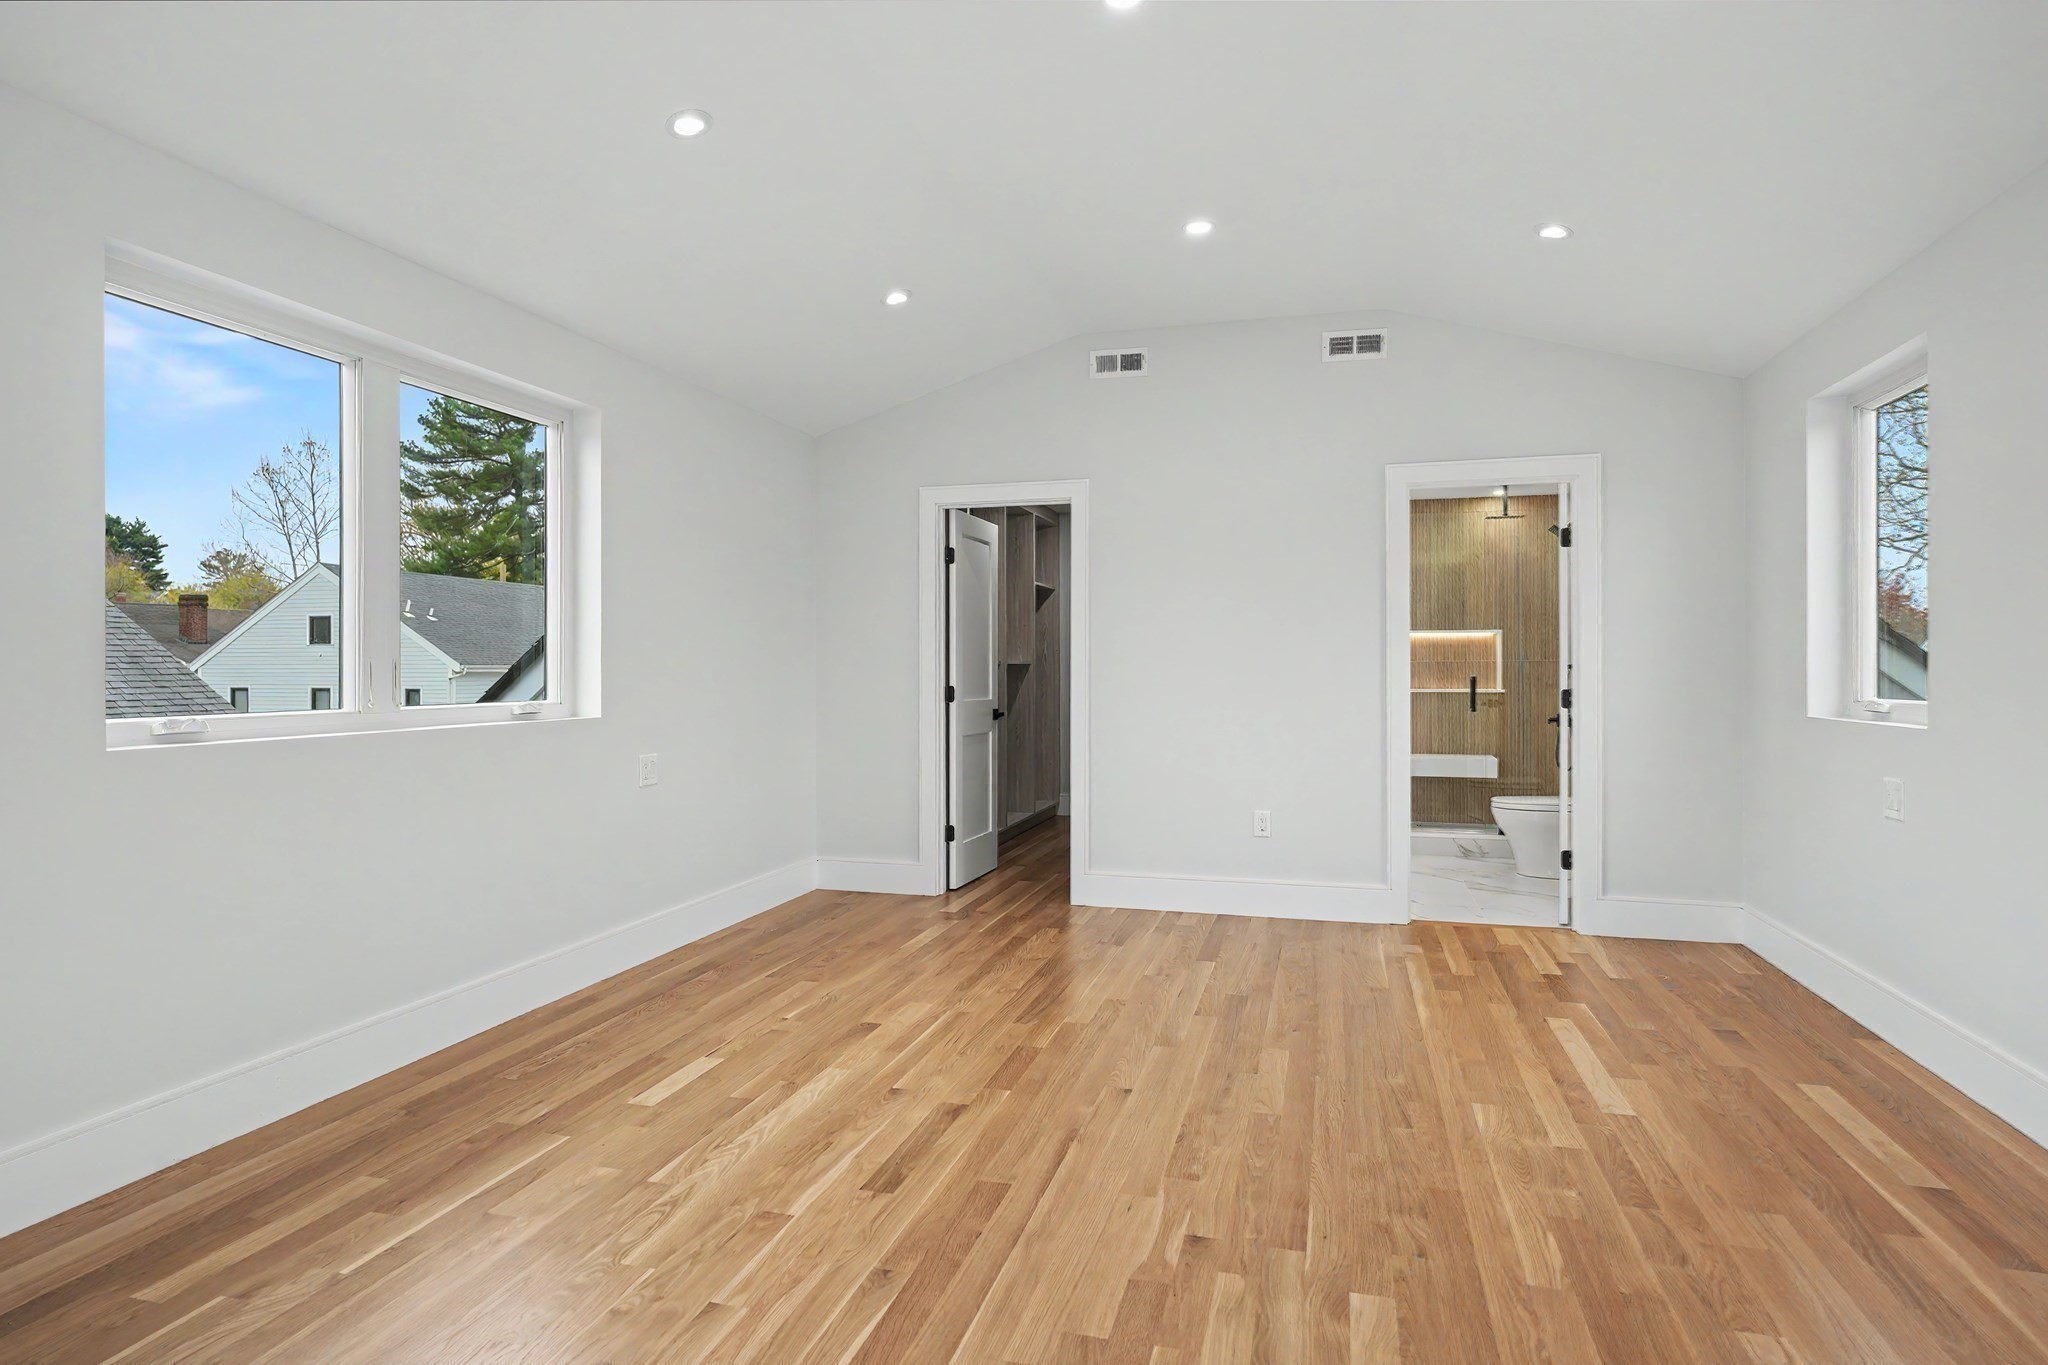
Empty bedroom with hardwood floors, vaulted ceiling, large windows, and an ensuite bathroom.
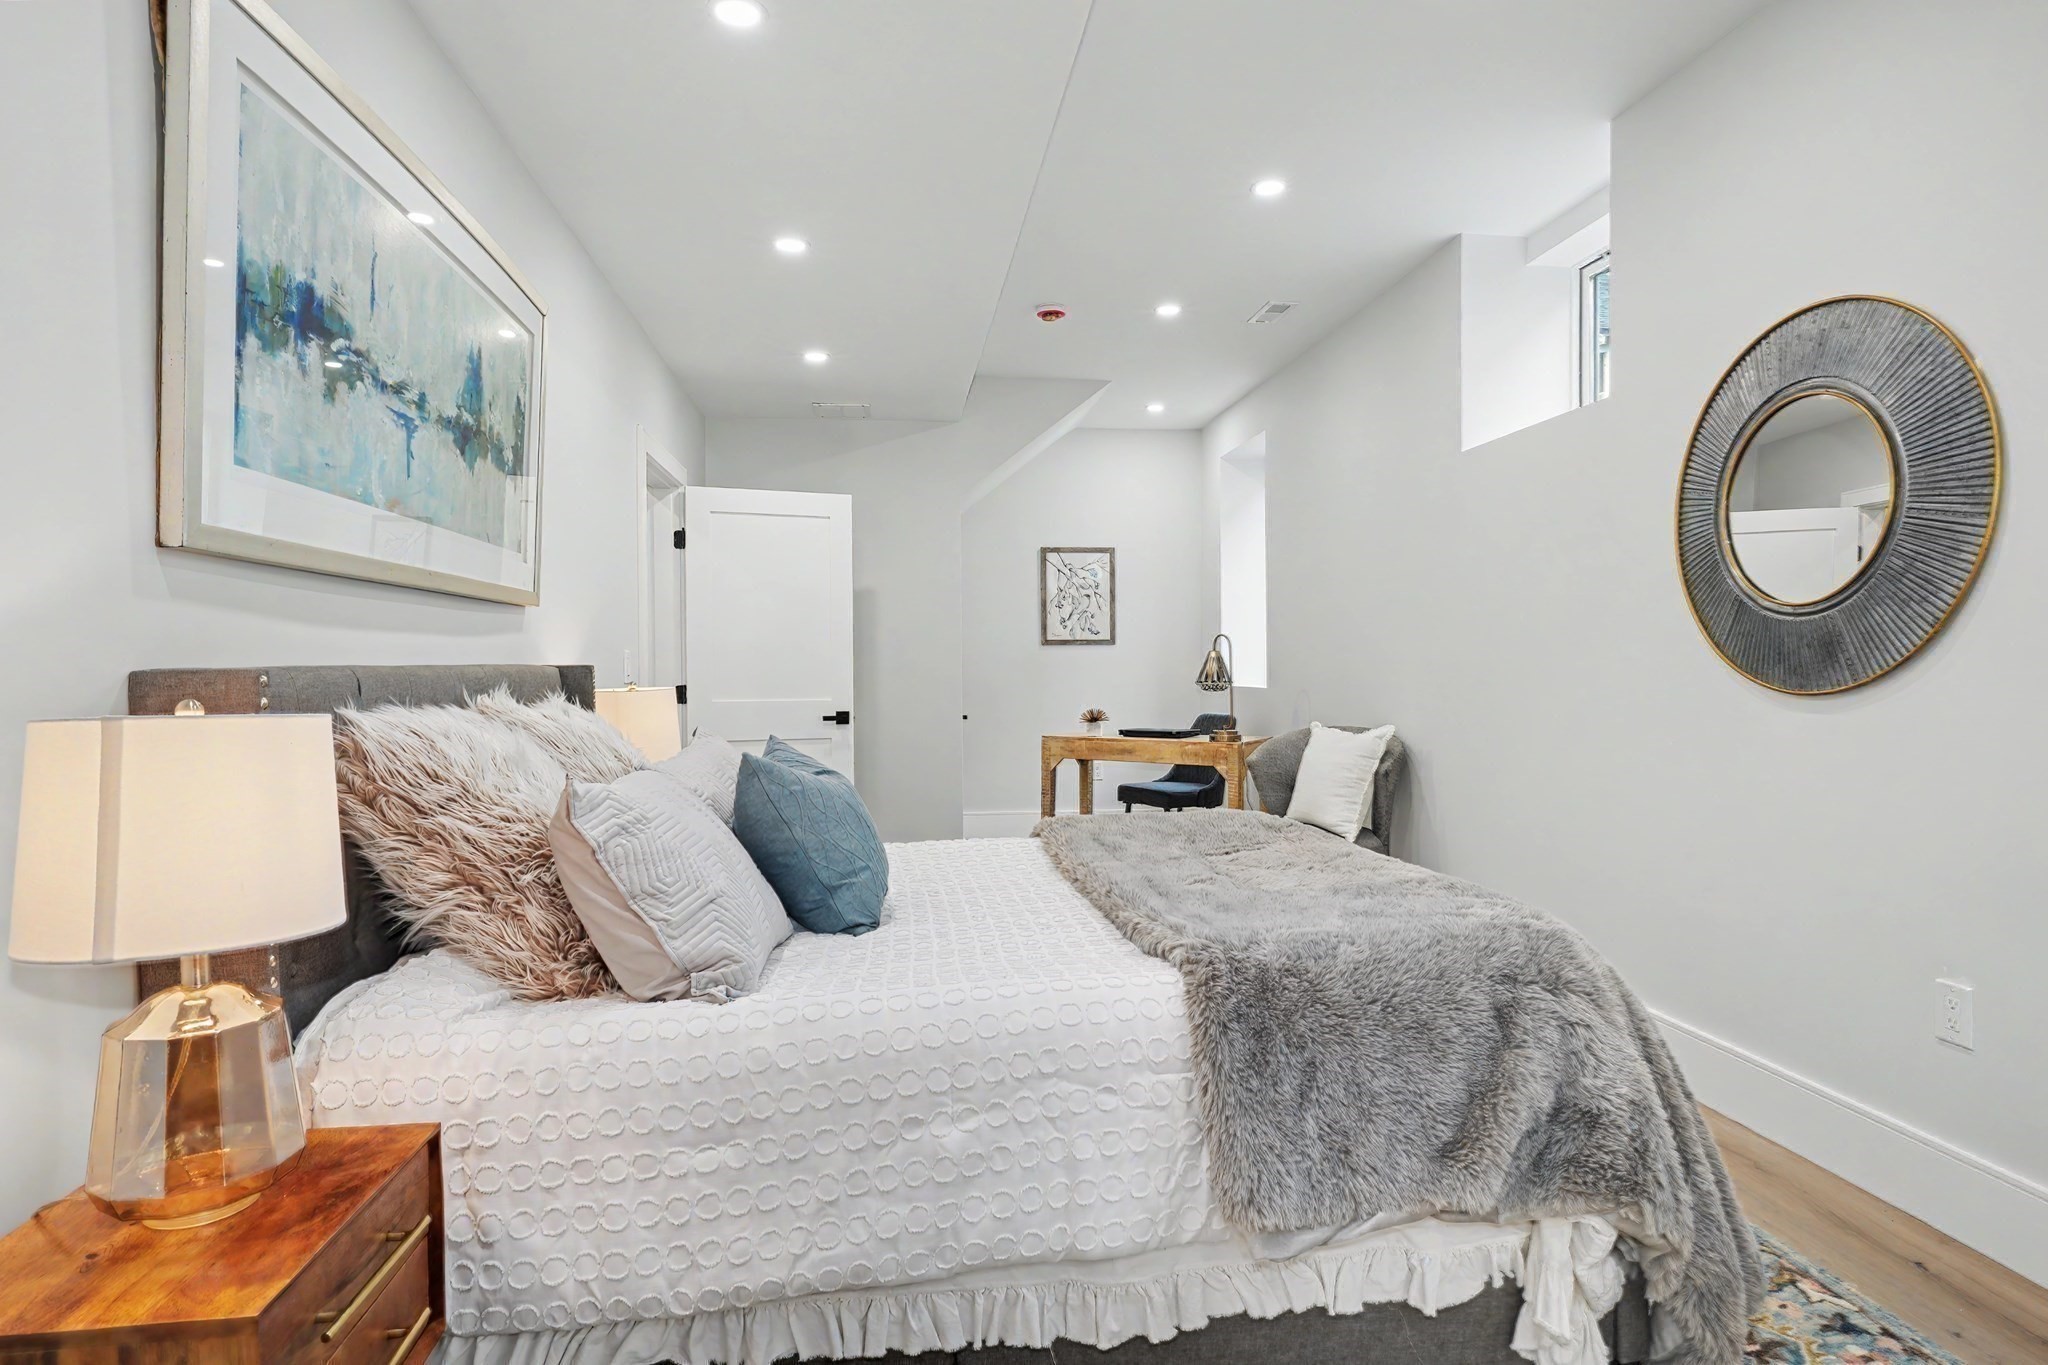
Staged bedroom with a white quilted bed, gray fur throw, round mirror, and small desk.
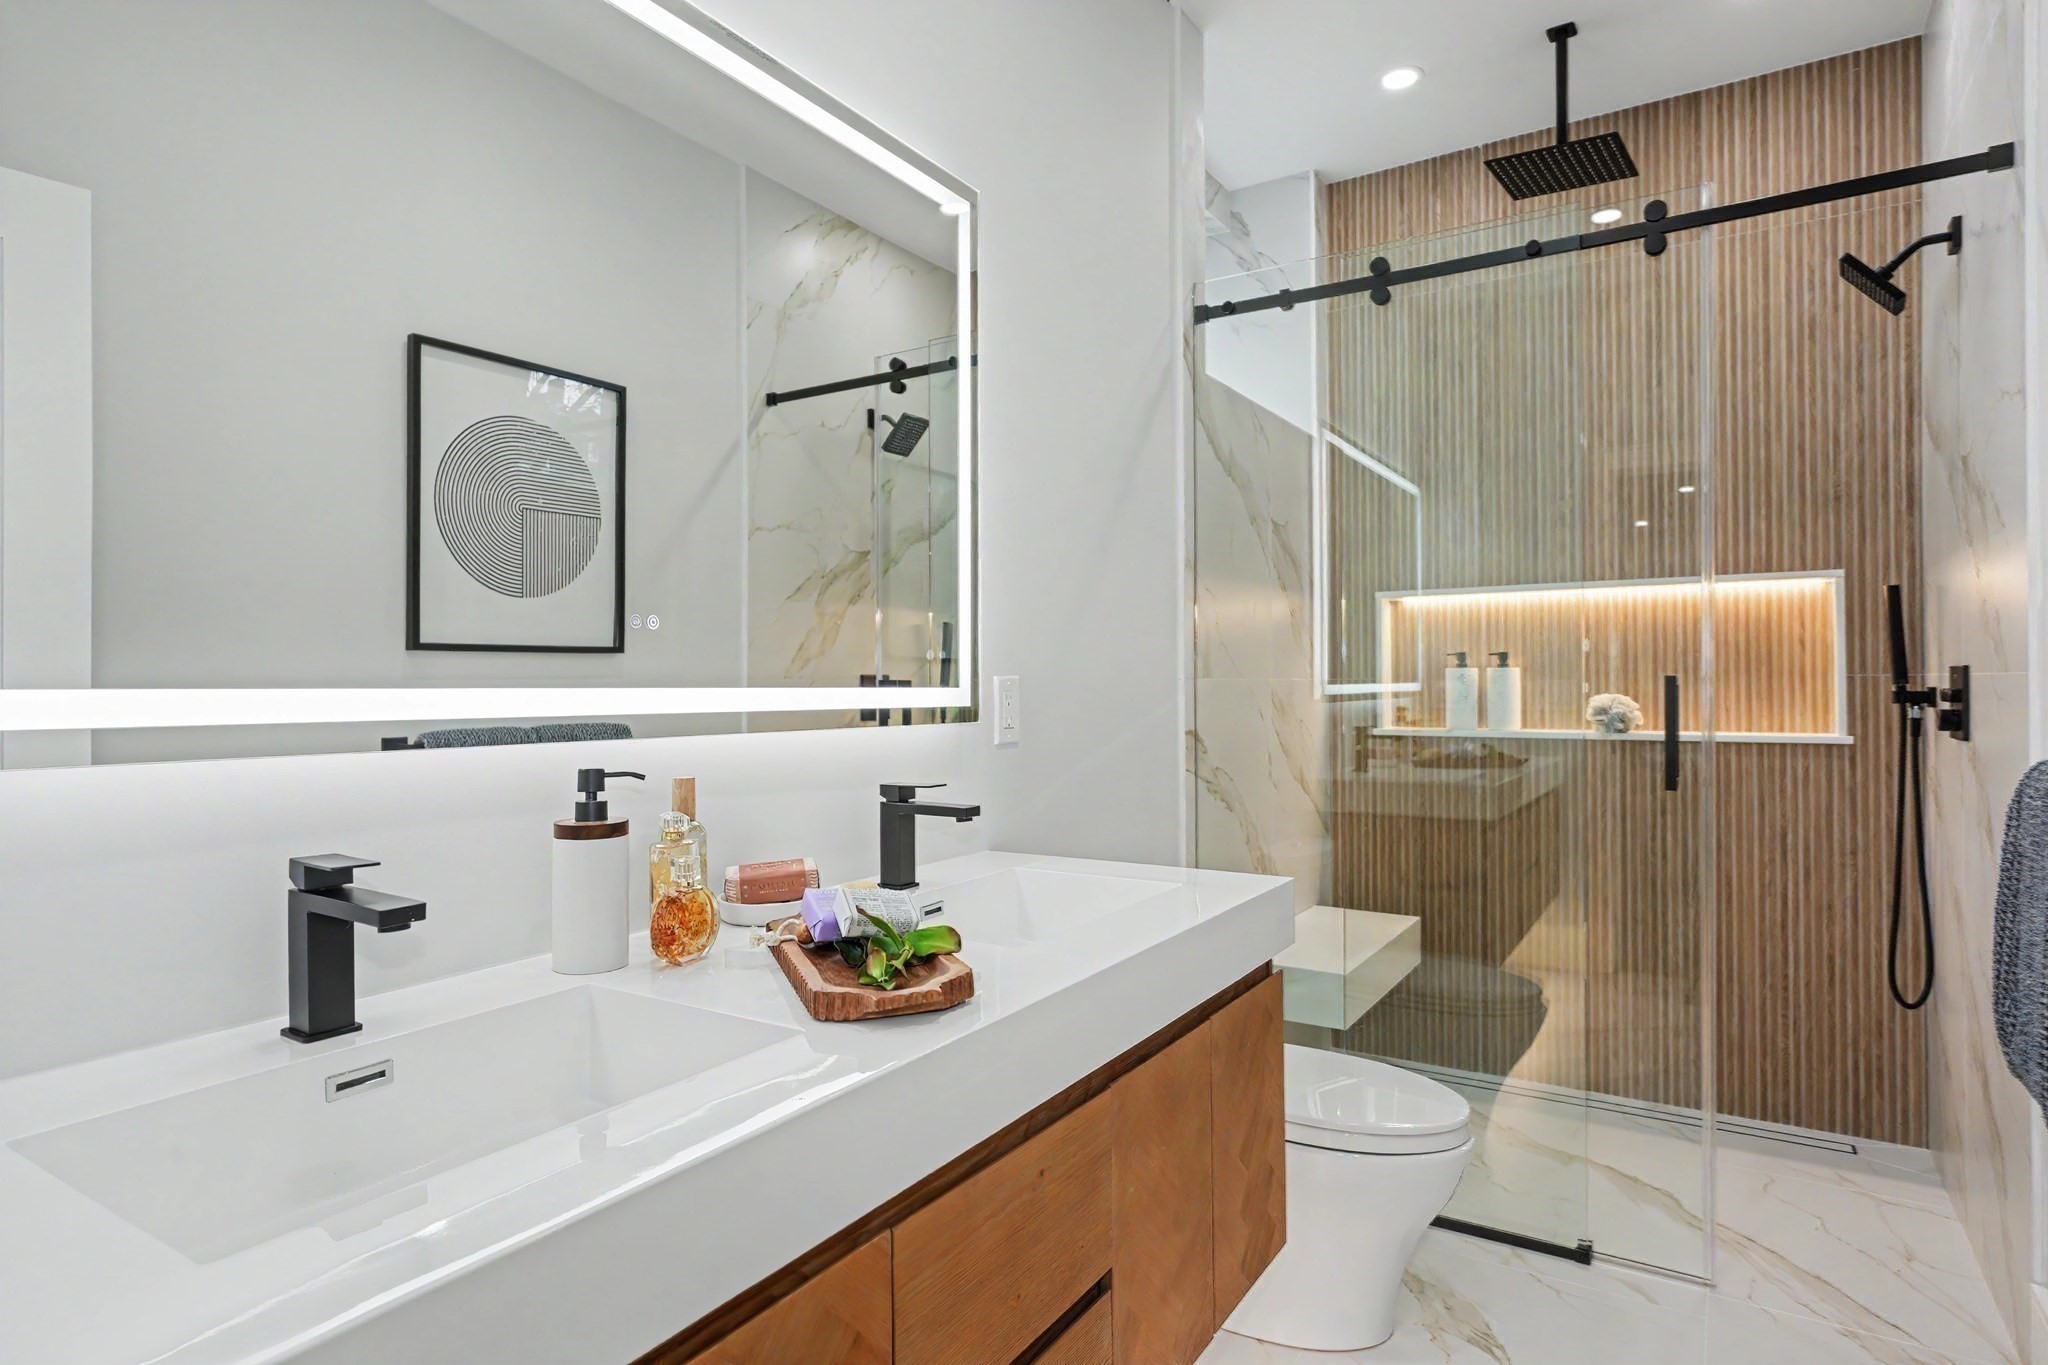
Modern bathroom with double vanity and glass shower against a wood-slat accent wall.
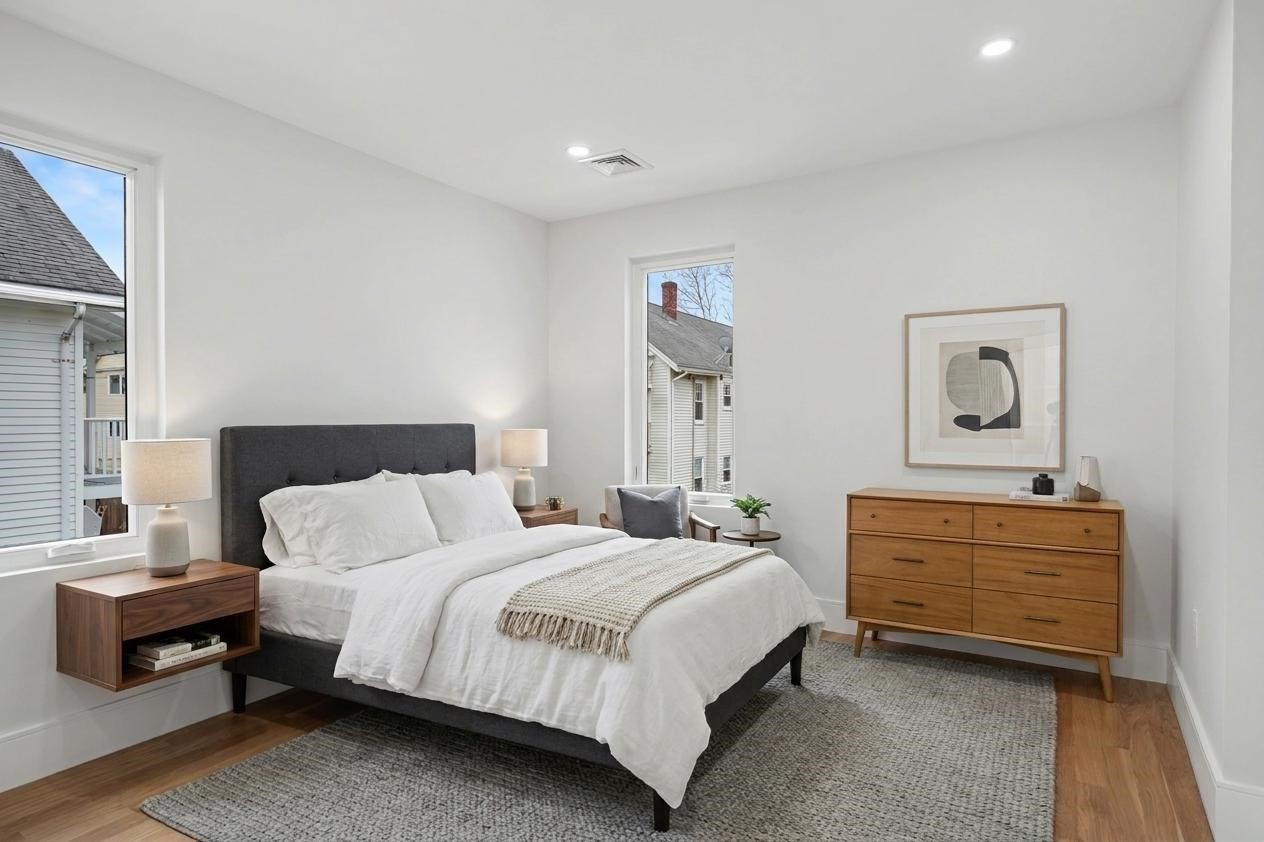
Staged bedroom with a white bed, dark upholstered headboard, wood dresser, and two windows.
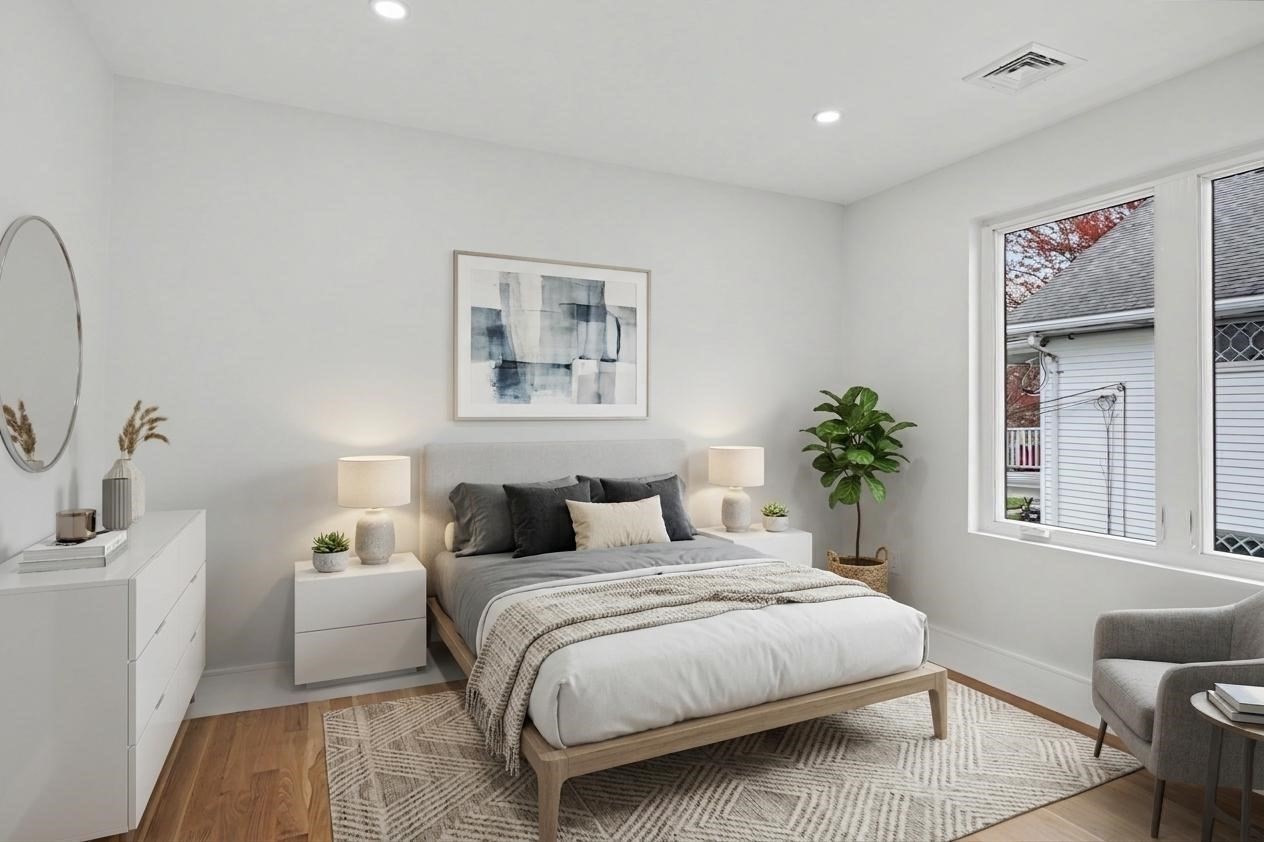
Staged bedroom with gray upholstered bed, white bedding, patterned rug, and large windows.
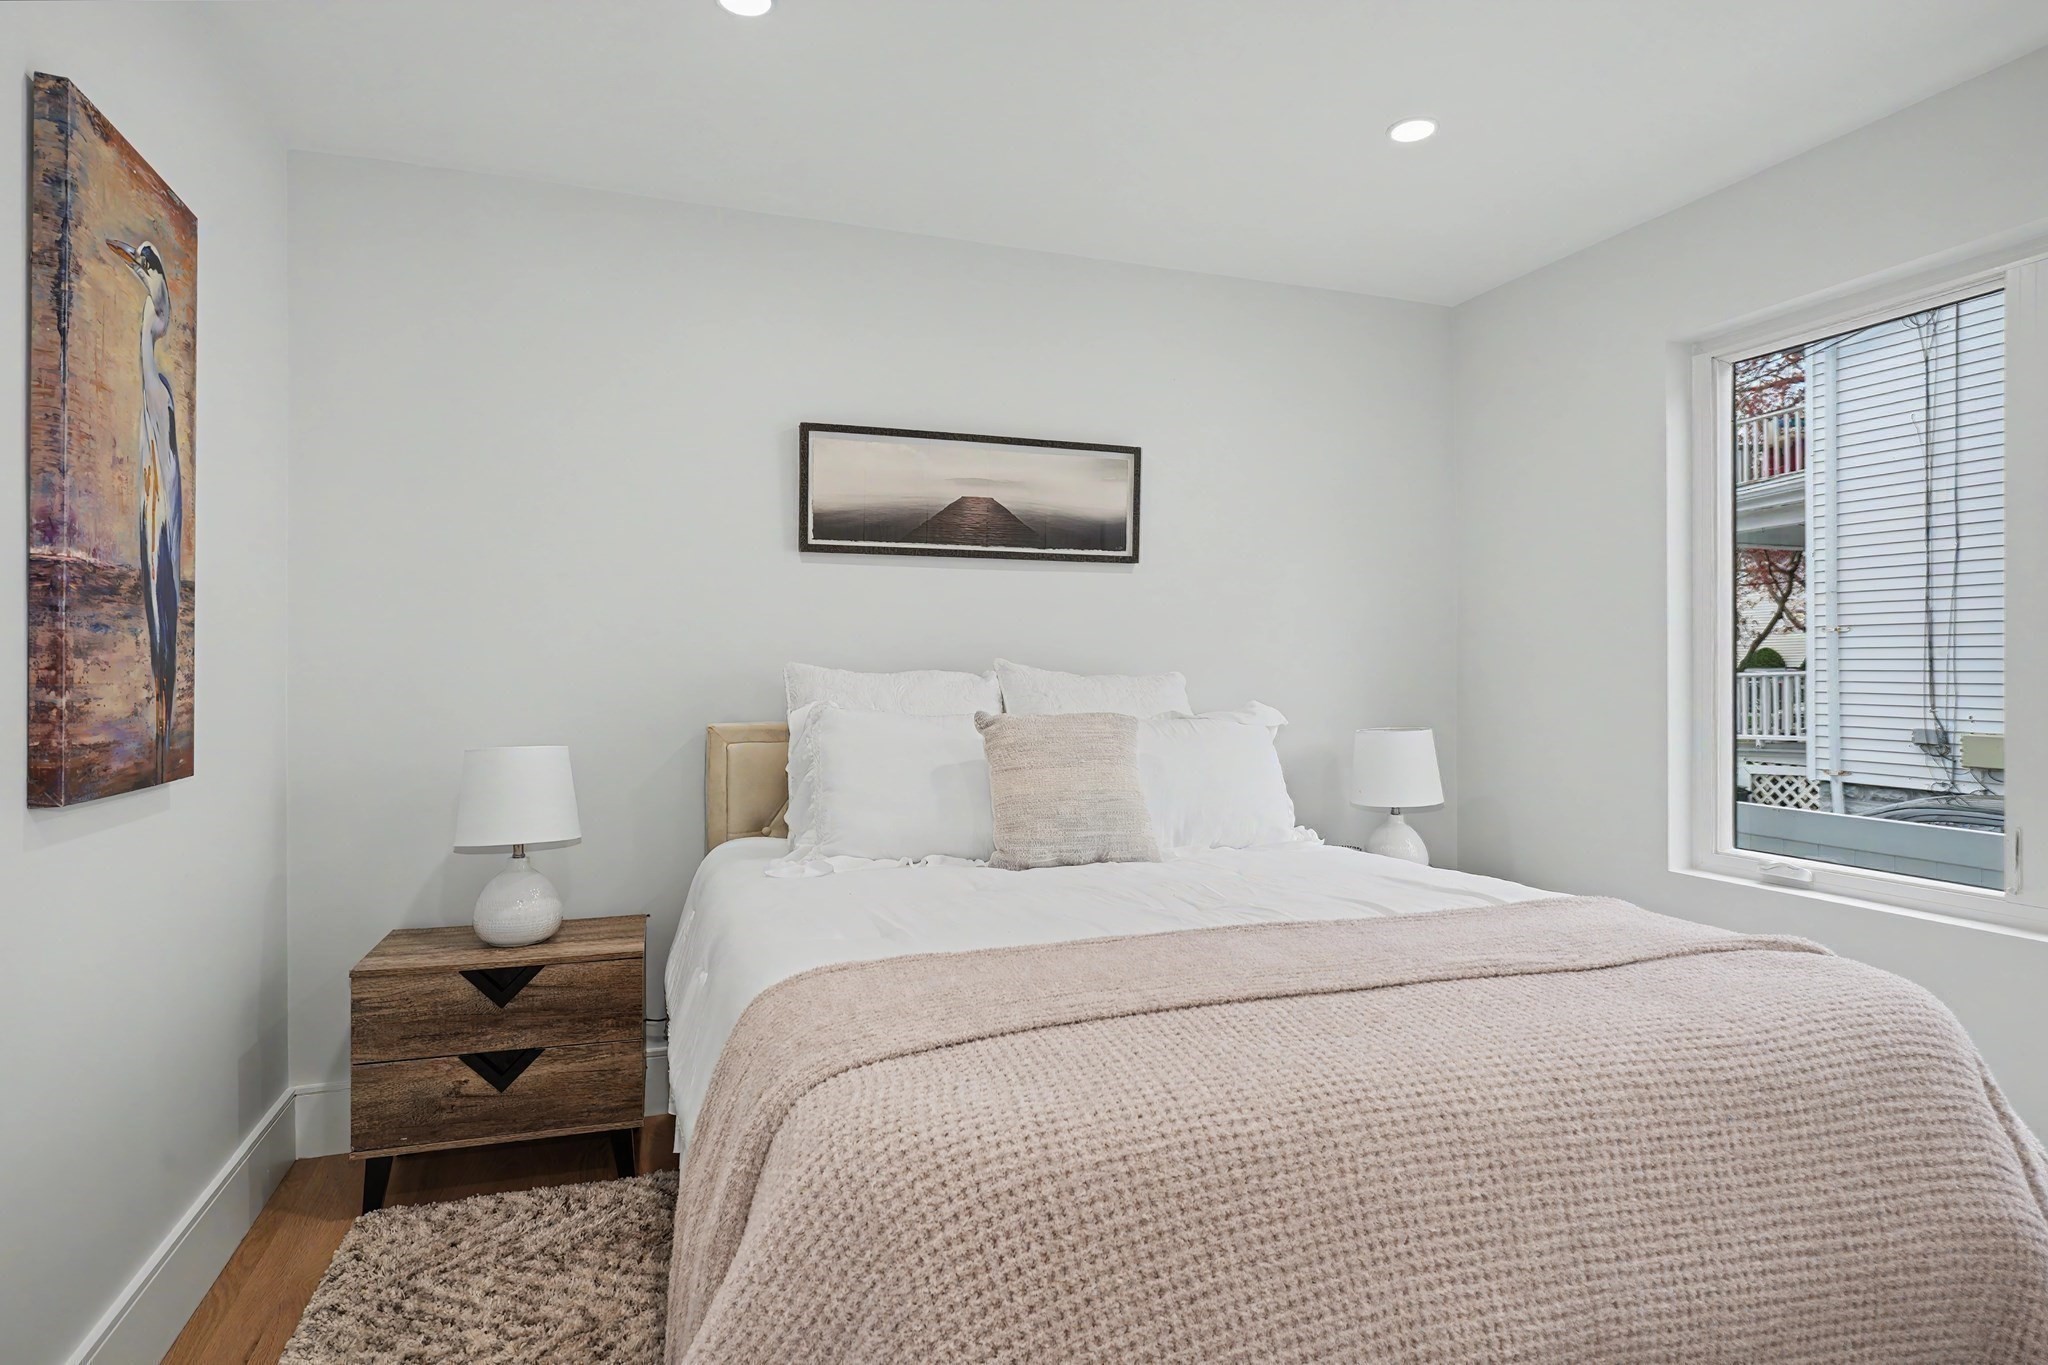
Staged bedroom with a large white bed, beige throw, wood nightstand, and window.
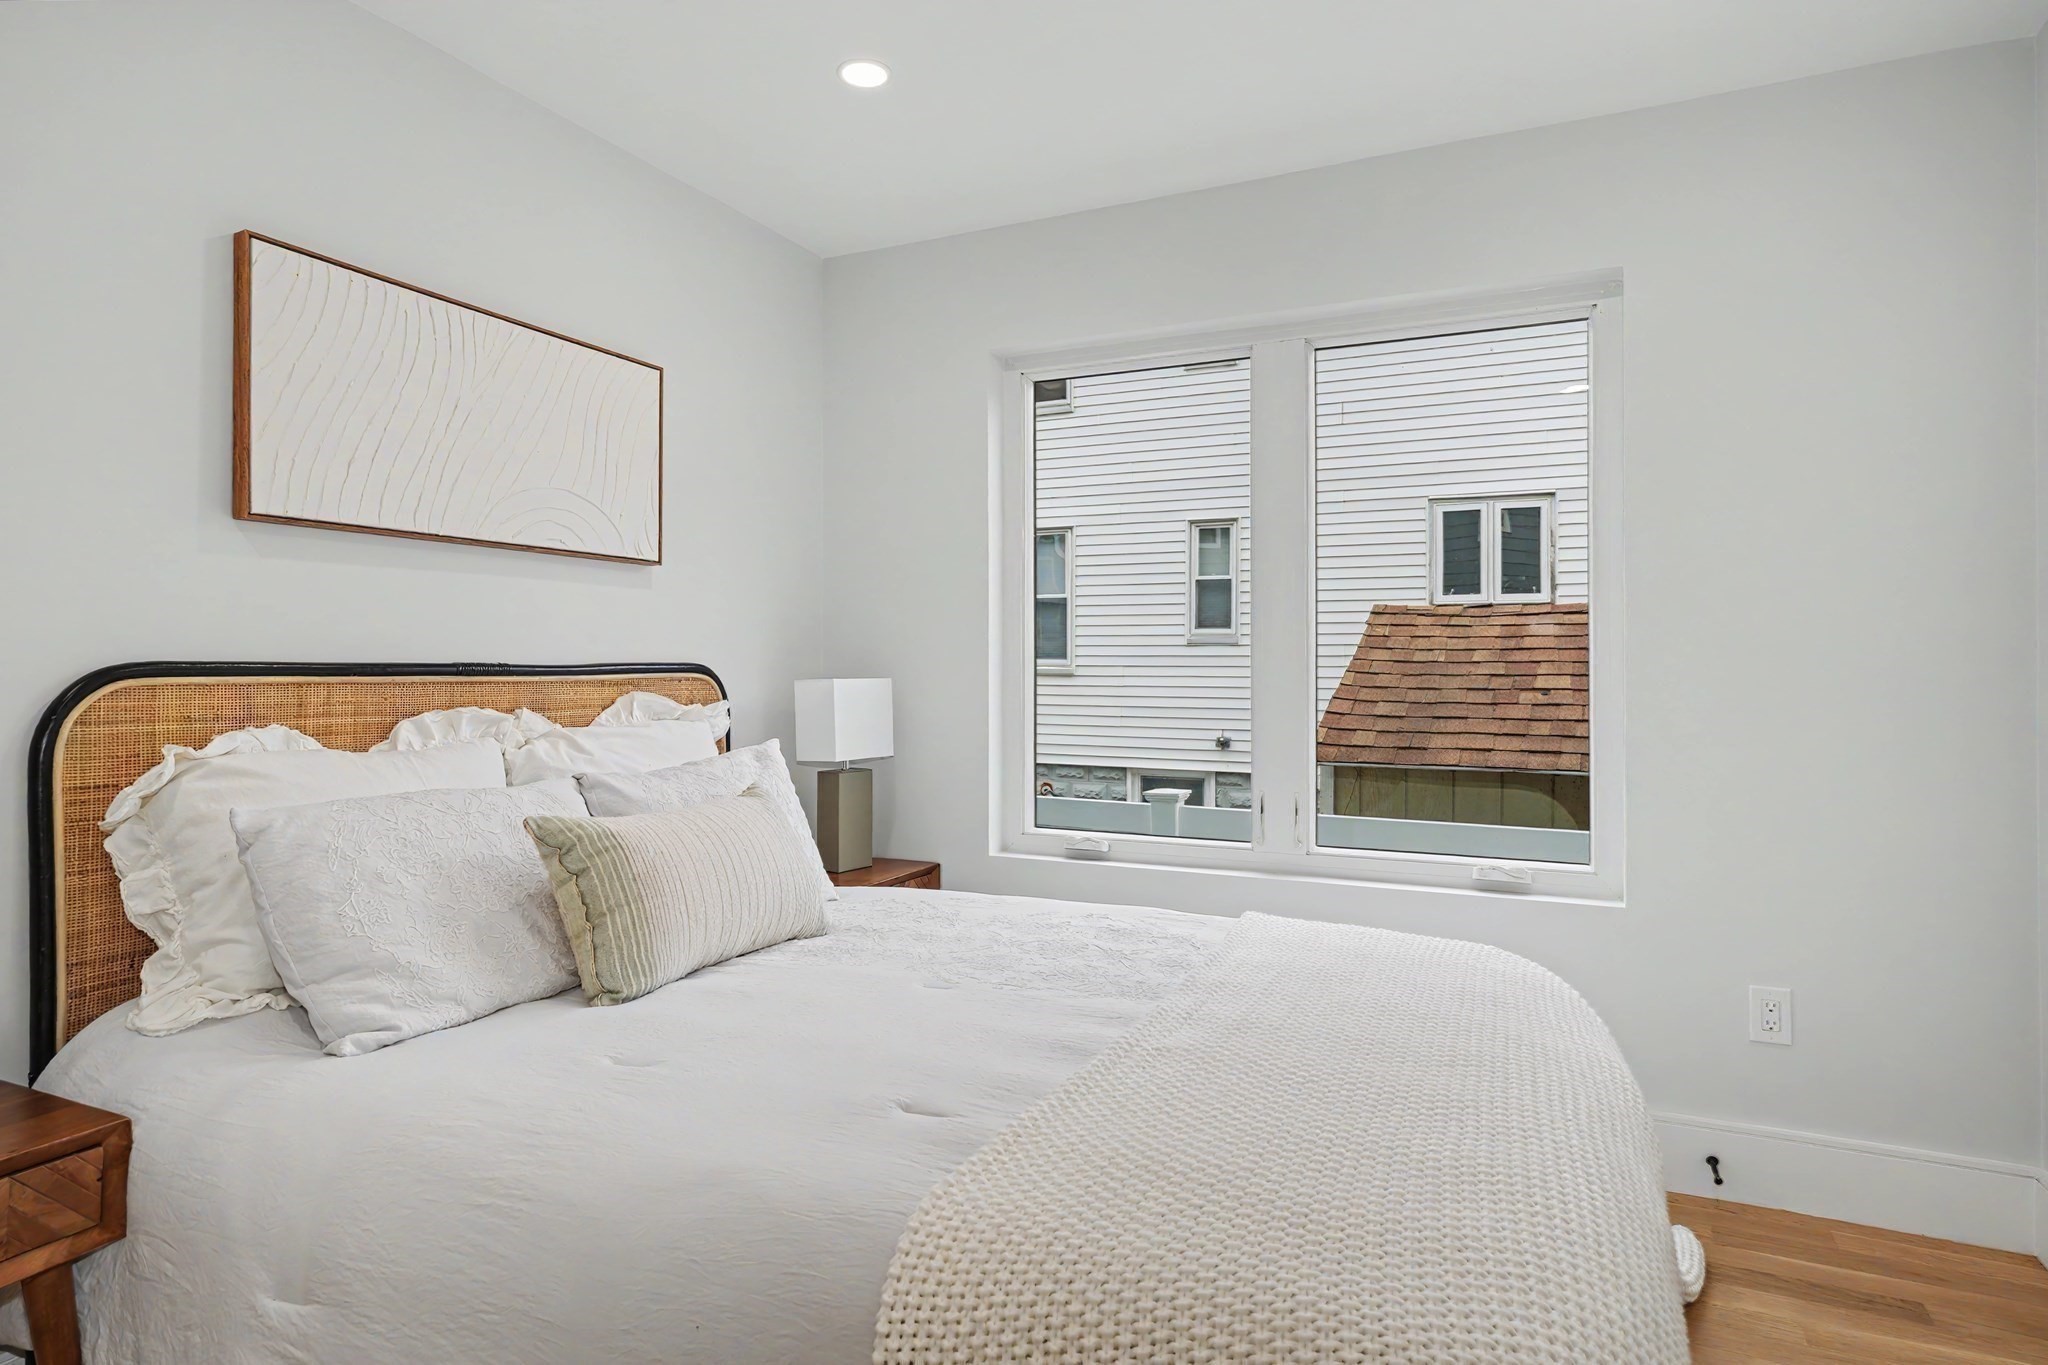
Bedroom with a white bed, woven cane headboard, and wide window overlooking nearby buildings.
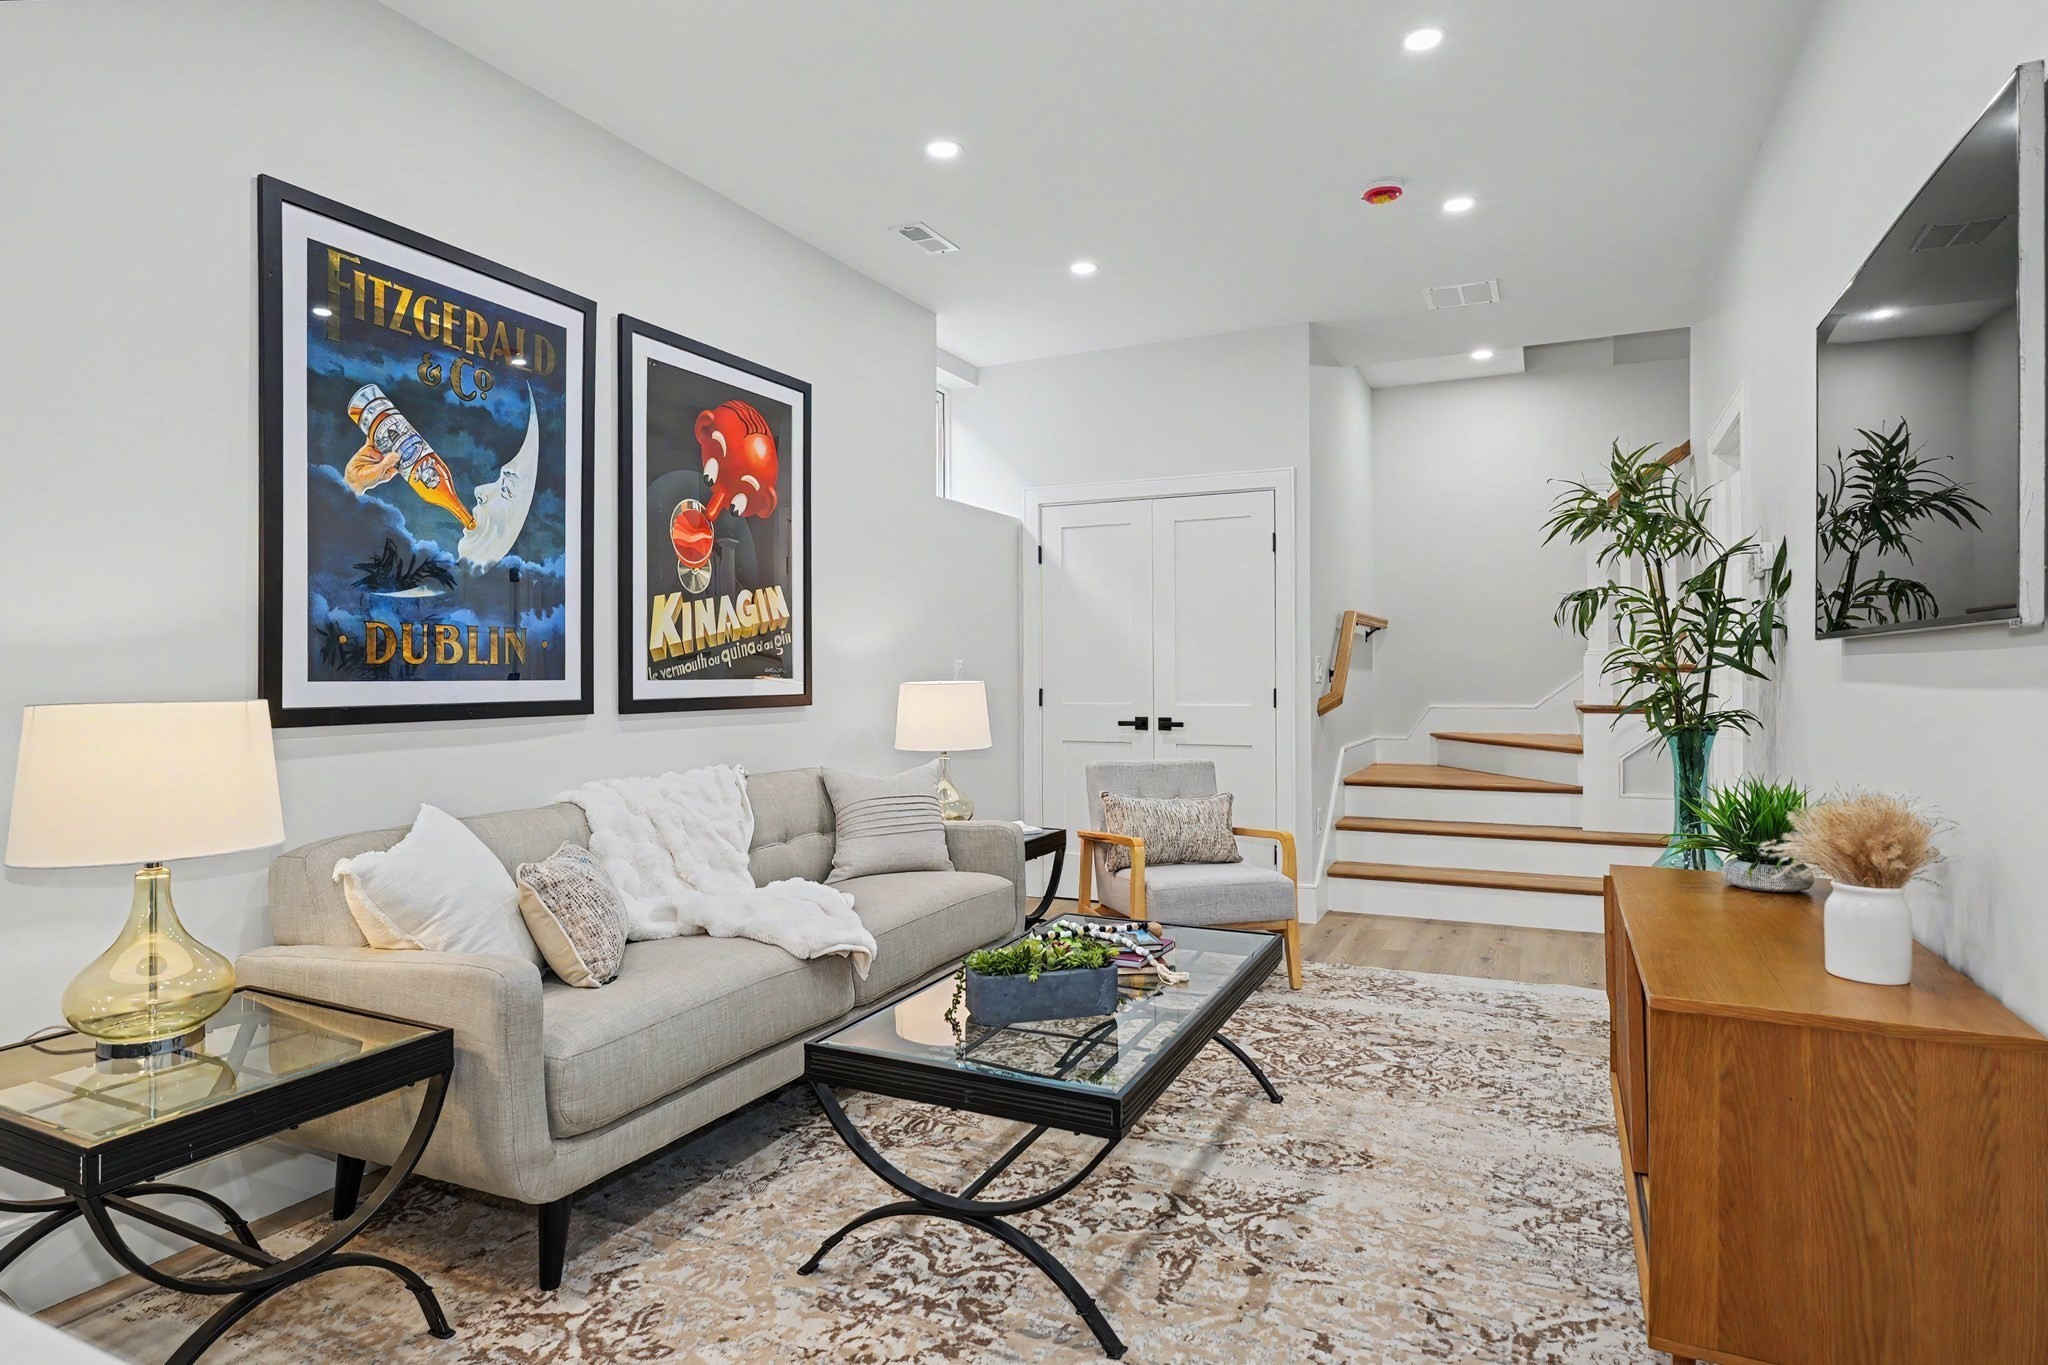
Living room with a gray sofa, framed Dublin posters, and a staircase.
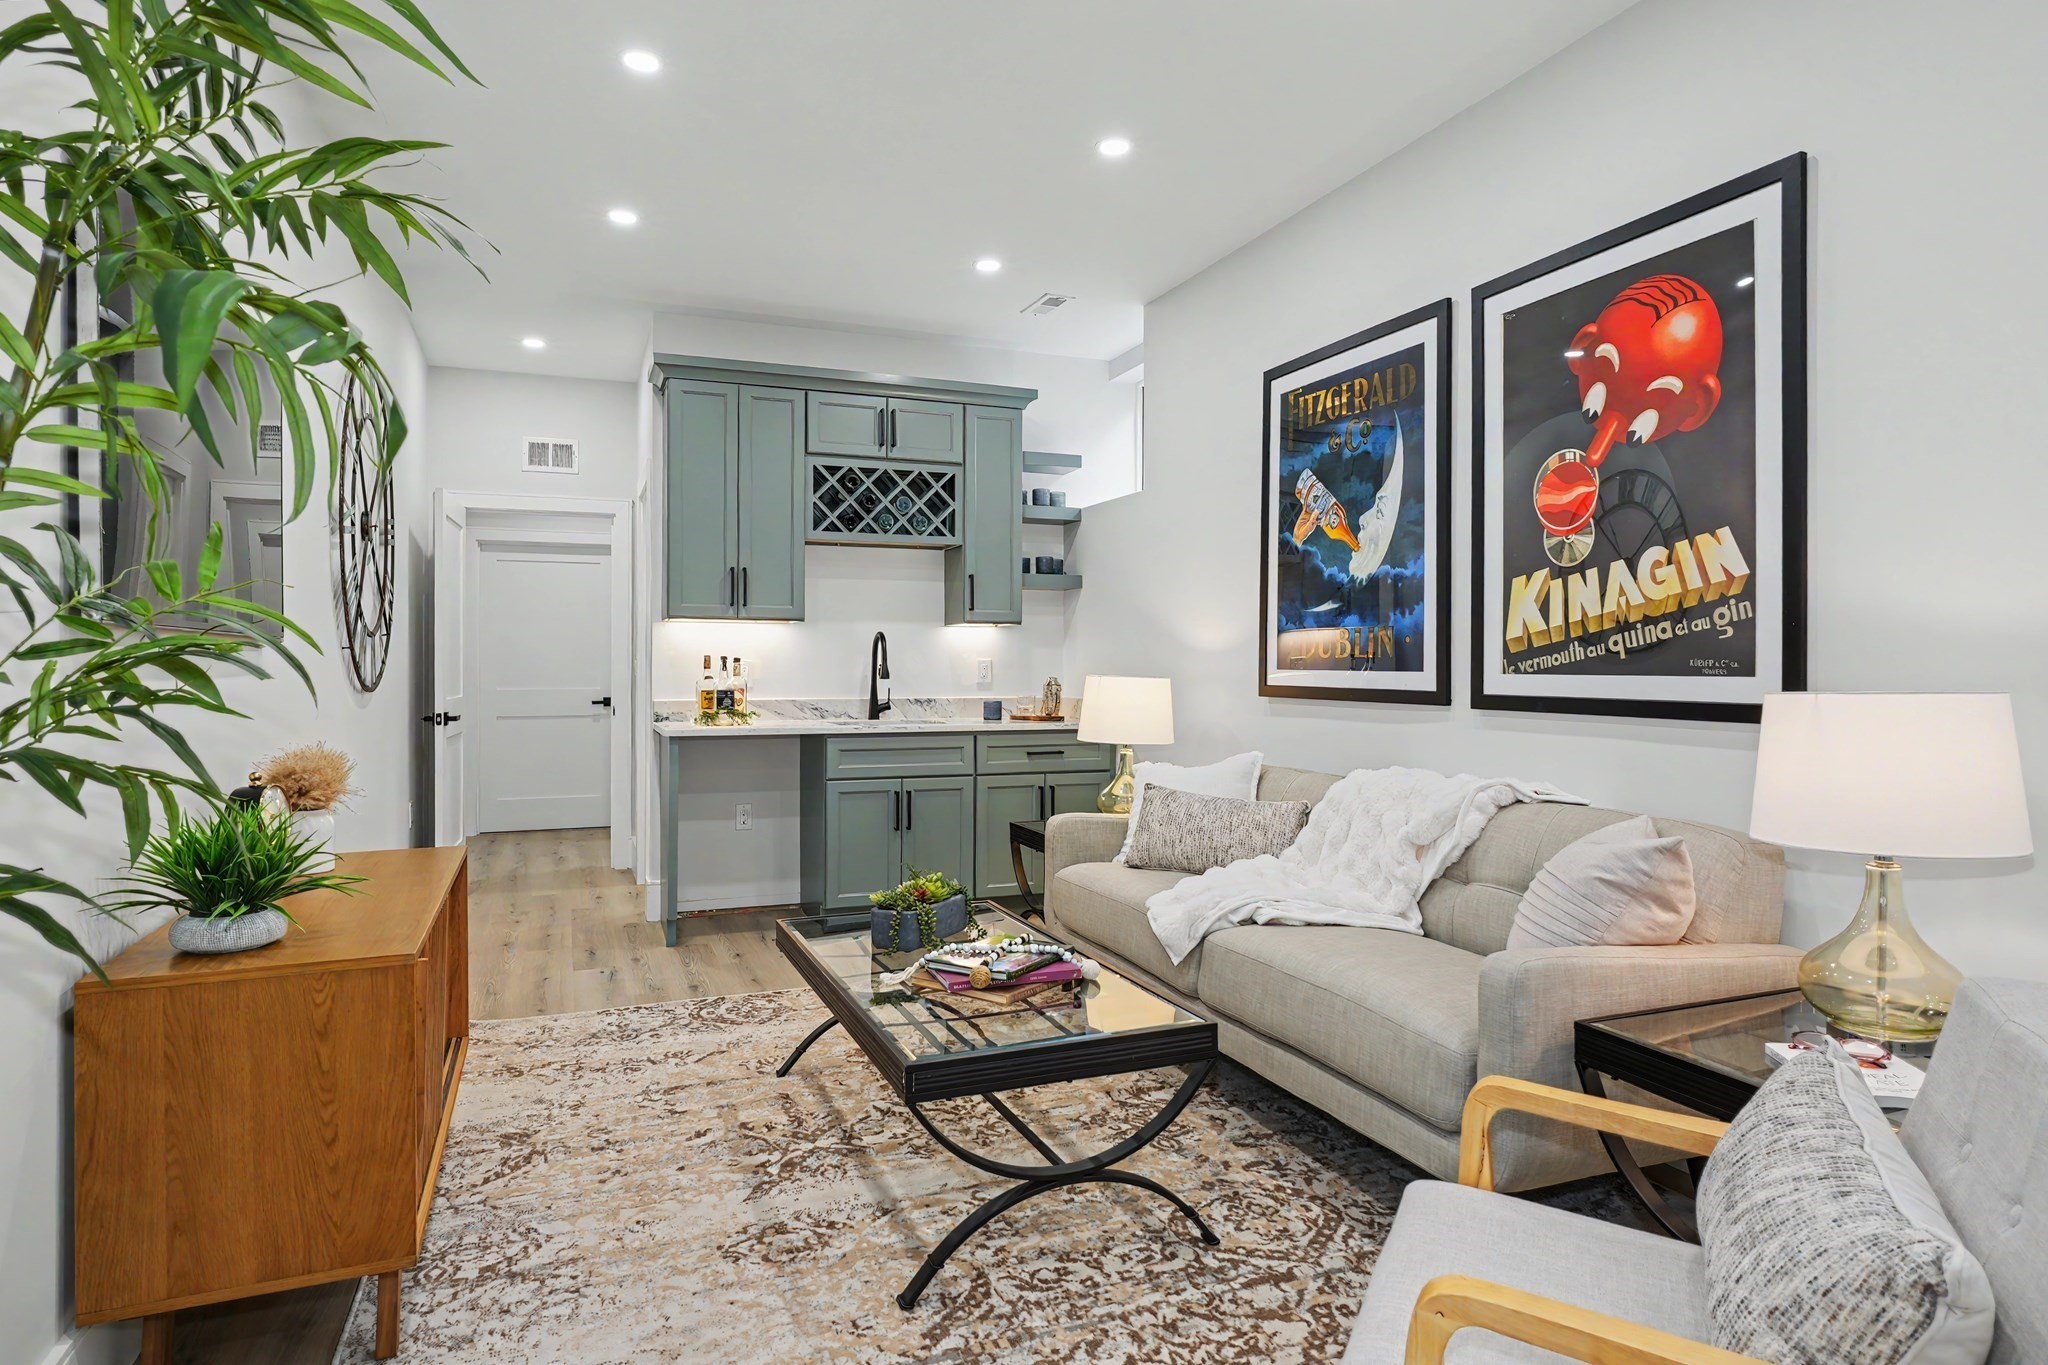
Furnished living room with a beige sectional, glass coffee table, and sage-green wet bar.
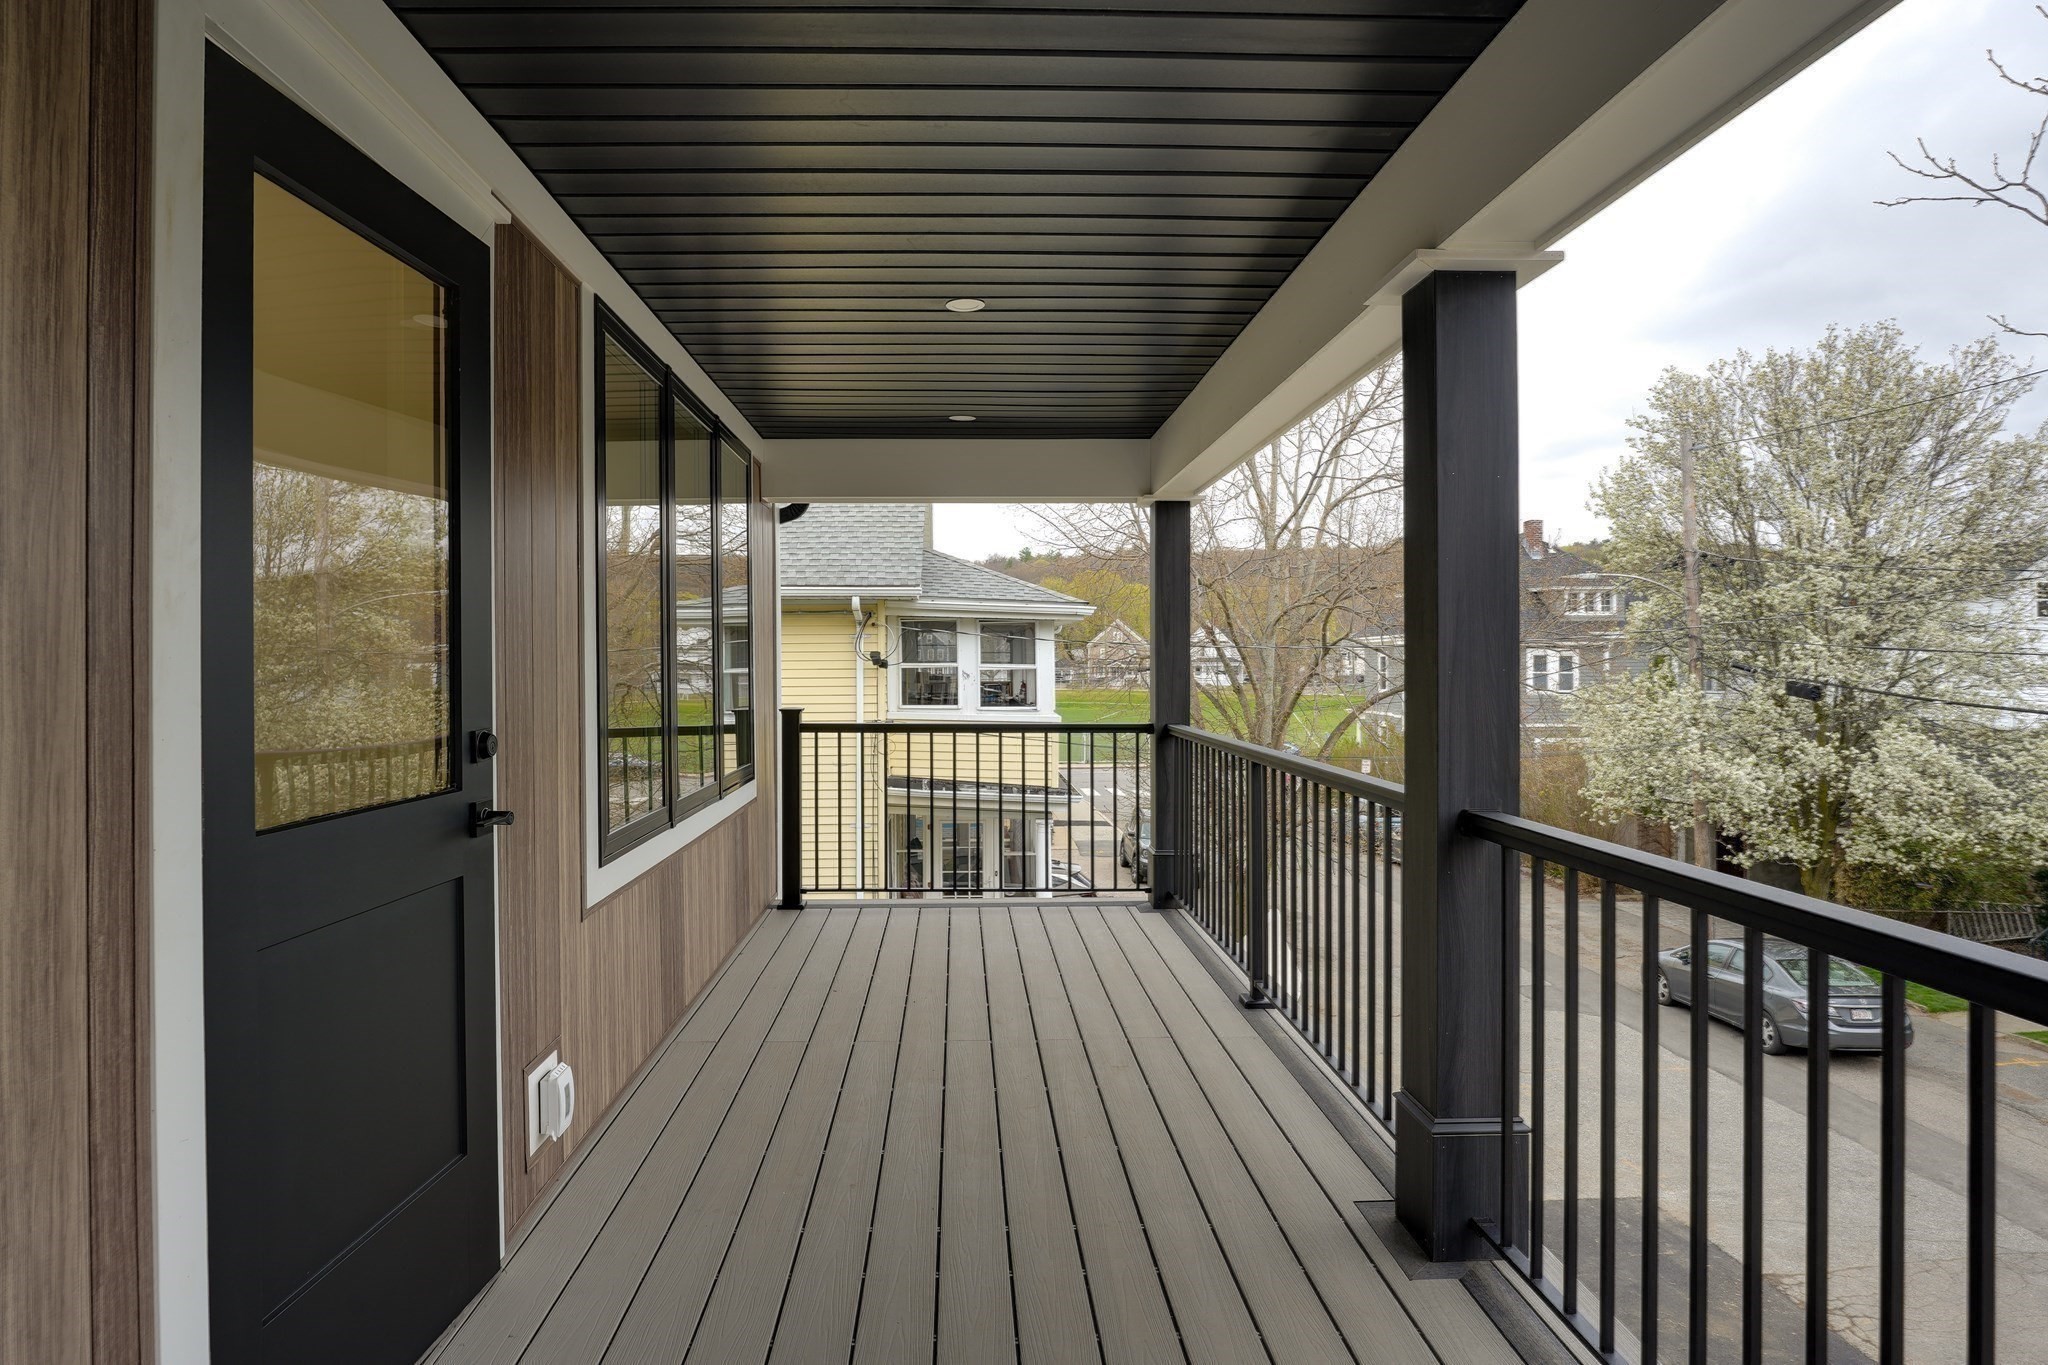
Covered balcony with gray decking, black railings, and views of flowering trees and neighboring homes.
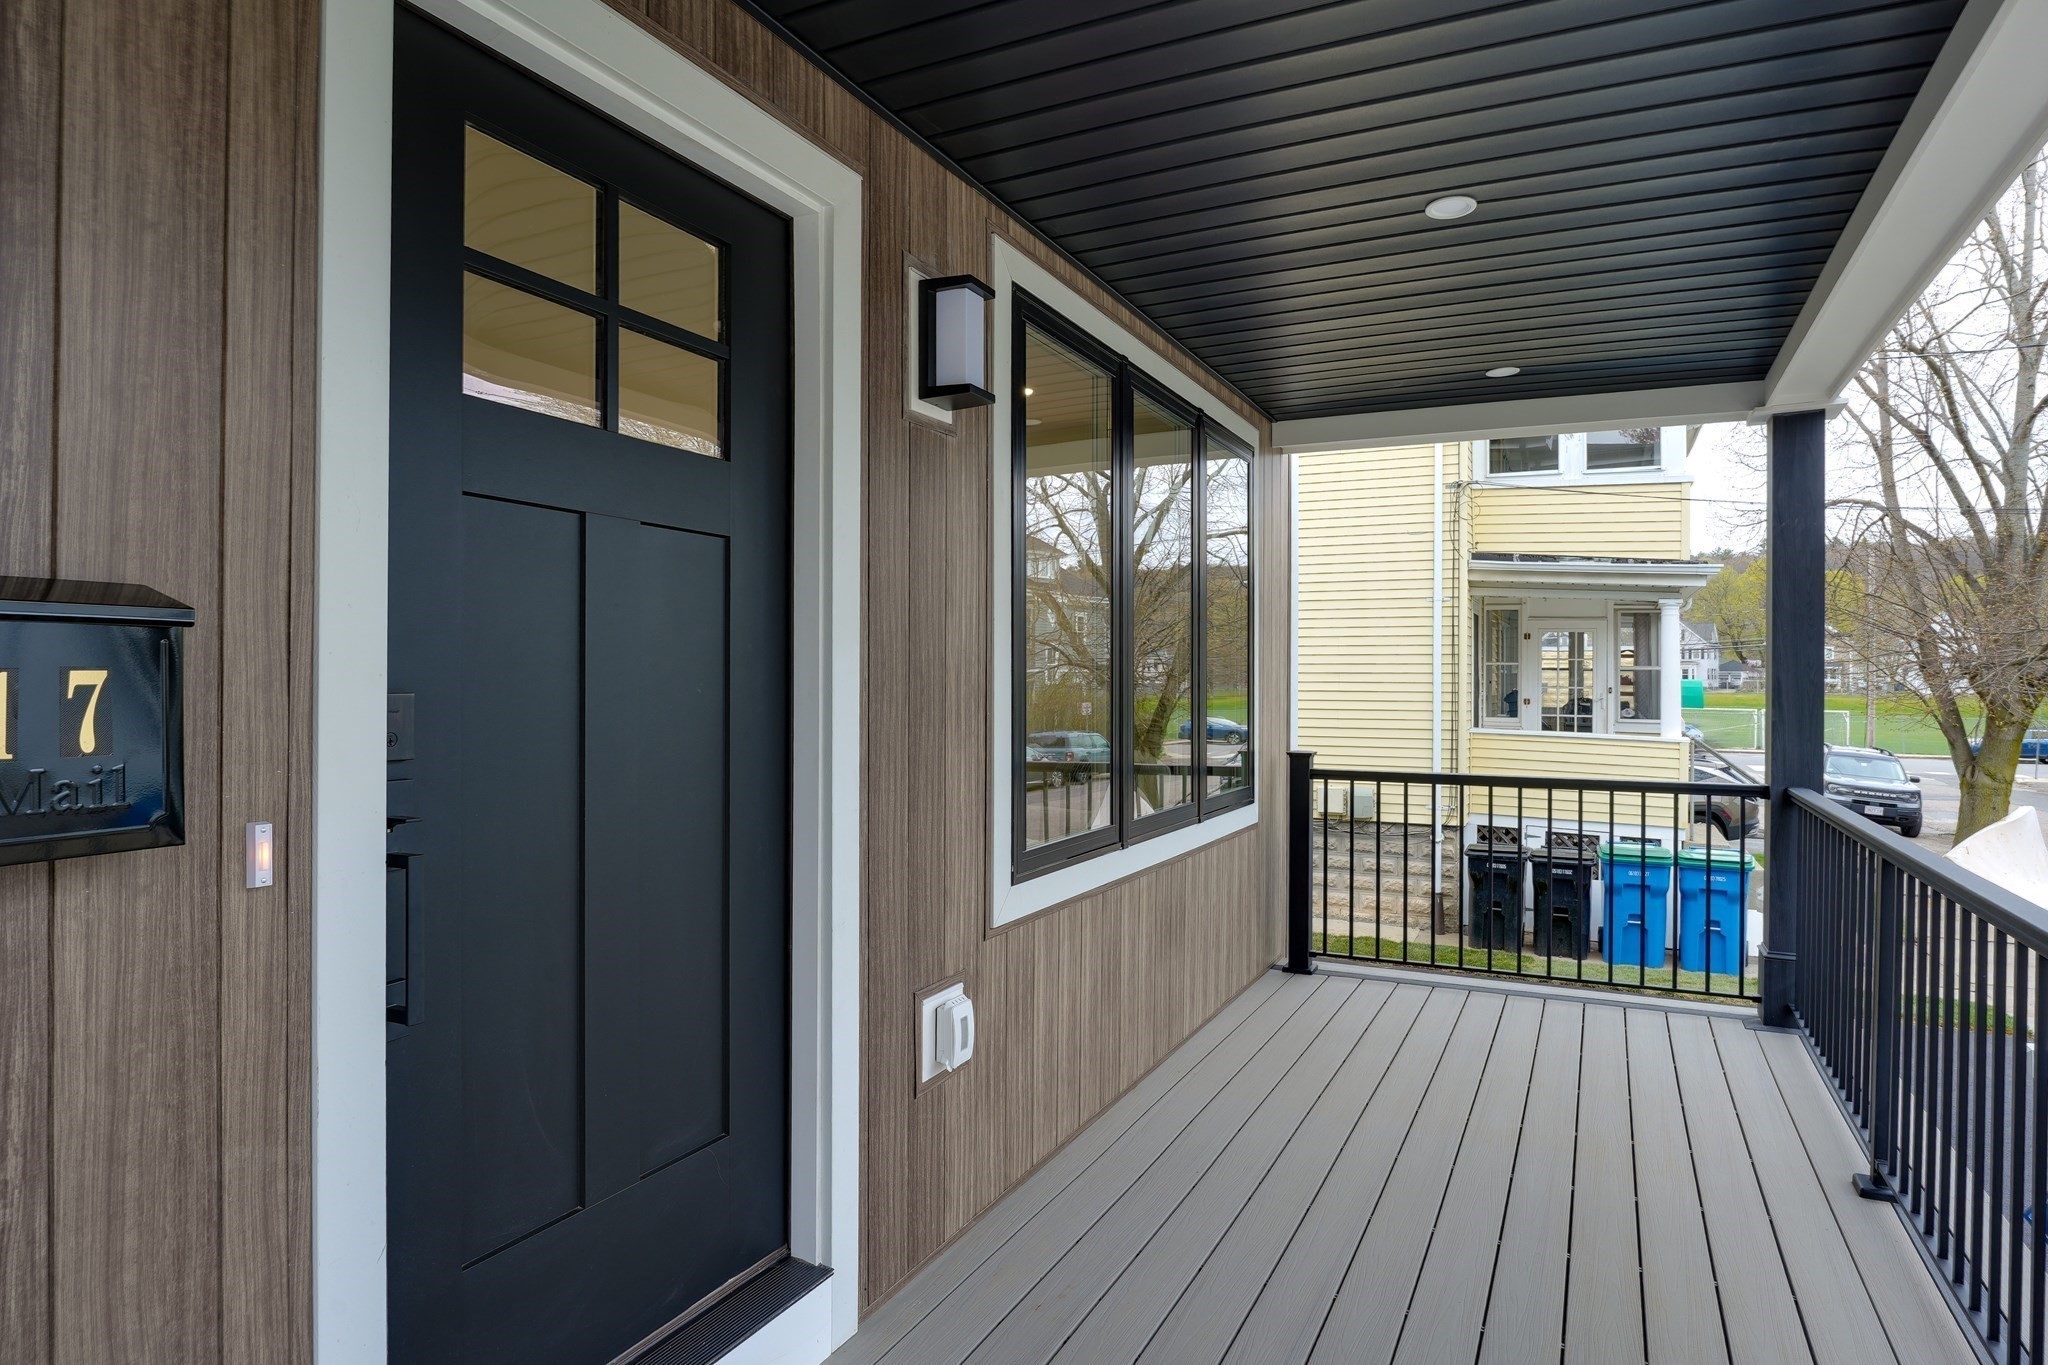
Covered front porch with a black entry door, gray decking, and black railings.
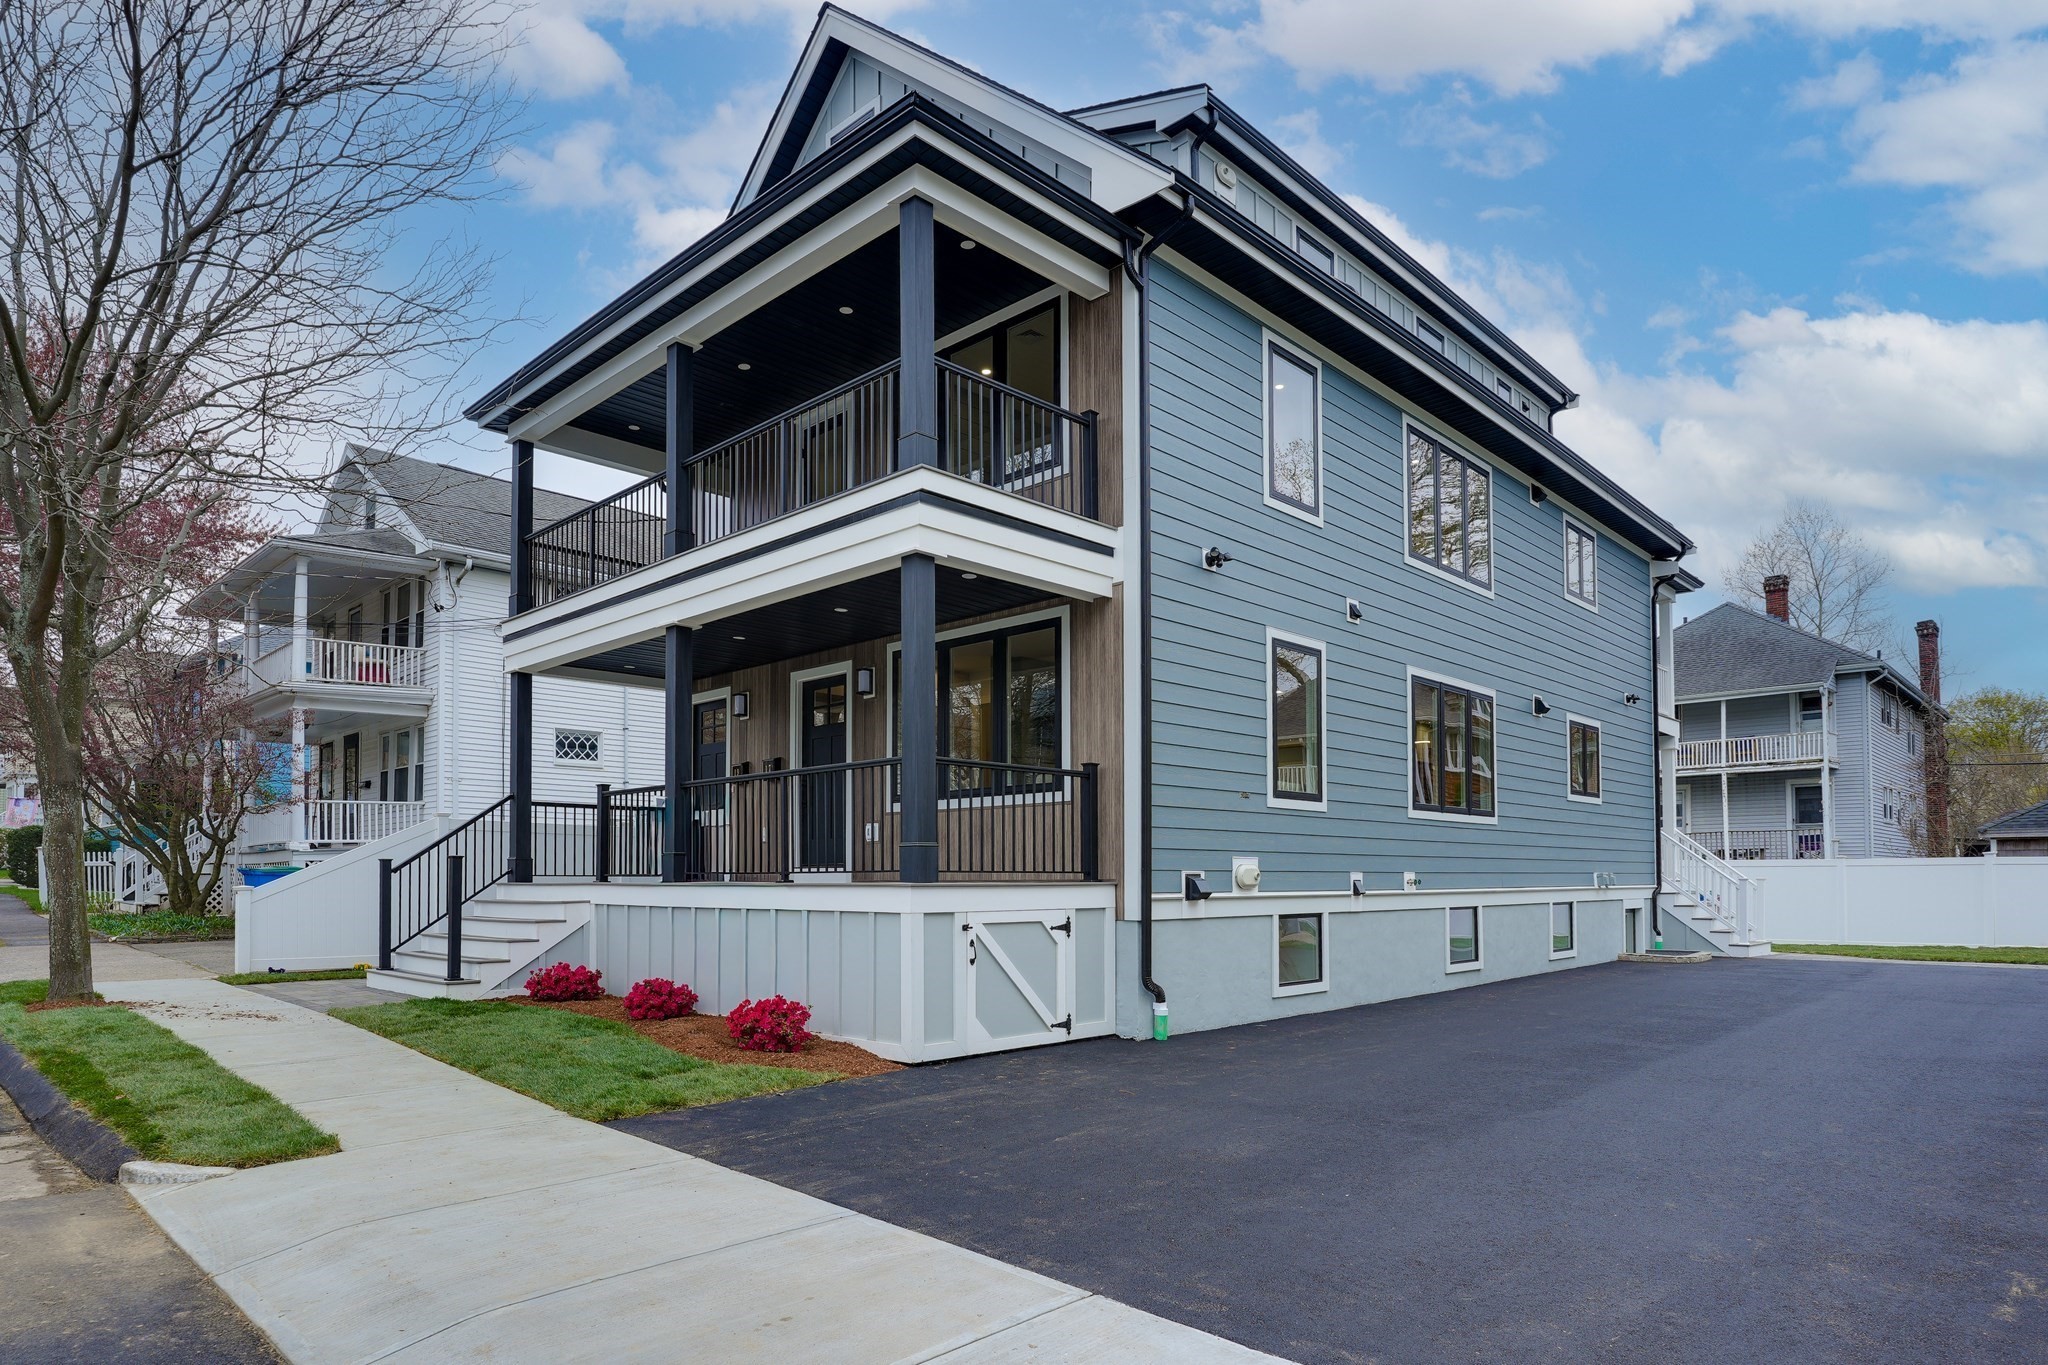
Modern blue-sided residence with stacked covered porches, black railings, and a landscaped front walk.
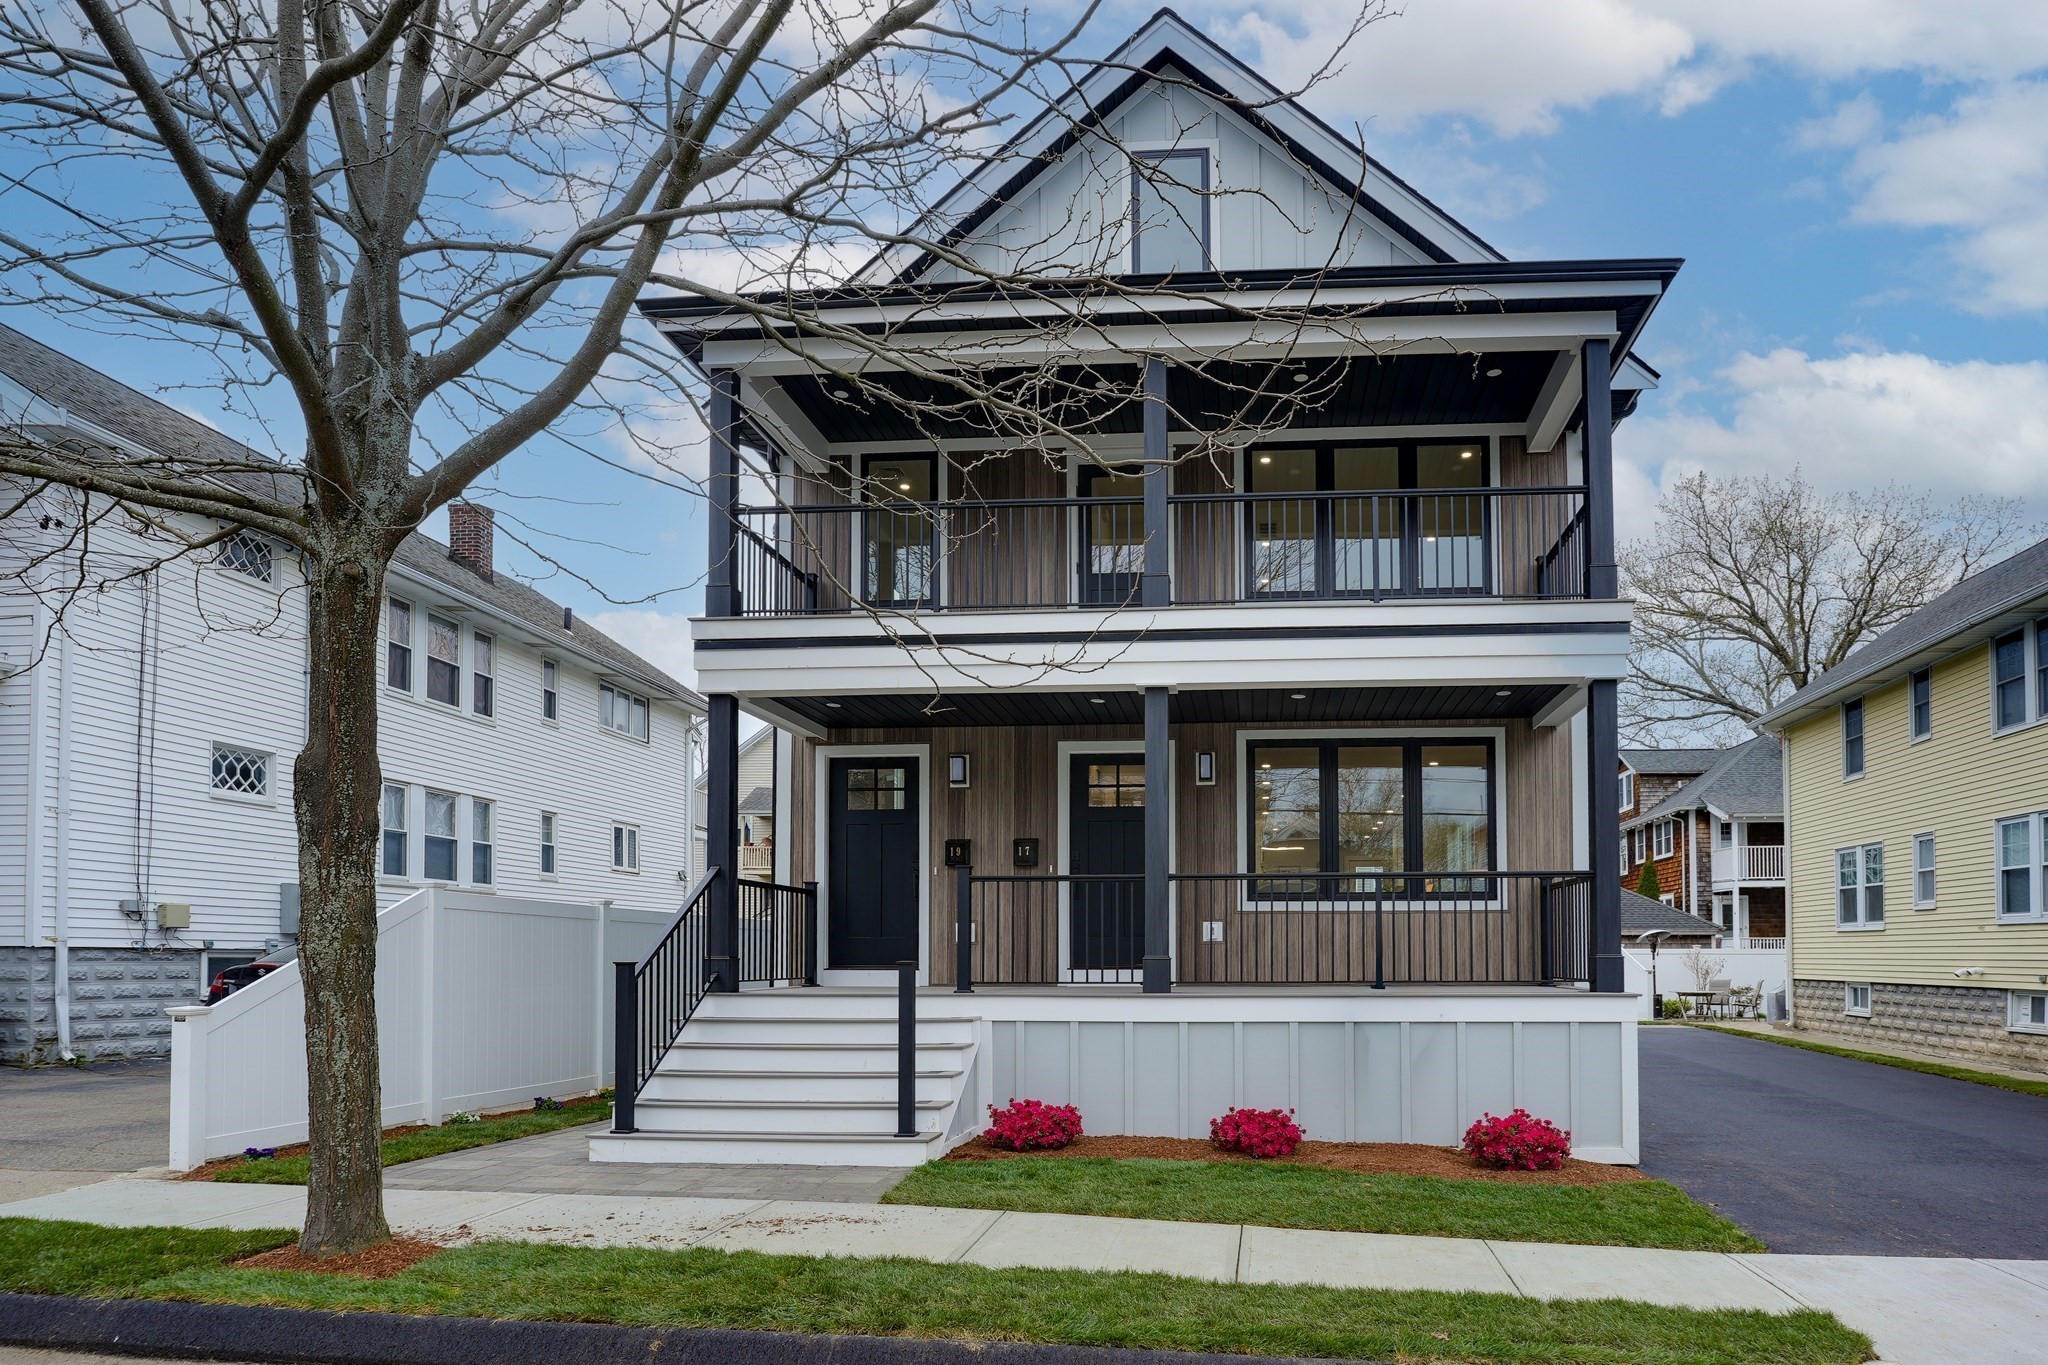
Modern two-unit home with dark trim, covered porches, and front steps behind a leafless tree.
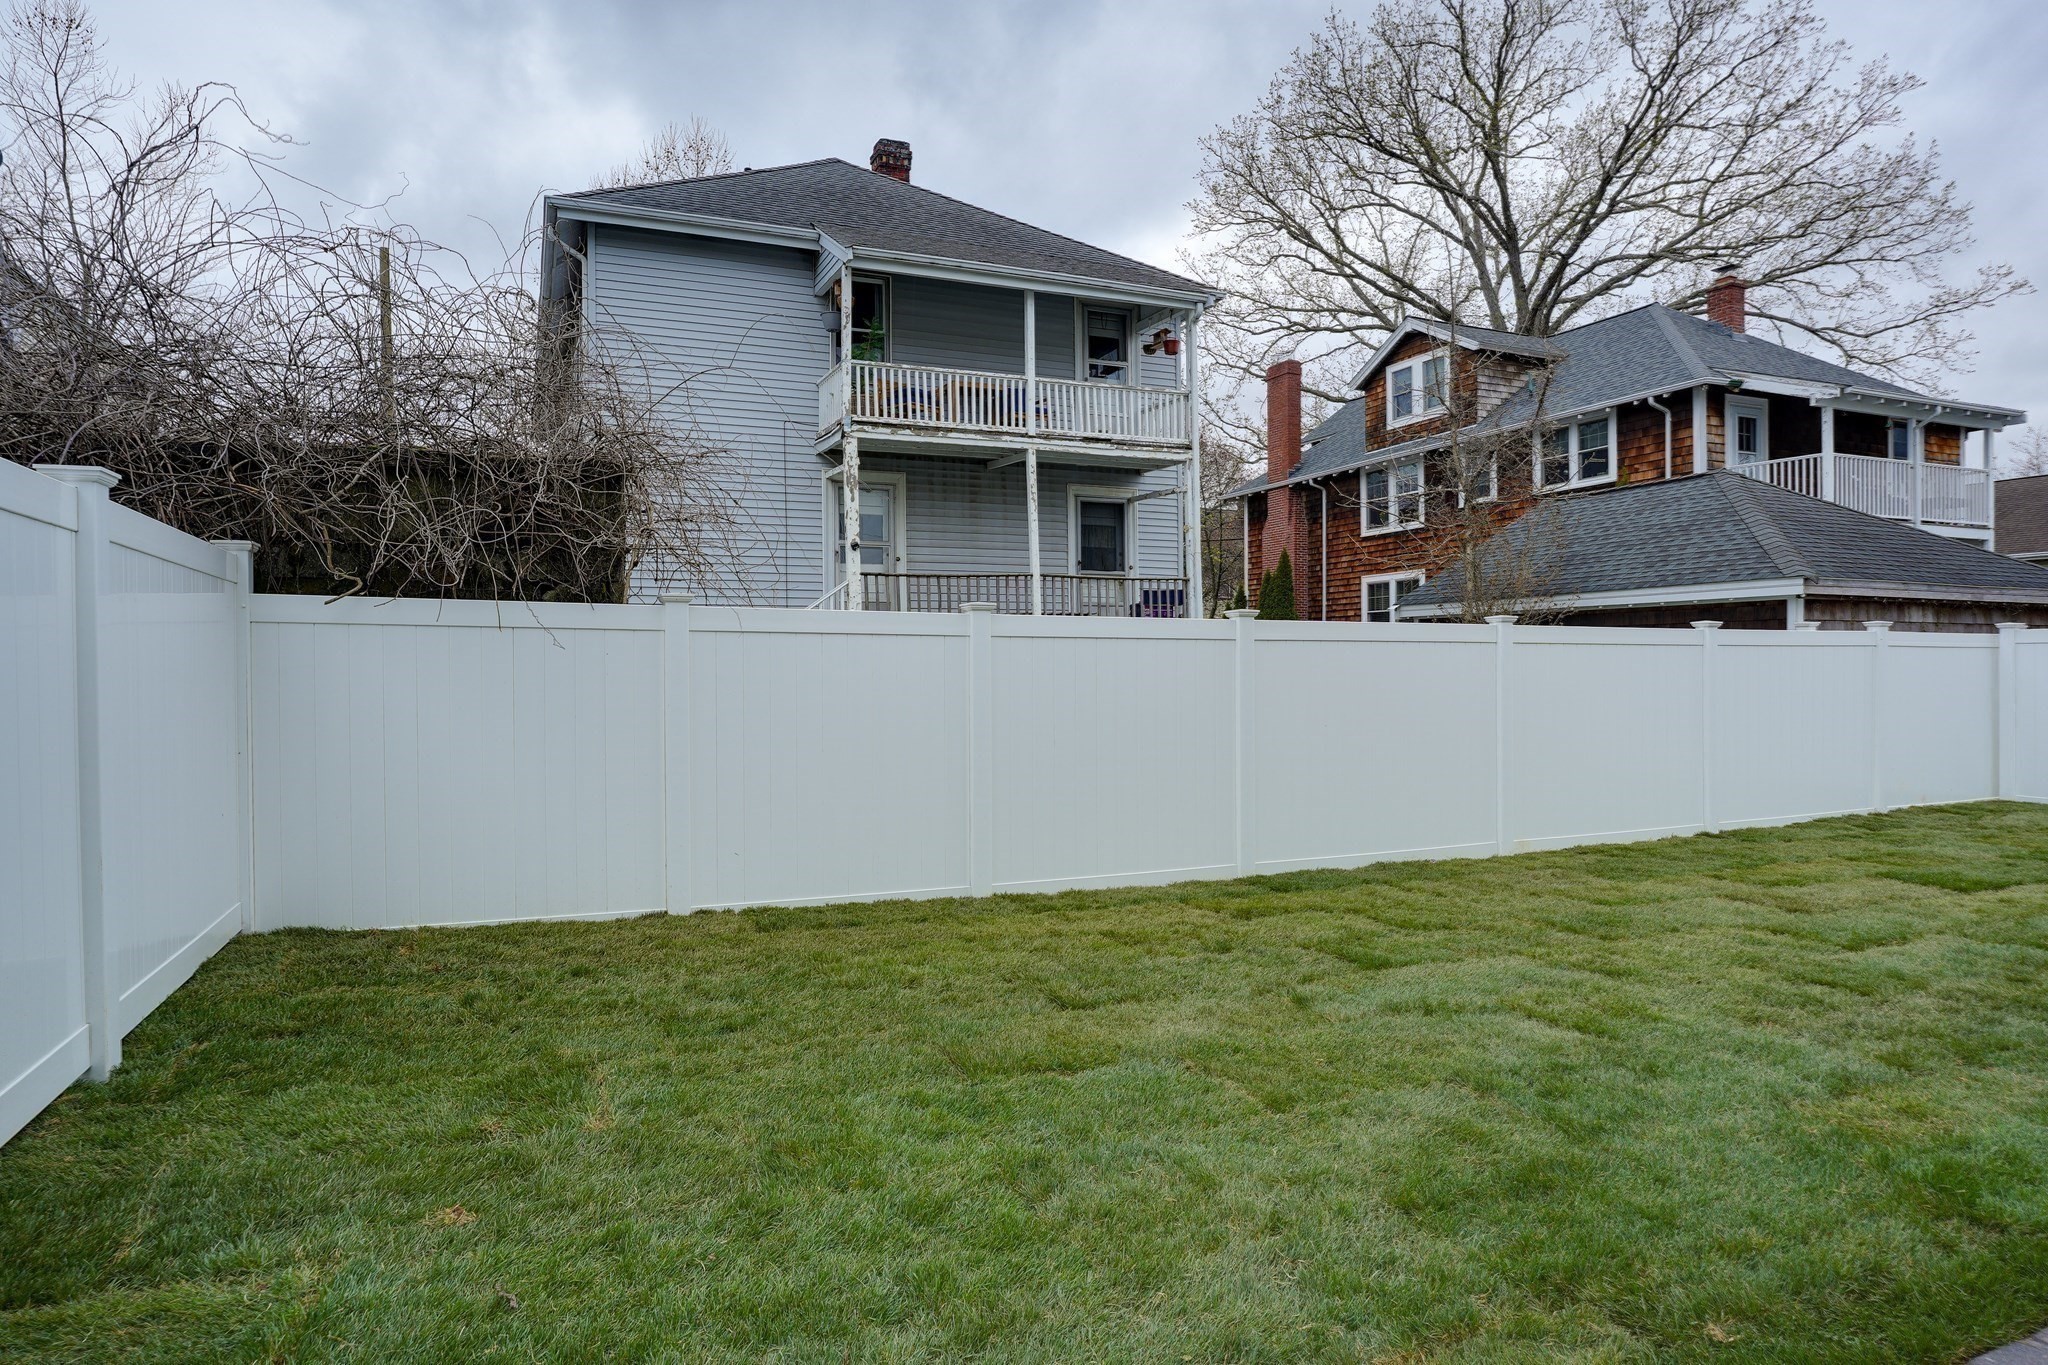
Rear yard with a broad lawn, tall white privacy fence, and neighboring homes with porches.
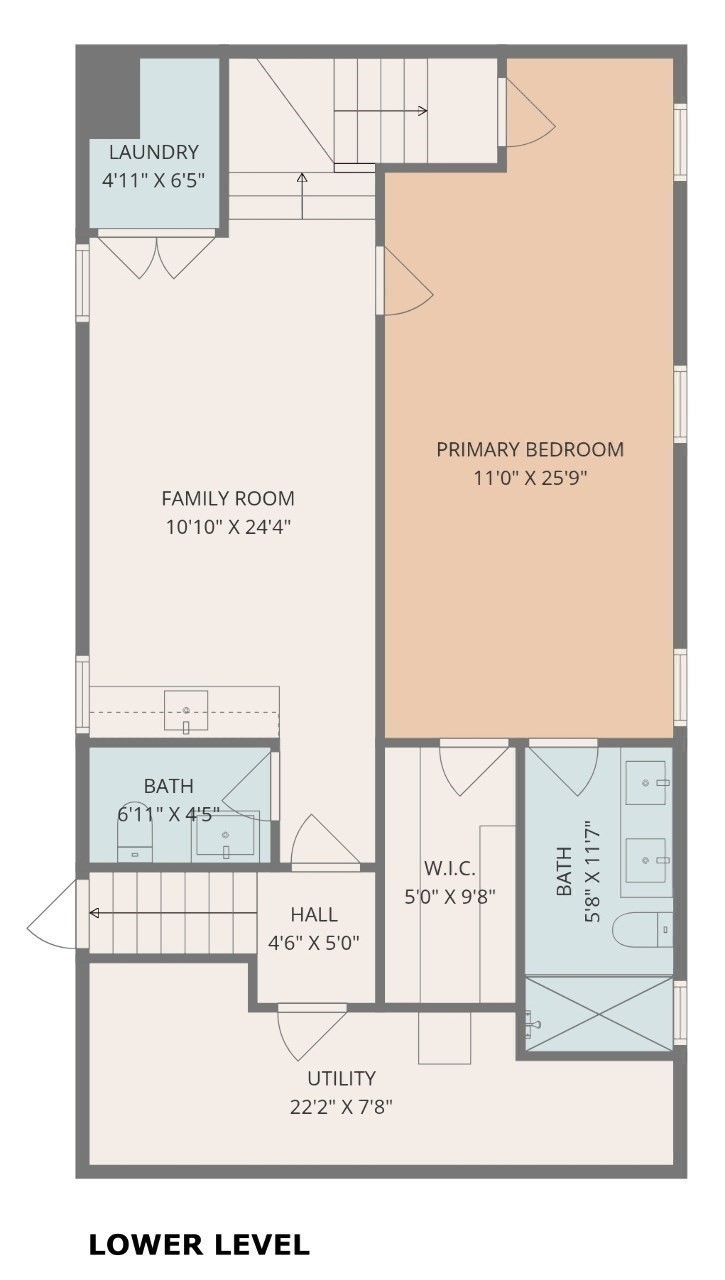
Lower-level floor plan with a large family room and primary bedroom, two bathrooms, laundry, and walk-in closet.
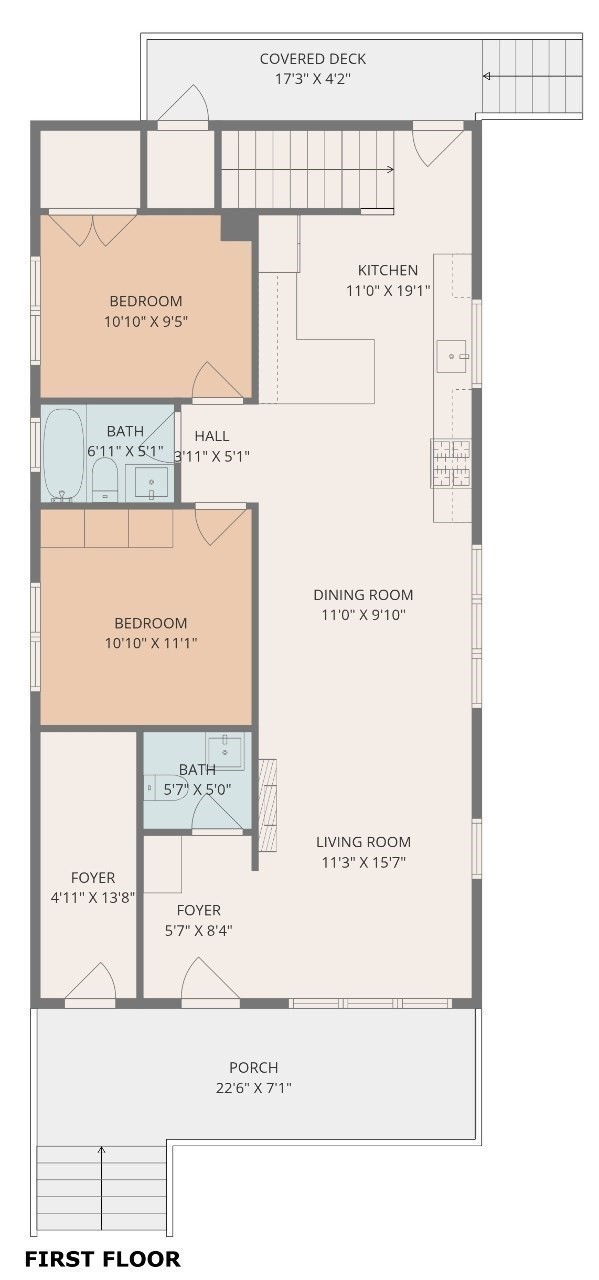
First-floor plan showing two bedrooms, two baths, shared living and dining areas, covered deck, and front porch.
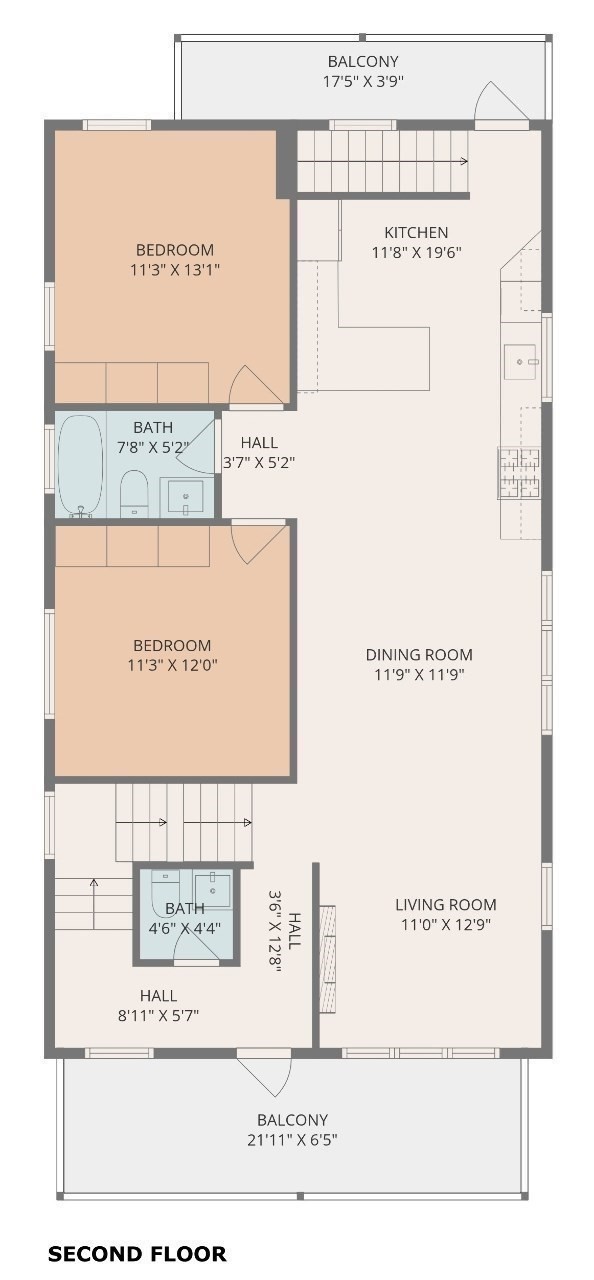
Second-floor plan with two bedrooms, two bathrooms, living and dining rooms, kitchen, and two balconies.
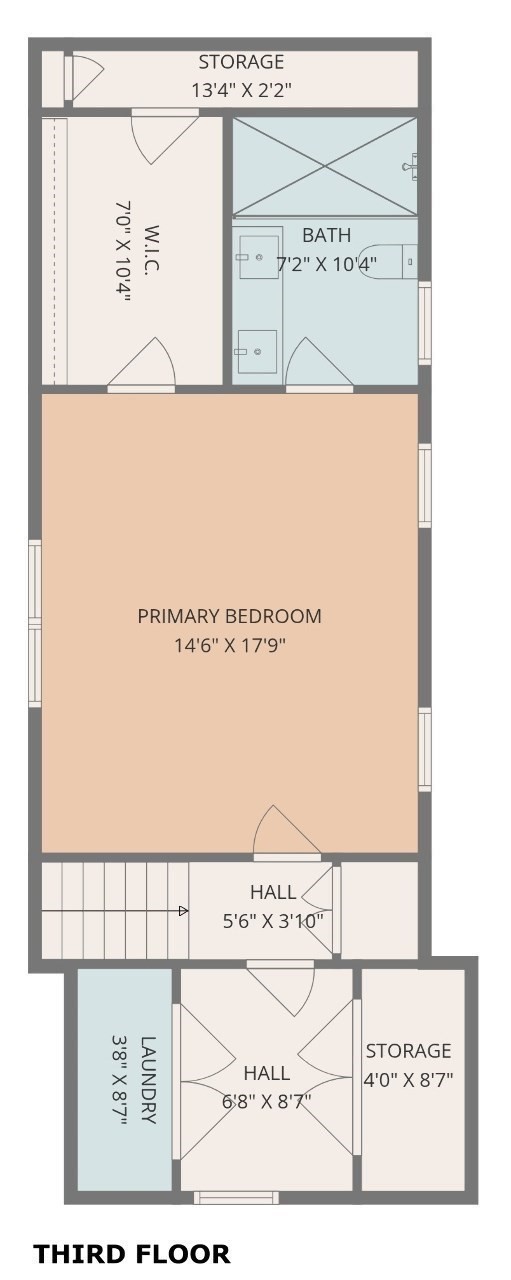
Third-floor plan with a primary bedroom, bathroom, walk-in closet, laundry room, and storage areas.
SEE ALL PHOTOS
Modern gray house with two covered porches, dark trim, and a side driveway.
Open-plan living room with gray sofa and linear fireplace, dining area, and kitchen beyond.
Open-plan living room with gray sofa, dining area, and white kitchen.
Staged living room with beige seating, a wood coffee table, and a modern fireplace beneath a wall-mounted TV.
Open kitchen with a wood-front island and round dining table beside large windows.
Dining area with a wood table and gray chairs, opening to a modern kitchen beside large windows.
Modern kitchen with a wood-front island, three stools, and stainless steel range.
Open-plan kitchen with marble counters, a large island, taupe cabinets, and hardwood floors.
Open-plan living and dining room with a round table, large windows, and a modern fireplace.
Open-plan kitchen and dining area with a wood-front island and round table by large windows.
Vacant living room with large windows, hardwood floors, and a modern built-in fireplace.
Empty bedroom with hardwood floors, vaulted ceiling, large windows, and an ensuite bathroom.
Staged bedroom with a white quilted bed, gray fur throw, round mirror, and small desk.
Modern bathroom with double vanity and glass shower against a wood-slat accent wall.
Staged bedroom with a white bed, dark upholstered headboard, wood dresser, and two windows.
Staged bedroom with gray upholstered bed, white bedding, patterned rug, and large windows.
Staged bedroom with a large white bed, beige throw, wood nightstand, and window.
Bedroom with a white bed, woven cane headboard, and wide window overlooking nearby buildings.
Living room with a gray sofa, framed Dublin posters, and a staircase.
Furnished living room with a beige sectional, glass coffee table, and sage-green wet bar.
Covered balcony with gray decking, black railings, and views of flowering trees and neighboring homes.
Covered front porch with a black entry door, gray decking, and black railings.
Modern blue-sided residence with stacked covered porches, black railings, and a landscaped front walk.
Modern two-unit home with dark trim, covered porches, and front steps behind a leafless tree.
Rear yard with a broad lawn, tall white privacy fence, and neighboring homes with porches.
Lower-level floor plan with a large family room and primary bedroom, two bathrooms, laundry, and walk-in closet.
First-floor plan showing two bedrooms, two baths, shared living and dining areas, covered deck, and front porch.
Second-floor plan with two bedrooms, two bathrooms, living and dining rooms, kitchen, and two balconies.
Third-floor plan with a primary bedroom, bathroom, walk-in closet, laundry room, and storage areas.
For Sale

17-19 Drew Road

17-19 Drew Road, Belmont, MA 02478

$2,548,000
Welcome to this magnificent two family home, gut renovated and thoughtfully transformed to offer modern living, quality finishes, and an abundance of space. With four levels of living space, each unit features three bedrooms, primary suites and an open concept floor plan. The finished lower level offers a family room with wet bar and a bedroom with full bath. Additional highlights include mudroom with built ins, all new electrical and plumbing systems, multiple porches, new cedar fencing, and an asphalt shingle roof. Large driveway for convenient parking and EV chargers. Whether you are looking for an owner occupied property, an investment opportunity, or a multi-generational living arrangement, this beautifully renovated two family offers exceptional flexibility. A must see property!

6
beds

7
baths

3,990 Sq.Ft. LIVING AREA

4,250 Sq.Ft. lot

Rita Chekijian

Rita Chekijian

Features & Amenities

Interior

  • total bedrooms6
  • Total bathrooms7
  • full bathrooms4
  • half bathrooms3
  • Flooring Tile, Hardwood
  • APPLIANCES Range, Dishwasher, Disposal, Microwave, Refrigerator
  • other interior Features Living Room, Dining Room, Kitchen, Family Room

Area & Lot

  • Status For Sale
  • Living Area3,990 Sq.Ft.
  • Total Area3,990 Sq.Ft.
  • Lot Area4,250 Sq.Ft.
  • MLS® ID73574570
  • TypeMulti-Family
  • YEAR BUILT1926
  • NeighborhoodBelmont
  • Elementary SchoolWellington
  • Middle SchoolChenery/Bms
  • High SchoolBhs

Exterior

  • STORIES4
  • water SourcePublic
  • utilitiesfor Gas Range
  • roofShingle
  • parkingPaved Drive, Off Street, Paved
  • HEAT TYPECentral, Natural Gas, Hydro Air
  • AIR CONDITIONINGCentral Air
  • sewerPublic Sewer
  • SubstructureConcrete Perimeter

Financial

  • Sales Price$2,548,000
  • Real Estate Tax $14,353/yr
  • Zoning R
Open-plan living room with gray sofa and linear fireplace, dining area, and kitchen beyond.

Schedule a Showing

I would love to show you this beautiful property. Please select your preferred date and time below. I will be in touch shortly to confirm your appointment.

Schedule a Showing

I would love to show you this beautiful property. Please select your preferred date and time below. I will be in touch shortly to confirm your appointment.

Thank you for your interest in 17-19 Drew Road, Belmont, MA 02478. We are reviewing your request and will be in touch shortly!

Mortgage Calculator

Estimate your monthly mortgage payment, including the principal and interest, property taxes, and HOA. Adjust the values to generate a more accurate rate.

All estimates are provided for informational purposes only. Actual amounts may vary.
$0,000 Your Payment 20 15 65
$0,000 Your Payment

Belmont

Explore

Work With Us

My team and I are ready to guide you through your next move with confidence and care. We bring a strategic approach to negotiations, along with a trusted referral network throughout Belmont, Watertown, and beyond. For us, it’s never just about selling homes, it’s about building connections that last well beyond the closing table.

Follow Me on Instagram