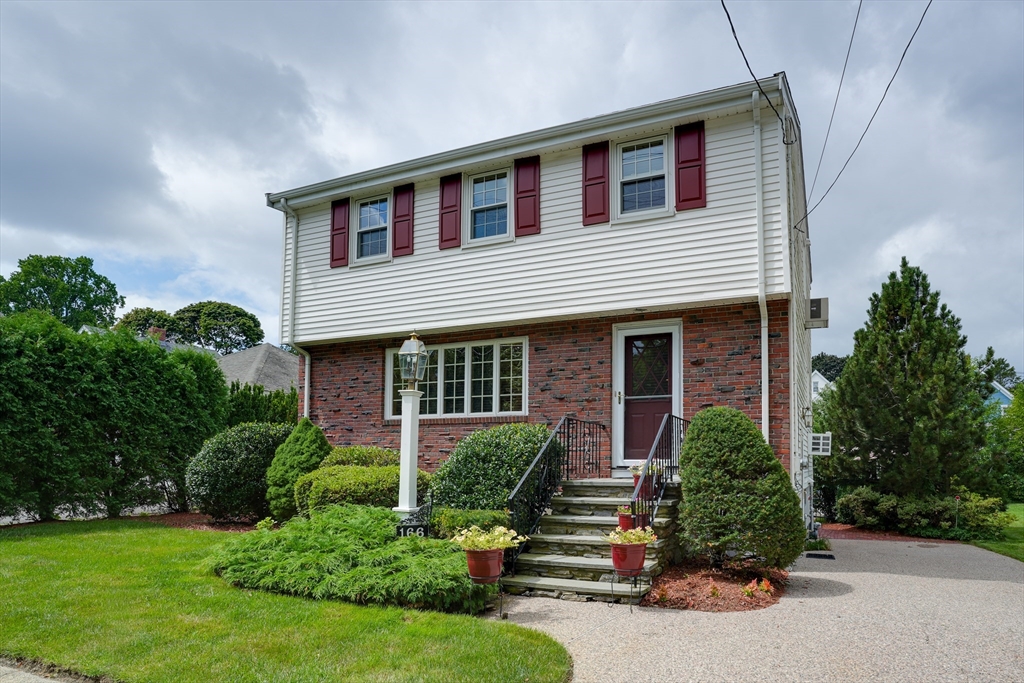
Two-story brick and white-sided house with burgundy shutters, landscaped entry, and curved driveway.
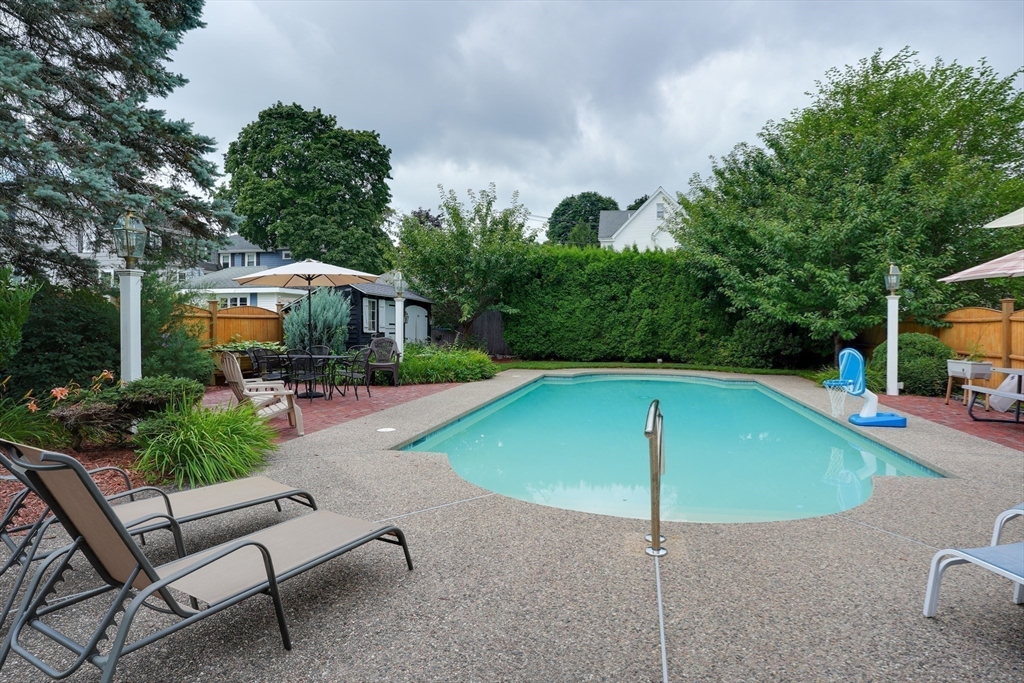
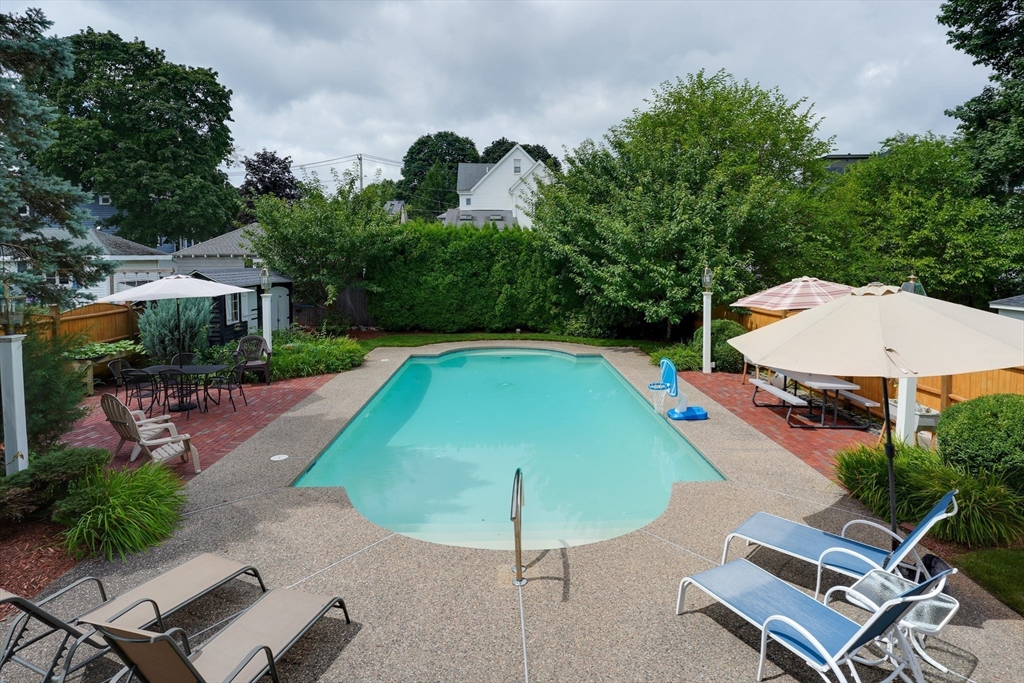
Backyard swimming pool with patio seating, a poolside shed, and dense greenery.
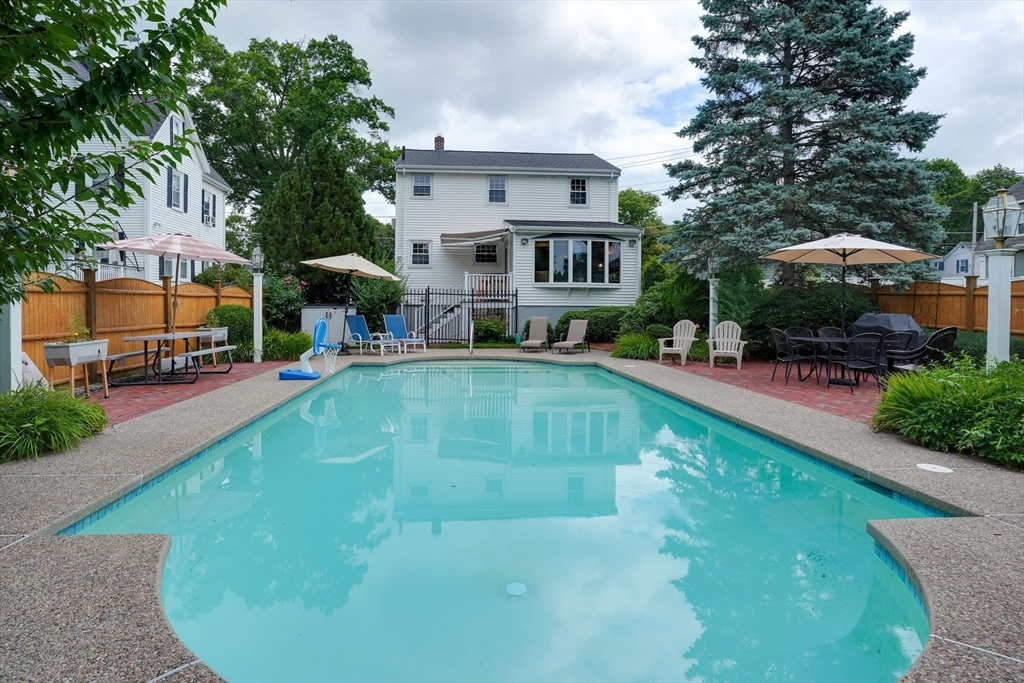
Backyard pool in front of a white two-story house, with a fenced patio and outdoor seating.
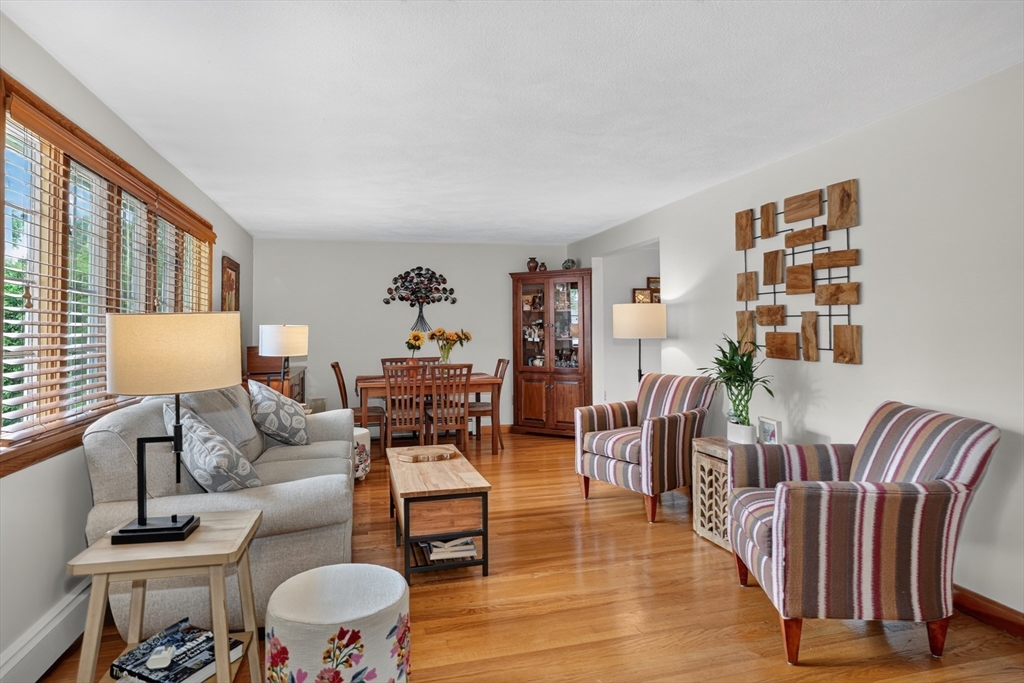
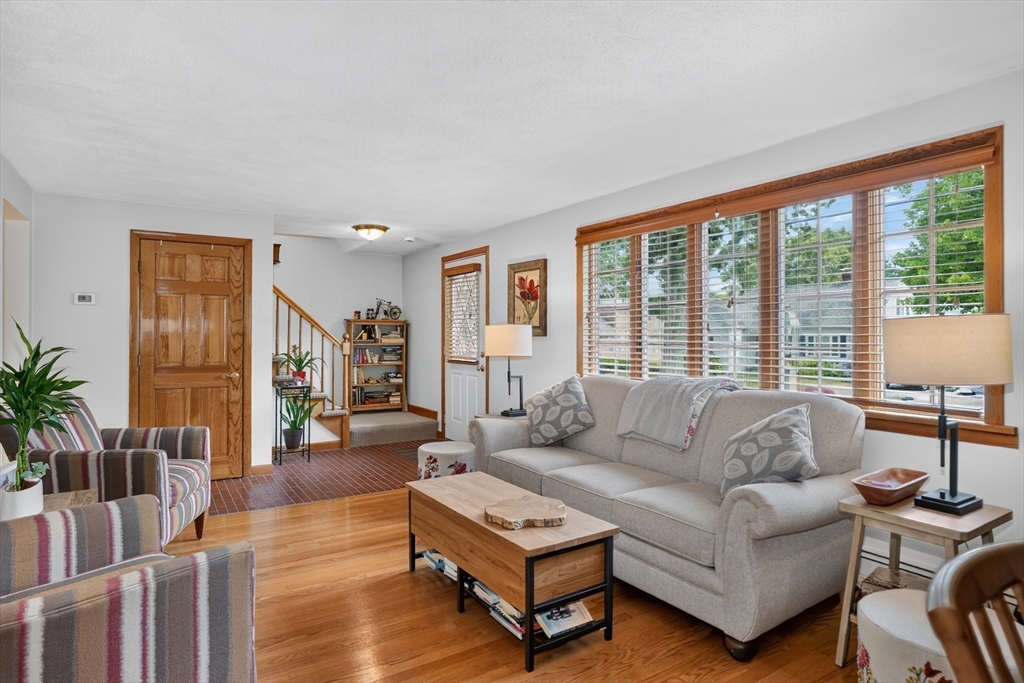
Living room with hardwood floors, large wood-blinded windows, a gray sofa, and striped armchairs.
Living room with a gray sofa, striped chairs, hardwood floors, and wide wood-trimmed windows.
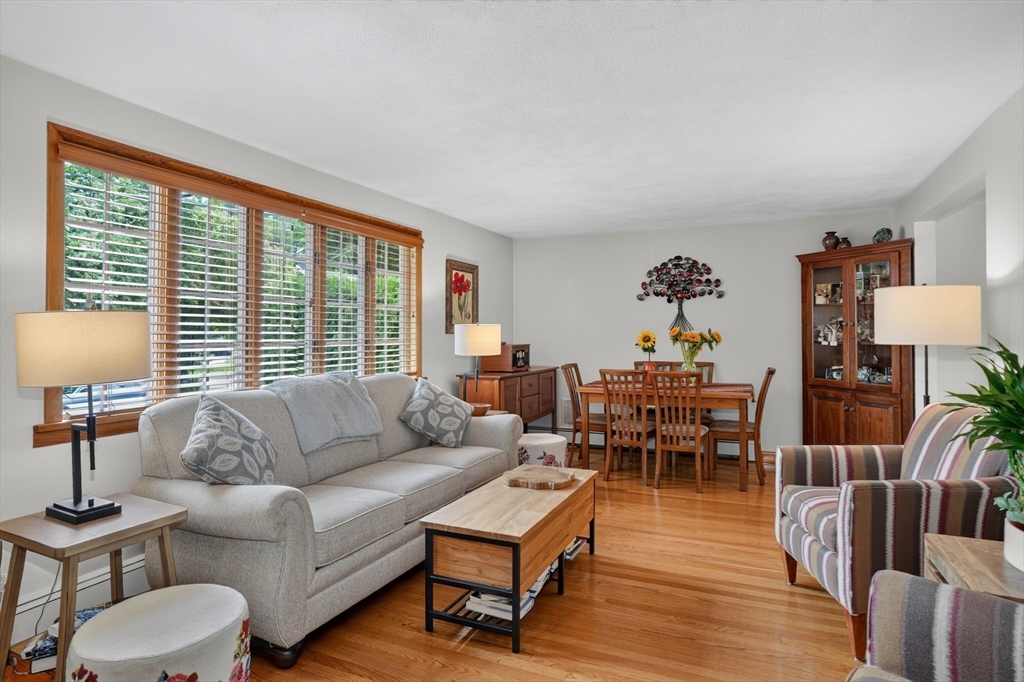
Living room and dining area with hardwood floors, gray sofa, and large windows with wood blinds.
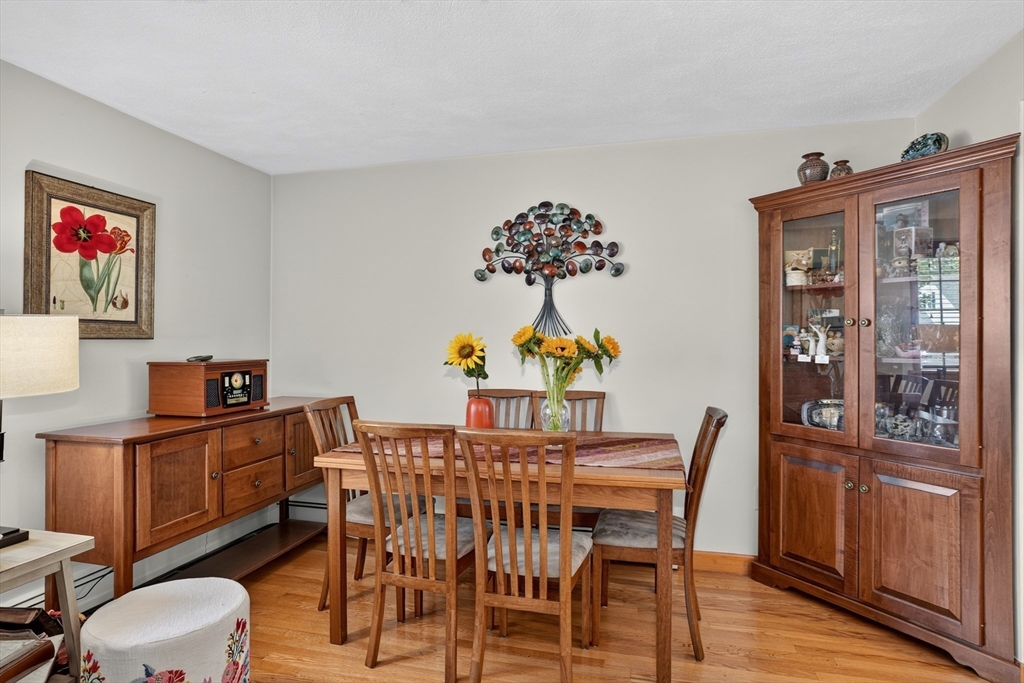
Dining room with a wooden table, matching sideboard, glass-front china cabinet, and hardwood floors.
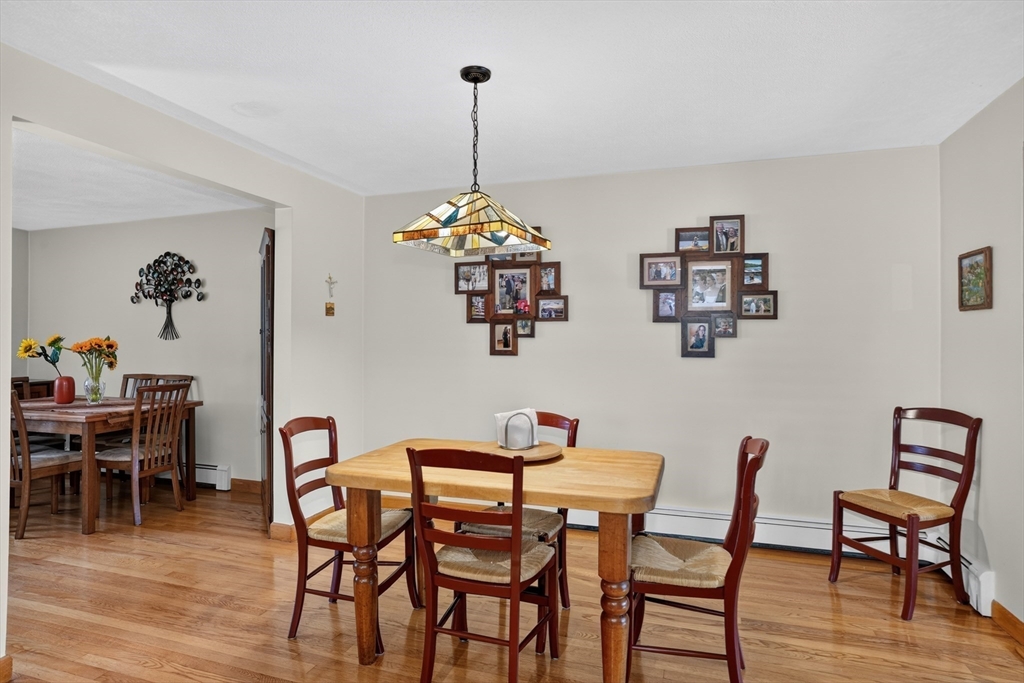
Dining room with a wooden table and chairs, hardwood floors, and a stained-glass pendant light.
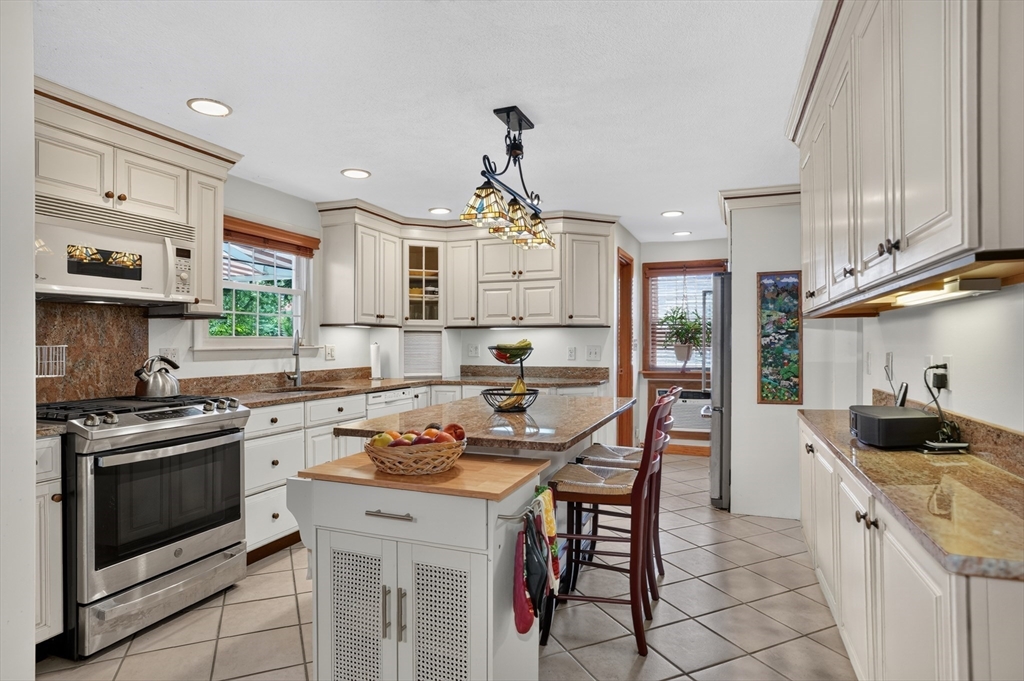
Kitchen with cream cabinets, granite counters, and a central island with butcher-block extension.
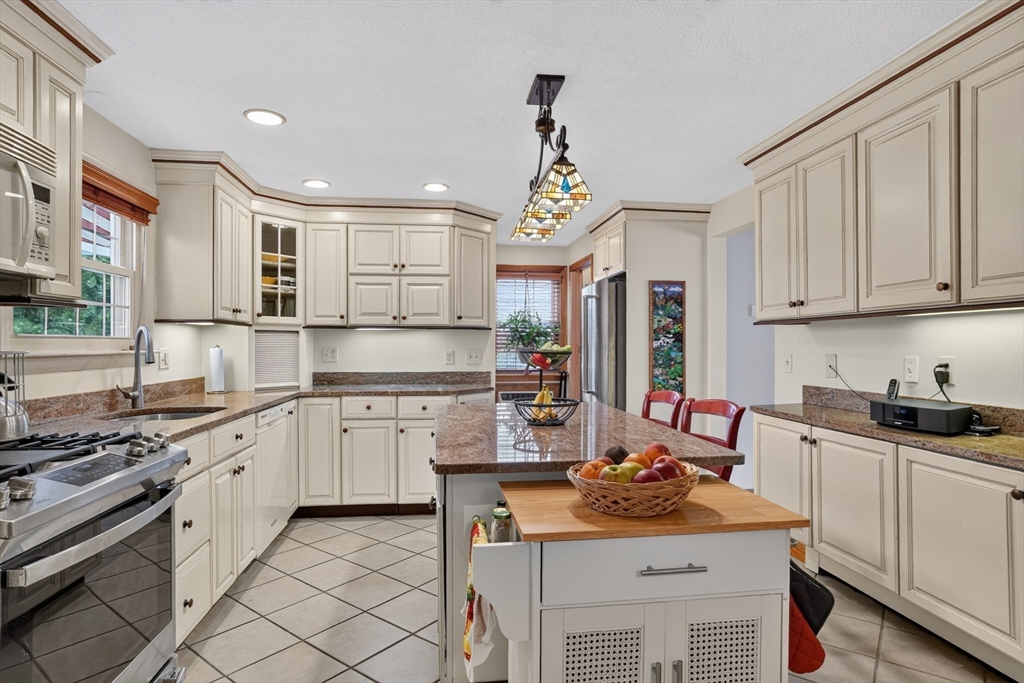
Kitchen with cream cabinets, granite counters, a central island, and stainless steel range.
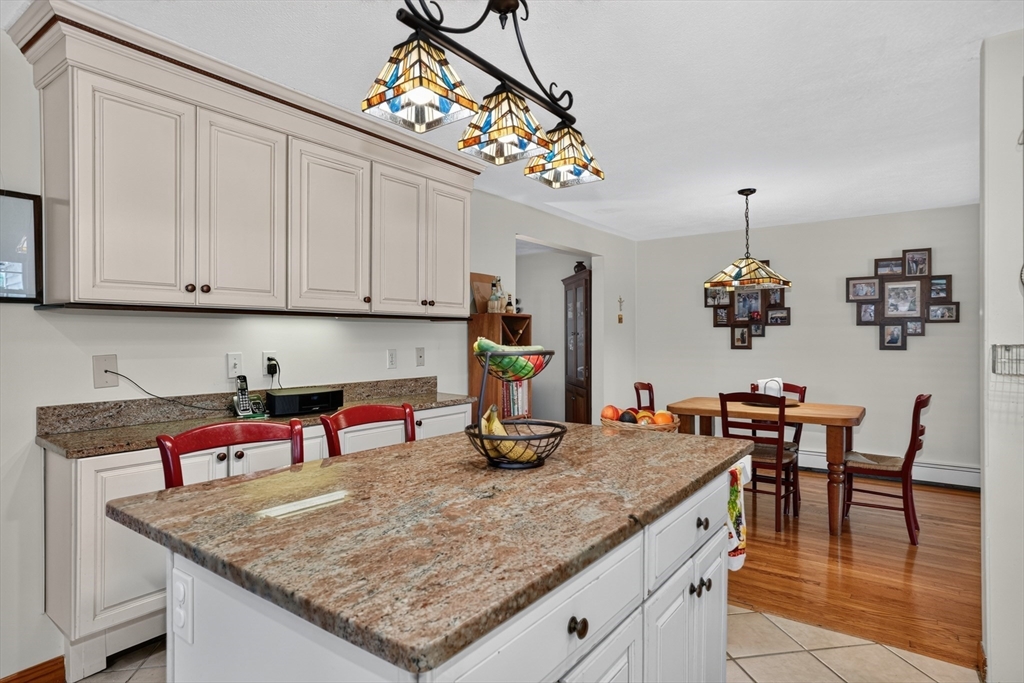
Kitchen with a large granite island, white cabinetry, and an adjoining dining area.
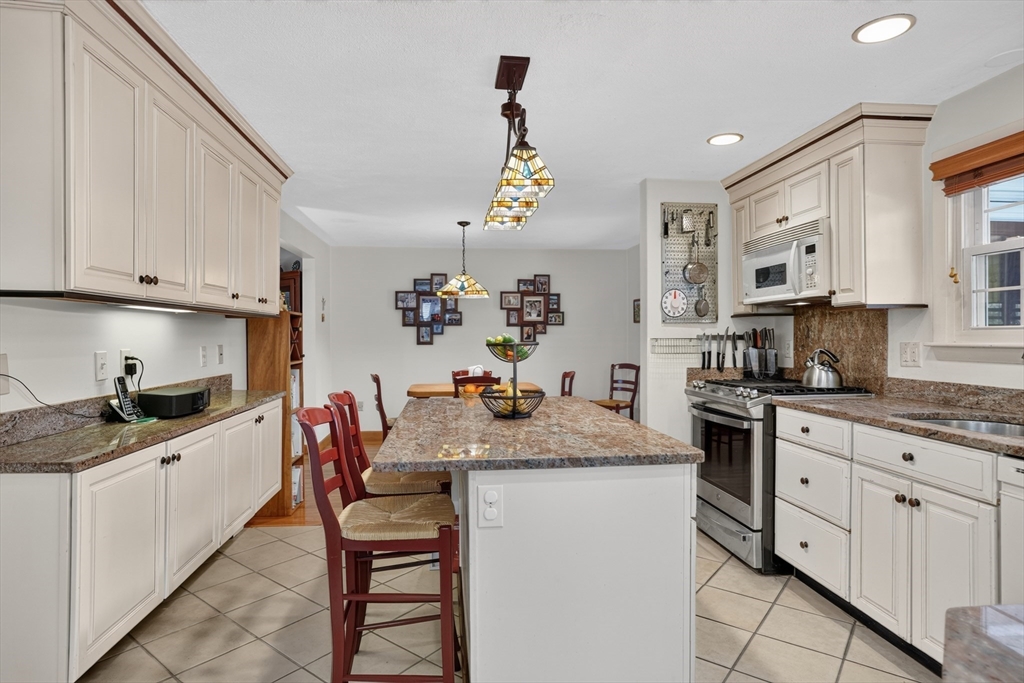
Kitchen with white cabinets, granite island, stainless steel appliances, and red wooden chairs.
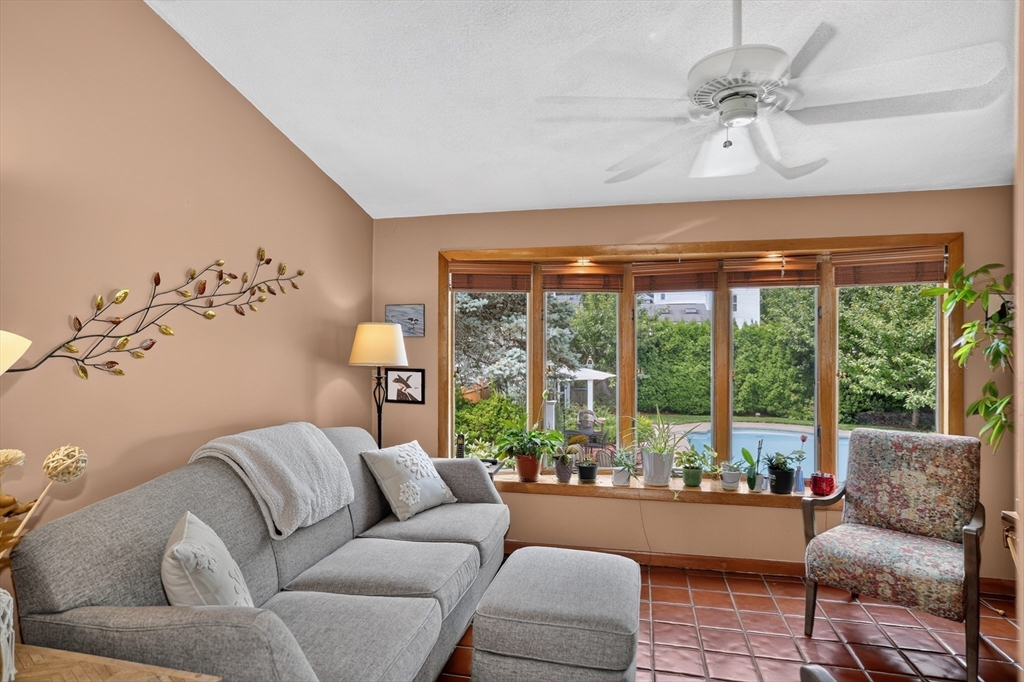
Living room with a gray sectional and large windows overlooking a backyard pool and greenery.
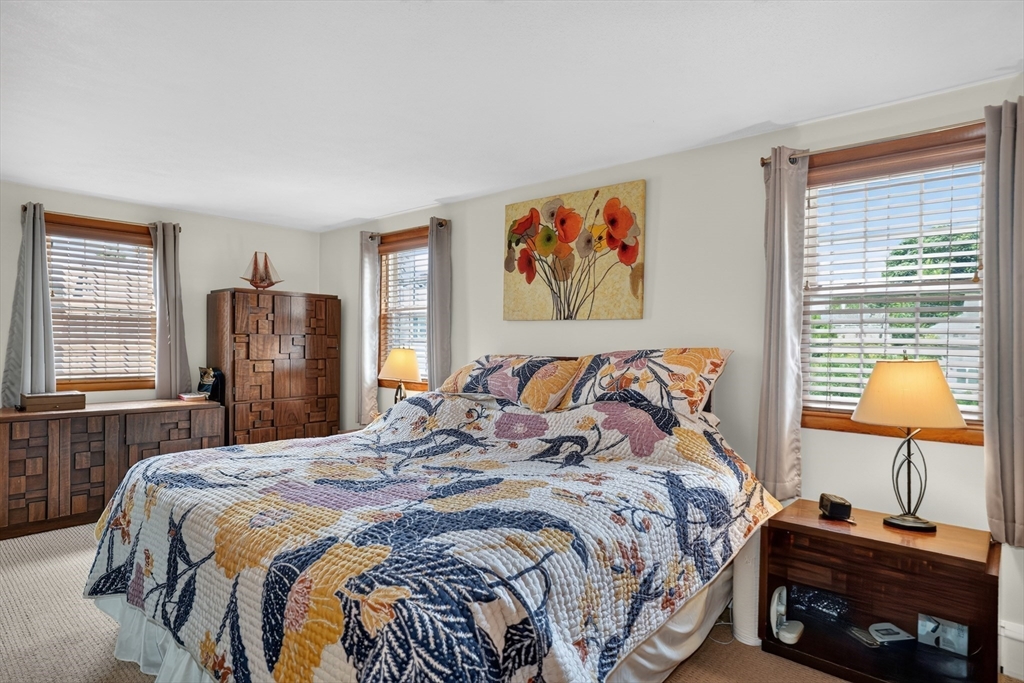
Bedroom with a colorful floral quilt, dark wood furniture, and three curtained windows.
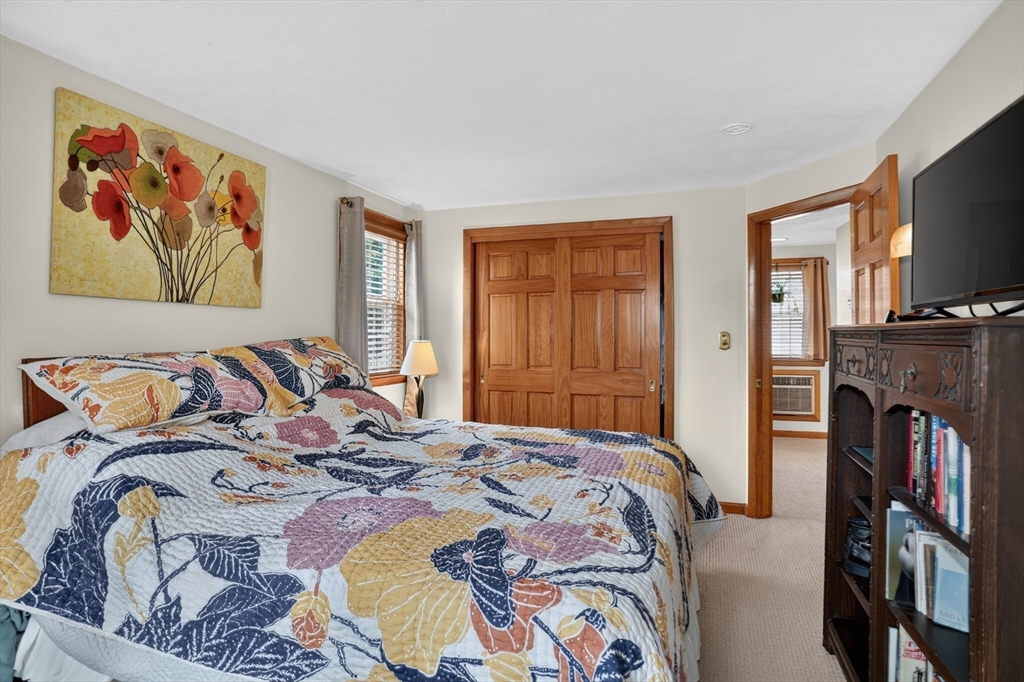
Bedroom with a colorful floral quilt, paneled wooden closet doors, and a dark bookcase.
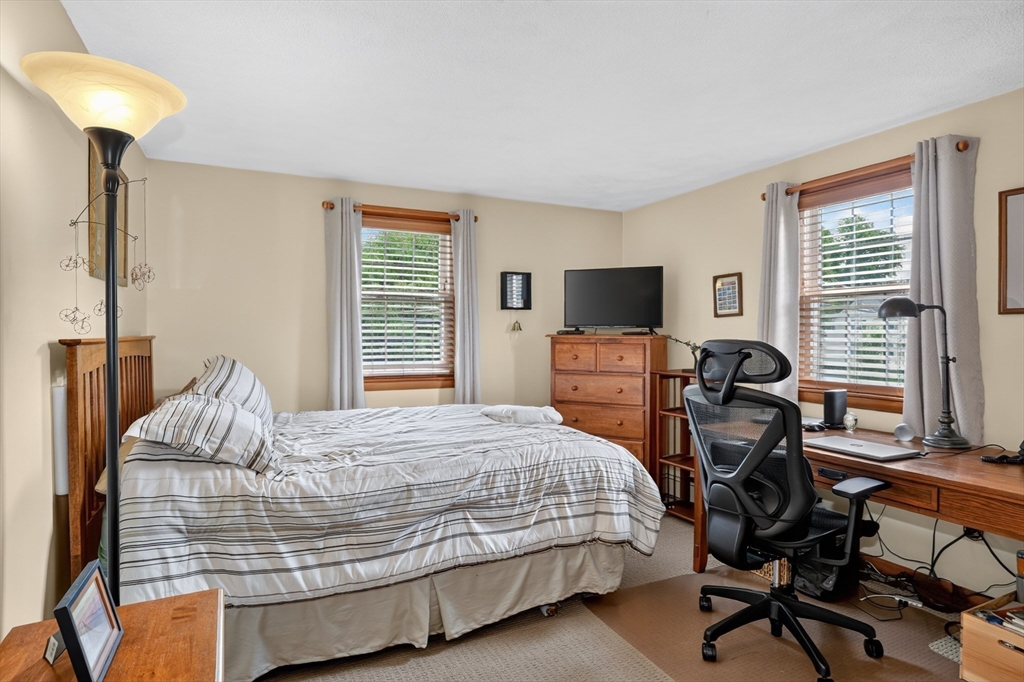
Bedroom with a striped bed, wooden dresser, and desk beneath two windows.
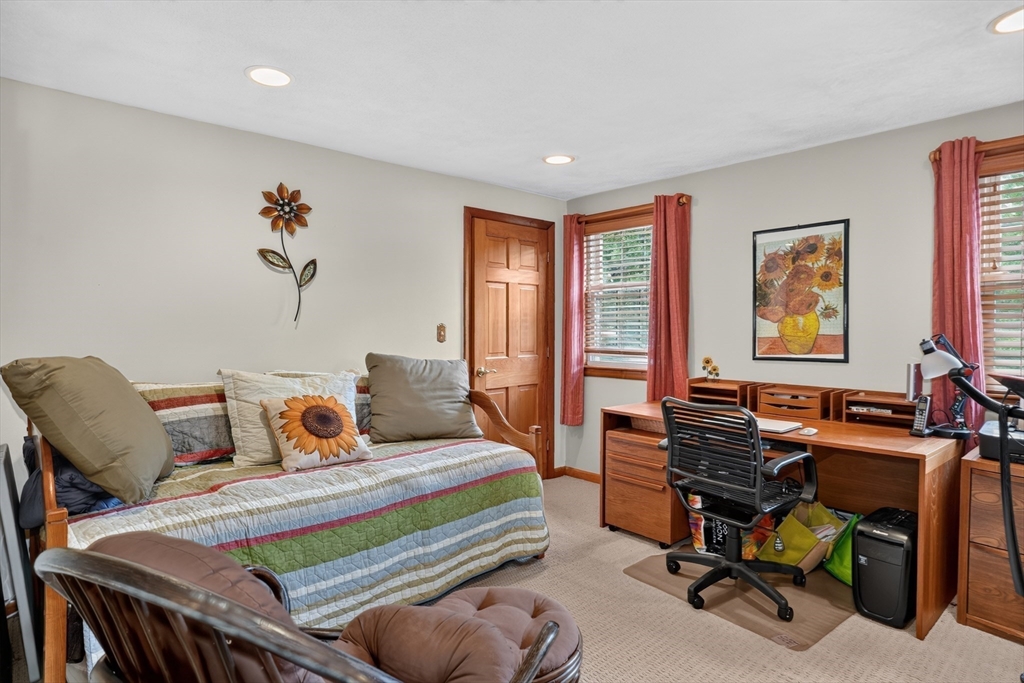
Home office with a daybed and wooden desk beside two curtained windows.
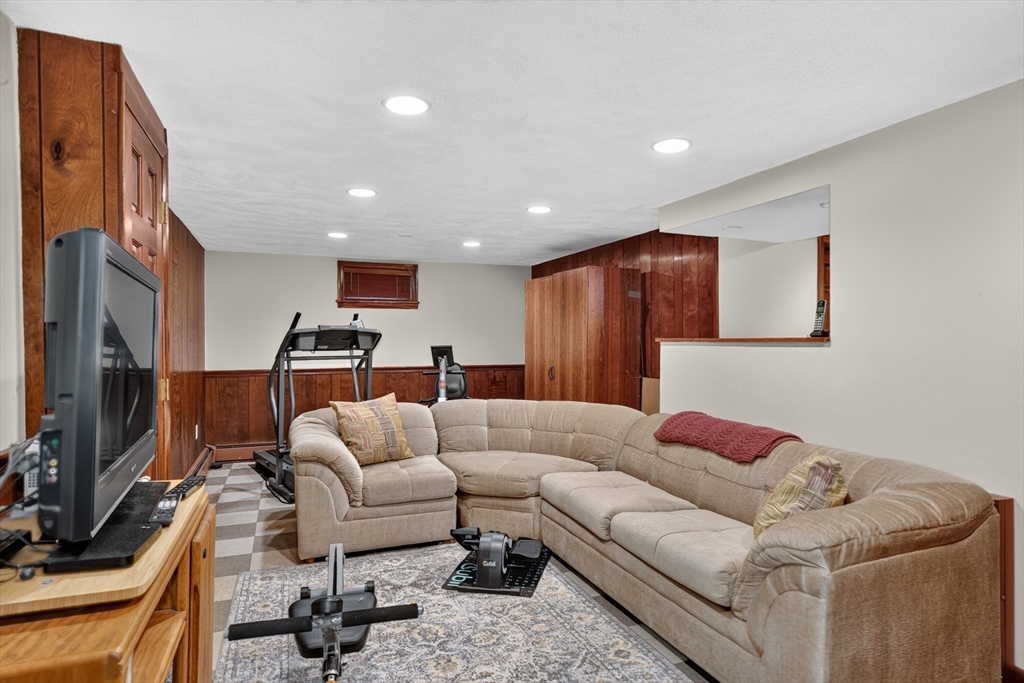
Basement family room with a beige sectional sofa, television, and exercise equipment.
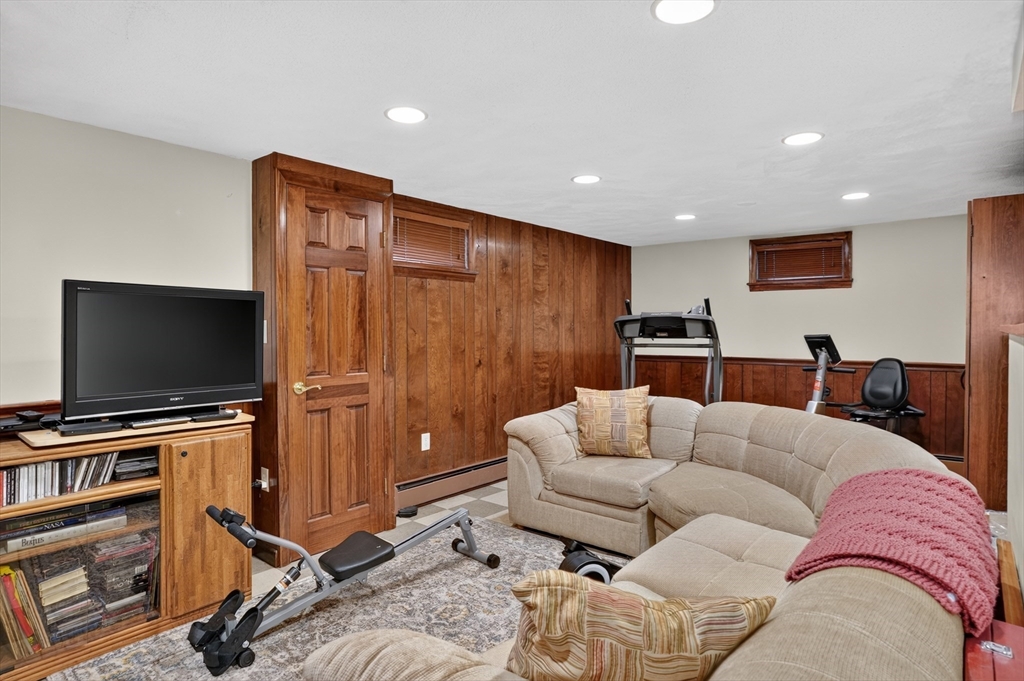
Basement family room with wood-paneled walls, a beige sectional, and exercise equipment.
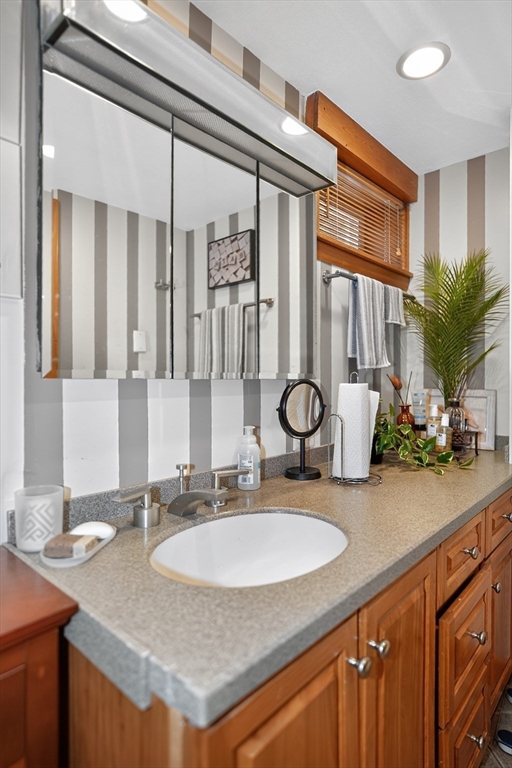
Bathroom vanity with a large mirrored cabinet, striped walls, and warm wood cabinets.
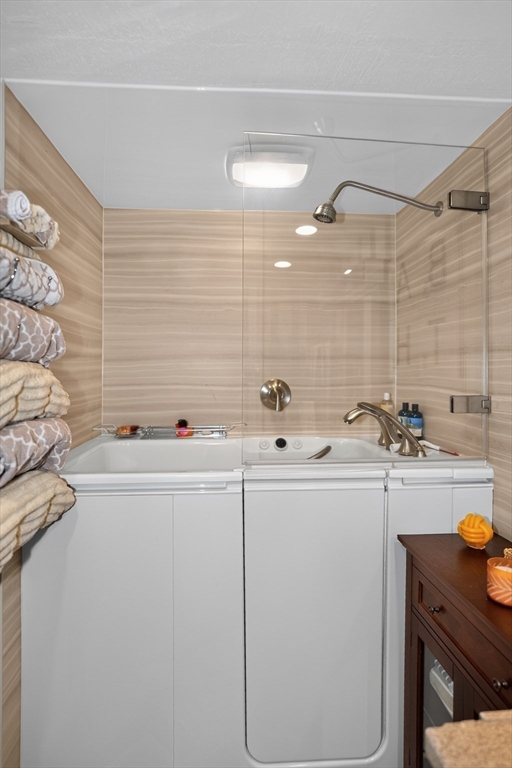
Bathroom with a white walk-in tub, glass shower enclosure, beige tile, and folded towels.
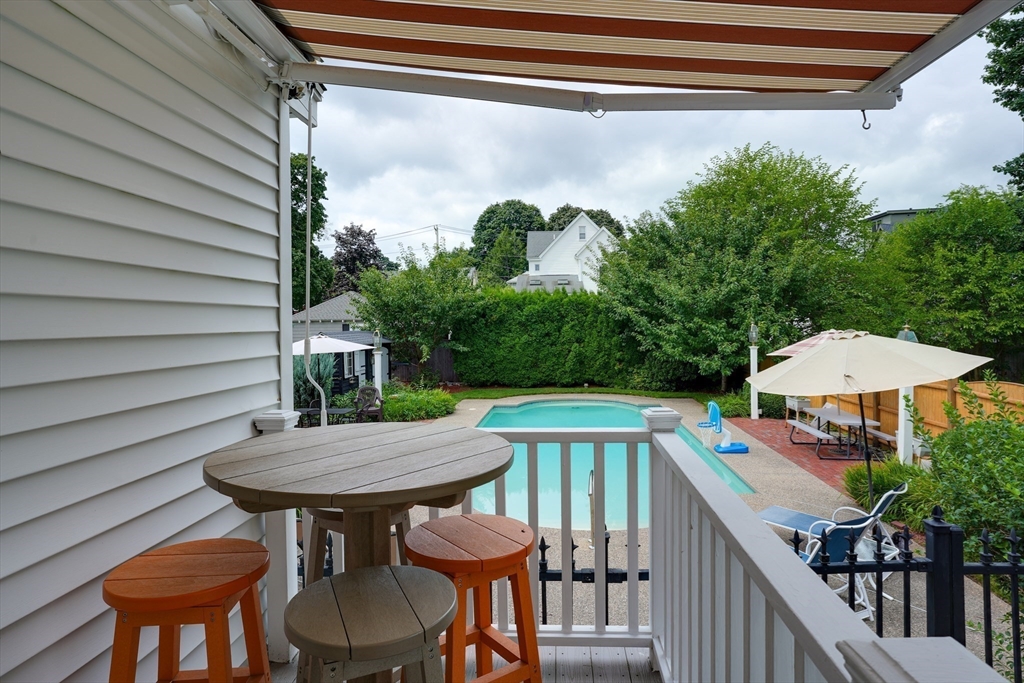
Covered deck overlooks a backyard pool, with a patio umbrella and seating.
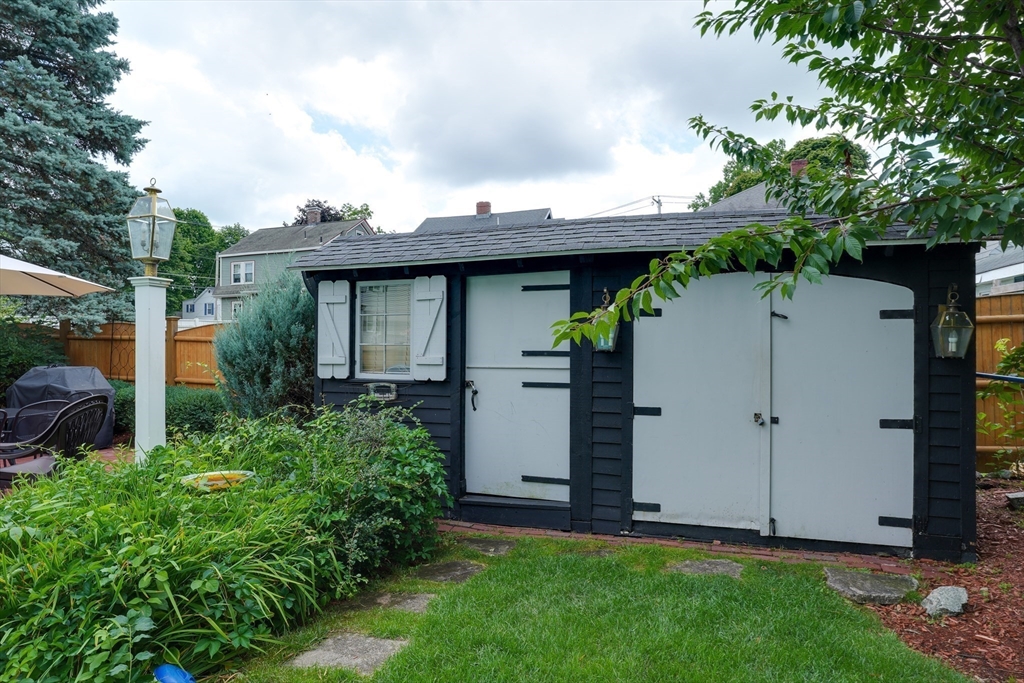
Backyard shed with white double doors, a shuttered window, and surrounding garden beds.
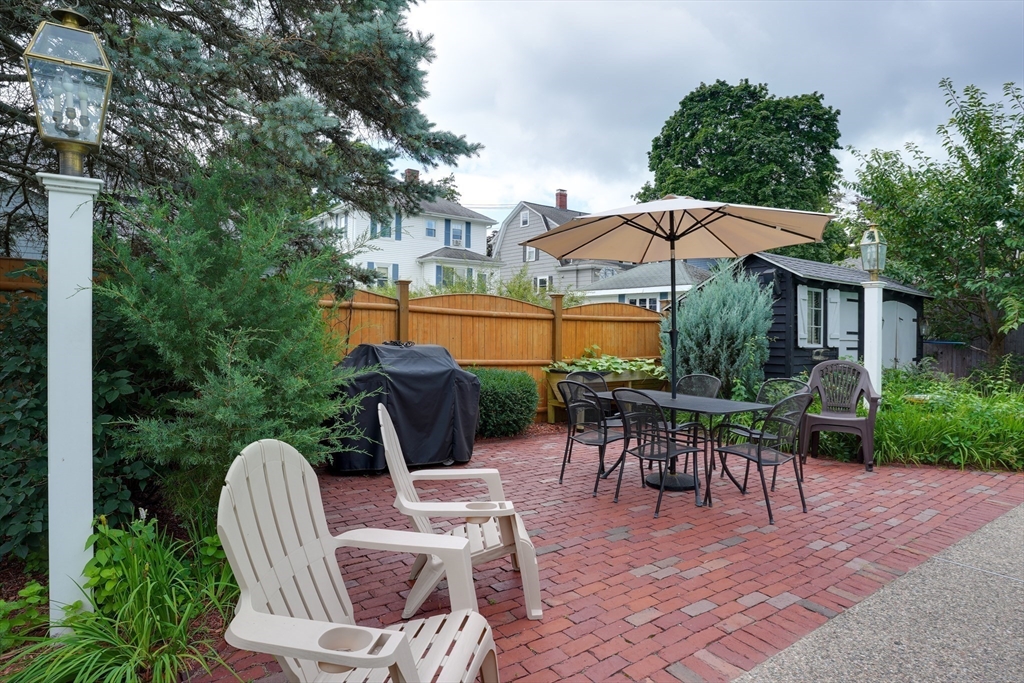
Brick patio with outdoor dining set, umbrella, Adirondack chairs, and garden shed.
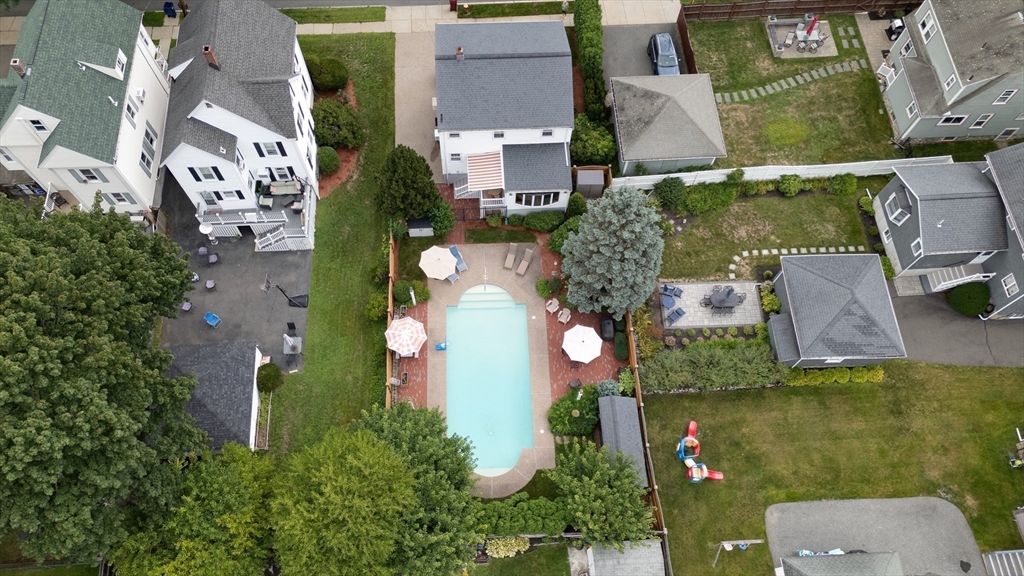
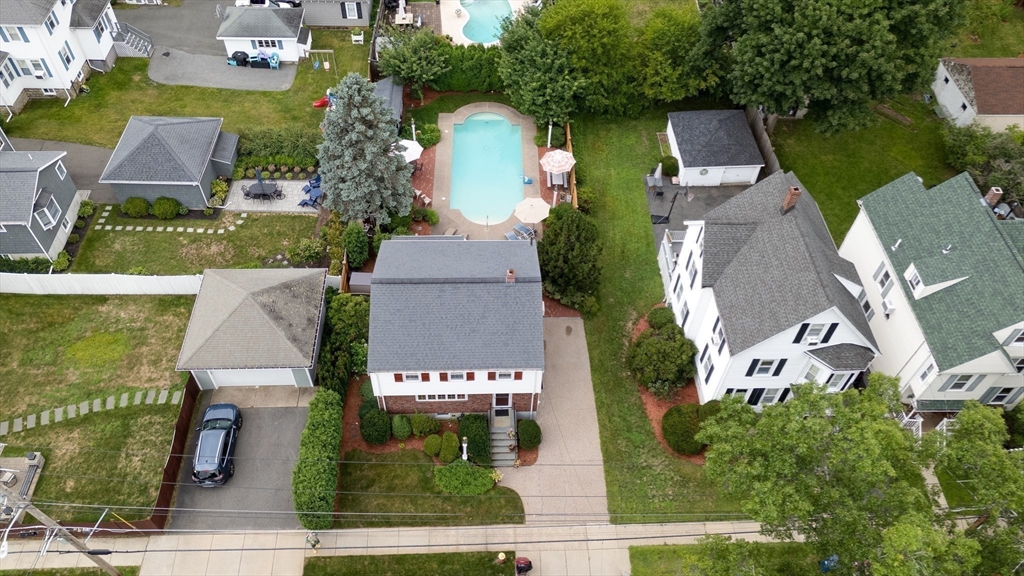
Aerial view of a home with a backyard swimming pool, patio, and surrounding residences.
Backyard swimming pool with brick seating areas, lounge chairs, umbrellas, and dense greenery.
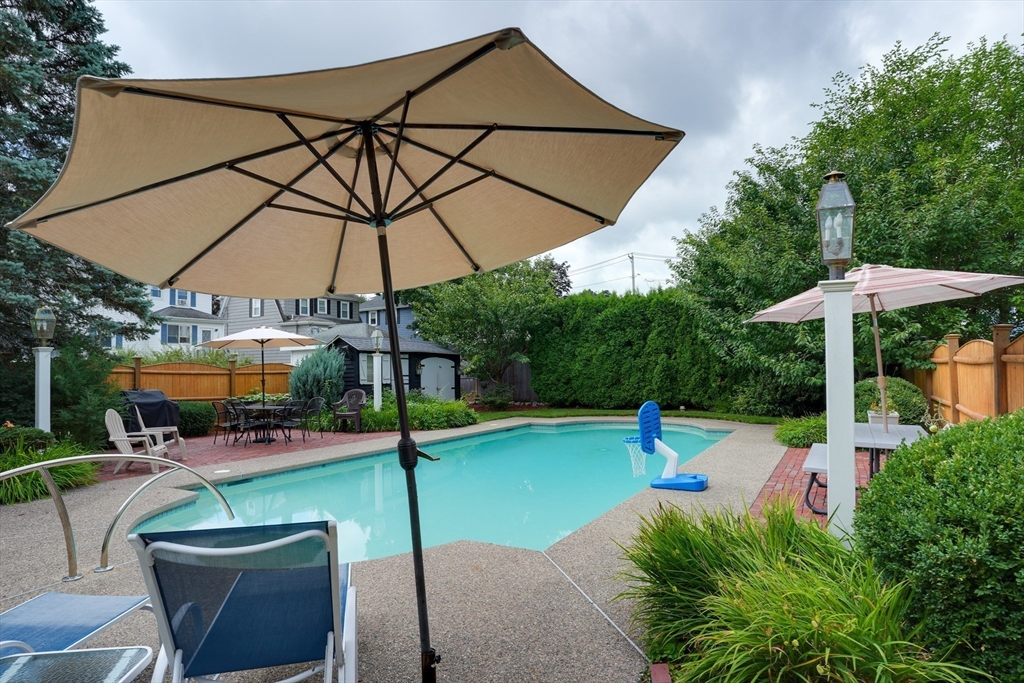
Backyard pool with patio seating, large umbrellas, and landscaped privacy hedges.
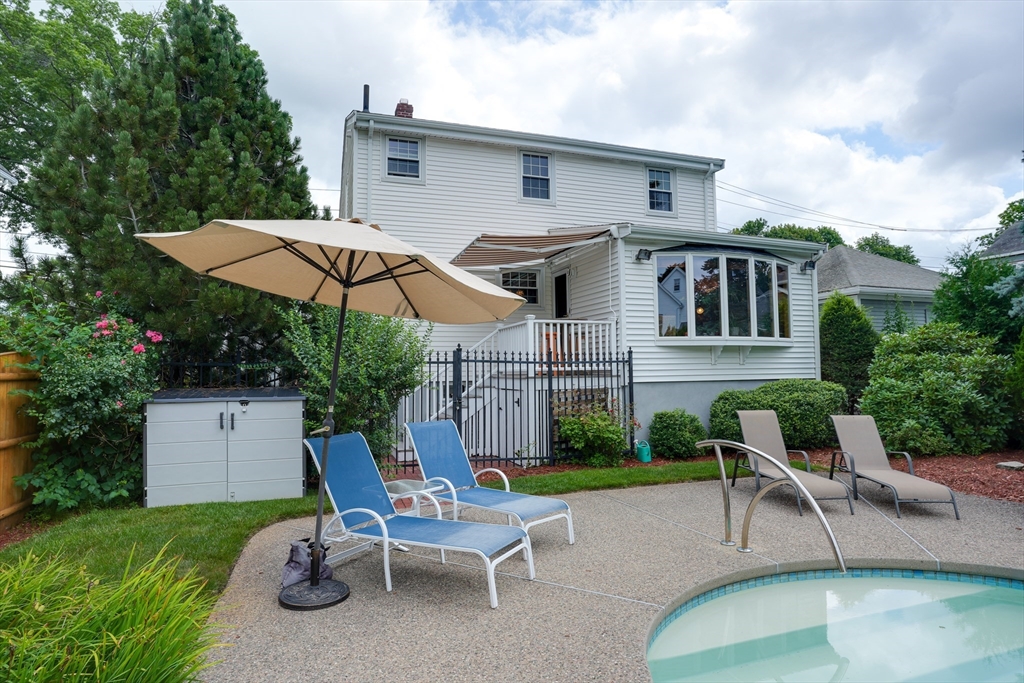
White two-story house beside a pool patio with lounge chairs and a large umbrella.
Two-story brick-and-white house with a gray roof, lawn, driveway, and backyard pool visible from above.
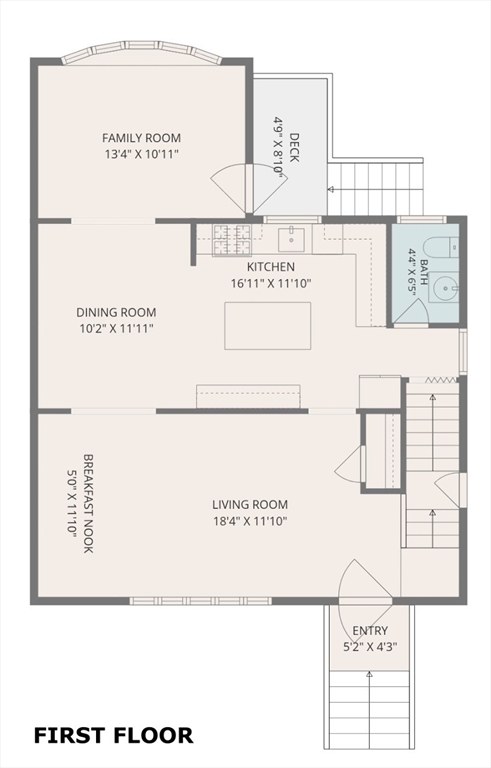
First-floor plan showing room layout and dimensions, including a deck and entry.
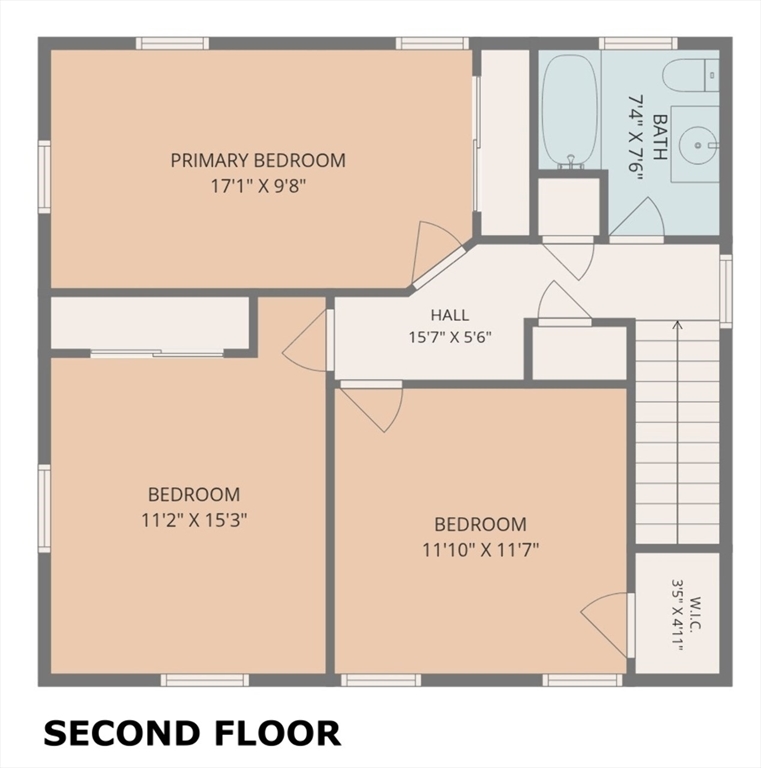
Second-floor plan with a primary bedroom, two bedrooms, bathroom, hall, walk-in closet, and stairs.
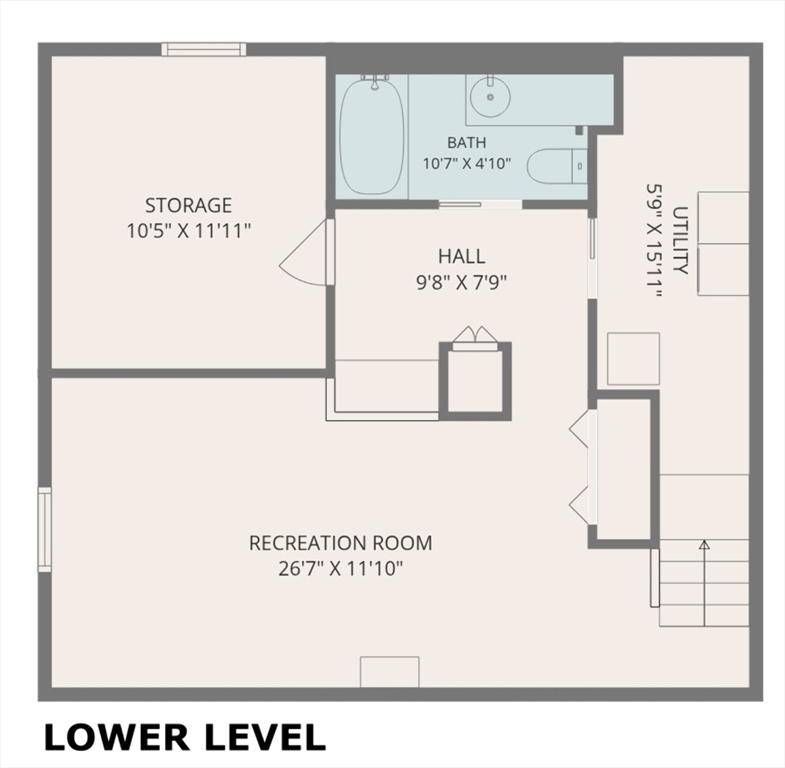
Lower-level floor plan with a large recreation room, storage, bathroom, hall, and utility area.
SEE ALL PHOTOS
Two-story brick and white-sided house with burgundy shutters, landscaped entry, and curved driveway.
Backyard swimming pool with patio seating, a poolside shed, and dense greenery.
Backyard pool in front of a white two-story house, with a fenced patio and outdoor seating.
Living room with hardwood floors, large wood-blinded windows, a gray sofa, and striped armchairs.
Living room with a gray sofa, striped chairs, hardwood floors, and wide wood-trimmed windows.
Living room and dining area with hardwood floors, gray sofa, and large windows with wood blinds.
Dining room with a wooden table, matching sideboard, glass-front china cabinet, and hardwood floors.
Dining room with a wooden table and chairs, hardwood floors, and a stained-glass pendant light.
Kitchen with cream cabinets, granite counters, and a central island with butcher-block extension.
Kitchen with cream cabinets, granite counters, a central island, and stainless steel range.
Kitchen with a large granite island, white cabinetry, and an adjoining dining area.
Kitchen with white cabinets, granite island, stainless steel appliances, and red wooden chairs.
Living room with a gray sectional and large windows overlooking a backyard pool and greenery.
Bedroom with a colorful floral quilt, dark wood furniture, and three curtained windows.
Bedroom with a colorful floral quilt, paneled wooden closet doors, and a dark bookcase.
Bedroom with a striped bed, wooden dresser, and desk beneath two windows.
Home office with a daybed and wooden desk beside two curtained windows.
Basement family room with a beige sectional sofa, television, and exercise equipment.
Basement family room with wood-paneled walls, a beige sectional, and exercise equipment.
Bathroom vanity with a large mirrored cabinet, striped walls, and warm wood cabinets.
Bathroom with a white walk-in tub, glass shower enclosure, beige tile, and folded towels.
Covered deck overlooks a backyard pool, with a patio umbrella and seating.
Backyard shed with white double doors, a shuttered window, and surrounding garden beds.
Brick patio with outdoor dining set, umbrella, Adirondack chairs, and garden shed.
Aerial view of a home with a backyard swimming pool, patio, and surrounding residences.
Backyard swimming pool with brick seating areas, lounge chairs, umbrellas, and dense greenery.
Backyard pool with patio seating, large umbrellas, and landscaped privacy hedges.
White two-story house beside a pool patio with lounge chairs and a large umbrella.
Two-story brick-and-white house with a gray roof, lawn, driveway, and backyard pool visible from above.
First-floor plan showing room layout and dimensions, including a deck and entry.
Second-floor plan with a primary bedroom, two bedrooms, bathroom, hall, walk-in closet, and stairs.
Lower-level floor plan with a large recreation room, storage, bathroom, hall, and utility area.
Sold

166 Waverly Avenue

166 Waverly Avenue, Melrose, MA 02176

$965,000
Welcome to this charming and beautifully maintained 3 bedroom, 2.5 bath Colonial, where comfortable living meets a truly special outdoor retreat. The first floor features a spacious living room, dining room, and inviting kitchen with center island, plus a family room overlooking the stunning backyard. Step outside to the deck and discover a private oasis with an in ground heated pool, creating the perfect setting for entertaining, relaxing, and making memories. Upstairs are three spacious bedrooms, a full bath, and a walk up attic for more storage. The finished basement provides additional flexible space with a finished room and a walk-in full bath, ideal for a home office, guest space, or recreation area. A wonderful opportunity to enjoy a well appointed home with exceptional indoor and outdoor living. Conveniently located in the desirable East side, close to the Mount Hood area and golf course.

3
beds

3
baths

2,080 Sq.Ft. LIVING AREA

6,303 Sq.Ft. lot

Rita Chekijian

Rita Chekijian

Features & Amenities

Interior

  • total bedrooms3
  • Total bathrooms3
  • full bathrooms2
  • half bathroom1
  • Flooring Tile, Carpet, Hardwood
  • APPLIANCES Range, Dishwasher, Disposal, Microwave, Refrigerator, Washer, Dryer
  • other interior Features Game Room, Central Vacuum, Walk-up Attic

Area & Lot

  • Status Sold
  • Date Sold October 7, 2026
  • Living Area2,080 Sq.Ft.
  • Total Area2,080 Sq.Ft.
  • Lot Area6,303 Sq.Ft.
  • MLS® ID73562430
  • TypeResidential
  • YEAR BUILT1967
  • Architecture StylesColonial, Garrison
  • Elementary SchoolWinthrop/Apply
  • Middle SchoolMvmmschool
  • High SchoolMelrose High School

Exterior

  • water SourcePublic
  • PoolPool - Inground Heated
  • roofShingle
  • lot featuresLevel
  • parkingPaved Drive, Off Street, Paved
  • HEAT TYPEBaseboard, Natural Gas
  • AIR CONDITIONINGWall Unit(s), Dual
  • sewerPublic Sewer
  • SubstructureConcrete Perimeter
  • other exterior FeaturesDeck, Pool - Inground Heated, Sprinkler System, Fenced Yard

Financial

  • Sales Price$965,000
  • Real Estate Tax $9,998/yr
  • Zoning URA

Work With Us

My team and I are ready to guide you through your next move with confidence and care. We bring a strategic approach to negotiations, along with a trusted referral network throughout Belmont, Watertown, and beyond. For us, it’s never just about selling homes, it’s about building connections that last well beyond the closing table.

Follow Me on Instagram