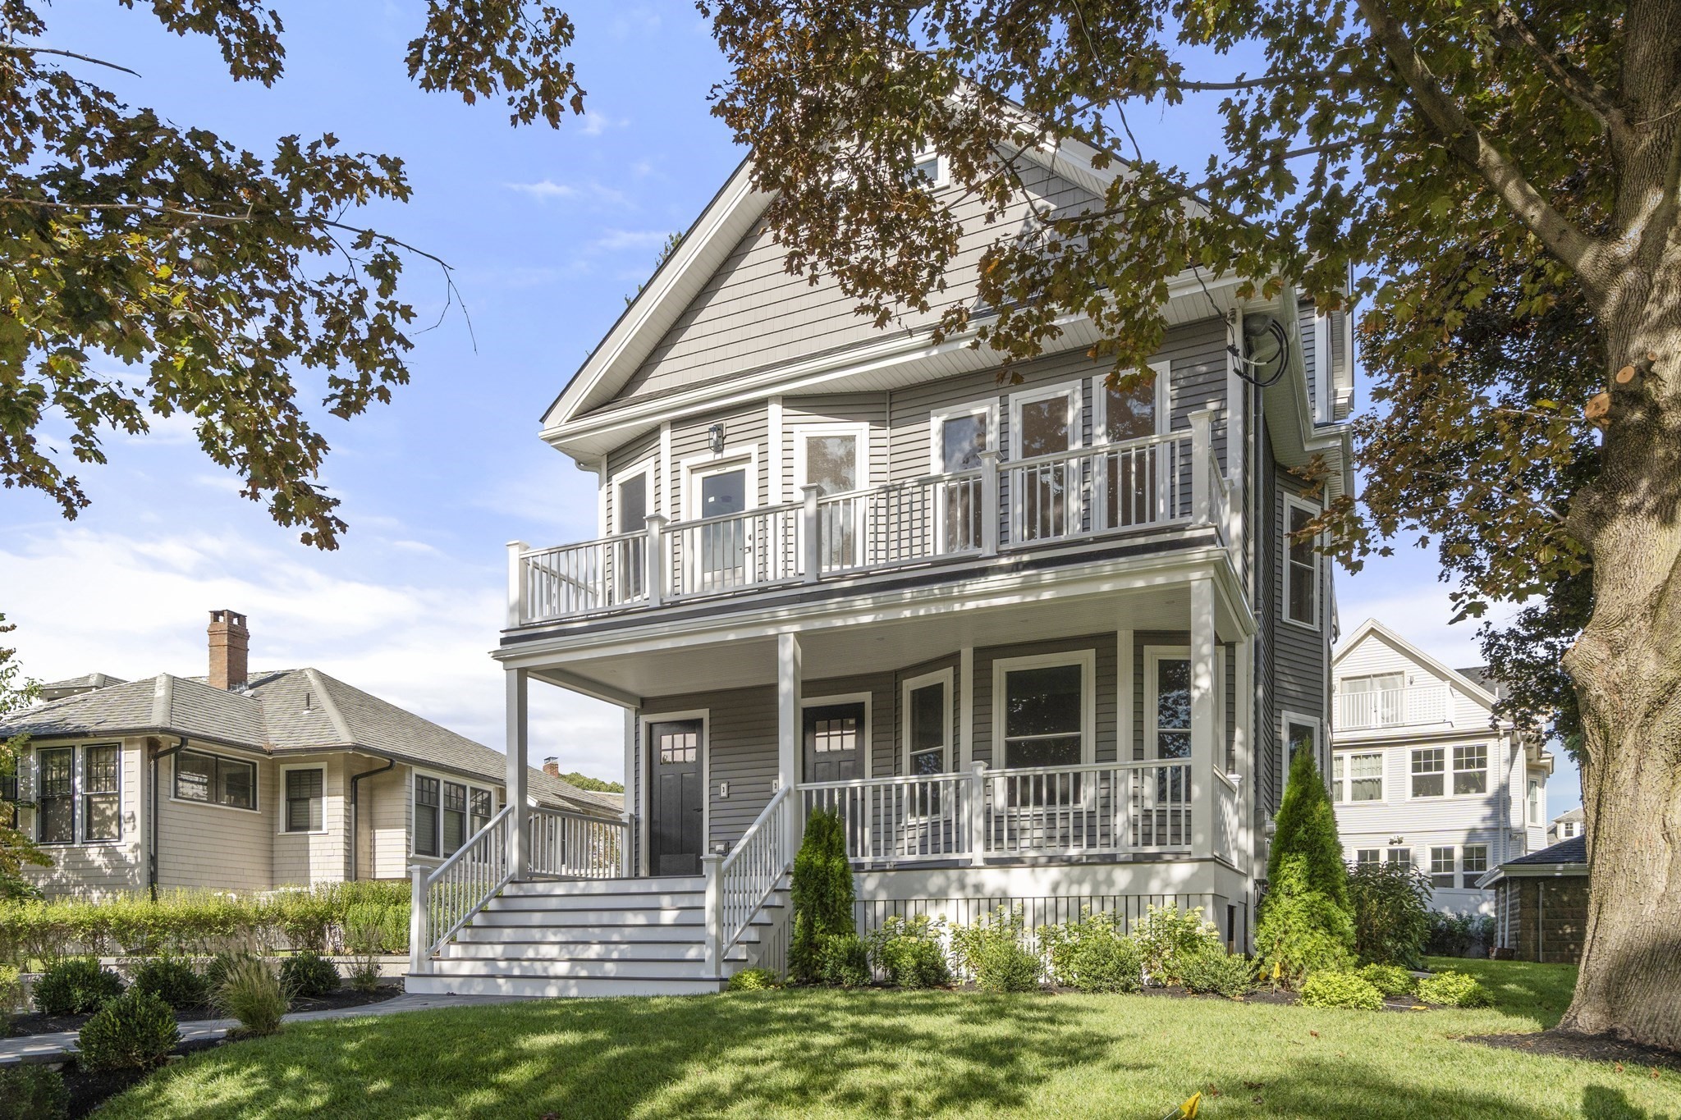
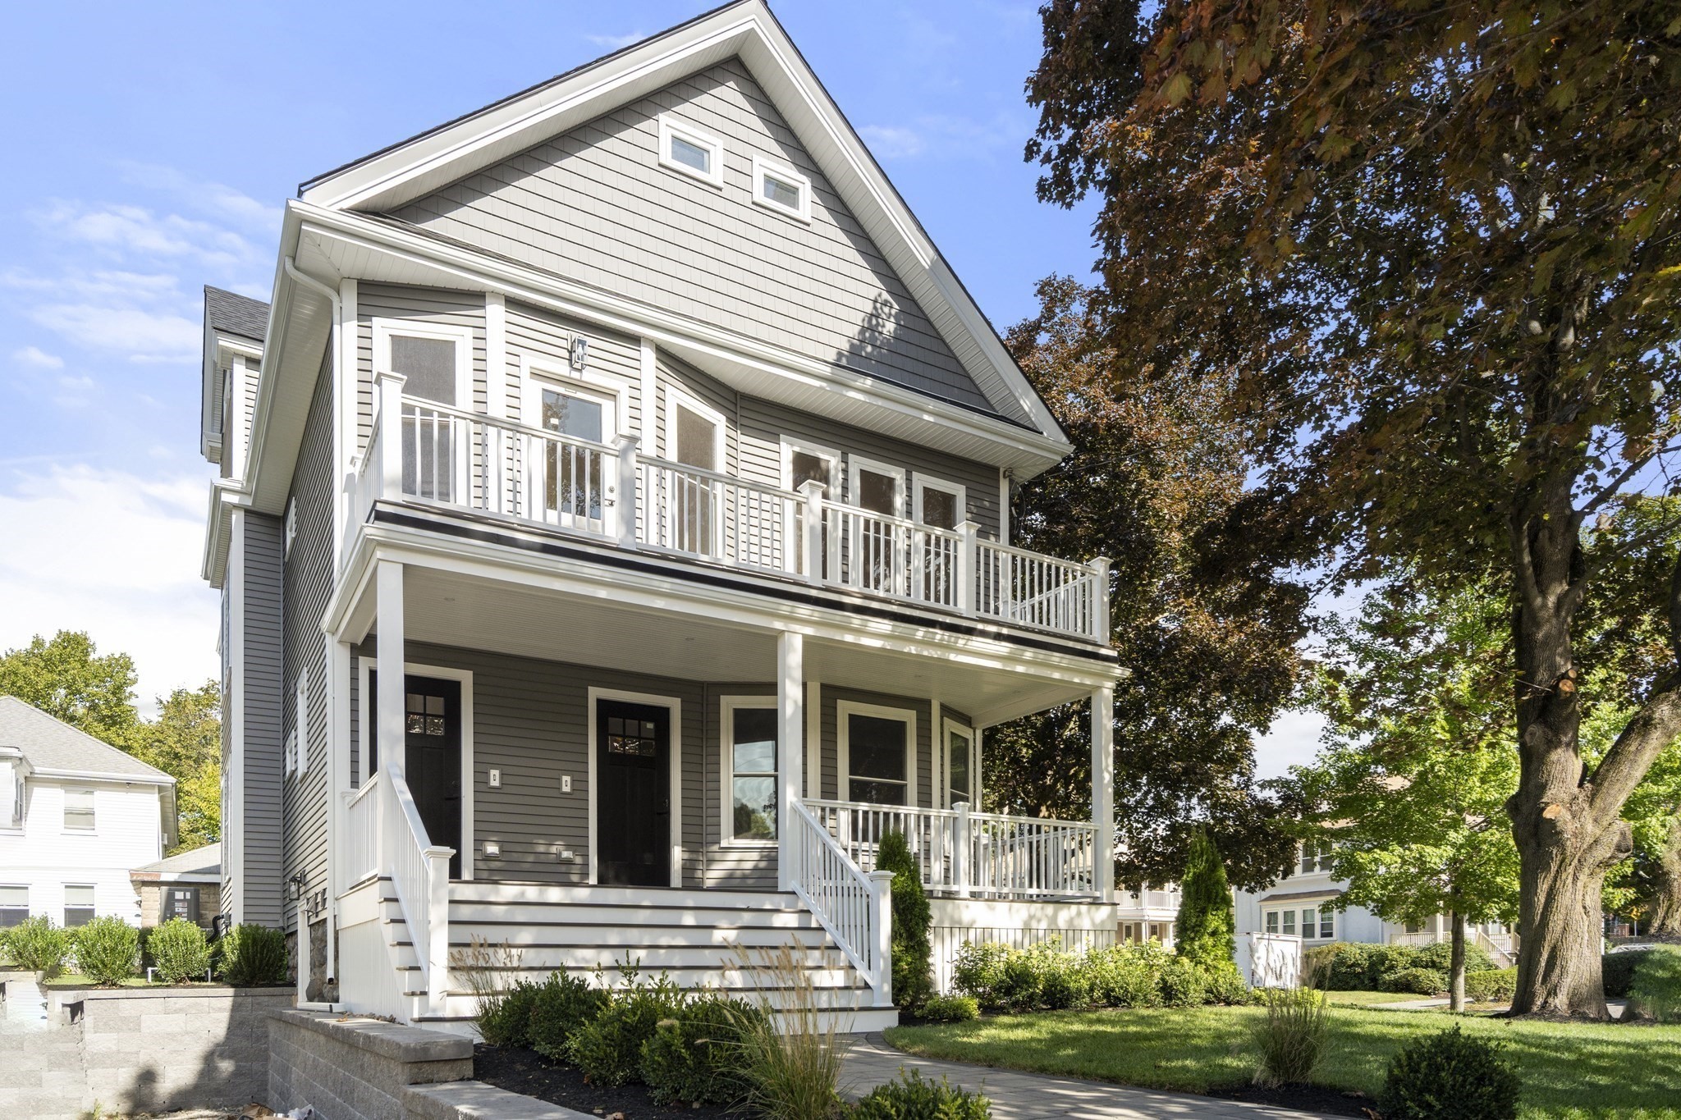
Gray multi-story house with covered porches and a balcony, framed by autumn trees.
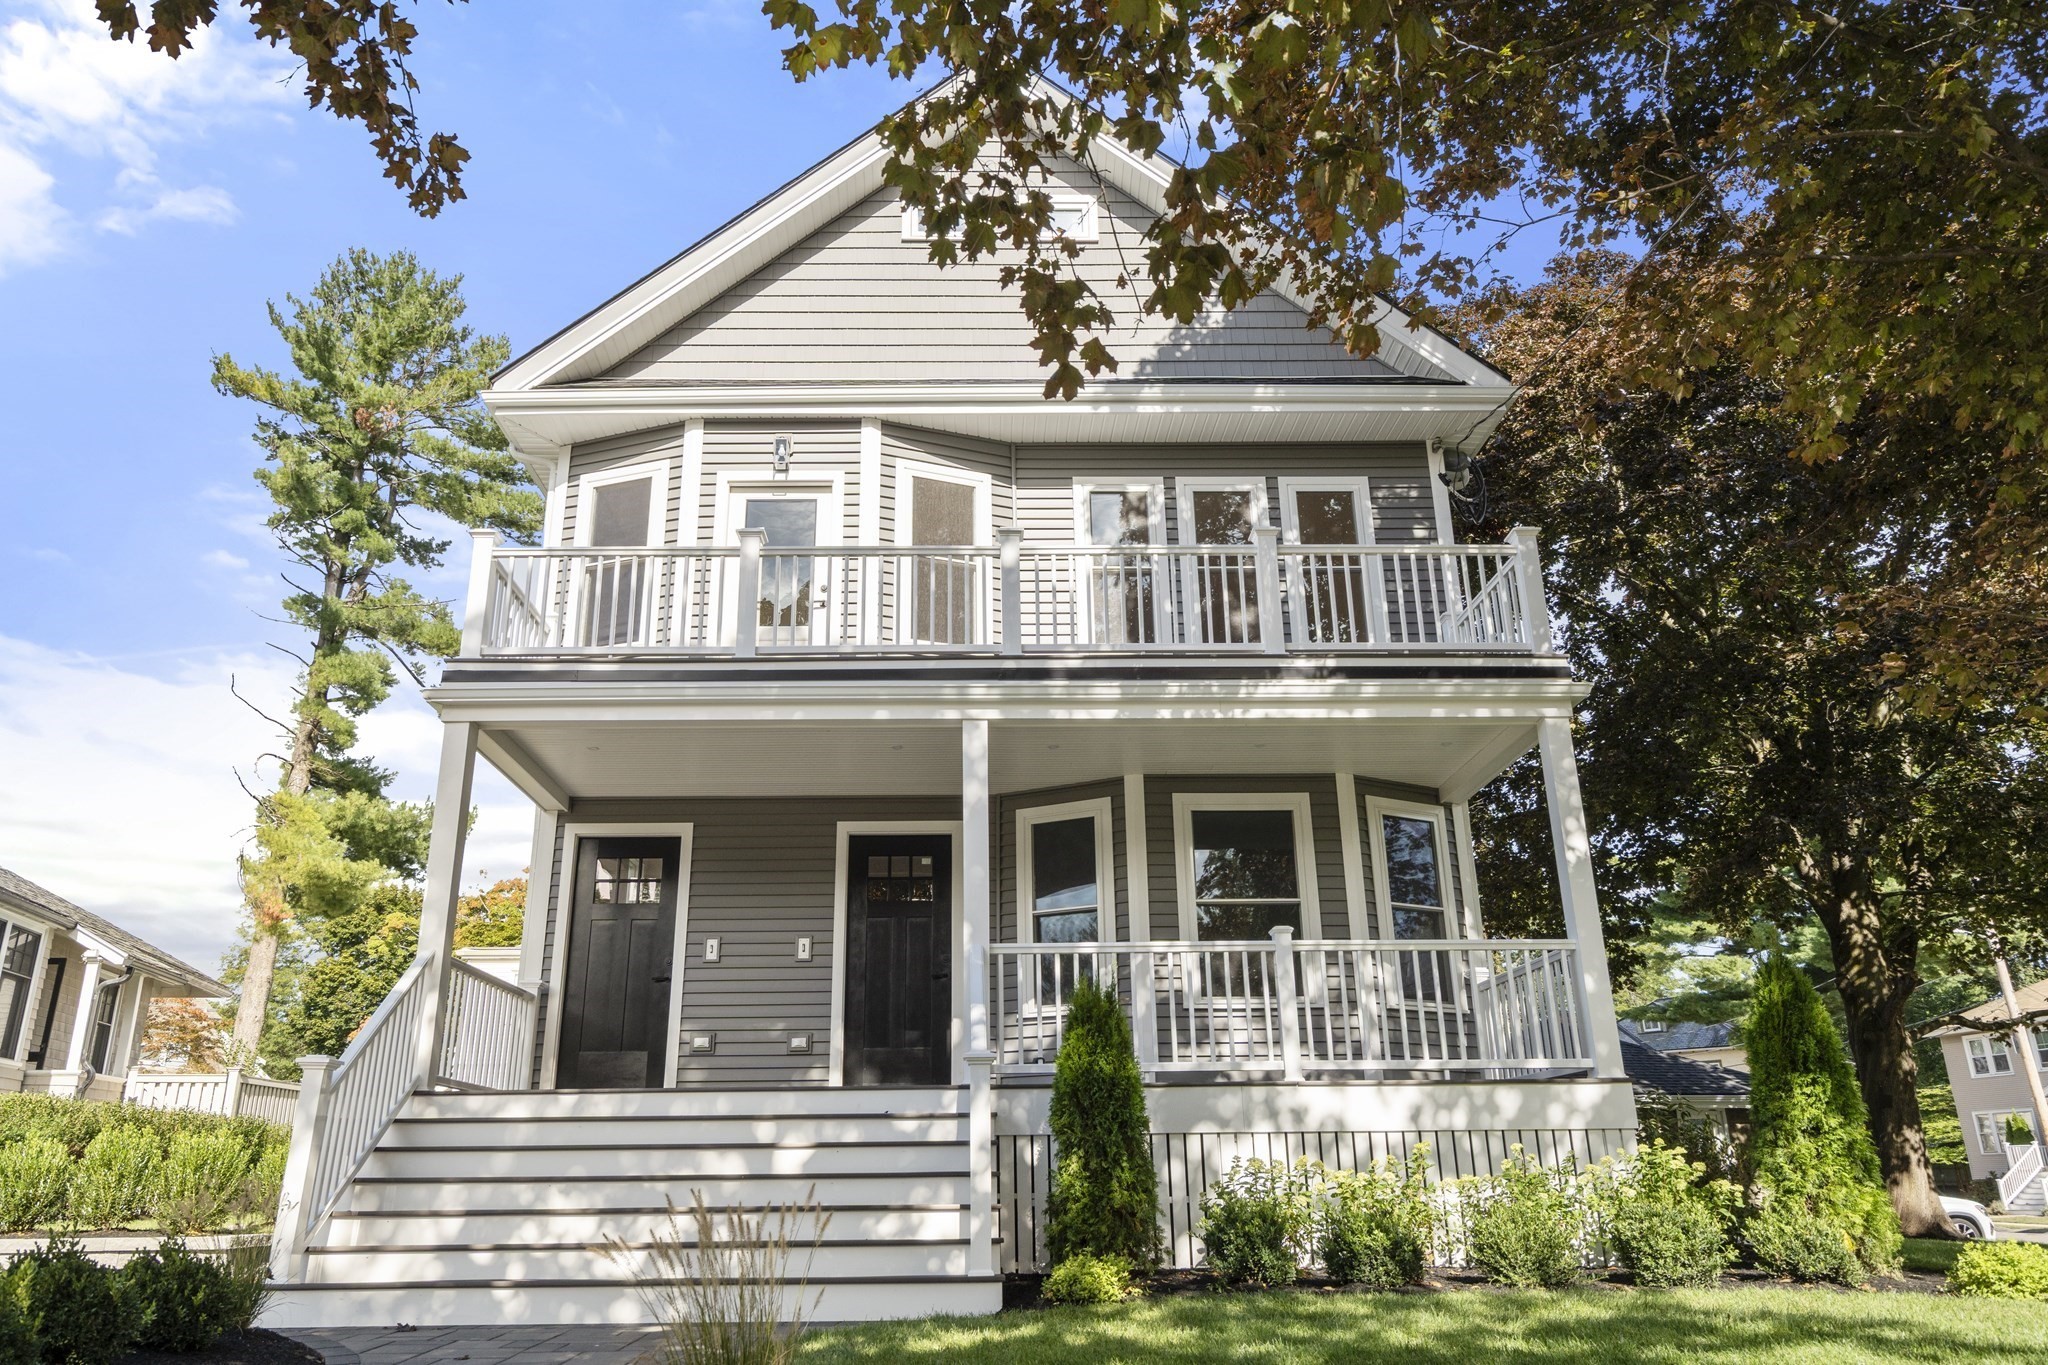
Gray two-story house with white trim, a wraparound porch, upper balcony, and broad front steps.
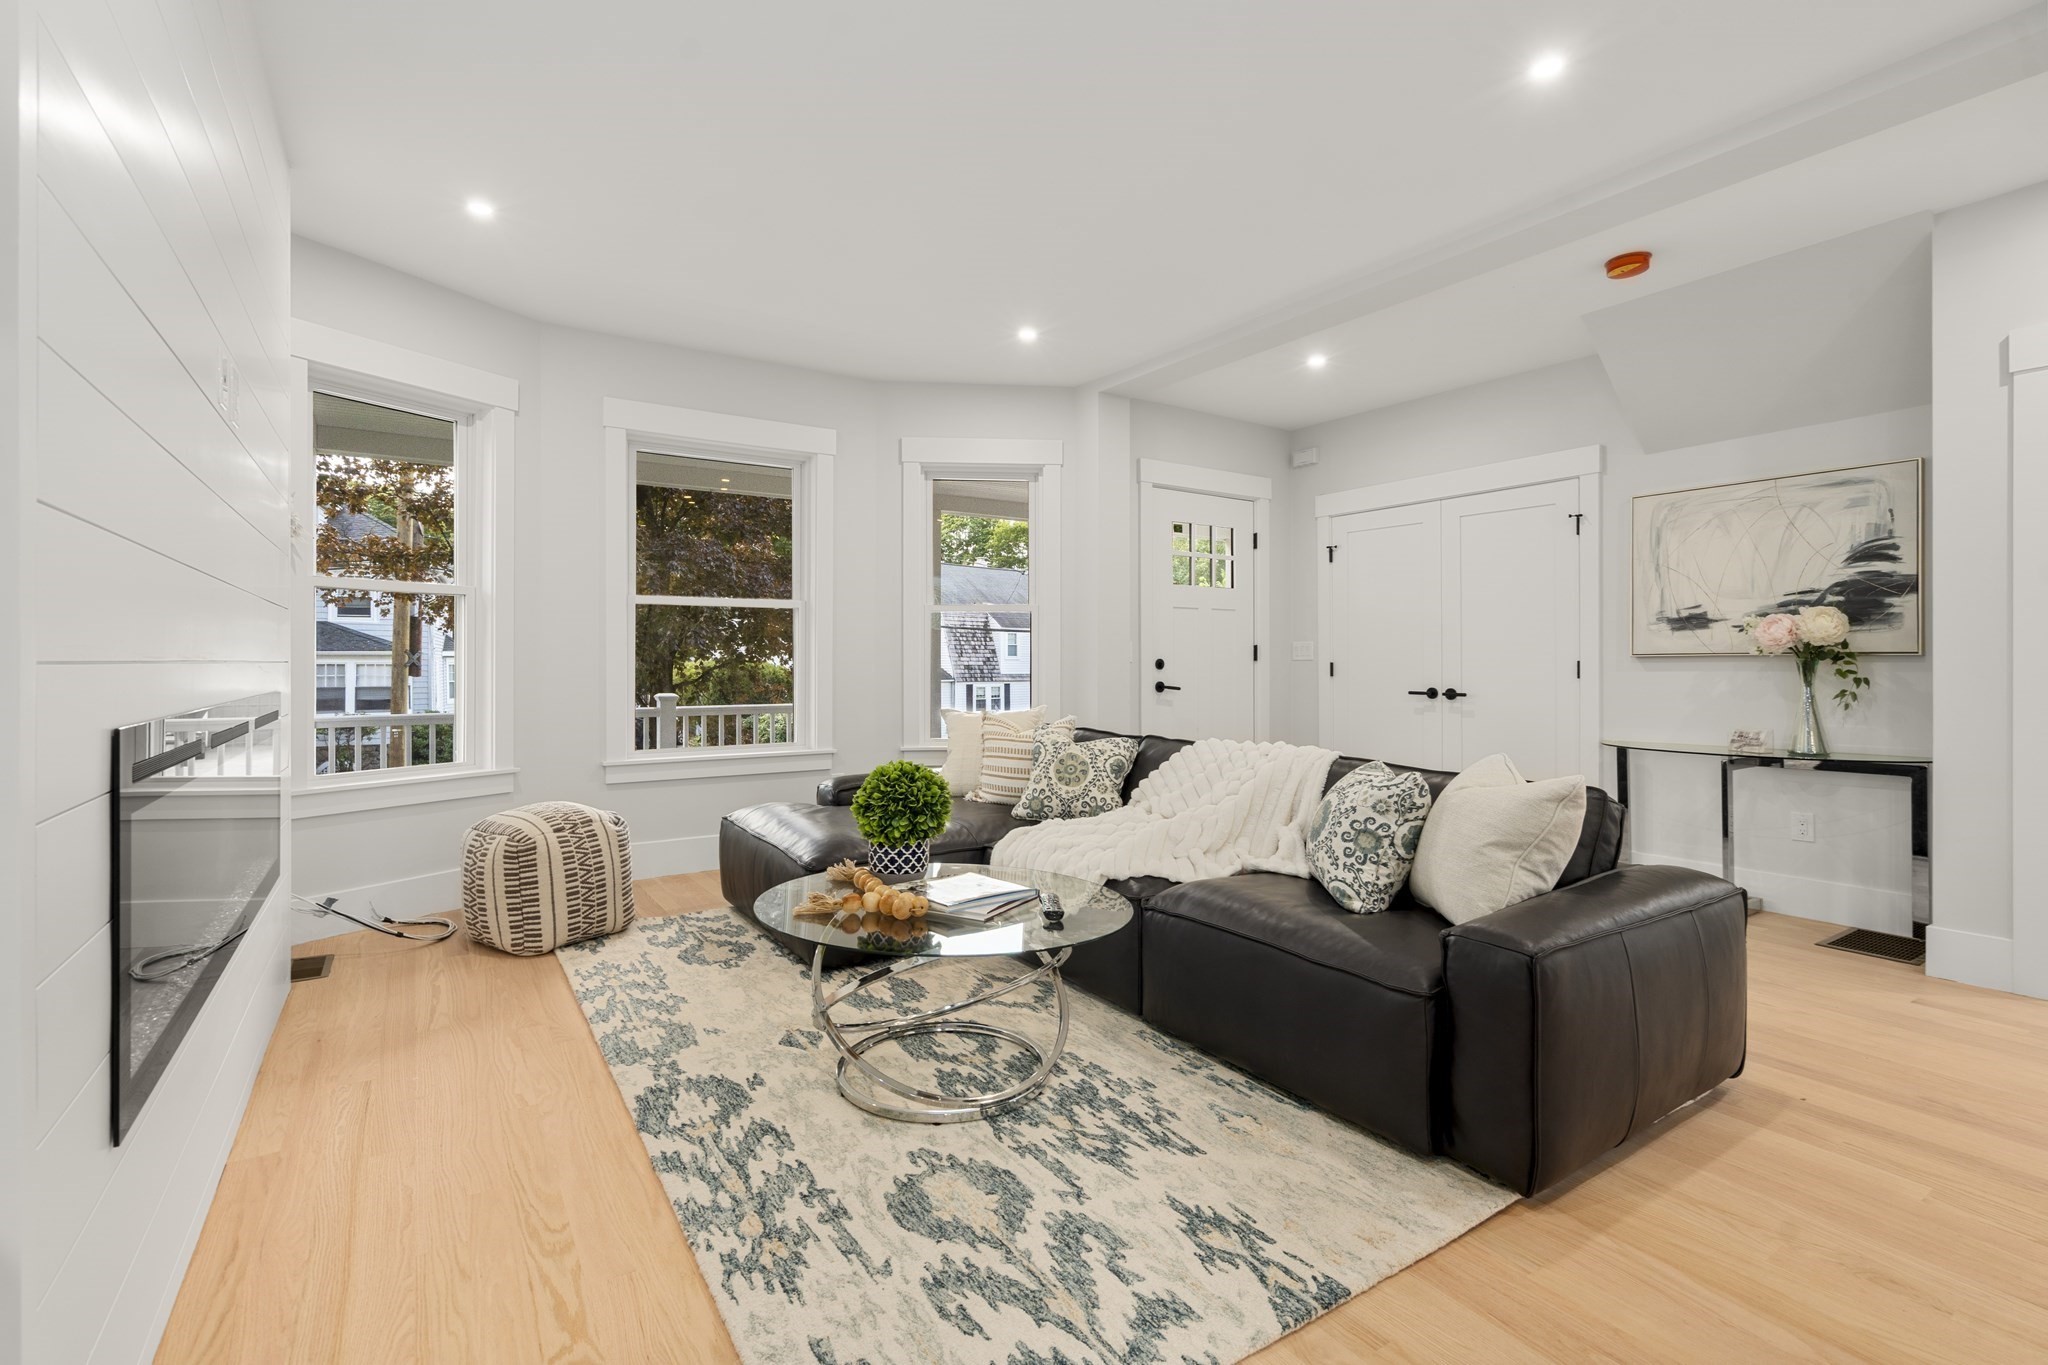
Furnished living room with a dark leather sectional, patterned rug, and three windows.
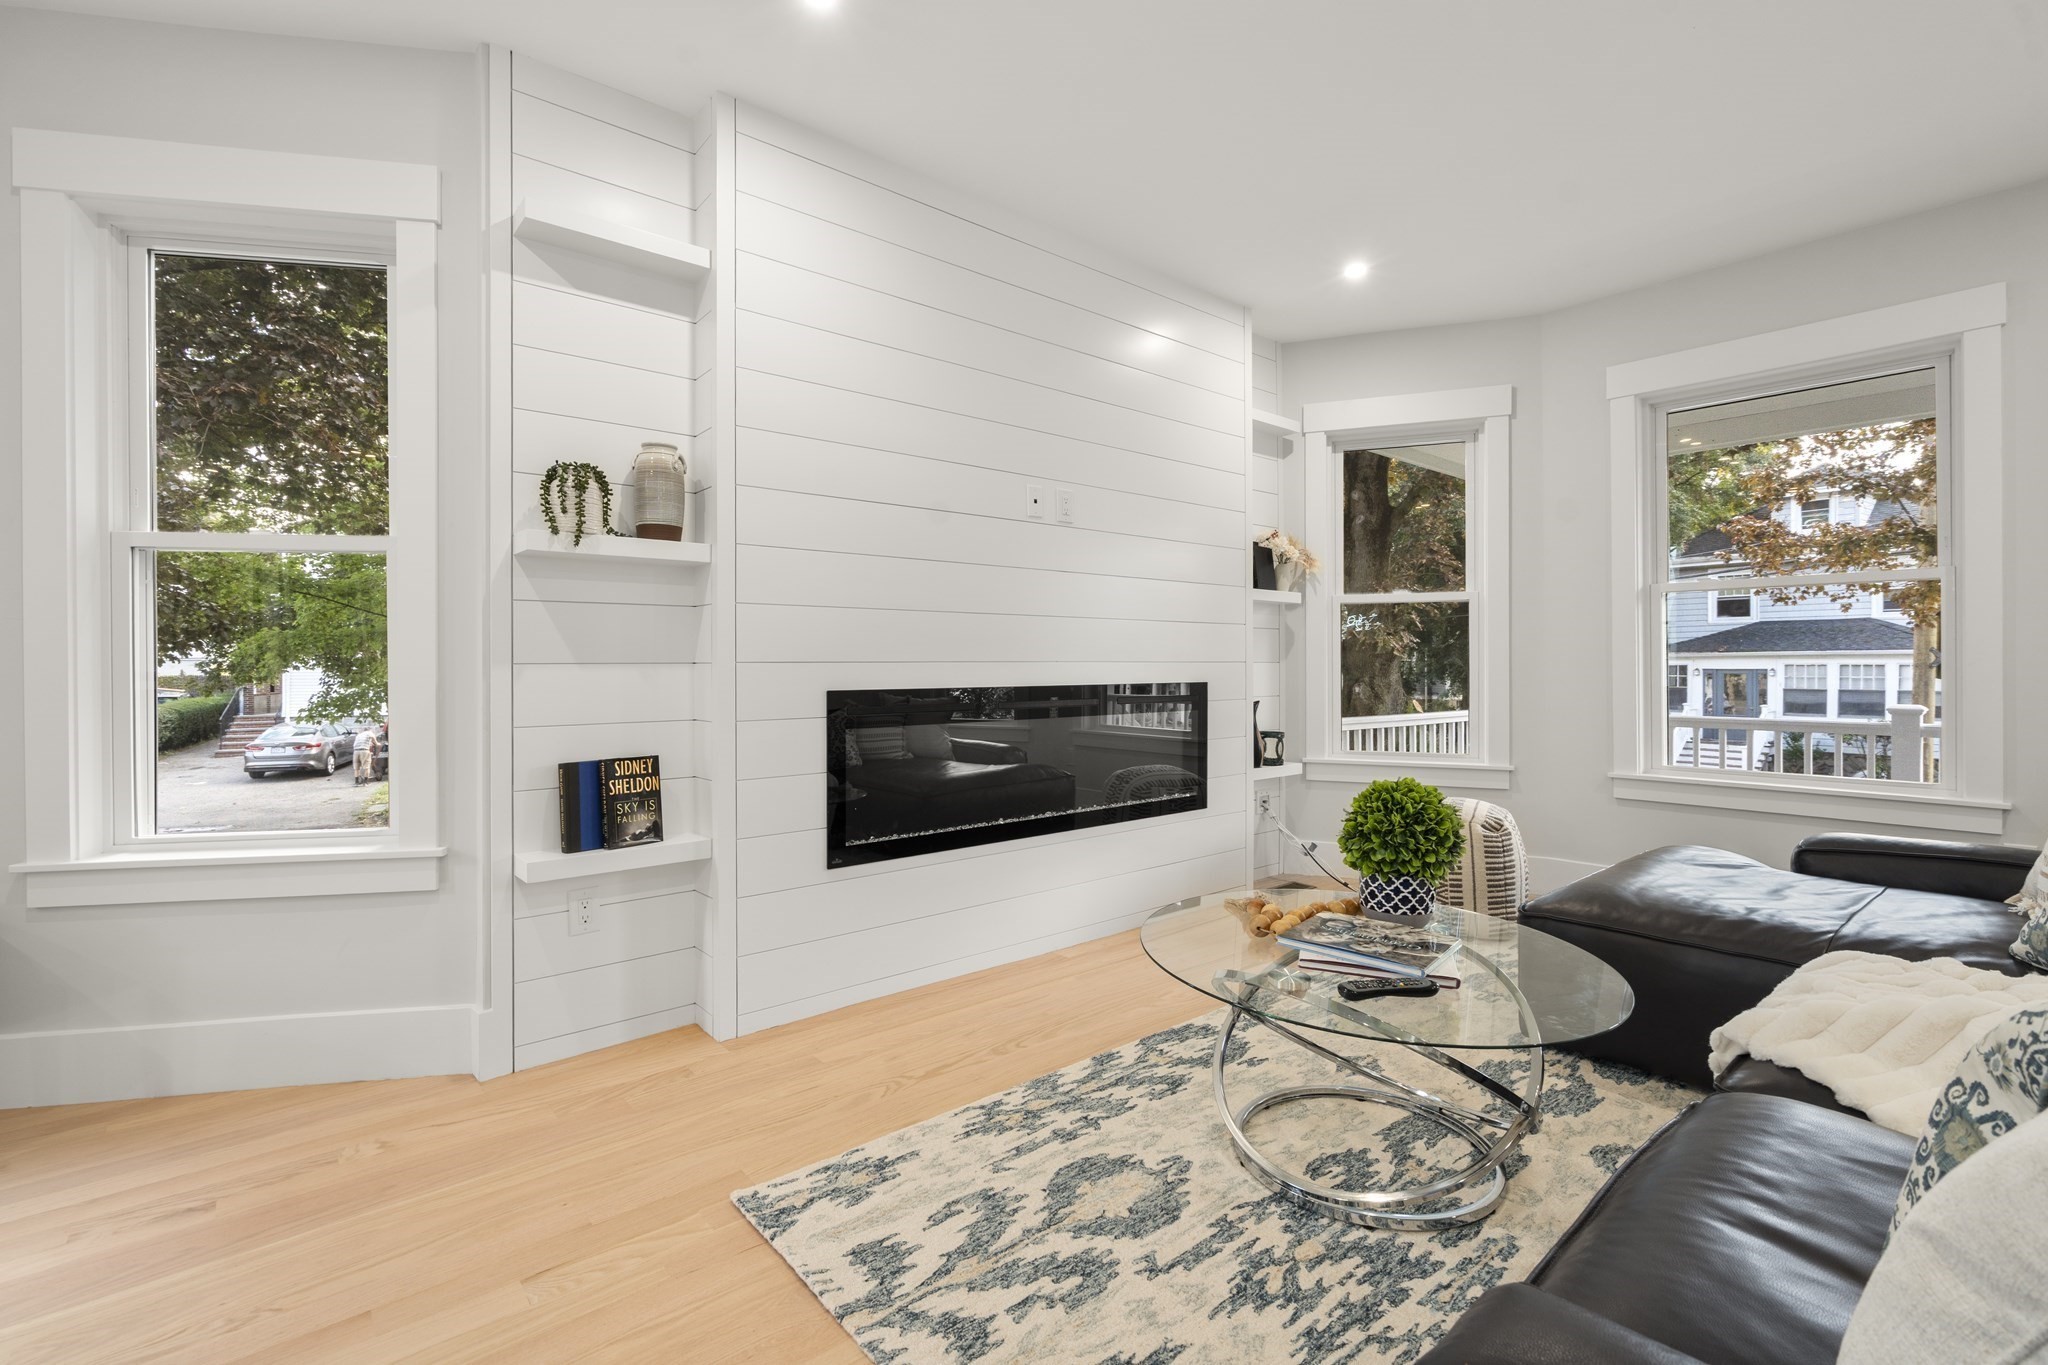
Living room with a shiplap fireplace wall, black leather sectional, and glass coffee table.
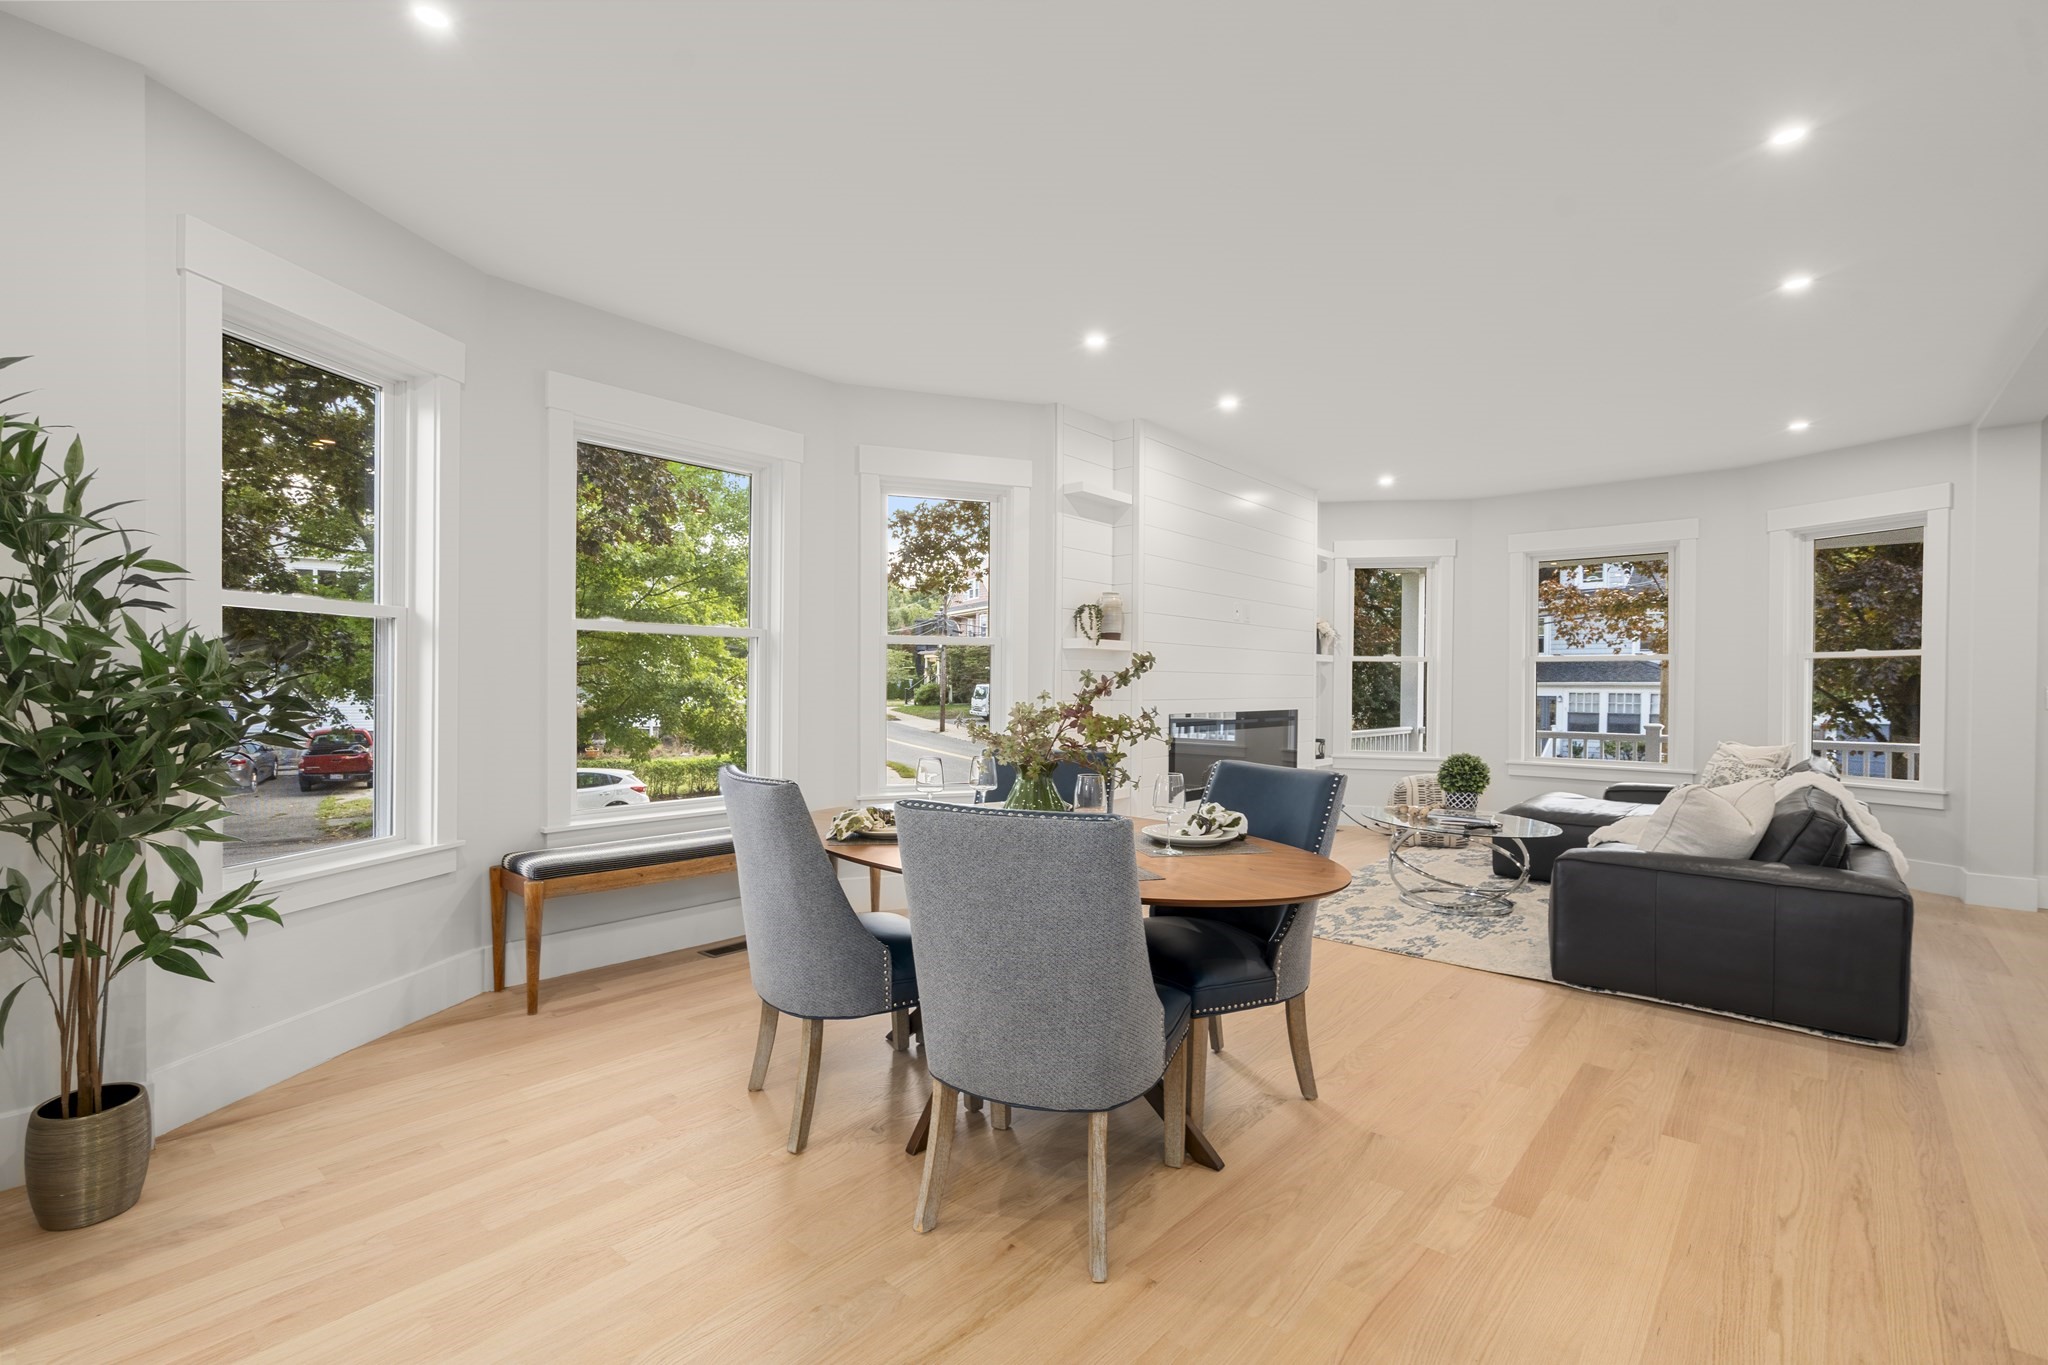
Open-plan living and dining room with a round table, dark sofa, fireplace, and large windows.
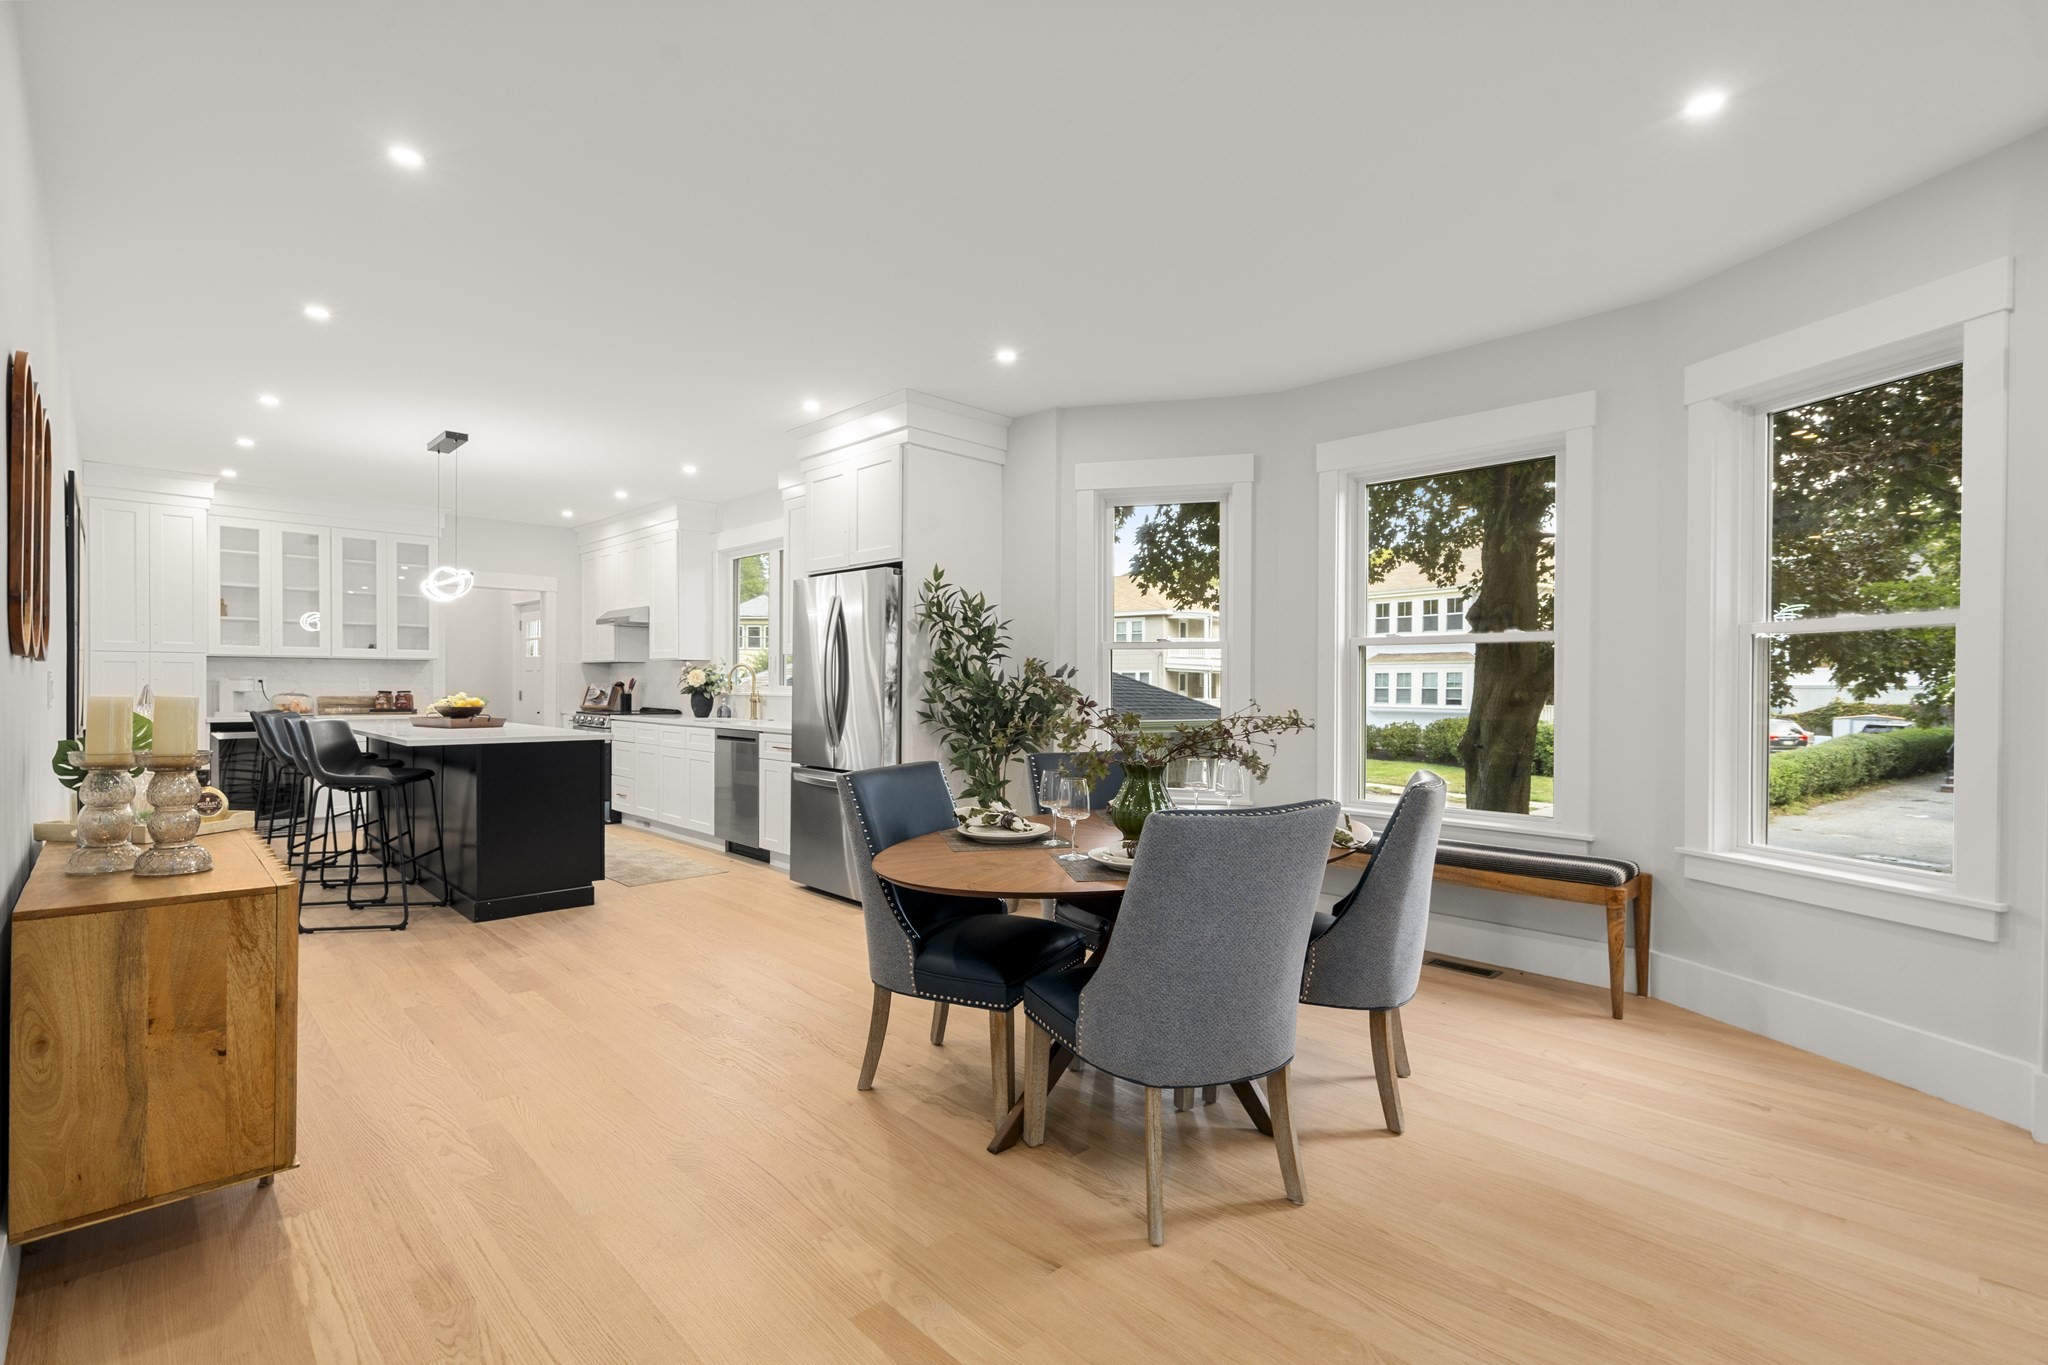
Open-plan kitchen and dining area with white cabinets, black island, round table, and large windows.
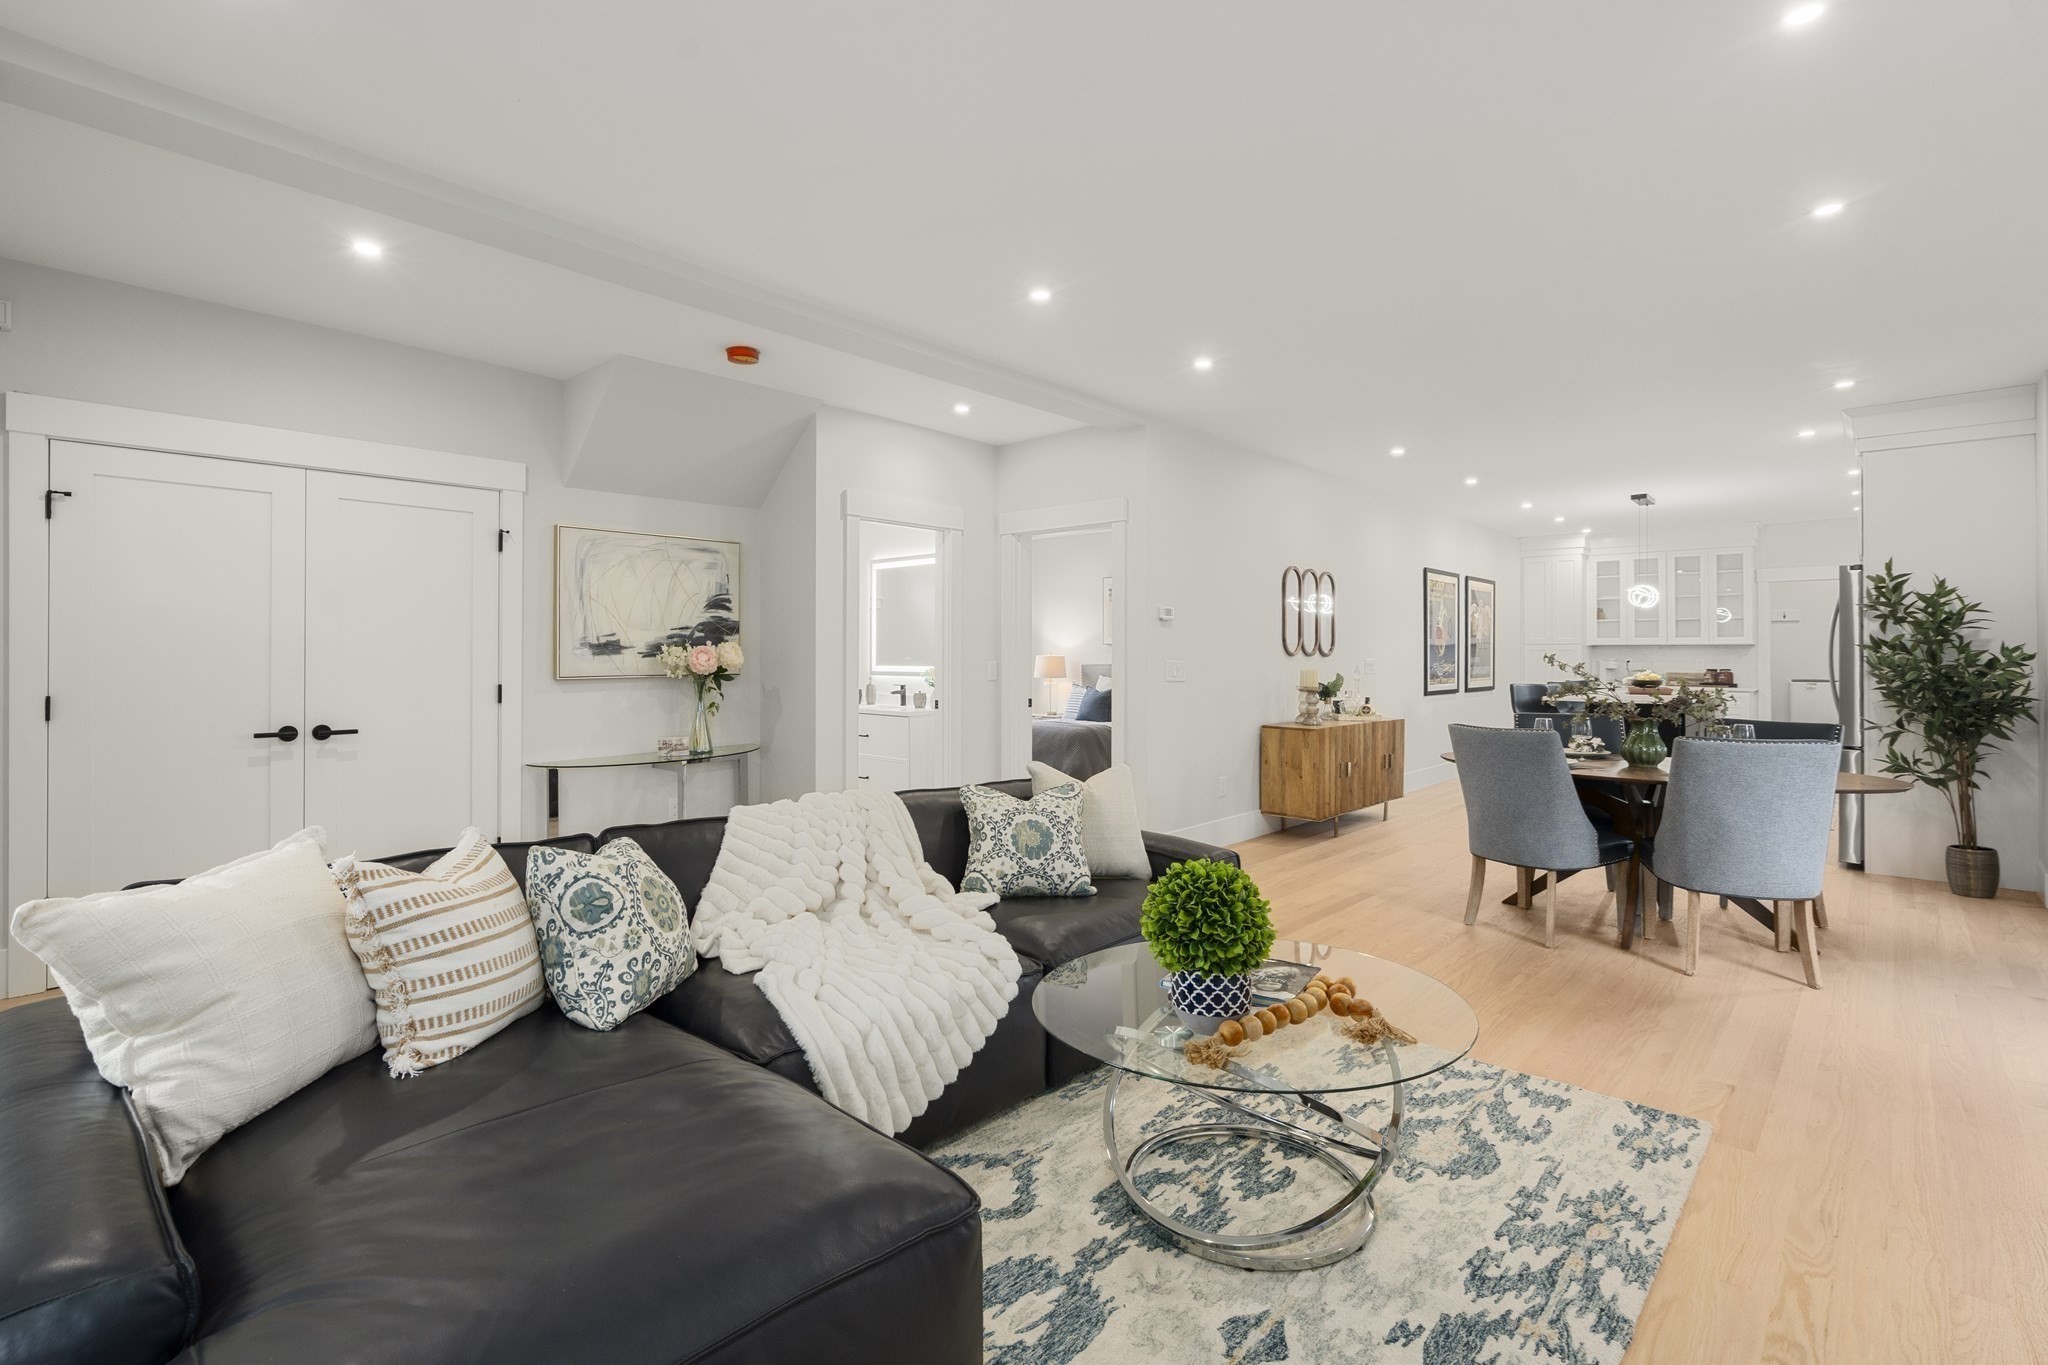
Open-plan living room with a black sectional, glass coffee table, and dining area beside the kitchen.
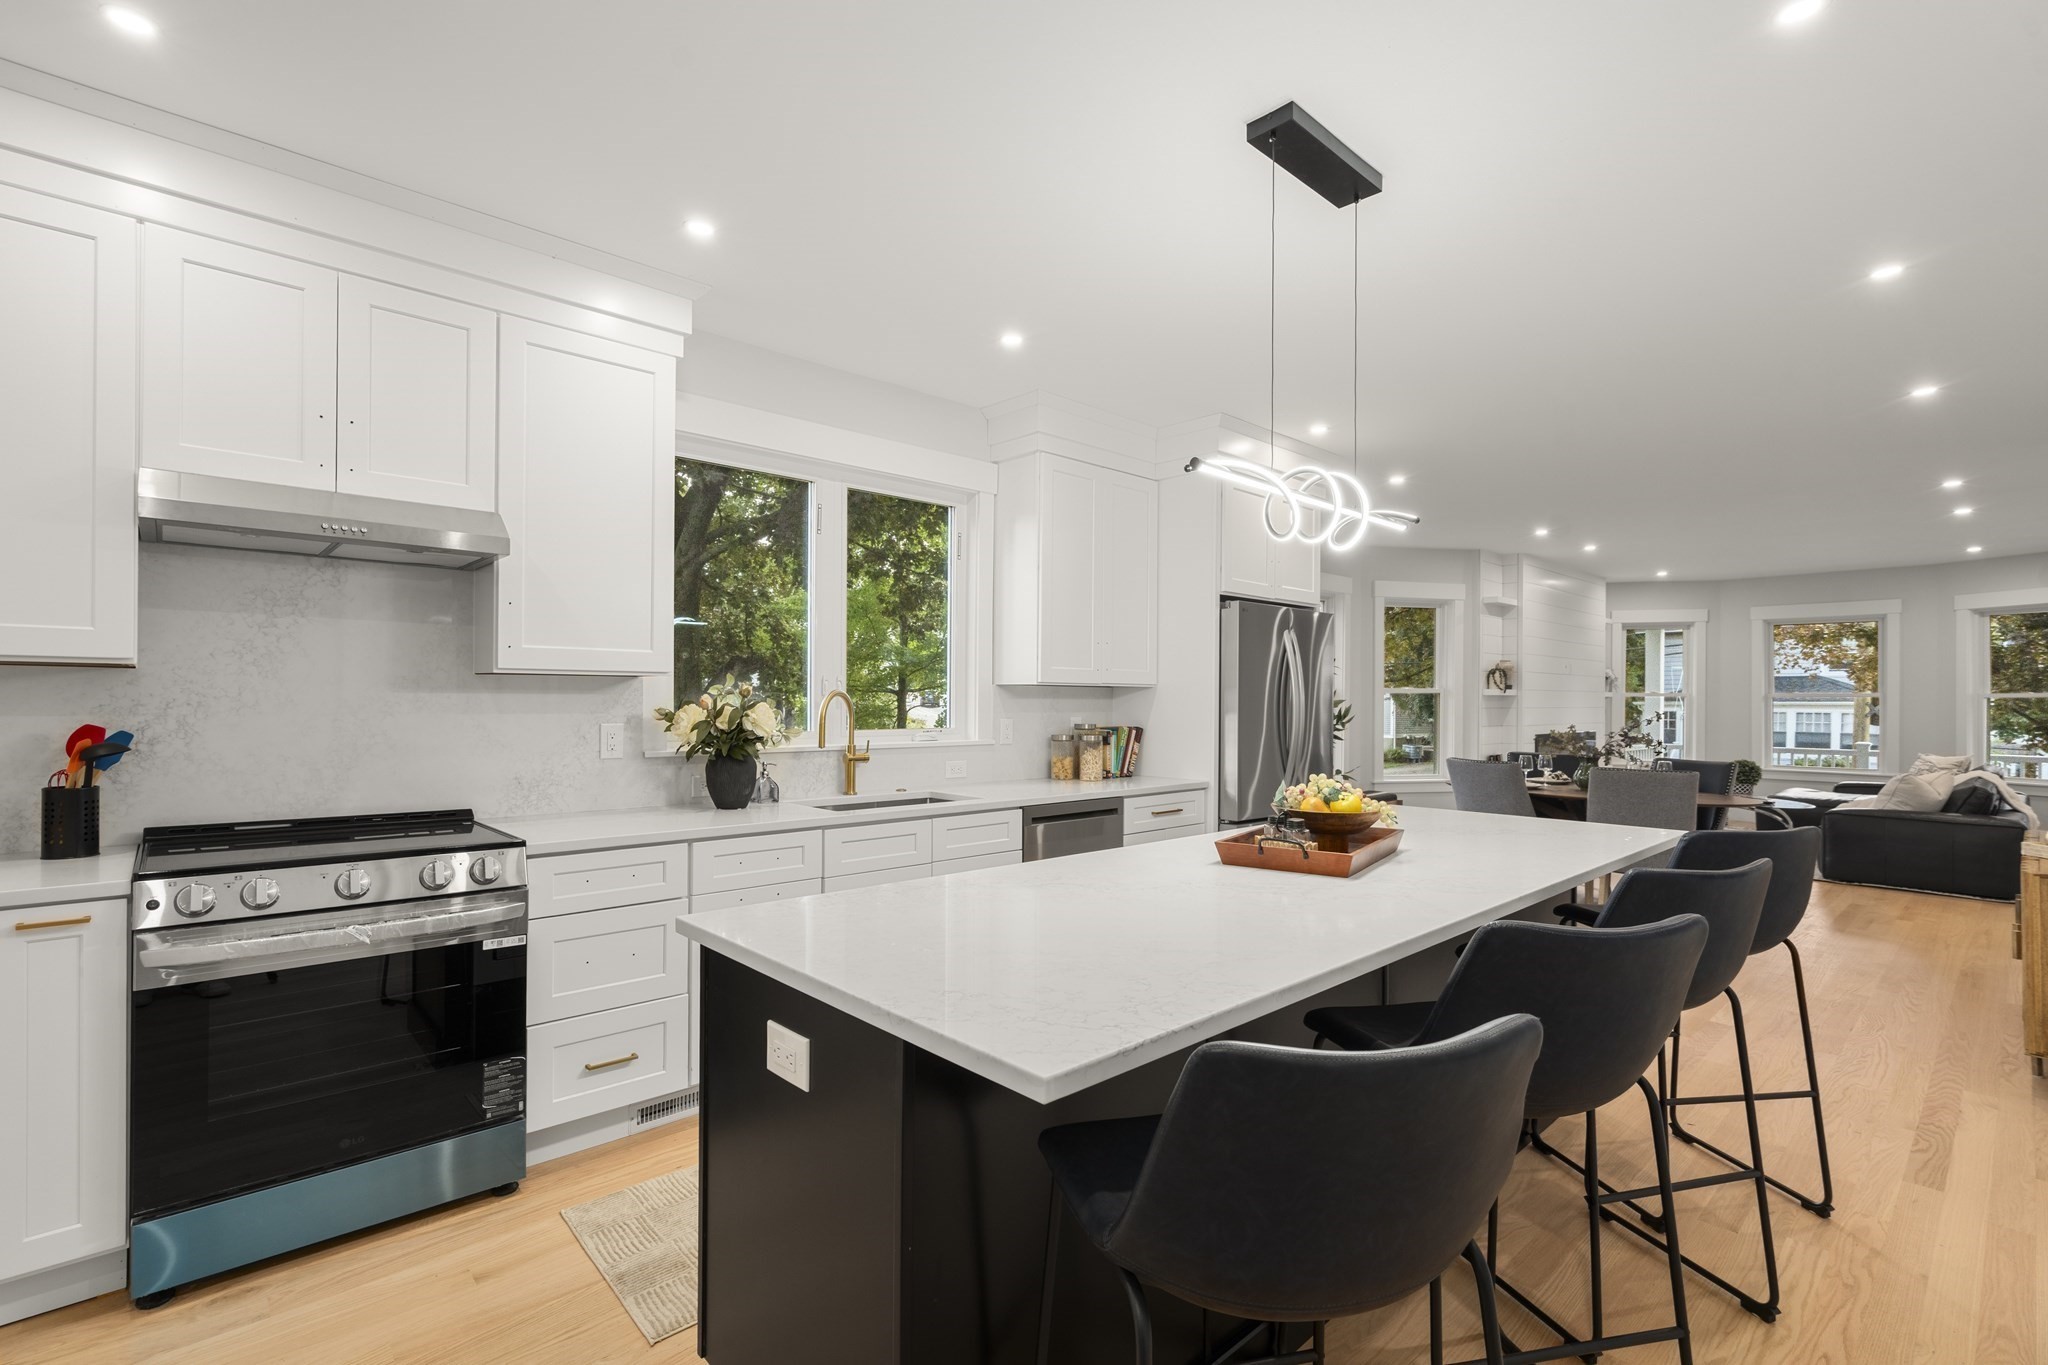
Open-plan kitchen with a large white island, dark barstools, and white cabinetry.
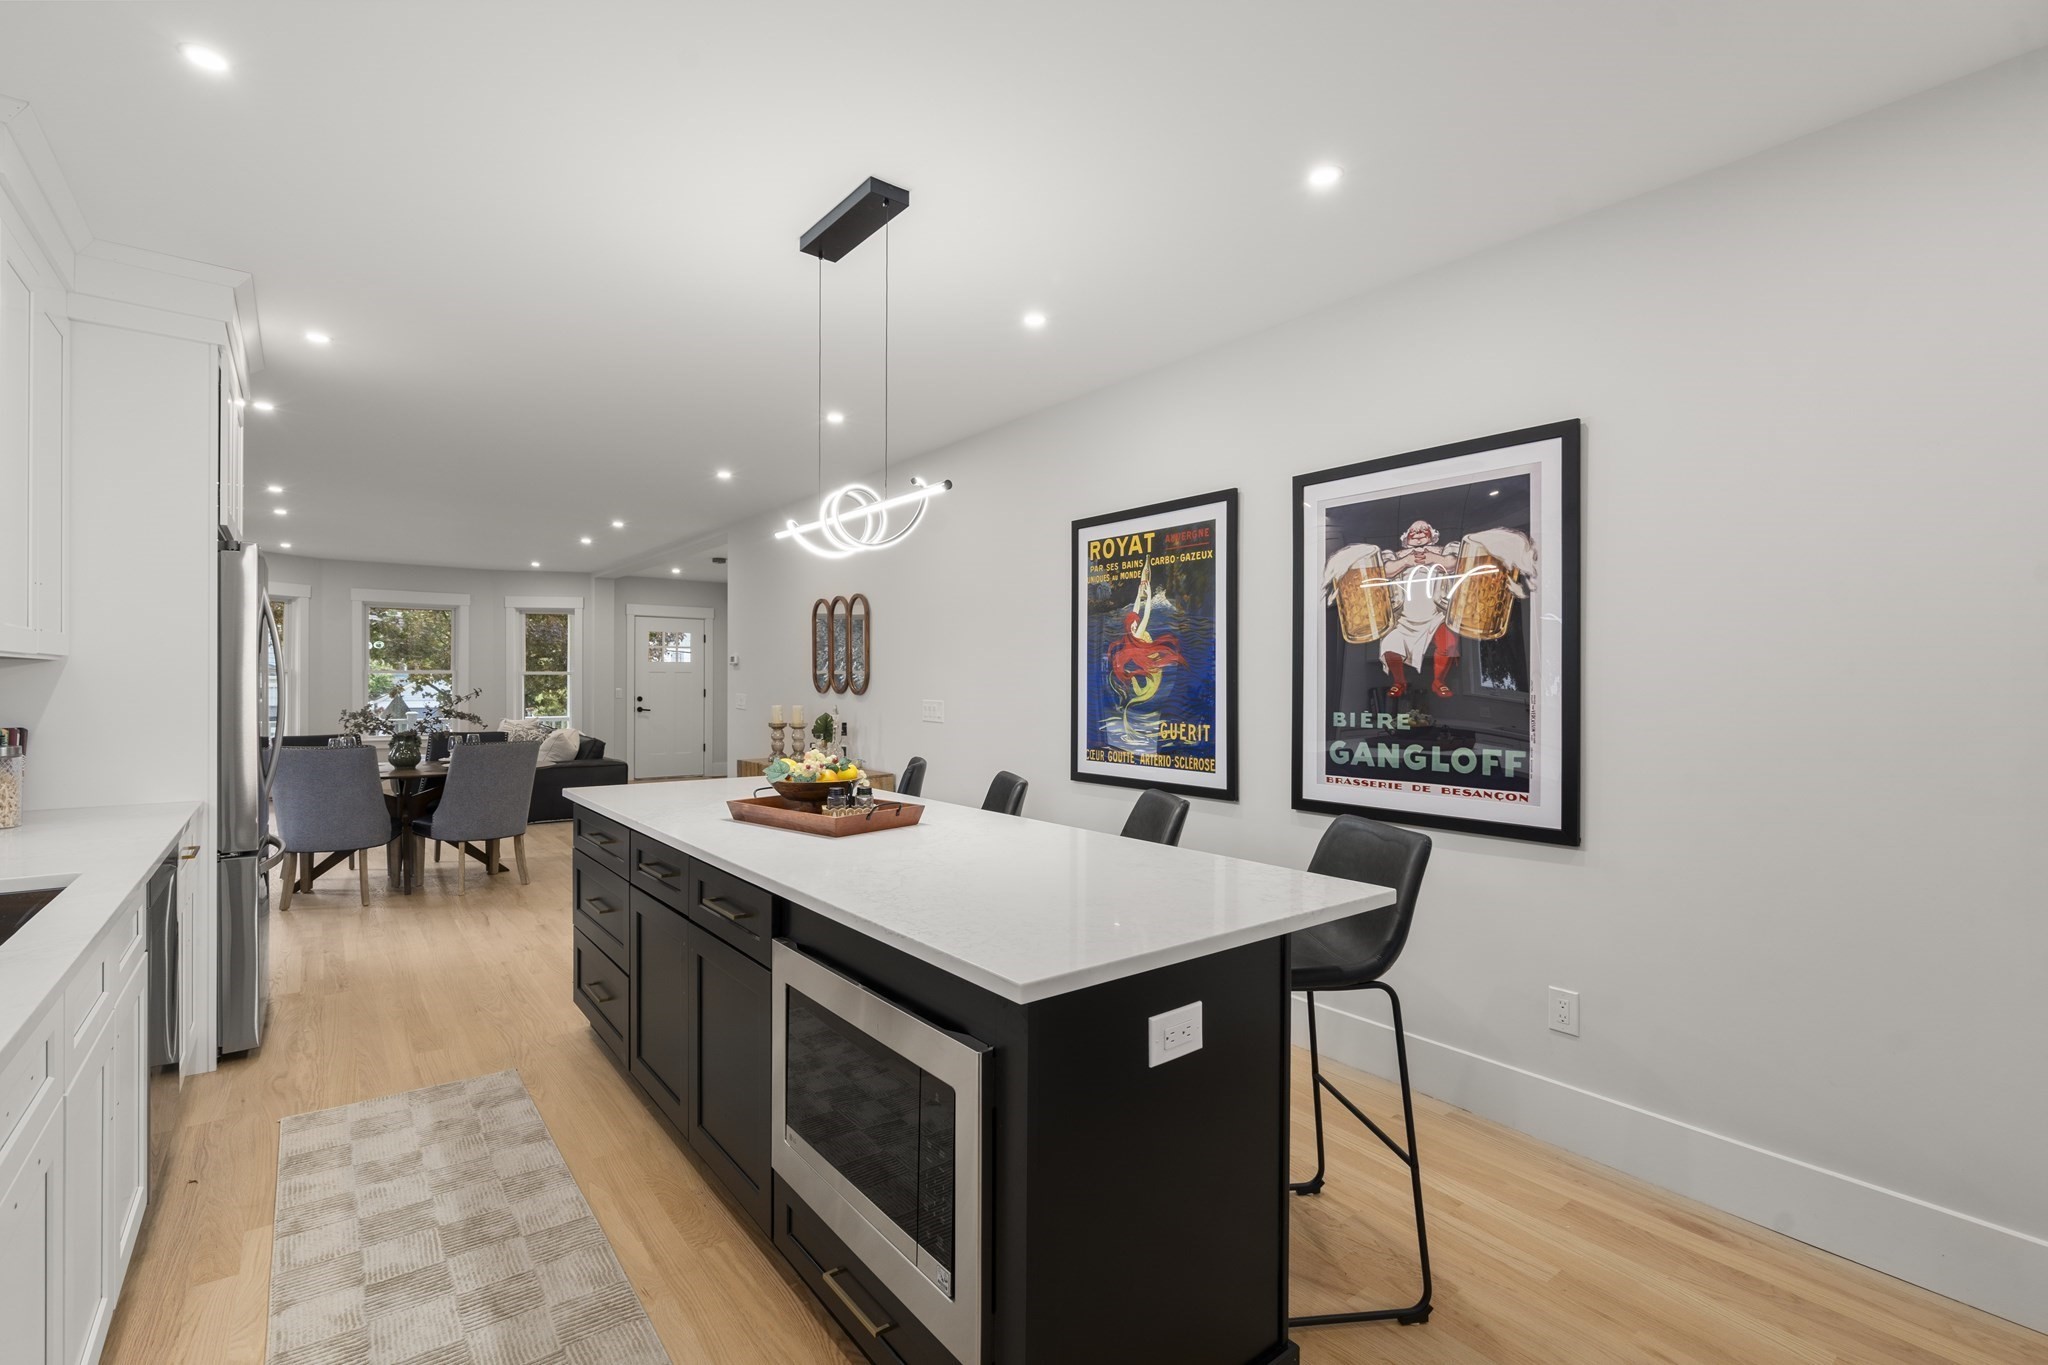
Modern kitchen with a long black island, white stone countertop, built-in oven, and dining area beyond.
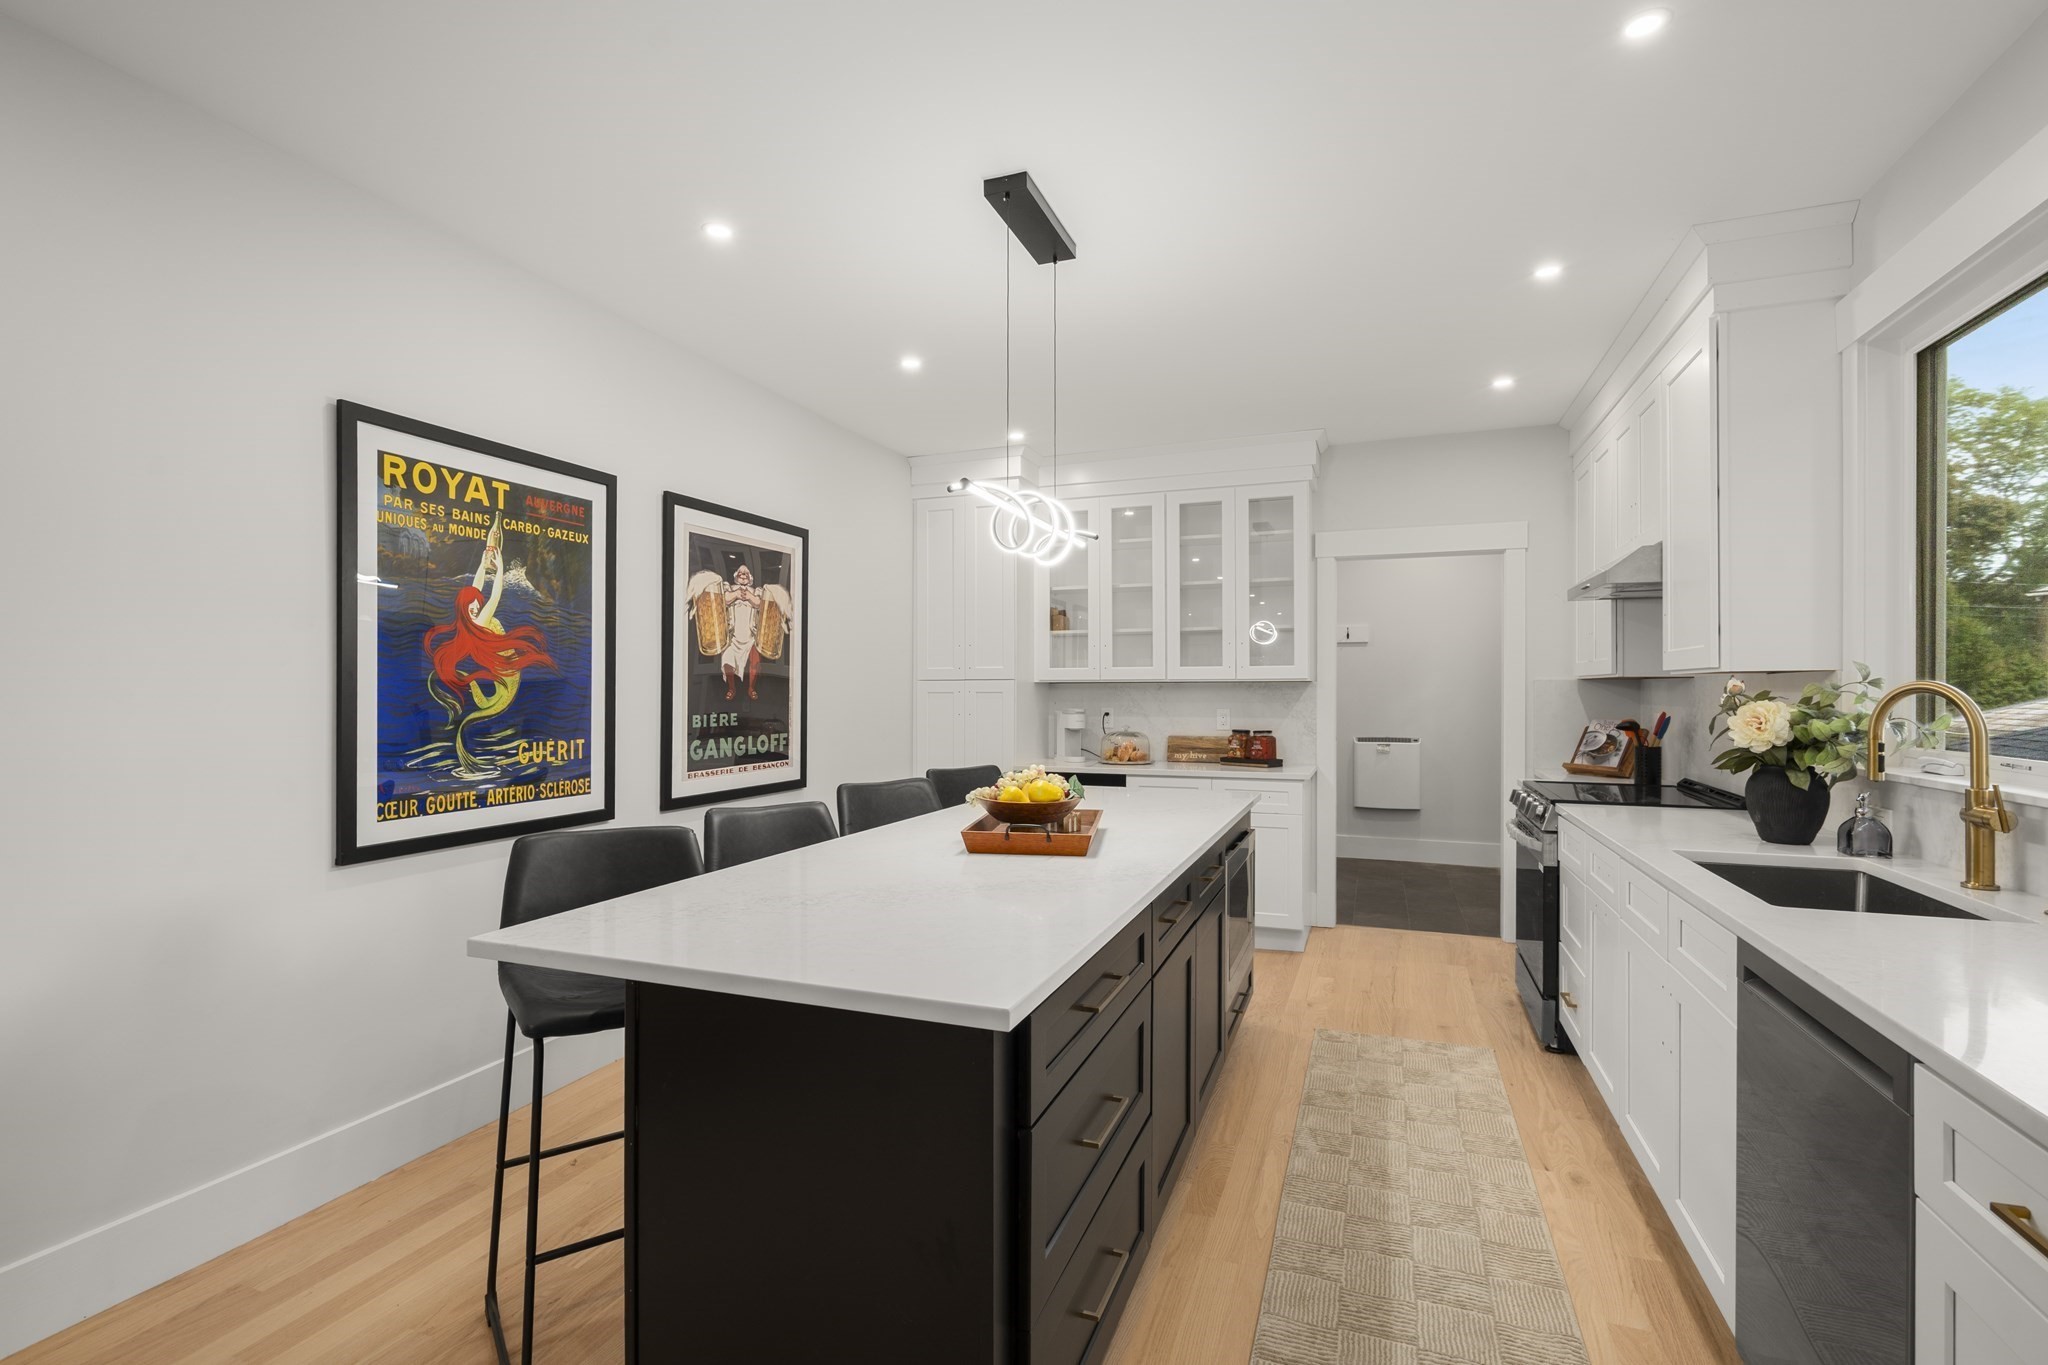
Modern kitchen with a large dark island, white cabinetry, and framed vintage posters.
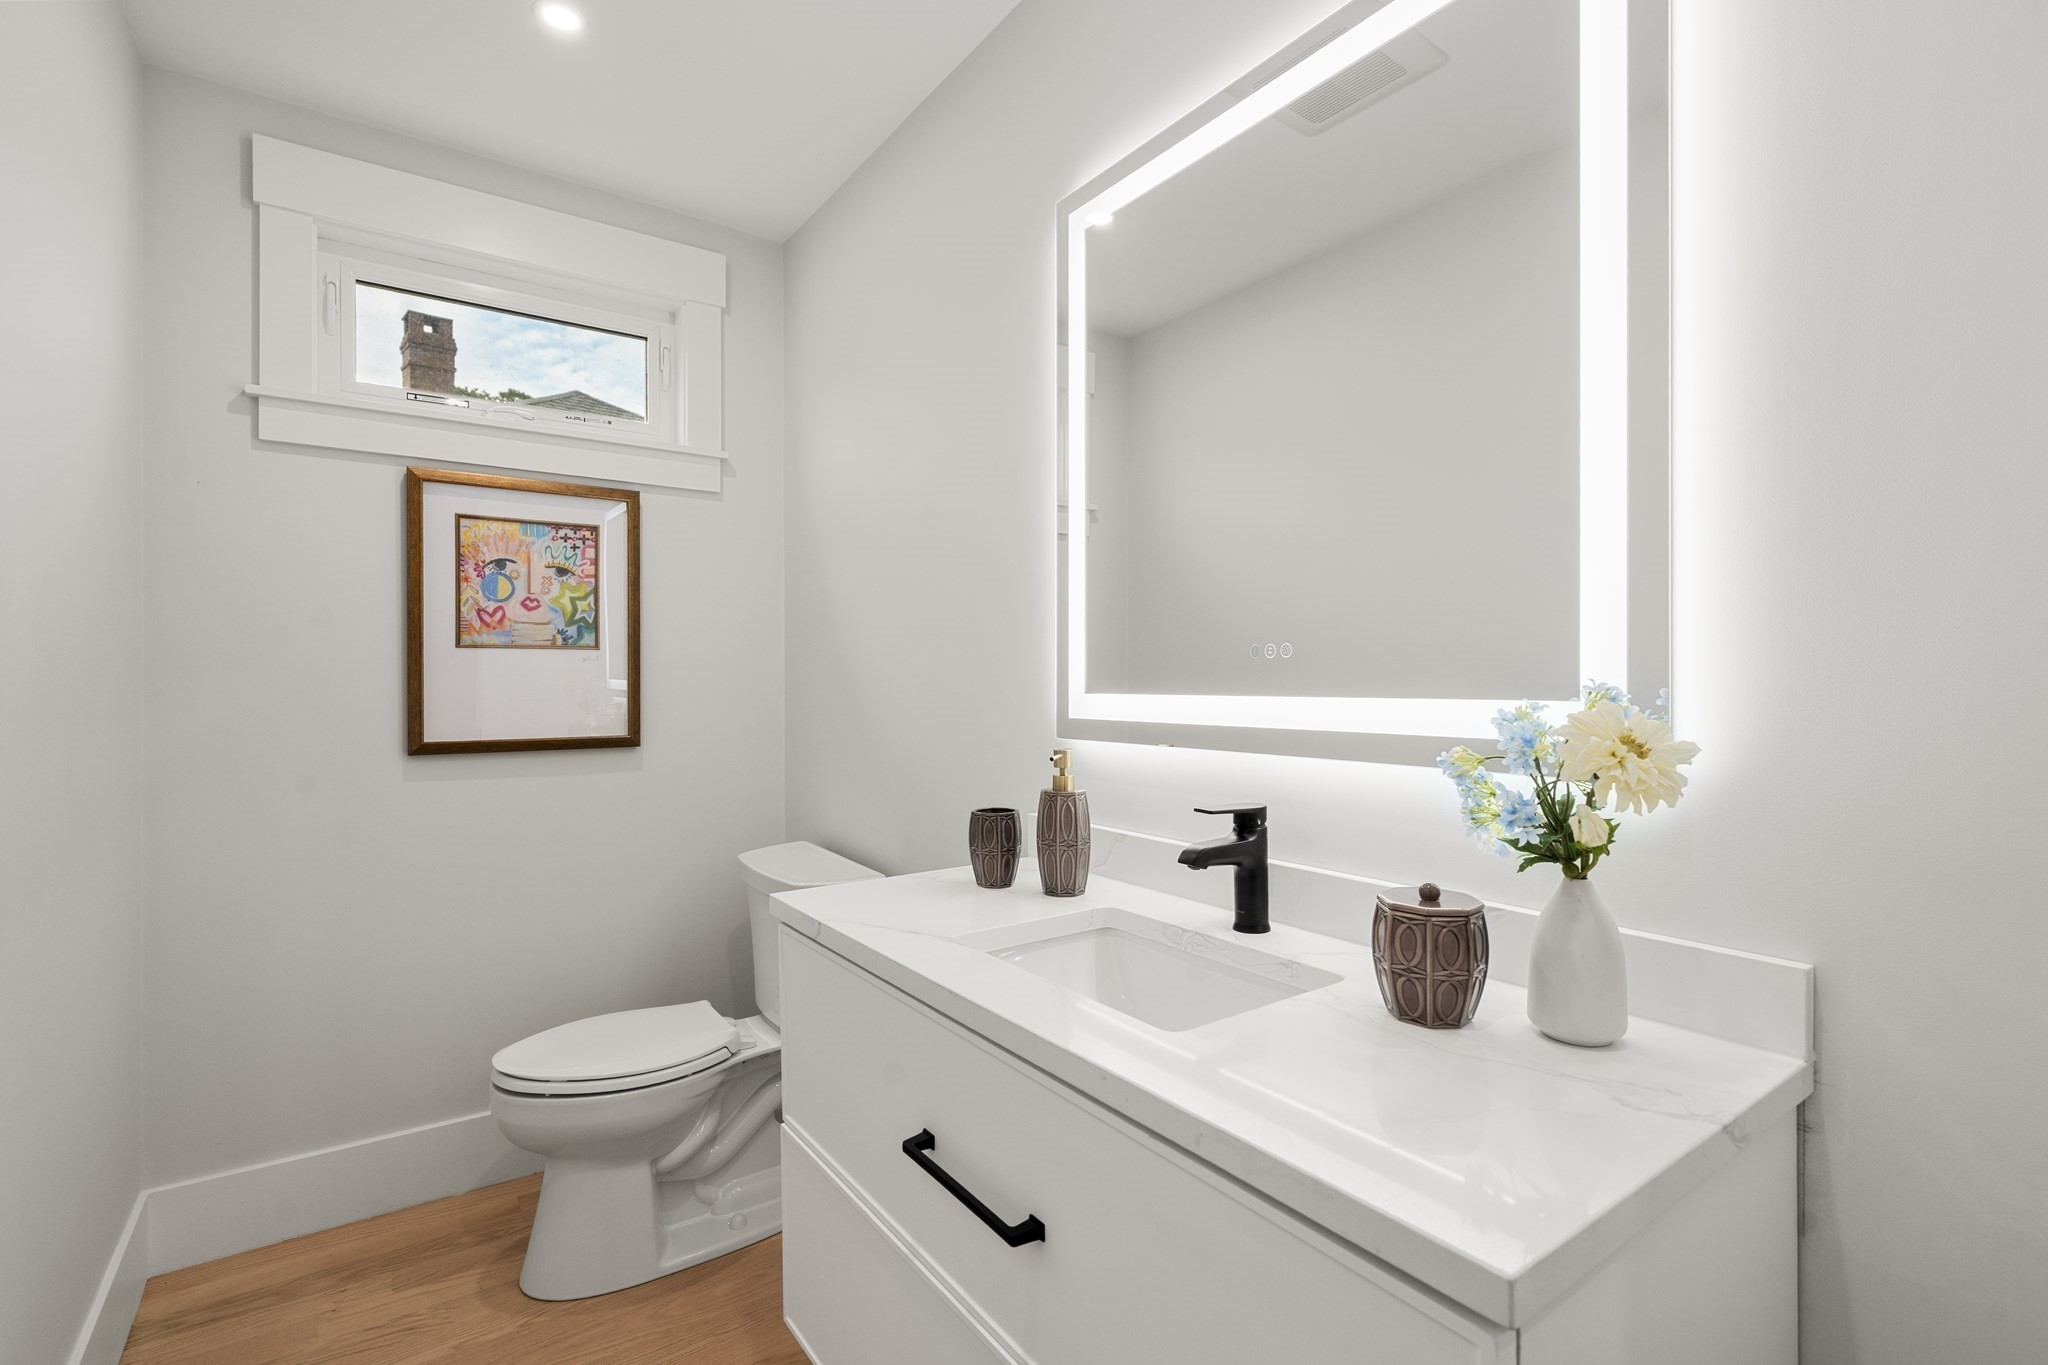
Bright bathroom with a white vanity, illuminated mirror, black faucet, and high window.
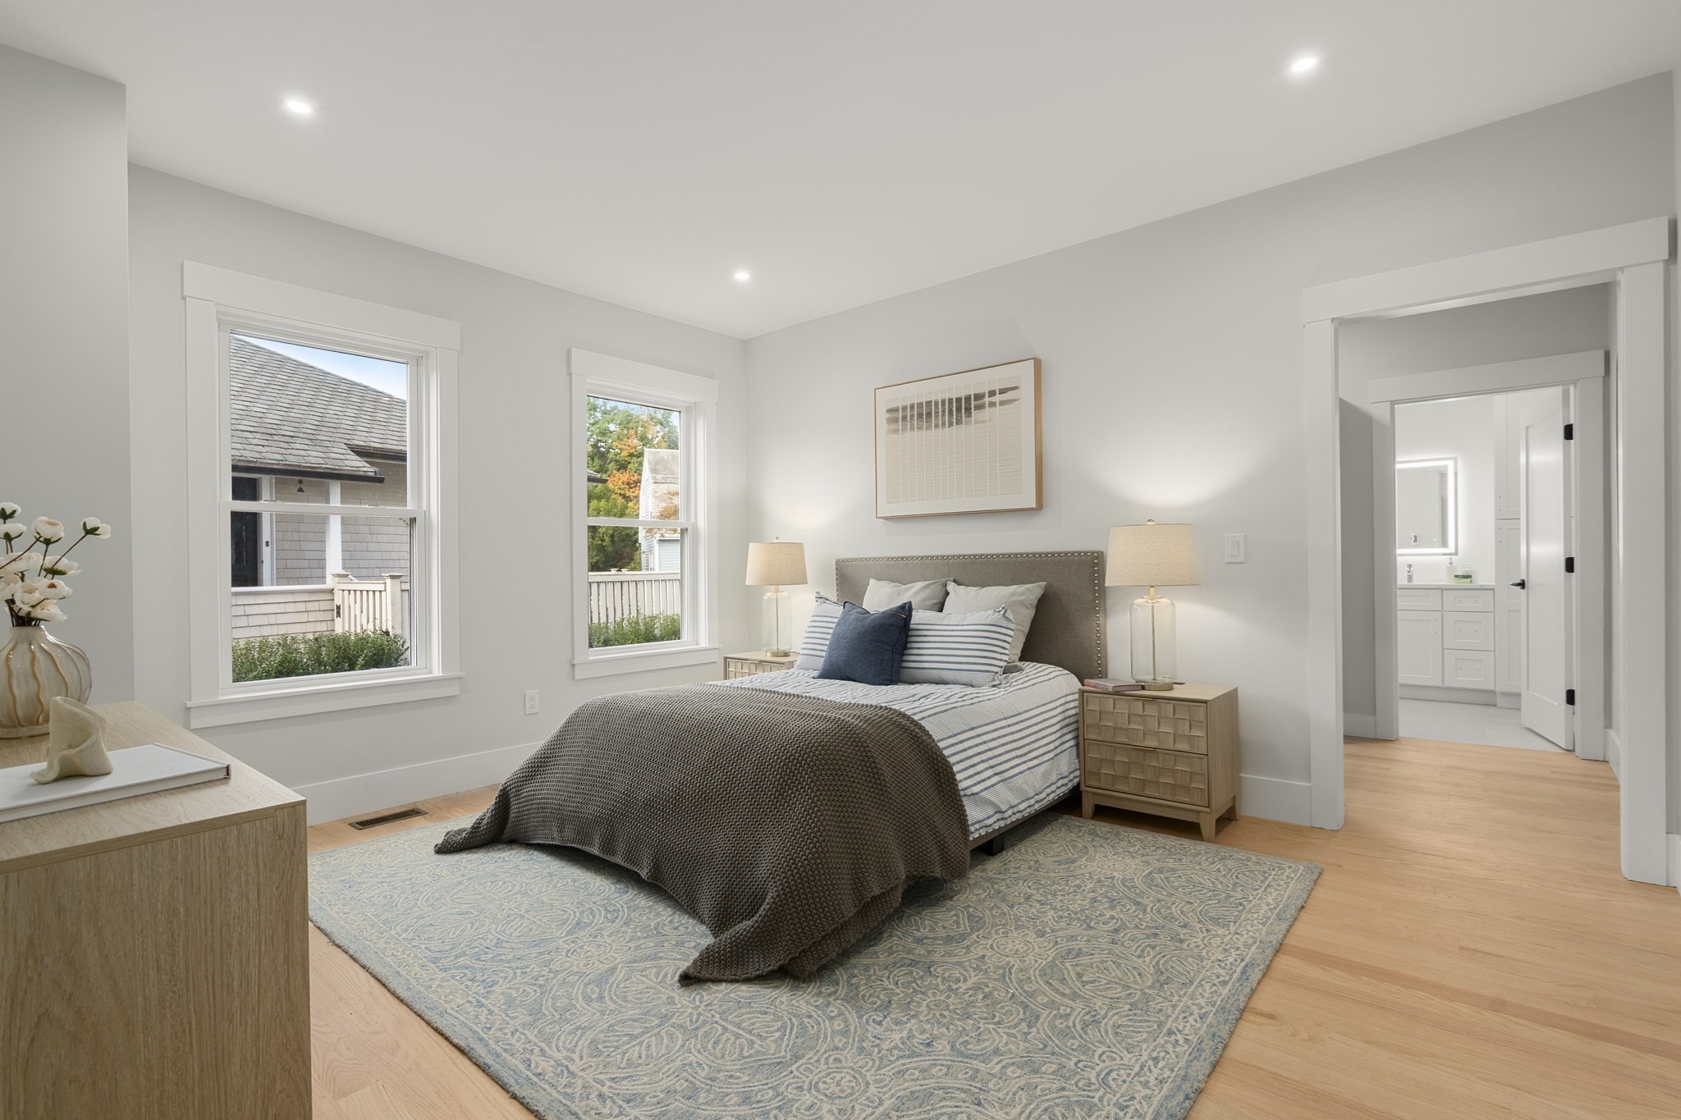
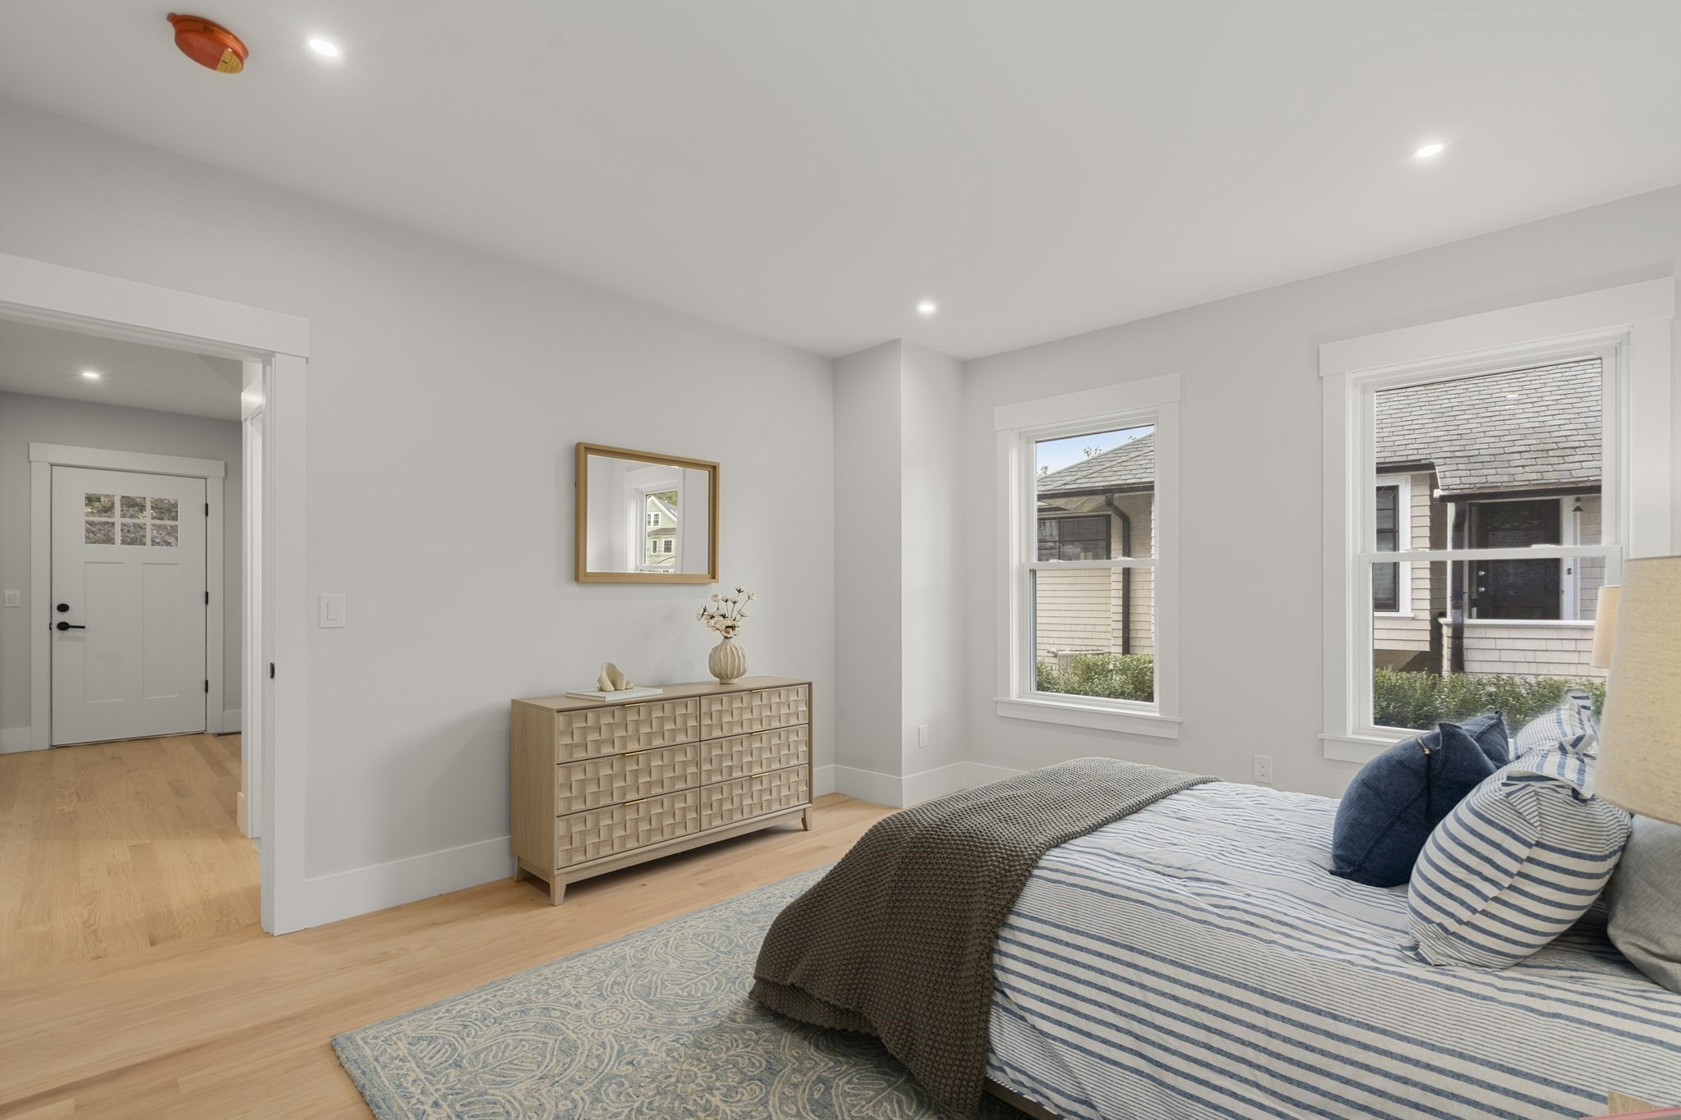
Staged bedroom with striped bedding, a blue patterned rug, and two large windows.
Staged bedroom with a striped bed, blue pillows, light wood dresser, and windows facing a neighboring house.
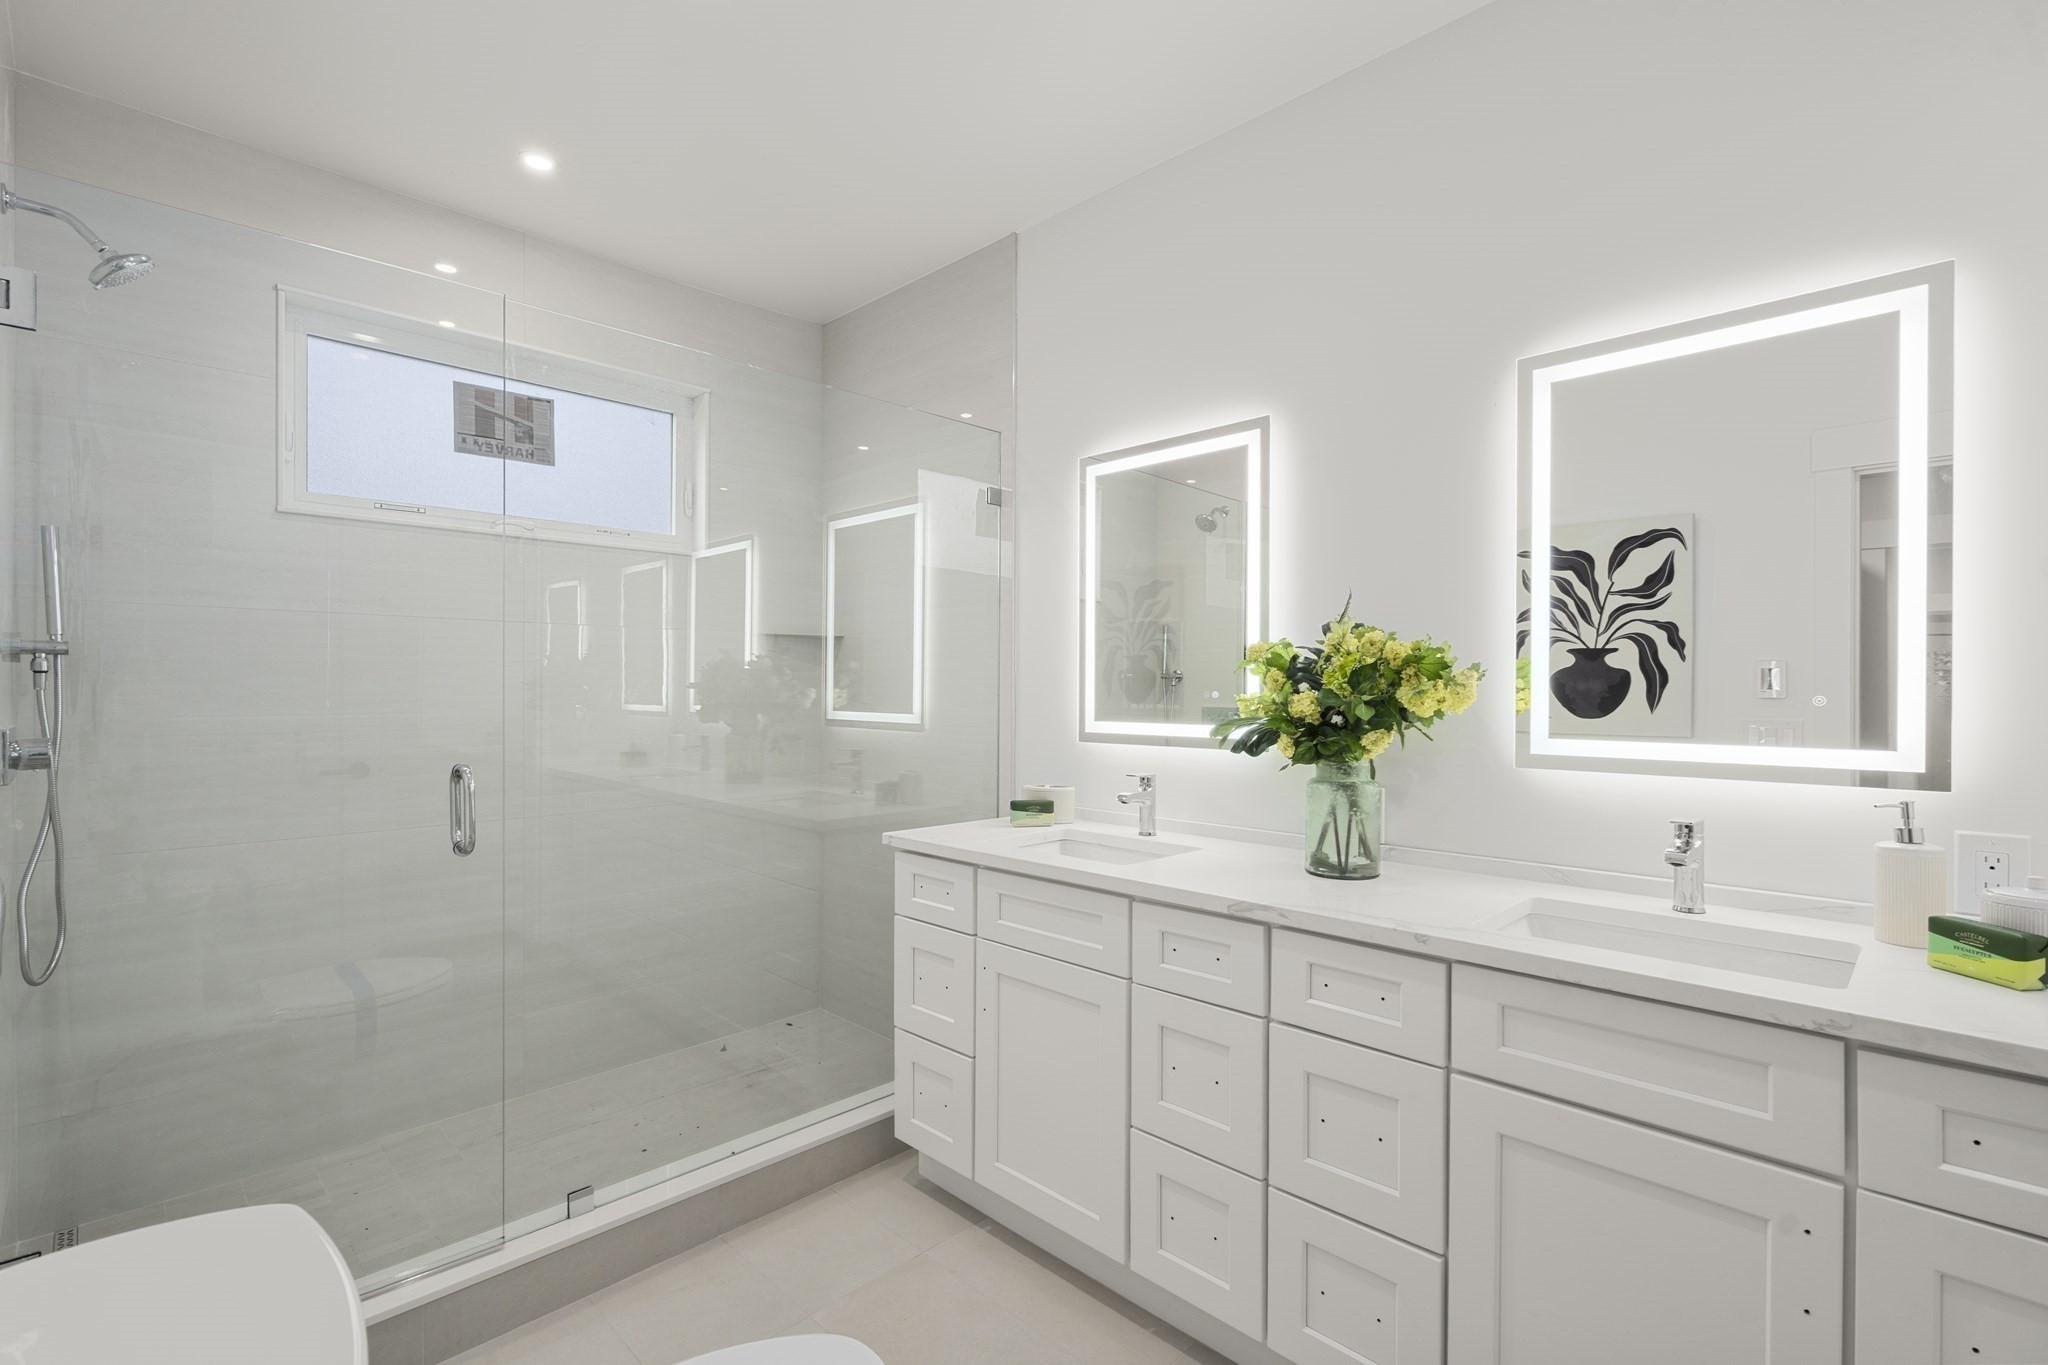
Modern bathroom with a glass shower, white double vanity, illuminated mirrors, and flowers.
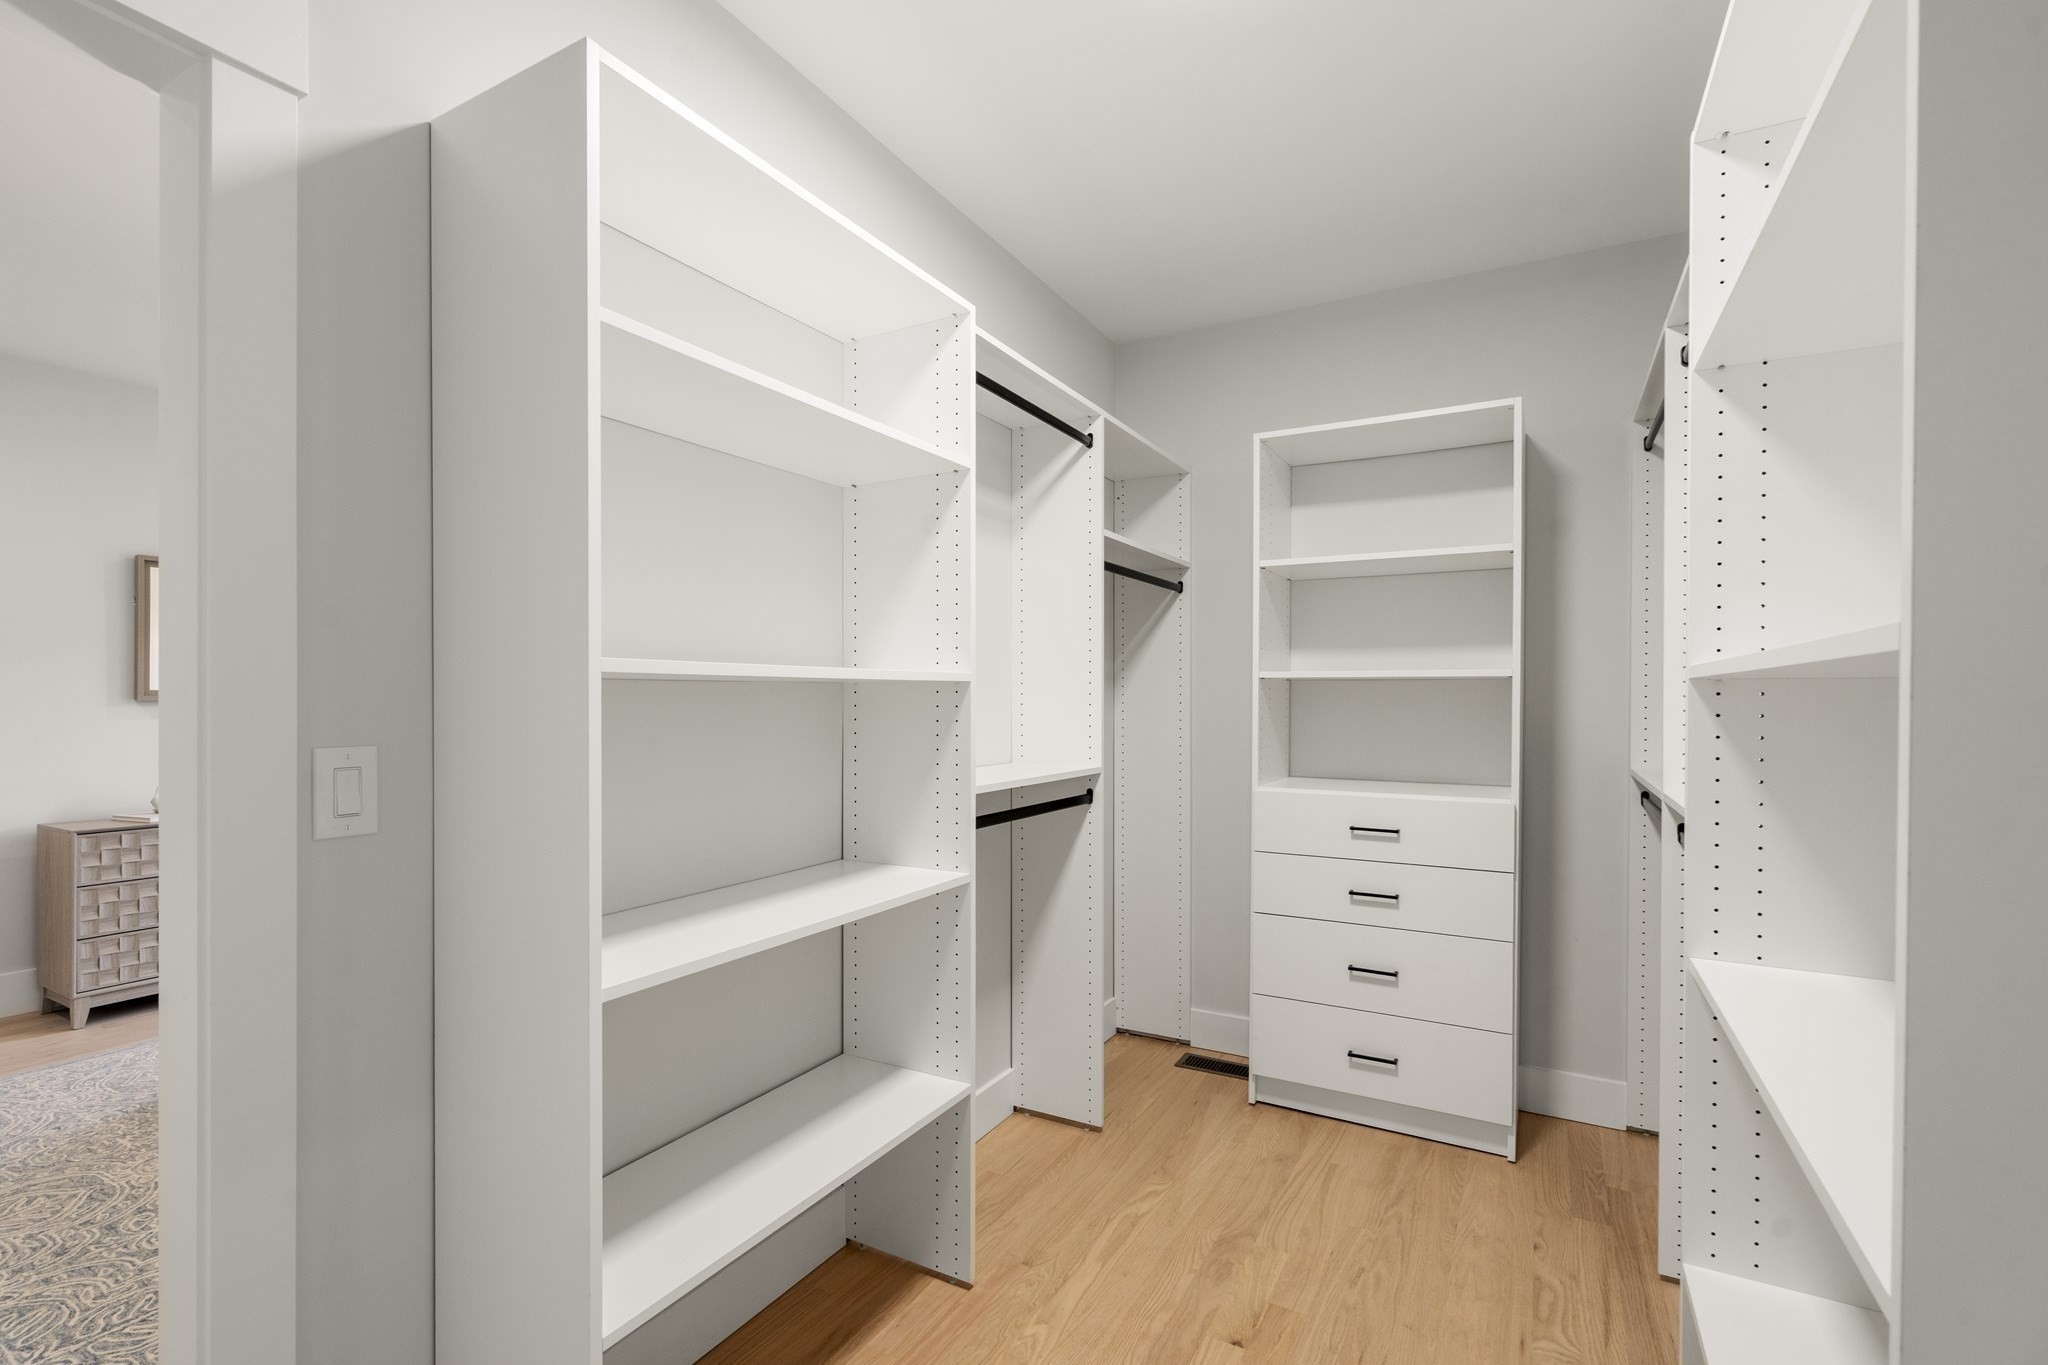
Walk-in closet with white shelving, hanging rods, central drawers, and light wood flooring.
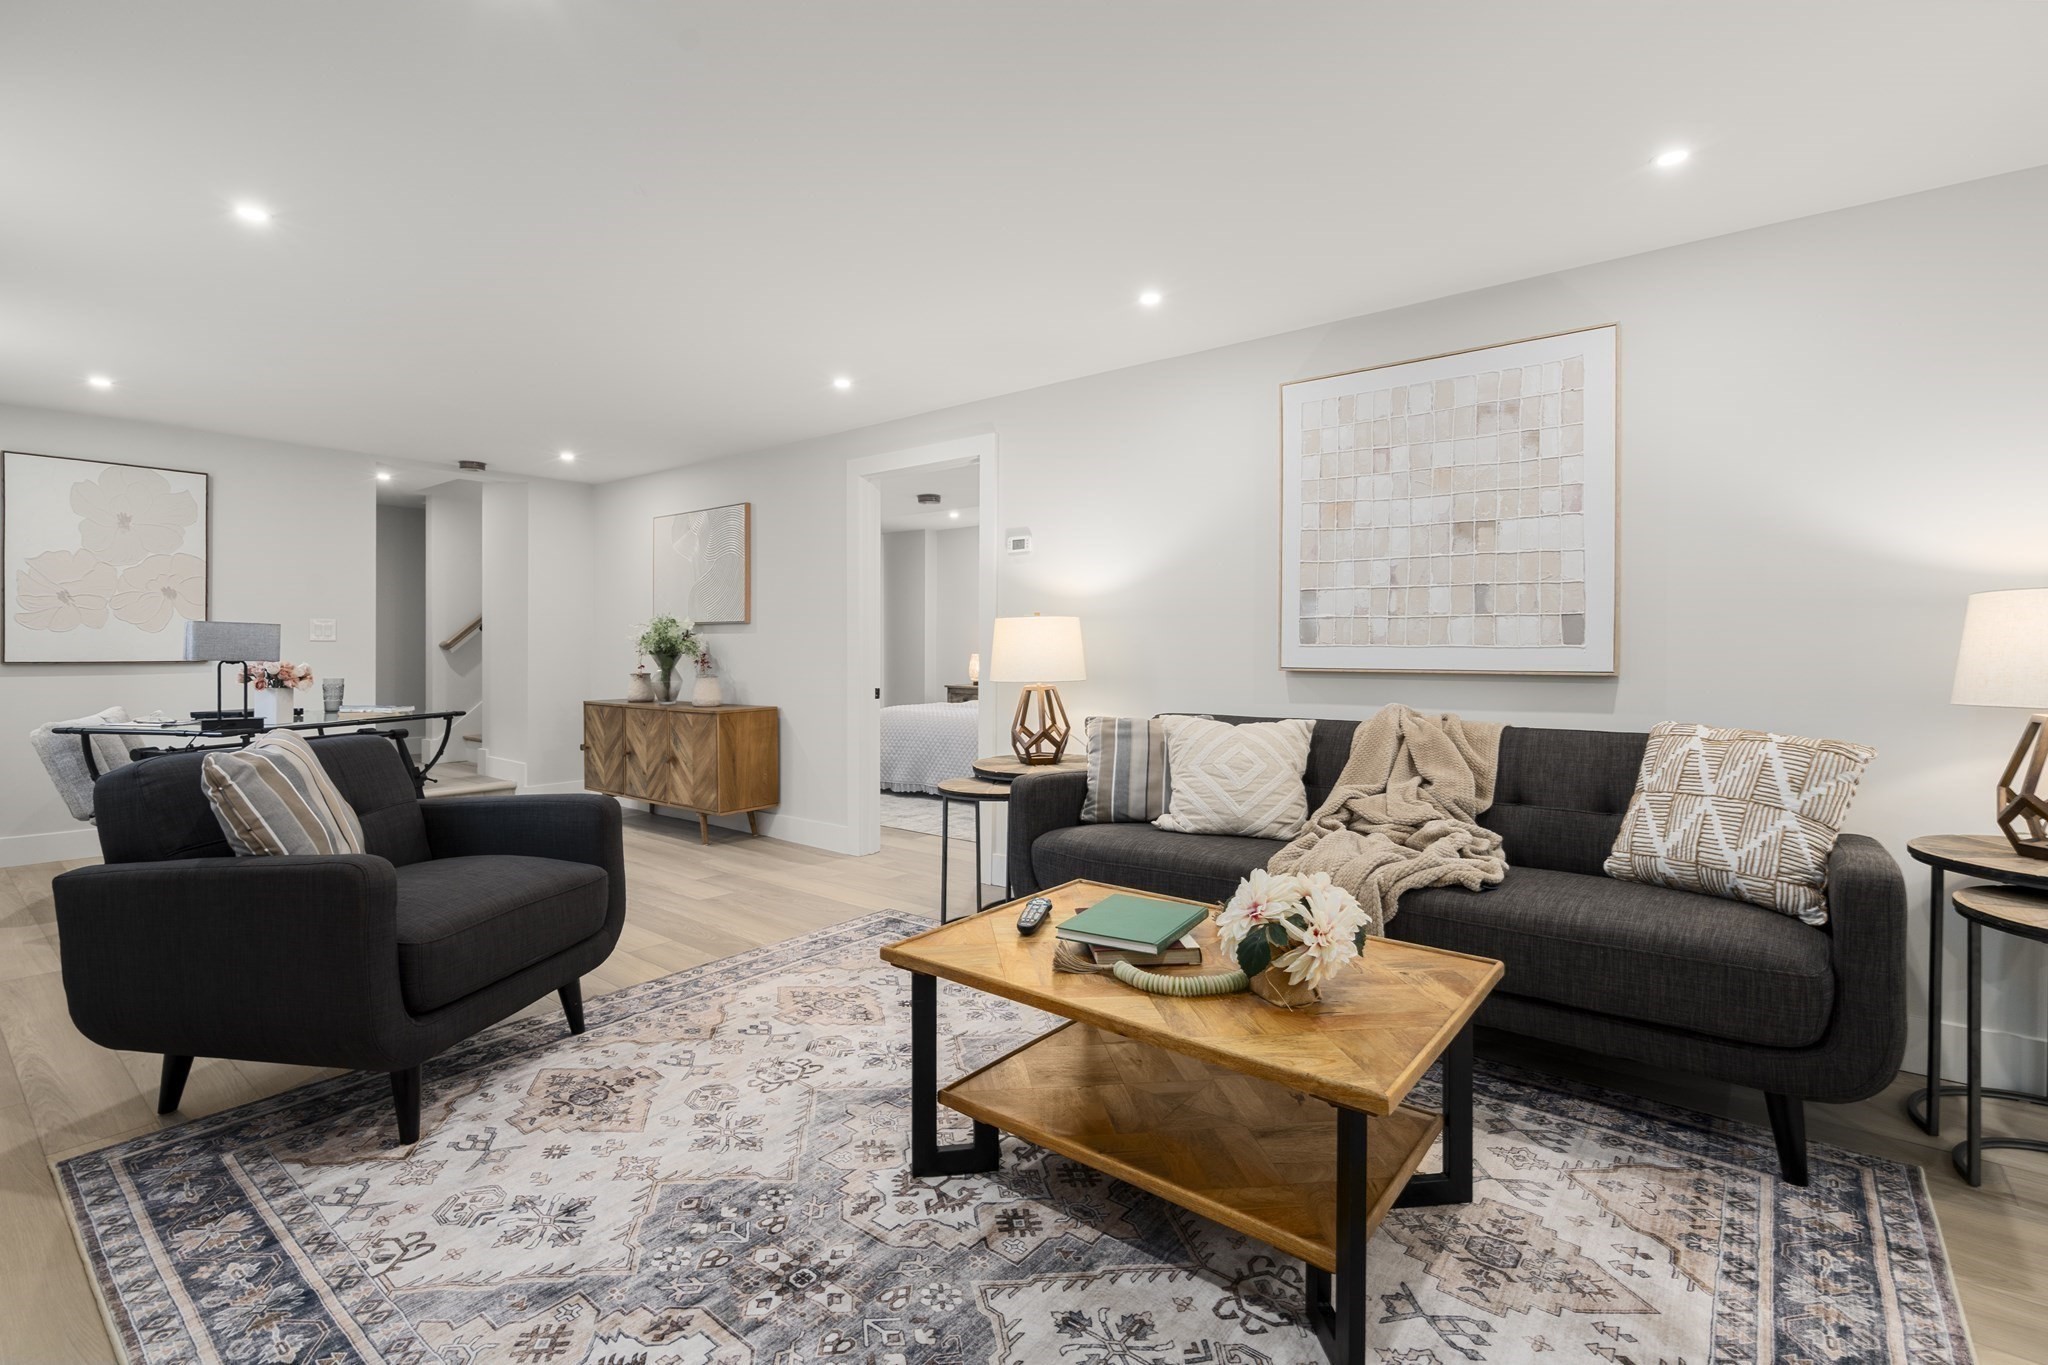
Staged living room with charcoal sofas, a wood coffee table, and a patterned area rug.
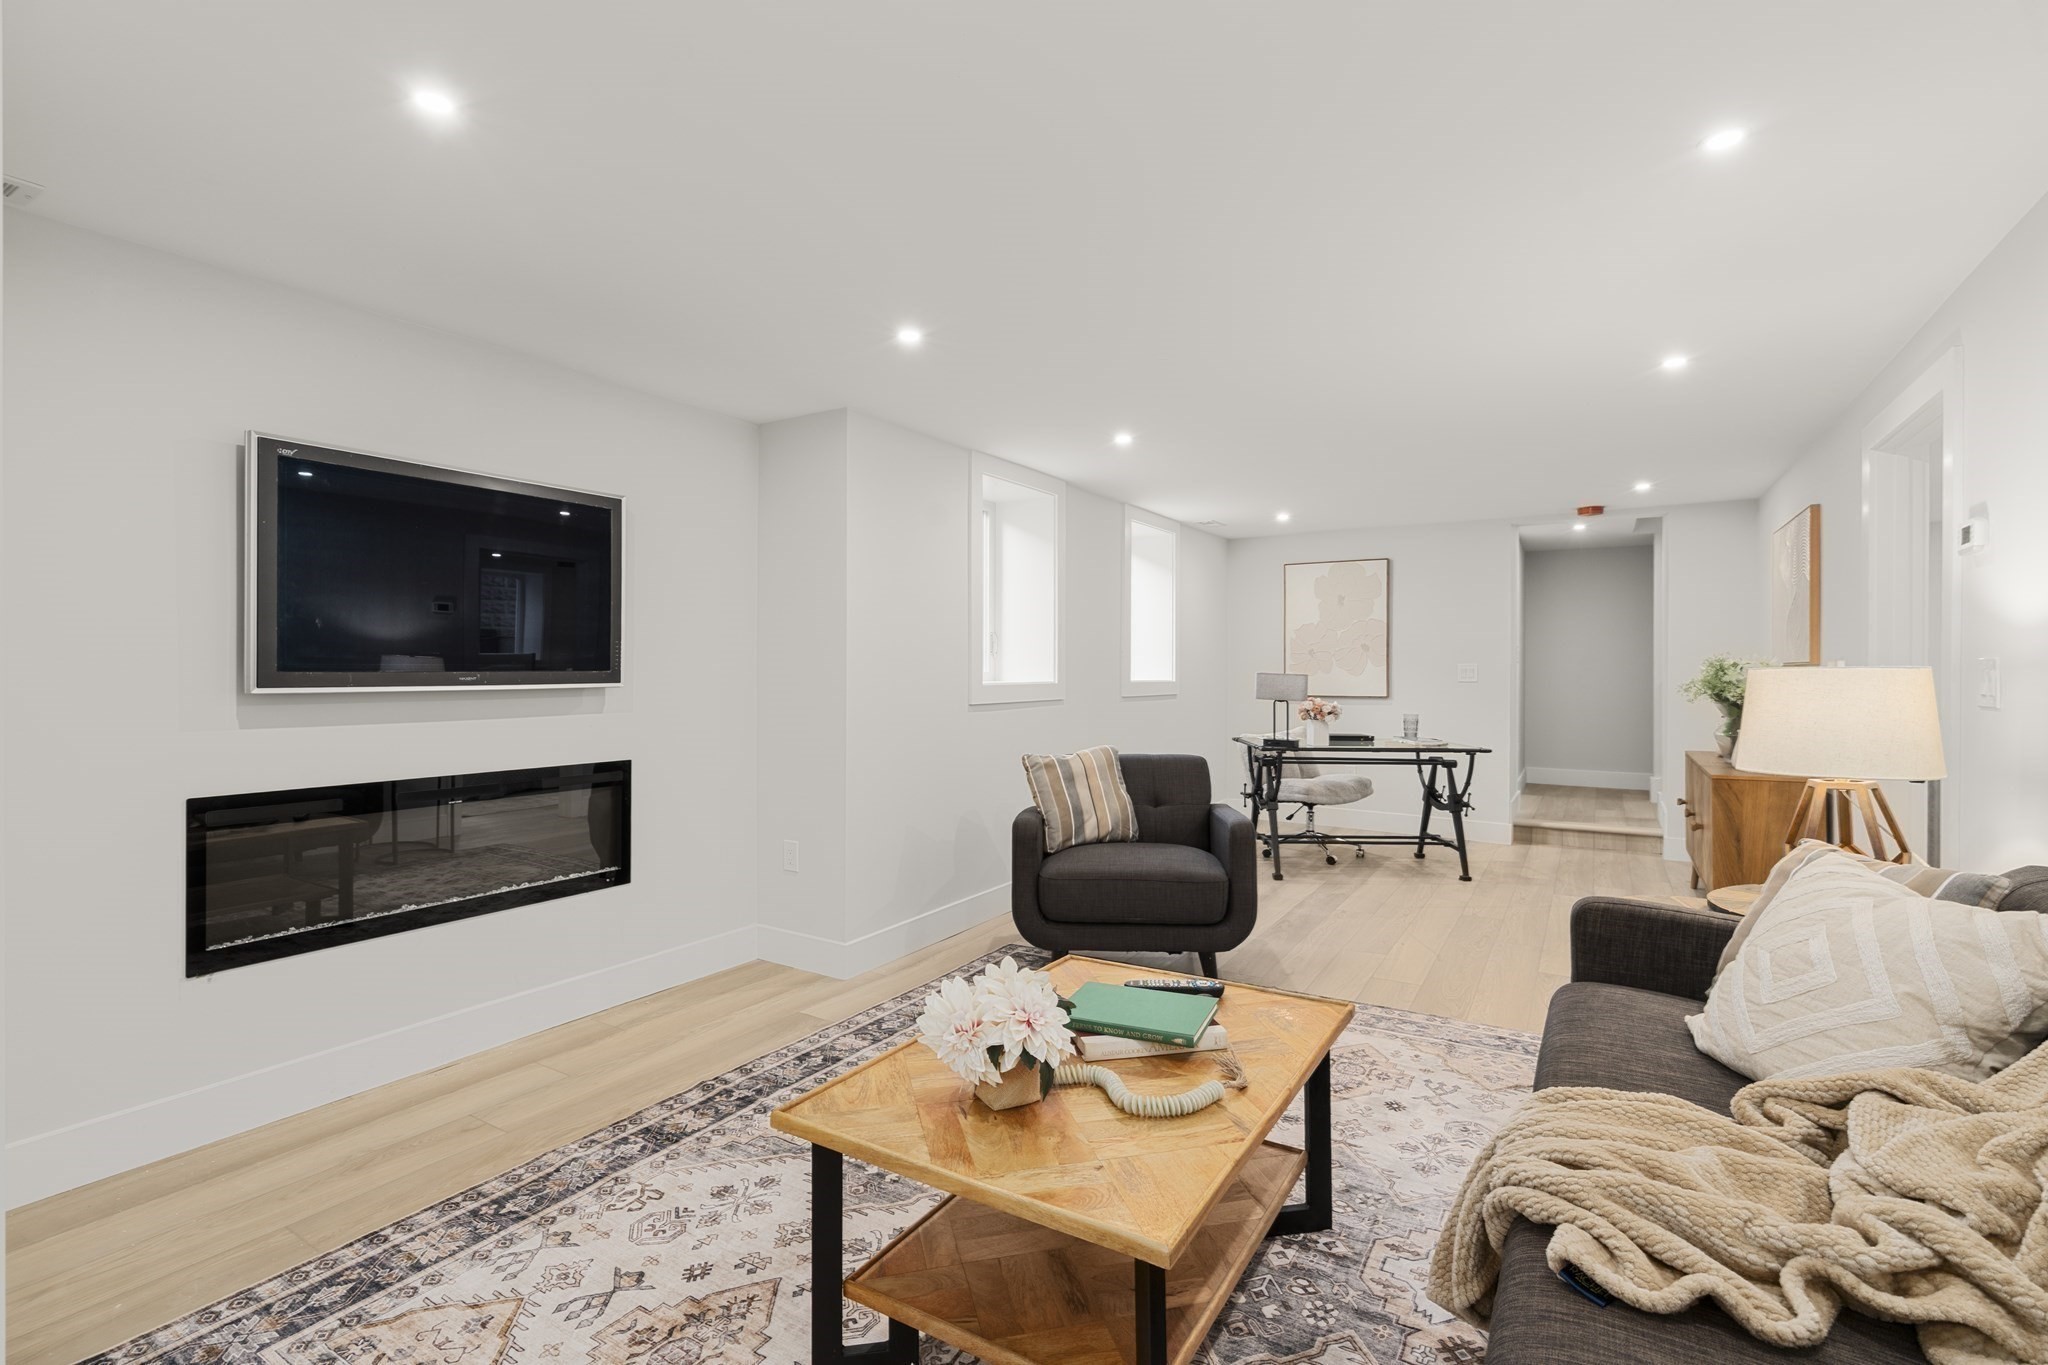
Staged living room with a wall-mounted TV above a linear fireplace and a desk in the back.
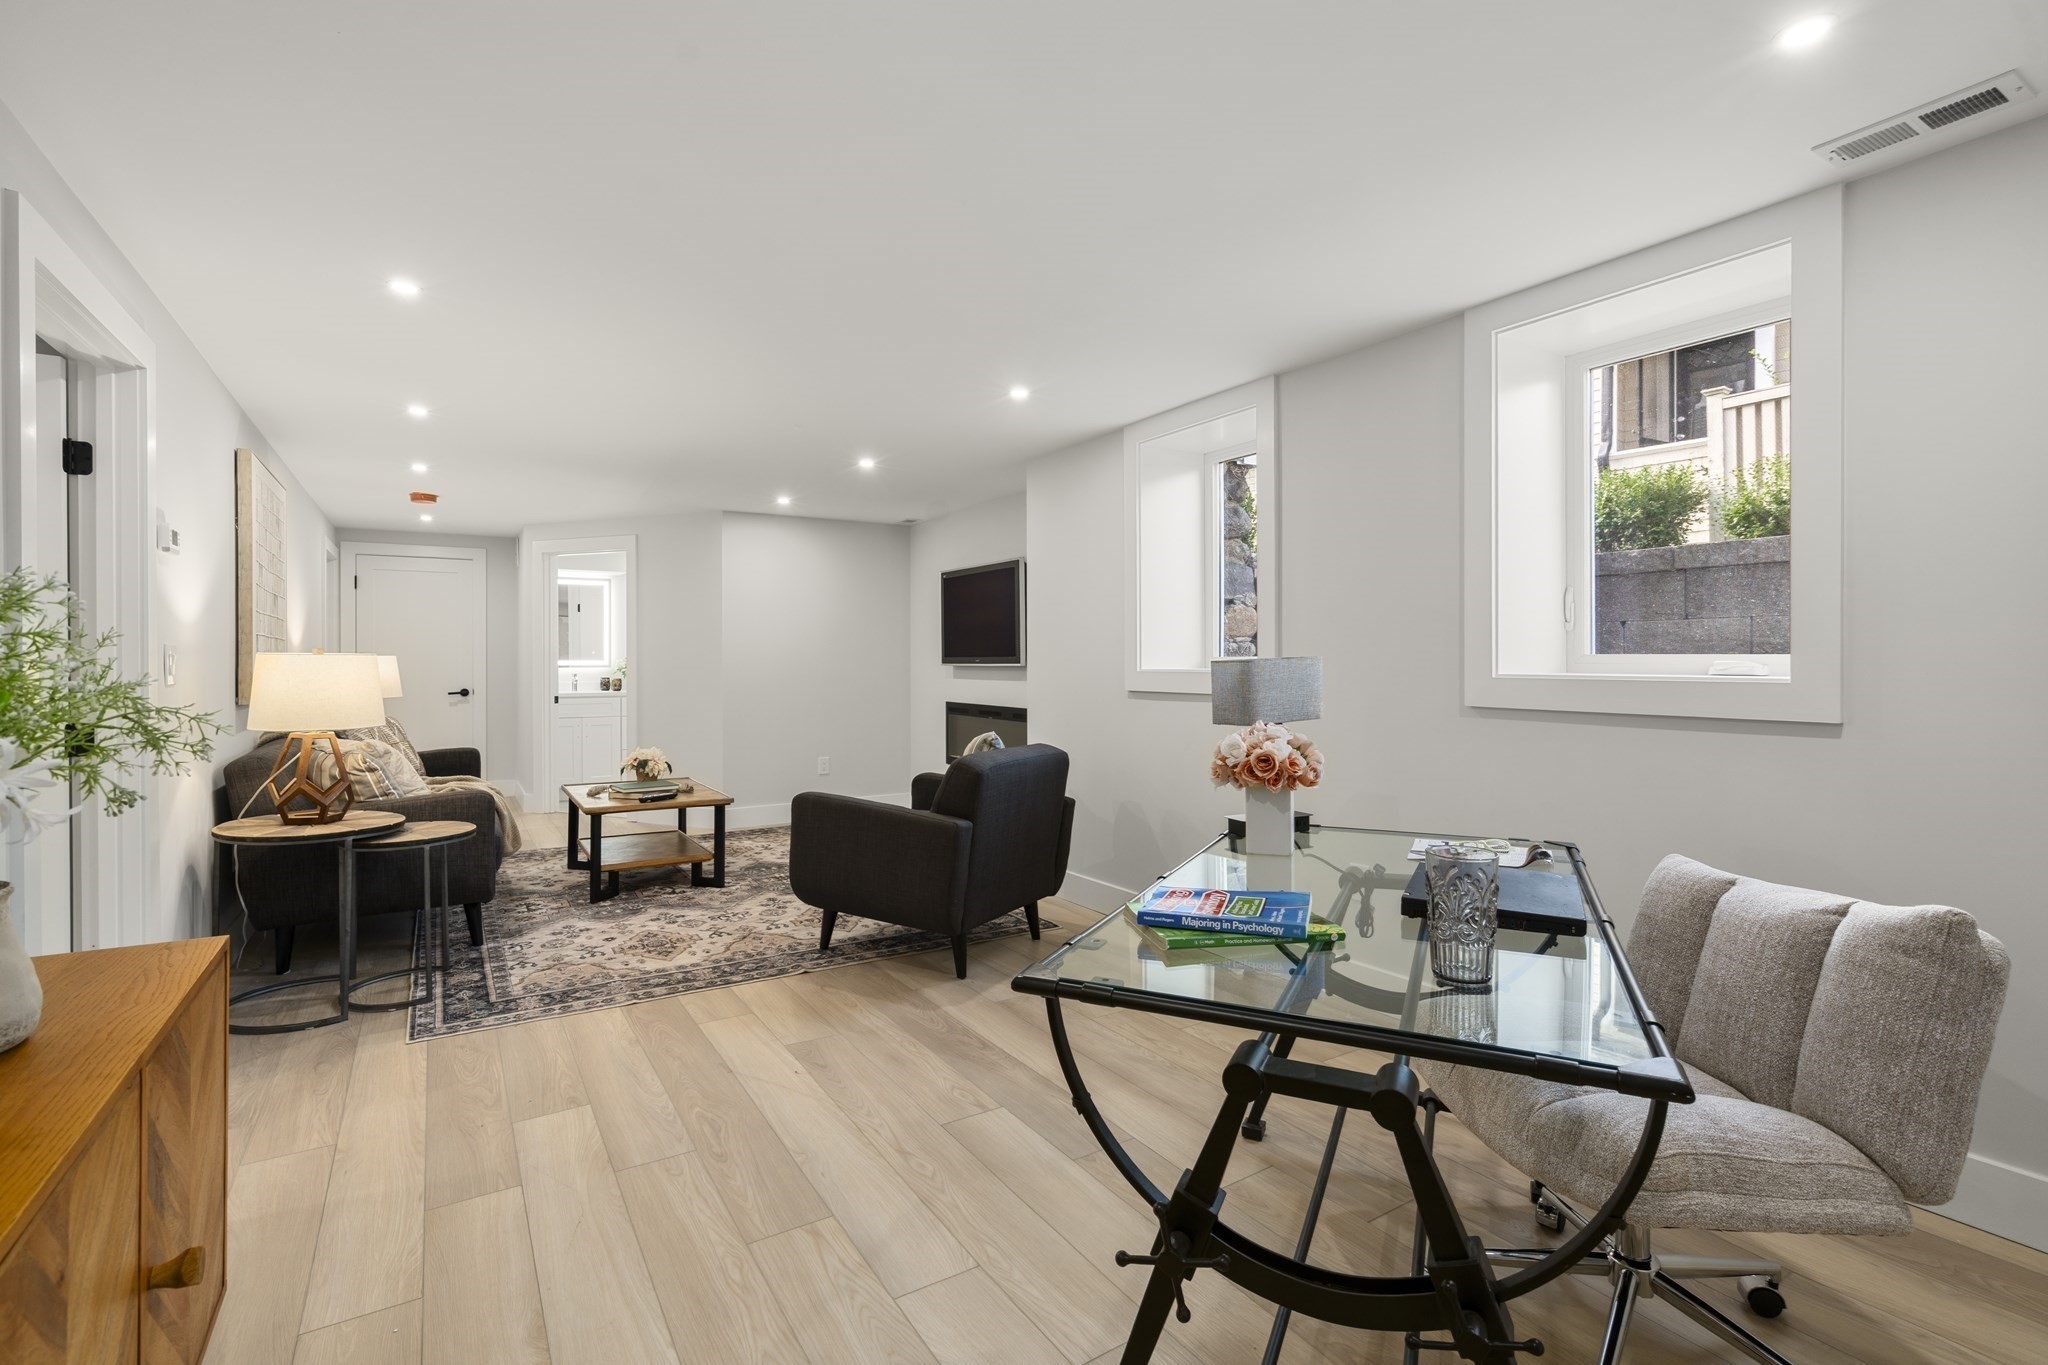
Furnished living room with large windows, dark seating, light wood floors, and a glass-top table.
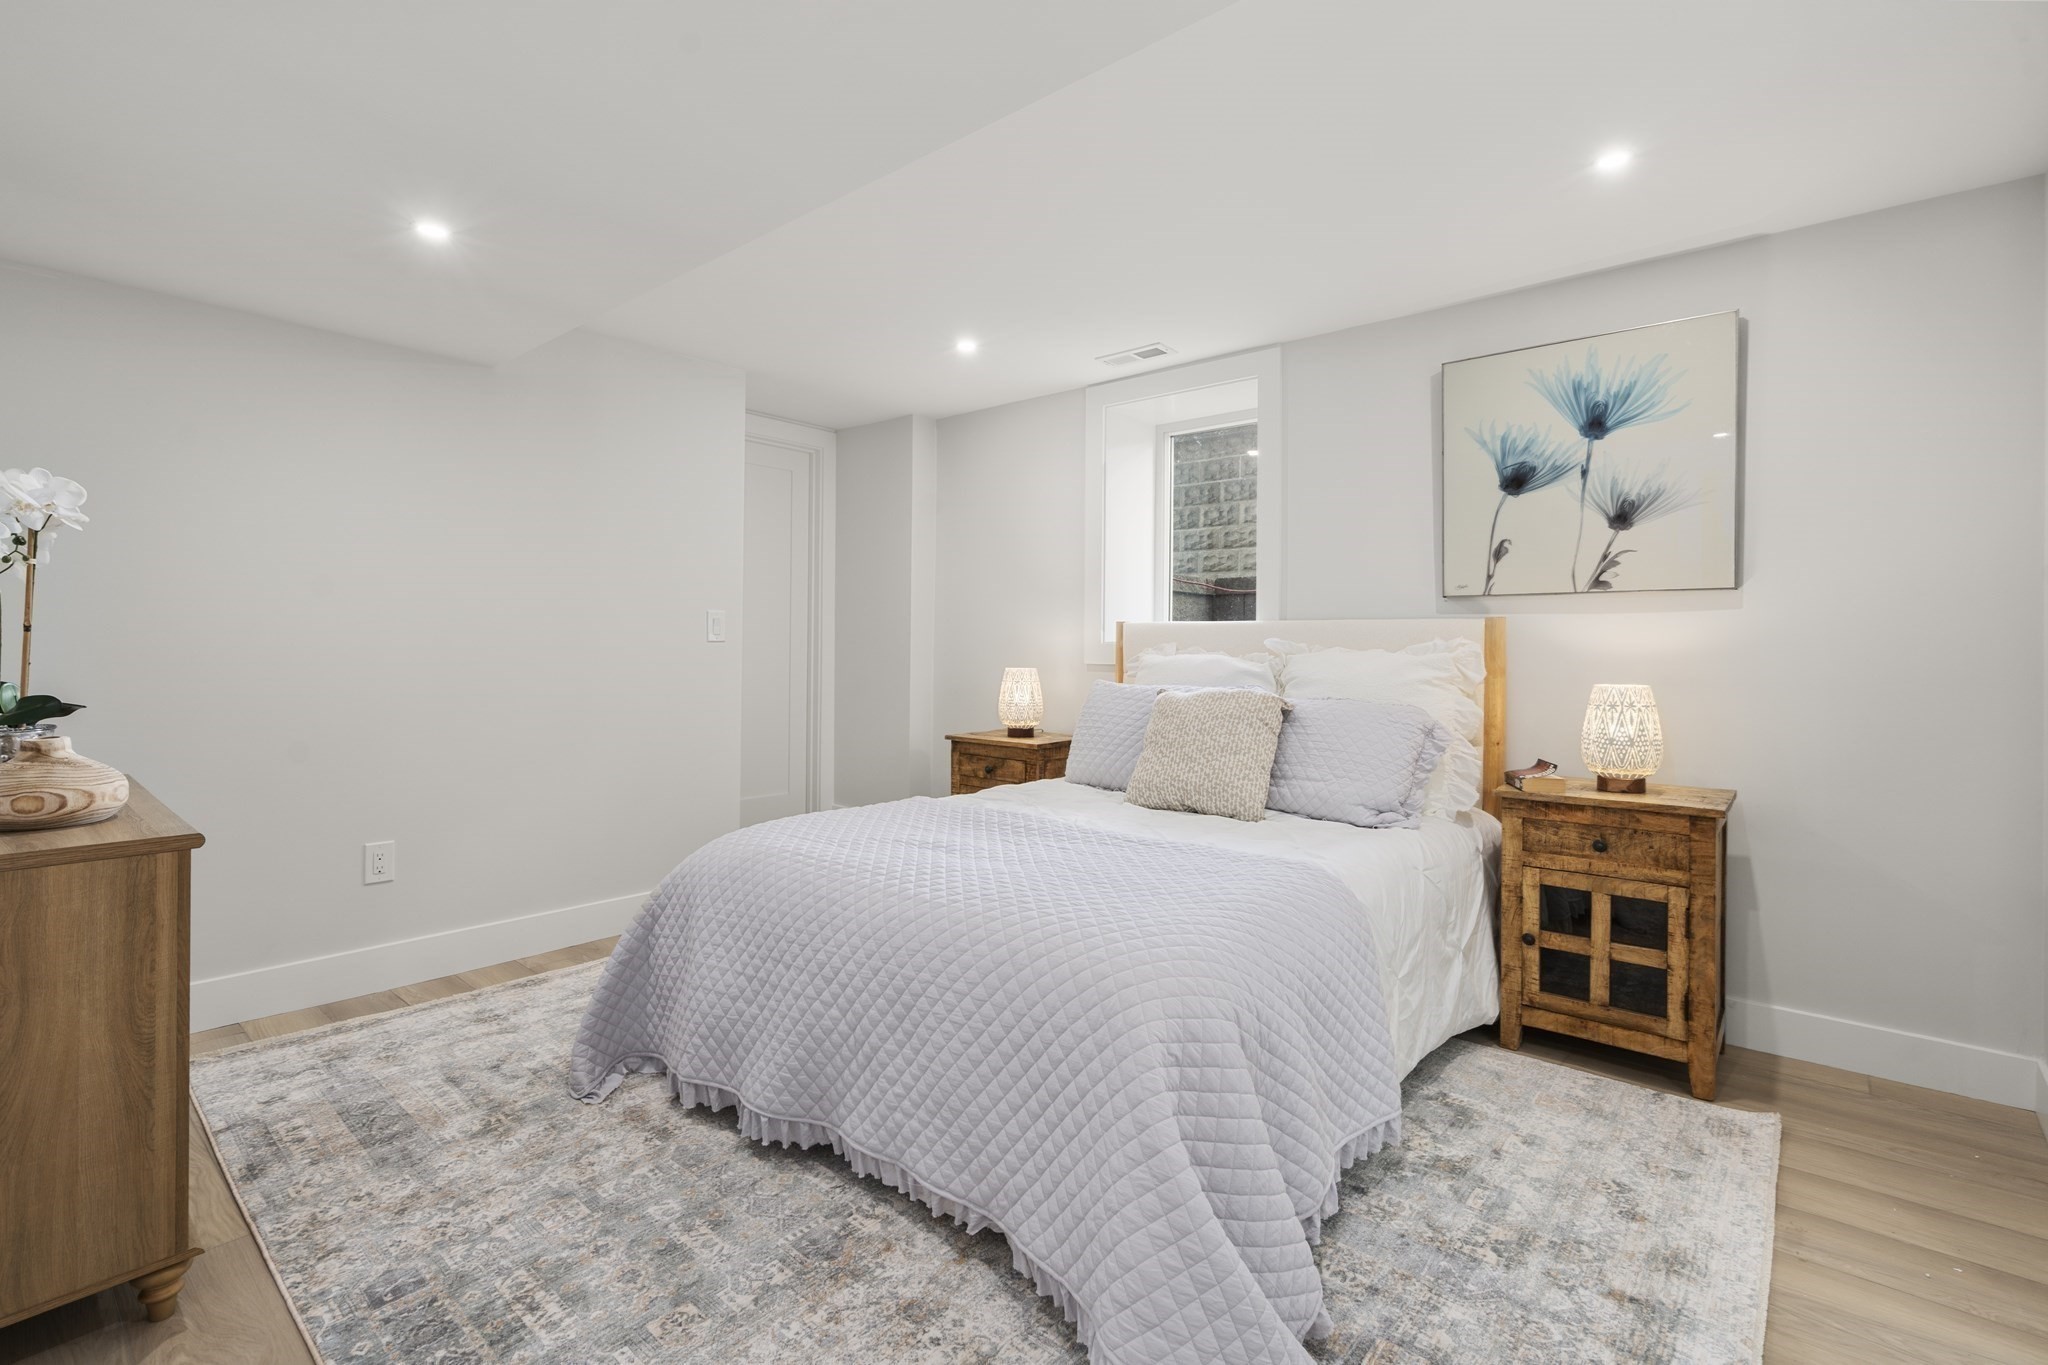
Staged bedroom with a pale quilted bed, wooden nightstands, and blue floral artwork.
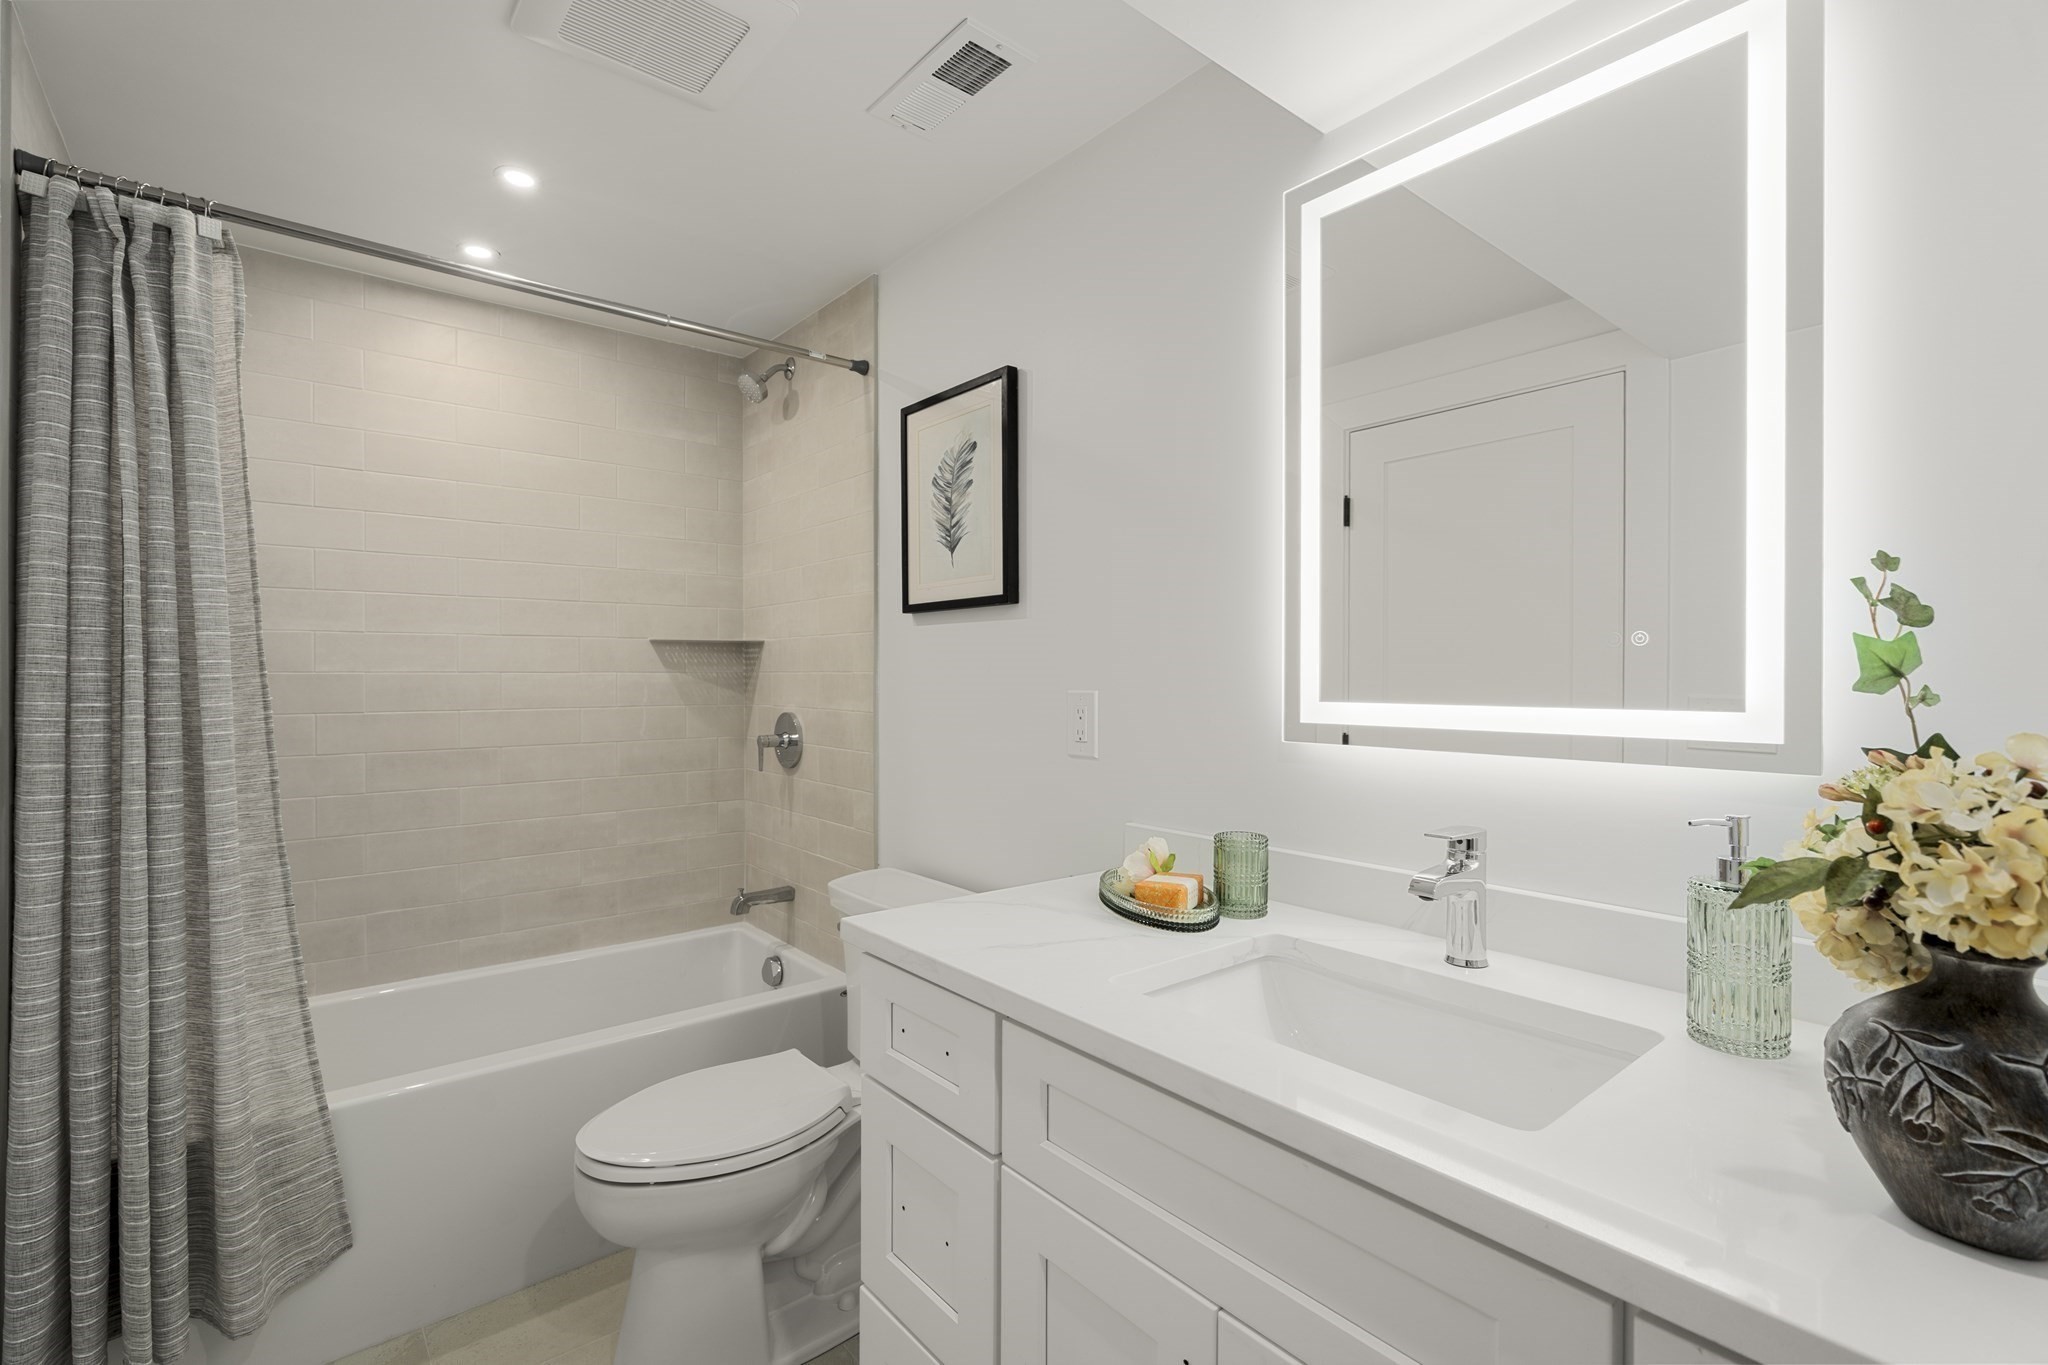
Bright bathroom with a white vanity, illuminated mirror, and bathtub behind a gray shower curtain.
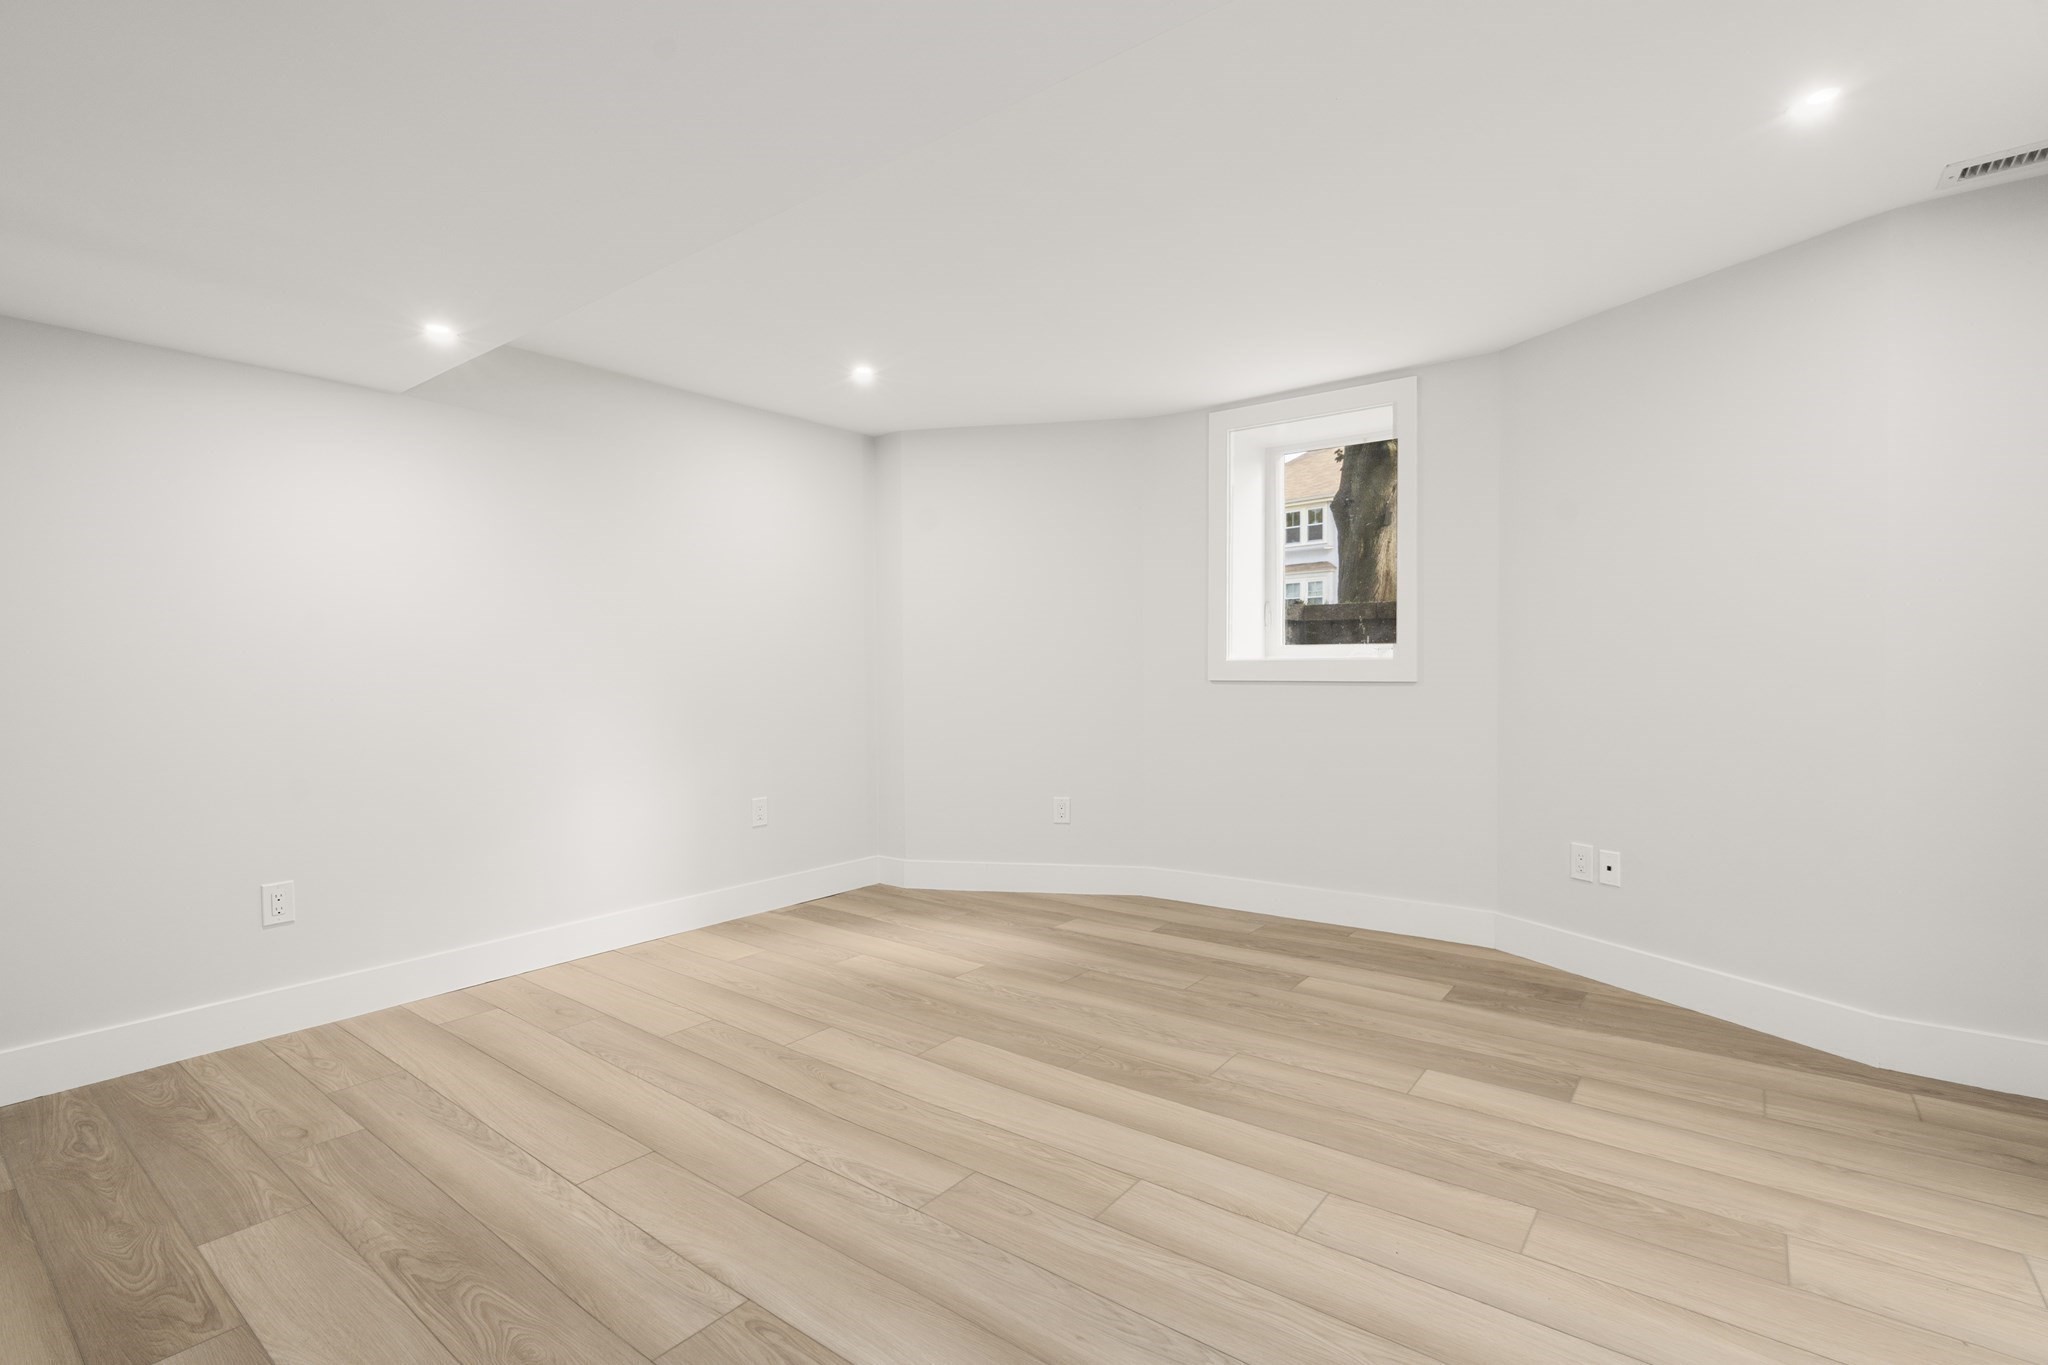
Vacant room with light wood-plank flooring, white walls, recessed lights, and a small window.
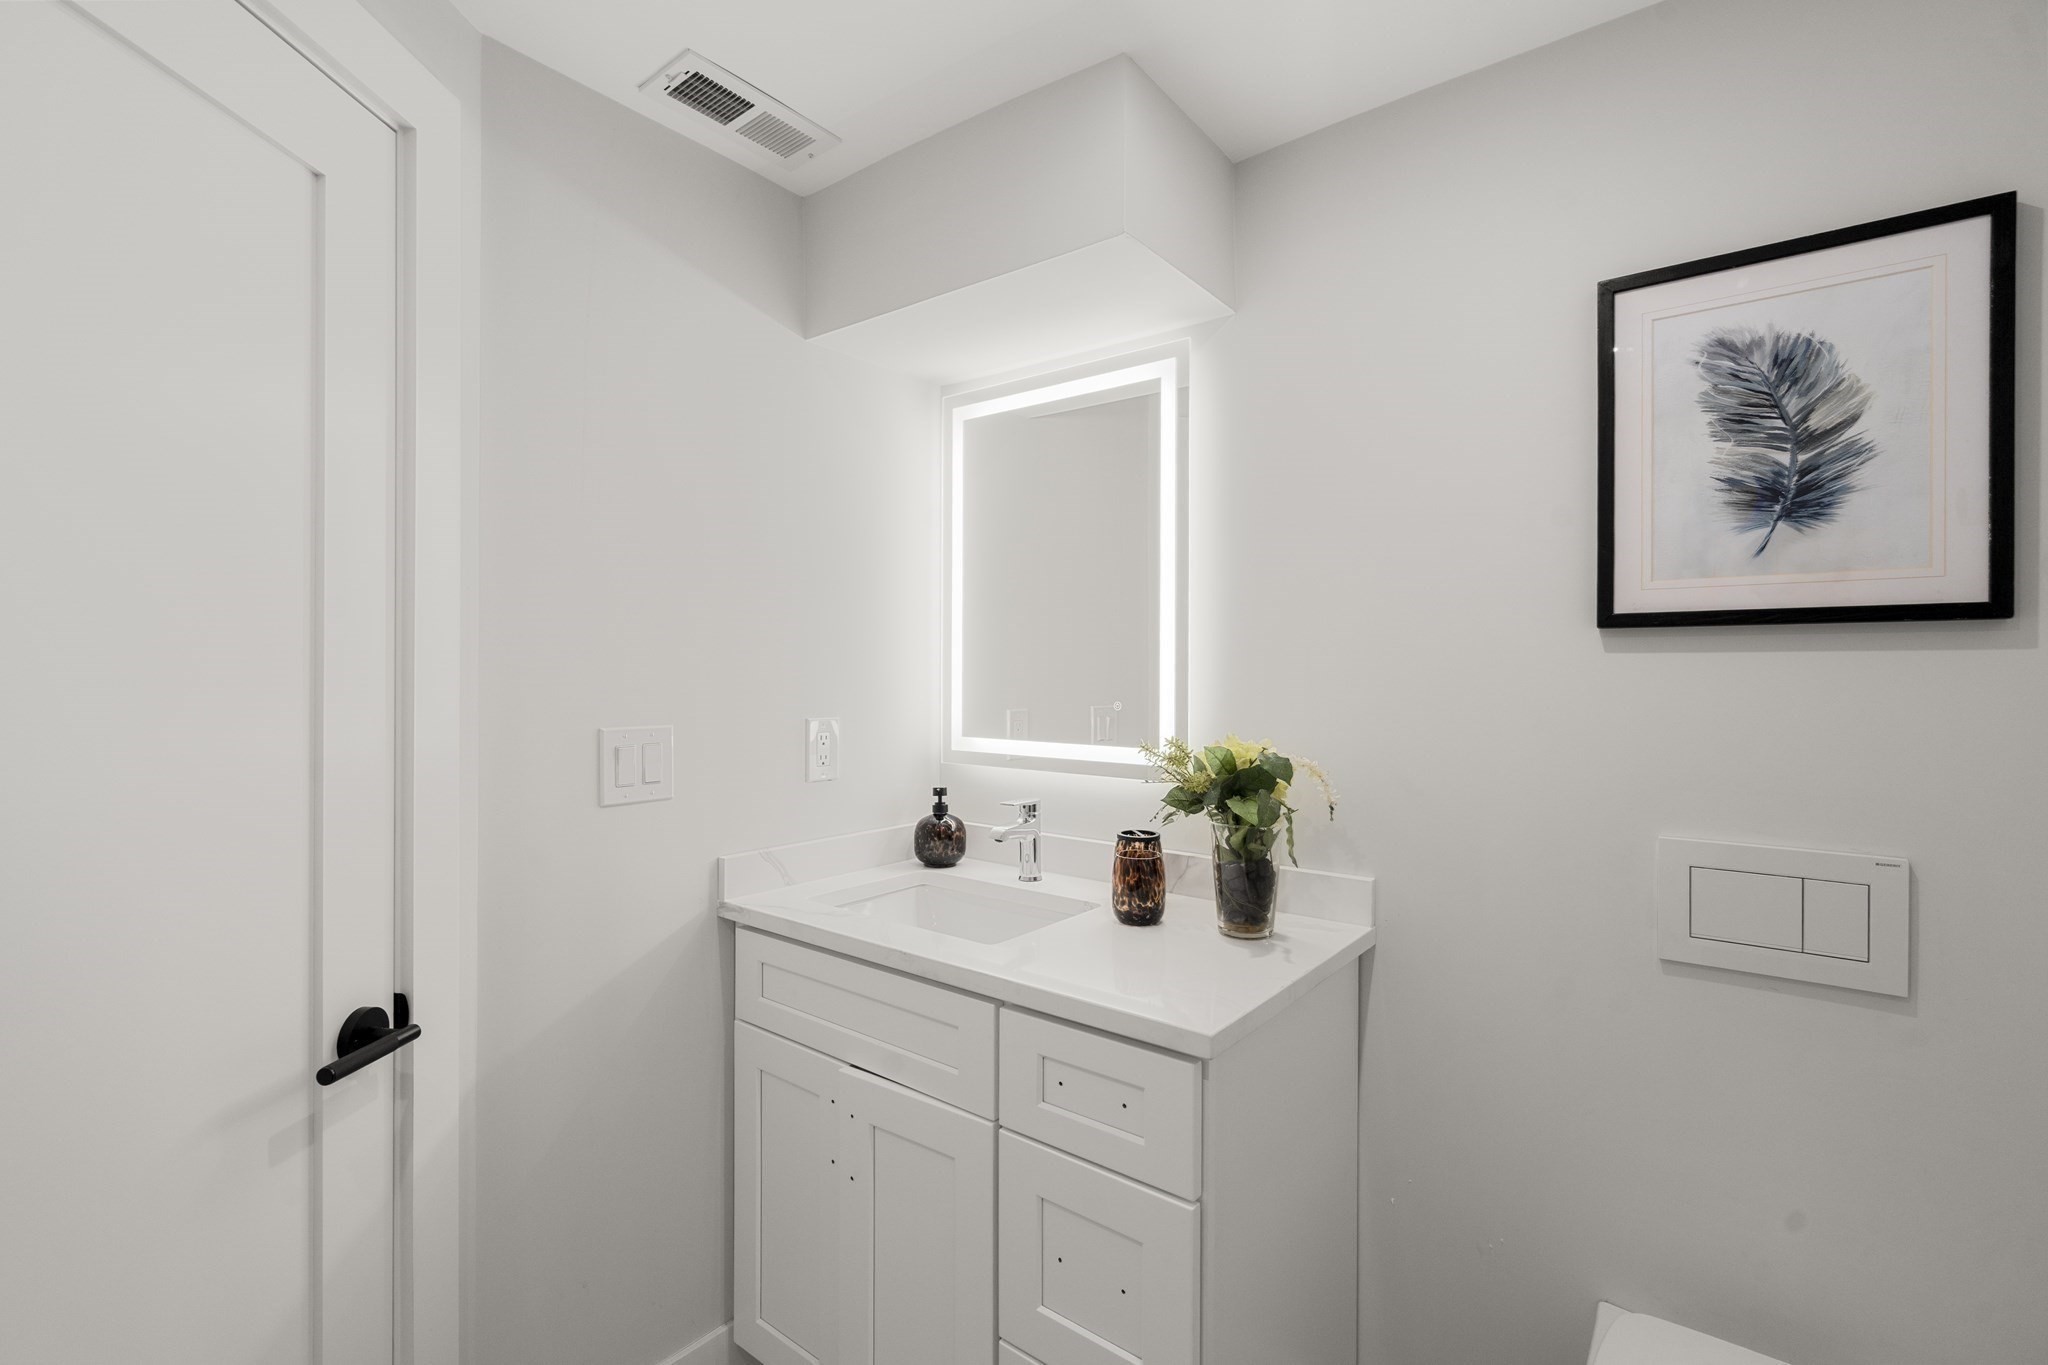
Bathroom vanity with white cabinetry, an illuminated mirror, and a vase of flowers.
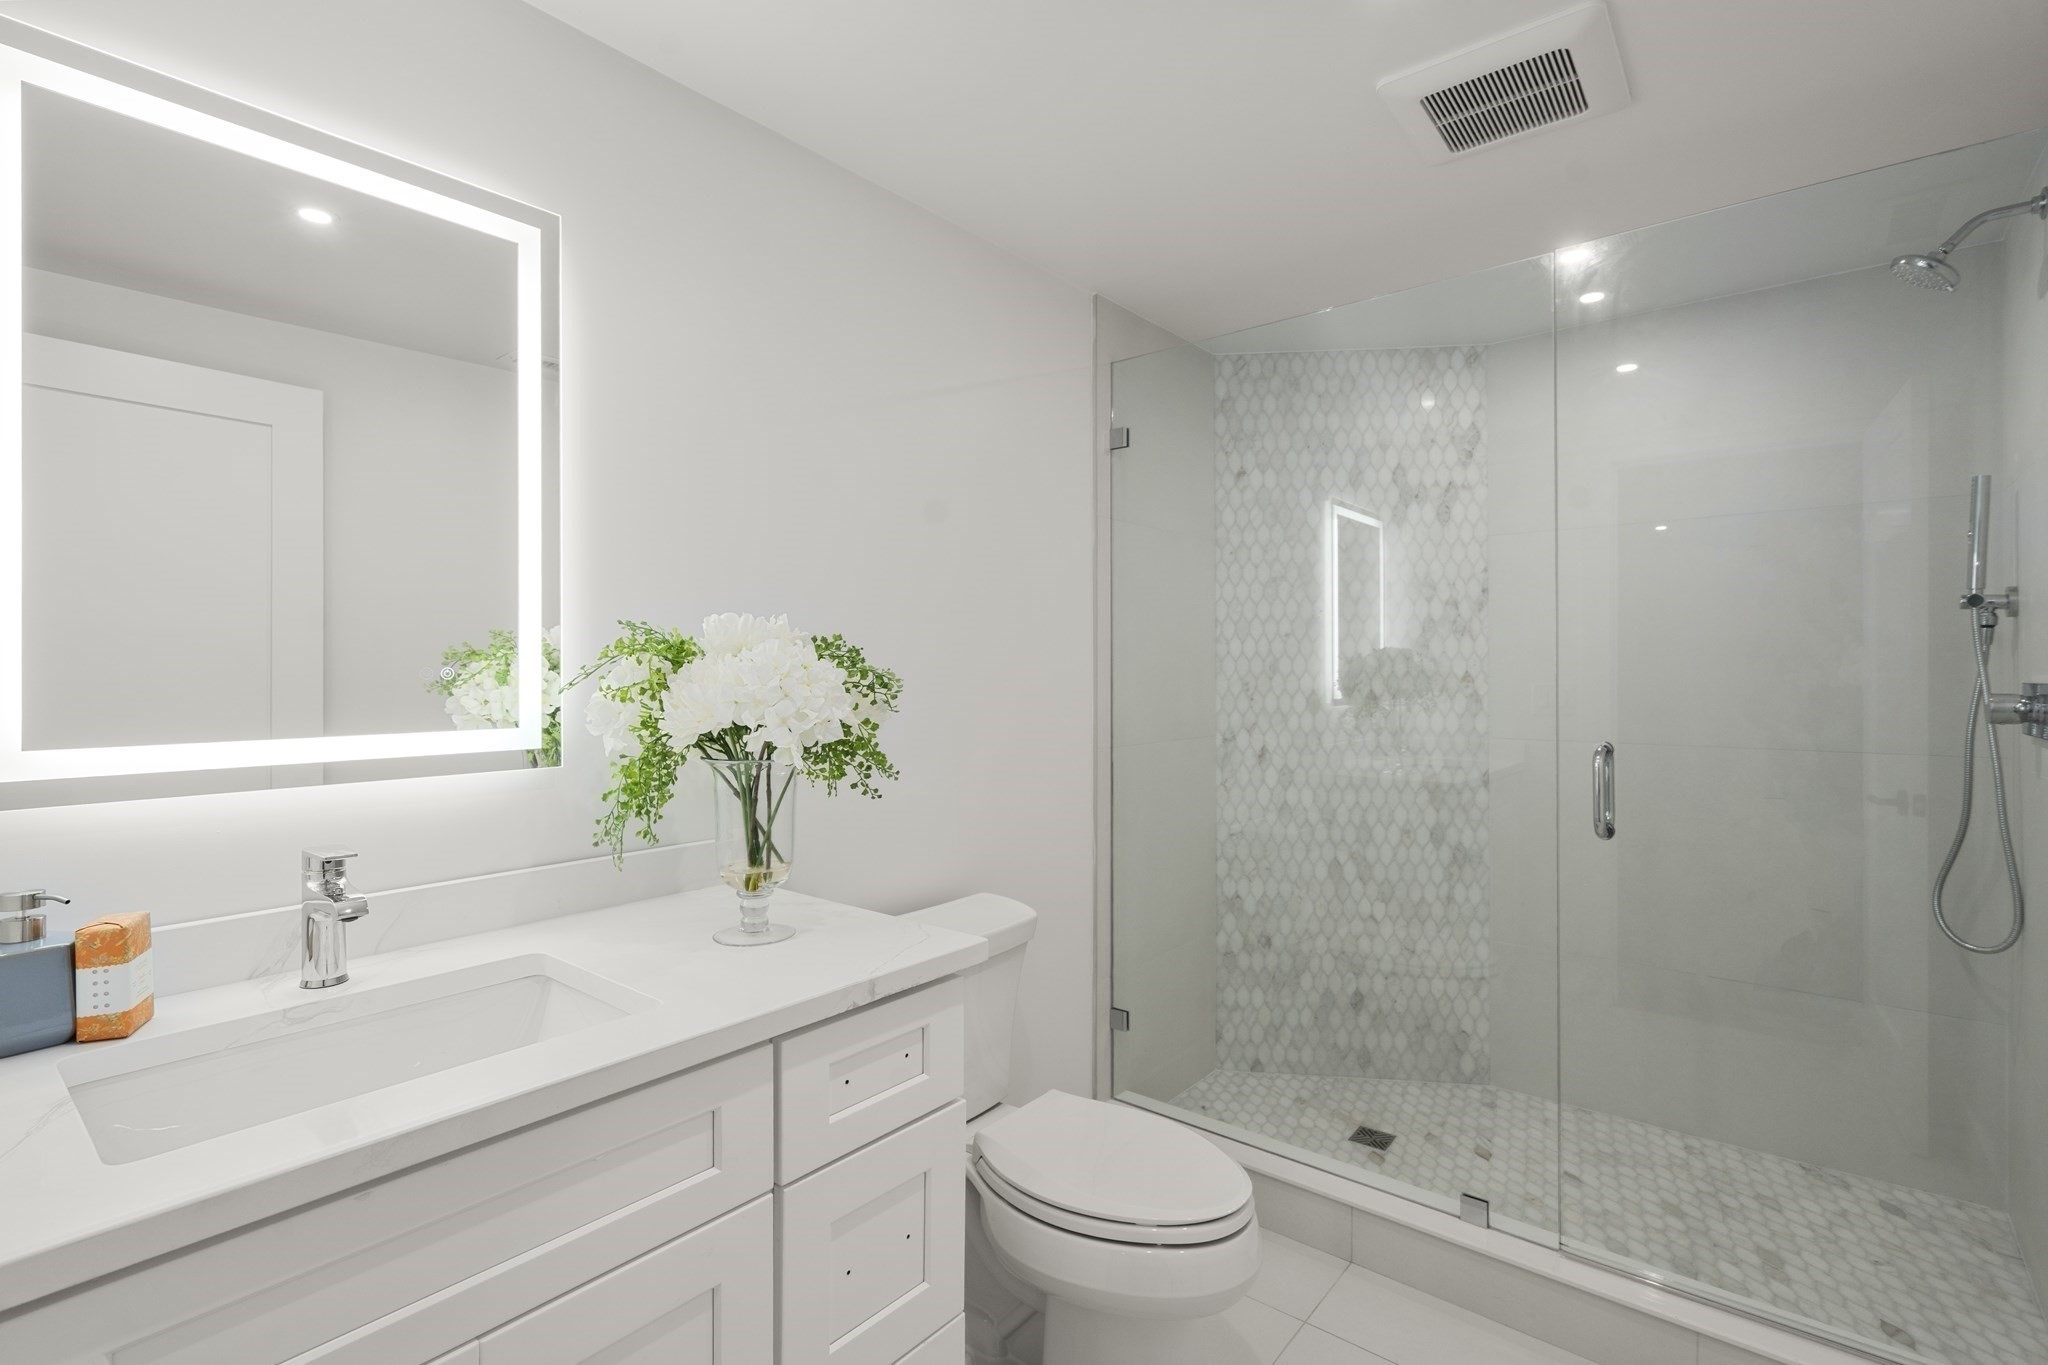
Modern white bathroom with an illuminated vanity mirror and glass walk-in shower with patterned tile.
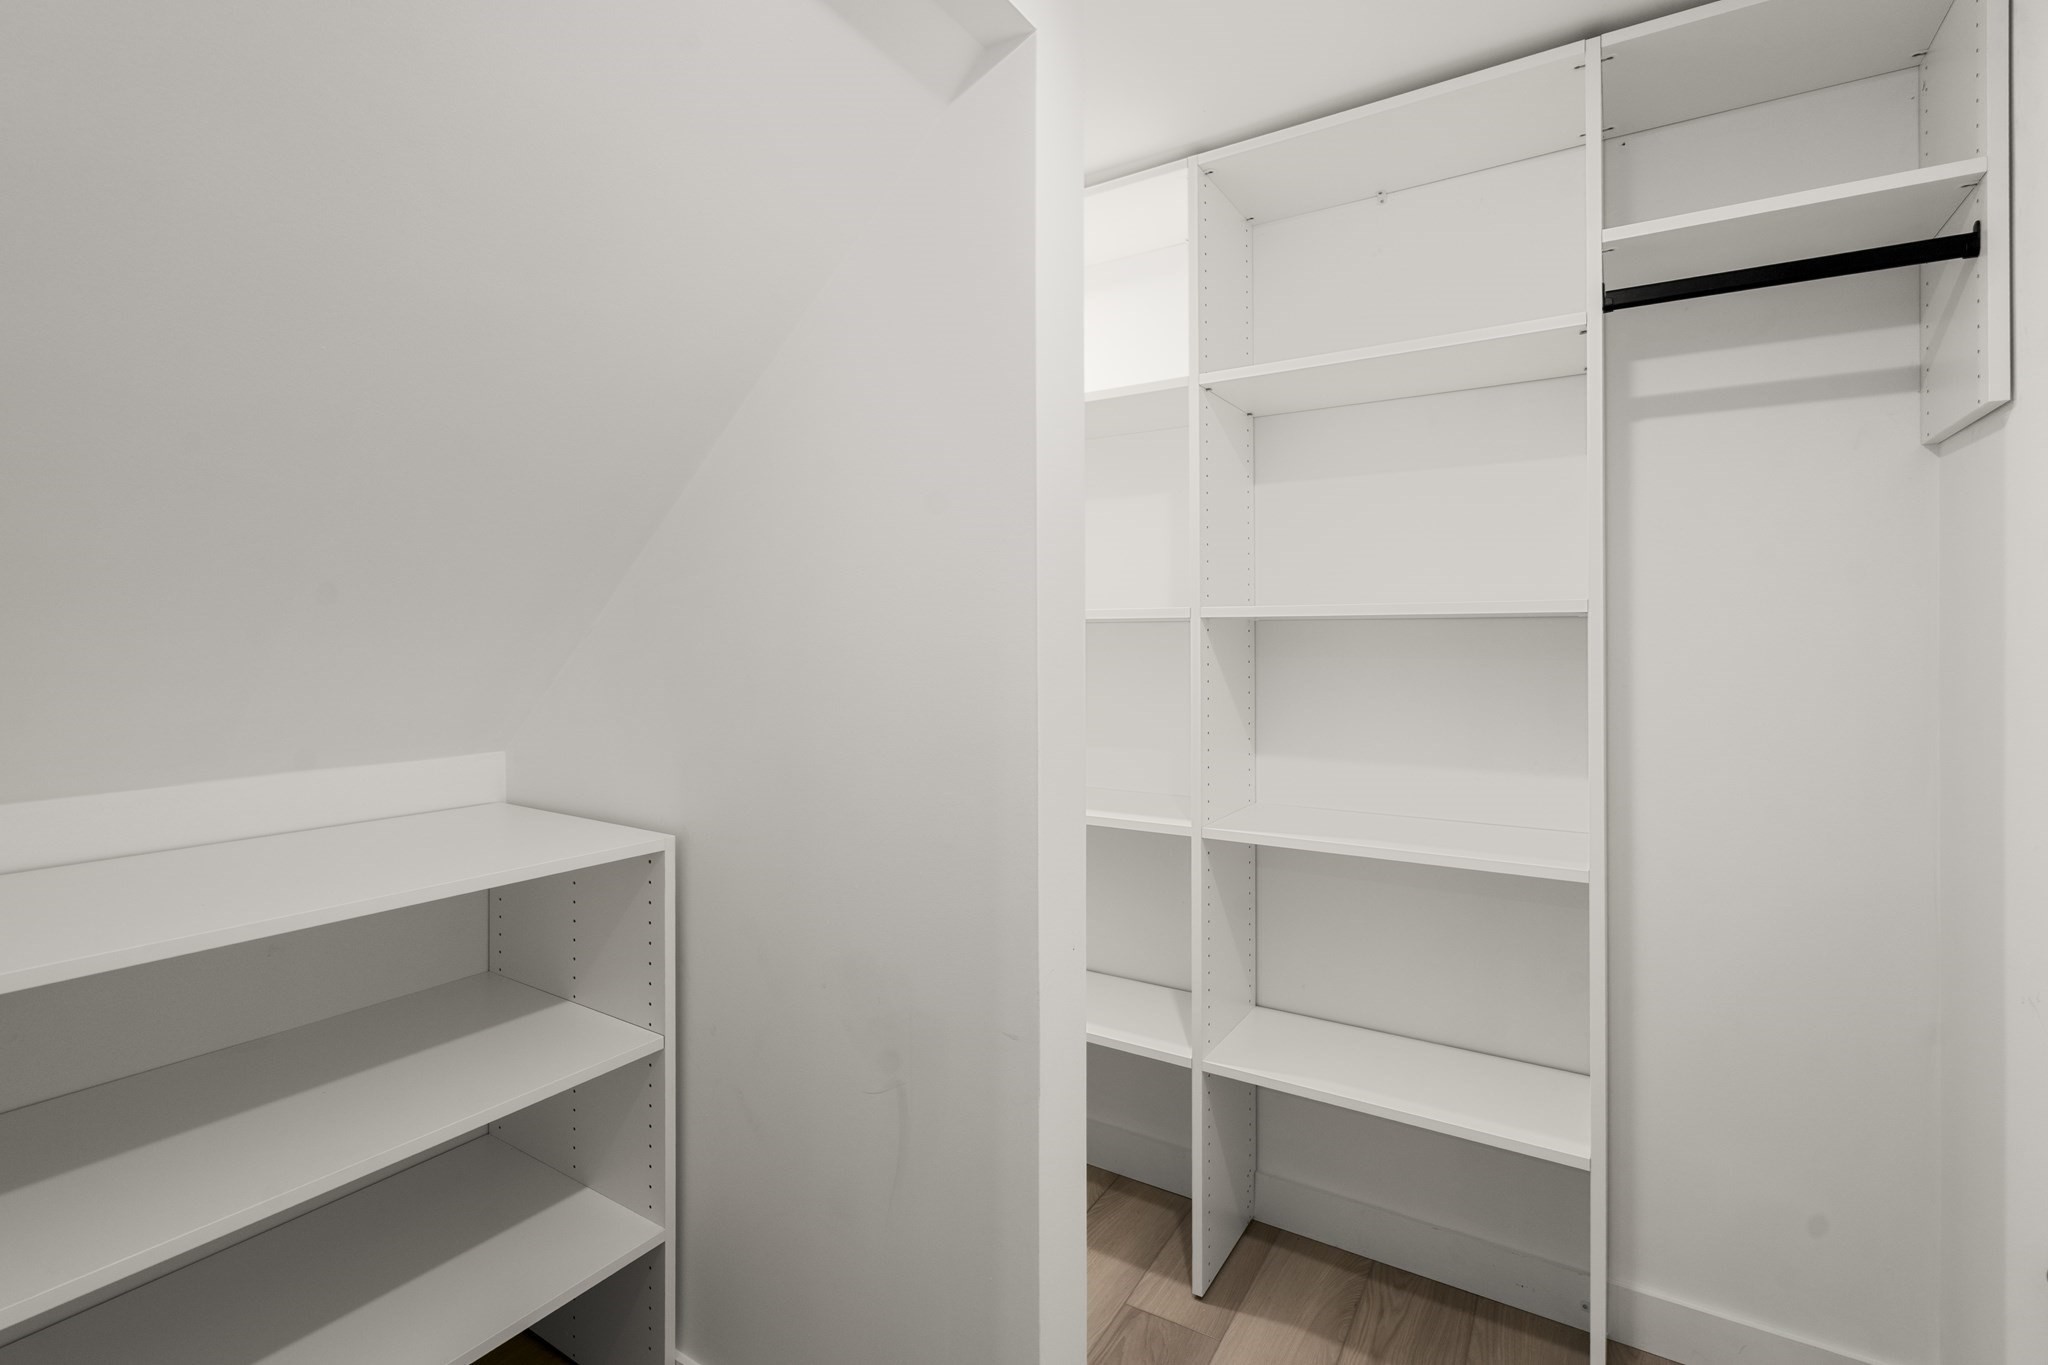
Walk-in storage area with white built-in shelves, a hanging rod, and wood-look flooring.
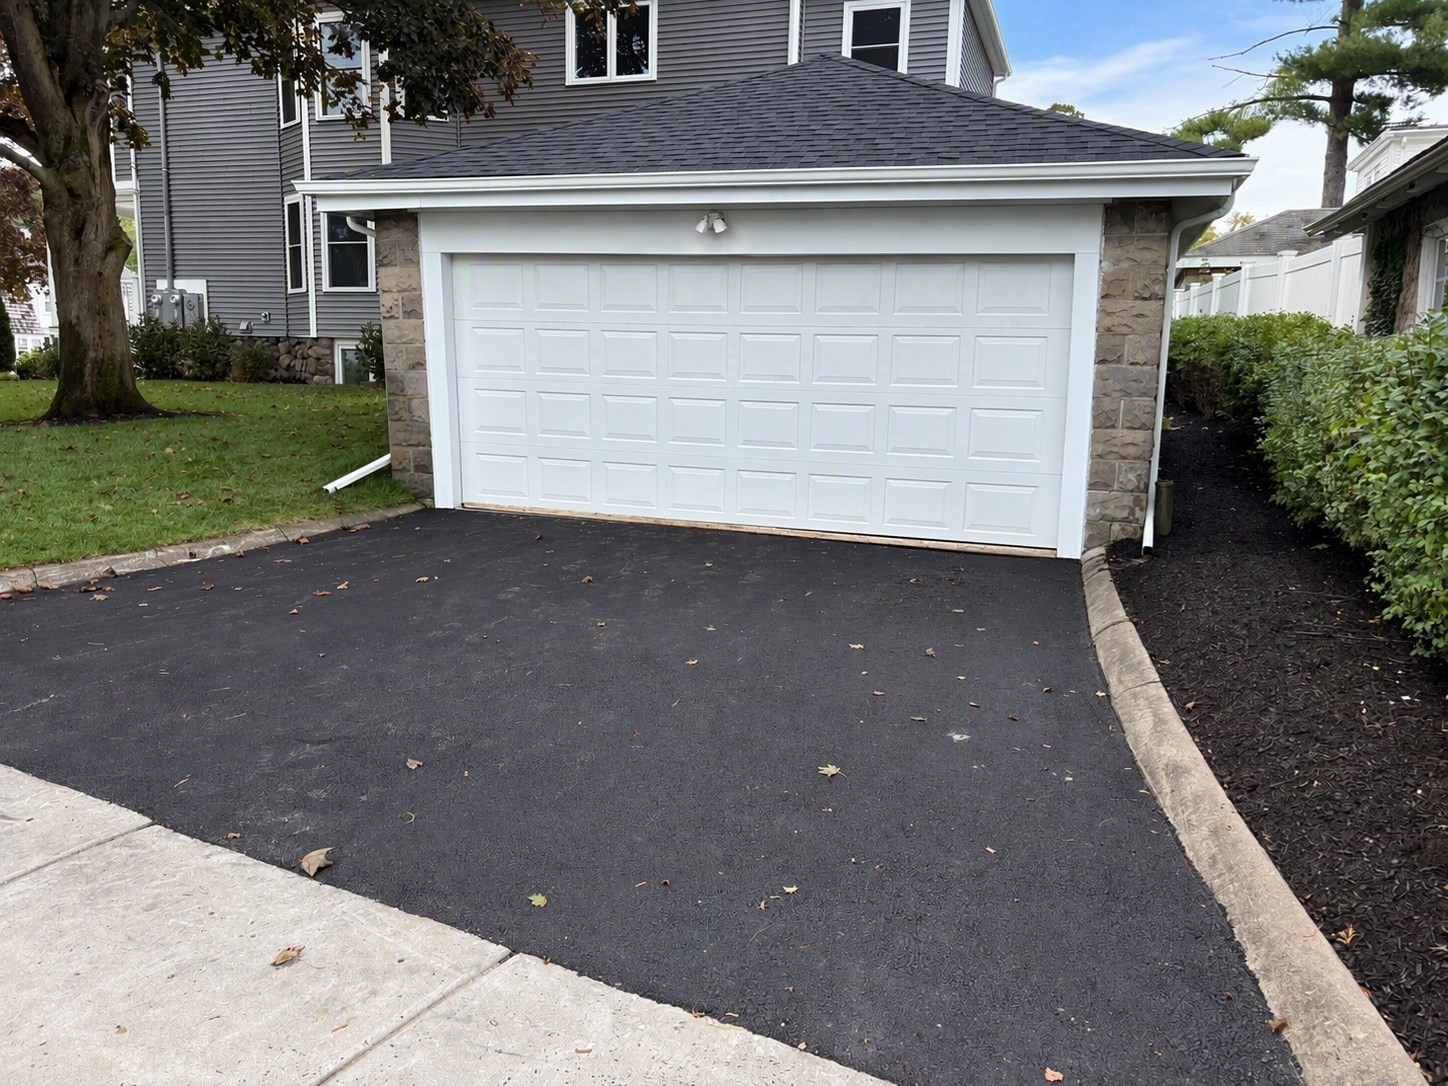
Home garage with a white double door, stone pillars, and a wide blacktop driveway.
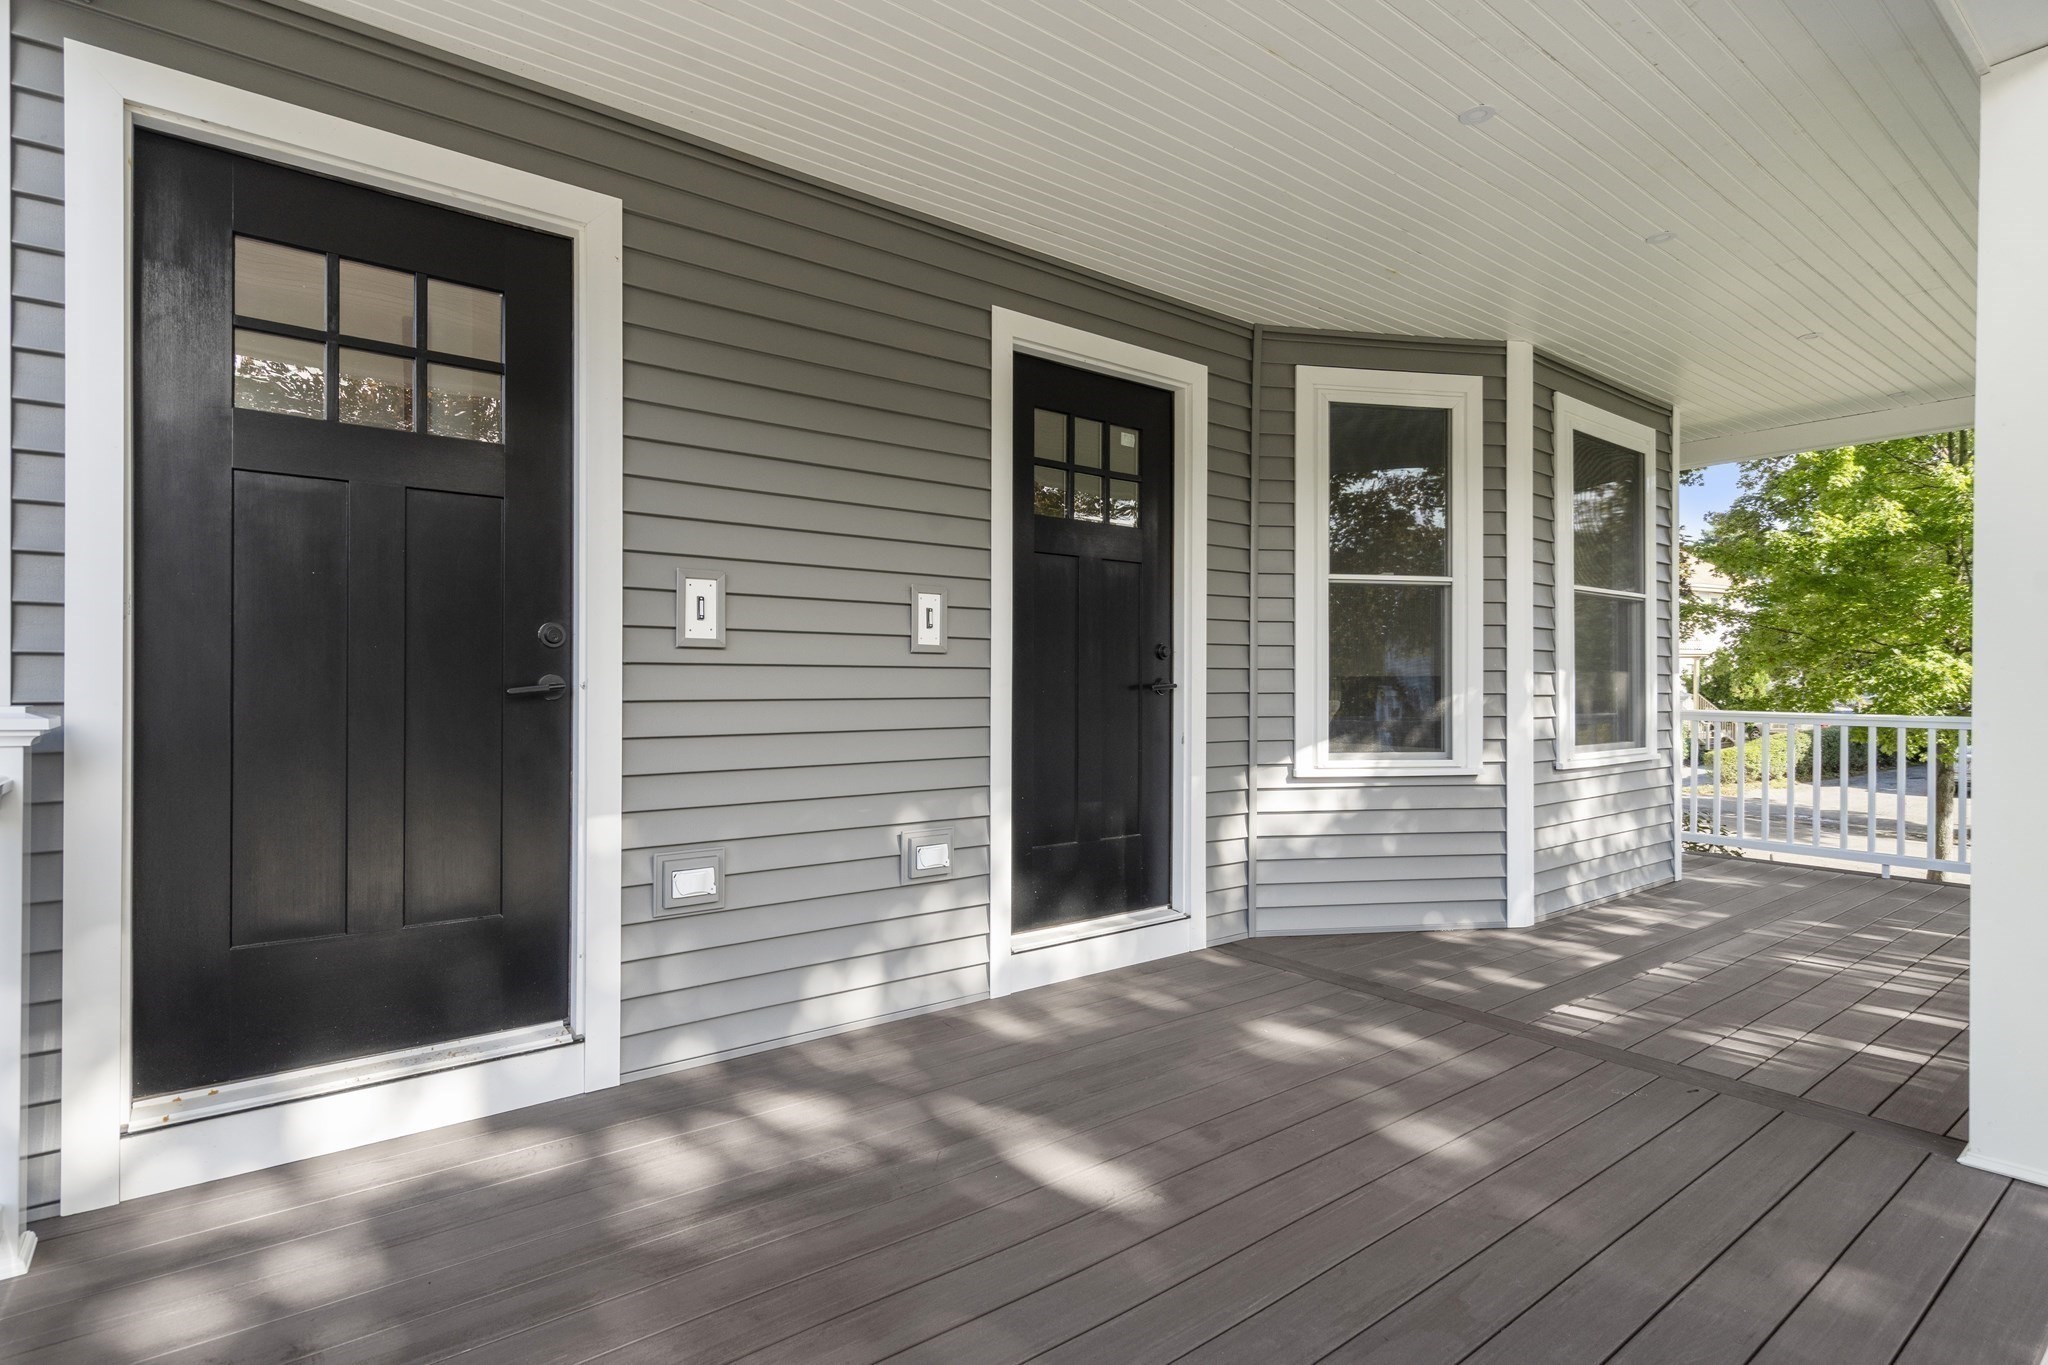
Covered porch with two black entry doors, gray siding, white-trimmed windows, and dark decking.
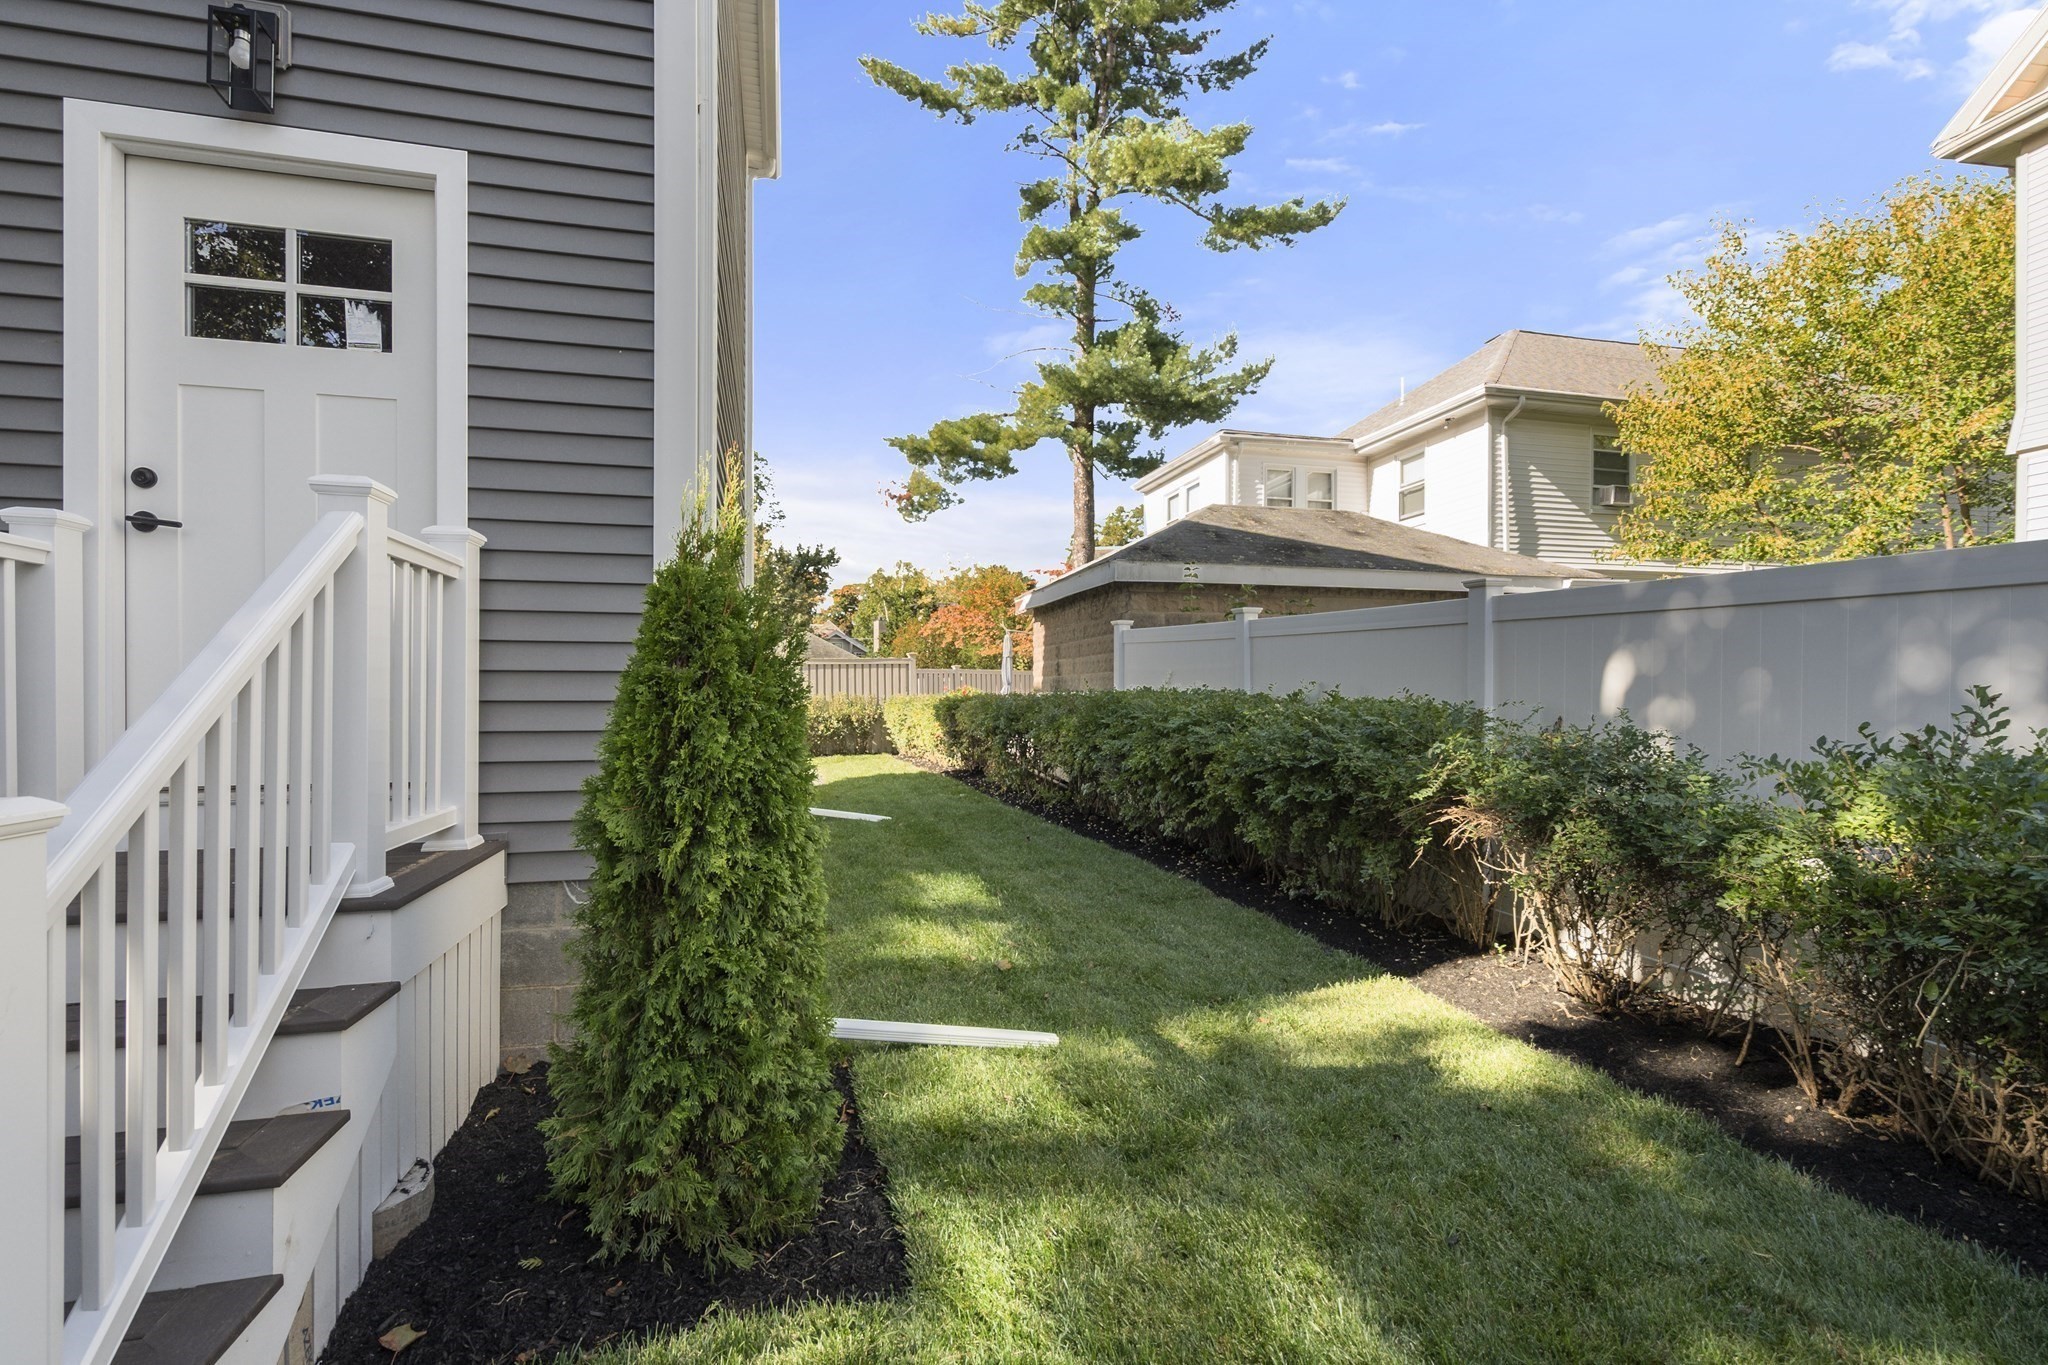
Side yard with a green lawn, trimmed hedges, privacy fence, and white entry steps.
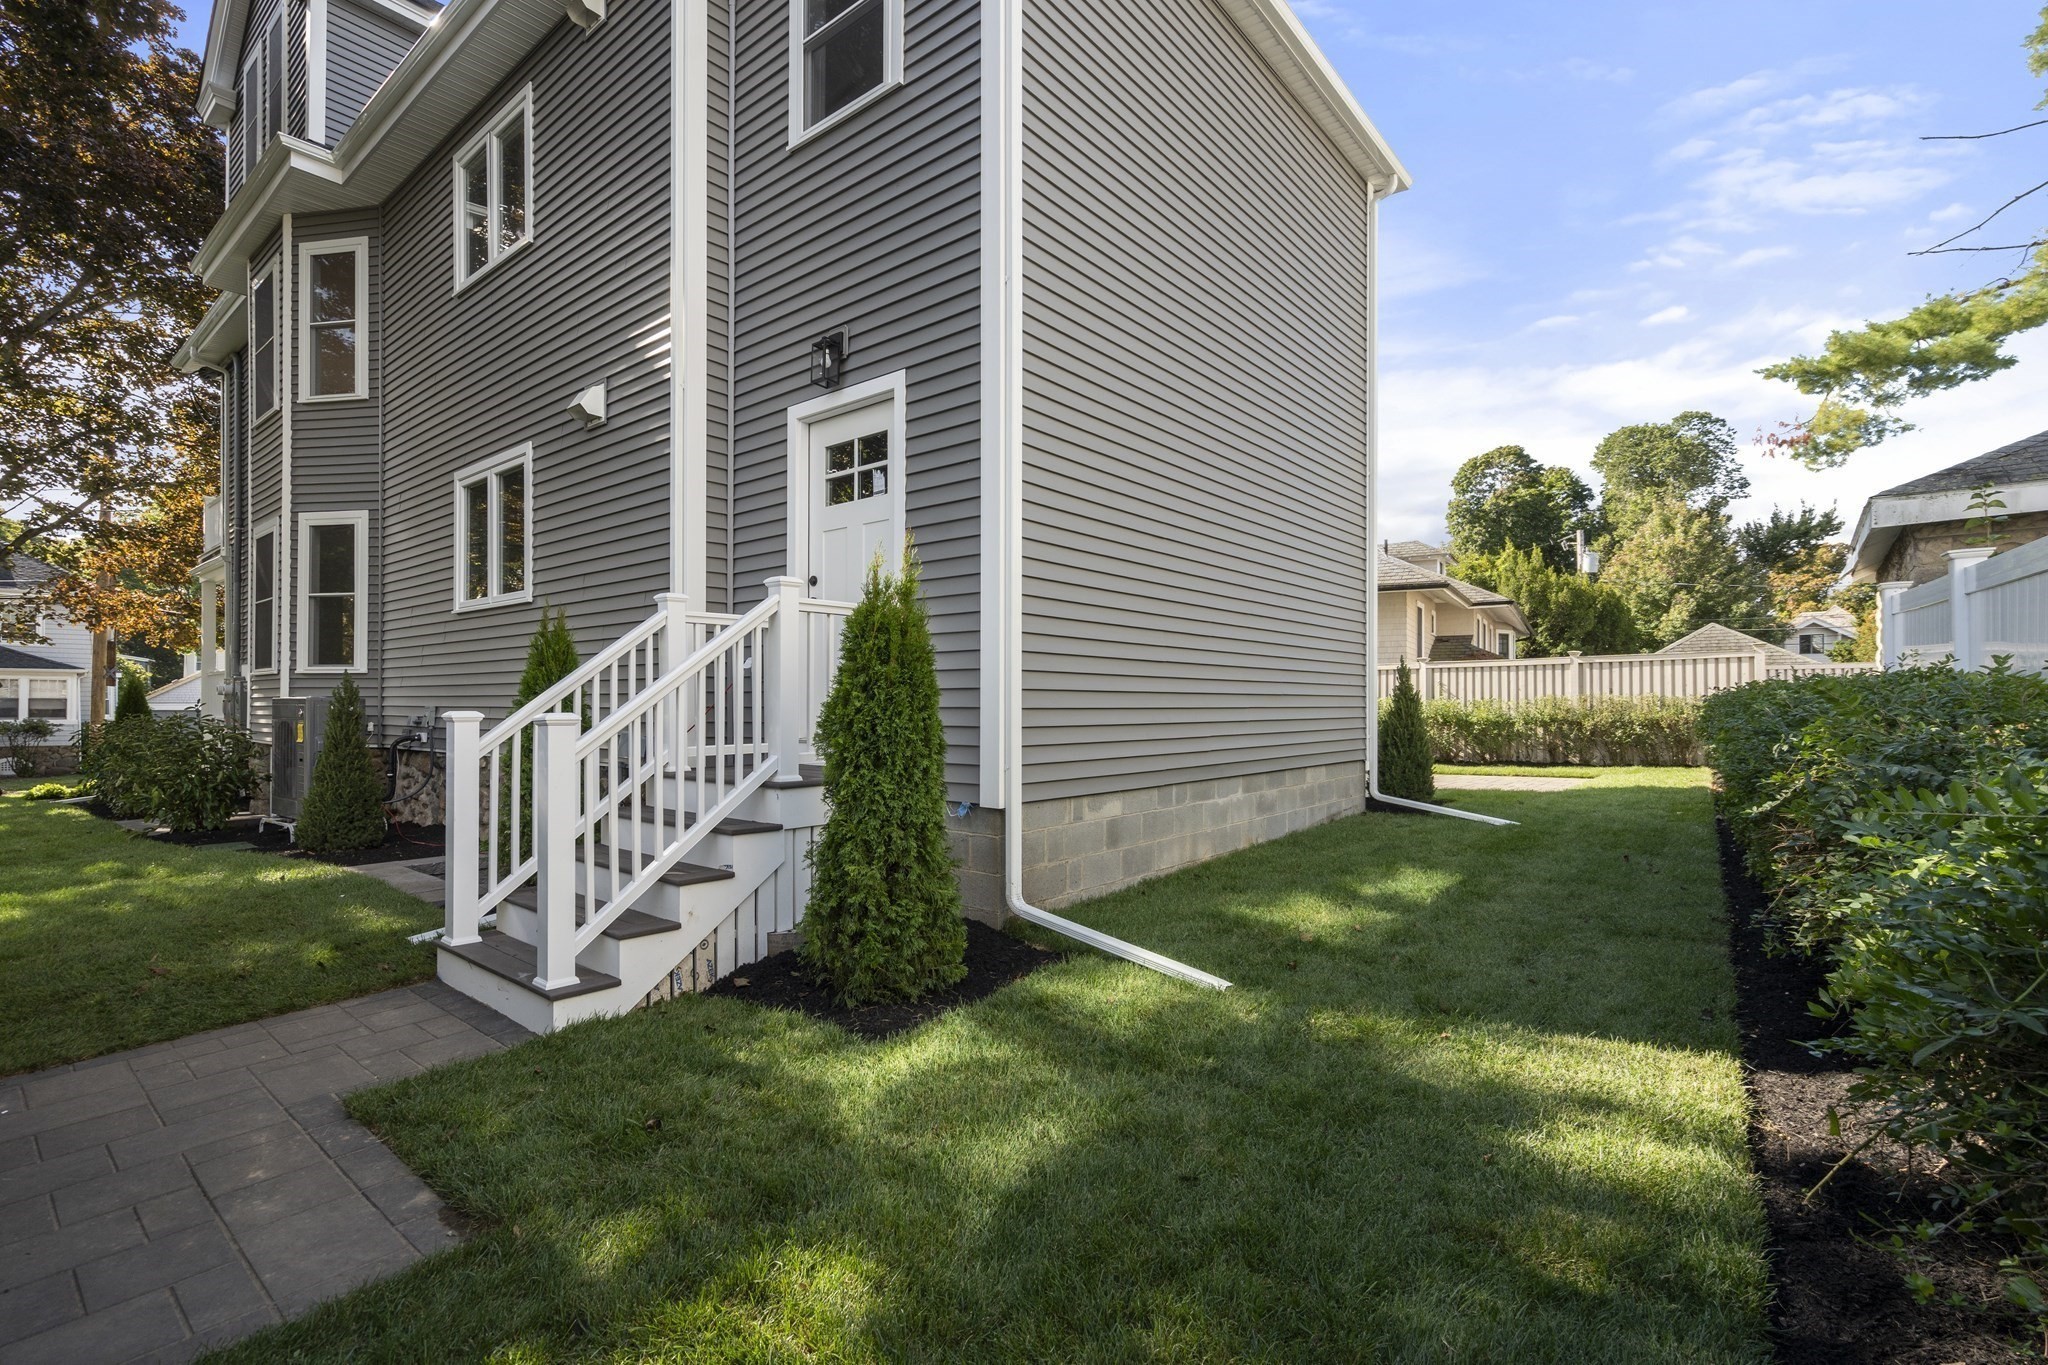
Gray home with white-trimmed side entrance, white-railed steps, and landscaped lawn.
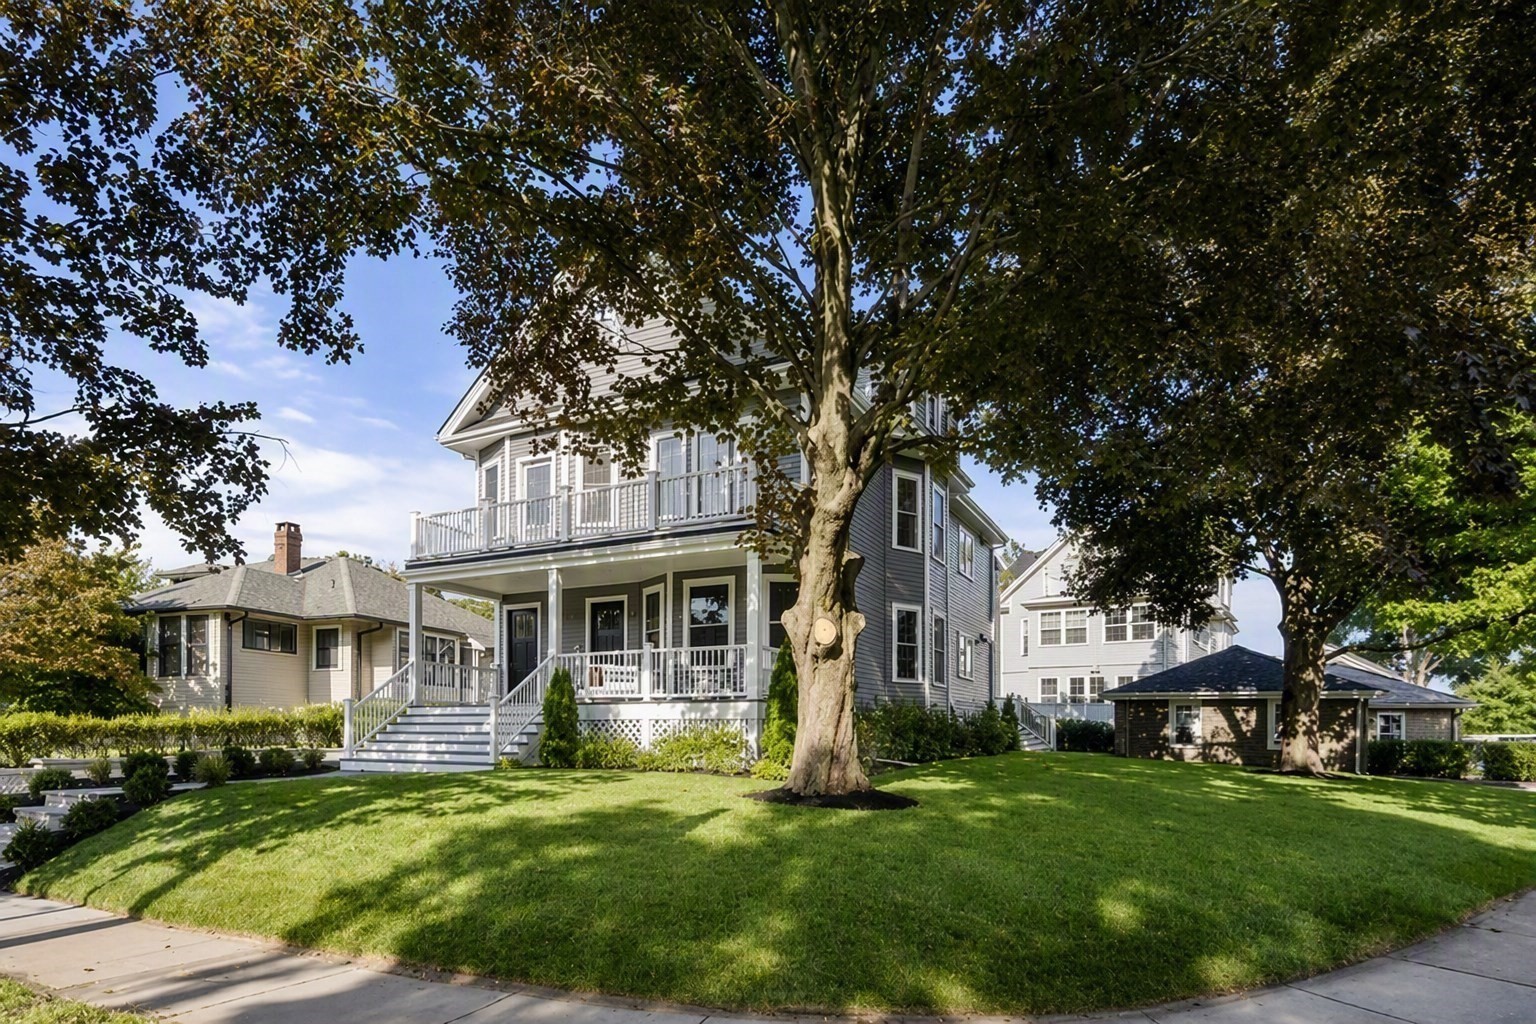
Gray gabled house with white trim, two covered porches, and a landscaped front yard.
Gray two-story house with a covered porch and balcony, shaded by mature trees.
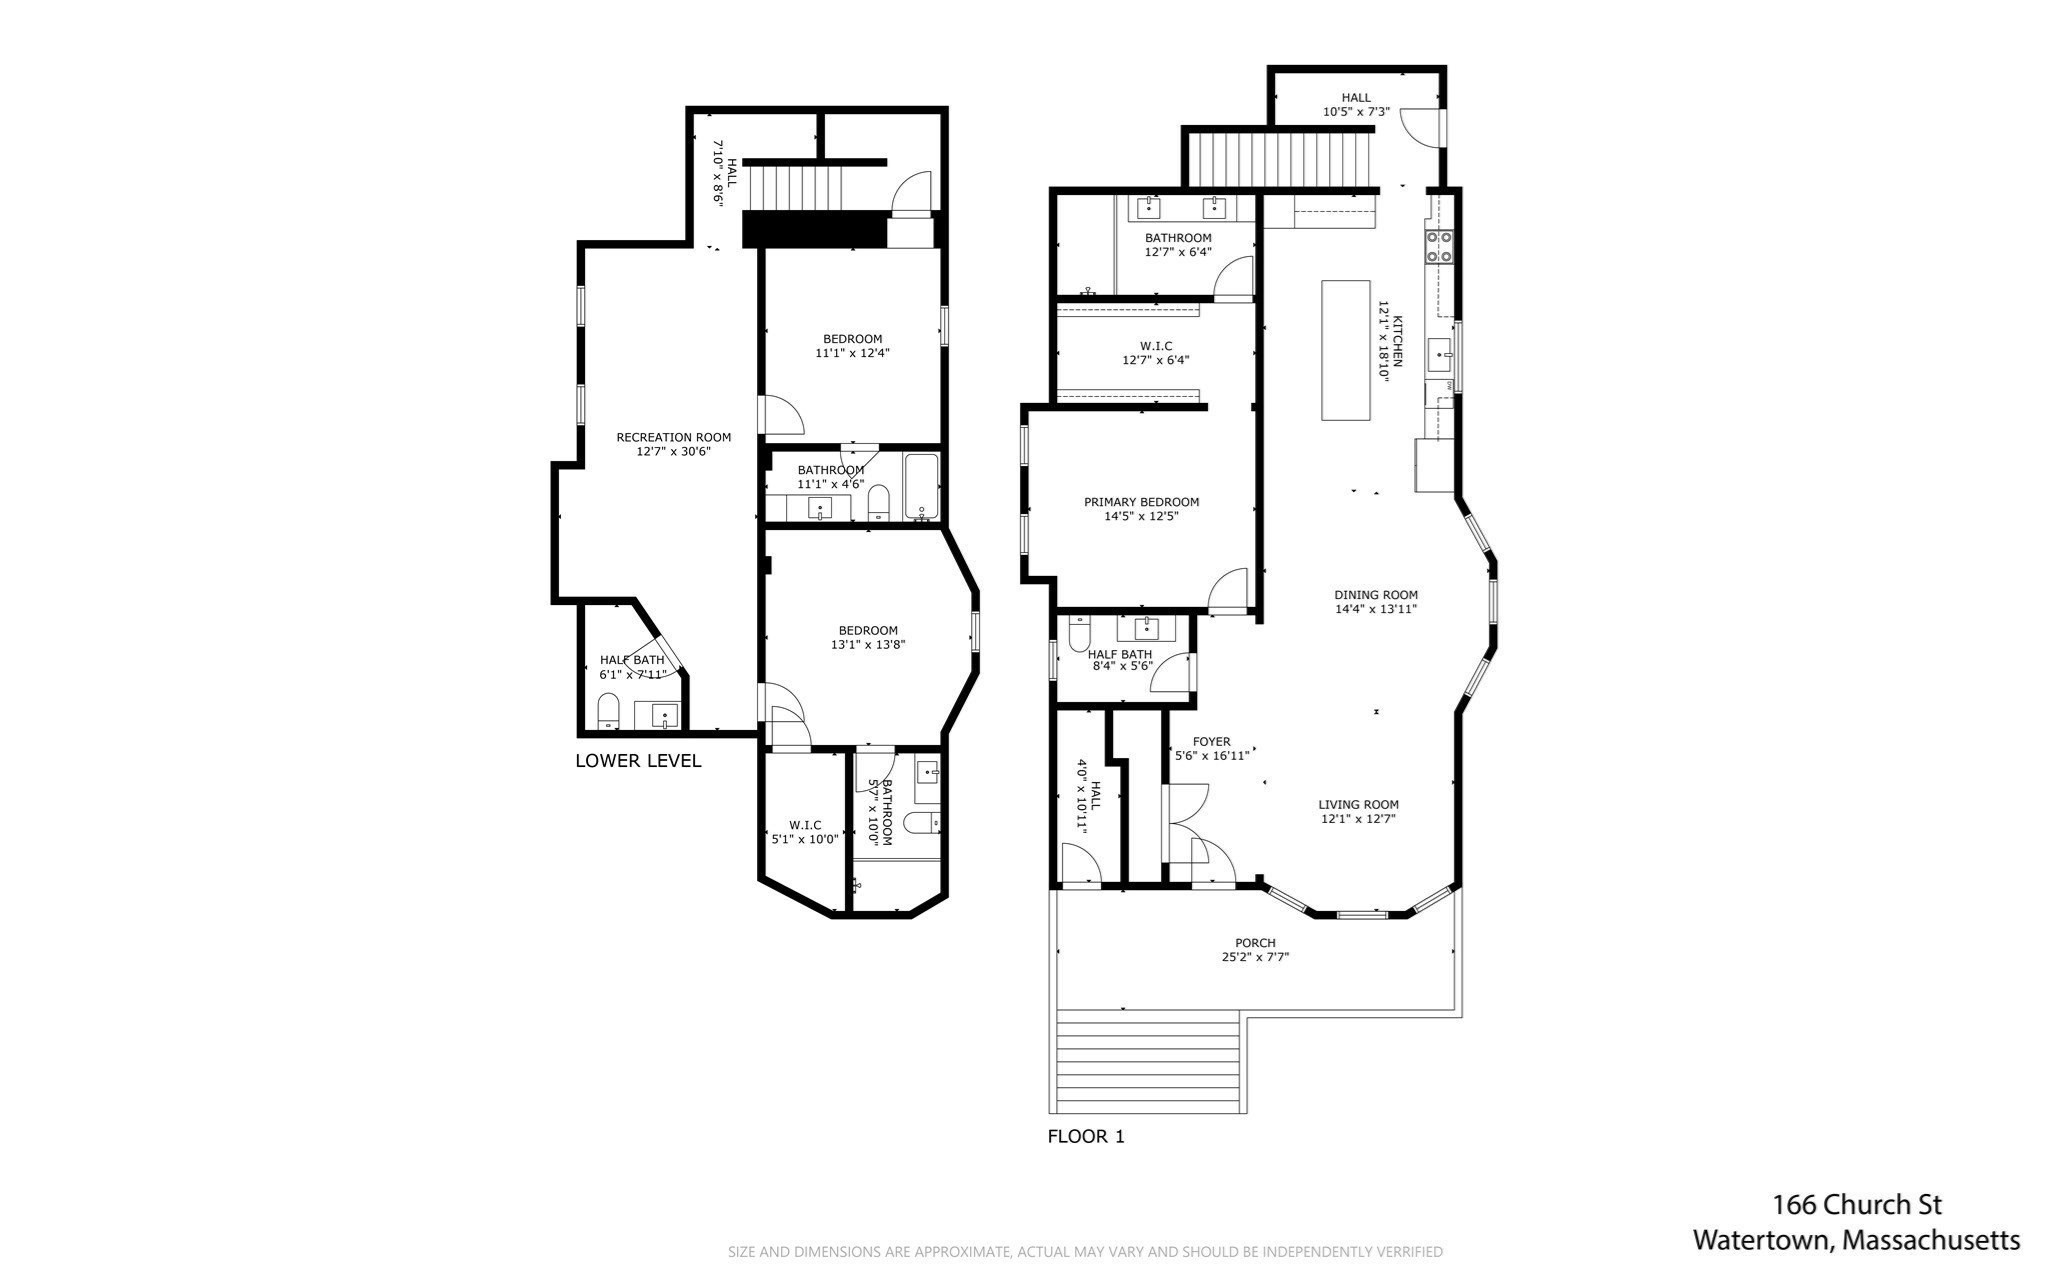
Floor plan of 166 Church Street showing the first floor and lower level.
SEE ALL PHOTOS
Gray multi-story house with covered porches and a balcony, framed by autumn trees.
Gray two-story house with white trim, a wraparound porch, upper balcony, and broad front steps.
Furnished living room with a dark leather sectional, patterned rug, and three windows.
Living room with a shiplap fireplace wall, black leather sectional, and glass coffee table.
Open-plan living and dining room with a round table, dark sofa, fireplace, and large windows.
Open-plan kitchen and dining area with white cabinets, black island, round table, and large windows.
Open-plan living room with a black sectional, glass coffee table, and dining area beside the kitchen.
Open-plan kitchen with a large white island, dark barstools, and white cabinetry.
Modern kitchen with a long black island, white stone countertop, built-in oven, and dining area beyond.
Modern kitchen with a large dark island, white cabinetry, and framed vintage posters.
Bright bathroom with a white vanity, illuminated mirror, black faucet, and high window.
Staged bedroom with striped bedding, a blue patterned rug, and two large windows.
Staged bedroom with a striped bed, blue pillows, light wood dresser, and windows facing a neighboring house.
Modern bathroom with a glass shower, white double vanity, illuminated mirrors, and flowers.
Walk-in closet with white shelving, hanging rods, central drawers, and light wood flooring.
Staged living room with charcoal sofas, a wood coffee table, and a patterned area rug.
Staged living room with a wall-mounted TV above a linear fireplace and a desk in the back.
Furnished living room with large windows, dark seating, light wood floors, and a glass-top table.
Staged bedroom with a pale quilted bed, wooden nightstands, and blue floral artwork.
Bright bathroom with a white vanity, illuminated mirror, and bathtub behind a gray shower curtain.
Vacant room with light wood-plank flooring, white walls, recessed lights, and a small window.
Bathroom vanity with white cabinetry, an illuminated mirror, and a vase of flowers.
Modern white bathroom with an illuminated vanity mirror and glass walk-in shower with patterned tile.
Walk-in storage area with white built-in shelves, a hanging rod, and wood-look flooring.
Home garage with a white double door, stone pillars, and a wide blacktop driveway.
Covered porch with two black entry doors, gray siding, white-trimmed windows, and dark decking.
Side yard with a green lawn, trimmed hedges, privacy fence, and white entry steps.
Gray home with white-trimmed side entrance, white-railed steps, and landscaped lawn.
Gray gabled house with white trim, two covered porches, and a landscaped front yard.
Gray two-story house with a covered porch and balcony, shaded by mature trees.
Floor plan of 166 Church Street showing the first floor and lower level.
Pending

166 Church Street # 166

166 Church Street # 166, Watertown, MA 02472

$1,295,000
Welcome to the best of Watertown living! This stunning gut-renovated condominium offers modern luxury, thoughtful design, and an ideal location. Completely reimagined from top to bottom, this beautifully appointed home offers three spacious bedrooms, each with its own private en-suite bath, across two levels of finished living space. The sun-filled main level features an open concept layout that connects the living, dining, and kitchen areas. The beautifully appointed kitchen showcases quality cabinetry, quartz countertops, premium appliances, stylish fixtures, and an oversized island. A private primary suite with walk-in closet and full bath completes the main level. The lower level provides additional living space with a comfortable family room with a fireplace, along with two additional bedrooms, each with its own private bath. Large windows invite abundant natural light while creating a warm and welcoming atmosphere throughout the residence. Built for efficiency and modern comfort, the home features all electric heating and cooling systems, reflecting the future of residential living with energy conscious design and year round climate control. A rare two-car garage provides exceptional convenience and additional storage. Location is everything, and this home delivers! Ideally located in one of Watertown's desirable neighborhoods, the property offers easy access to Watertown Square, shops, restaurants, cafes, schools, parks, Arsenal Yards, public transportation, Cambridge, Boston, and major commuter routes. The home is also conveniently located near the new Watertown High School, a significant investment in the community and the first high school in the country to achieve both Net Zero Energy and LEED v4.1 Platinum certification. A must see!

3
beds

5
baths

2,223 Sq.Ft. LIVING AREA

Rita Chekijian

Rita Chekijian

Features & Amenities

Interior

  • total bedrooms3
  • Total bathrooms5
  • full bathrooms3
  • half bathrooms2
  • Laundry room In Unit
  • Flooring Tile, Hardwood
  • Fireplace Family Room, Living Room
  • APPLIANCES Range, Dishwasher, Disposal, Microwave, Refrigerator

Area & Lot

  • Status Pending
  • Living Area2,223 Sq.Ft.
  • Total Area2,223 Sq.Ft.
  • MLS® ID73581884
  • TypeCondo
  • YEAR BUILT1920
  • NeighborhoodWatertown
  • Elementary SchoolLowell
  • Middle SchoolWms
  • High SchoolWhs

Exterior

  • STORIES2
  • Garage Space2.0
  • water SourcePublic
  • utilitiesfor Electric Range, for Electric Oven
  • roofShingle
  • parkingDetached
  • HEAT TYPEHeat Pump, Electric
  • AIR CONDITIONINGHeat Pump
  • sewerPublic Sewer
  • other exterior FeaturesPorch, Sprinkler System

Financial

  • Sales Price$1,295,000
  • Real Estate Tax $6,797/yr
  • HOA $220/mo
  • Zoning SC
Gray two-story house with white trim, a wraparound porch, upper balcony, and broad front steps.

Schedule a Showing

I would love to show you this beautiful property. Please select your preferred date and time below. I will be in touch shortly to confirm your appointment.

Schedule a Showing

I would love to show you this beautiful property. Please select your preferred date and time below. I will be in touch shortly to confirm your appointment.

Thank you for your interest in 166 Church Street # 166, Watertown, MA 02472. We are reviewing your request and will be in touch shortly!

Mortgage Calculator

Estimate your monthly mortgage payment, including the principal and interest, property taxes, and HOA. Adjust the values to generate a more accurate rate.

All estimates are provided for informational purposes only. Actual amounts may vary.
$0,000 Your Payment 20 15 65
$0,000 Your Payment

Watertown

Explore

Work With Us

My team and I are ready to guide you through your next move with confidence and care. We bring a strategic approach to negotiations, along with a trusted referral network throughout Belmont, Watertown, and beyond. For us, it’s never just about selling homes, it’s about building connections that last well beyond the closing table.

Follow Me on Instagram