Leave a Message

Thank you for your message. I will be in touch with you shortly.

Search Homes
11 Rose Farm Ln
11 Rose Farm Ln
11 Rose Farm Ln
11 Rose Farm Ln
11 Rose Farm Ln
11 Rose Farm Ln
11 Rose Farm Ln
11 Rose Farm Ln
11 Rose Farm Ln
11 Rose Farm Ln
11 Rose Farm Ln
11 Rose Farm Ln
11 Rose Farm Ln
11 Rose Farm Ln
11 Rose Farm Ln
11 Rose Farm Ln
11 Rose Farm Ln
11 Rose Farm Ln
11 Rose Farm Ln
11 Rose Farm Ln
11 Rose Farm Ln
11 Rose Farm Ln
11 Rose Farm Ln
11 Rose Farm Ln
11 Rose Farm Ln
11 Rose Farm Ln
11 Rose Farm Ln
11 Rose Farm Ln
11 Rose Farm Ln
11 Rose Farm Ln
11 Rose Farm Ln
11 Rose Farm Ln
11 Rose Farm Ln
11 Rose Farm Ln
11 Rose Farm Ln
11 Rose Farm Ln
11 Rose Farm Ln
11 Rose Farm Ln
11 Rose Farm Ln
11 Rose Farm Ln
11 Rose Farm Ln
SEE ALL PHOTOS
11 Rose Farm Ln
11 Rose Farm Ln
11 Rose Farm Ln
11 Rose Farm Ln
11 Rose Farm Ln
11 Rose Farm Ln
11 Rose Farm Ln
11 Rose Farm Ln
11 Rose Farm Ln
11 Rose Farm Ln
11 Rose Farm Ln
11 Rose Farm Ln
11 Rose Farm Ln
11 Rose Farm Ln
11 Rose Farm Ln
11 Rose Farm Ln
11 Rose Farm Ln
11 Rose Farm Ln
11 Rose Farm Ln
11 Rose Farm Ln
11 Rose Farm Ln
11 Rose Farm Ln
11 Rose Farm Ln
11 Rose Farm Ln
11 Rose Farm Ln
11 Rose Farm Ln
11 Rose Farm Ln
11 Rose Farm Ln
11 Rose Farm Ln
11 Rose Farm Ln
11 Rose Farm Ln
11 Rose Farm Ln
11 Rose Farm Ln
11 Rose Farm Ln
11 Rose Farm Ln
11 Rose Farm Ln
11 Rose Farm Ln
11 Rose Farm Ln
11 Rose Farm Ln
11 Rose Farm Ln
11 Rose Farm Ln
Sold

11 Rose Farm Ln

11 Rose Farm Ln, Woburn, MA 01801

$1,420,000
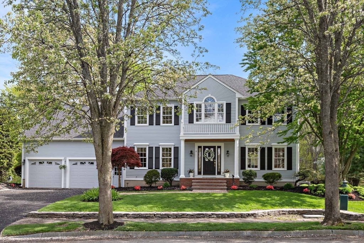
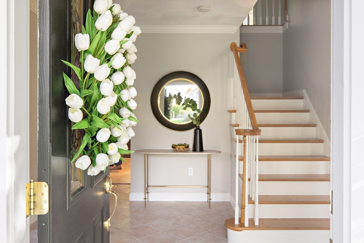
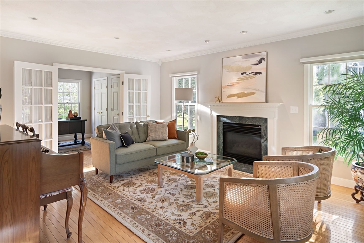
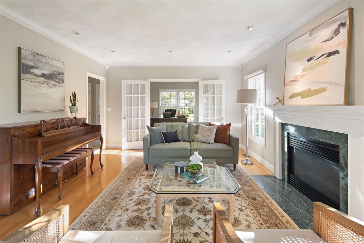
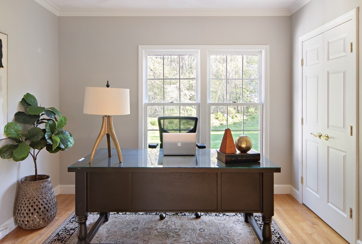
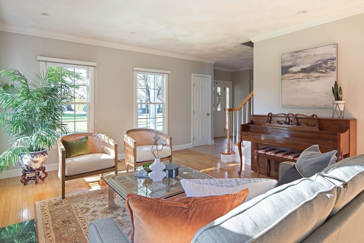
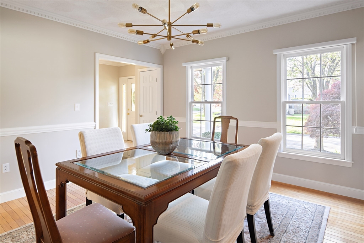
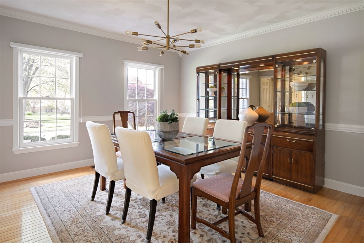
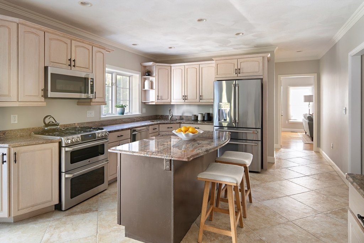
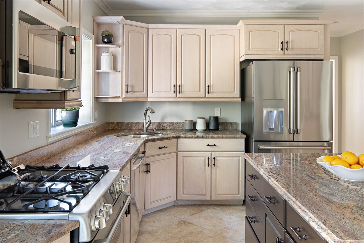
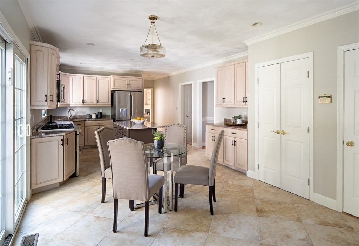
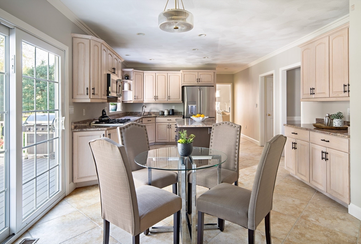
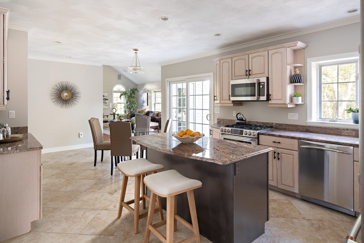
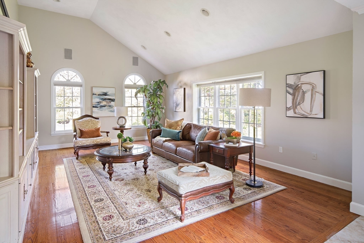
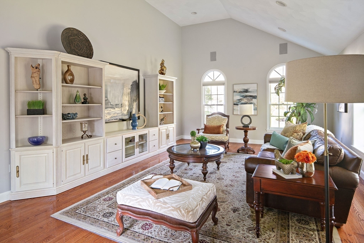
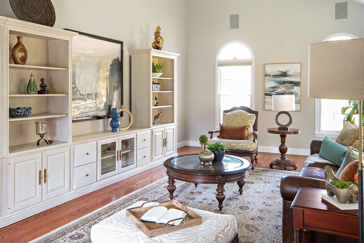
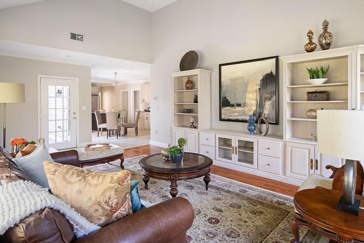
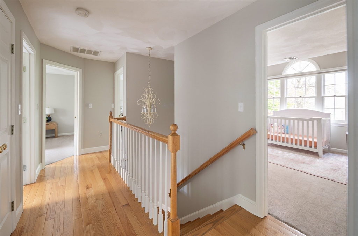
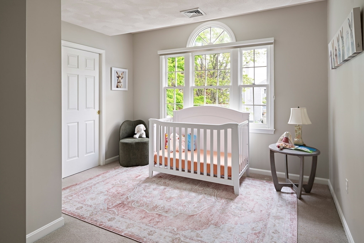
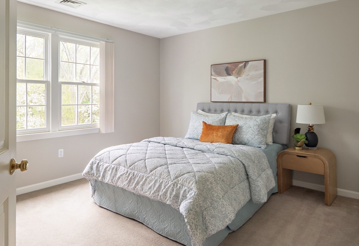
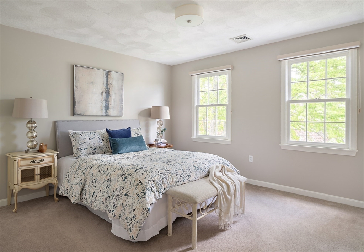
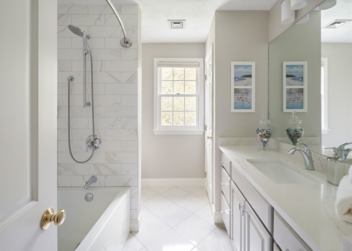
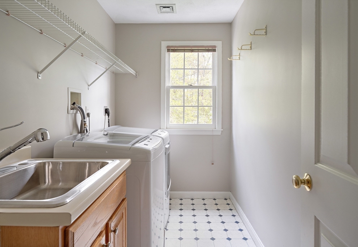
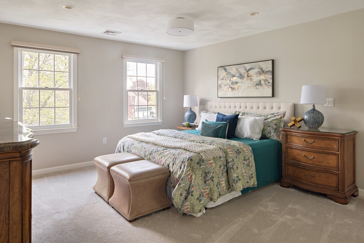
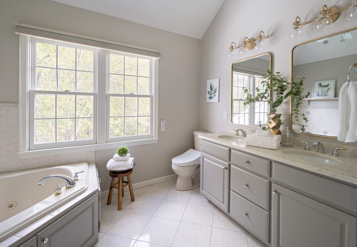
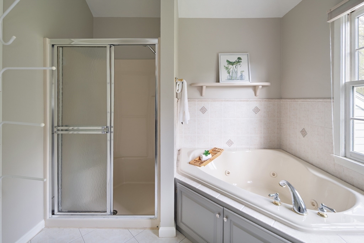
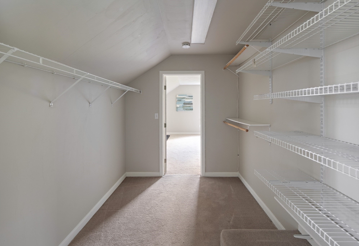
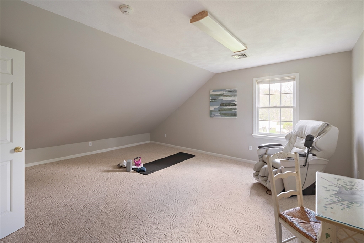
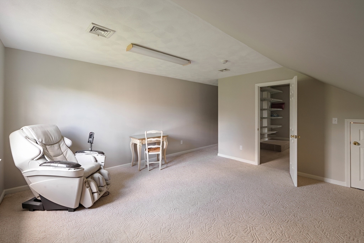
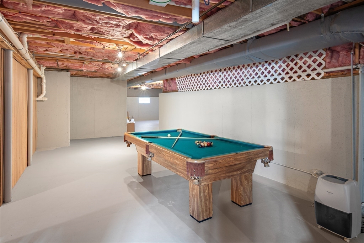
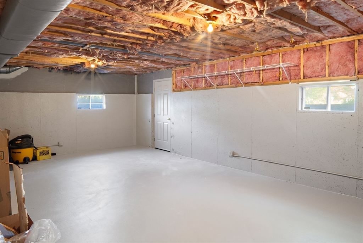
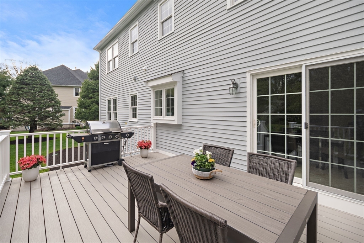
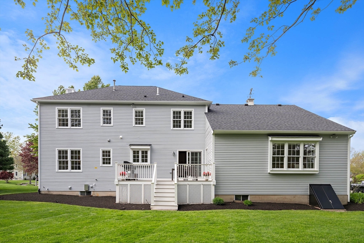
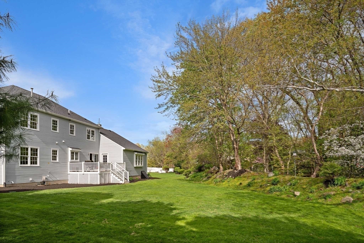
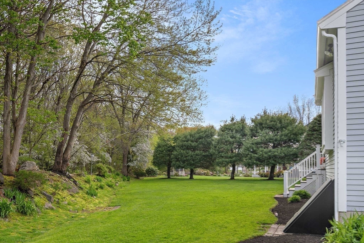
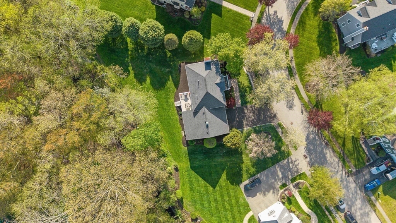
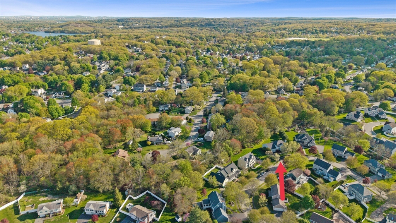
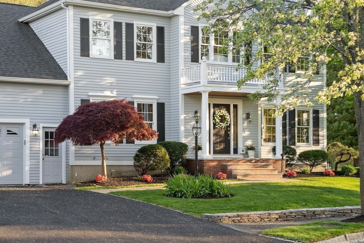
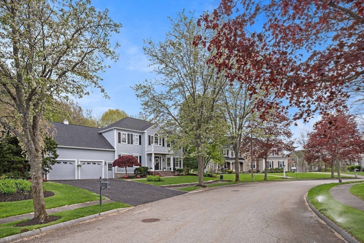
OPEN HOUSES CANCELLED - OFFER ACCEPTED Nestled on a tree-lined street in a coveted Central Square neighborhood, this updated colonial sits on 1/2 acre surrounded by lush landscaping and a secluded backyard abutting conservation land. The home radiates comfortable elegance with an open floor plan, high ceilings, crown moldings, hardwood floors, and sun-splashed rooms. The foyer is flanked by formal dining and living rooms, a gas fireplace, and an office with French doors. The eat-in chef's kitchen features custom oak cabinetry, granite counters, stainless Cafe Series appliances, and opens to an expansive family room with cathedral ceilings, and to a composite deck. Upstairs offers 4 bedrooms, updated baths, and a dedicated laundry room. The primary suite boasts a spa bath and walk-in closet leading to a bonus flex room. The ~1600 sf basement is plumbed and ready to finish. Capital improvements include a new roof, HVAC, Rinnai hot water system and much more.

4
beds

3
baths

3,149 Sq.Ft. LIVING AREA

0.53 Acres lot

Rita Chekijian

Rita Chekijian

Features & Amenities

Interior

  • total bedrooms4
  • Total bathrooms3
  • full bathrooms2
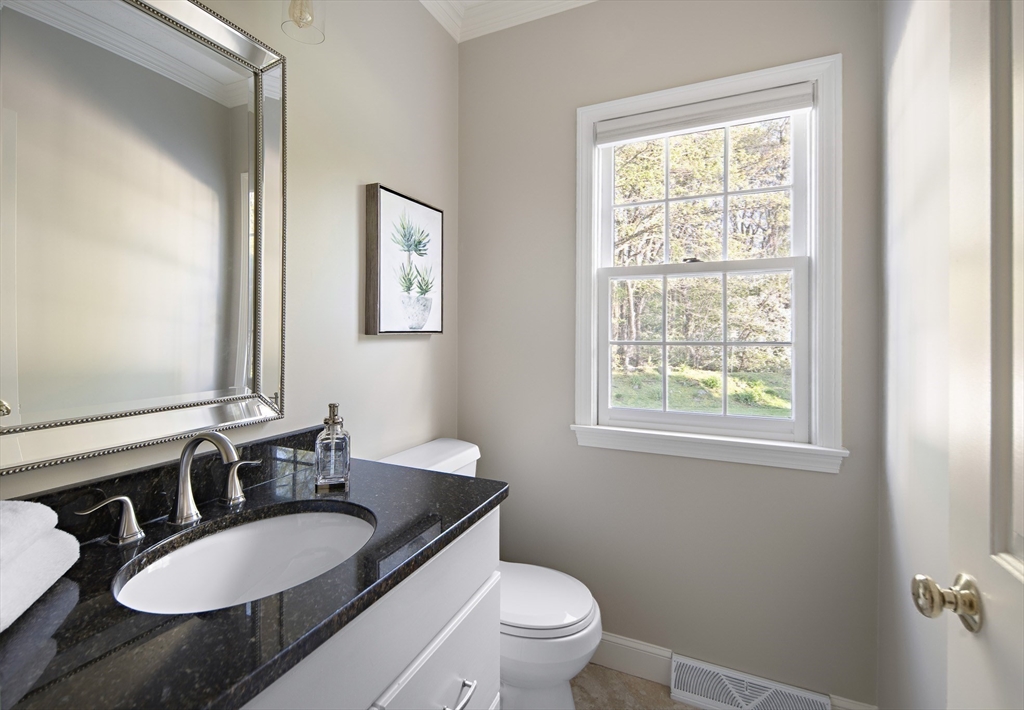
  • half bathroom1
  • Laundry room Flooring - Laminate, Electric Dryer Hookup, Washer Hookup, Lighting - Overhead, Sink, Second Floor
  • Flooring Tile, Vinyl, Carpet, Hardwood, Flooring - Stone/Ceramic Tile, Flooring - Hardwood, Flooring - Wall to Wall Carpet
  • Fireplace Living Room
  • APPLIANCES Gas Water Heater, Tankless Water Heater, Range, Oven, Disposal, Microwave, ENERGY STAR Qualified Refrigerator, ENERGY STAR Qualified Dryer, ENERGY STAR Qualified Dishwasher, ENERGY STAR Qualified Washer, Vacuum System
  • other interior Features Open Floorplan, Lighting - Overhead, Crown Molding, Closet - Double, Closet/Cabinets - Custom Built, High Speed Internet Hookup, Recessed Lighting, Walk-In Closet(s), Entrance Foyer, Office, Bonus Room, Central Vacuum, Walk-up Attic

Area & Lot

  • Status Sold
  • Date Sold July 14, 2026
  • Living Area3,149 Sq.Ft.
  • Total Area3,149 Sq.Ft.
  • Lot Area0.53 Acres
  • MLS® ID73524308
  • TypeResidential
  • YEAR BUILT1996
  • NeighborhoodWoburn
  • Architecture StylesColonial
  • Elementary SchoolHurld Wyman Elementary
  • Middle SchoolJohn F. Kennedy Middle School
  • High SchoolWoburn Memorial High School

Exterior

  • Garage Space2.0
  • water SourcePublic
  • utilitiesfor Gas Range, for Electric Dryer, Washer Hookup
  • roofShingle
  • lot featuresGentle Sloping
  • parkingAttached, Garage Door Opener, Storage, Paved Drive, Off Street, Paved
  • HEAT TYPEForced Air, Natural Gas
  • AIR CONDITIONINGCentral Air, Dual
  • sewerPublic Sewer
  • SubstructureConcrete Perimeter
  • other exterior FeaturesPorch, Deck - Composite, Rain Gutters, Professional Landscaping, Sprinkler System, Screens, Stone Wall

Financial

  • Sales Price$1,420,000
  • Real Estate Tax $9,643/yr
  • Zoning R-1

Woburn

Explore

Work With Us

My team and I are ready to guide you through your next move with confidence and care. We bring a strategic approach to negotiations, along with a trusted referral network throughout Belmont, Watertown, and beyond. For us, it’s never just about selling homes, it’s about building connections that last well beyond the closing table.

Follow Me on Instagram